
Street workout and calisthenics cages
Street workout and calisthenics cages: our professional selection
Range overview — 89 models, including 72 with displayed prices: €474–€65,000 excl. VAT per machine; brands: TRAINER; 88 models designed in Tours and manufactured in Europe (calculated on 2026-10-19).
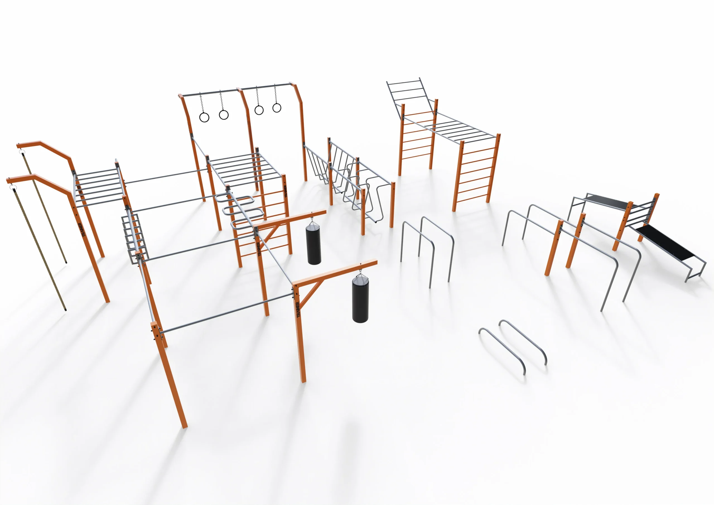
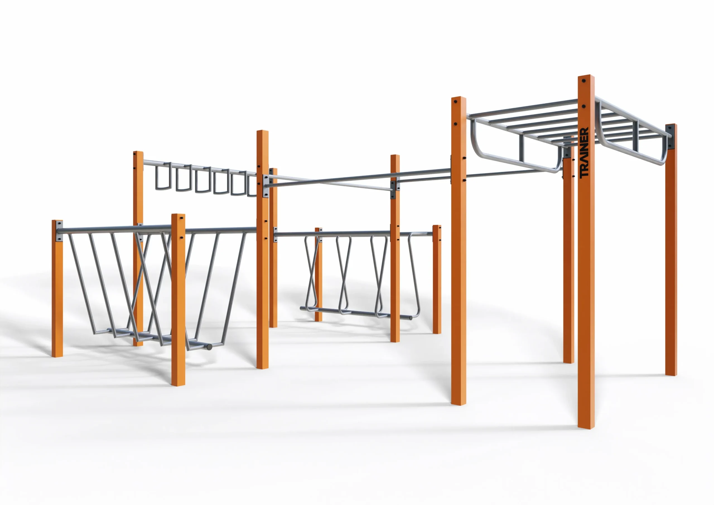
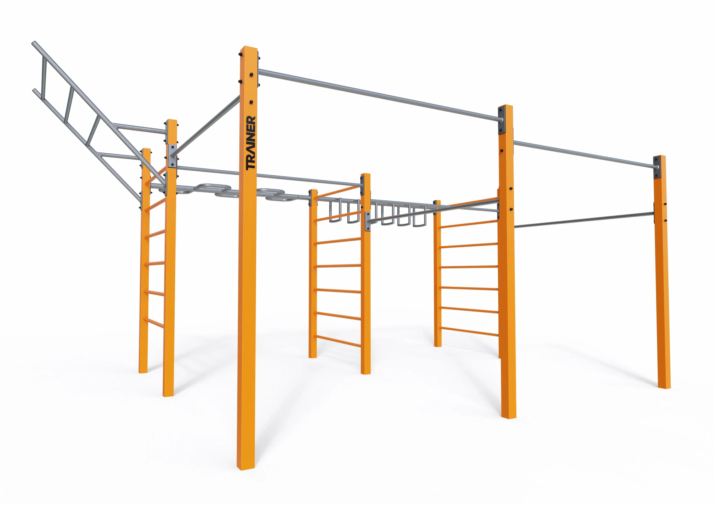
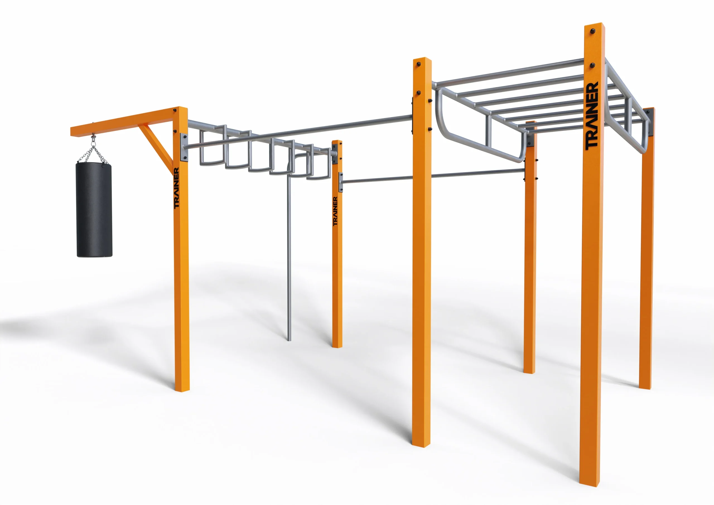
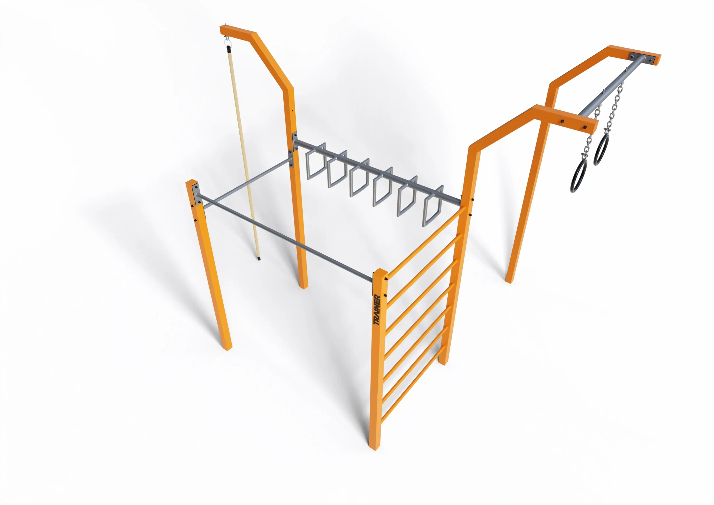
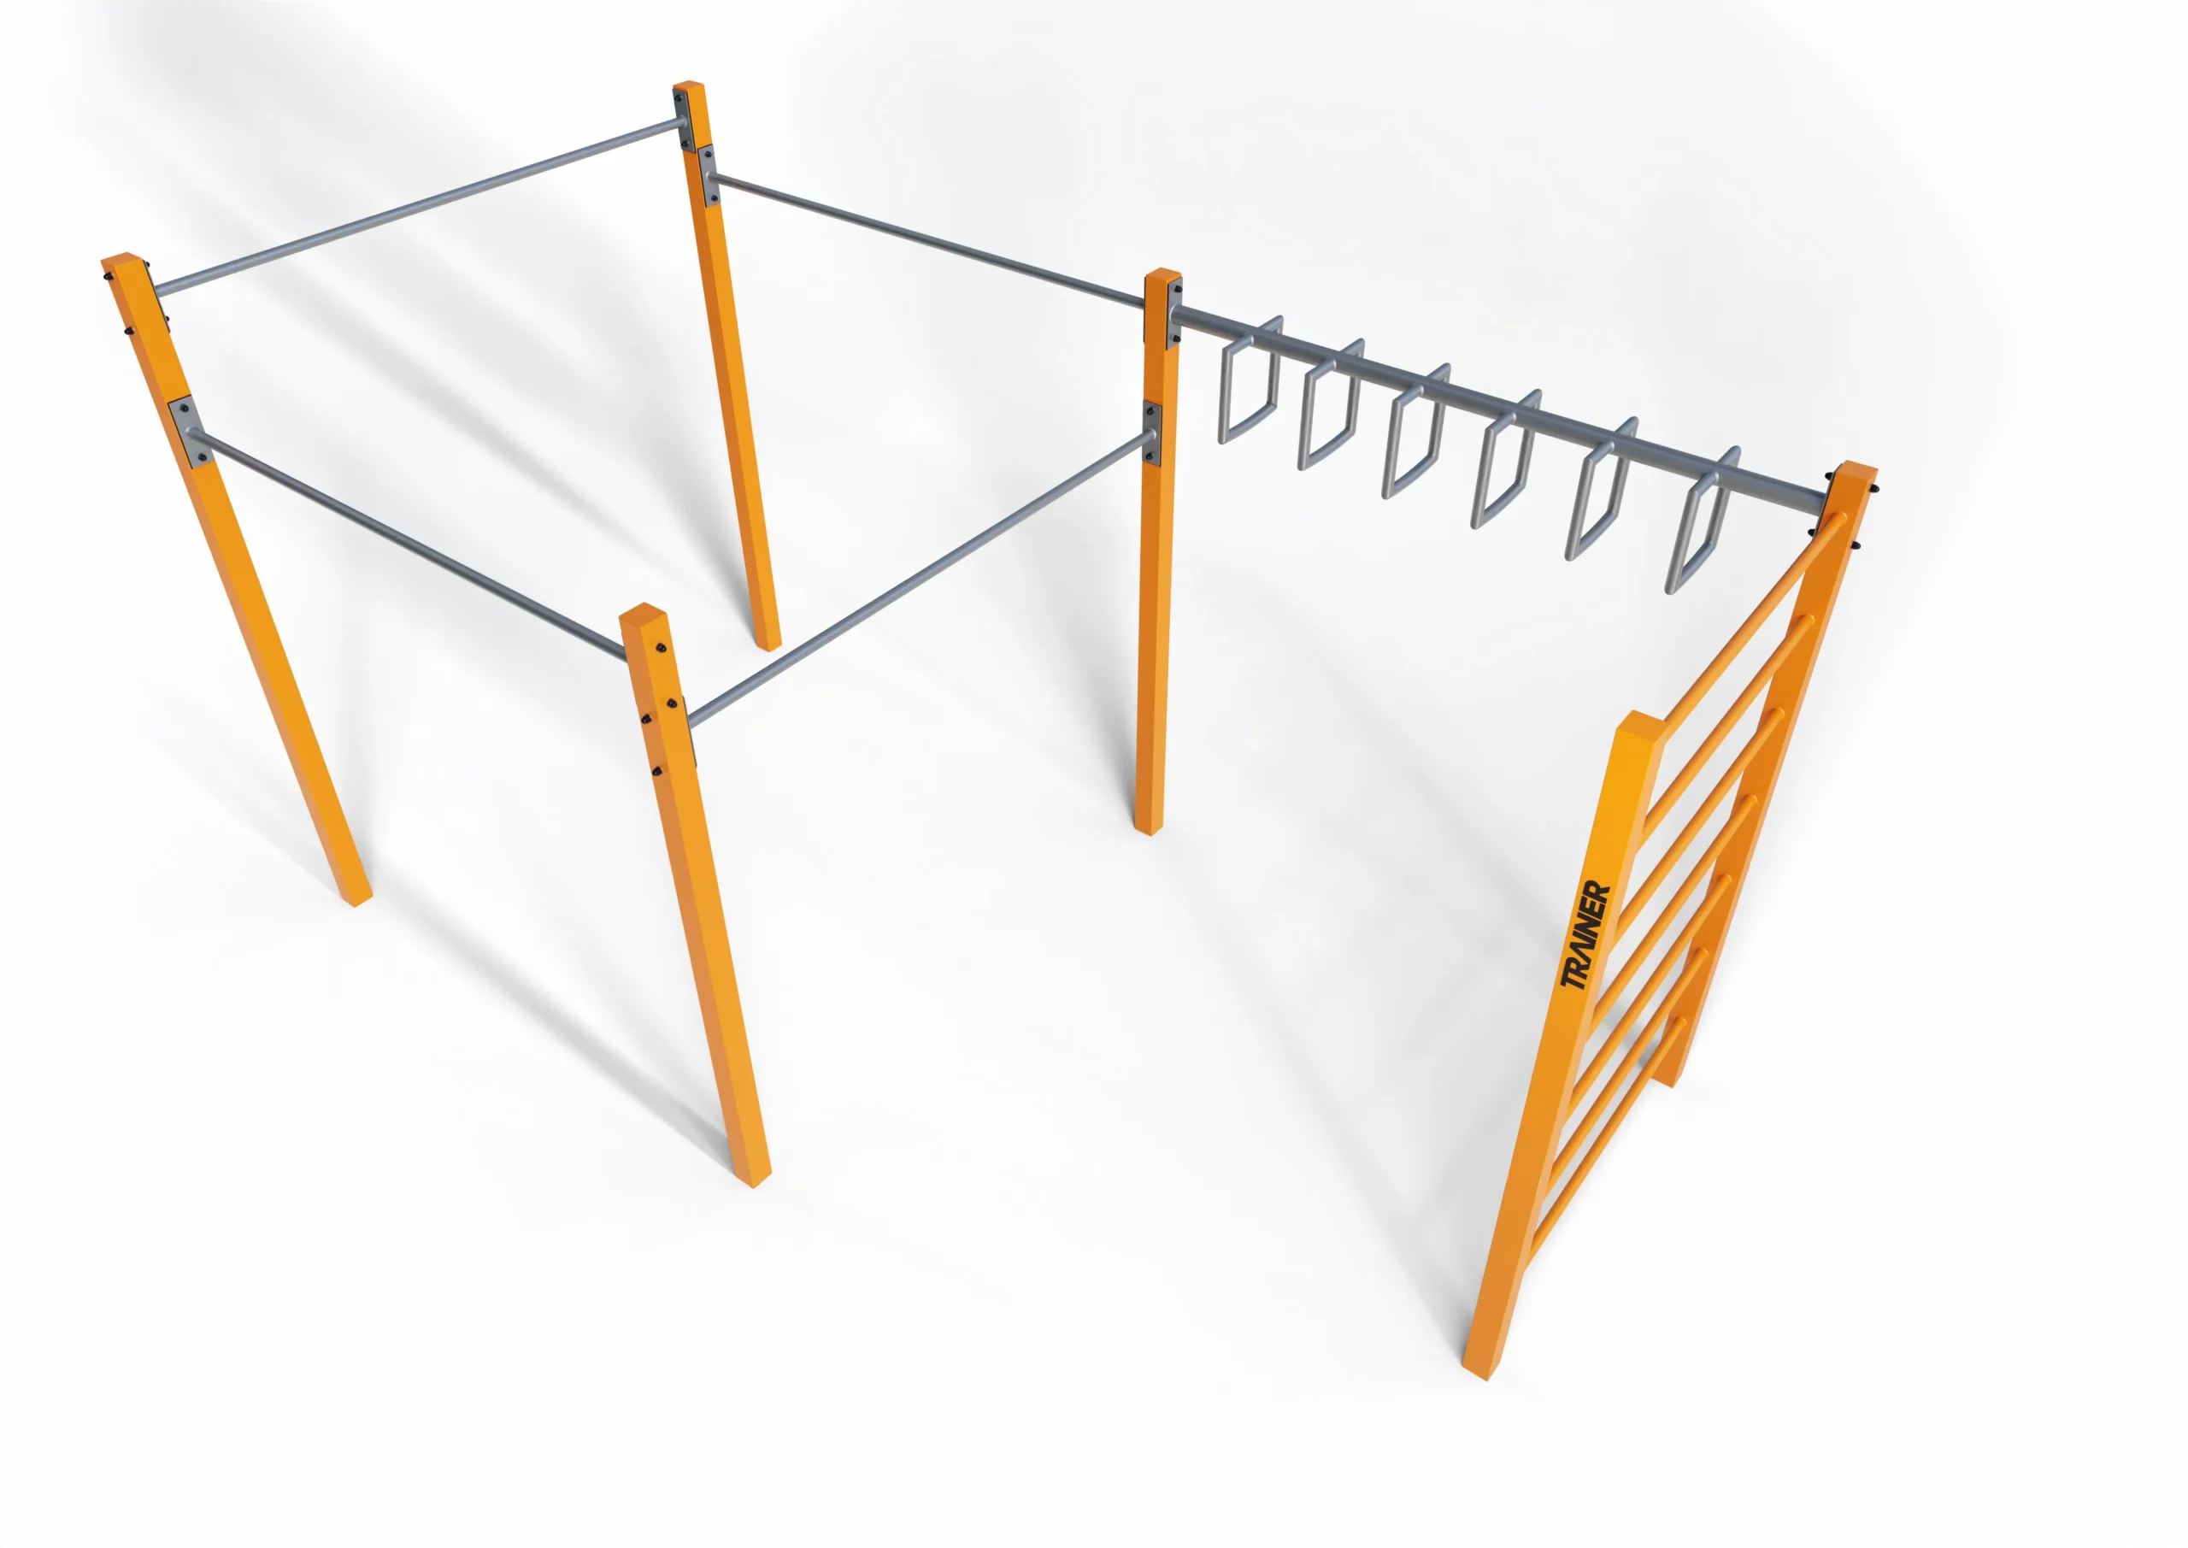
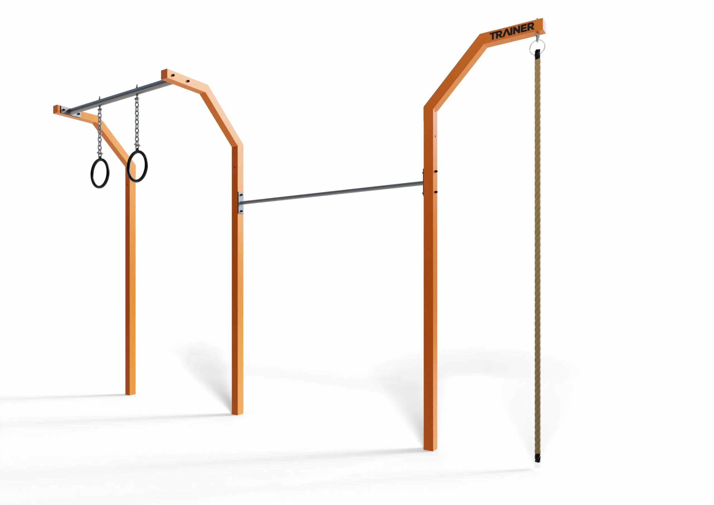
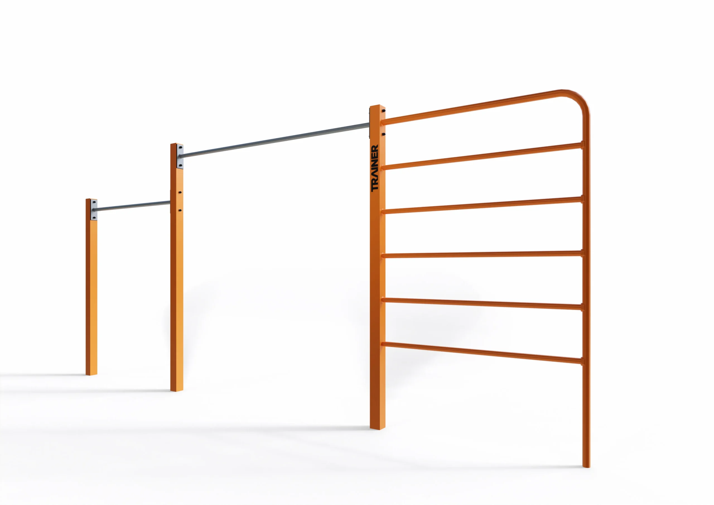
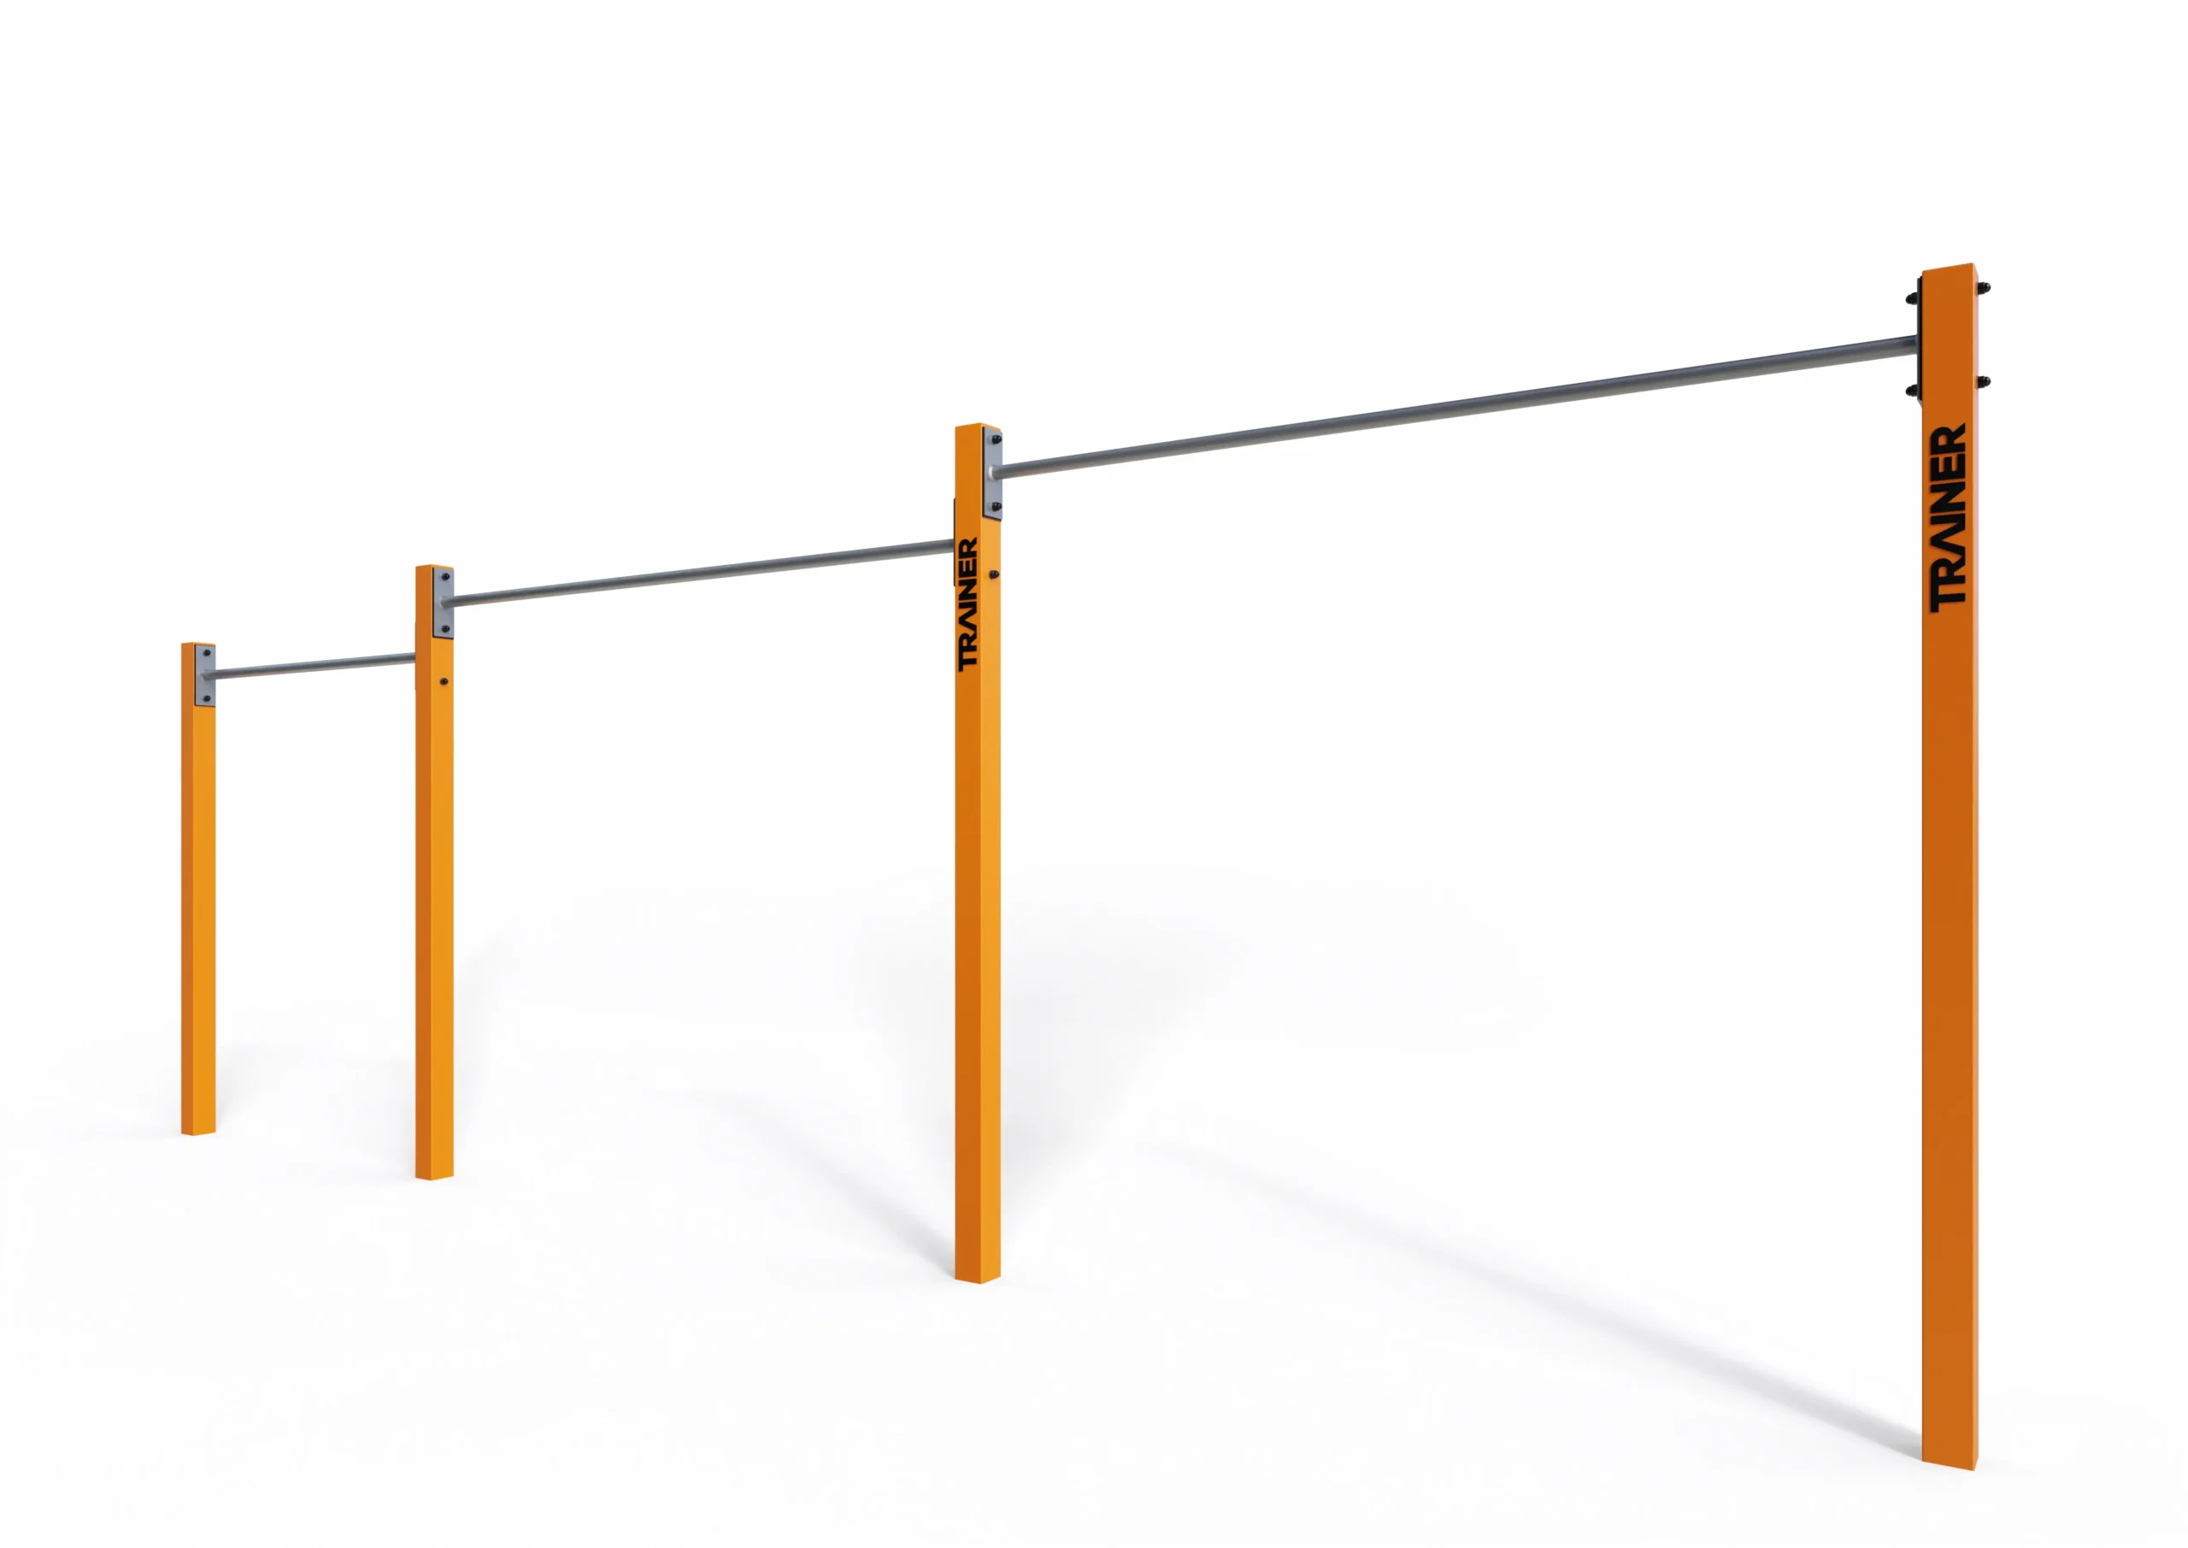
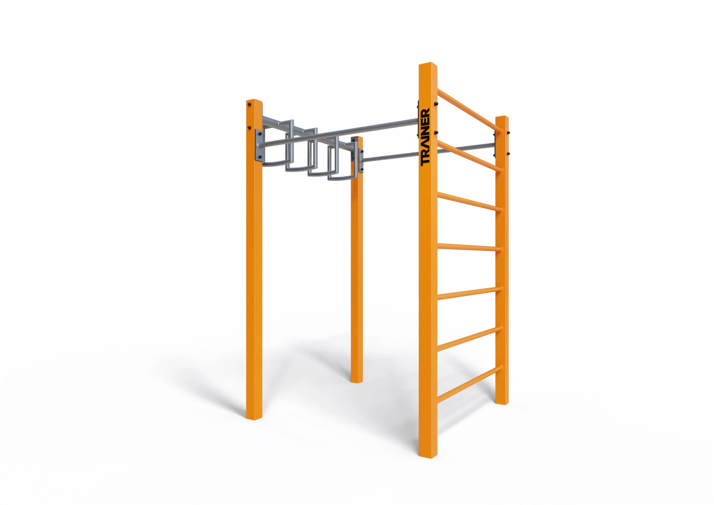
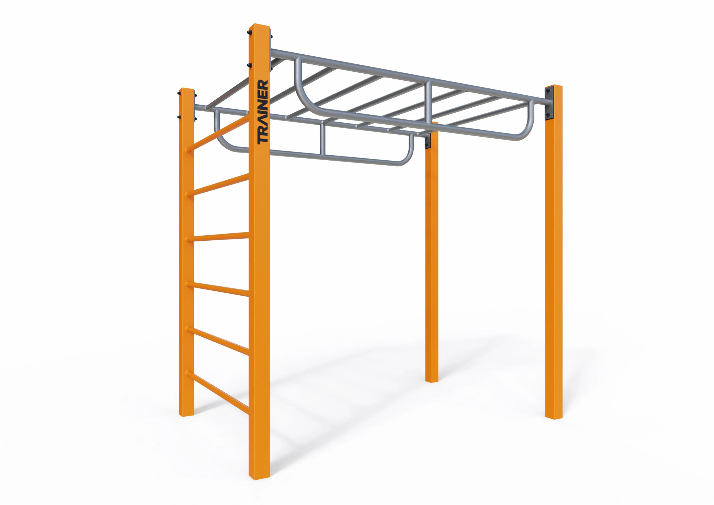
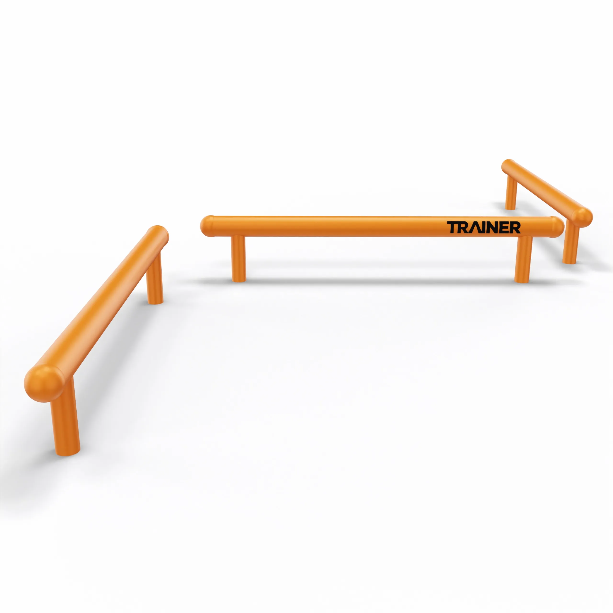
Street workout and calisthenics cages are the structural core of a bodyweight training area, indoors or outdoors. The range covers 52 configurations, from a single pull up frame to full cages with parallel bars, wall bars, rings and monkey bars, specified by local authorities, fitness clubs, military bases, schools, campsites and sports complexes.
The framework behind our playgrounds and trails
| Standards applied | EN 1176:2015 for playground equipment, EN 16630:2015 for permanently installed outdoor fitness, EN 1177 for impact-attenuating surfacing |
|---|---|
| Certification | Ranges tested and certified by an independent body, TÜV Rheinland on the TRAINER ranges — certificate supplied on request |
| Data published per reference | Age range, free fall height, safety zone, foundation depth and overall dimensions |
| Materials | Hot-dip galvanised and powder-coated steel, stainless steel, HPL and HDPE panels, laminated timber, braided polyamide ropes |
| Impact-attenuating surfacing | Sized from the equipment free fall height, never from its product family |
| Structural warranty | 20 years on steel structures, lifetime on stainless structures manufactured by Light In Fitness |
| Spare parts | Available for at least 20 years after delivery |
| Statutory inspections | Downloadable inspection log, compliant with French decree 96-1136 for public play areas |
| Design and manufacturing | Structures designed in Tours, France and manufactured in Europe — priced quotation within 72 hours |
Showing 1–32 of 89 resultsSorted by latest
-
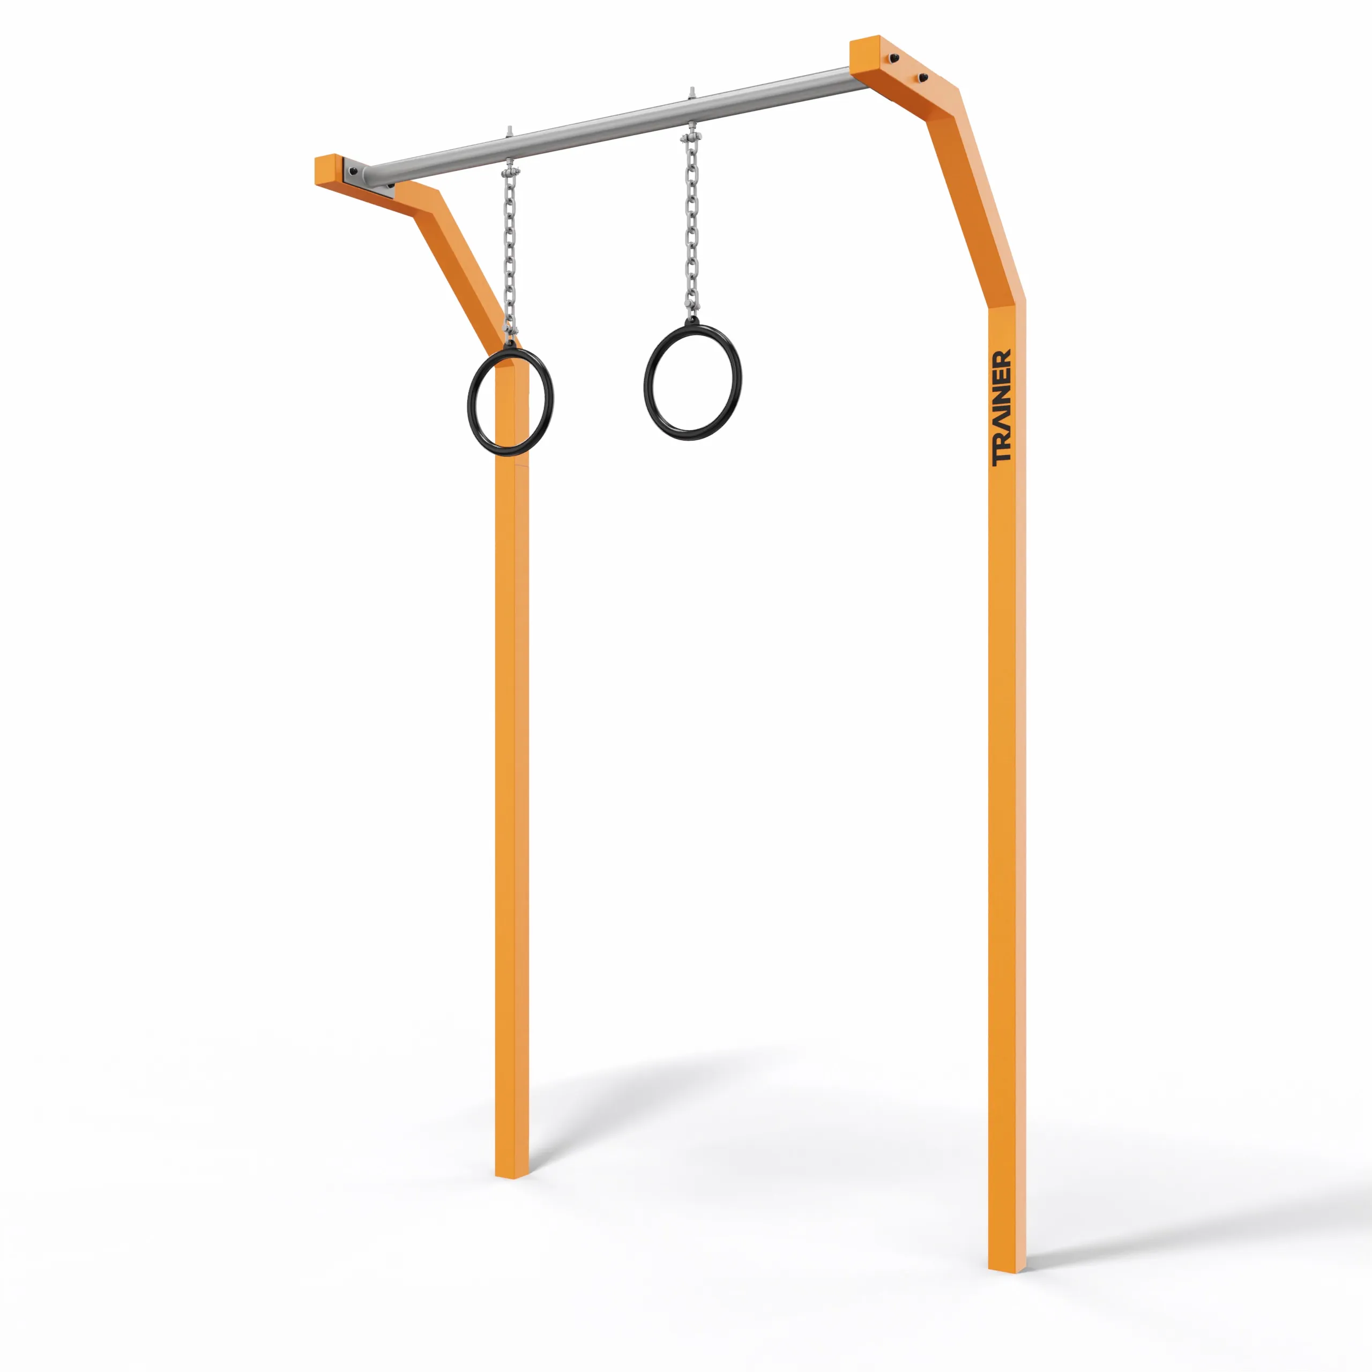
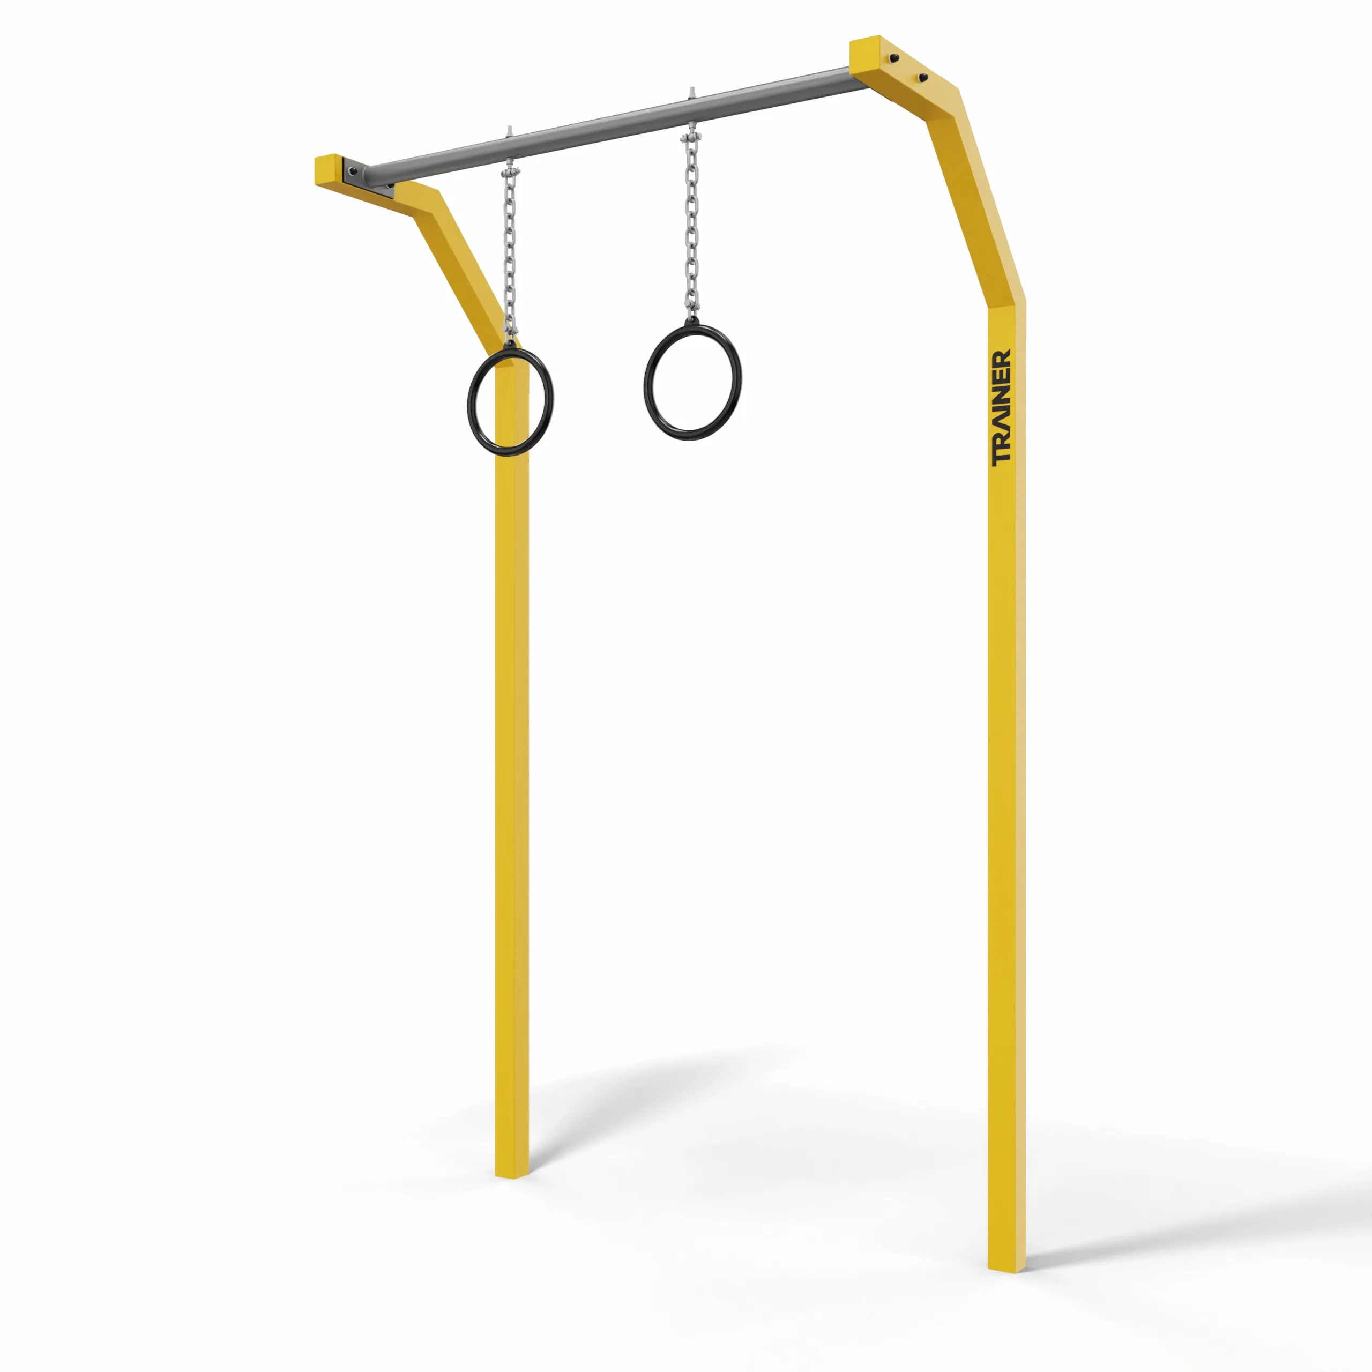
TRAINER outdoor suspended rings structure to Pinterest (opens in a new window)Save on Pinterest : TRAINER outdoor suspended rings structure
 Add to cartMORE INFO
TRAINER outdoor suspended rings structure
1,818.00 € excl. VAT -
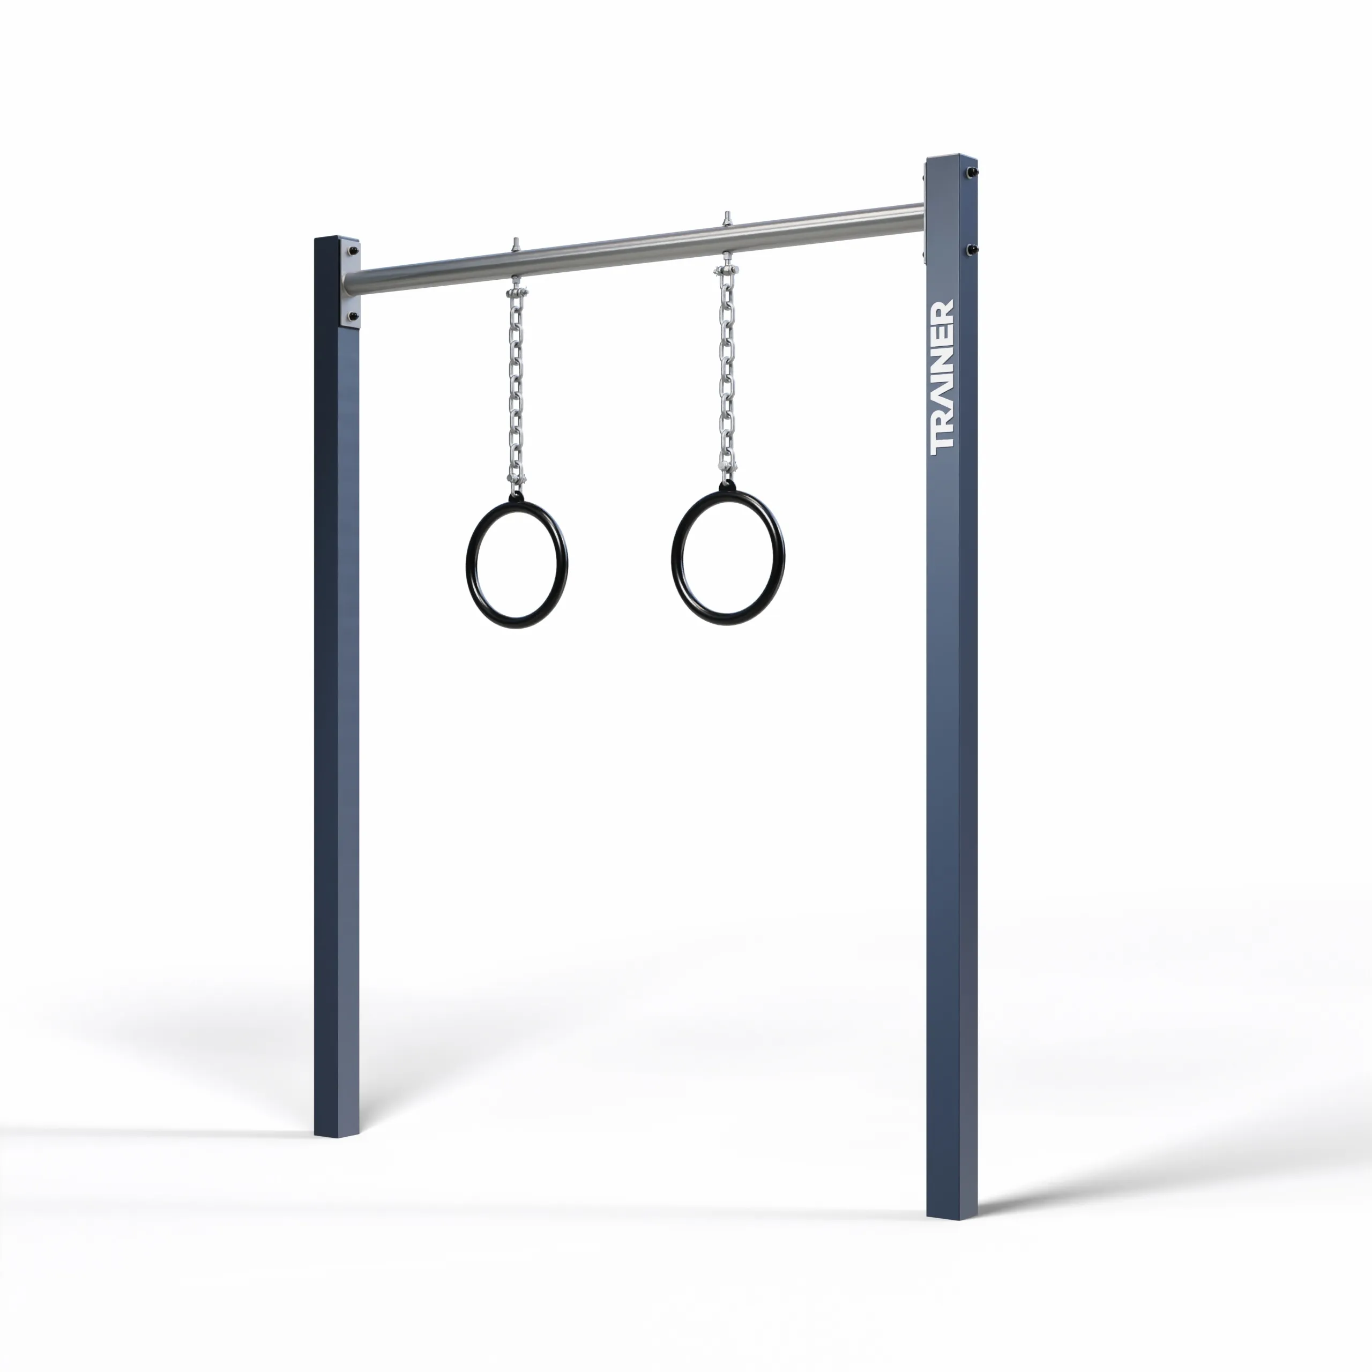
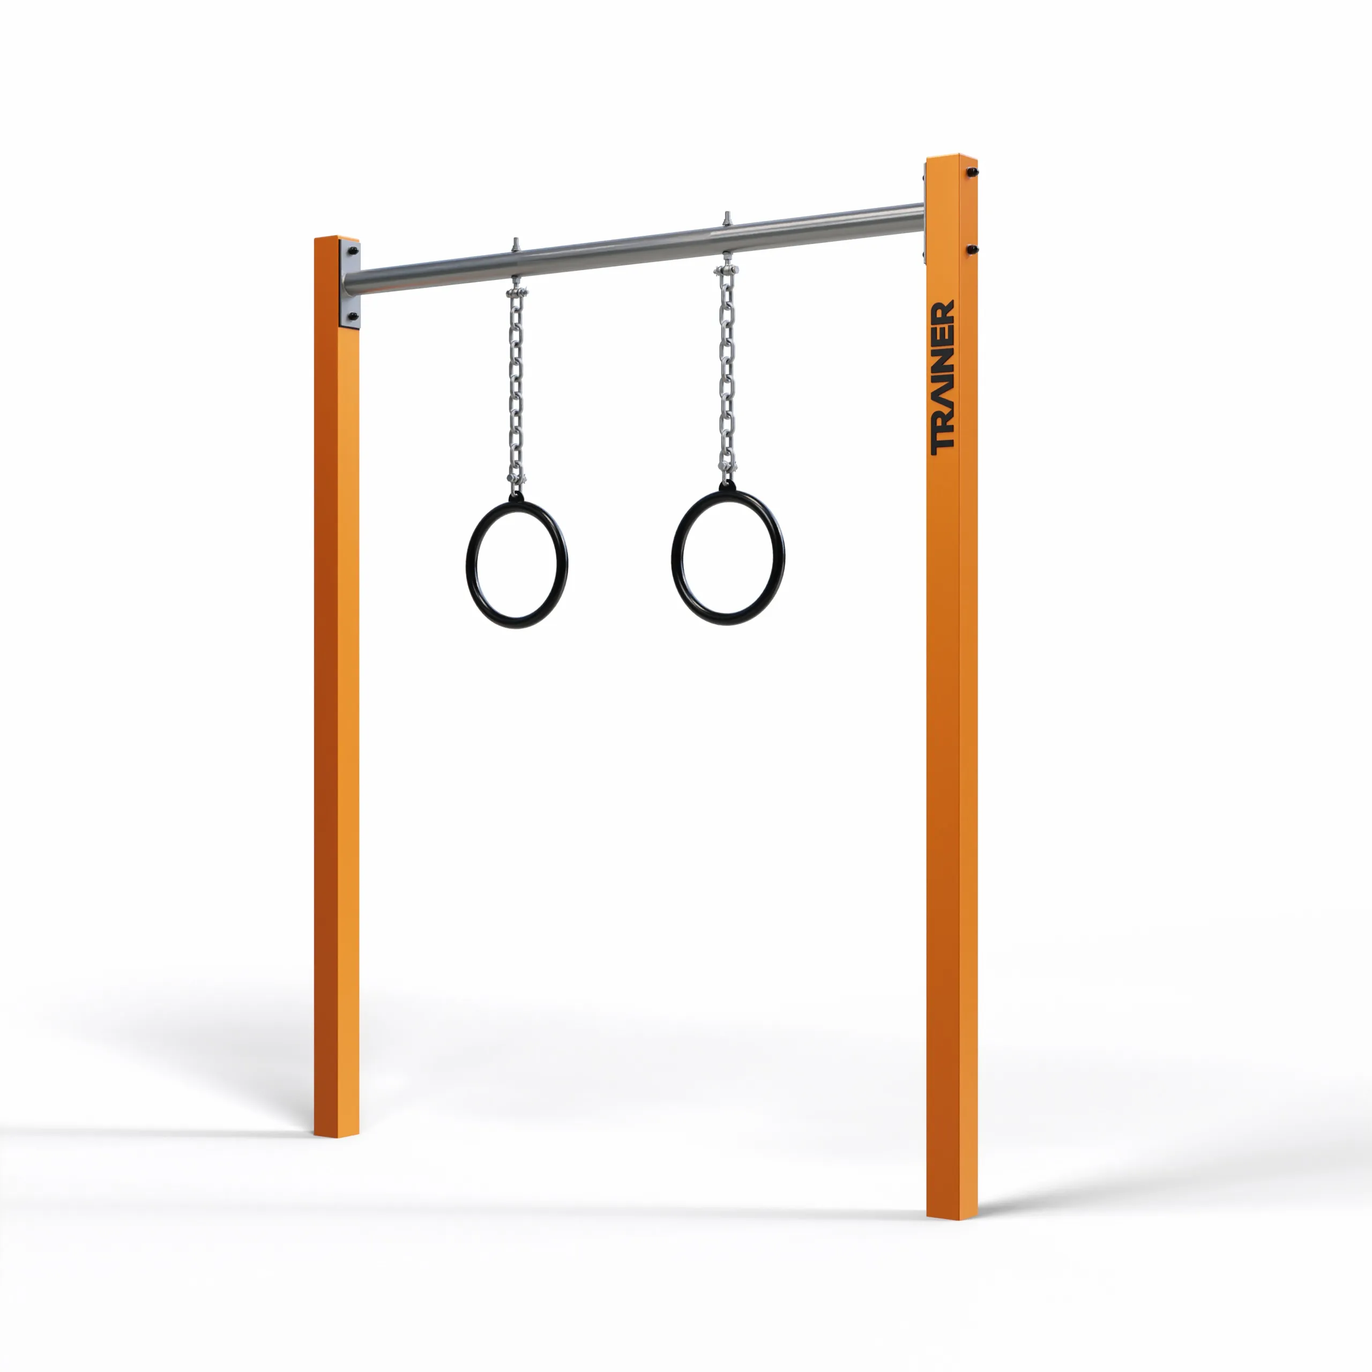
TRAINER Outdoor Rings Bar to Pinterest (opens in a new window)Save on Pinterest : TRAINER Outdoor Rings Bar
![Street workout and calisthenics cages]()
 Add to cartMORE INFO
TRAINER Outdoor Rings Bar
1,404.00 € excl. VAT -
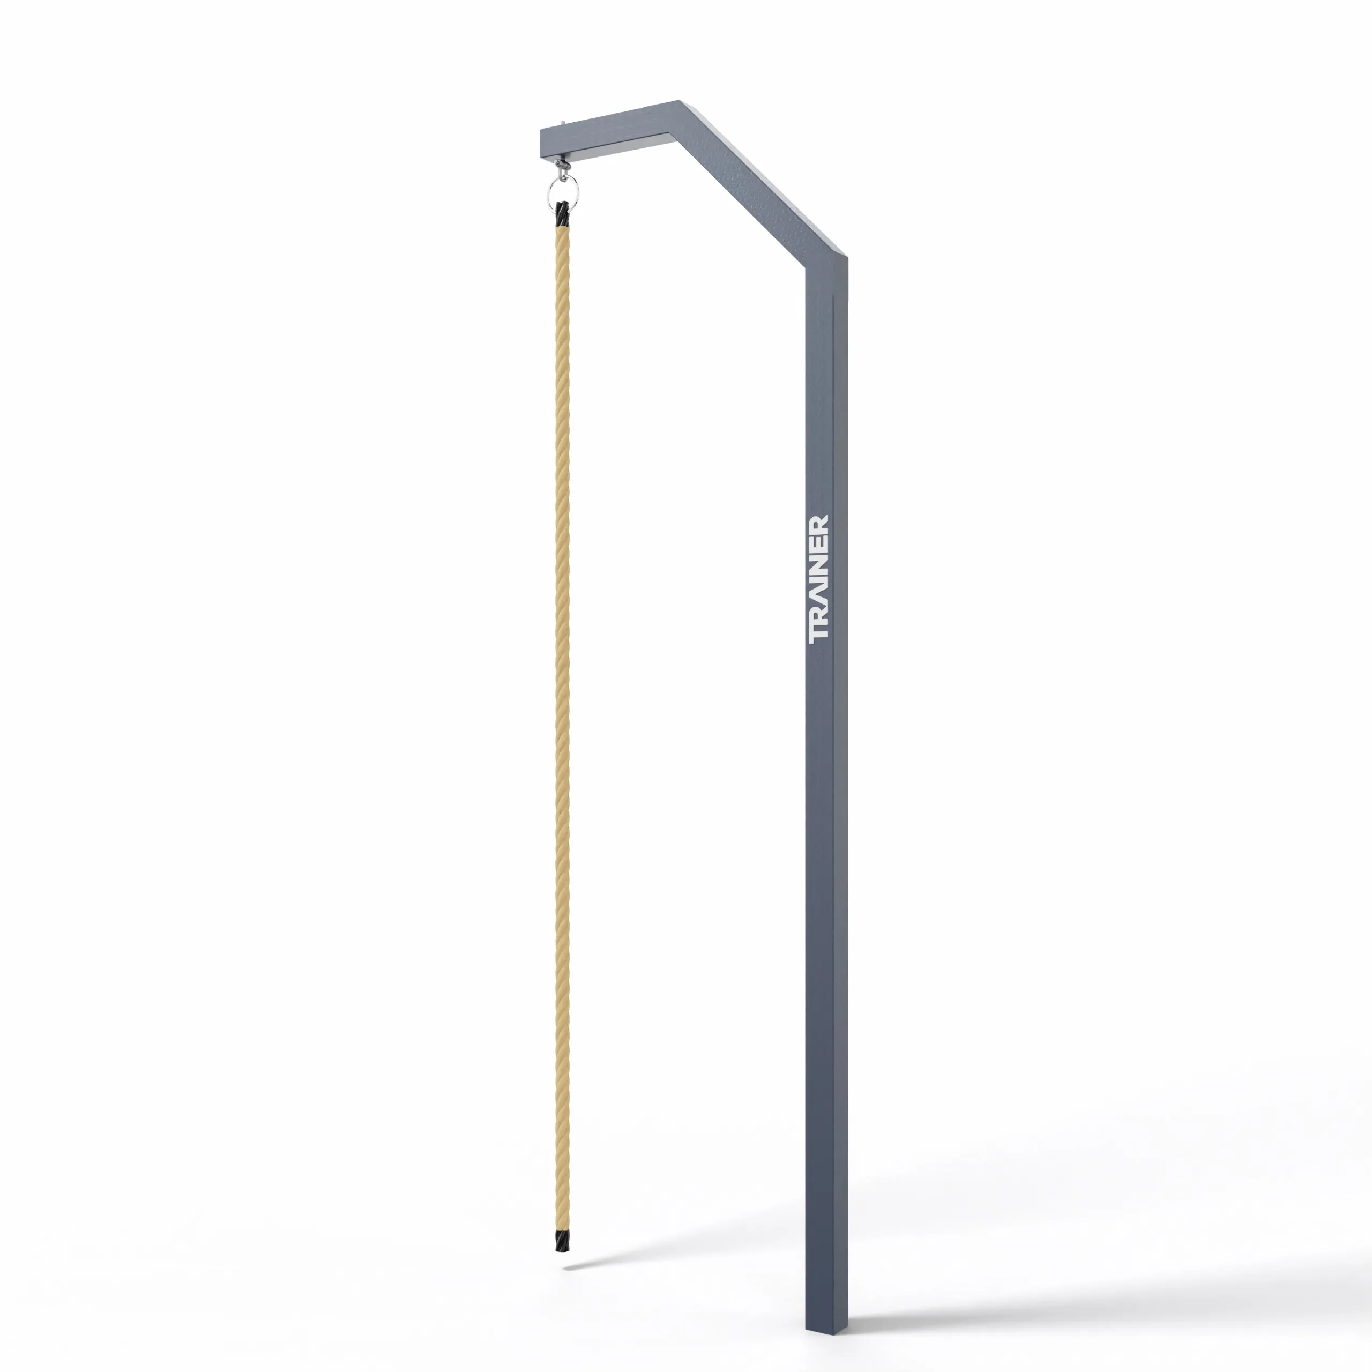
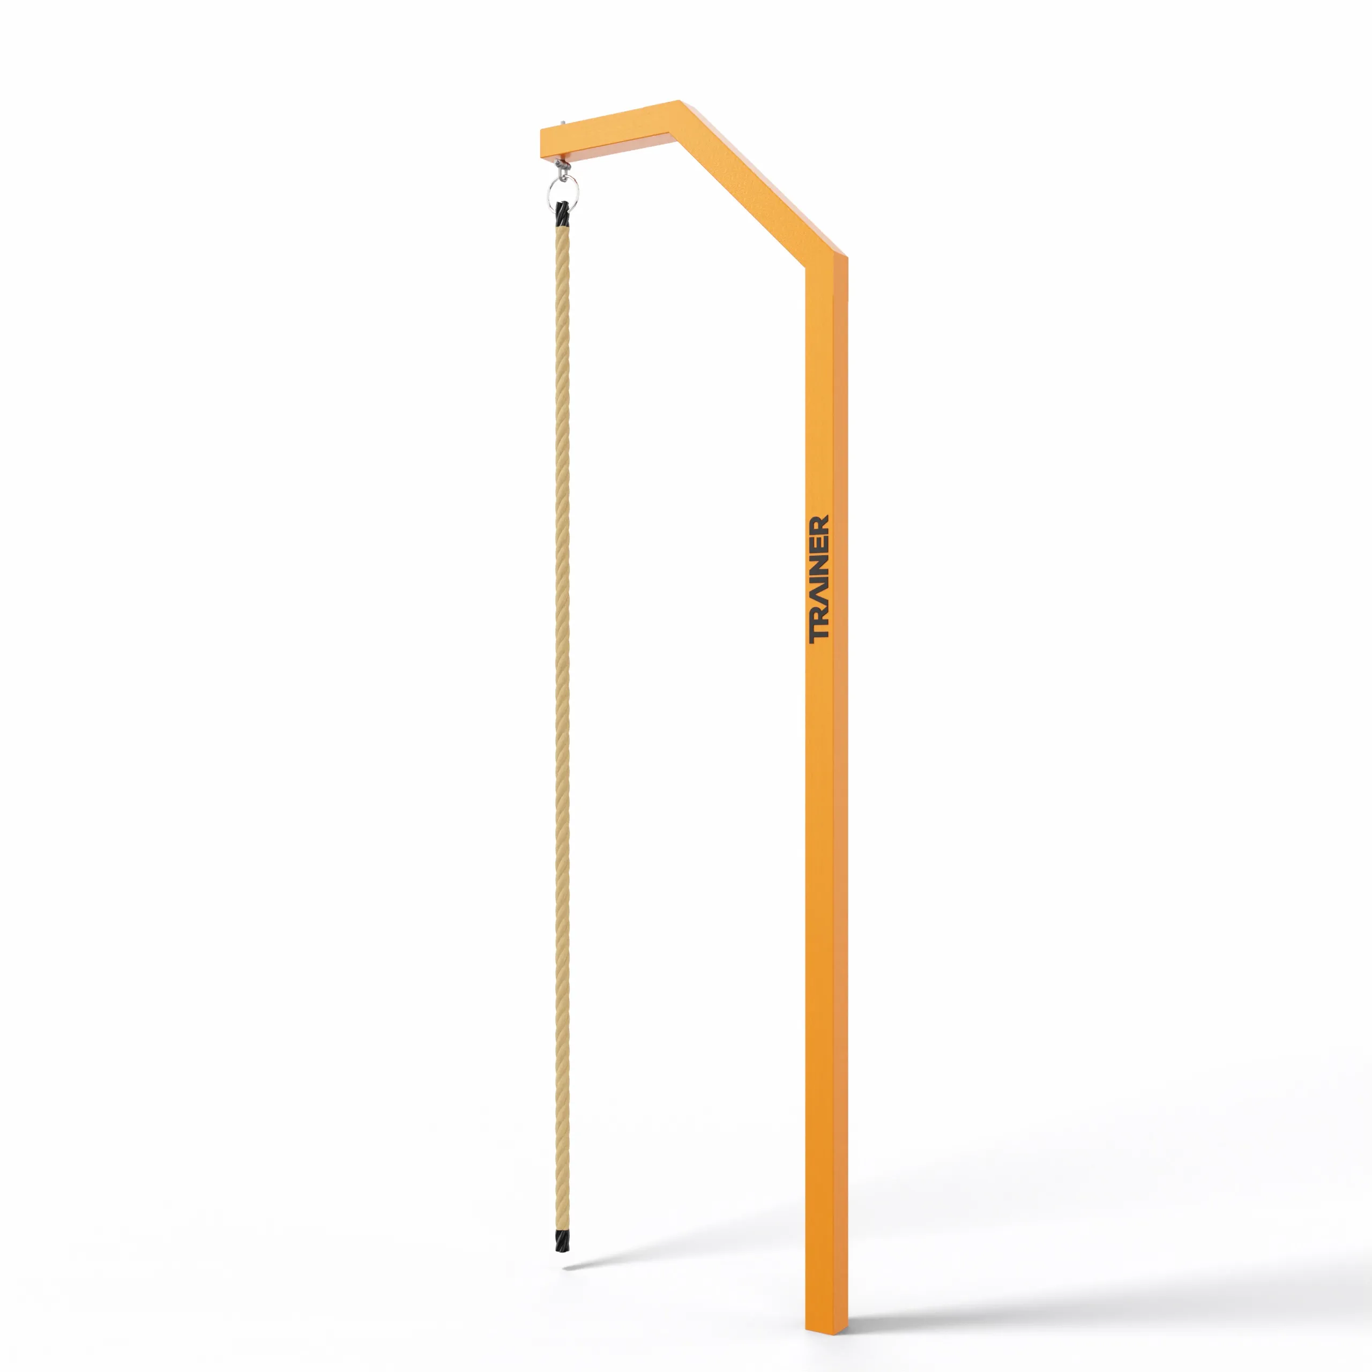
TRAINER Suspended Climbing Rope - Outdoor Street Workout Structure to Pinterest (opens in a new window)Save on Pinterest : TRAINER Suspended Climbing Rope - Outdoor Street Workout Structure
![Street workout and calisthenics cages]()
 Add to cartMORE INFO
TRAINER Suspended Climbing Rope - Outdoor Street Workout Structure
876.00 € excl. VAT -
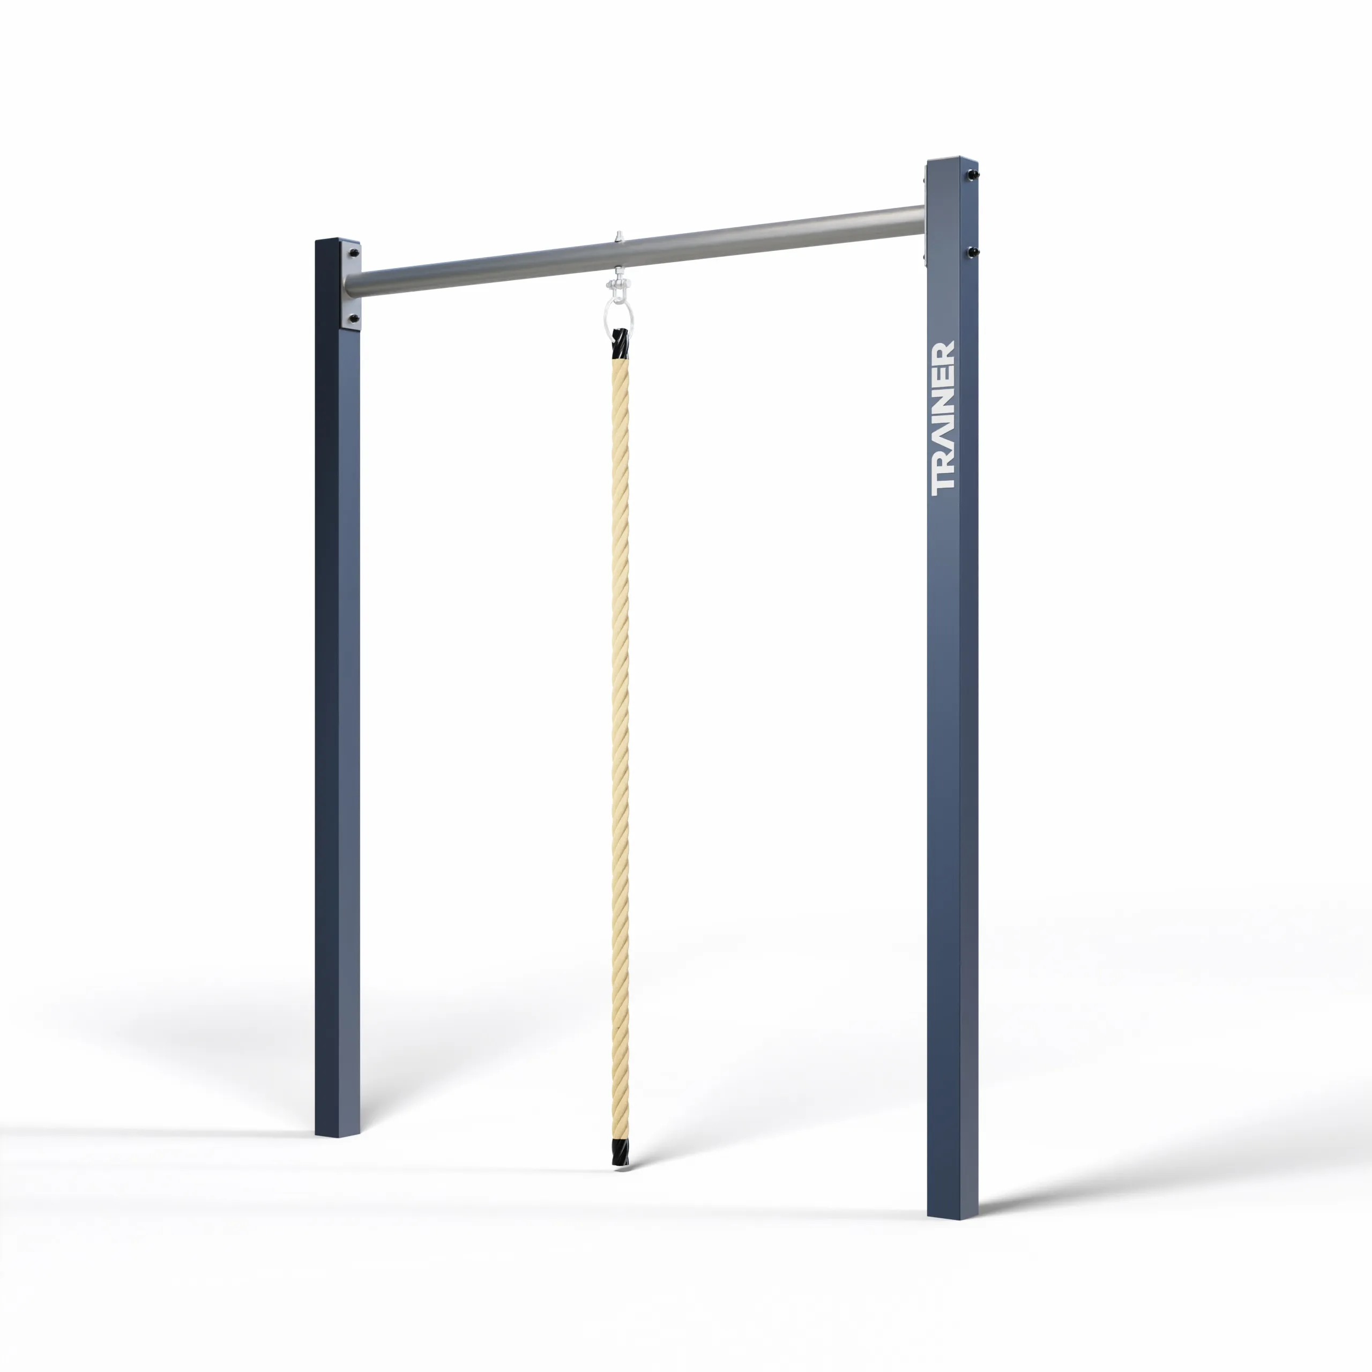
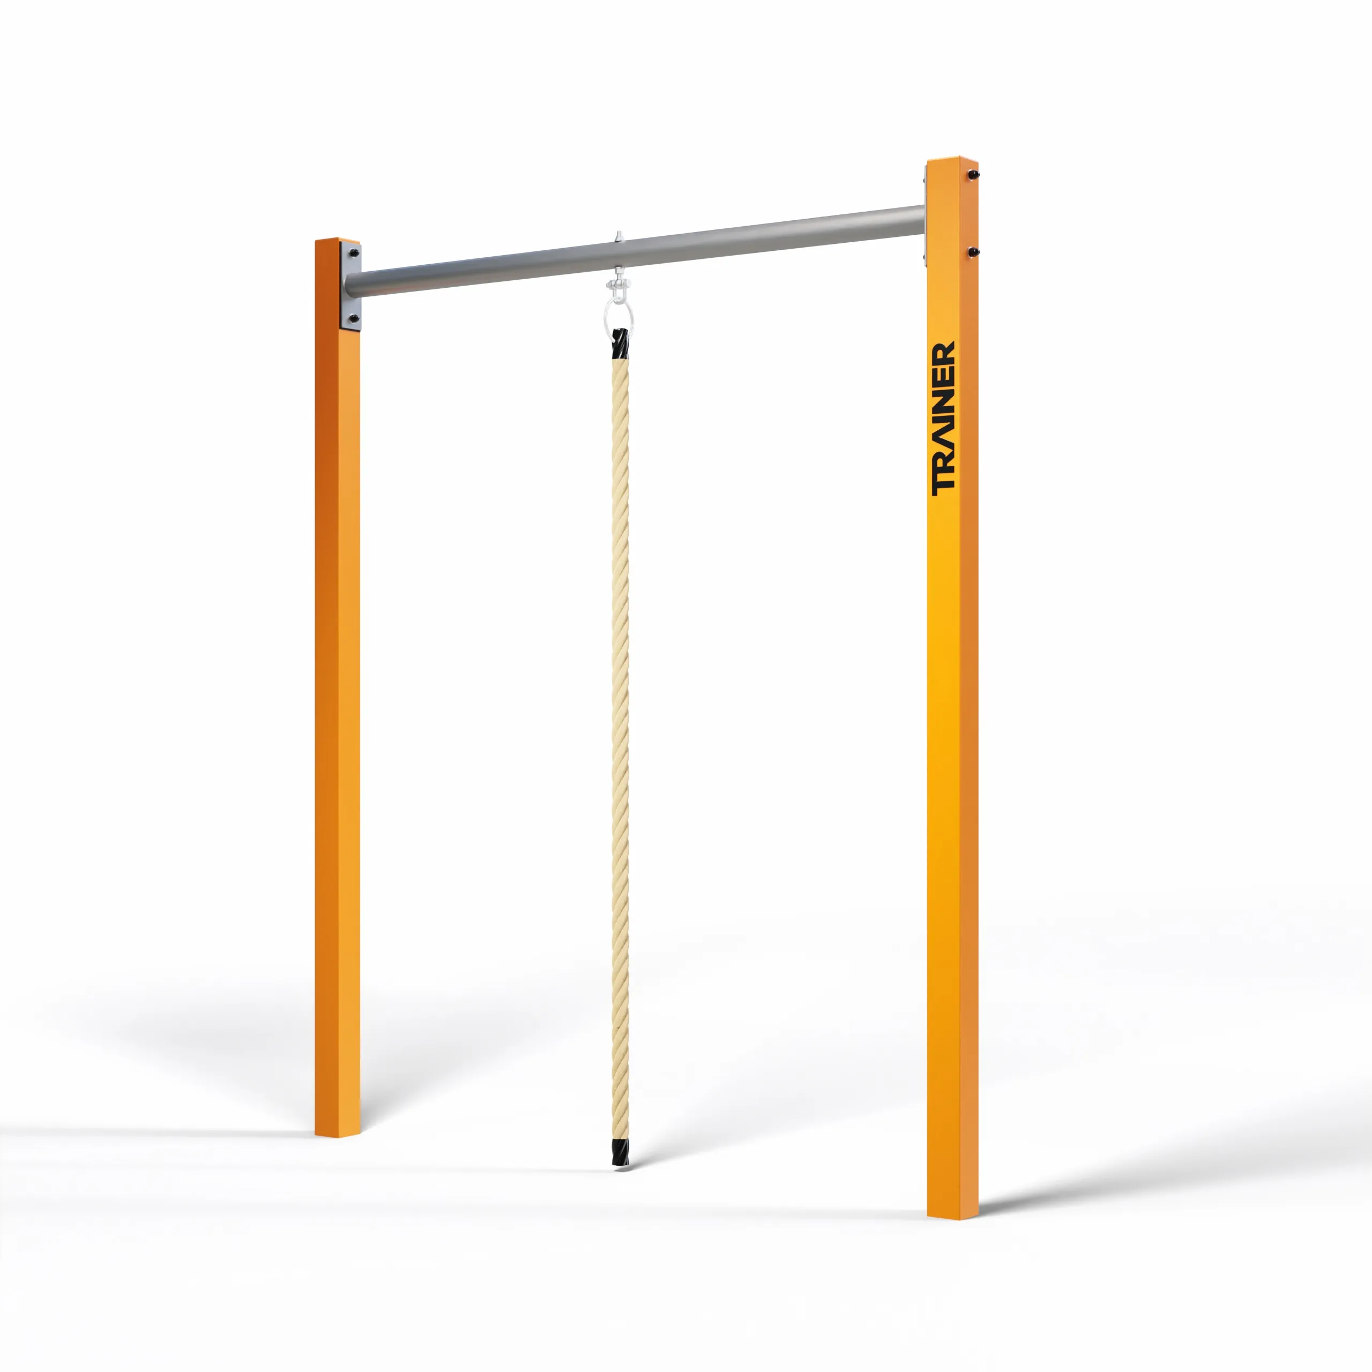
TRAINER Rope Climb Module - Outdoor Street Workout Structure to Pinterest (opens in a new window)Save on Pinterest : TRAINER Rope Climb Module - Outdoor Street Workout Structure
![Street workout and calisthenics cages]()
 Add to cartMORE INFO
TRAINER Rope Climb Module - Outdoor Street Workout Structure
1,140.00 € excl. VAT -
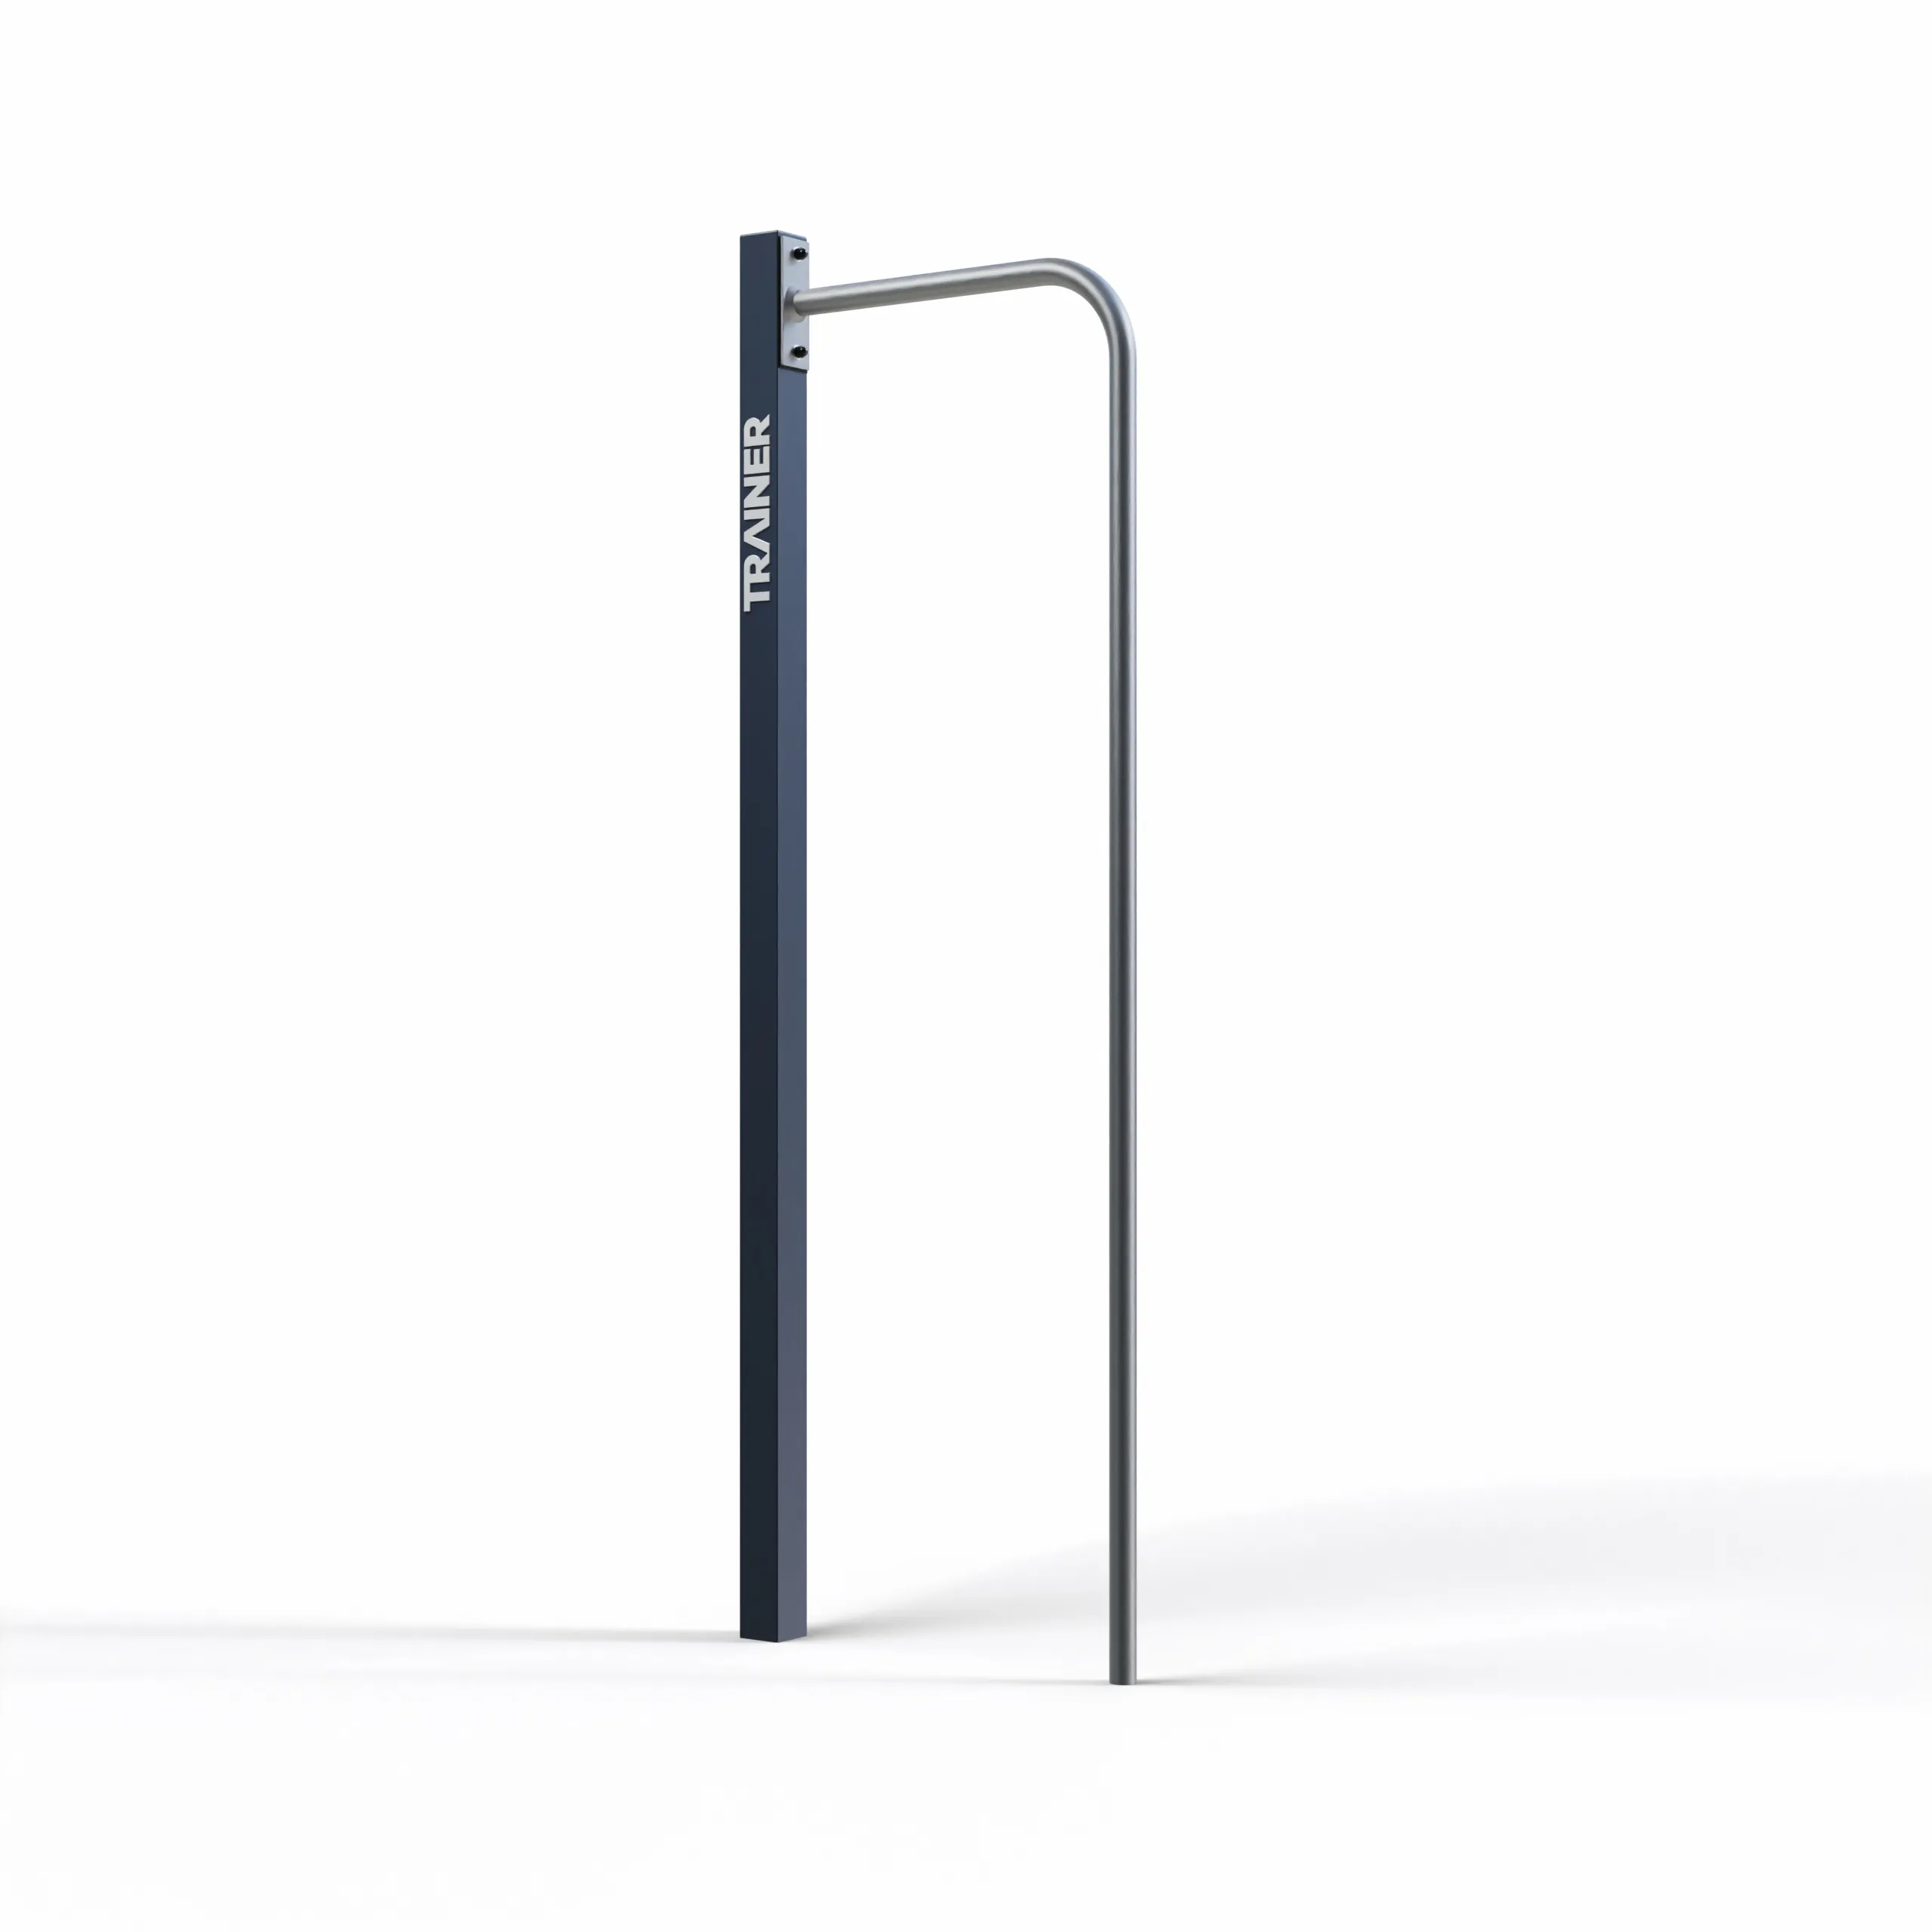
TRAINER Climbing Pole - Outdoor Street Workout Structure to Pinterest (opens in a new window)Save on Pinterest : TRAINER Climbing Pole - Outdoor Street Workout Structure
![Street workout and calisthenics cages]()
 Add to cartMORE INFO
TRAINER Climbing Pole - Outdoor Street Workout Structure
738.00 € excl. VAT -
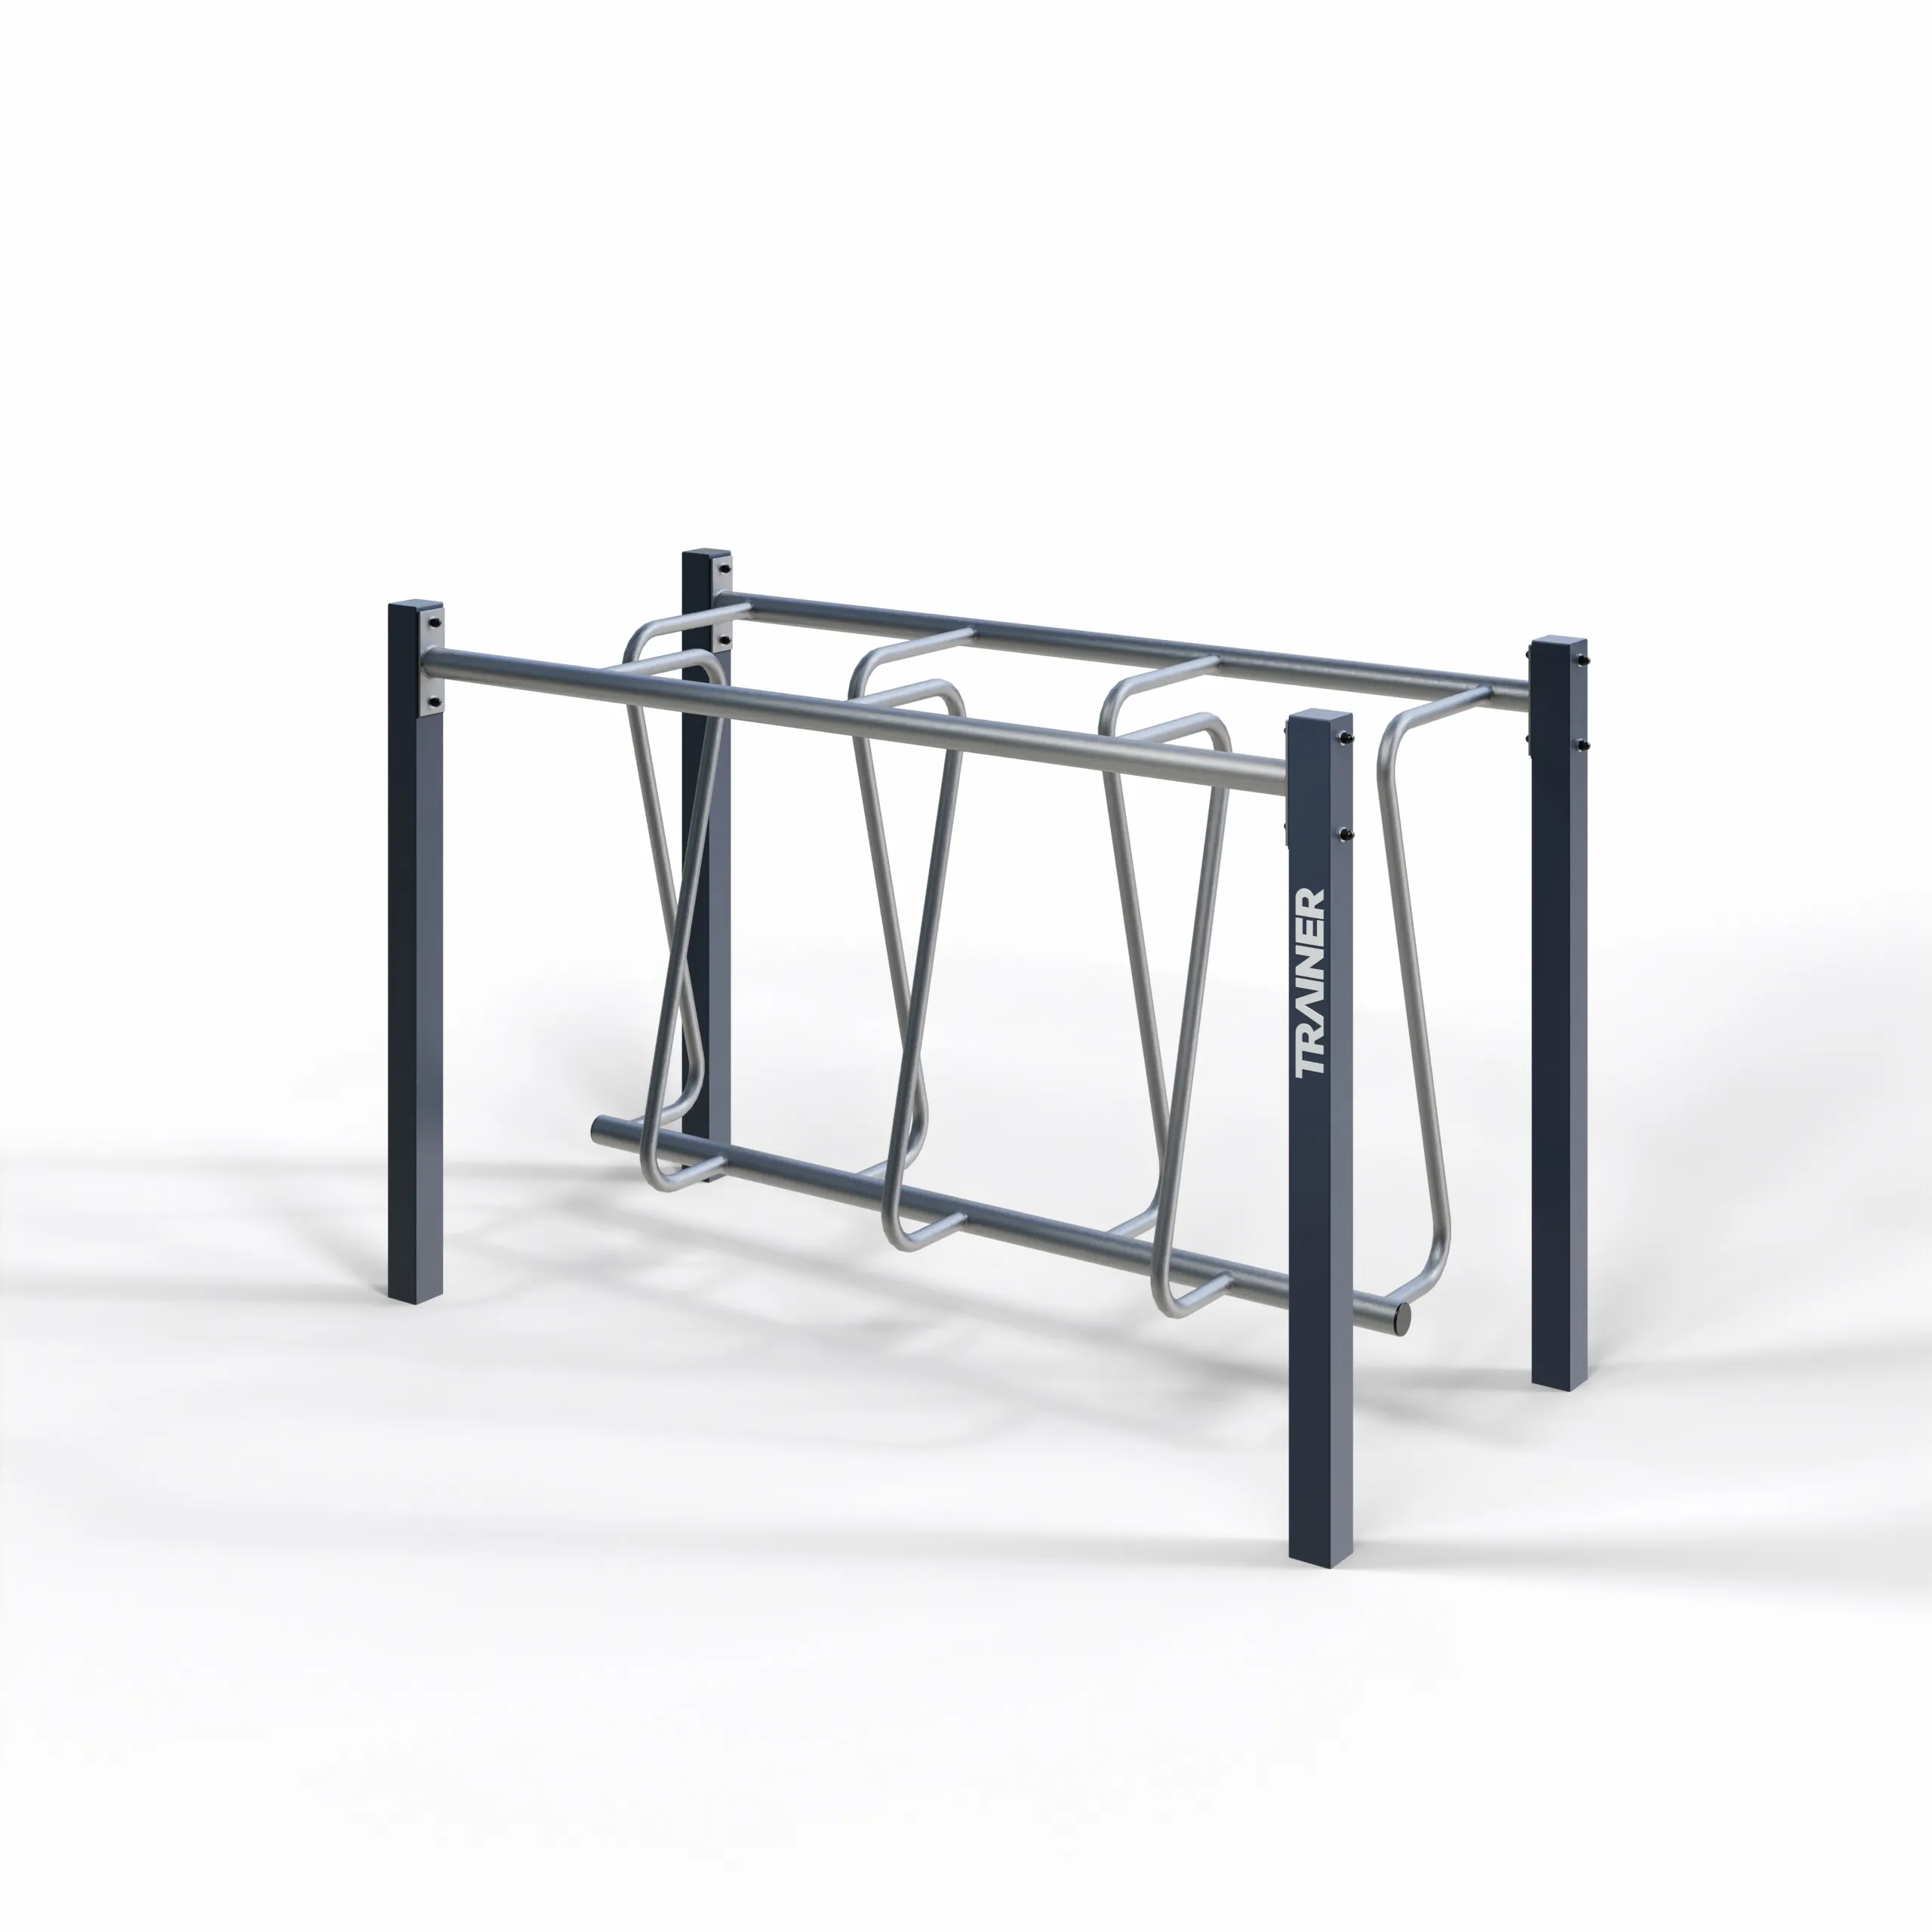
TRAINER Slalom - Outdoor Street Workout Module to Pinterest (opens in a new window)Save on Pinterest : TRAINER Slalom - Outdoor Street Workout Module
![Street workout and calisthenics cages]()
 Add to cartMORE INFO
TRAINER Slalom - Outdoor Street Workout Module
2,502.00 € excl. VAT -
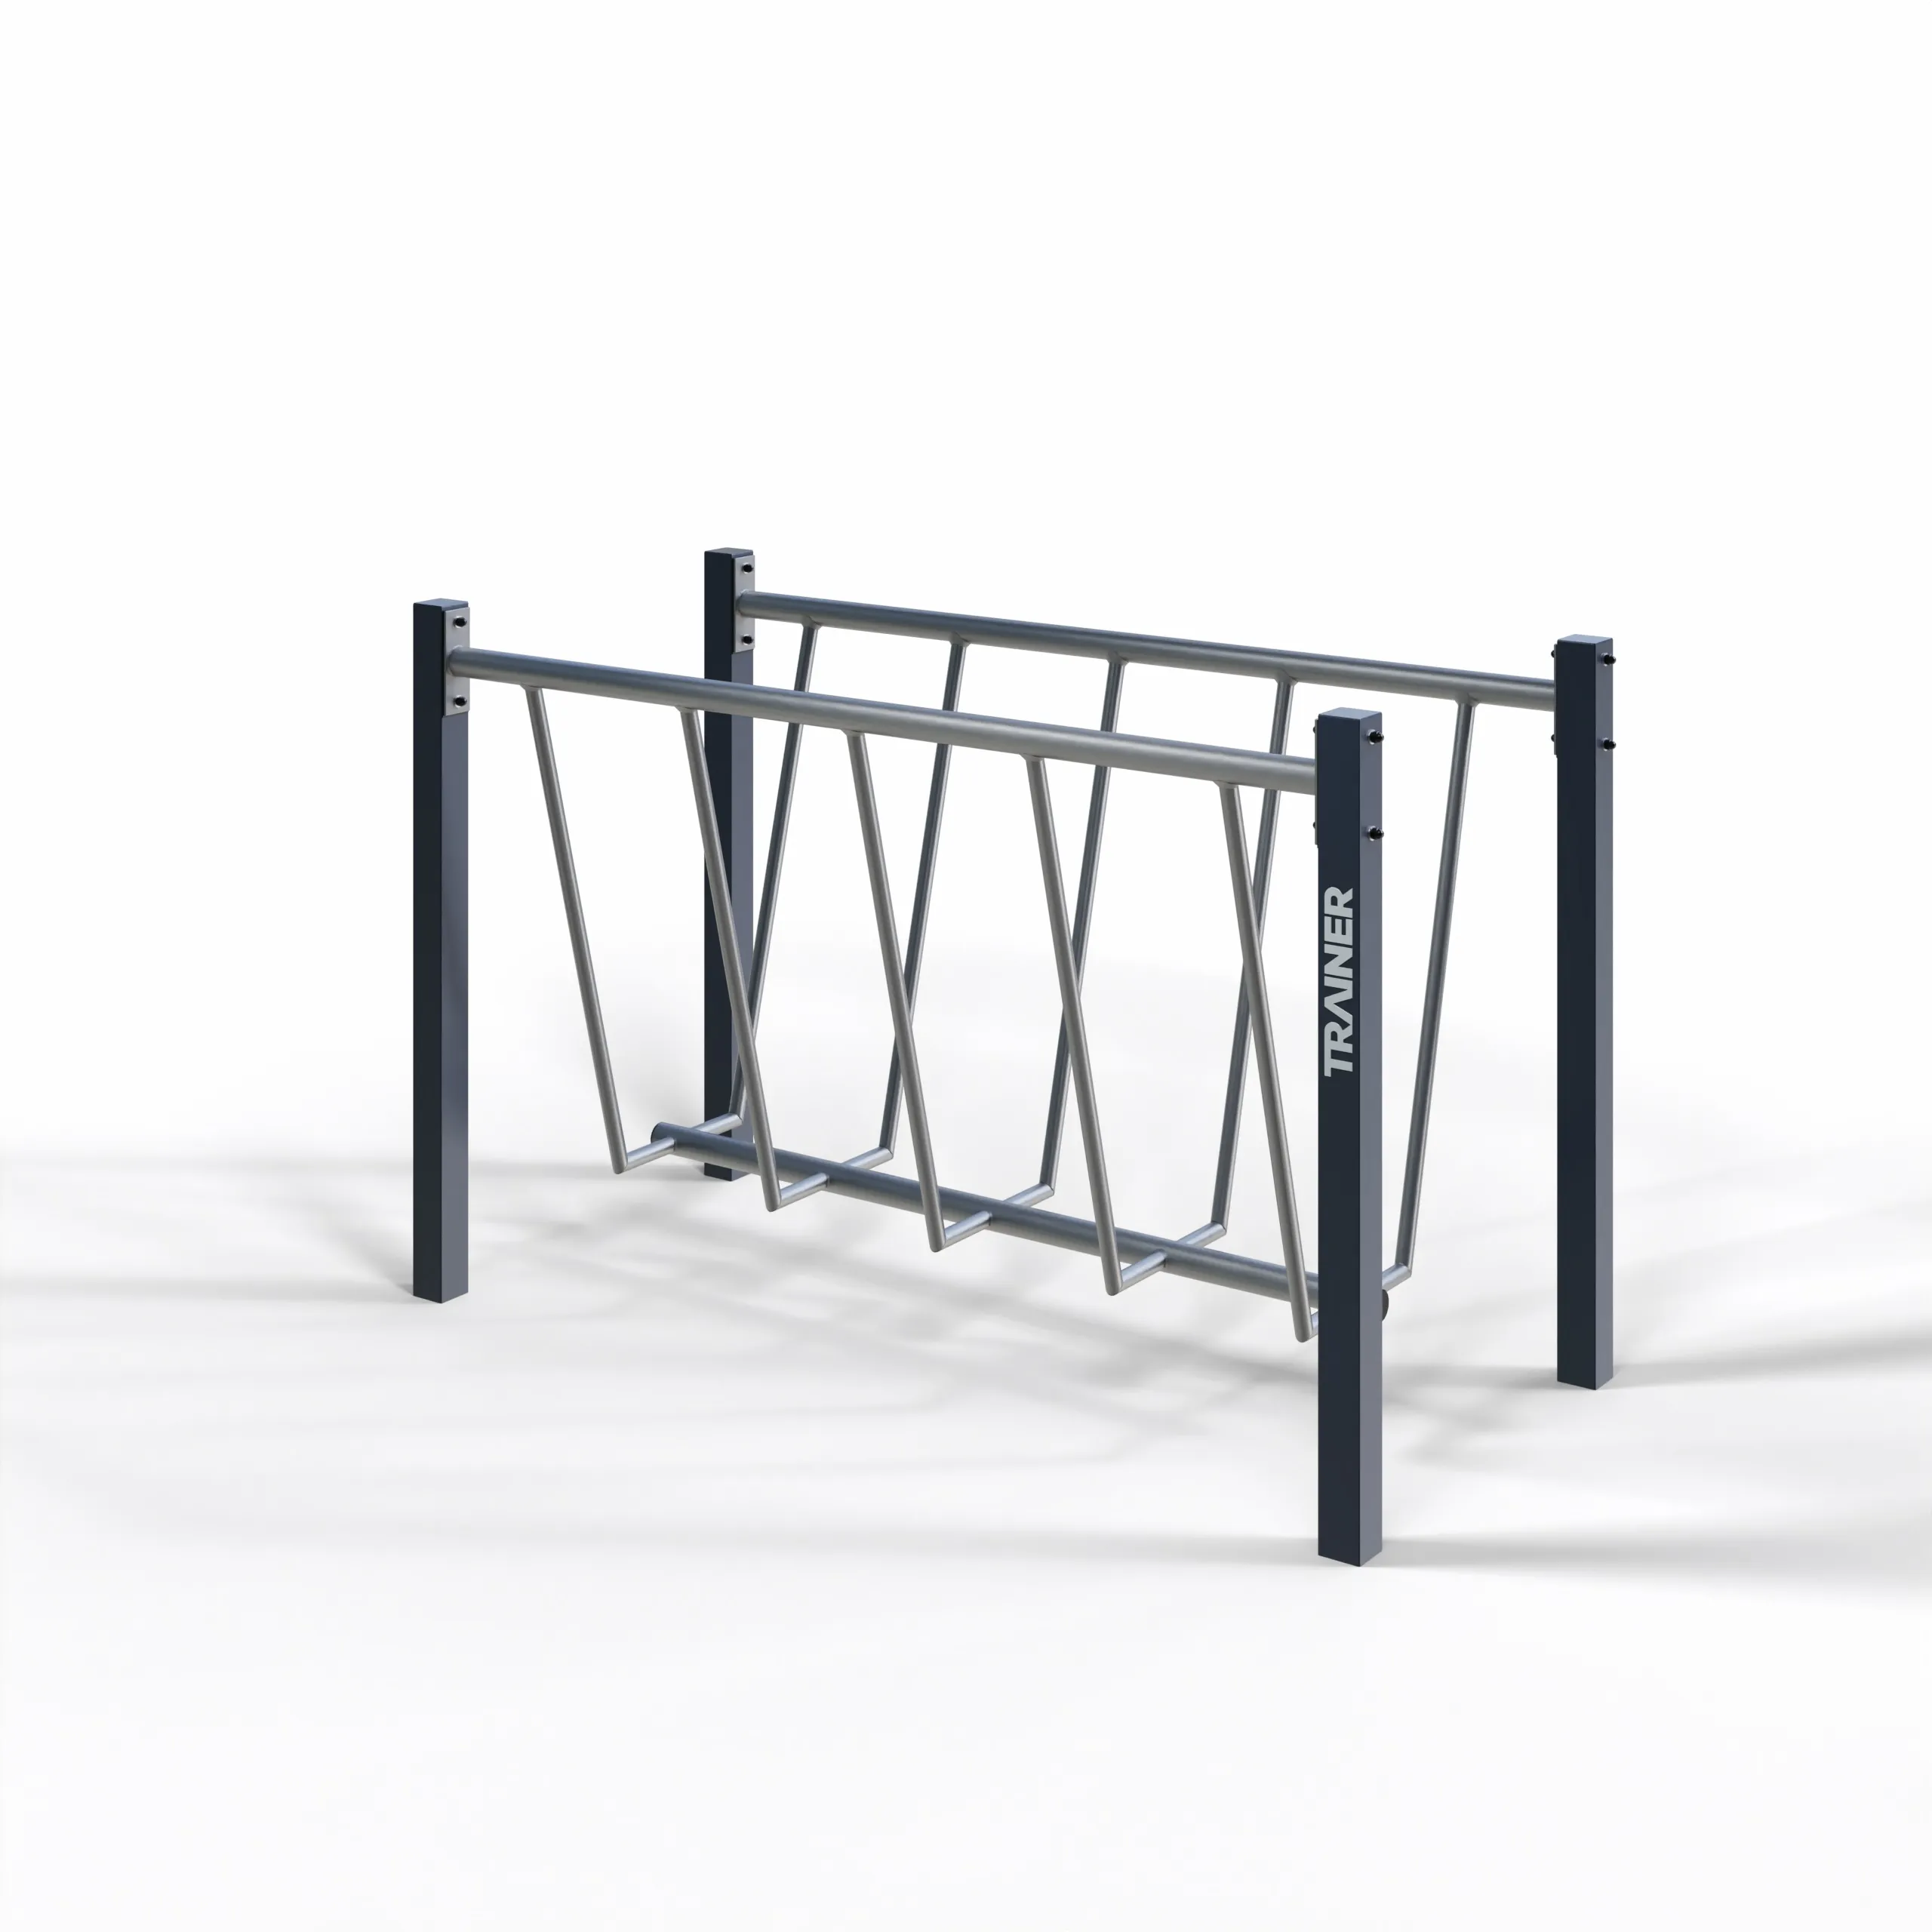
TRAINER Bridge SW10 - Outdoor Street Workout Module to Pinterest (opens in a new window)Save on Pinterest : TRAINER Bridge SW10 - Outdoor Street Workout Module
![Street workout and calisthenics cages]()
 Add to cartMORE INFO
TRAINER Bridge SW10 - Outdoor Street Workout Module
2,316.00 € excl. VAT -
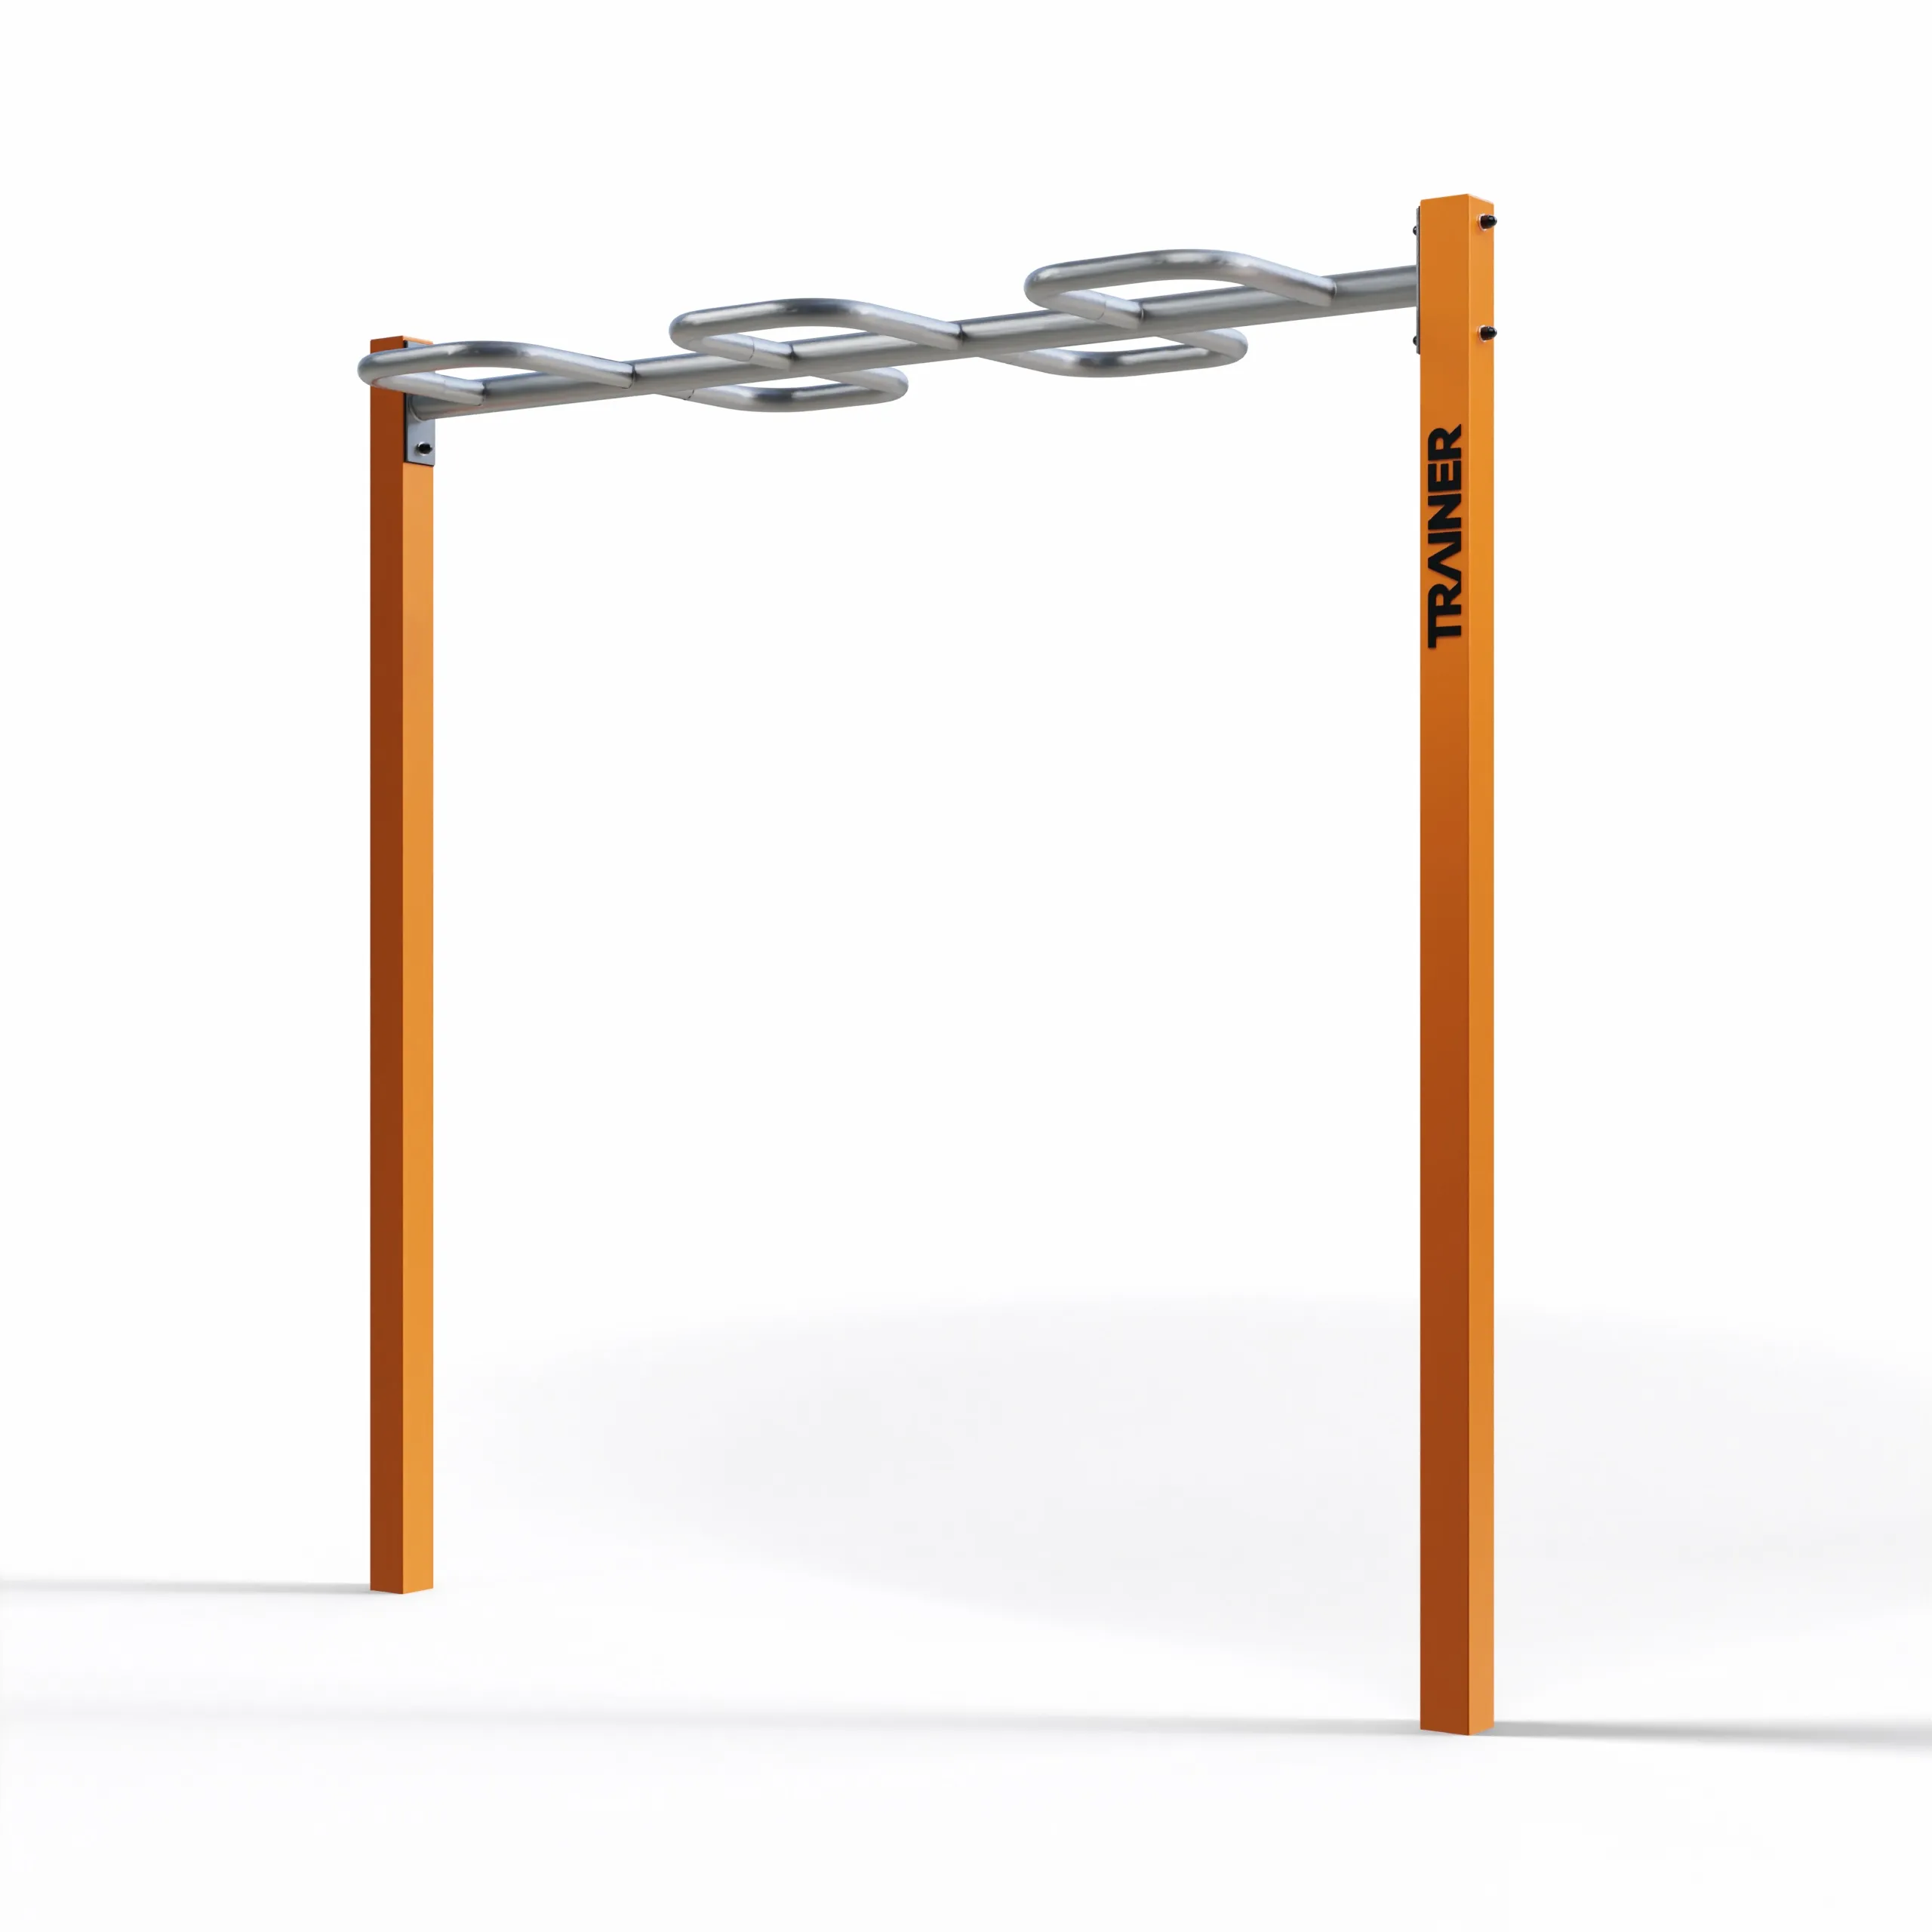
TRAINER SW09B - Outdoor Wave-Form Traverse Bar, Street Workout to Pinterest (opens in a new window)Save on Pinterest : TRAINER SW09B - Outdoor Wave-Form Traverse Bar, Street Workout
![Street workout and calisthenics cages]()
 Add to cartMORE INFO
TRAINER SW09B - Outdoor Wave-Form Traverse Bar, Street Workout
1,668.00 € excl. VAT -
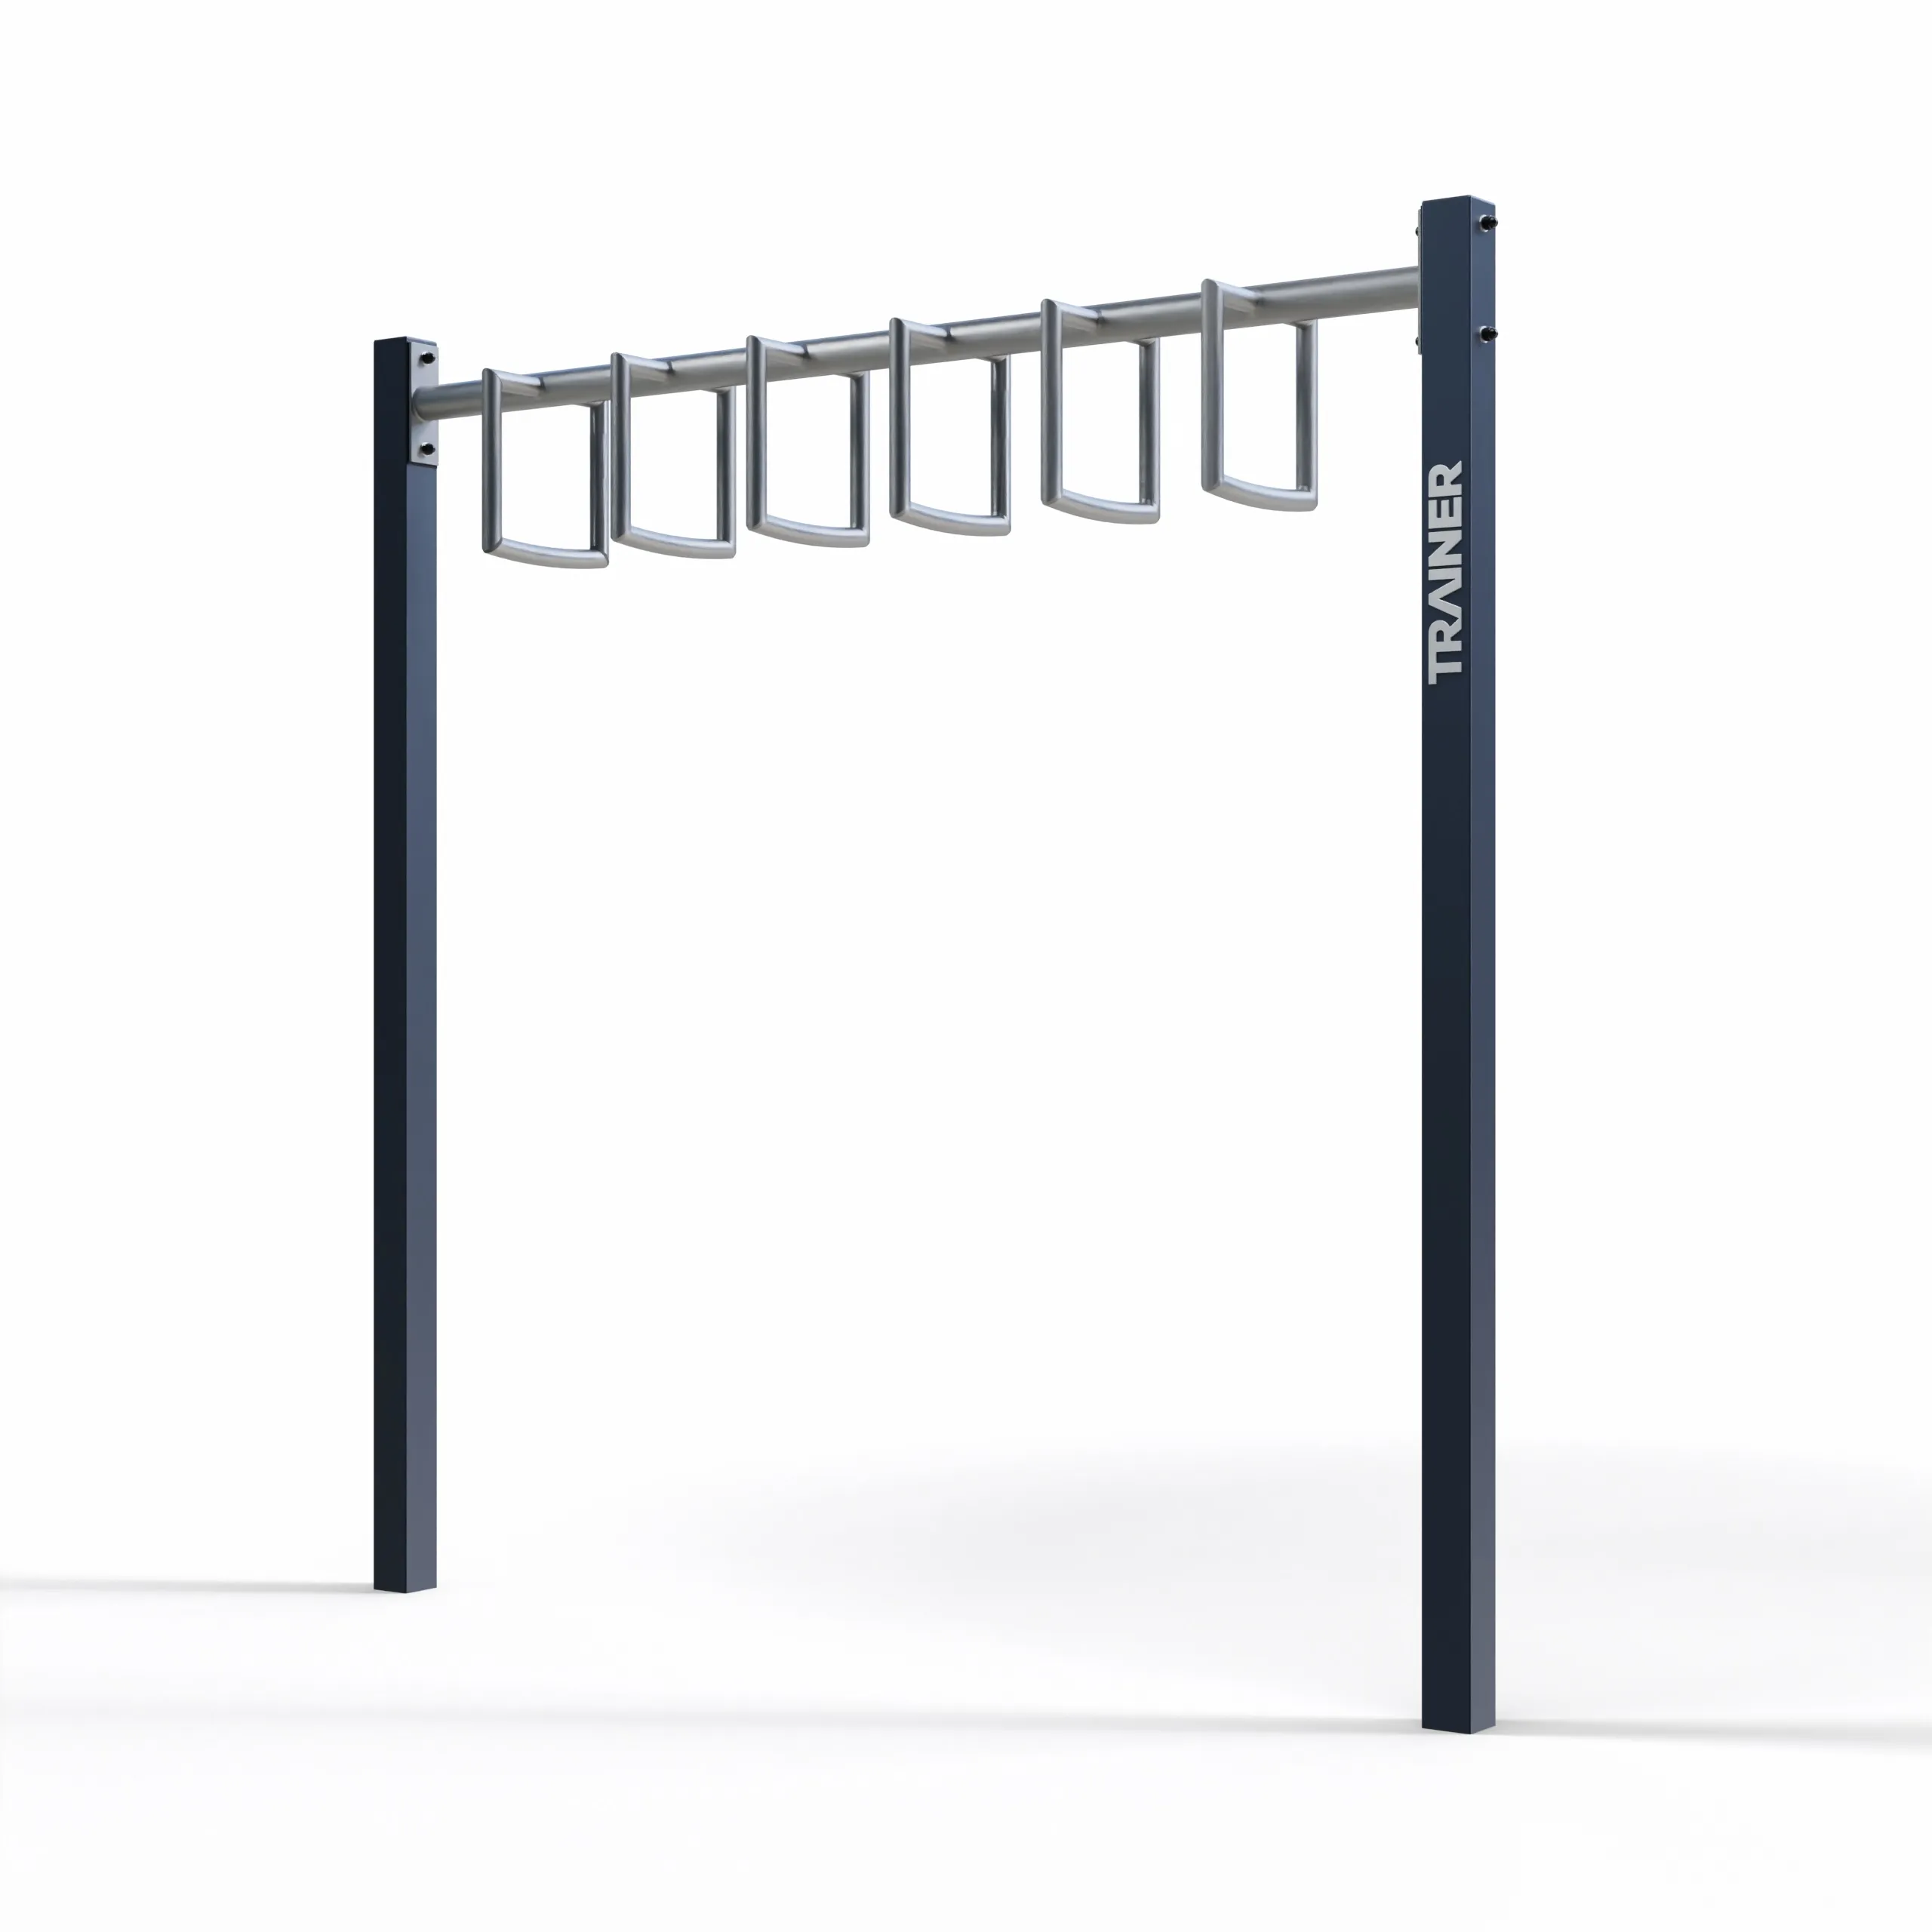
TRAINER SW09A - Outdoor Street Workout Bar with Handles to Pinterest (opens in a new window)Save on Pinterest : TRAINER SW09A - Outdoor Street Workout Bar with Handles
![Street workout and calisthenics cages]()
 Add to cartMORE INFO
TRAINER SW09A - Outdoor Street Workout Bar with Handles
1,668.00 € excl. VAT -
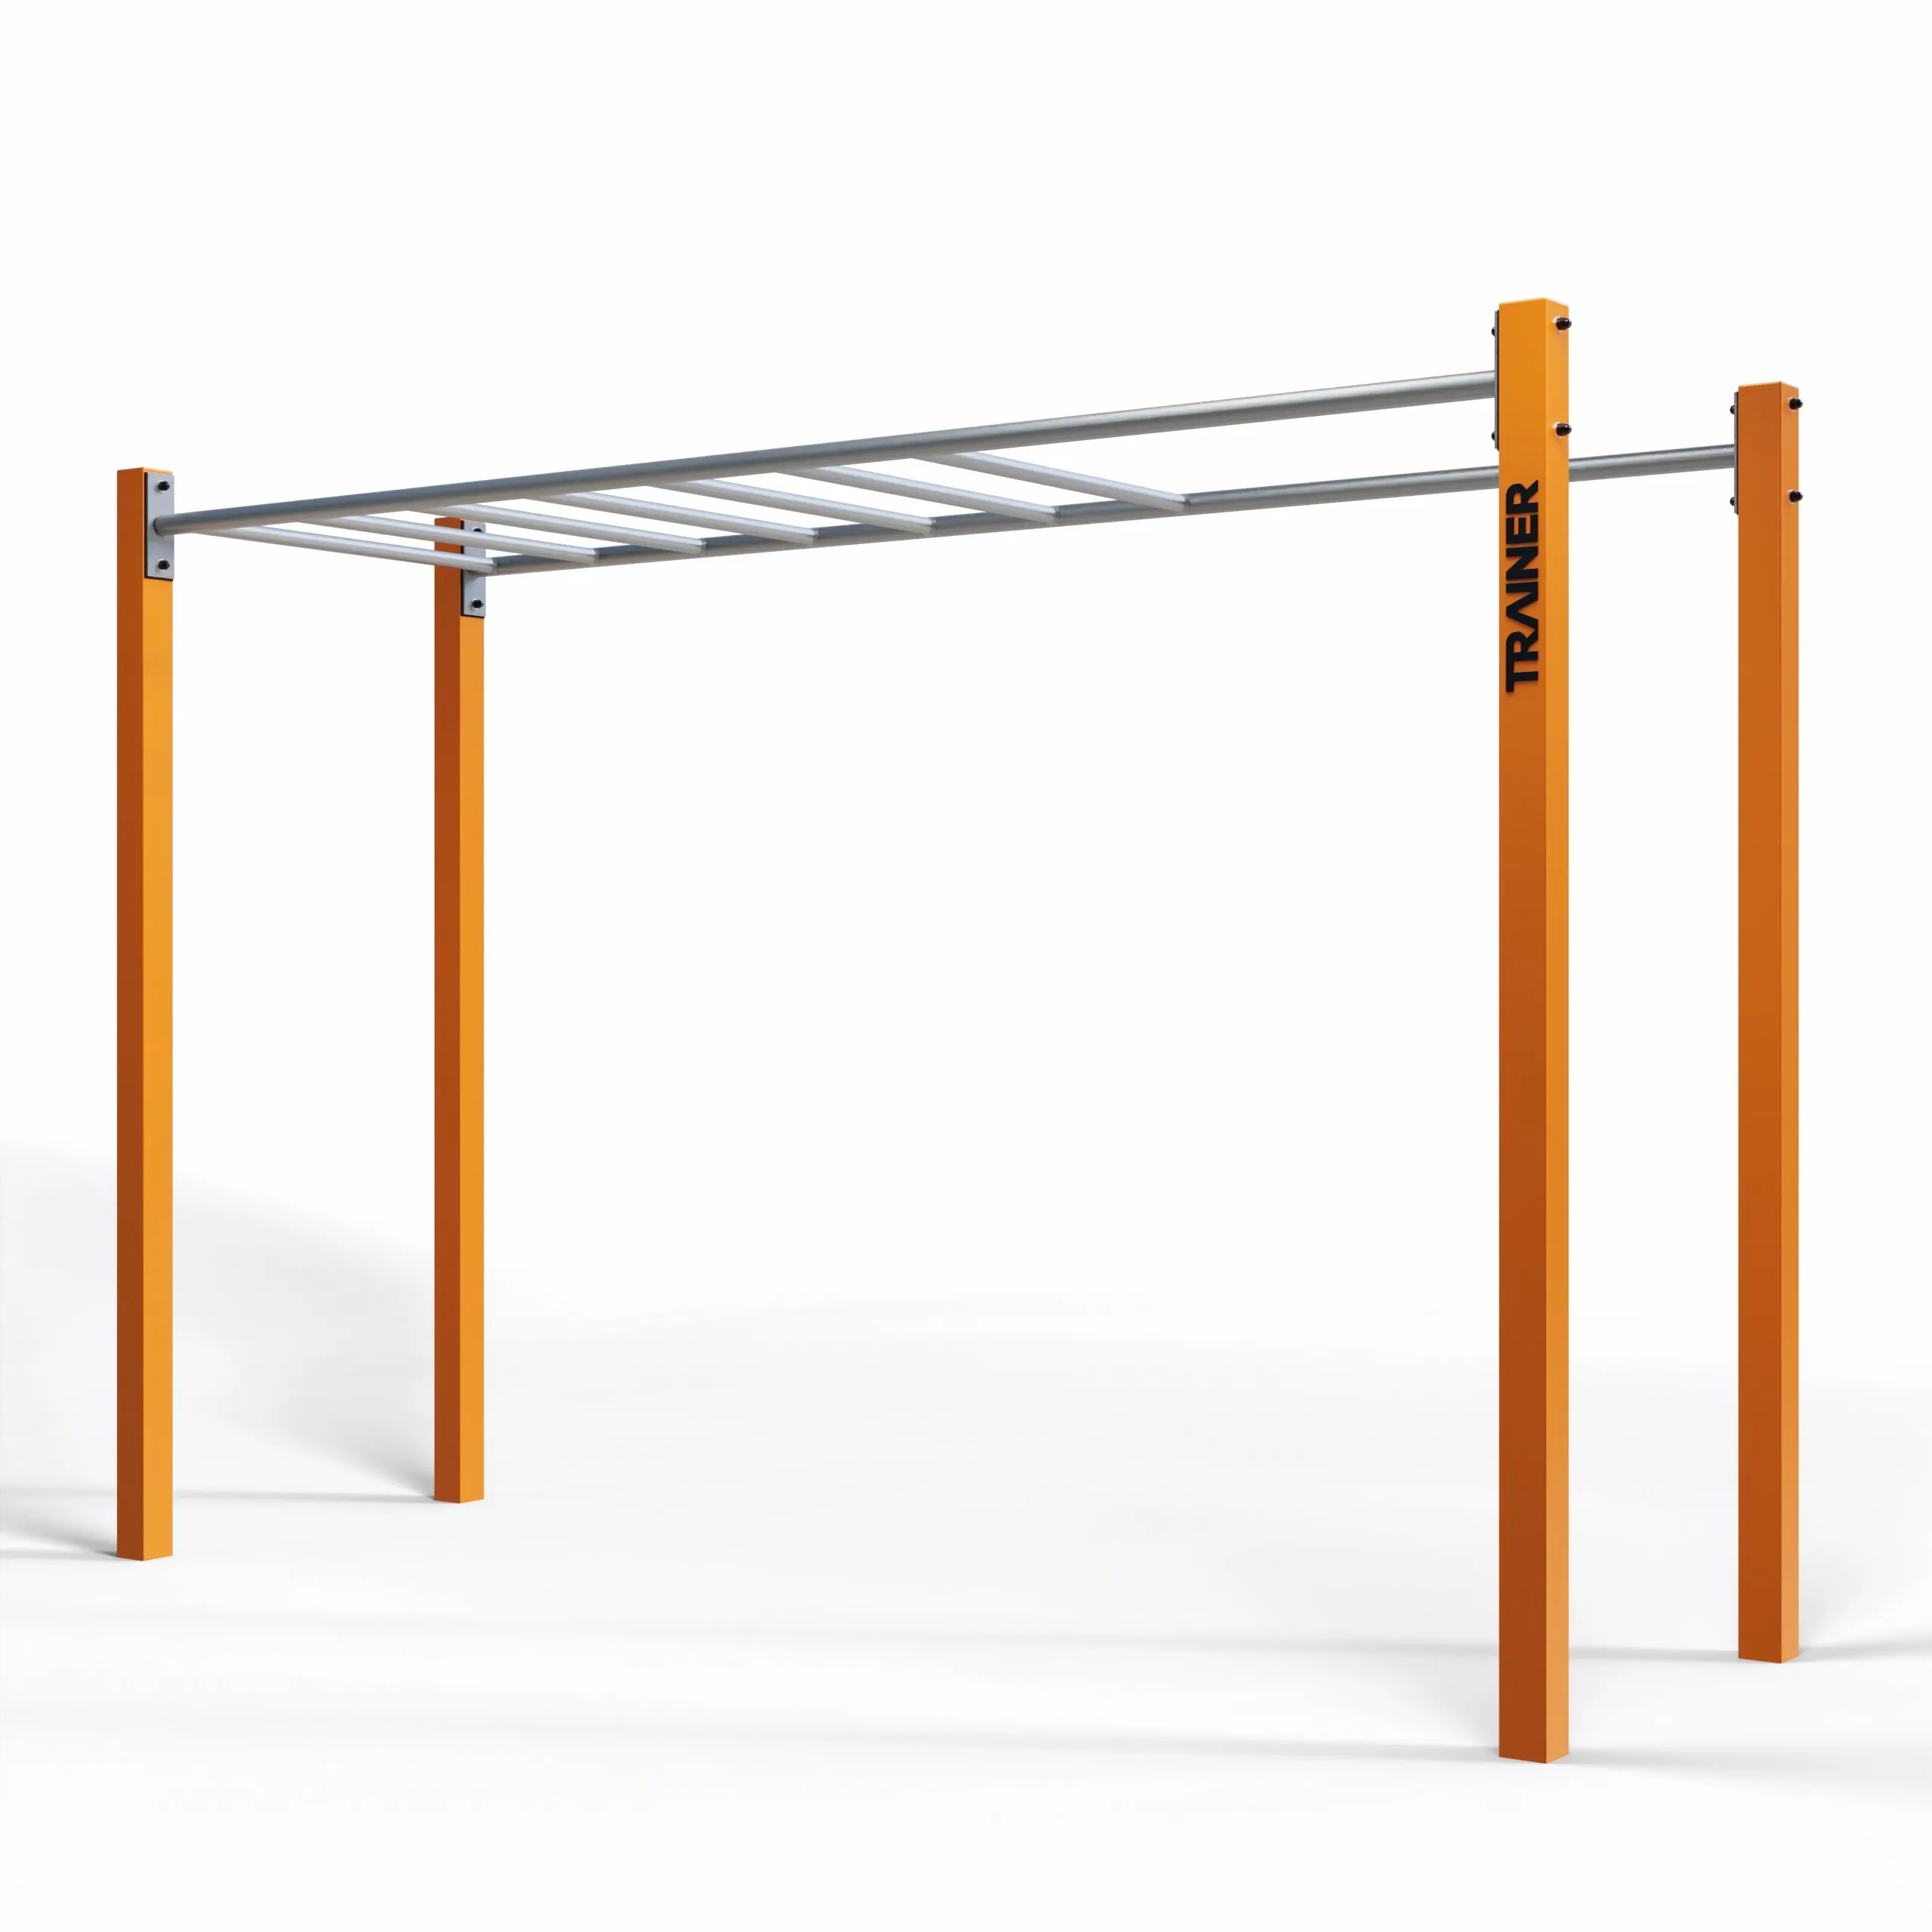
TRAINER long horizontal ladder, outdoor monkey bar station to Pinterest (opens in a new window)Save on Pinterest : TRAINER long horizontal ladder, outdoor monkey bar station
![Street workout and calisthenics cages]()
 Add to cartMORE INFO
TRAINER long horizontal ladder, outdoor monkey bar station
1,932.00 € excl. VAT -
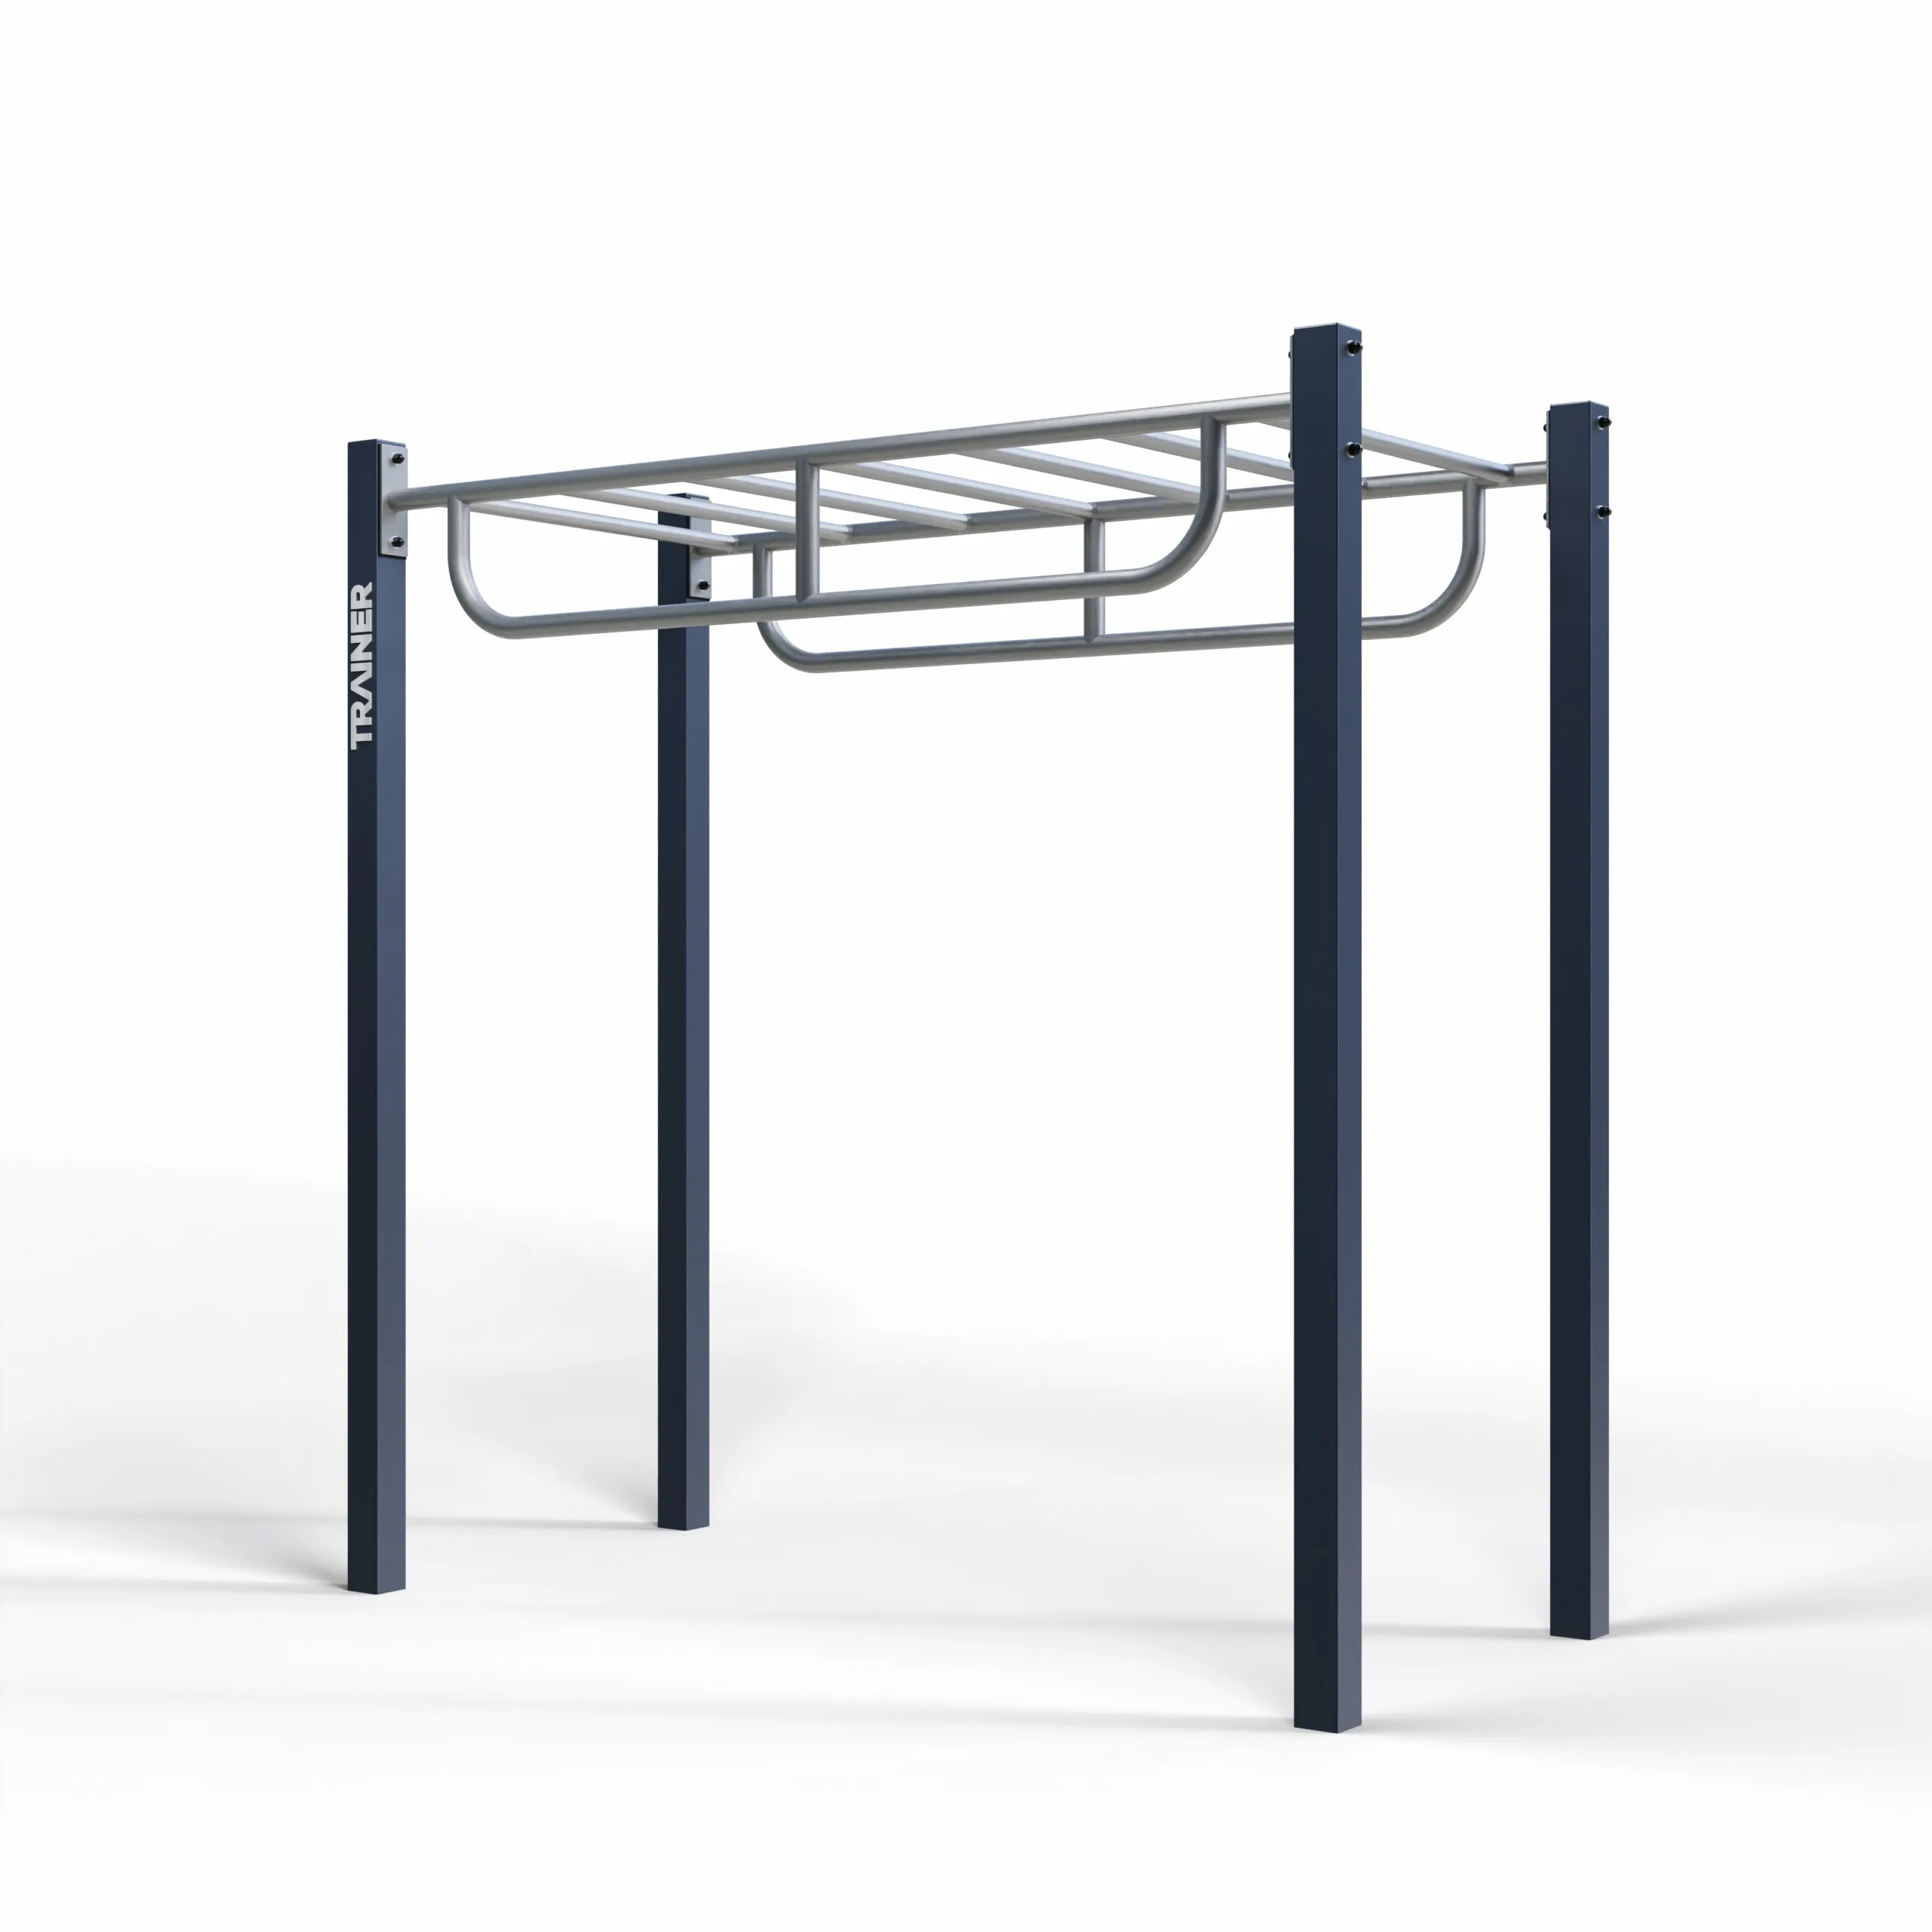
TRAINER Monkey Bridge with Handles SW05B - Street Workout Module to Pinterest (opens in a new window)Save on Pinterest : TRAINER Monkey Bridge with Handles SW05B - Street Workout Module
![Street workout and calisthenics cages]()
 Add to cartMORE INFO
TRAINER Monkey Bridge with Handles SW05B - Street Workout Module
2,058.00 € excl. VAT -
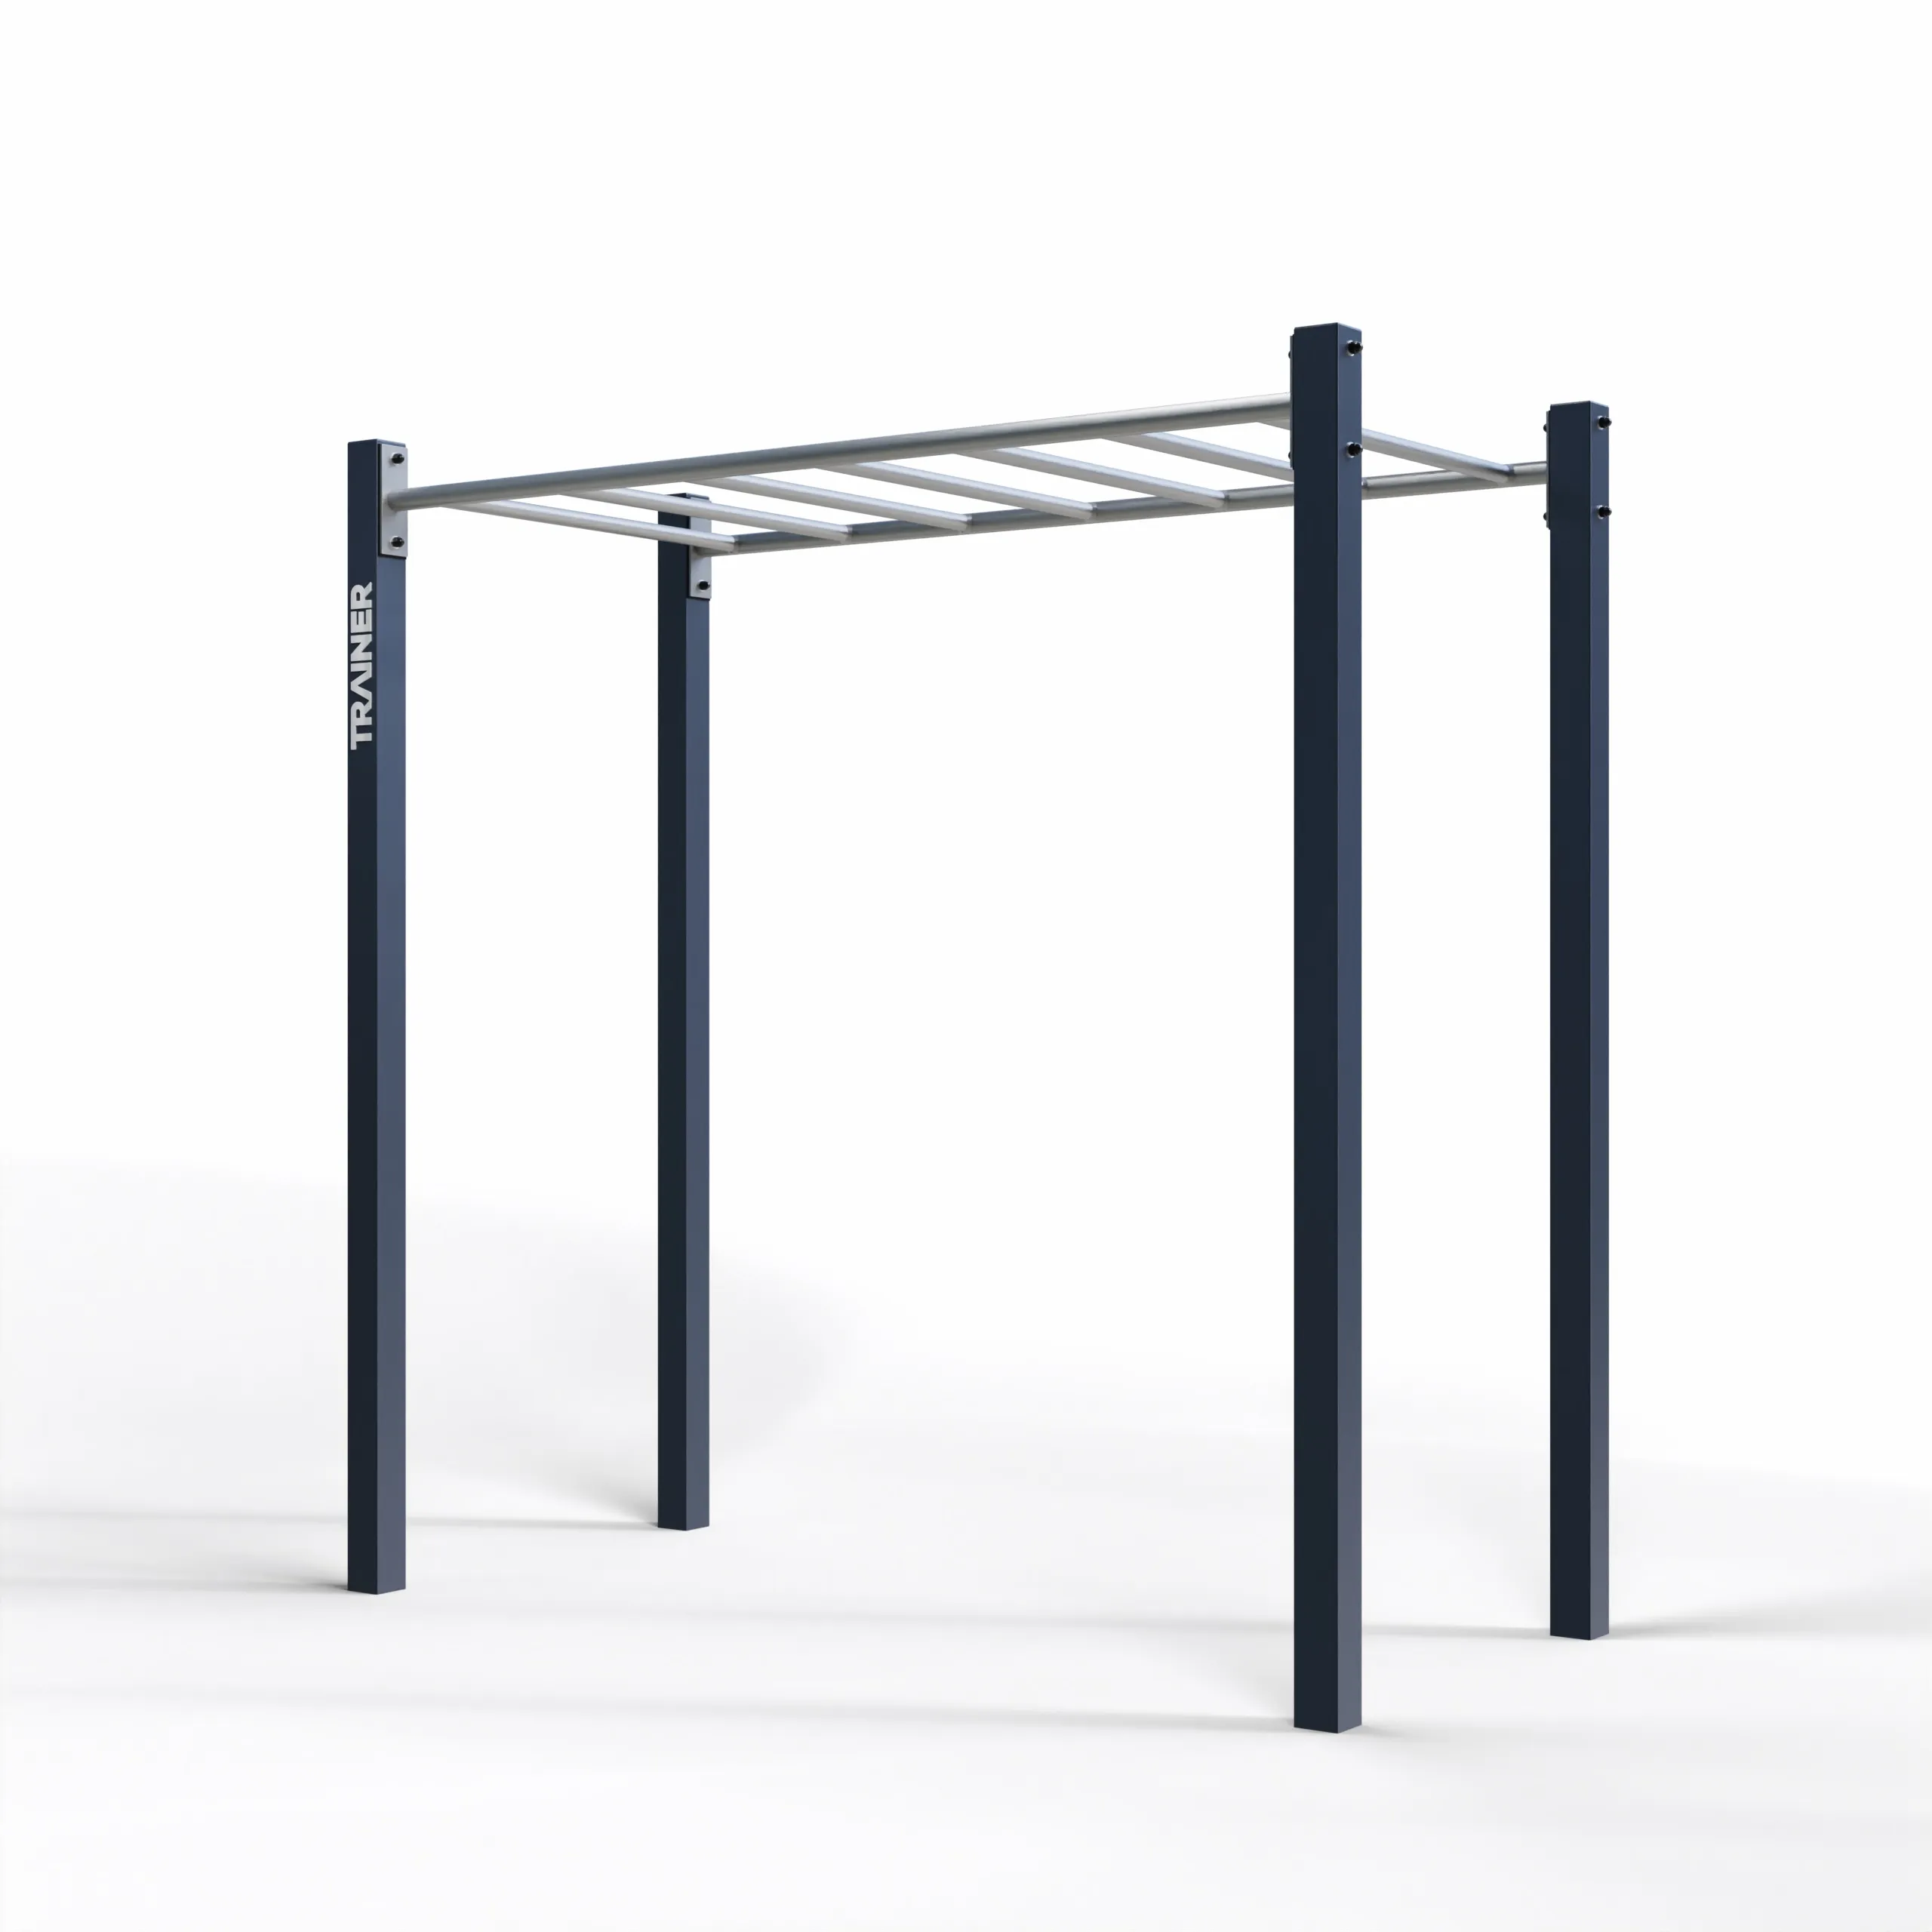
TRAINER SW05A outdoor high bar, street workout station to Pinterest (opens in a new window)Save on Pinterest : TRAINER SW05A outdoor high bar, street workout station
![Street workout and calisthenics cages]()
 Add to cartMORE INFO
TRAINER SW05A outdoor high bar, street workout station
1,848.00 € excl. VAT -
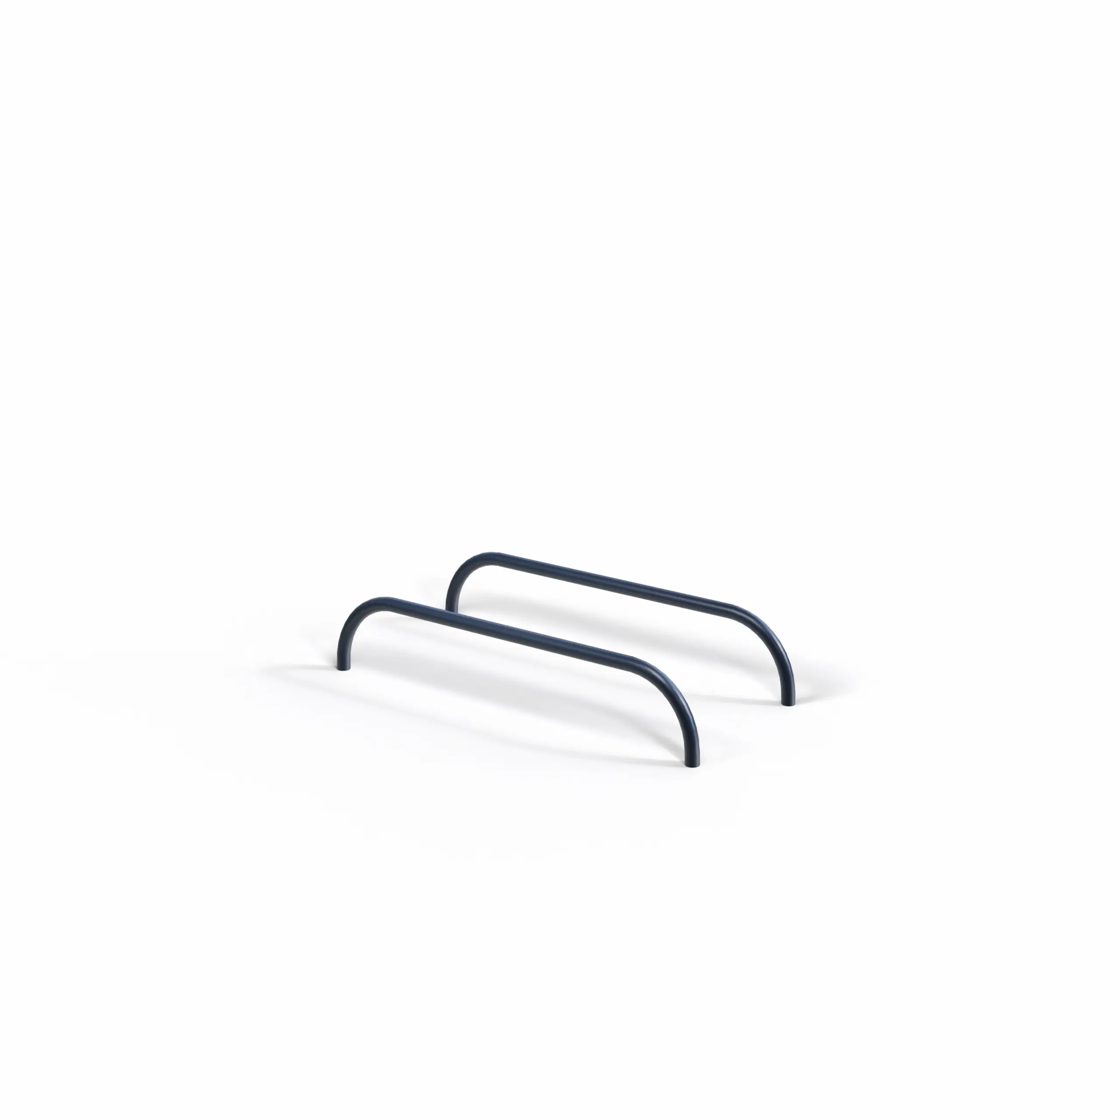
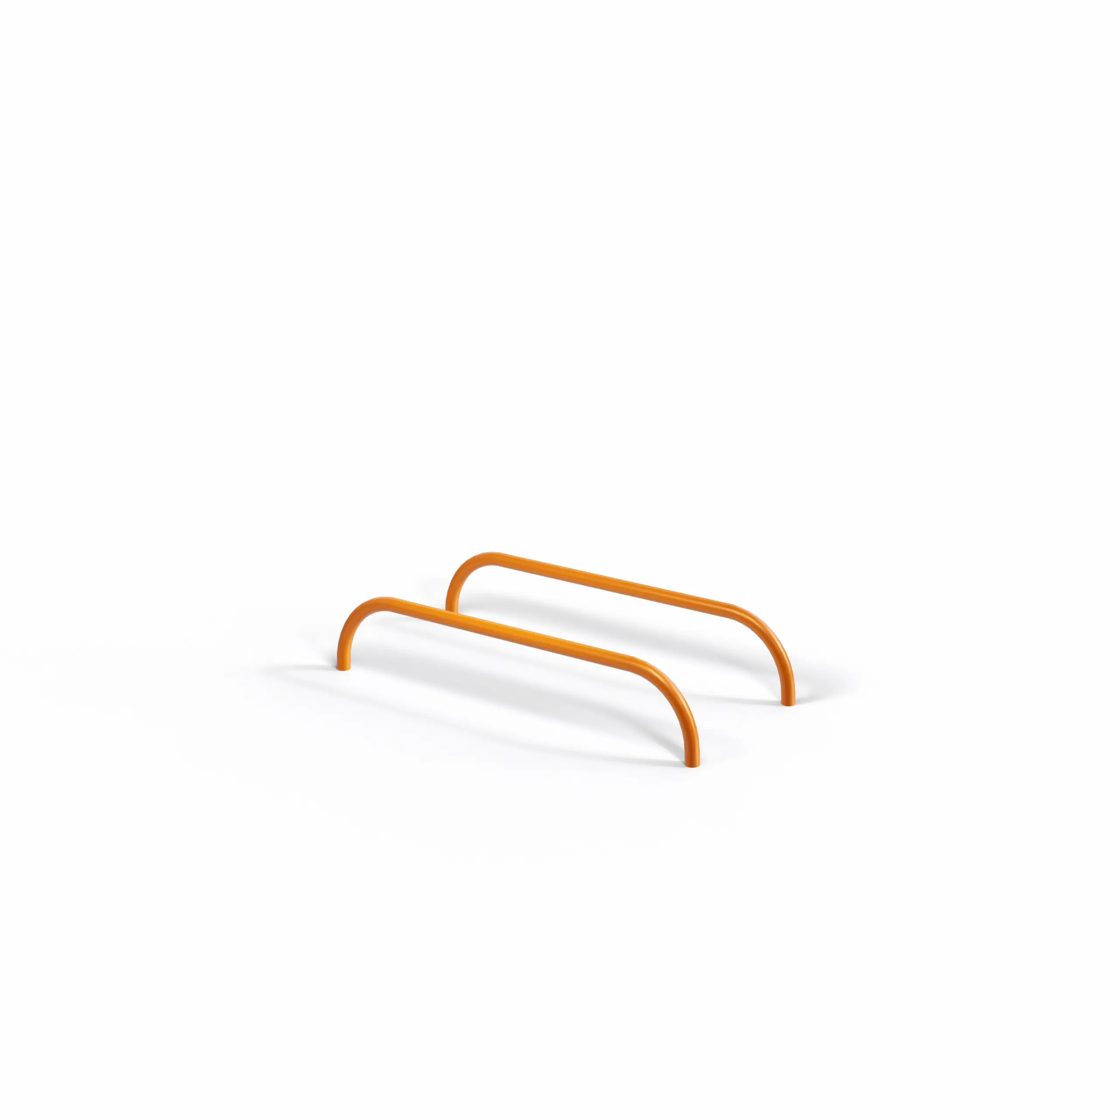
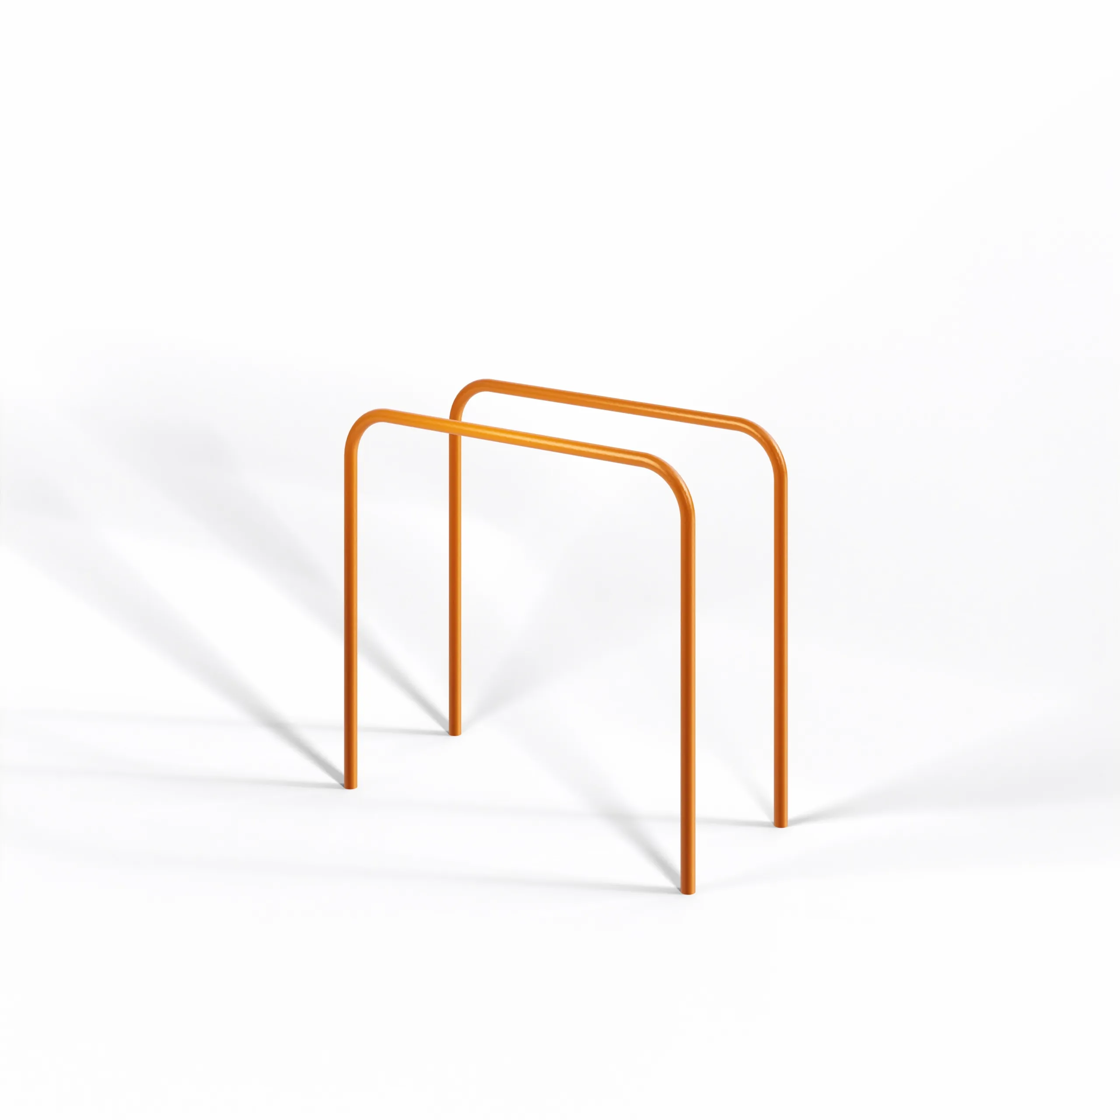
TRAINER Low Parallel Bars - Ground-Level Street Workout Structure to Pinterest (opens in a new window)Save on Pinterest : TRAINER Low Parallel Bars - Ground-Level Street Workout Structure
![Street workout and calisthenics cages]()
 Add to cartMORE INFO
TRAINER Low Parallel Bars - Ground-Level Street Workout Structure
474.00 € excl. VAT -
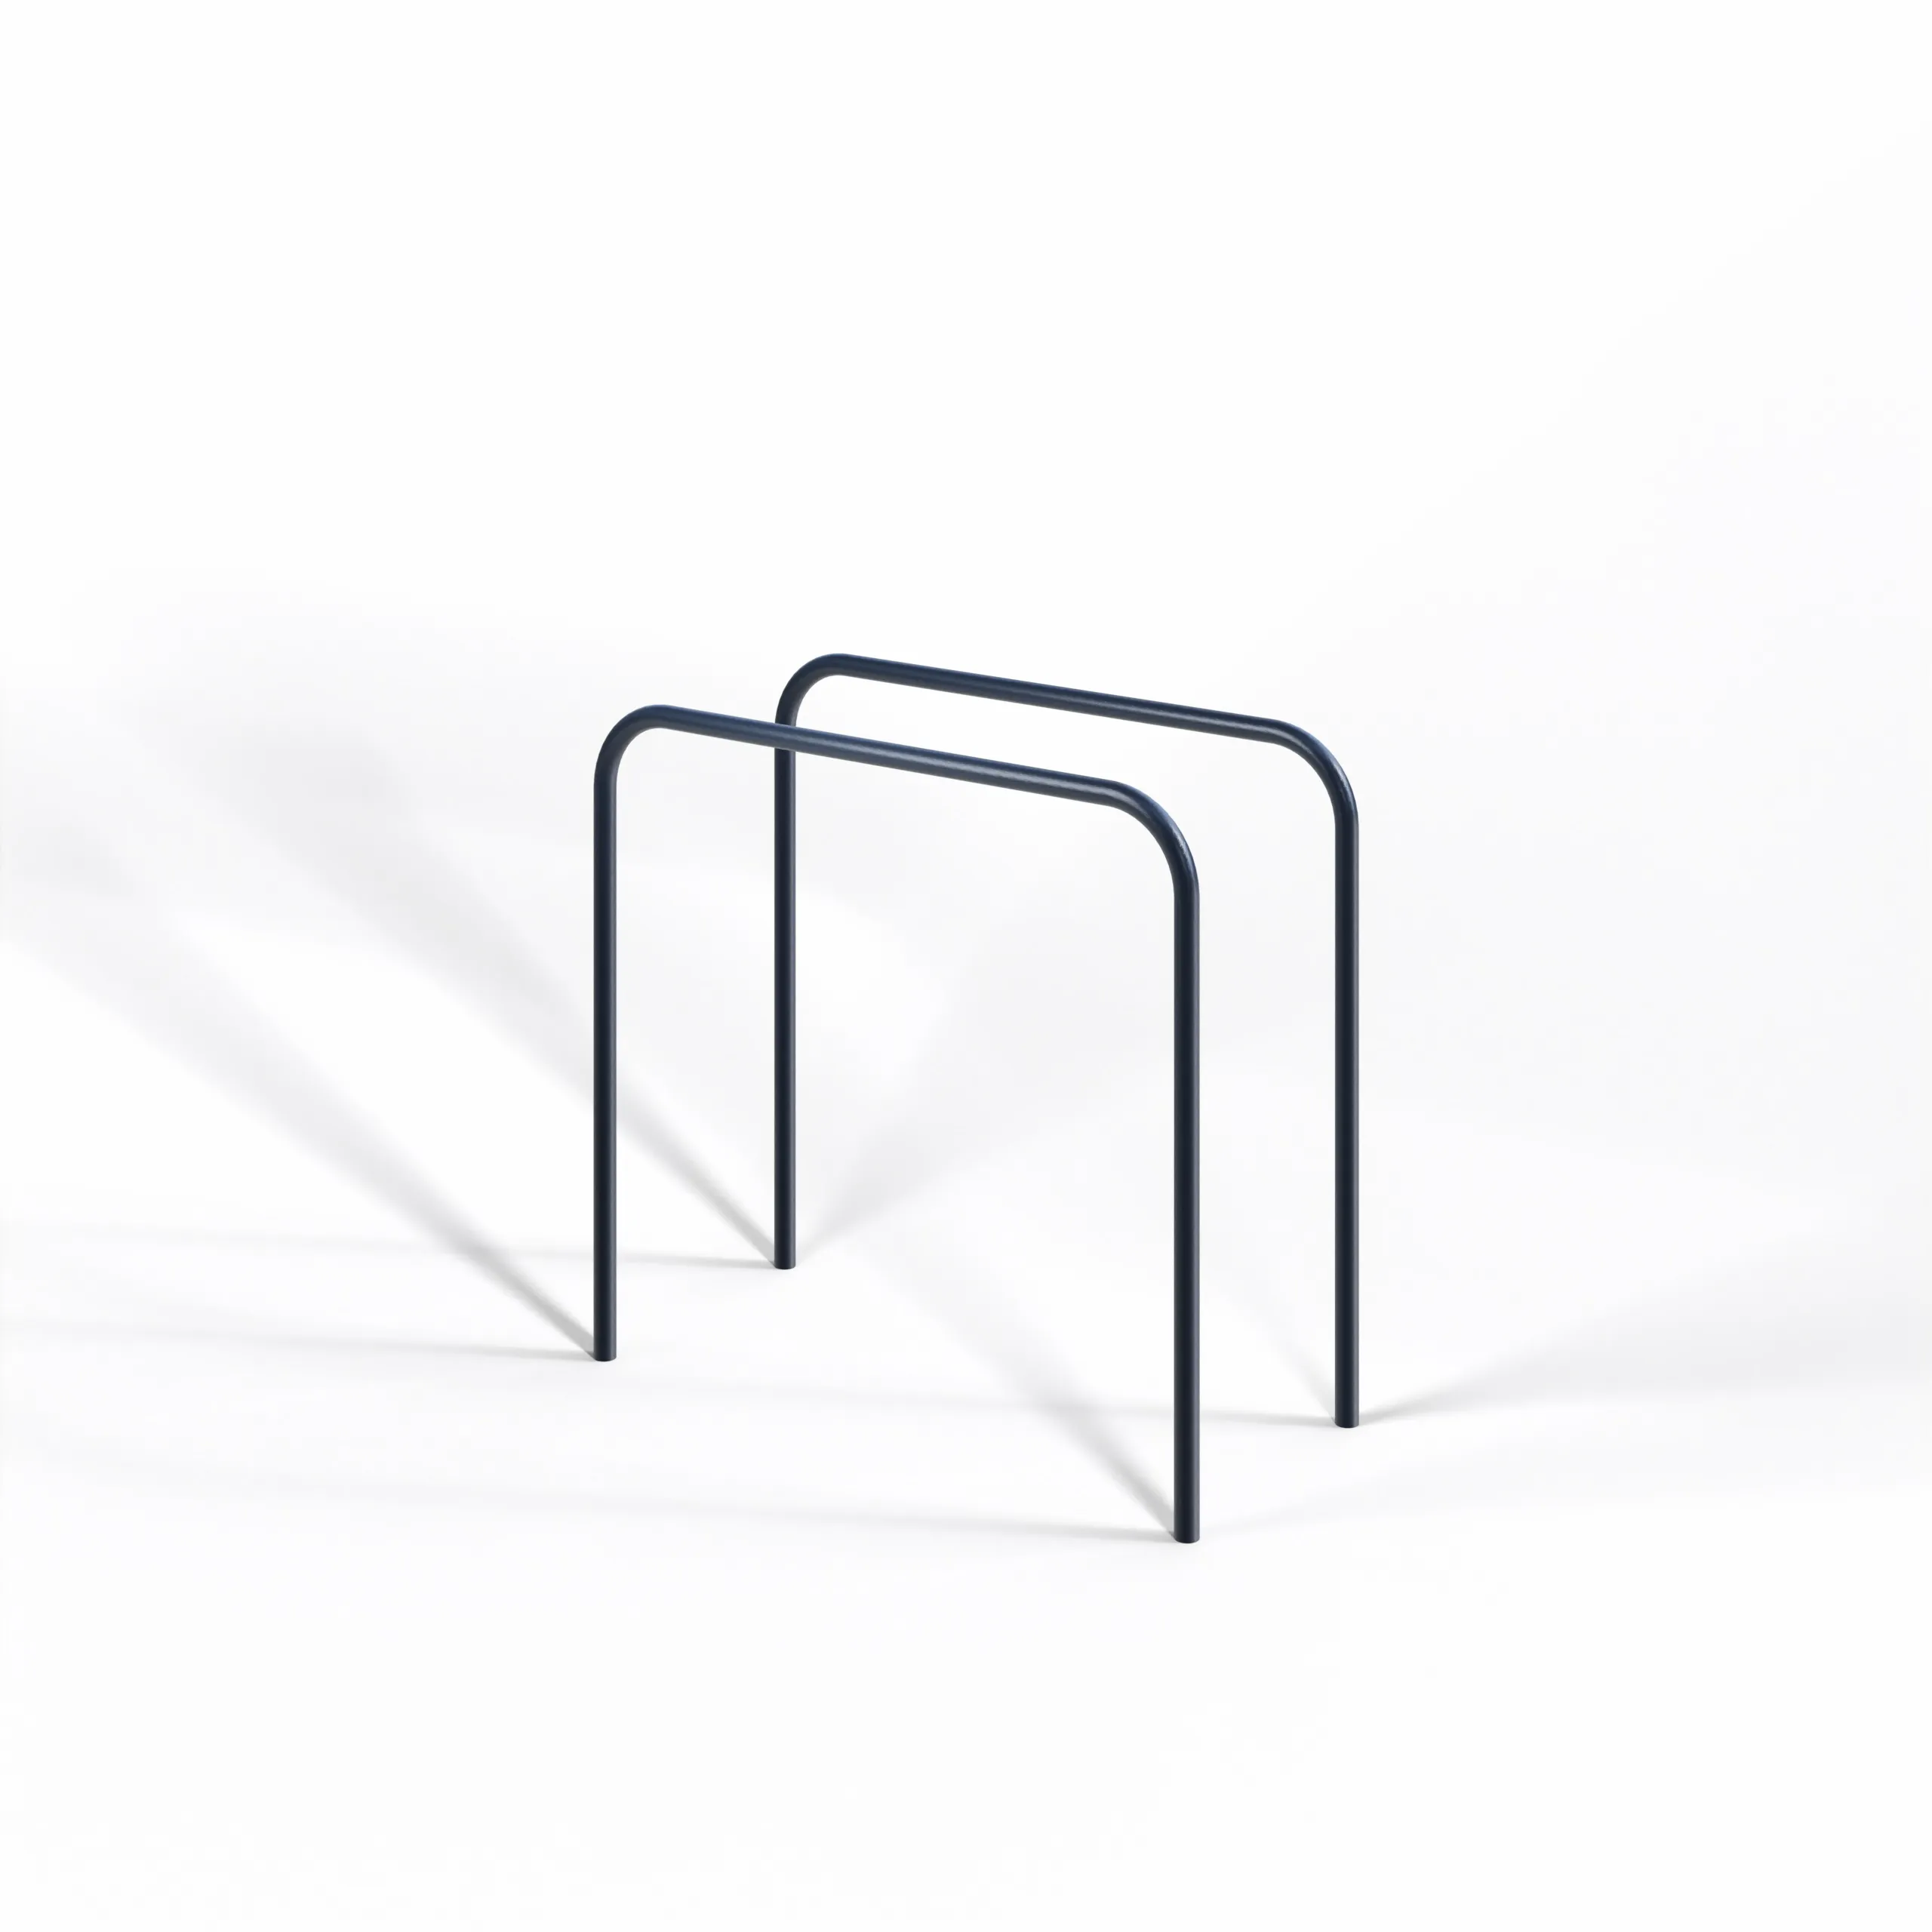
TRAINER Dips Station - Outdoor Street Workout Equipment to Pinterest (opens in a new window)Save on Pinterest : TRAINER Dips Station - Outdoor Street Workout Equipment
![Street workout and calisthenics cages]()
 Add to cartMORE INFO
TRAINER Dips Station - Outdoor Street Workout Equipment
636.00 € excl. VAT -
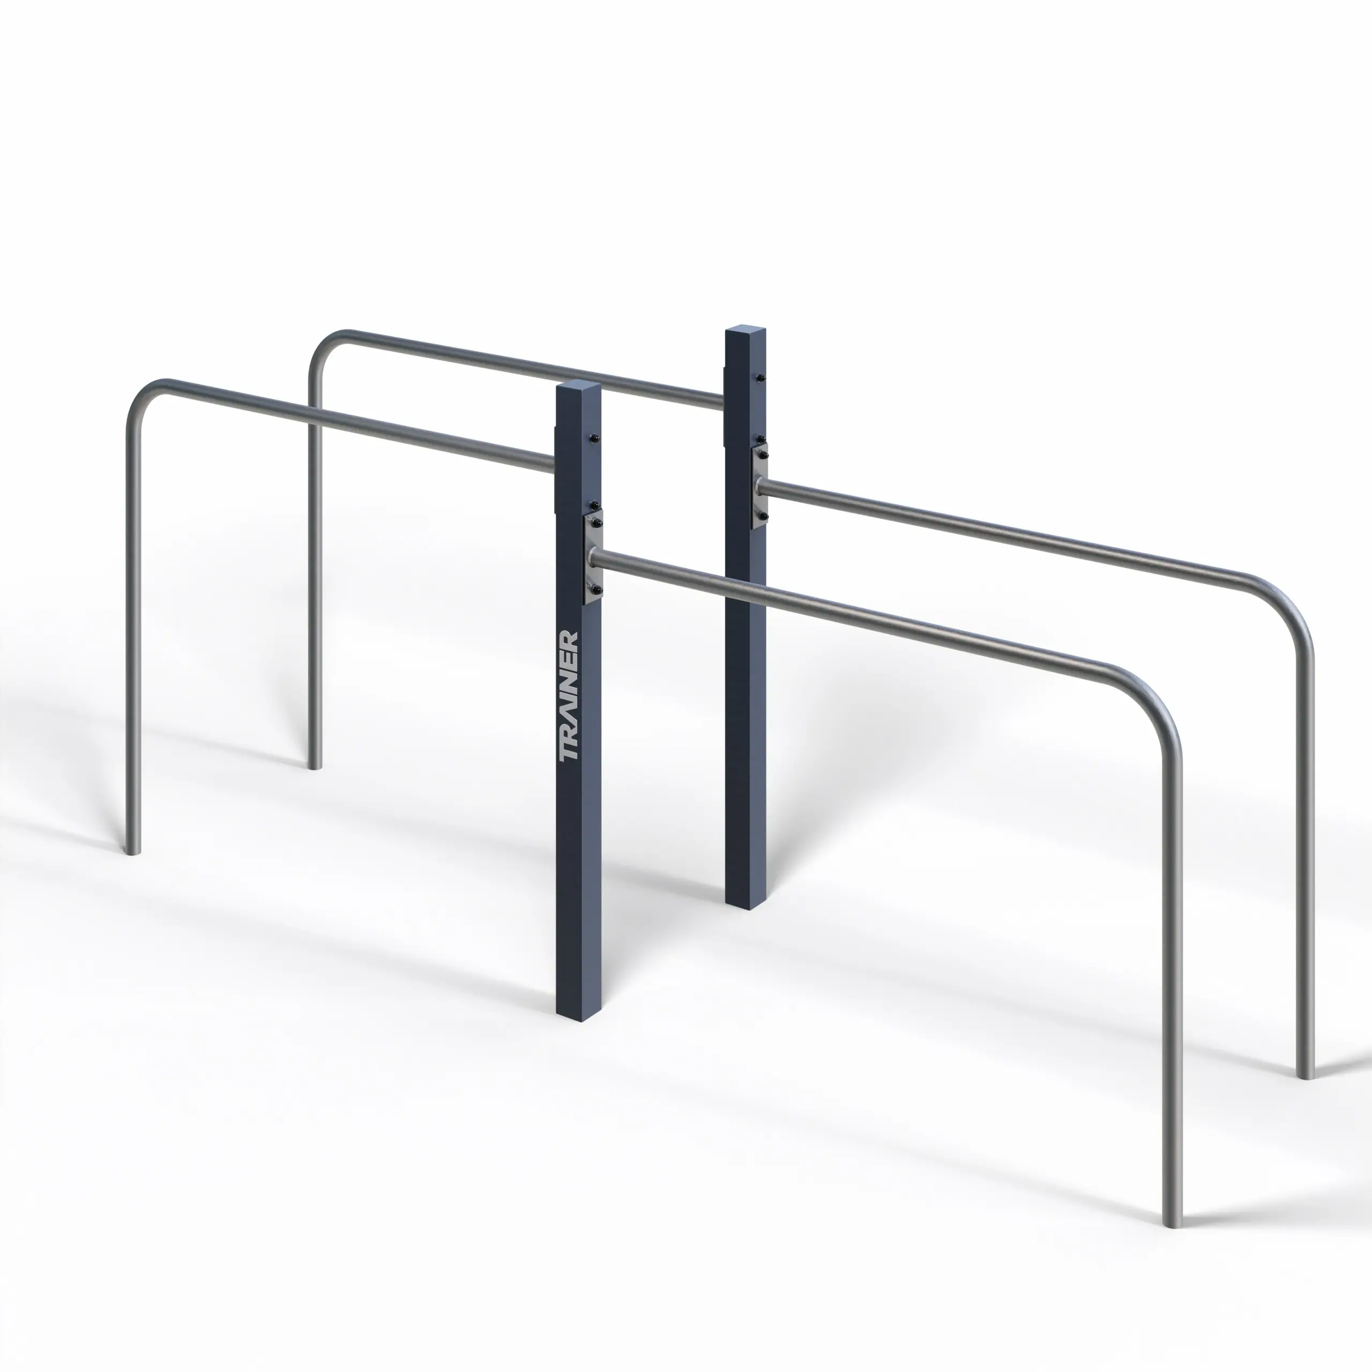
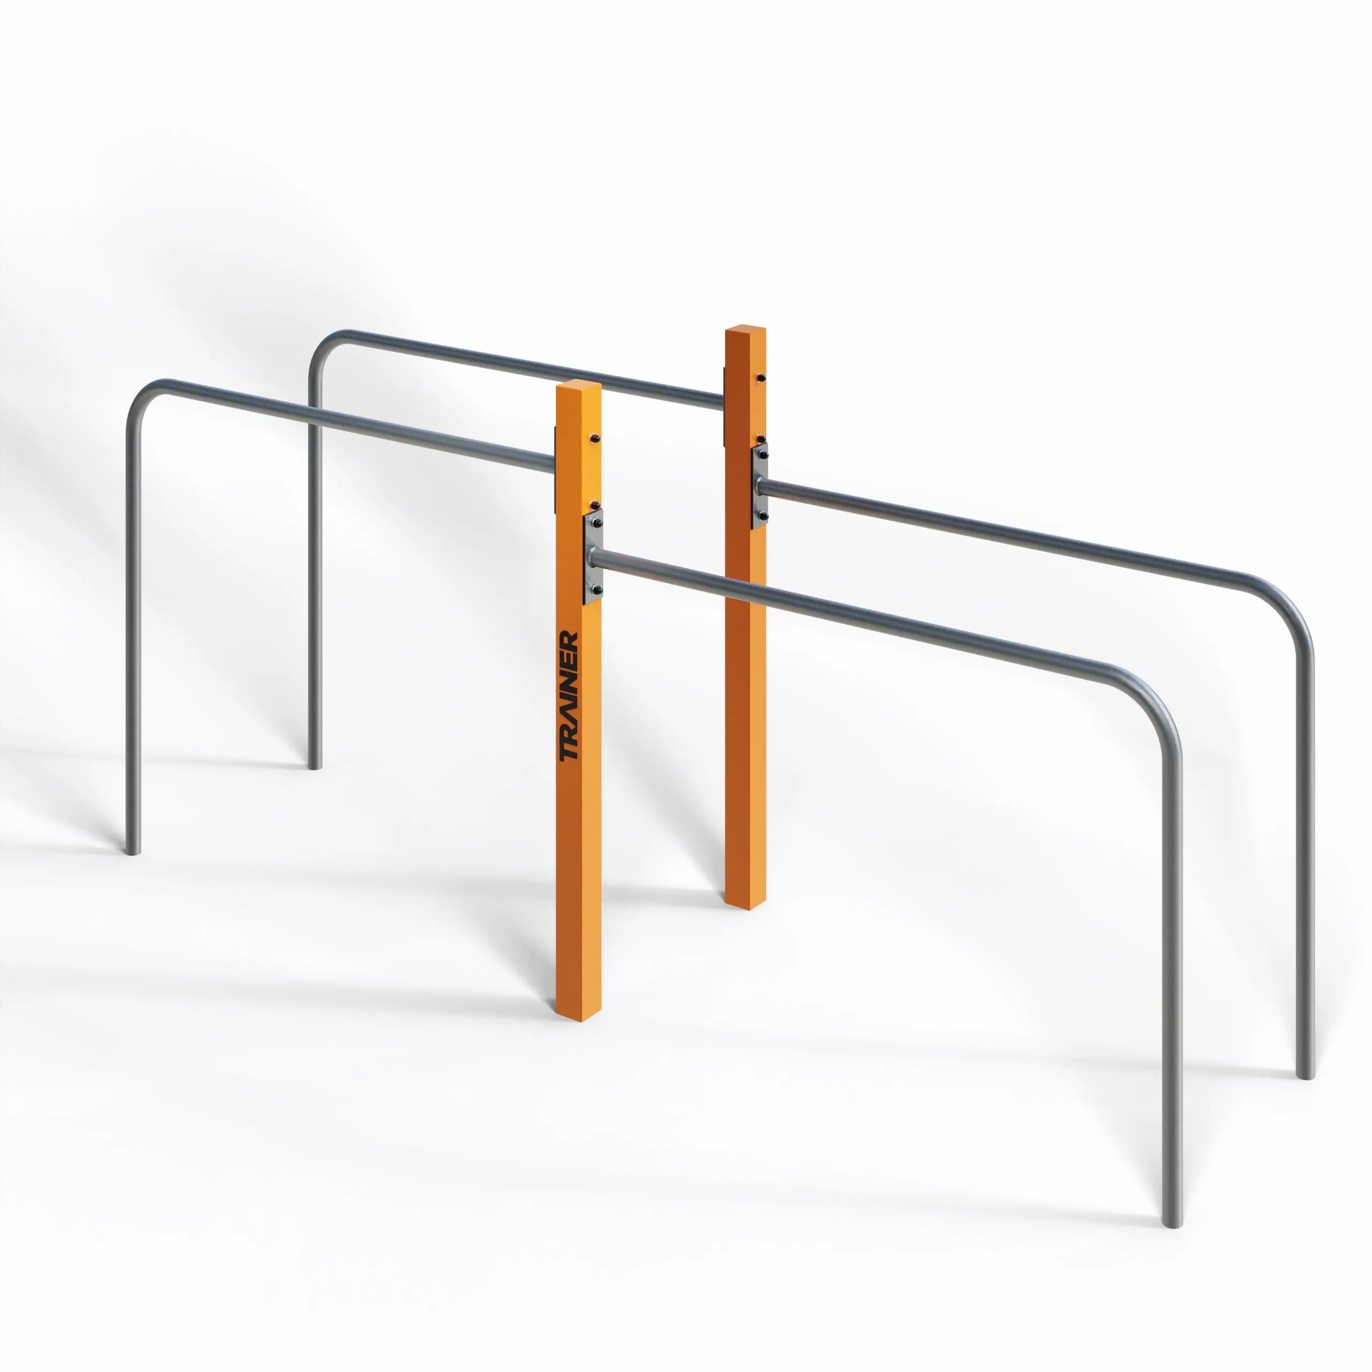
TRAINER SW03B Double Parallel Bars - Outdoor Street Workout to Pinterest (opens in a new window)Save on Pinterest : TRAINER SW03B Double Parallel Bars - Outdoor Street Workout
![Street workout and calisthenics cages]()
 Add to cartMORE INFO
TRAINER SW03B Double Parallel Bars - Outdoor Street Workout
1,620.00 € excl. VAT -
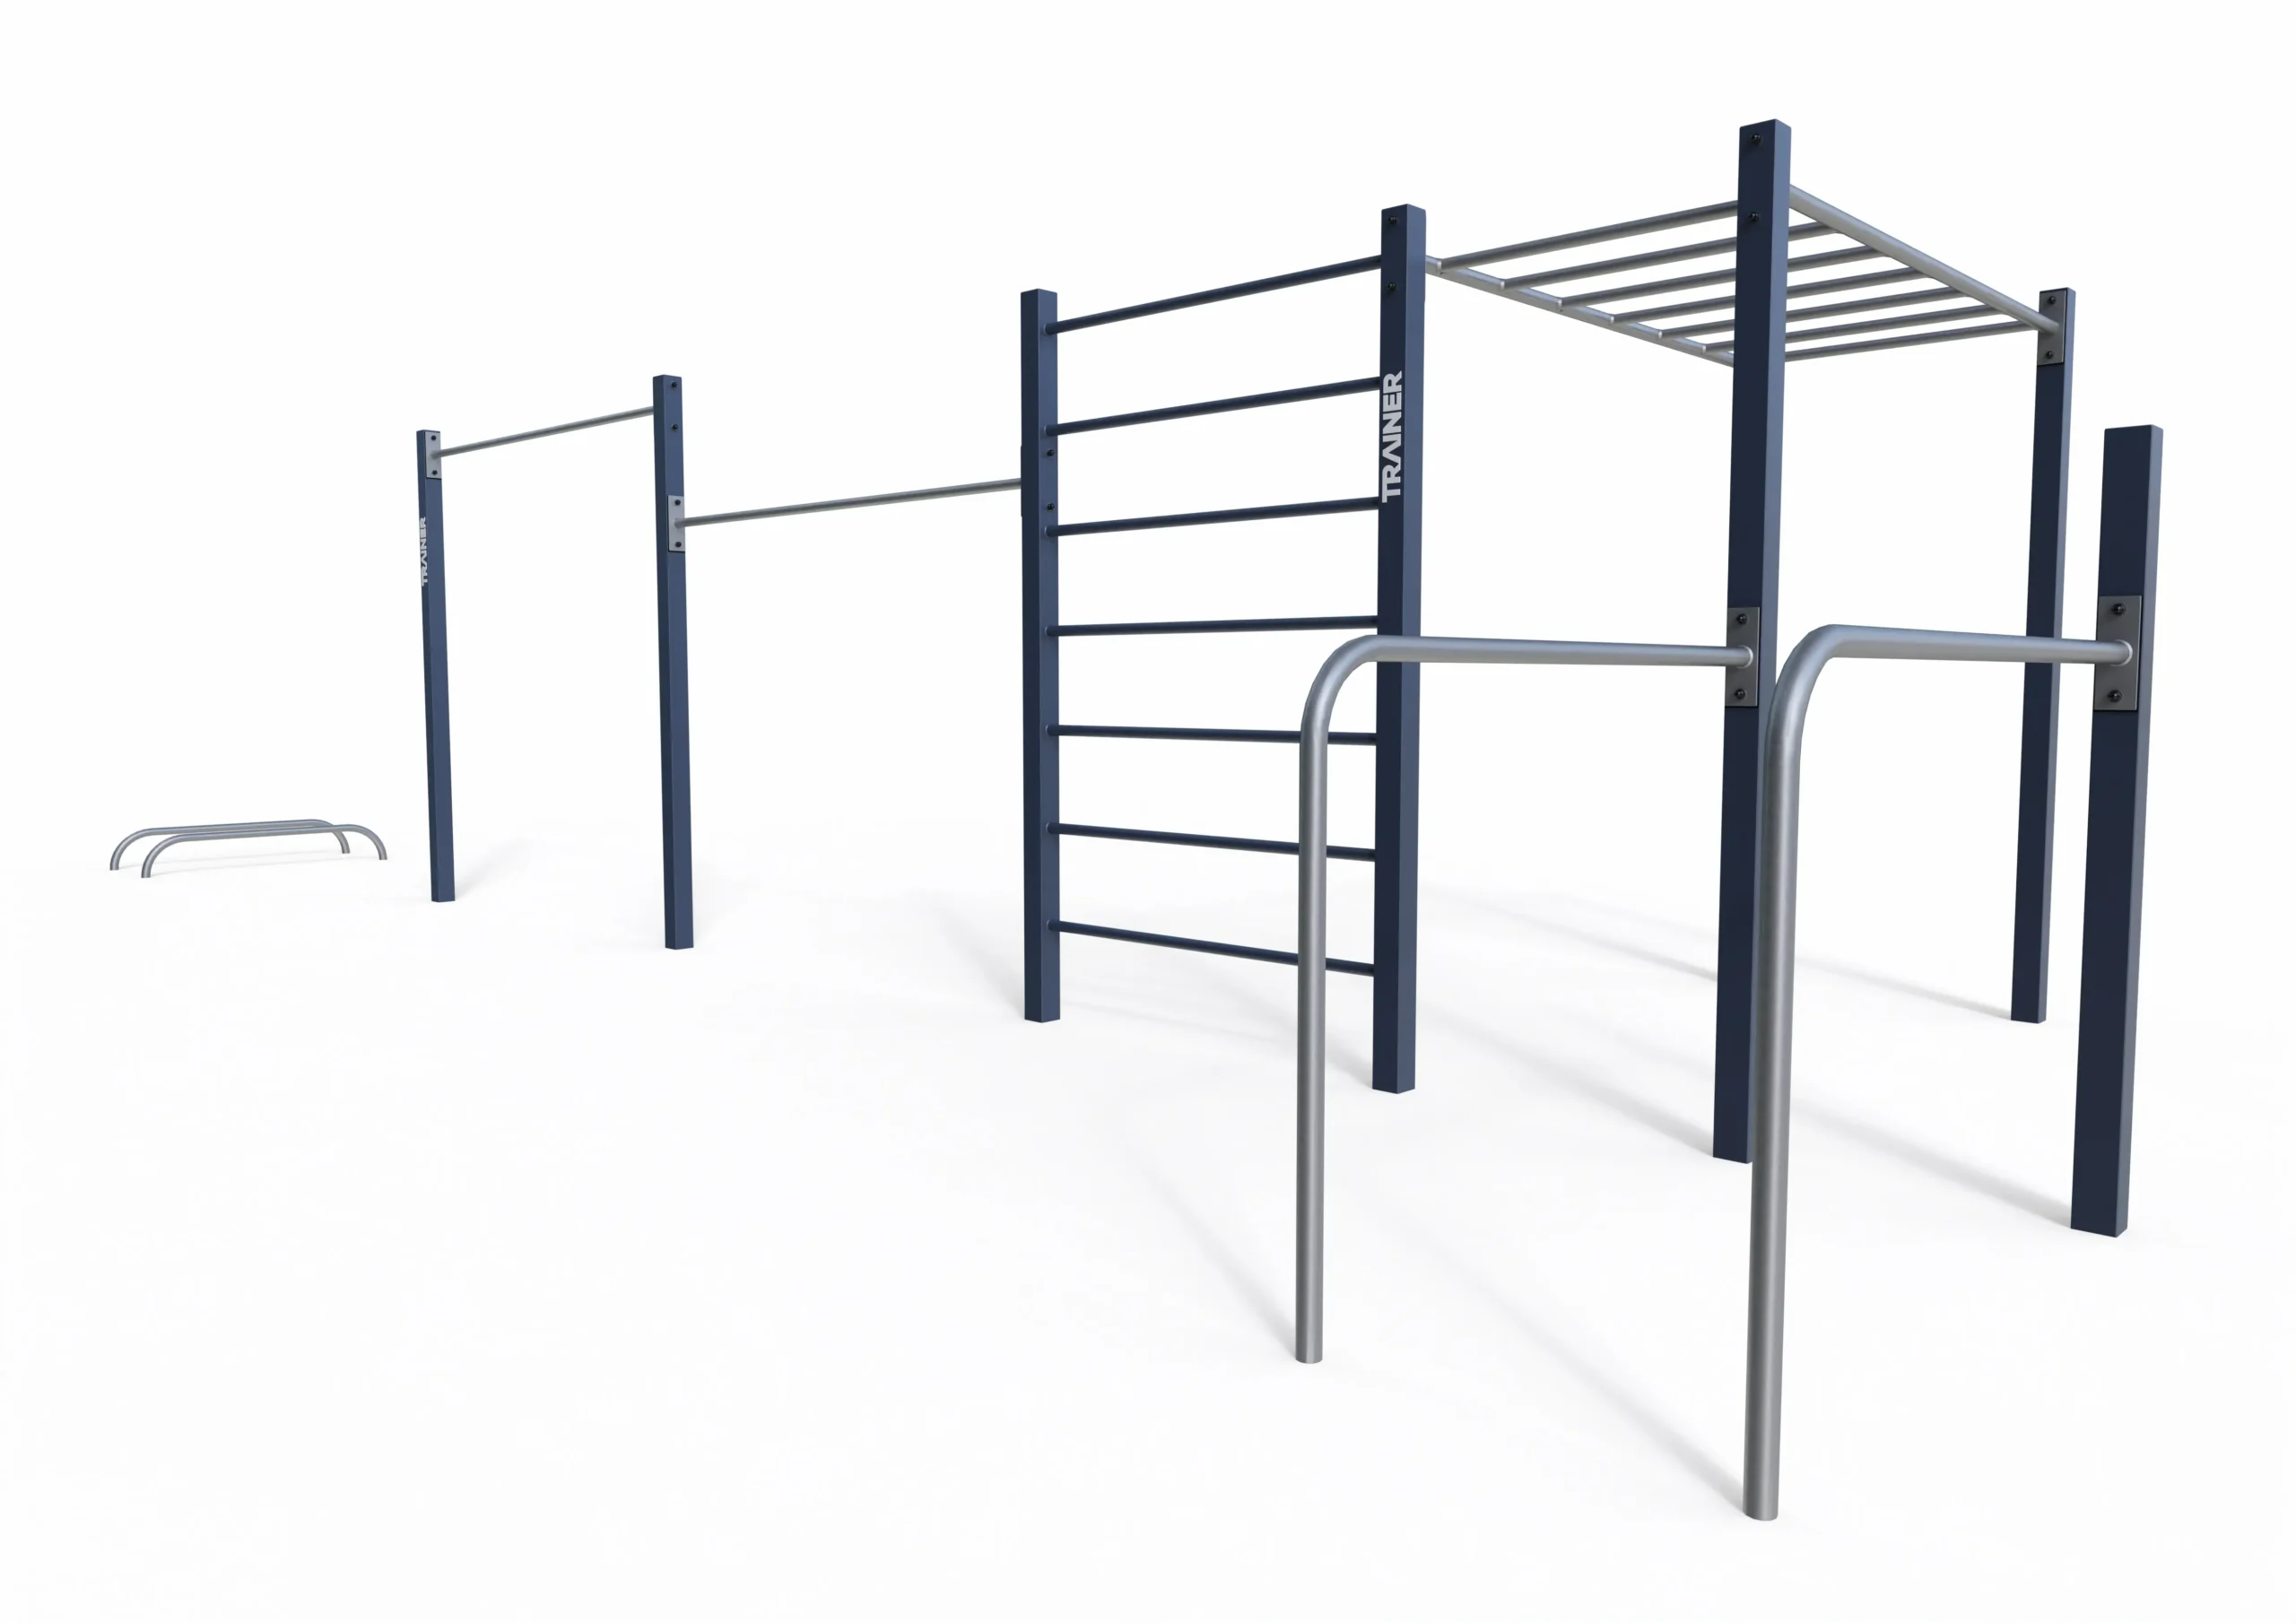
TRAINER Street Workout Park 12, compact calisthenics station to Pinterest (opens in a new window)Save on Pinterest : TRAINER Street Workout Park 12, compact calisthenics station
![Street workout and calisthenics cages]()
 Add to cartMORE INFO
TRAINER Street Workout Park 12, compact calisthenics station
5,454.00 € excl. VAT -
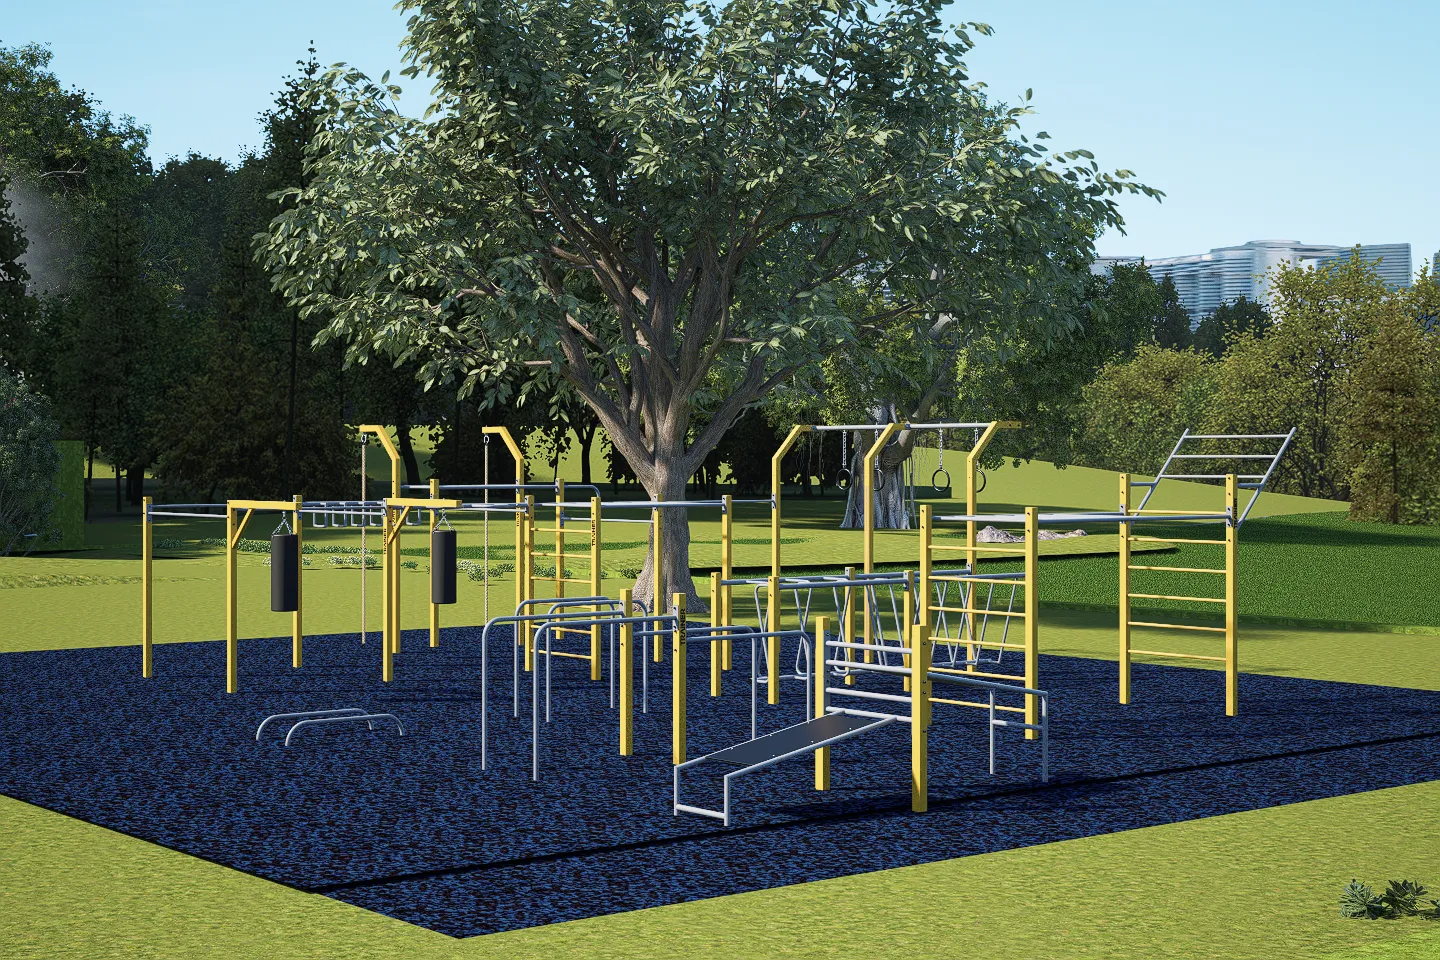
TRAINER Street Workout Park 11, multi station calisthenics structure to Pinterest (opens in a new window)Save on Pinterest : TRAINER Street Workout Park 11, multi station calisthenics structure
![Street workout and calisthenics cages]()
 Add to cartMORE INFO
TRAINER Street Workout Park 11, multi station calisthenics structure
27,288.00 € excl. VAT -
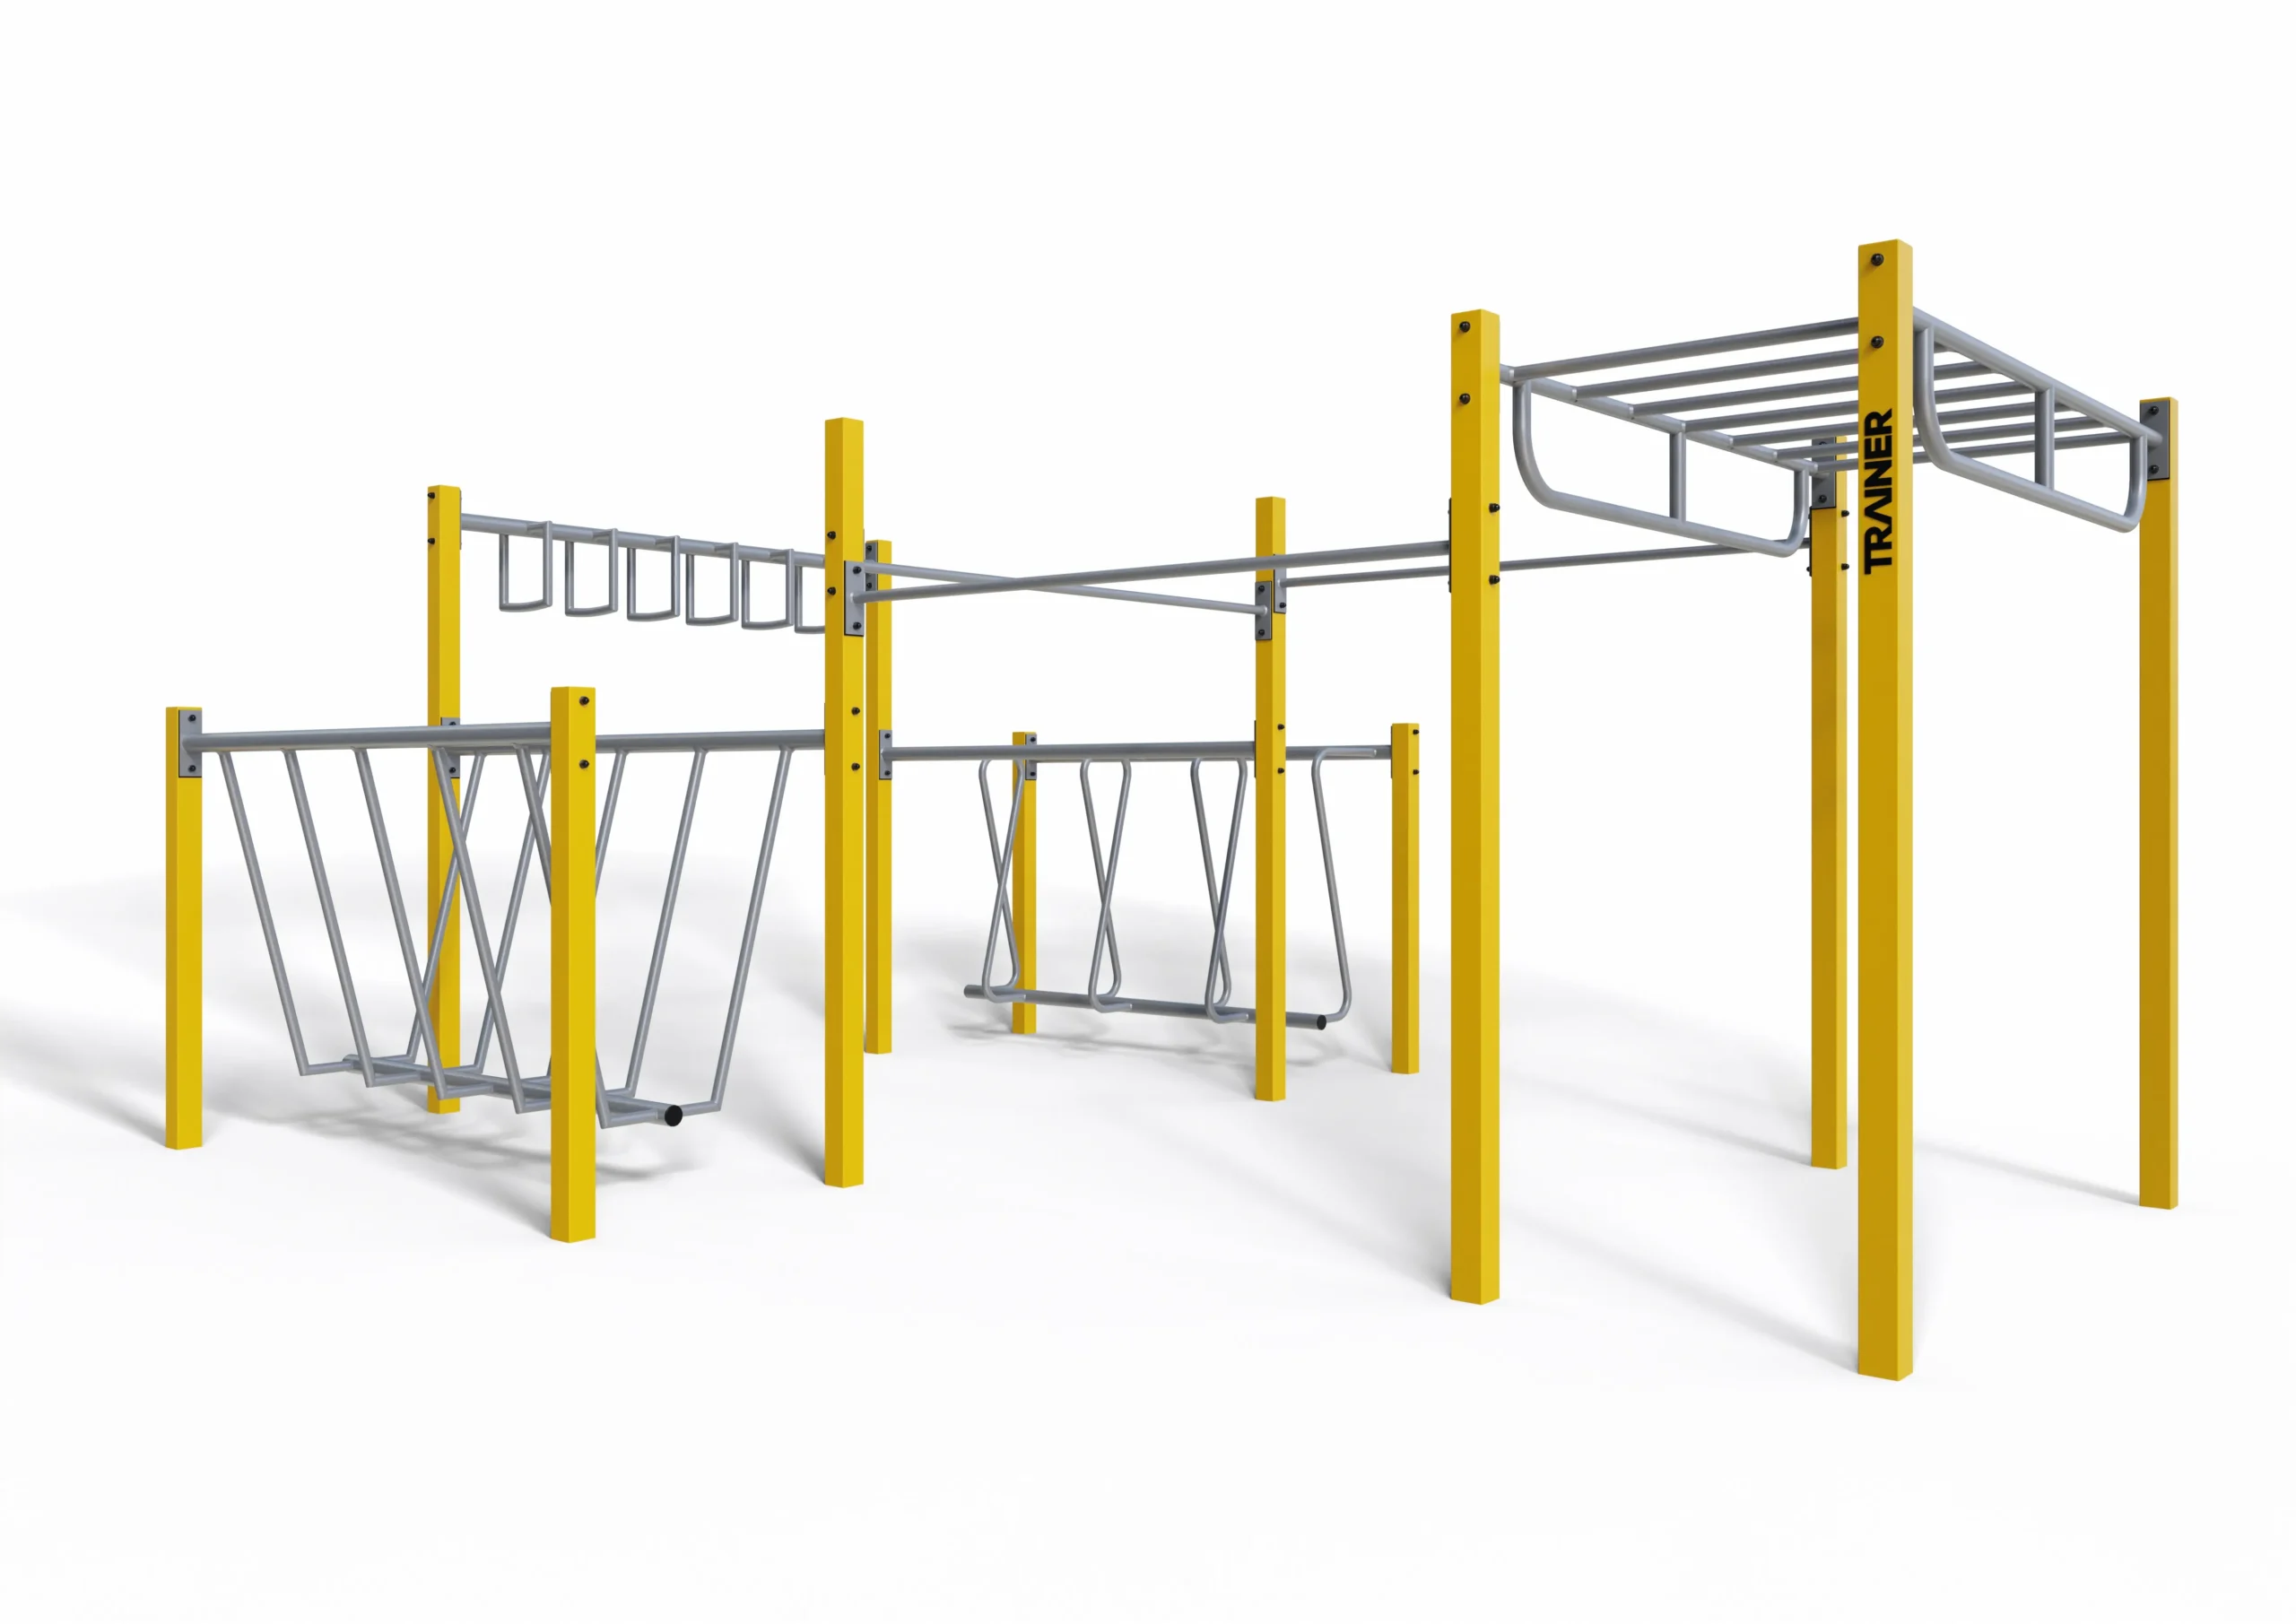
TRAINER Street Workout Park 10, outdoor city stadium structure to Pinterest (opens in a new window)Save on Pinterest : TRAINER Street Workout Park 10, outdoor city stadium structure
![Street workout and calisthenics cages]()
 Add to cartMORE INFO
TRAINER Street Workout Park 10, outdoor city stadium structure
10,044.00 € excl. VAT -
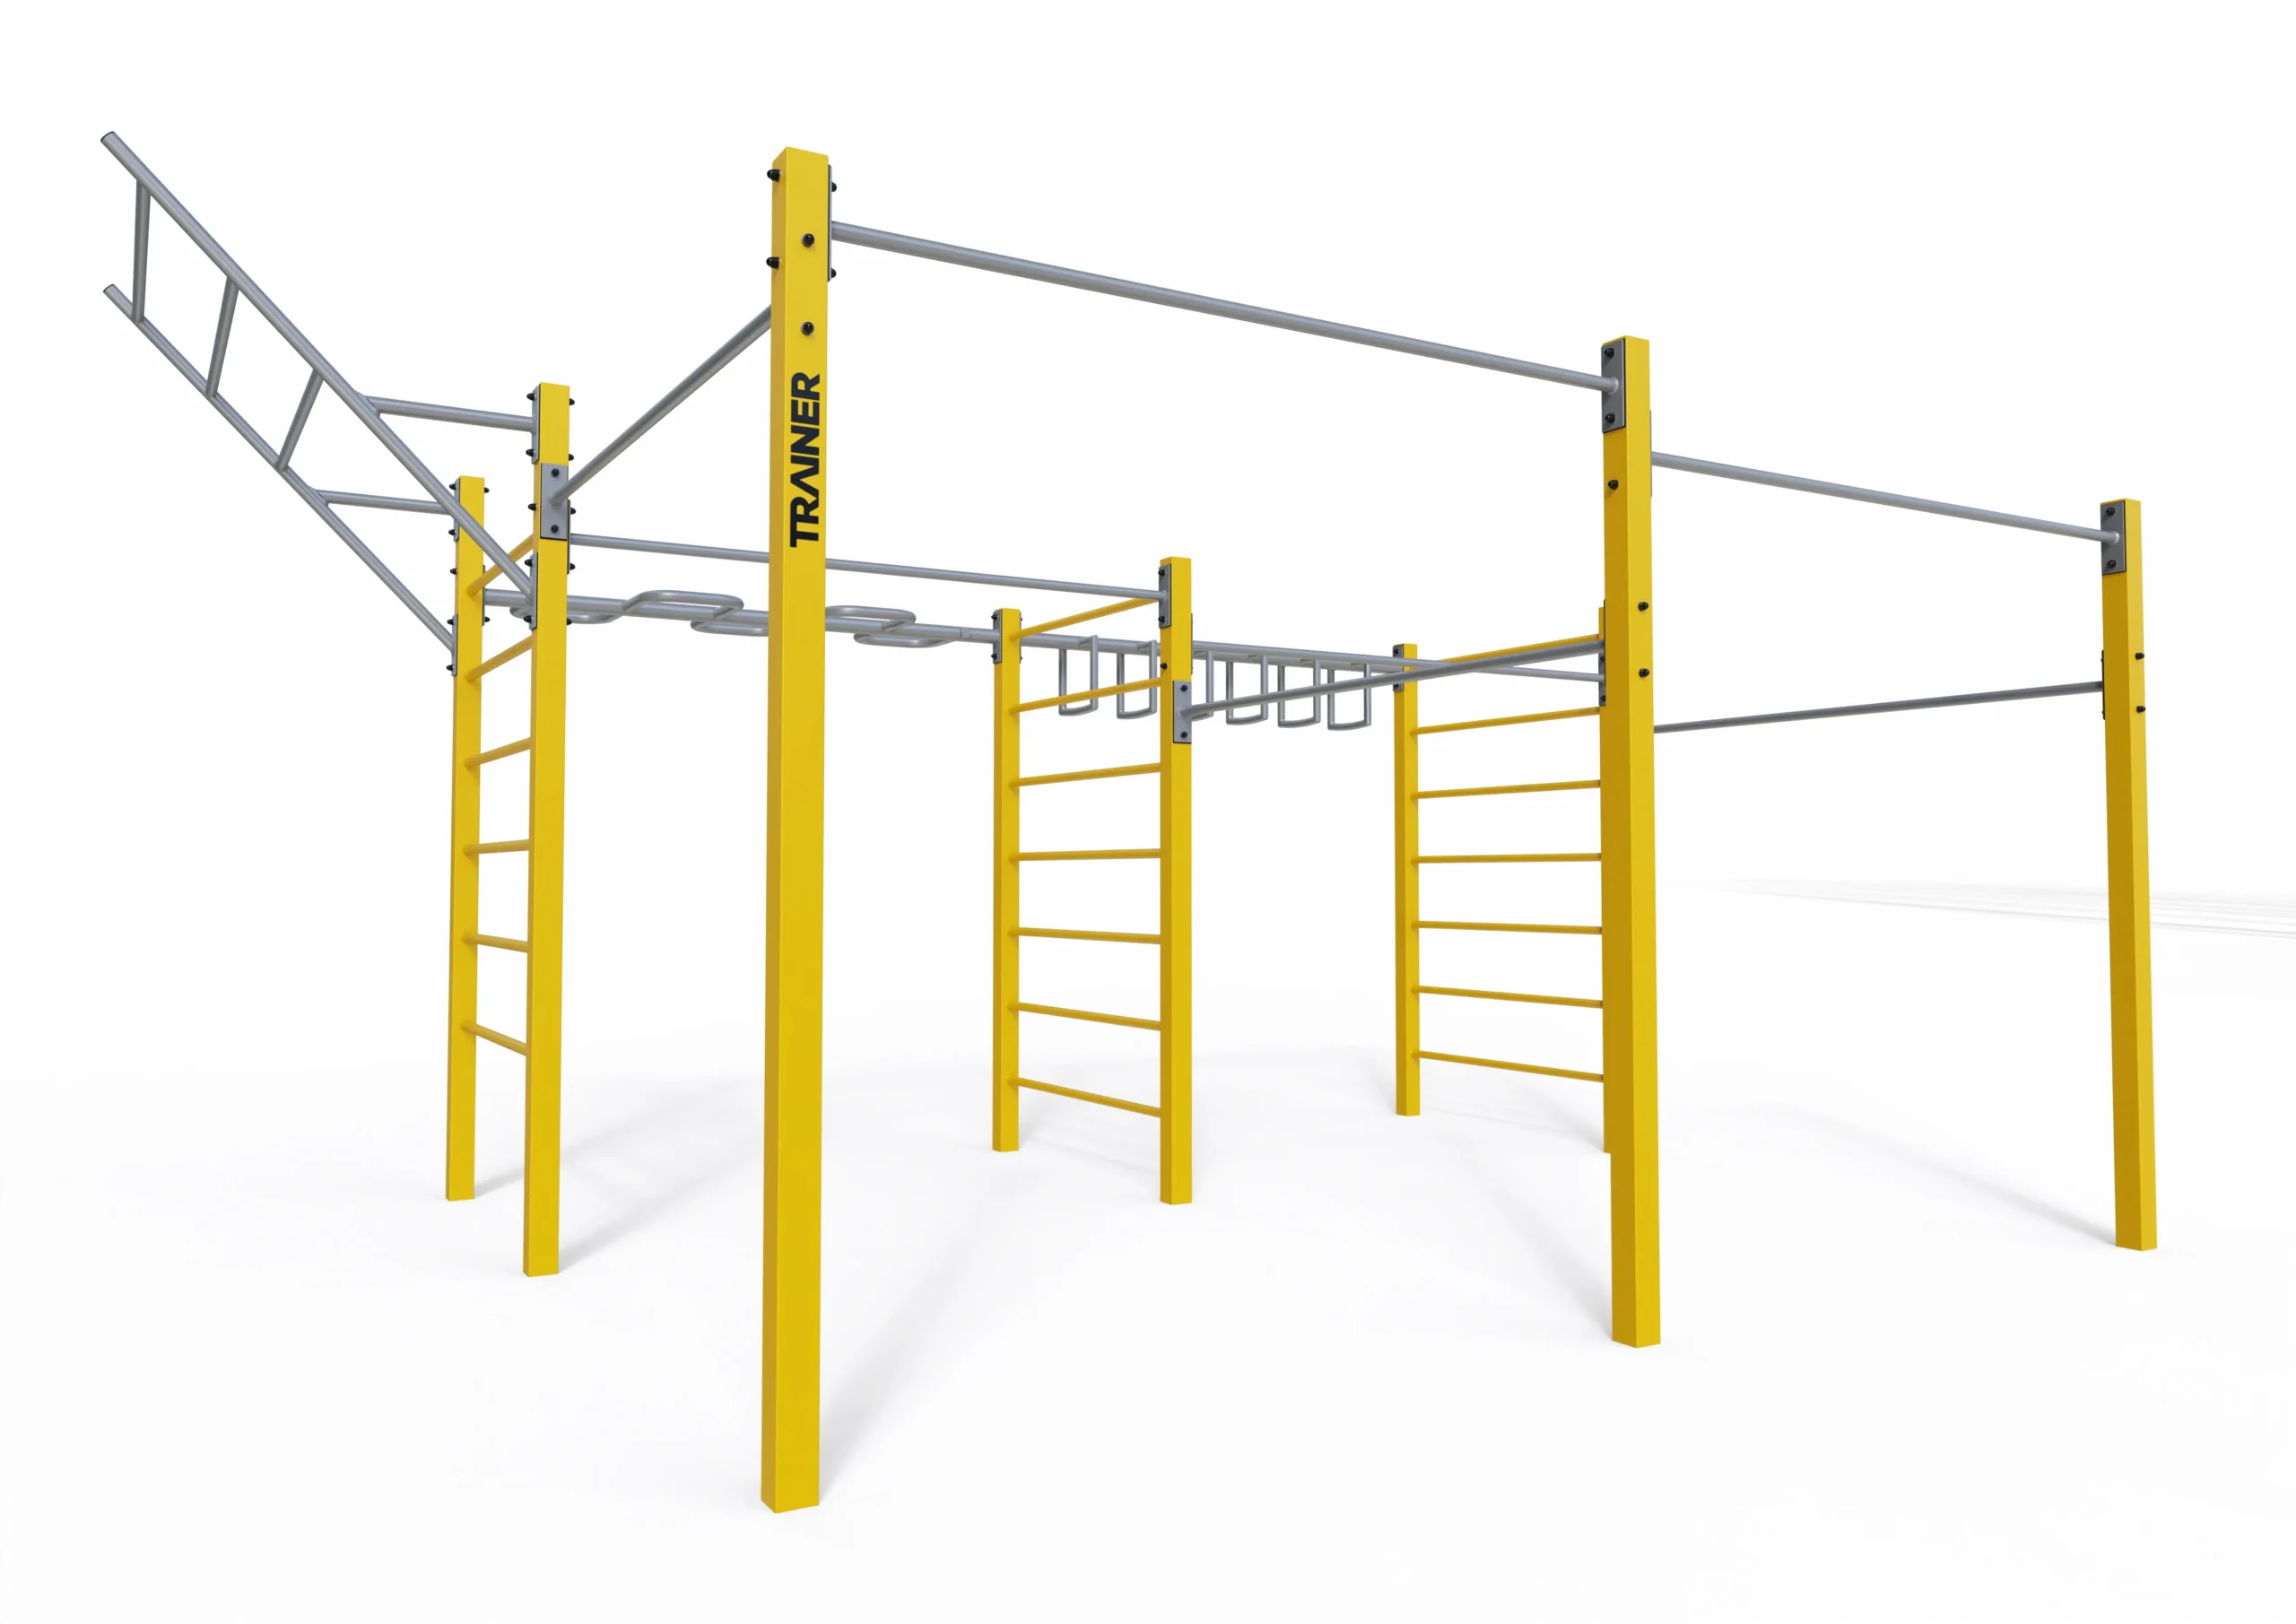
TRAINER Street Workout Park 09, outdoor multi station rig to Pinterest (opens in a new window)Save on Pinterest : TRAINER Street Workout Park 09, outdoor multi station rig
![Street workout and calisthenics cages]()
 Add to cartMORE INFO
TRAINER Street Workout Park 09, outdoor multi station rig
9,204.00 € excl. VAT -
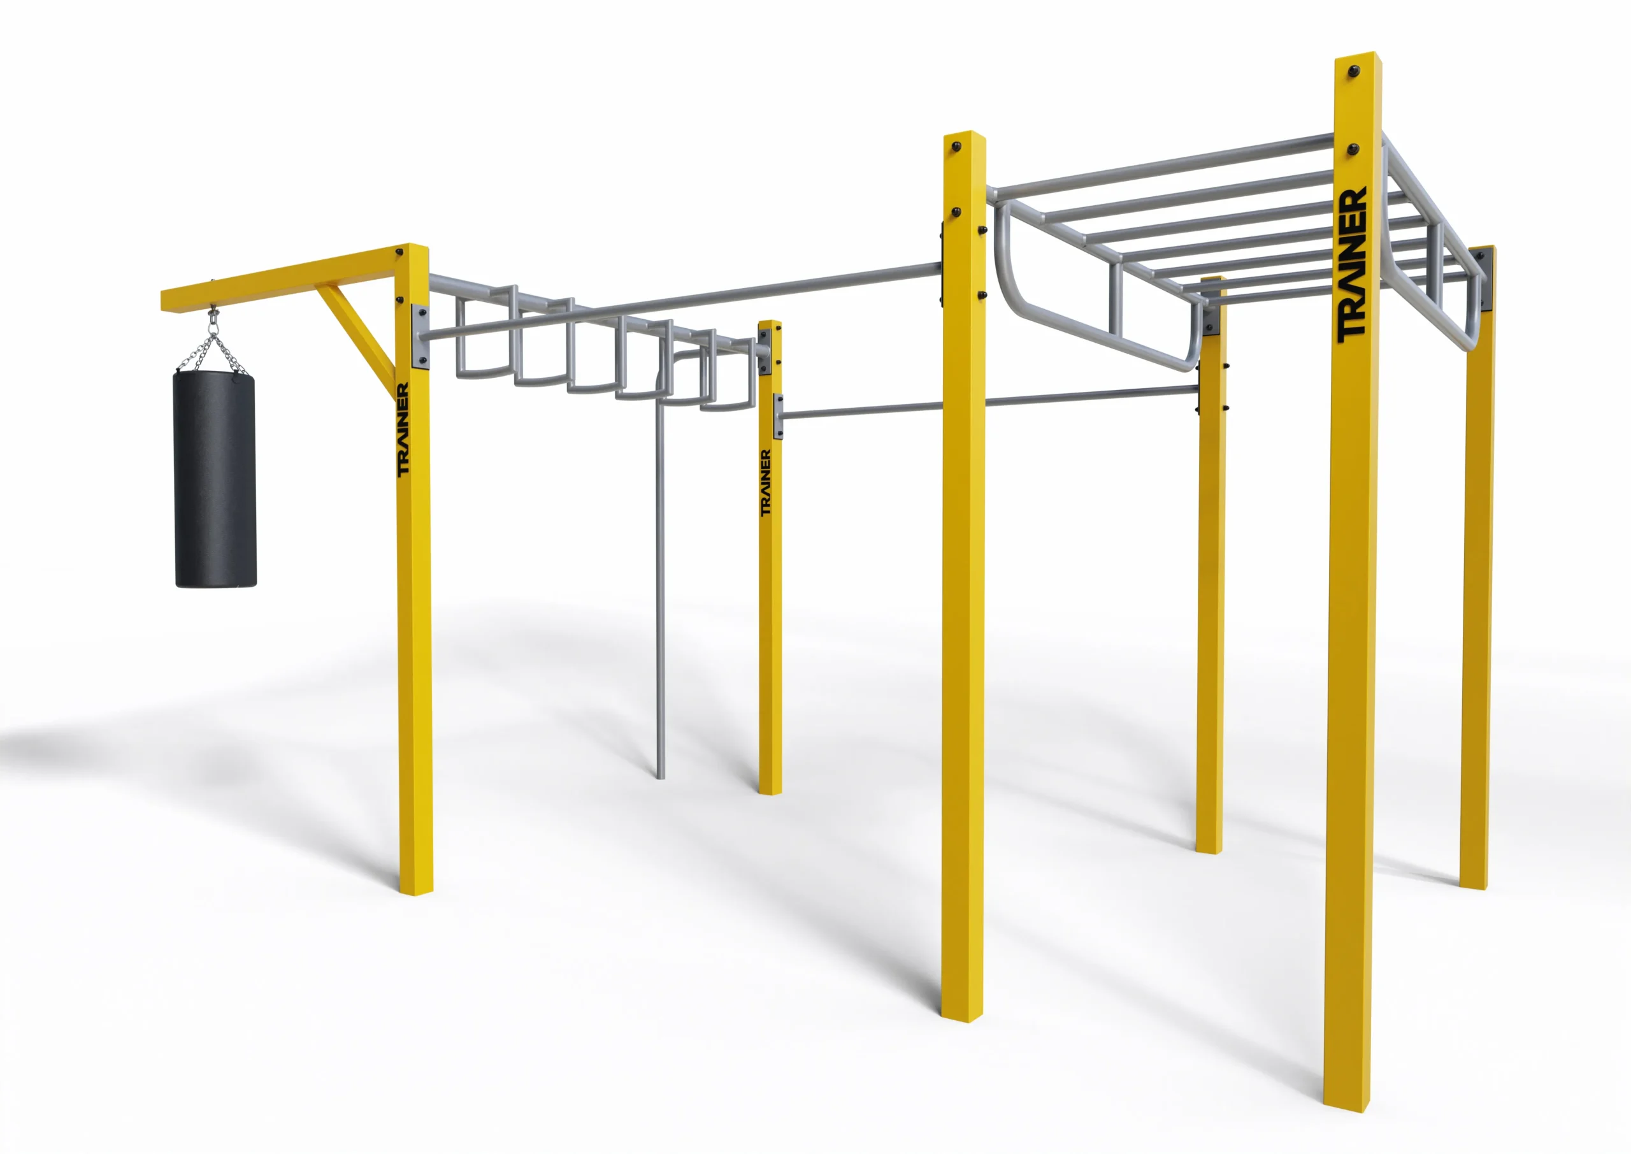
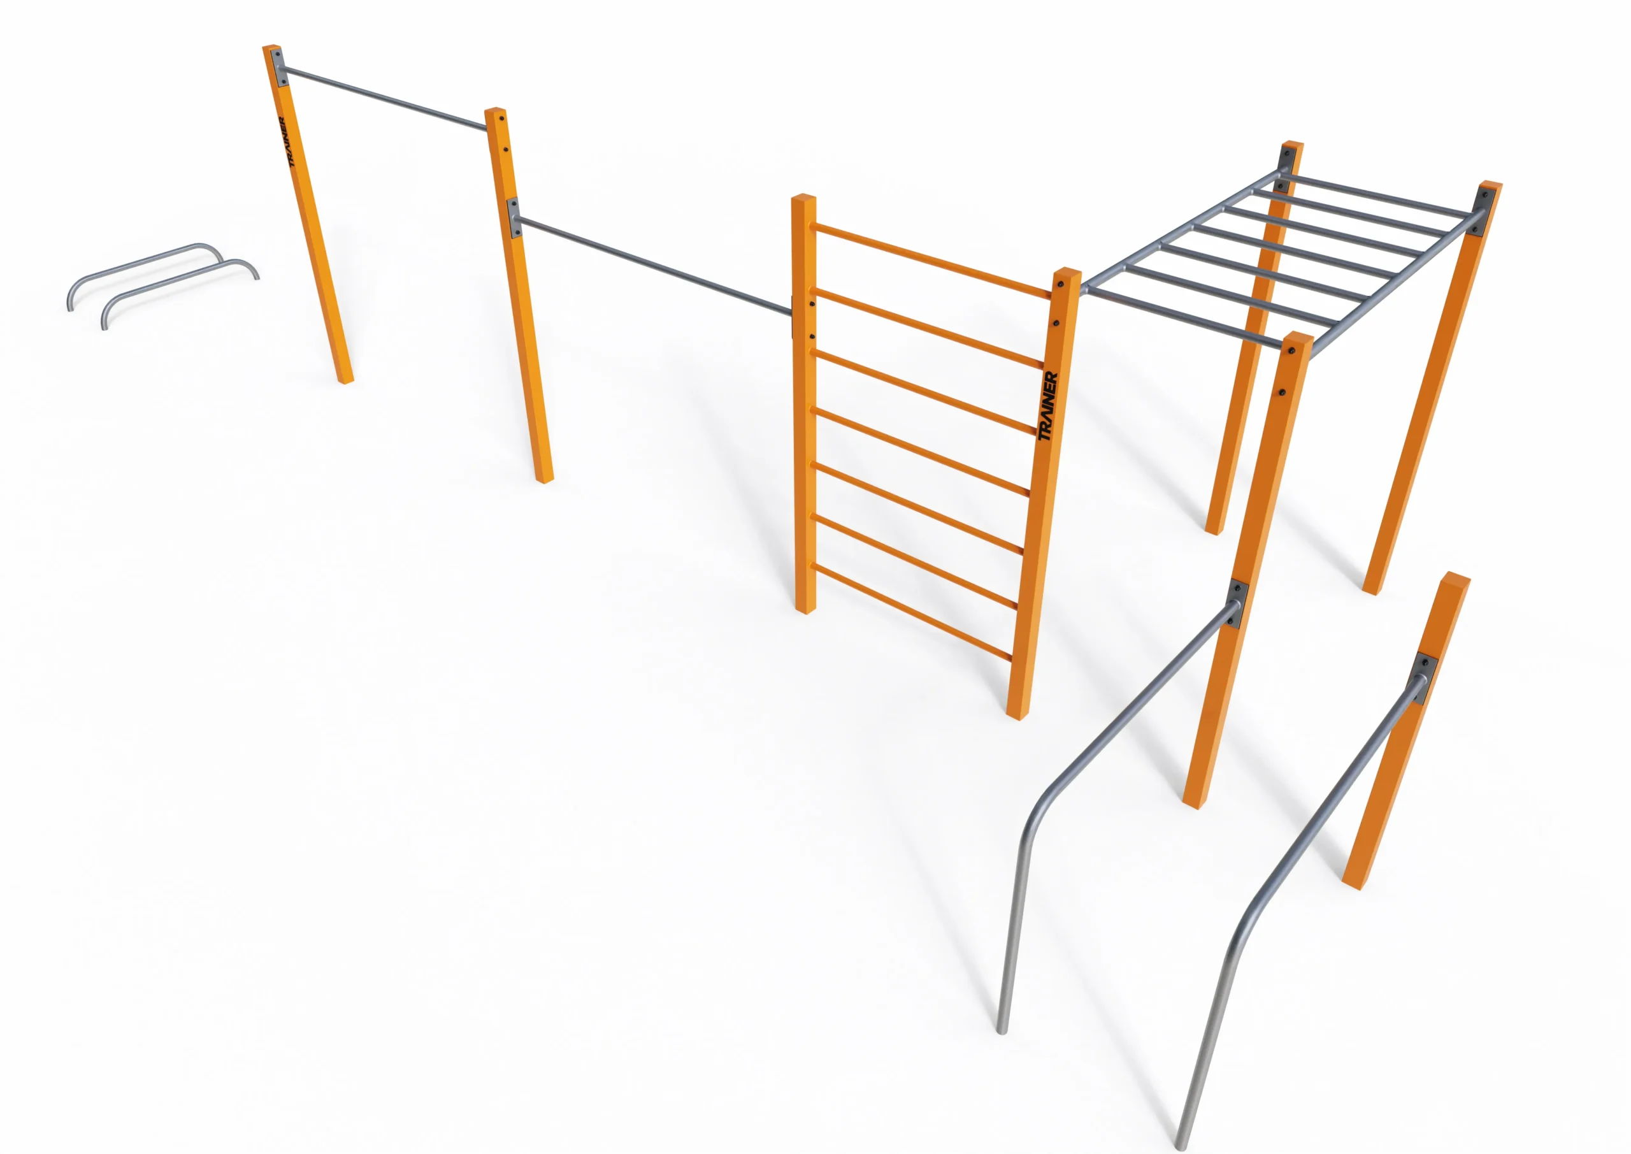
TRAINER Street Workout Park 08 with monkey bars and wall bars to Pinterest (opens in a new window)Save on Pinterest : TRAINER Street Workout Park 08 with monkey bars and wall bars
![Street workout and calisthenics cages]()
 Add to cartMORE INFO
TRAINER Street Workout Park 08 with monkey bars and wall bars
6,630.00 € excl. VAT -
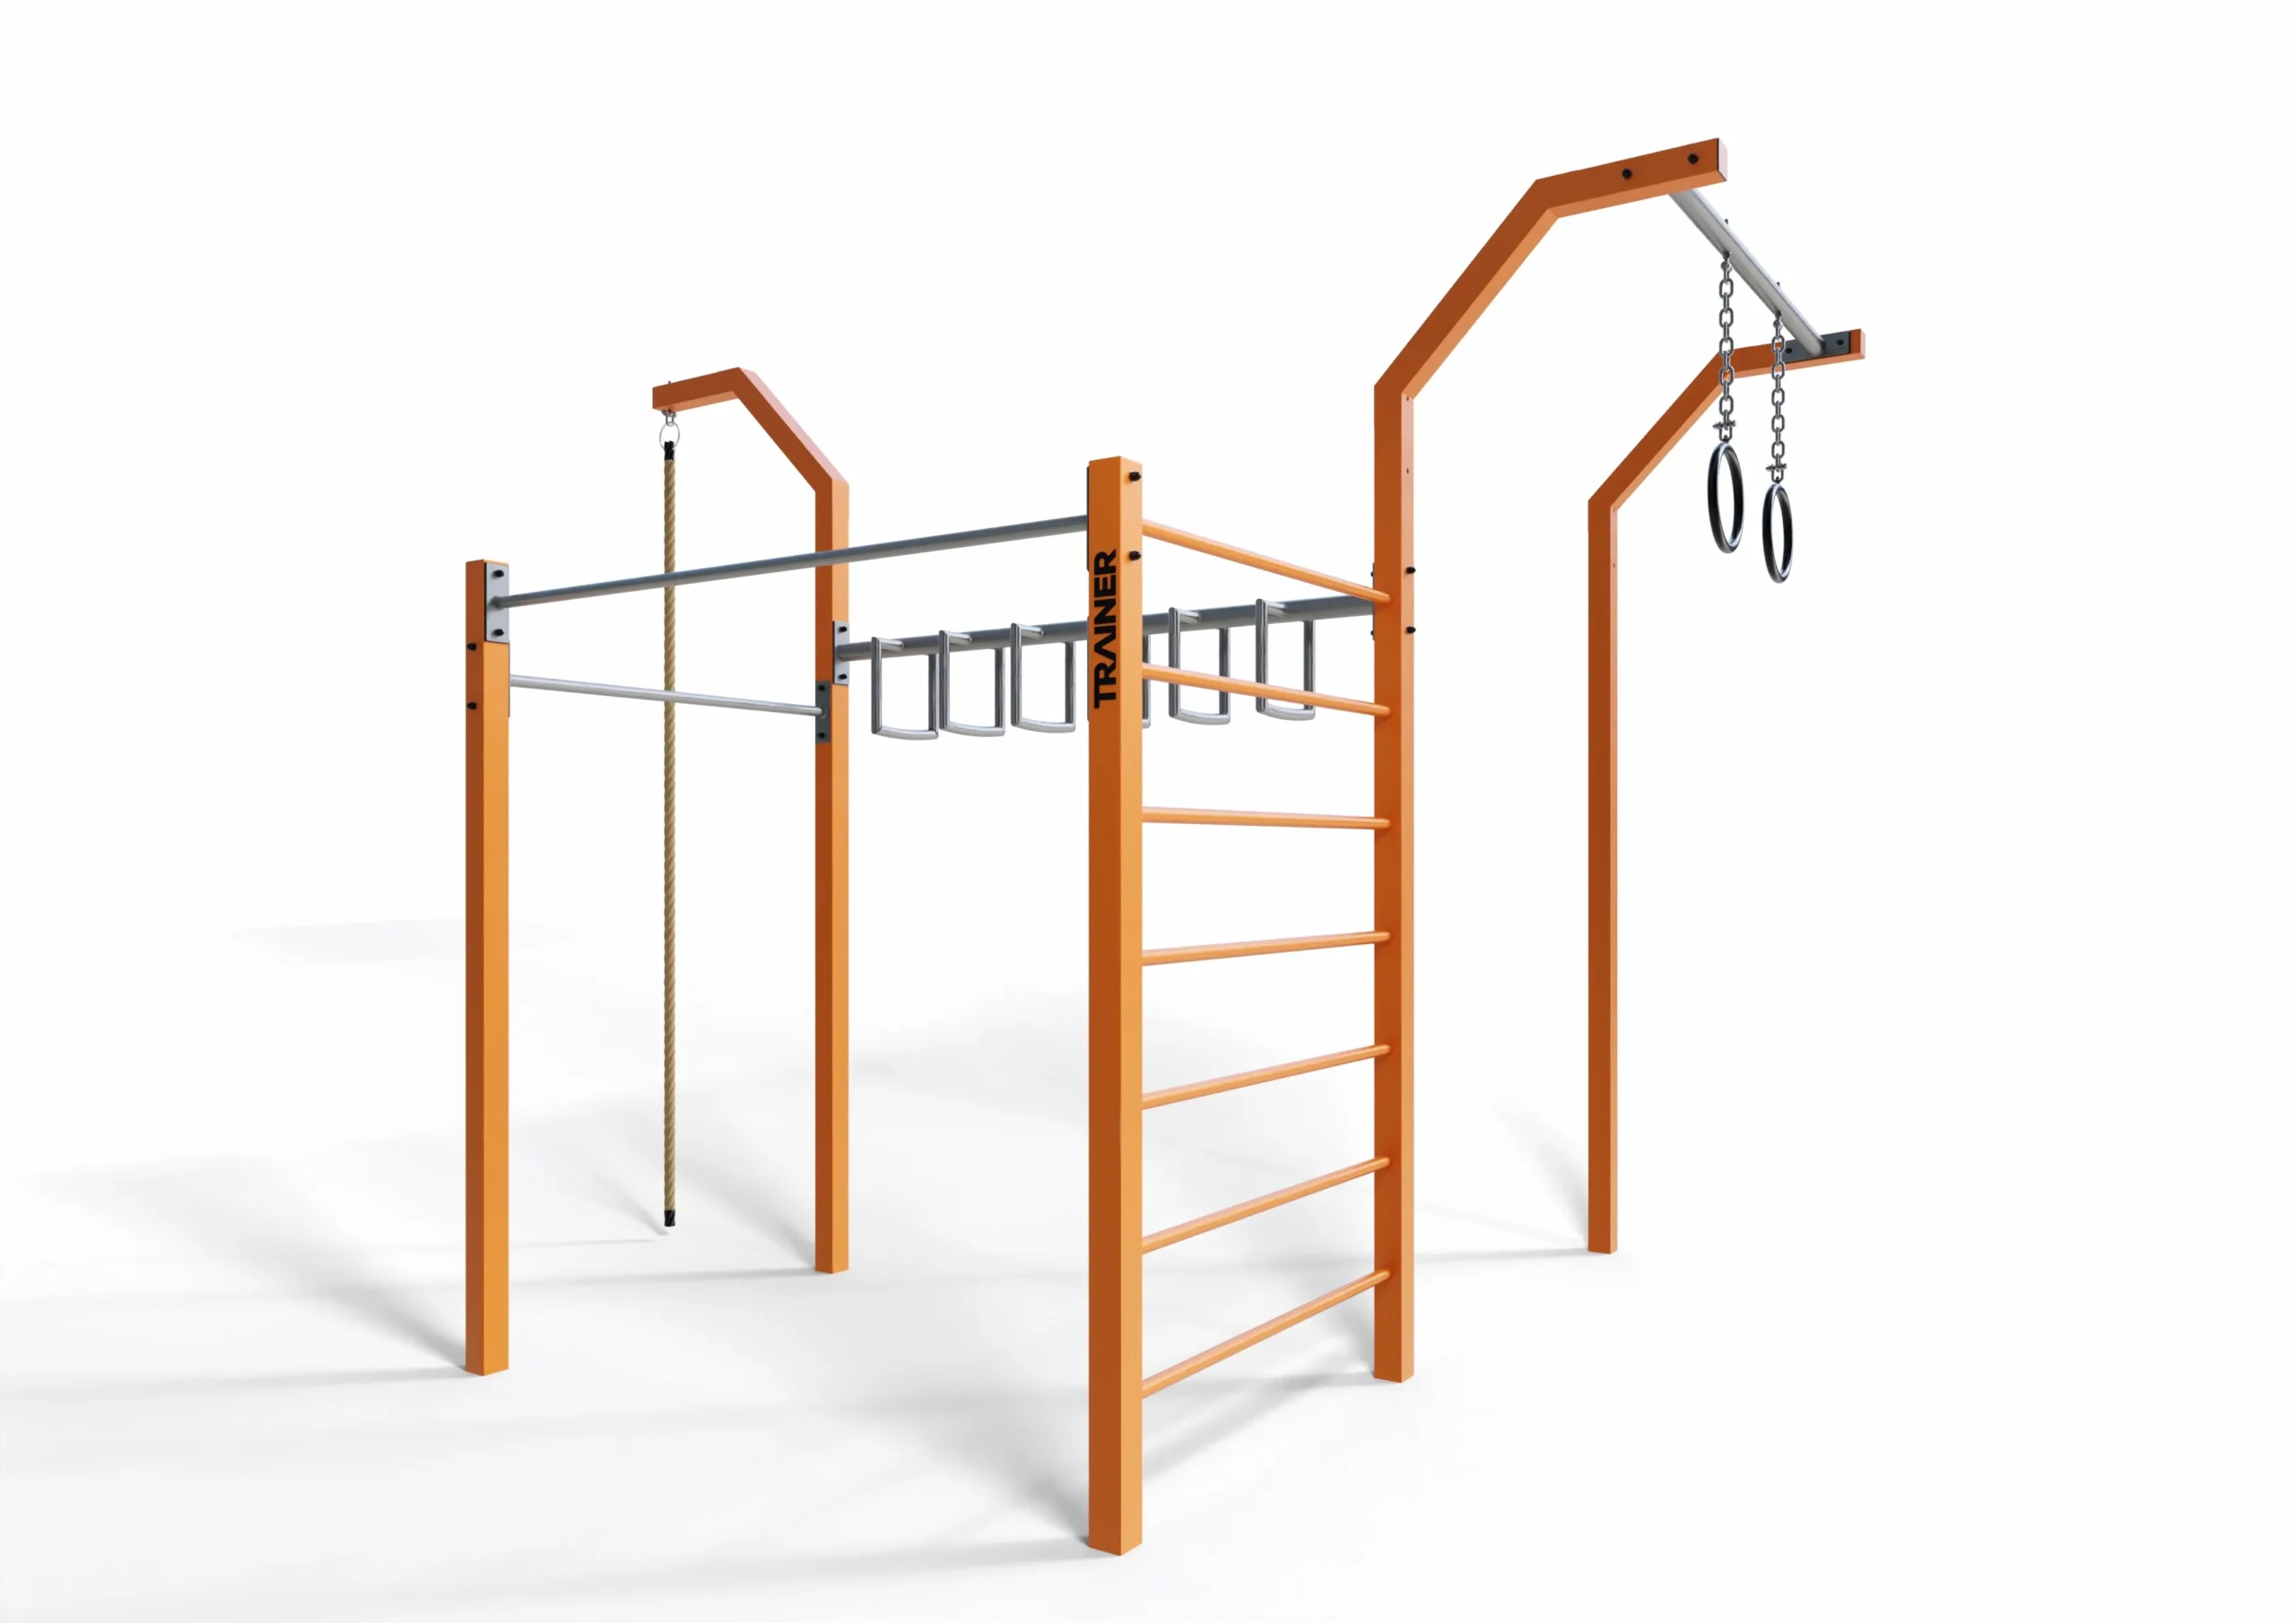
TRAINER Street Workout Park 07 with rings, ladder and balance beam to Pinterest (opens in a new window)Save on Pinterest : TRAINER Street Workout Park 07 with rings, ladder and balance beam
![Street workout and calisthenics cages]()
 Add to cartMORE INFO
TRAINER Street Workout Park 07 with rings, ladder and balance beam
6,294.00 € excl. VAT -
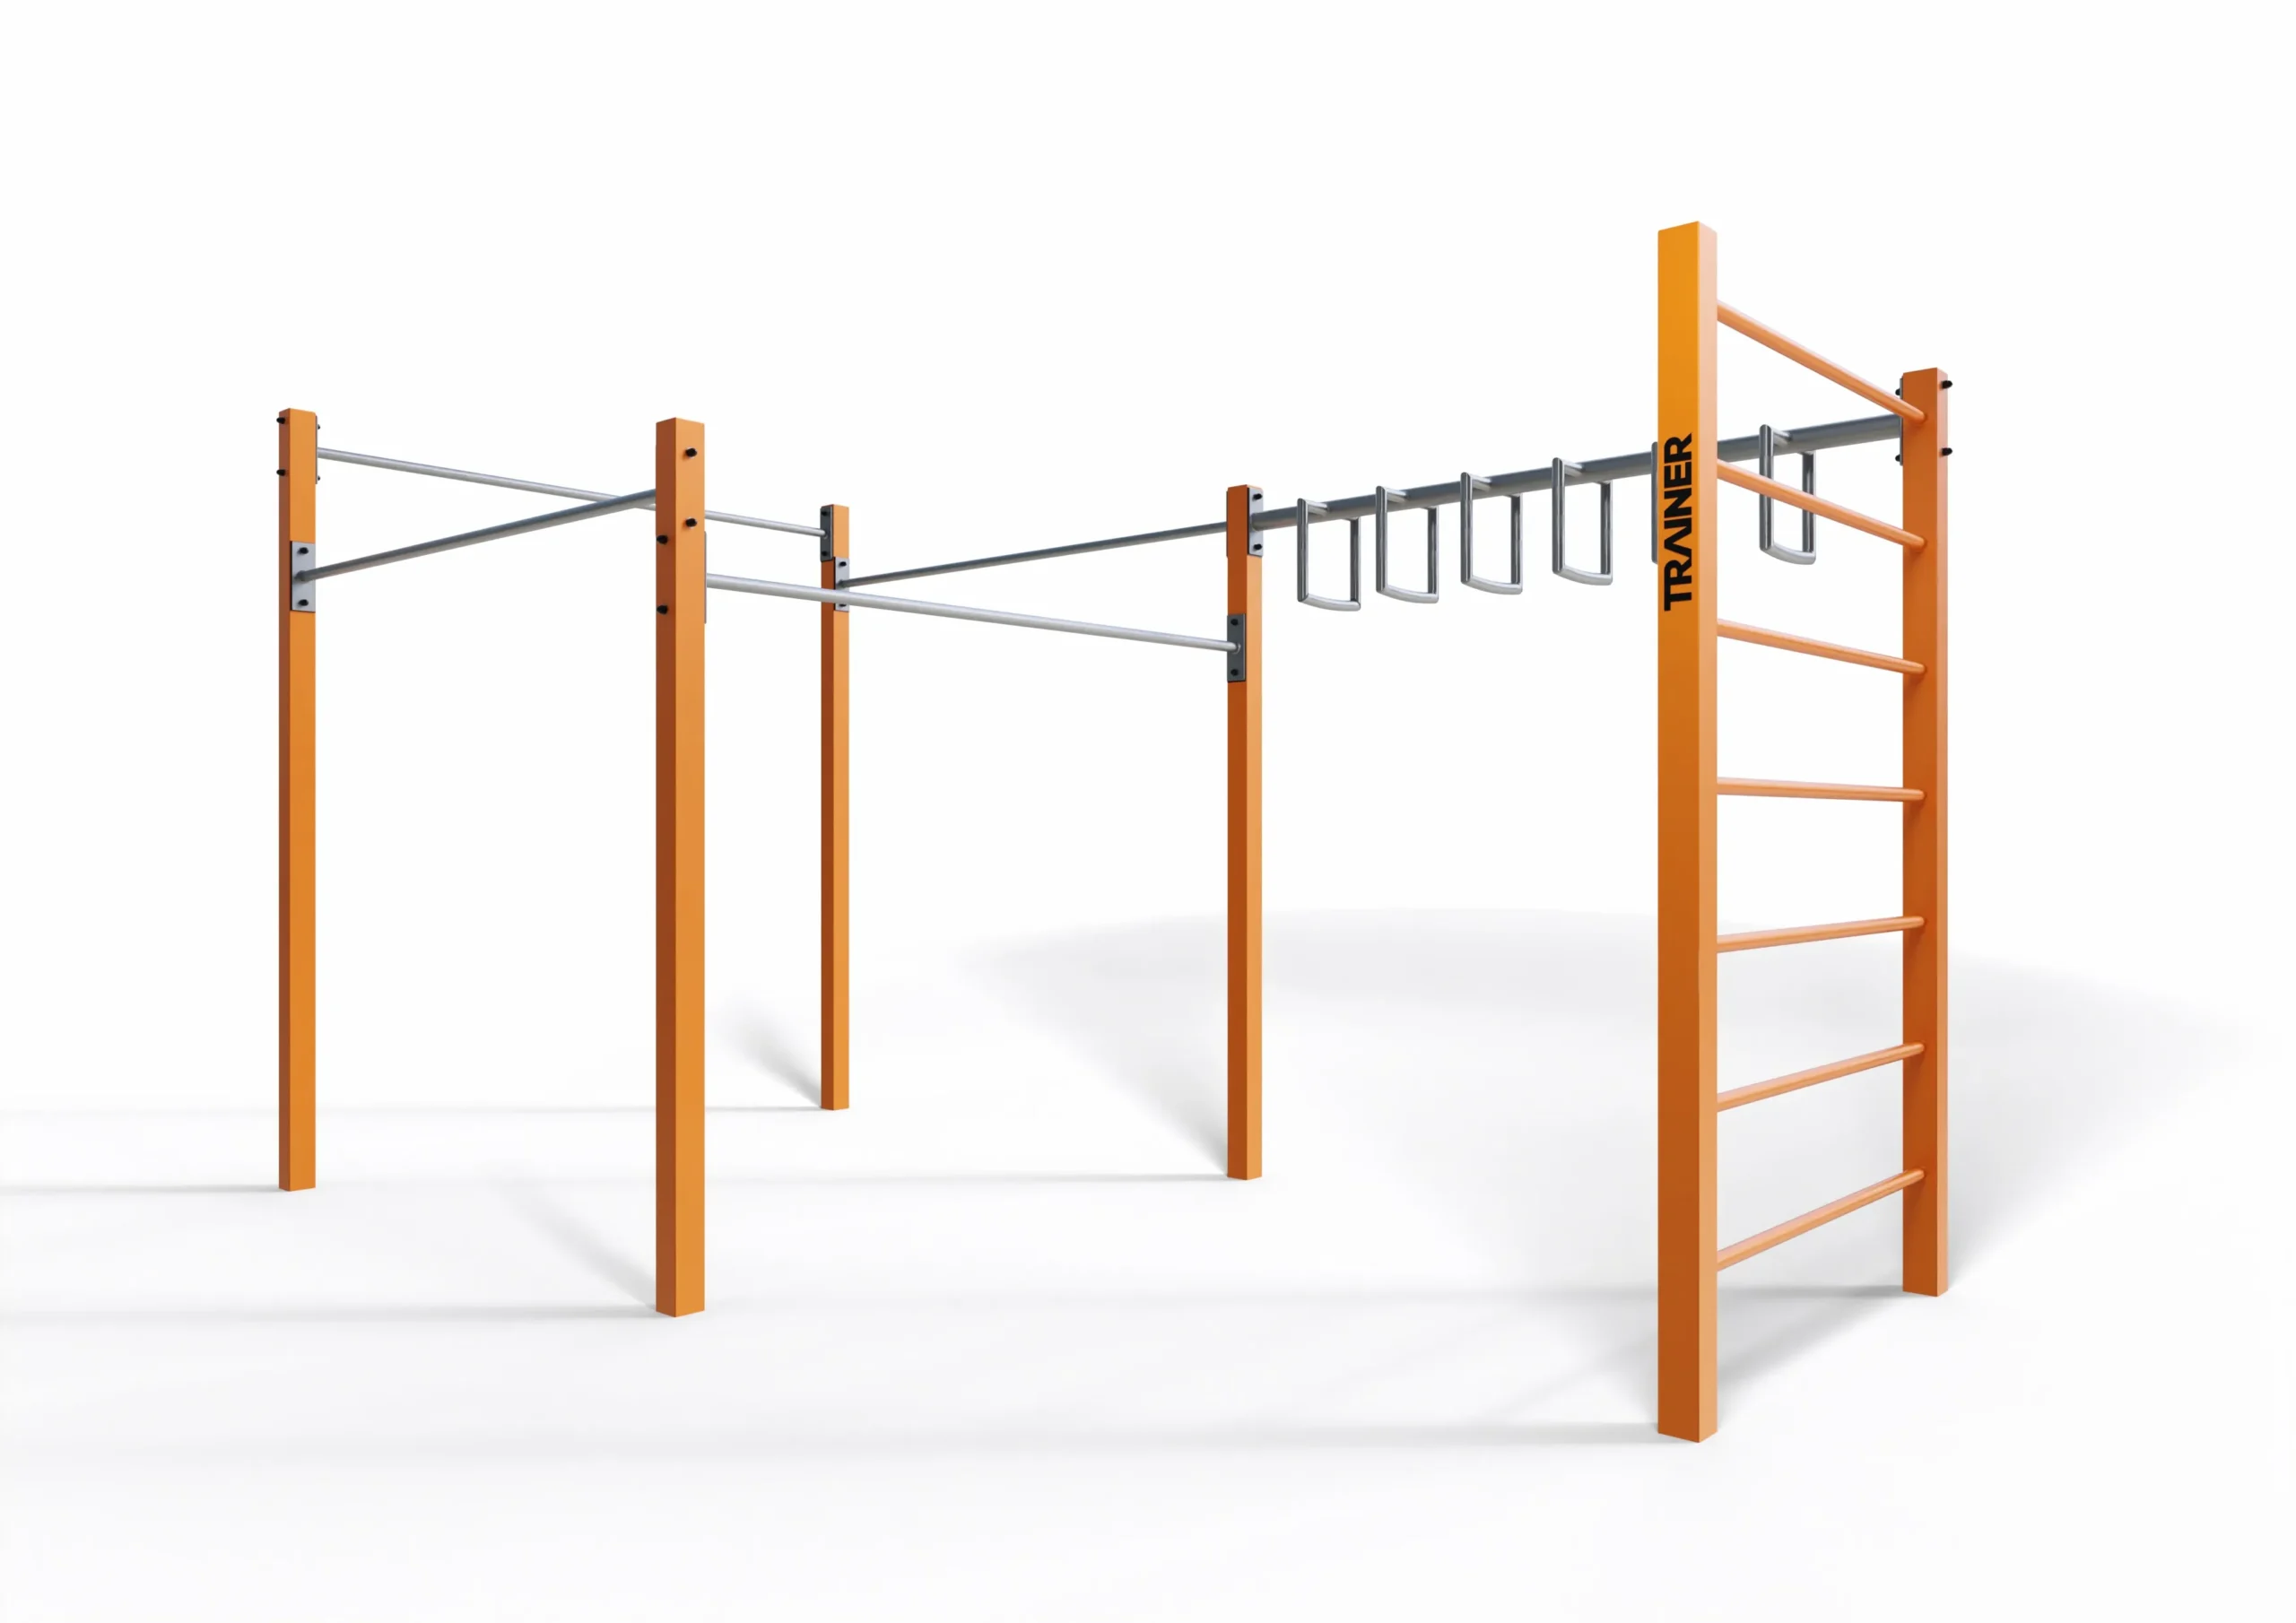
TRAINER Street Workout Park 06, two module outdoor rig to Pinterest (opens in a new window)Save on Pinterest : TRAINER Street Workout Park 06, two module outdoor rig
![Street workout and calisthenics cages]()
 Add to cartMORE INFO
TRAINER Street Workout Park 06, two module outdoor rig
5,796.00 € excl. VAT -
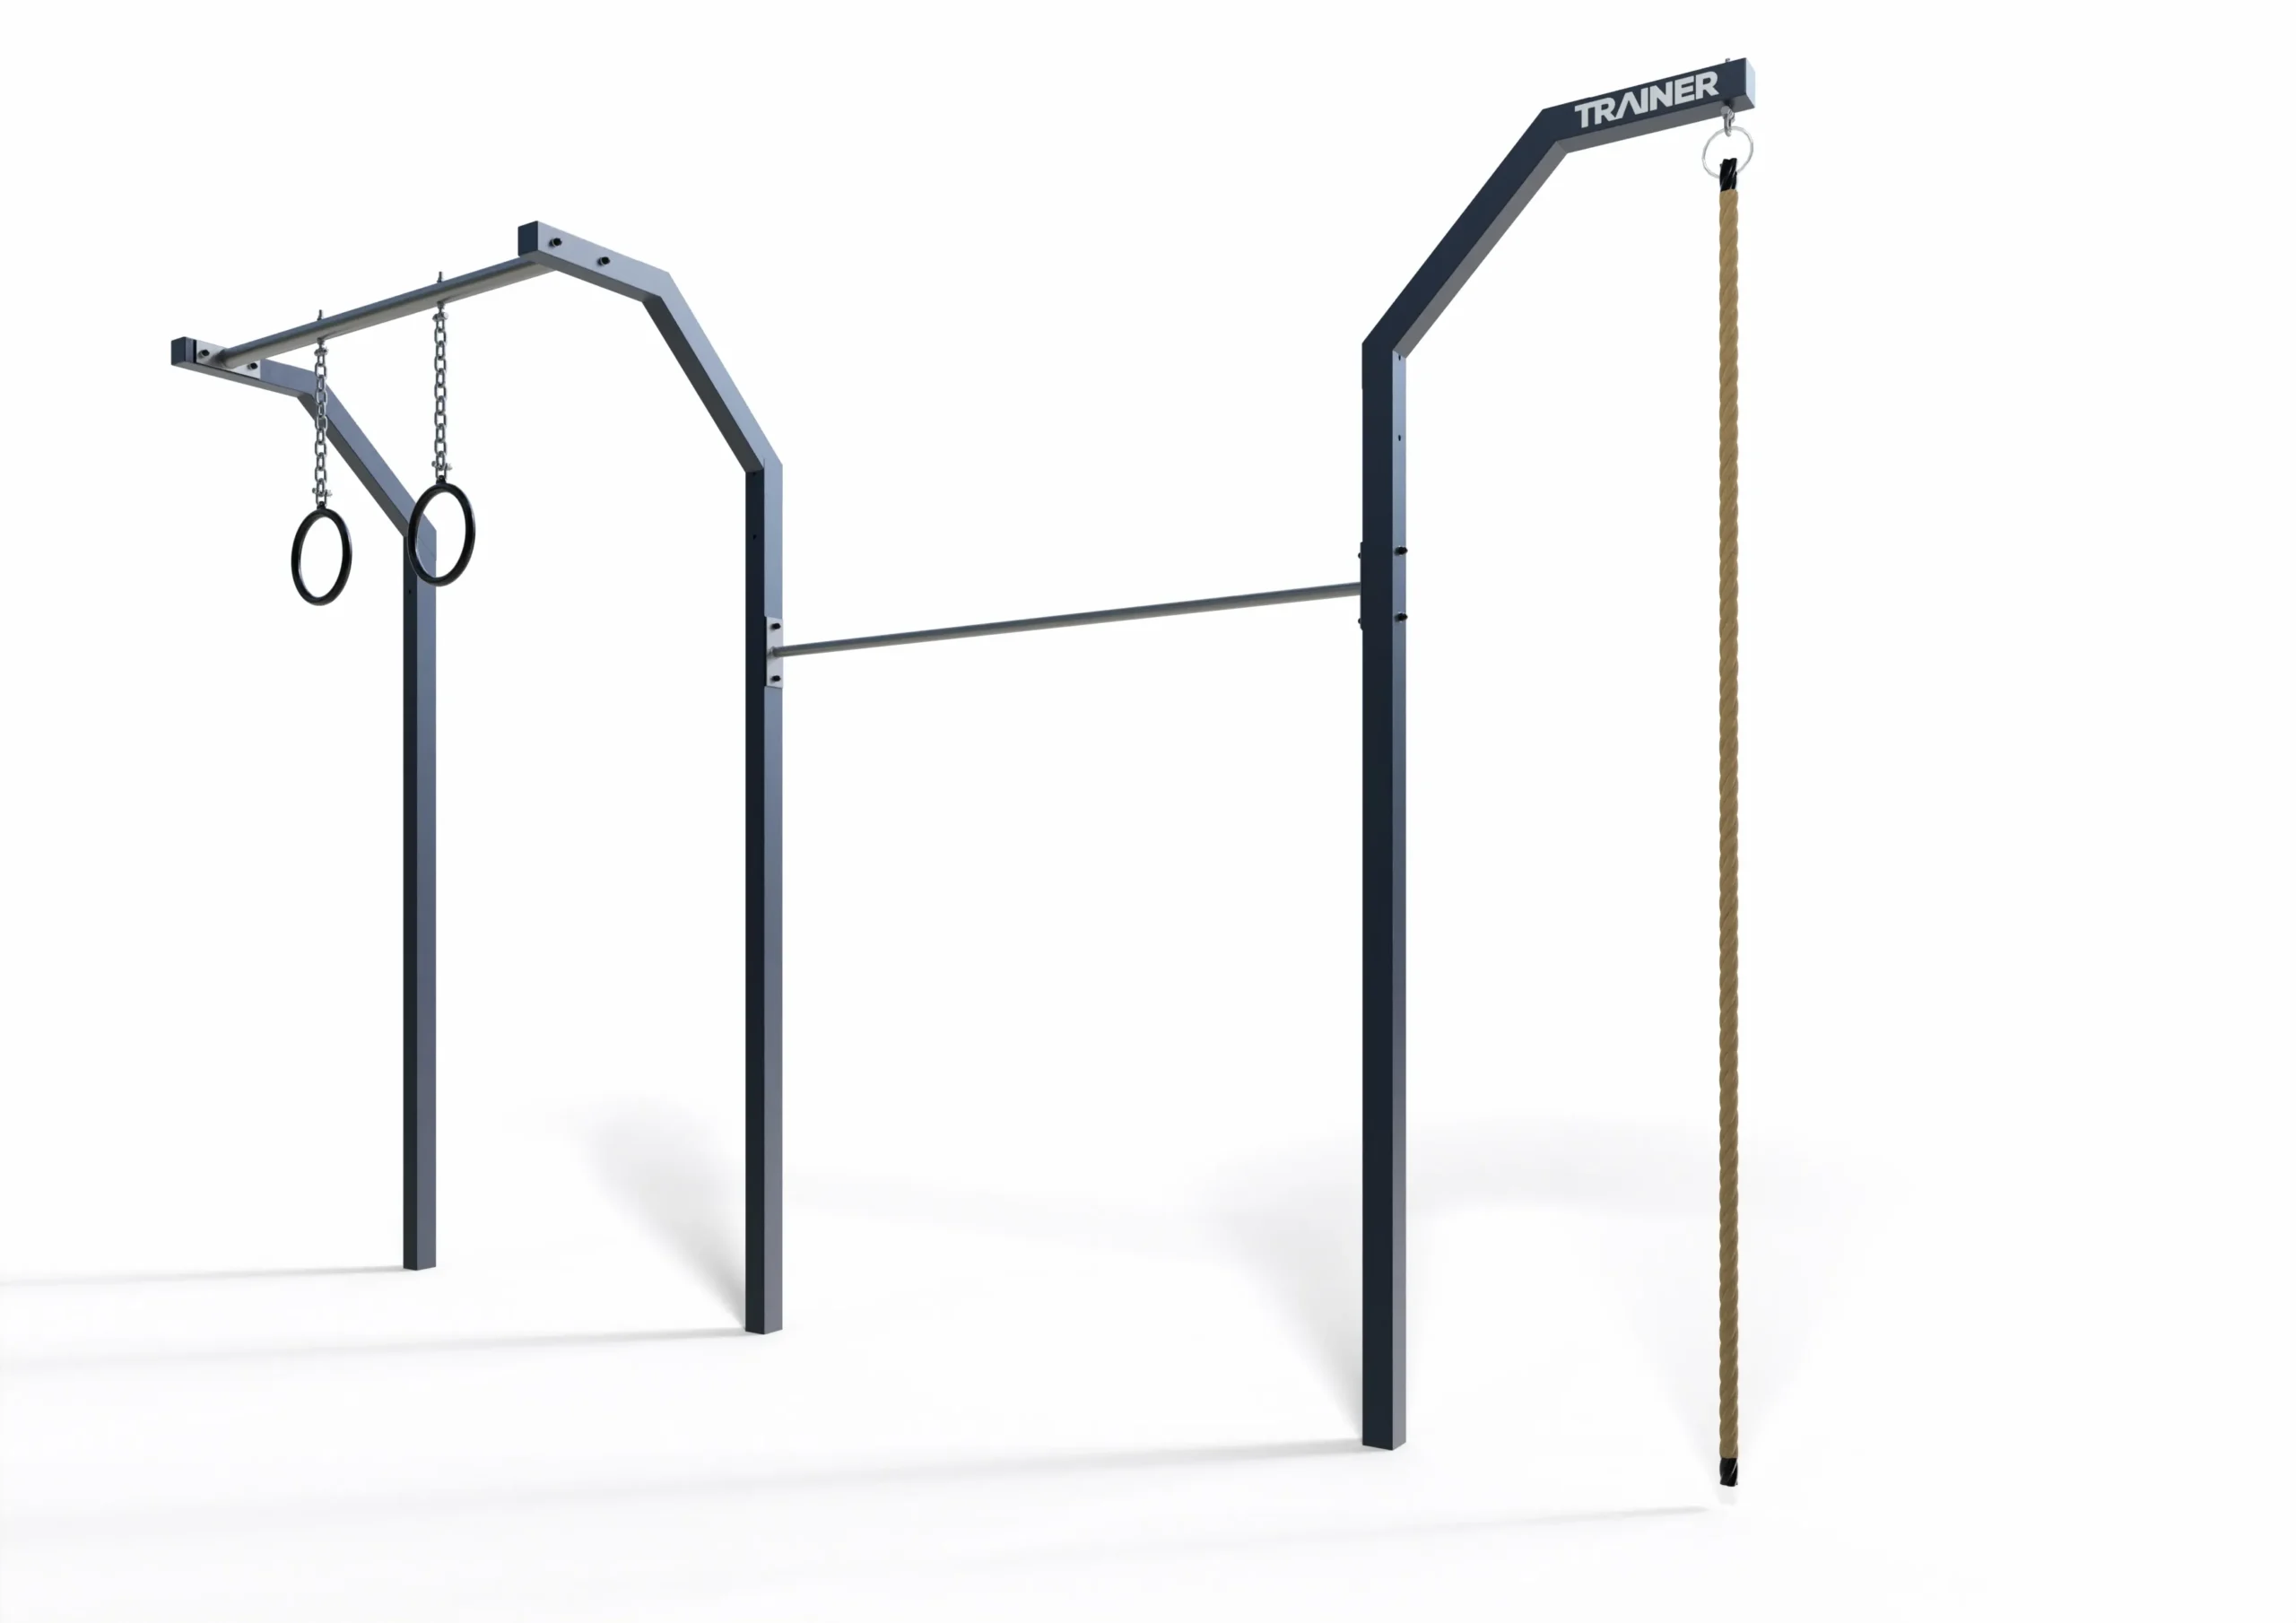
TRAINER 05 street workout park to Pinterest (opens in a new window)Save on Pinterest : TRAINER 05 street workout park
![Street workout and calisthenics cages]()
 Add to cartMORE INFO
TRAINER 05 street workout park
2,850.00 € excl. VAT -
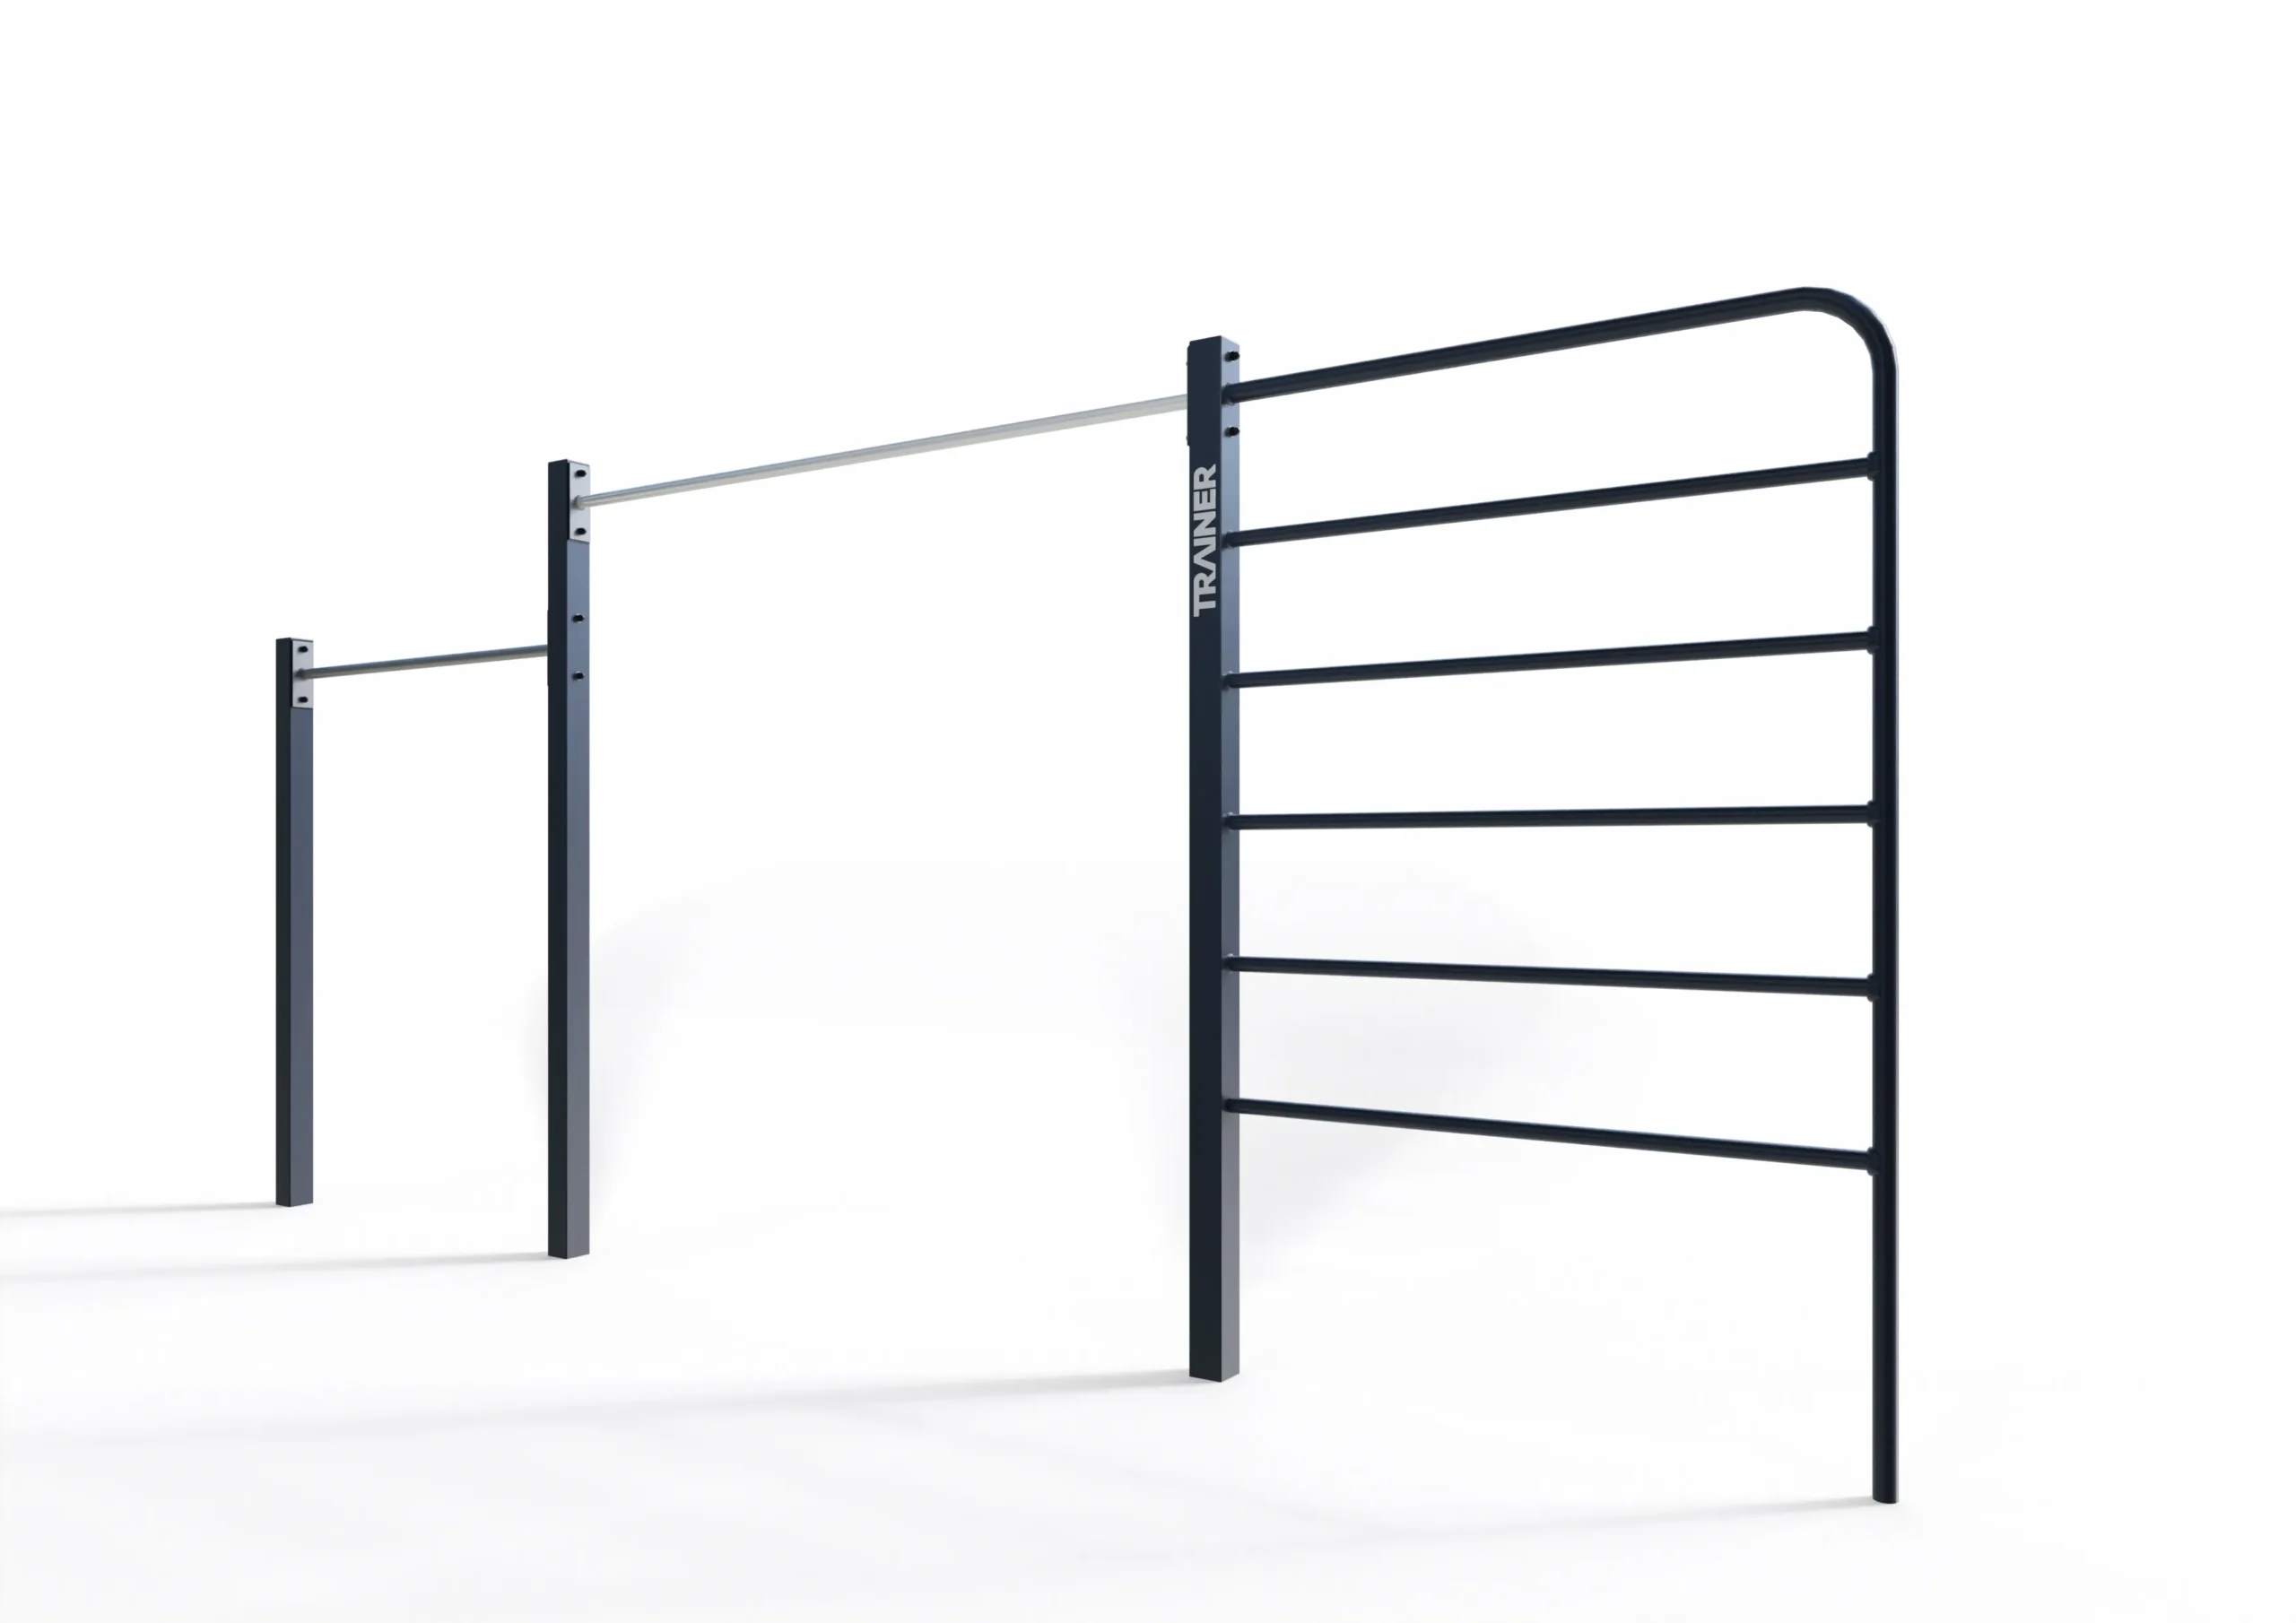
TRAINER 04 street workout park to Pinterest (opens in a new window)Save on Pinterest : TRAINER 04 street workout park
![Street workout and calisthenics cages]()
 Add to cartMORE INFO
TRAINER 04 street workout park
2,766.00 € excl. VAT -
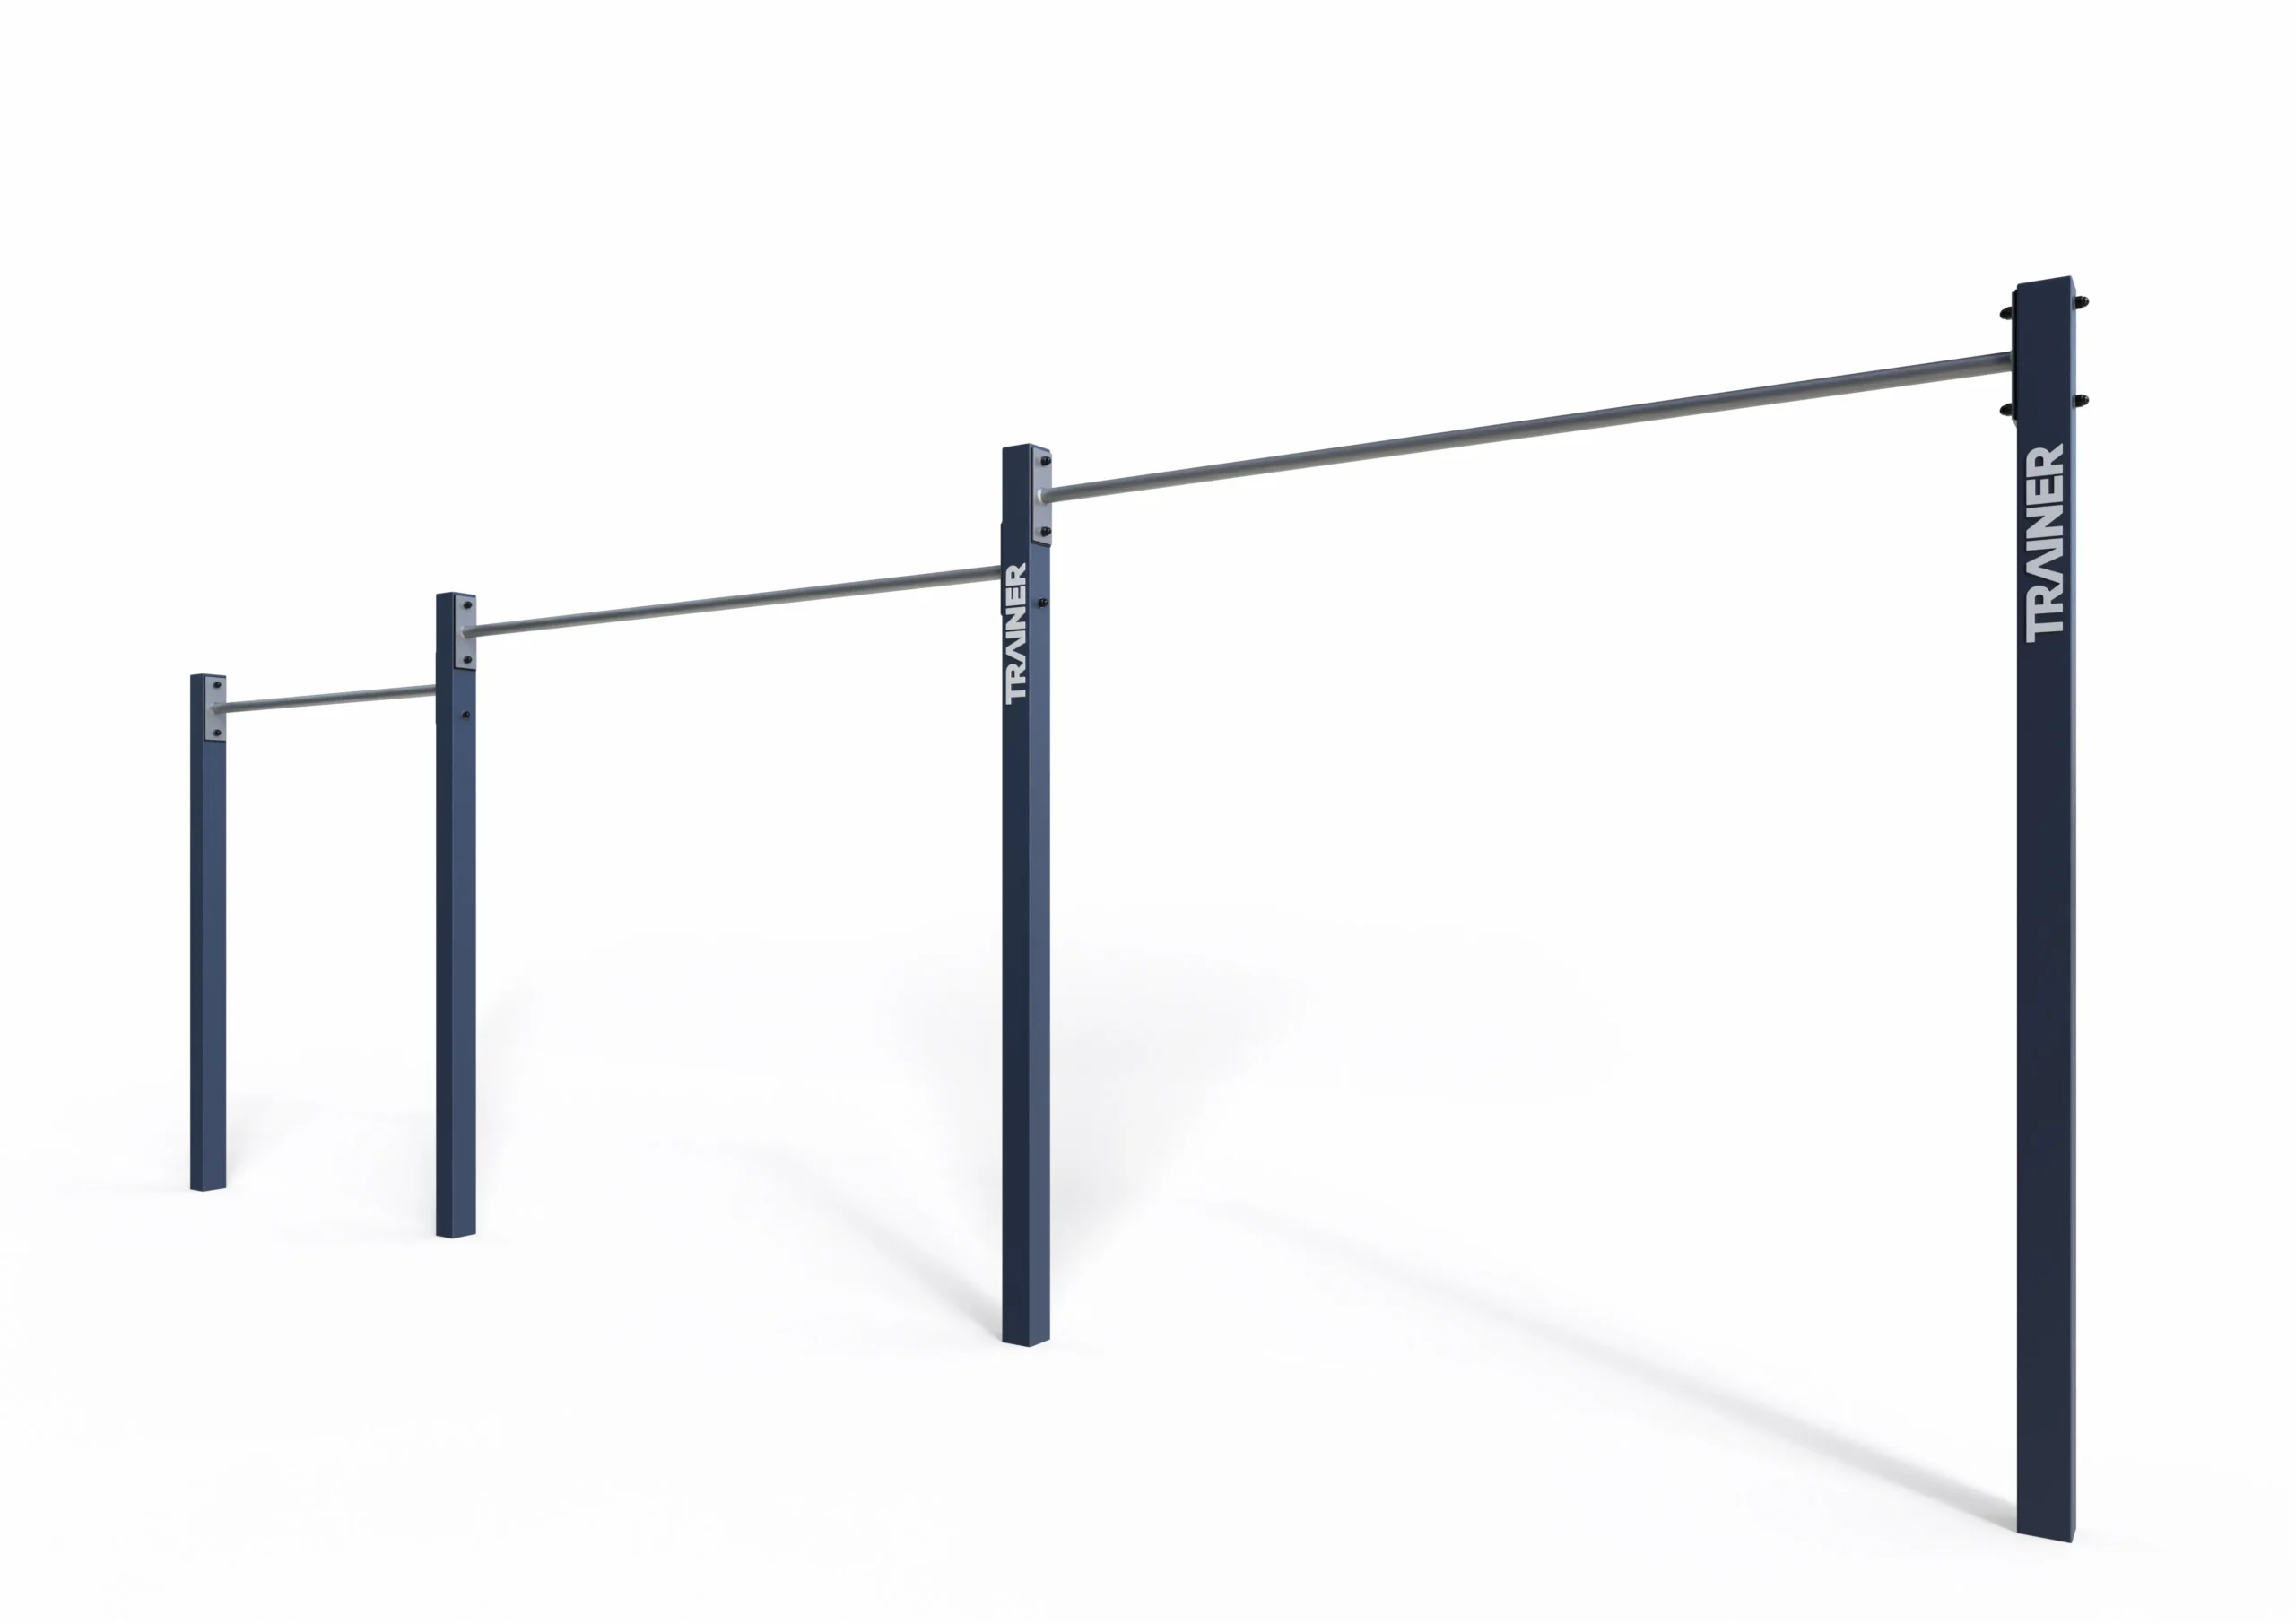
TRAINER 03 Street Workout Park - Pull-Up and Parallel Bars to Pinterest (opens in a new window)Save on Pinterest : TRAINER 03 Street Workout Park - Pull-Up and Parallel Bars
![Street workout and calisthenics cages]()
 Add to cartMORE INFO
TRAINER 03 Street Workout Park - Pull-Up and Parallel Bars
2,028.00 € excl. VAT -
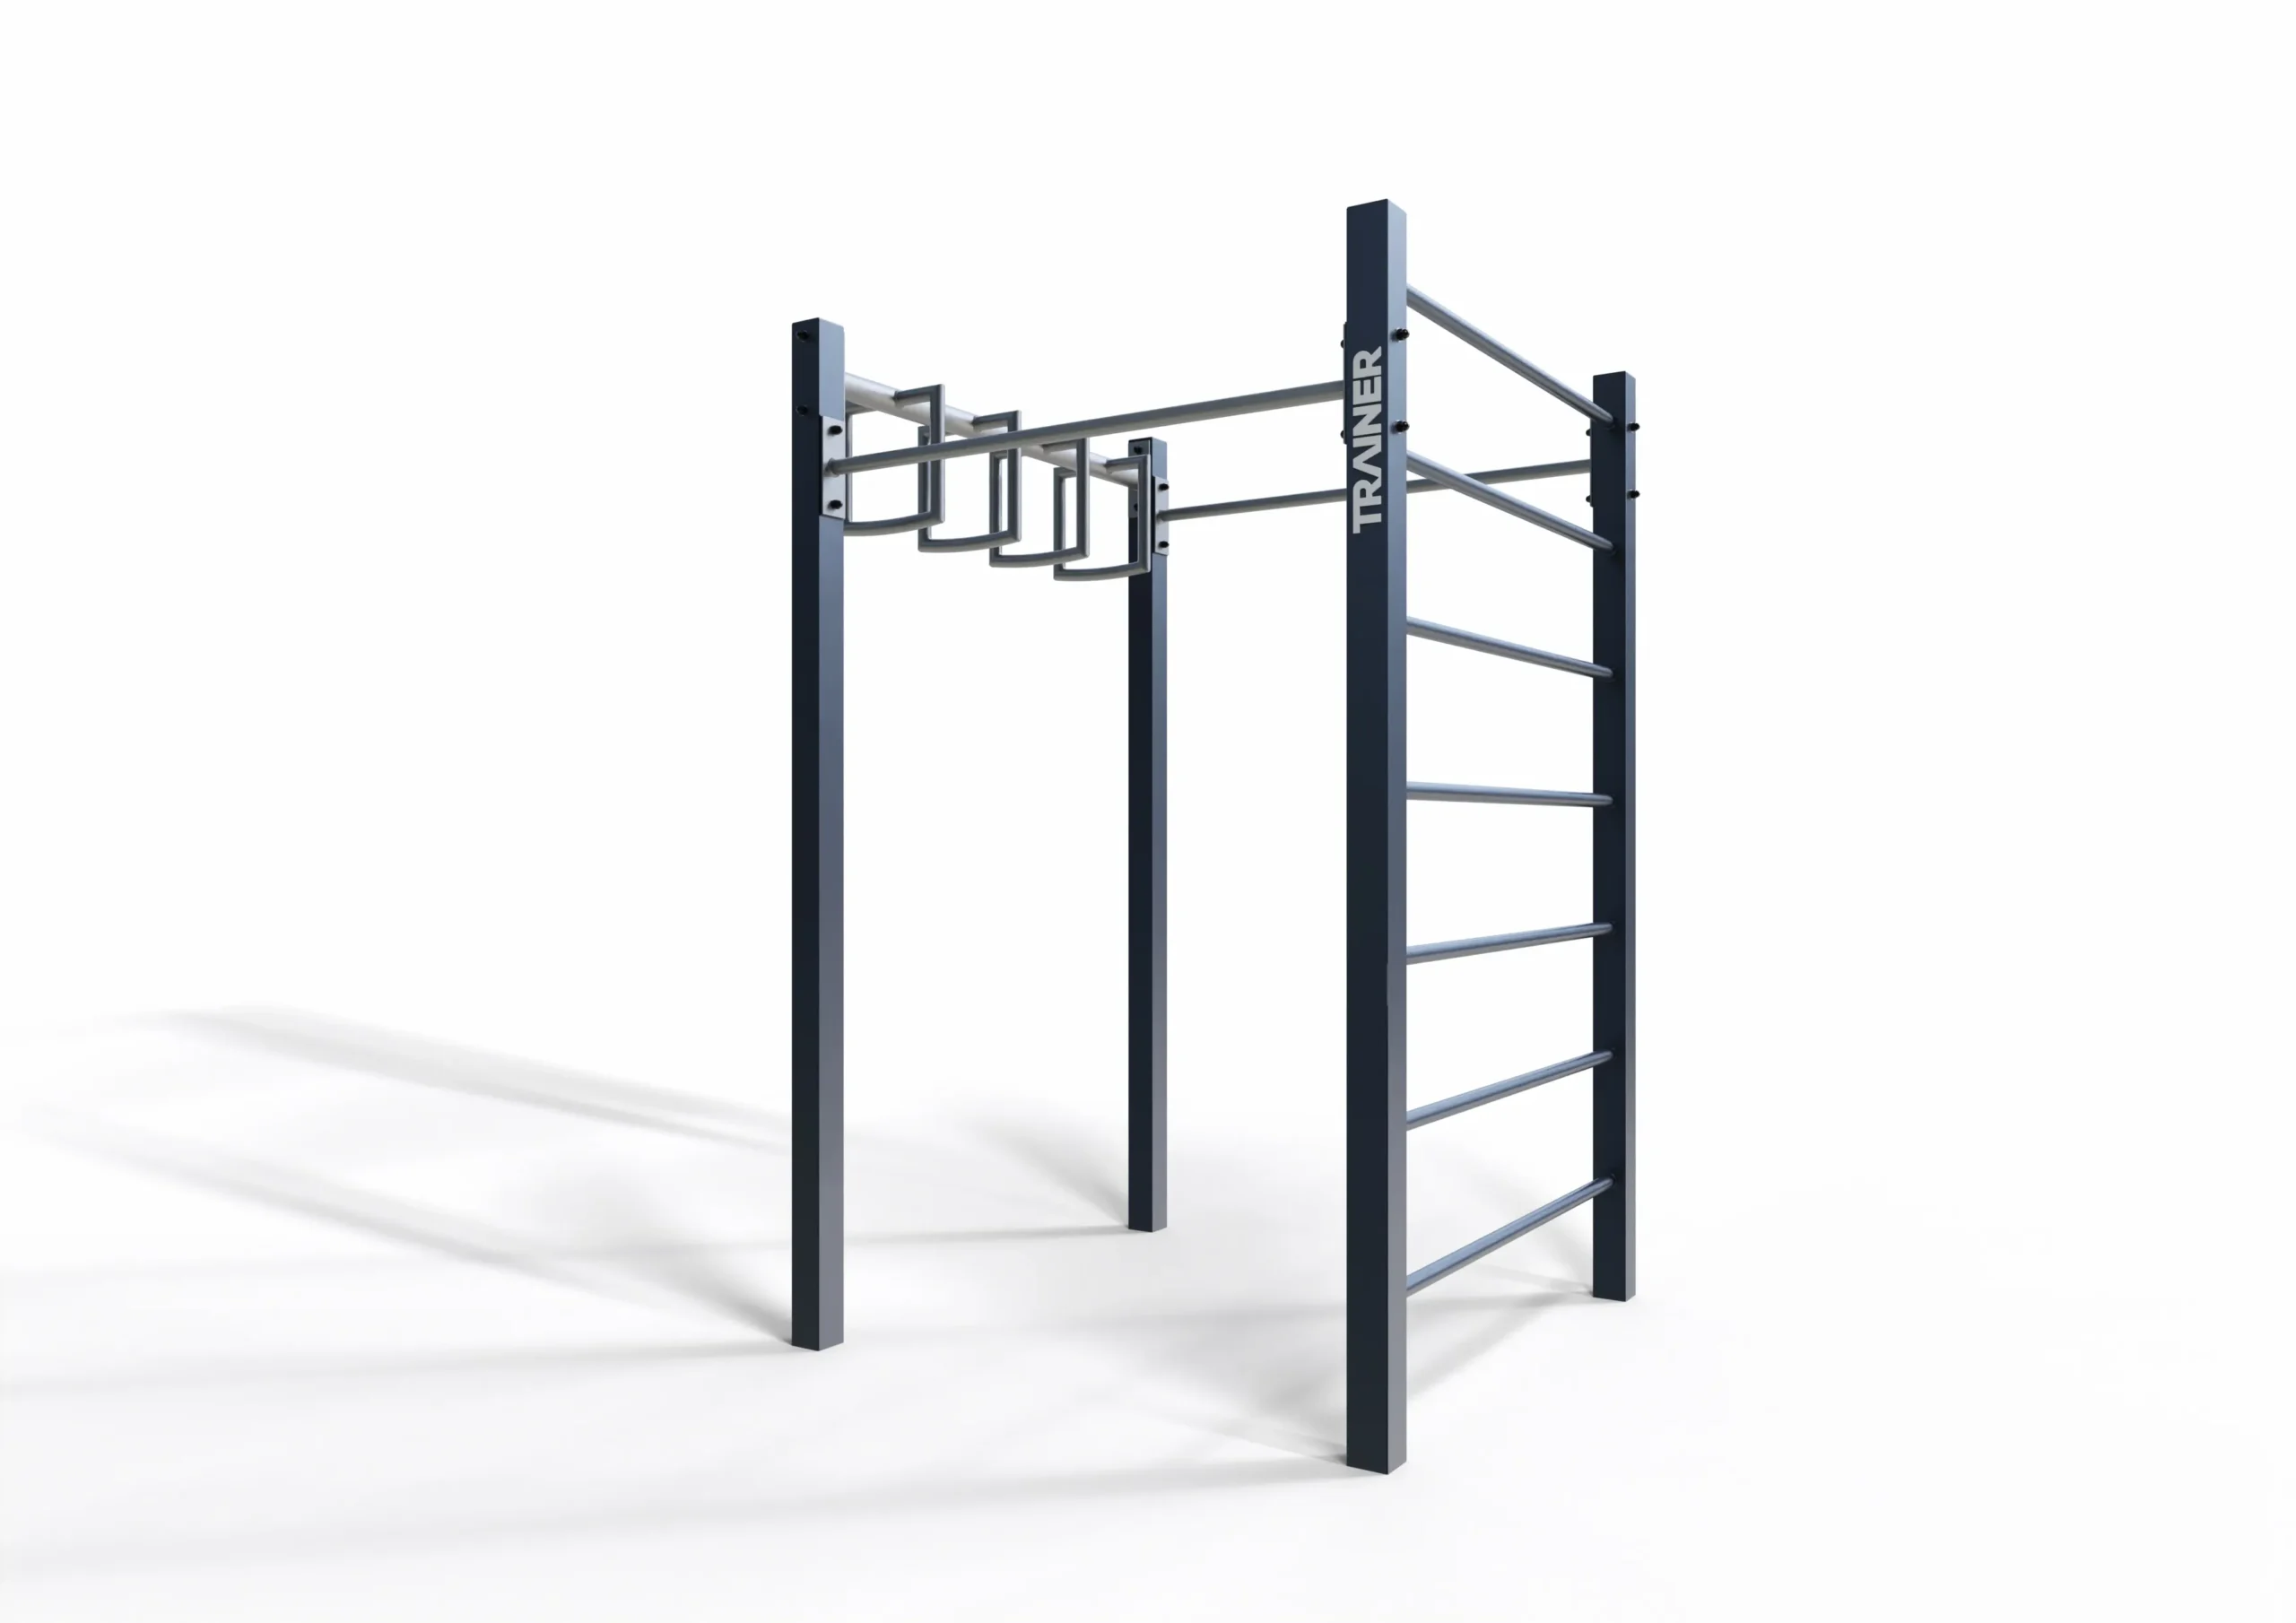
TRAINER 02 street workout park certified to EN 16630 to Pinterest (opens in a new window)Save on Pinterest : TRAINER 02 street workout park certified to EN 16630
![Street workout and calisthenics cages]()
 Add to cartMORE INFO
TRAINER 02 street workout park certified to EN 16630
4,402.80 € excl. VAT -
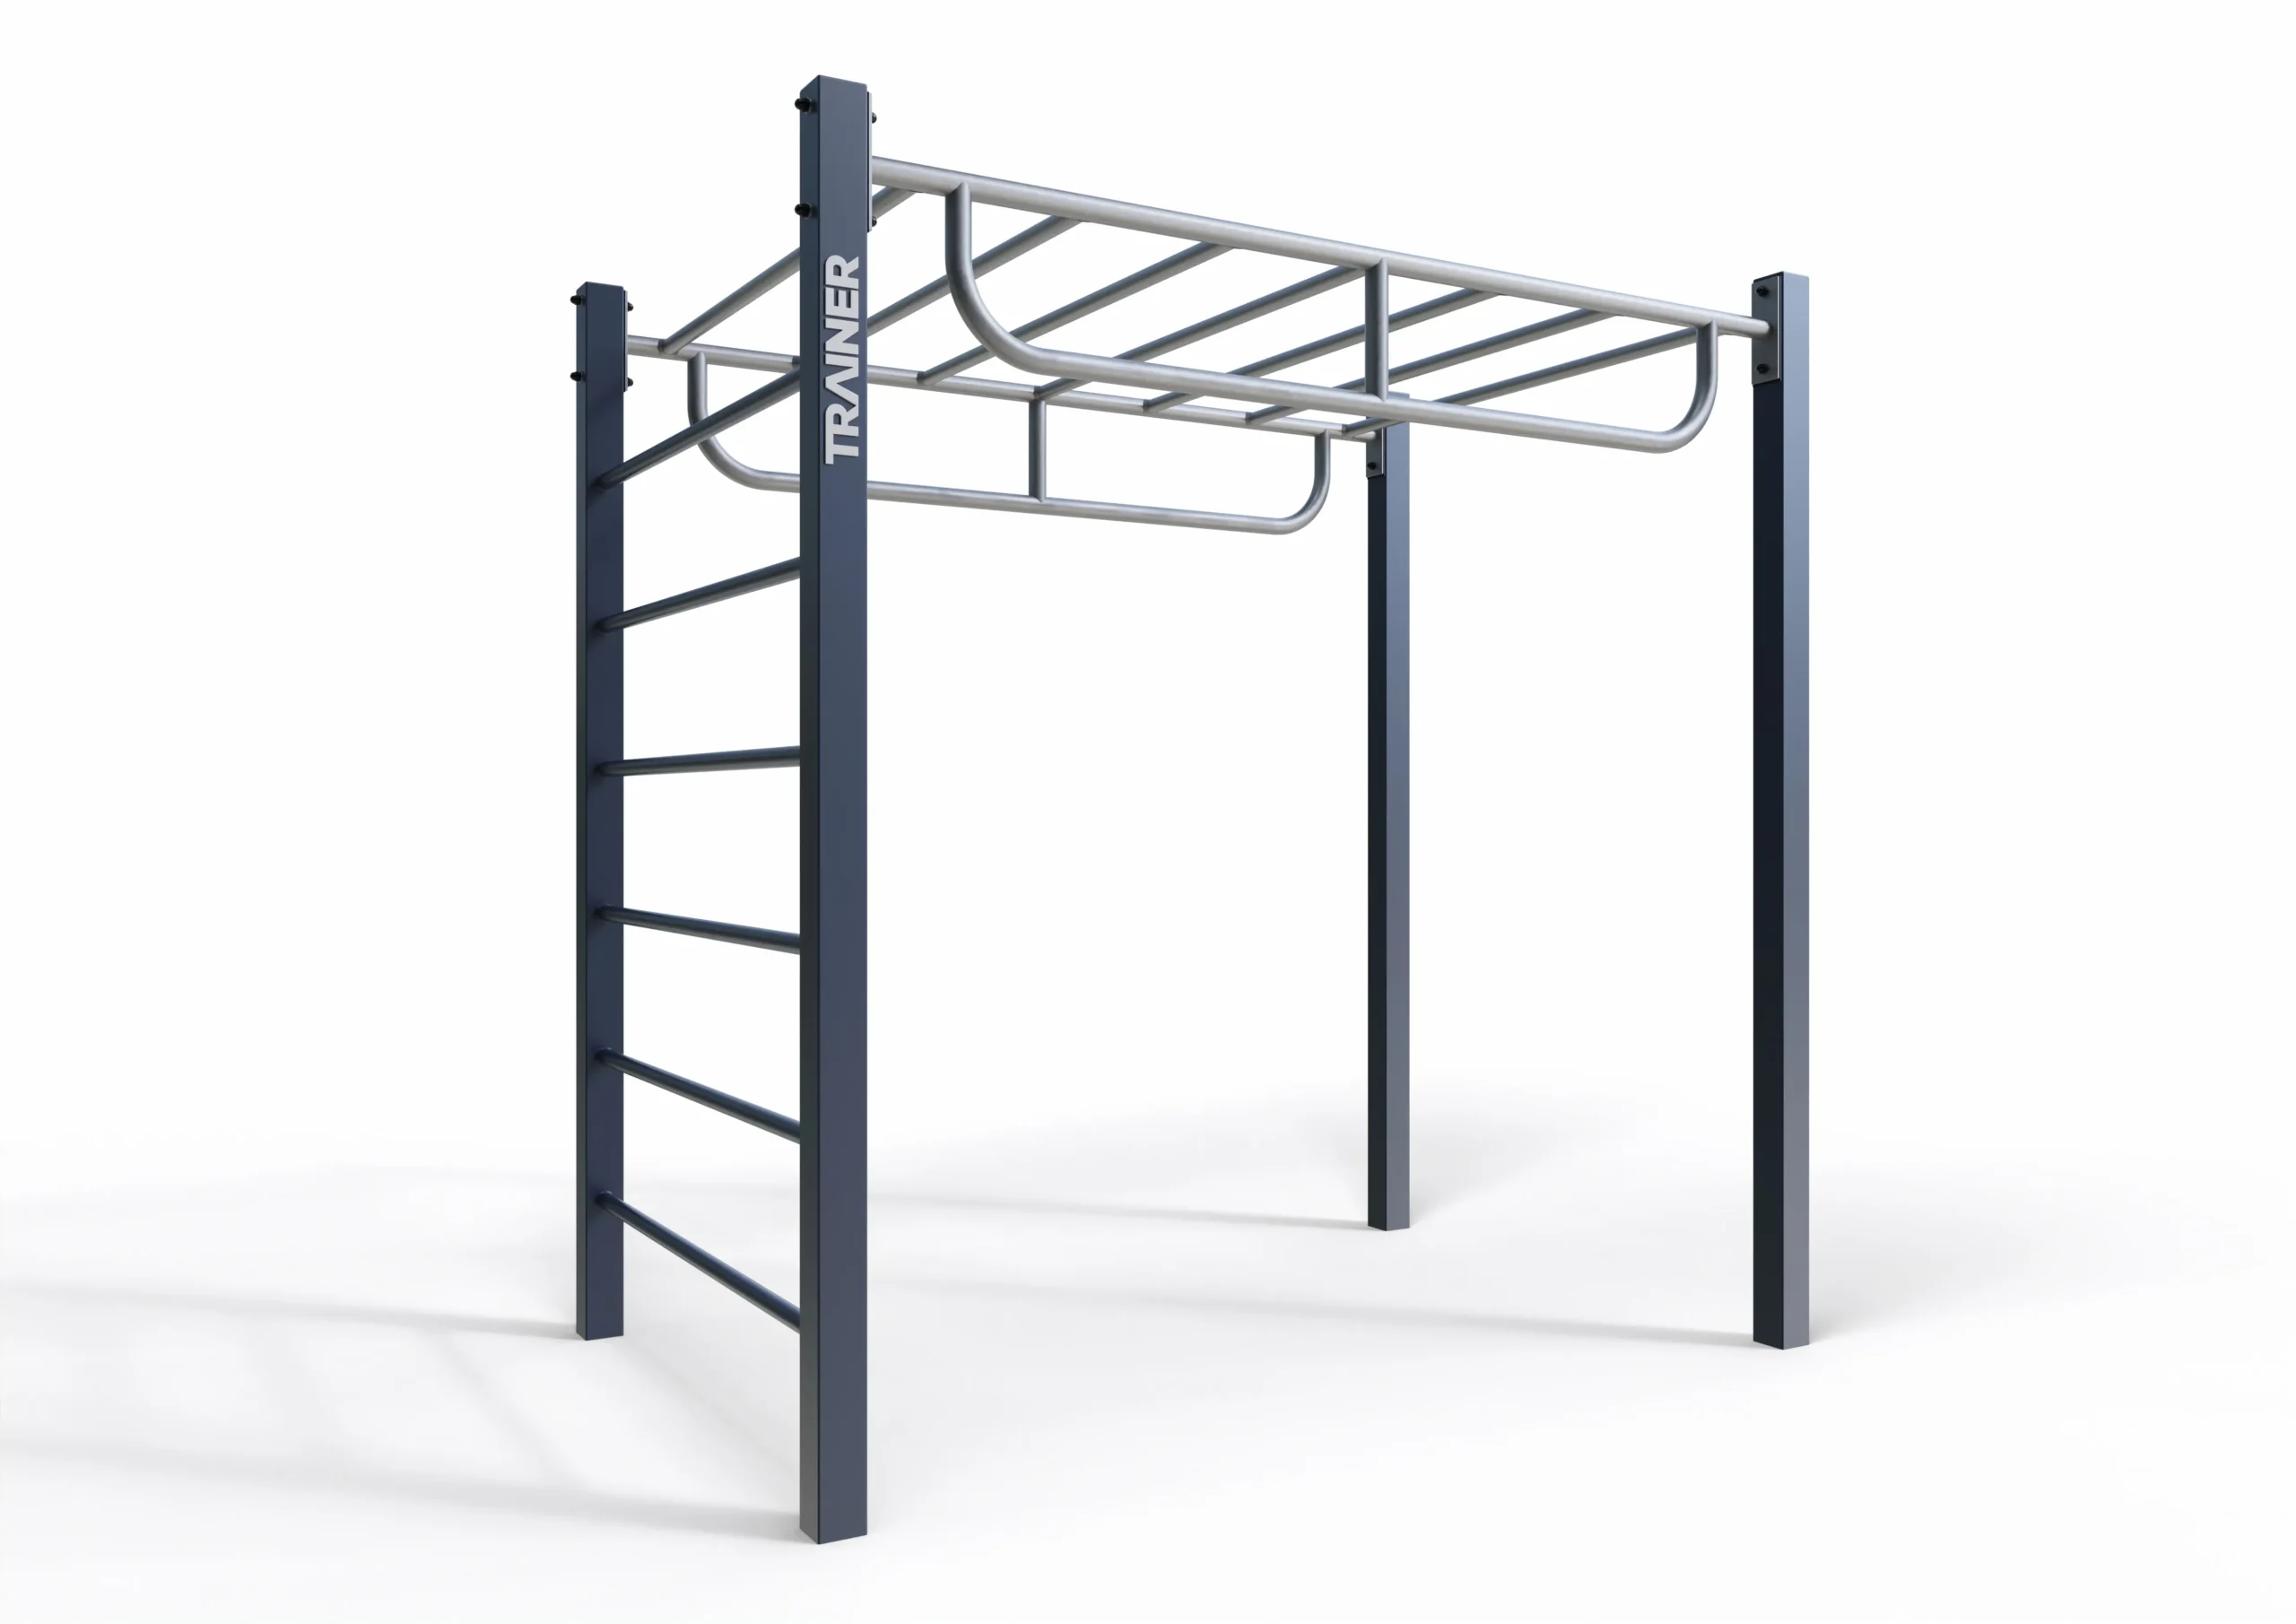
TRAINER 01 street workout park to Pinterest (opens in a new window)Save on Pinterest : TRAINER 01 street workout park
![Street workout and calisthenics cages]()
 Add to cartMORE INFO
TRAINER 01 street workout park
3,048.00 € excl. VAT -
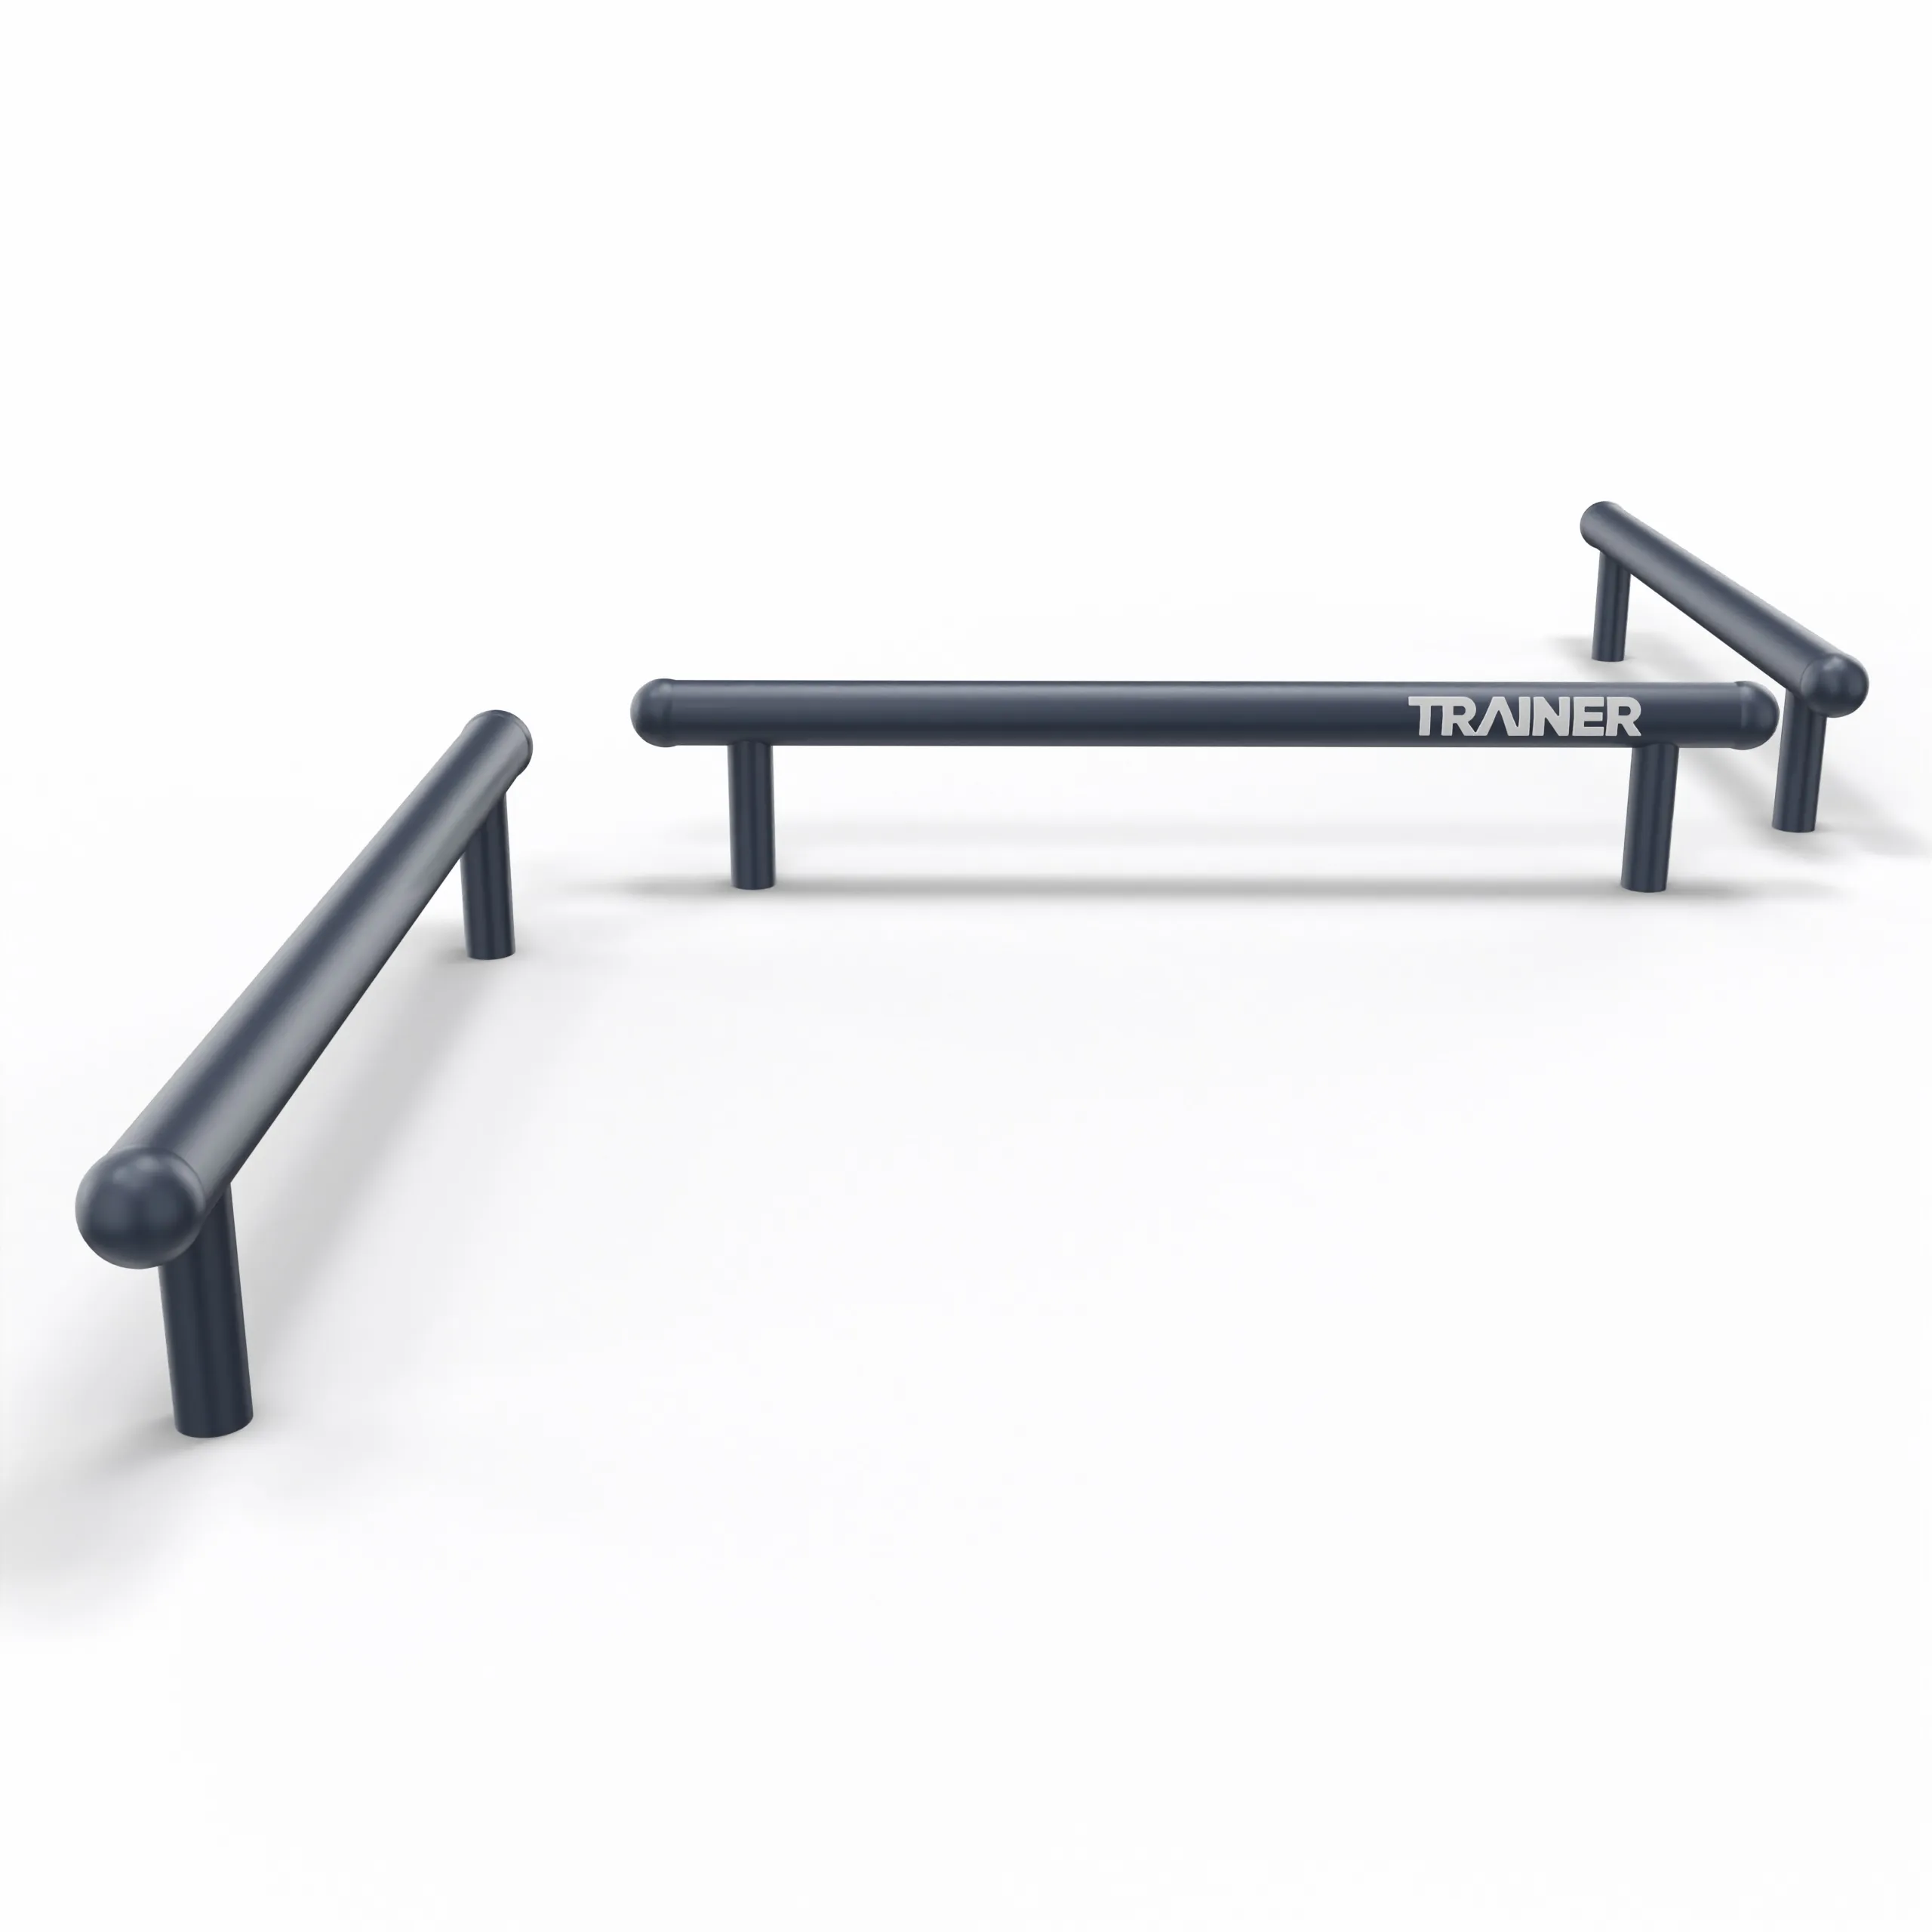
TRAINER Jump Bars - Street Workout Agility Apparatus to Pinterest (opens in a new window)Save on Pinterest : TRAINER Jump Bars - Street Workout Agility Apparatus
![Street workout and calisthenics cages]()
 Add to cartMORE INFO
TRAINER Jump Bars - Street Workout Agility Apparatus
888.00 € excl. VAT -
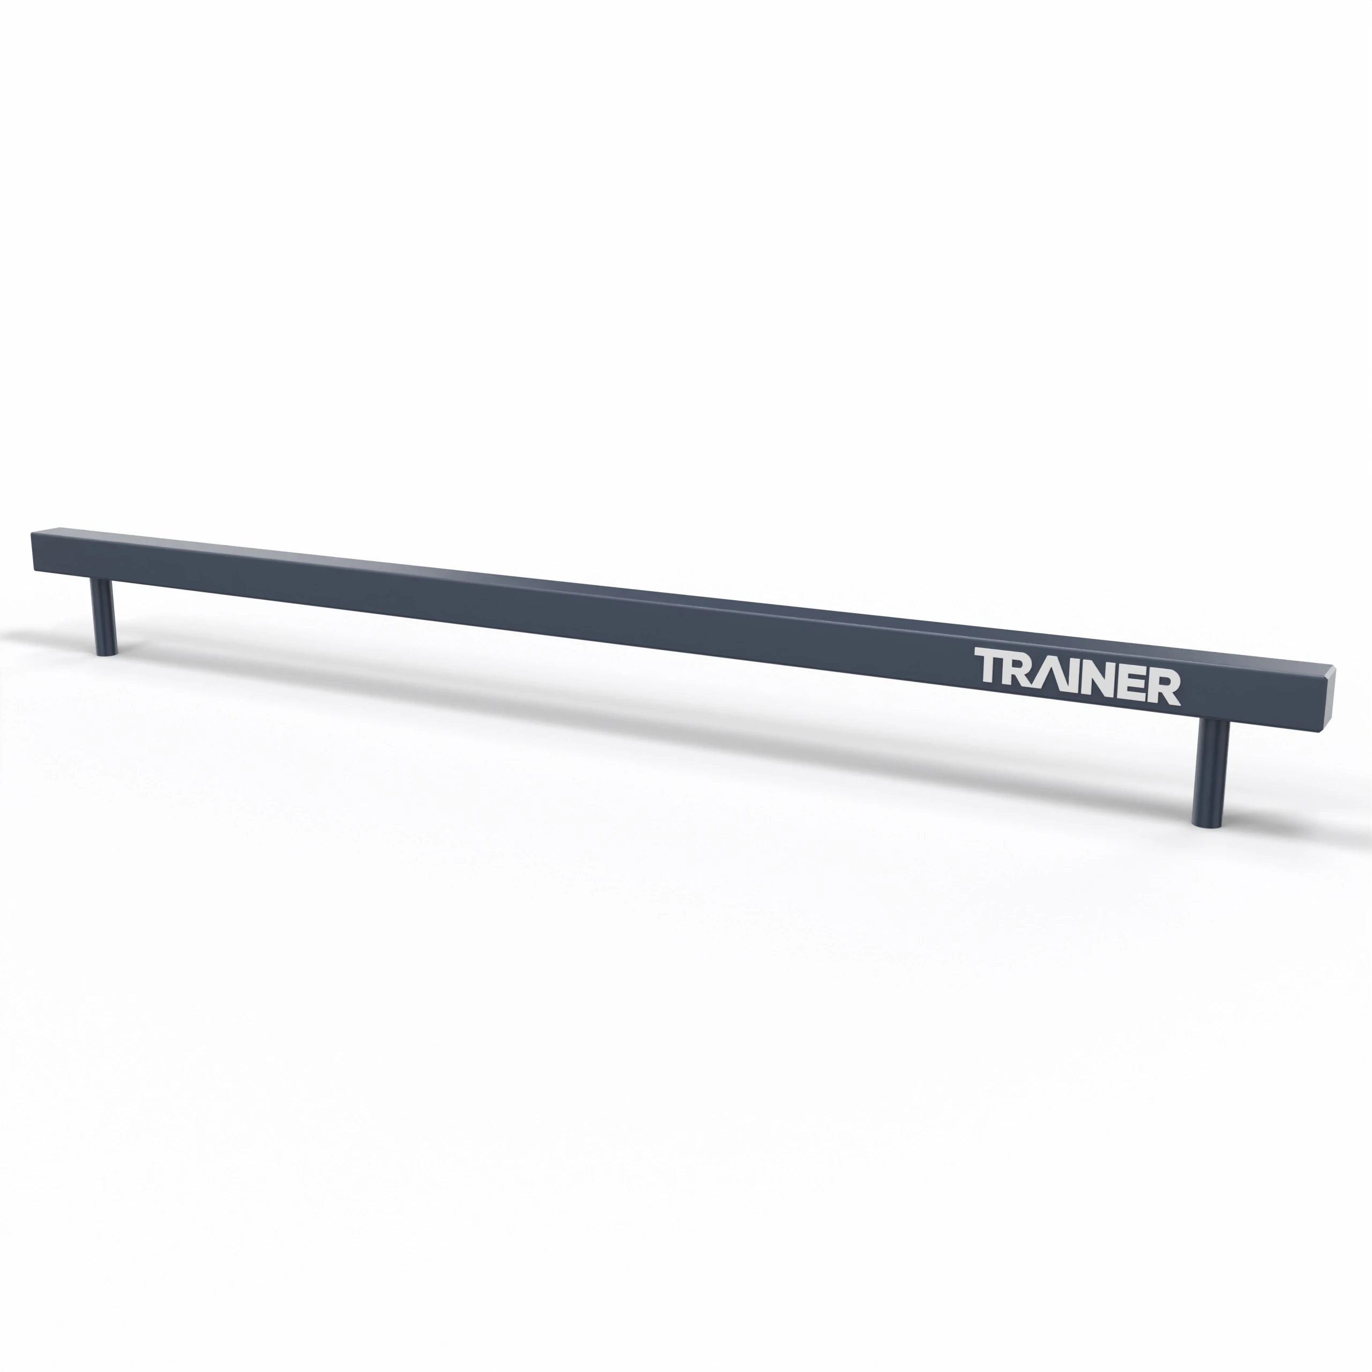
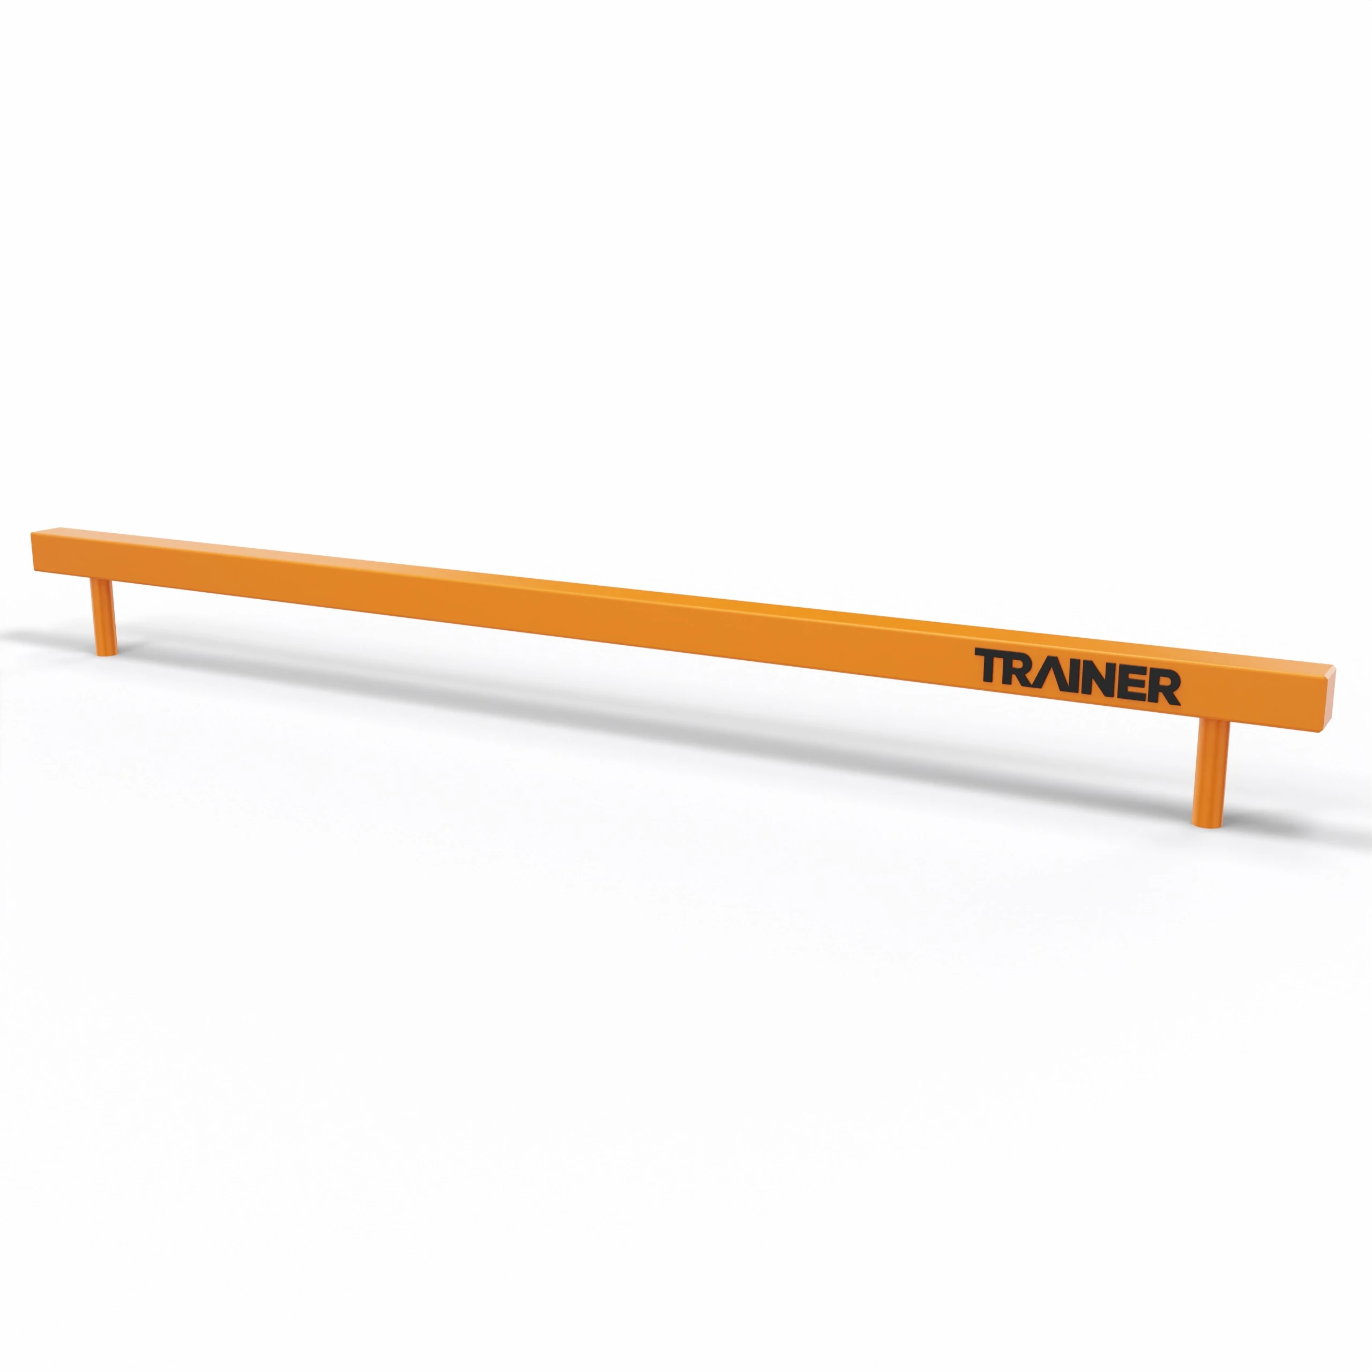
TRAINER Balance Beam - Outdoor Street Workout Element to Pinterest (opens in a new window)Save on Pinterest : TRAINER Balance Beam - Outdoor Street Workout Element
![Street workout and calisthenics cages]()
 Add to cartMORE INFO
TRAINER Balance Beam - Outdoor Street Workout Element
648.00 € excl. VAT -
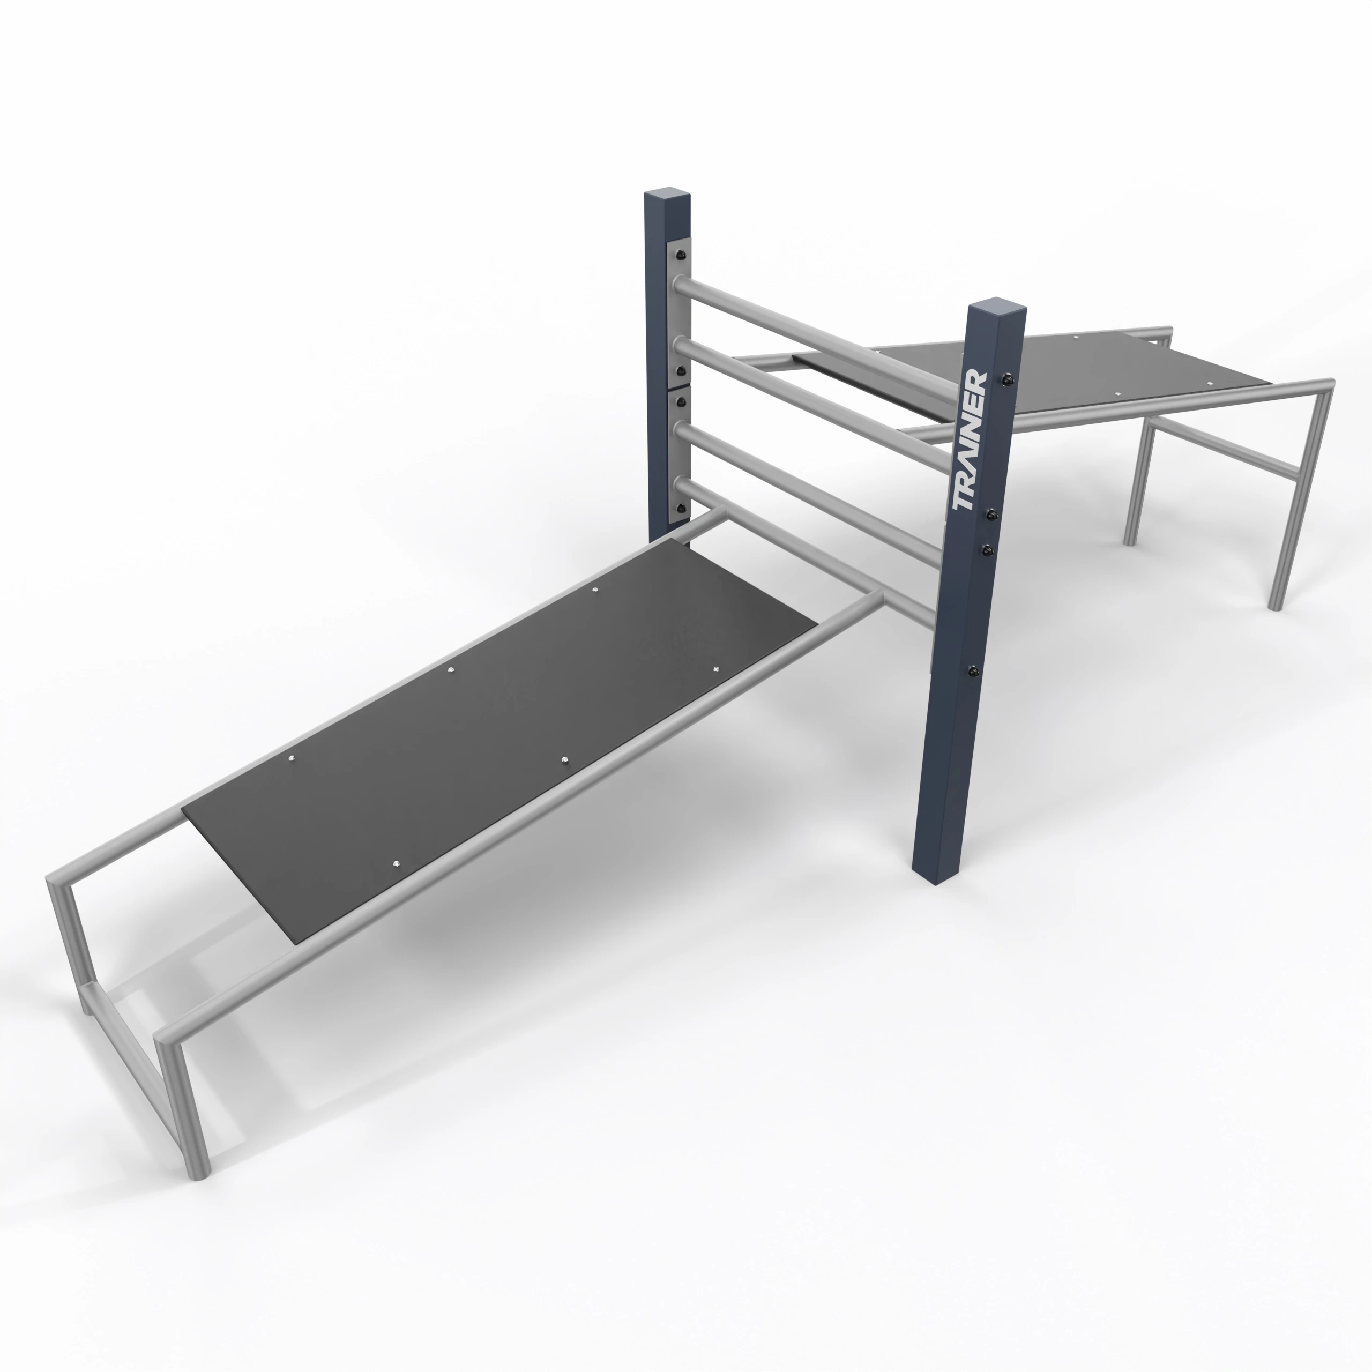
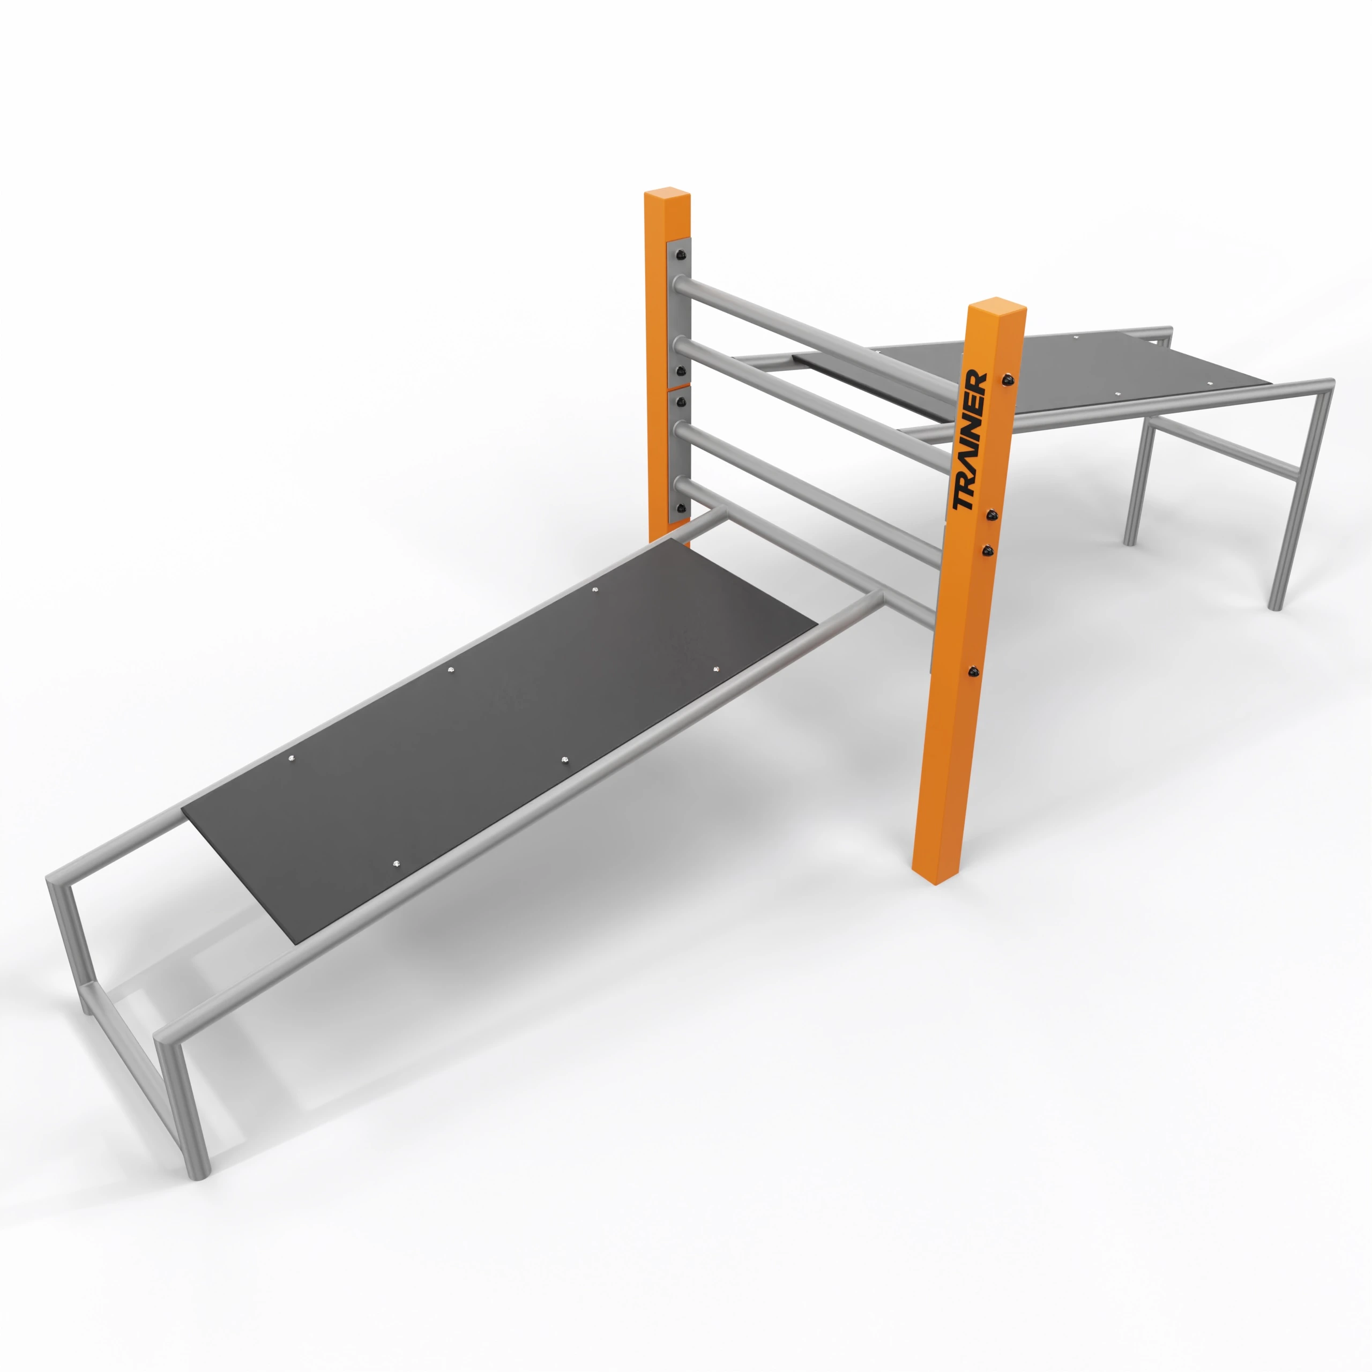
TRAINER Double Incline Sit-Up Bench - Outdoor Duo Station to Pinterest (opens in a new window)Save on Pinterest : TRAINER Double Incline Sit-Up Bench - Outdoor Duo Station
![Street workout and calisthenics cages]()
 Add to cartMORE INFO
TRAINER Double Incline Sit-Up Bench - Outdoor Duo Station
2,502.00 € excl. VAT -
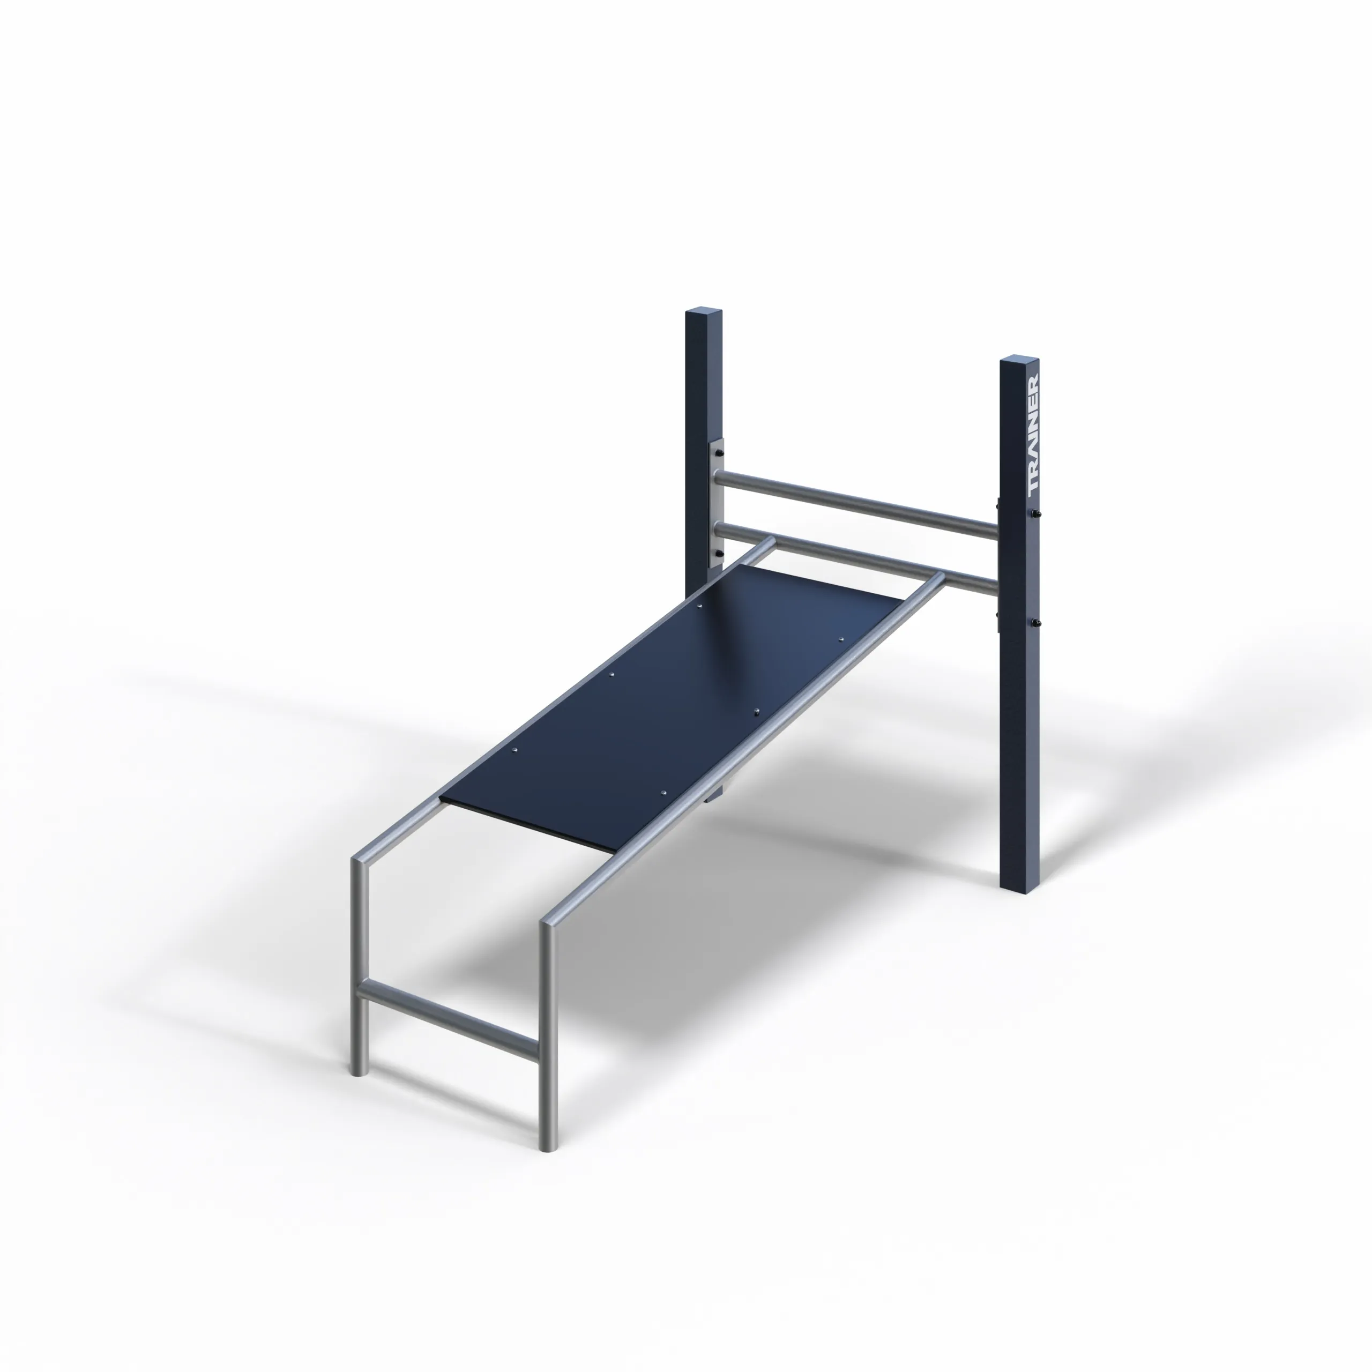
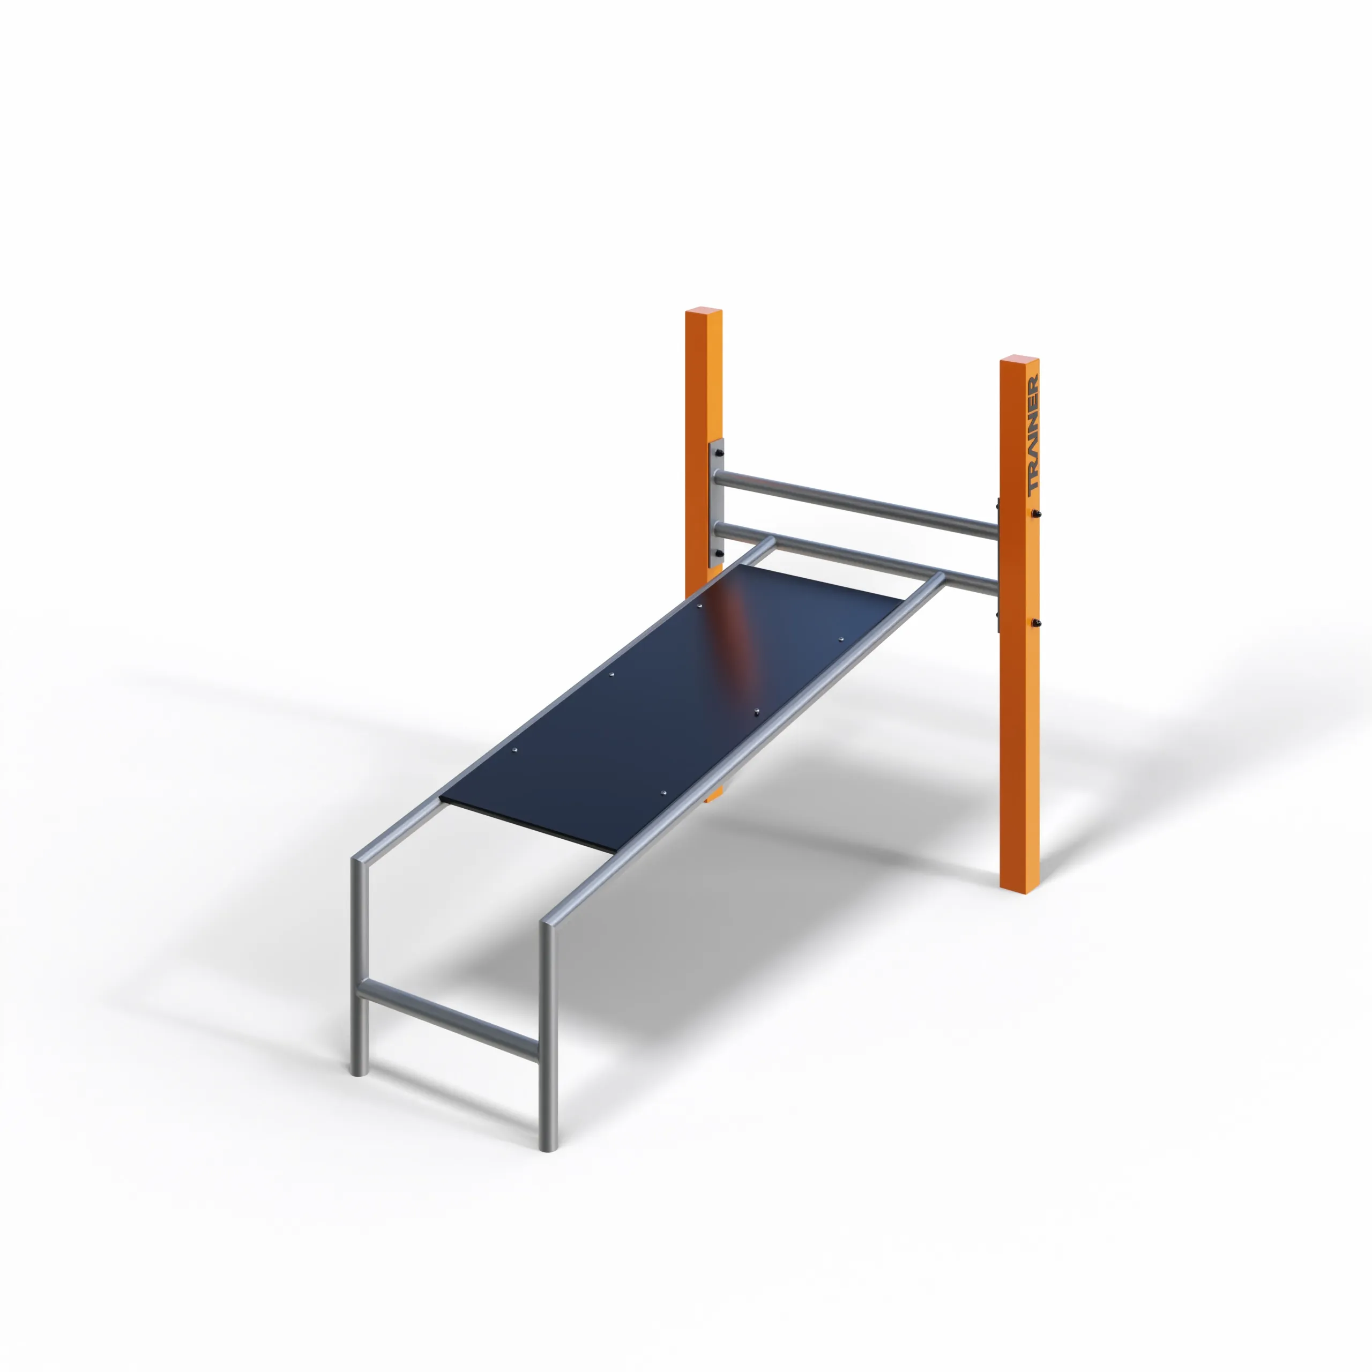
TRAINER Outdoor Incline Sit Up Bench to Pinterest (opens in a new window)Save on Pinterest : TRAINER Outdoor Incline Sit Up Bench
![Street workout and calisthenics cages]()
 Add to cartMORE INFO
TRAINER Outdoor Incline Sit Up Bench
1,530.00 € excl. VAT -
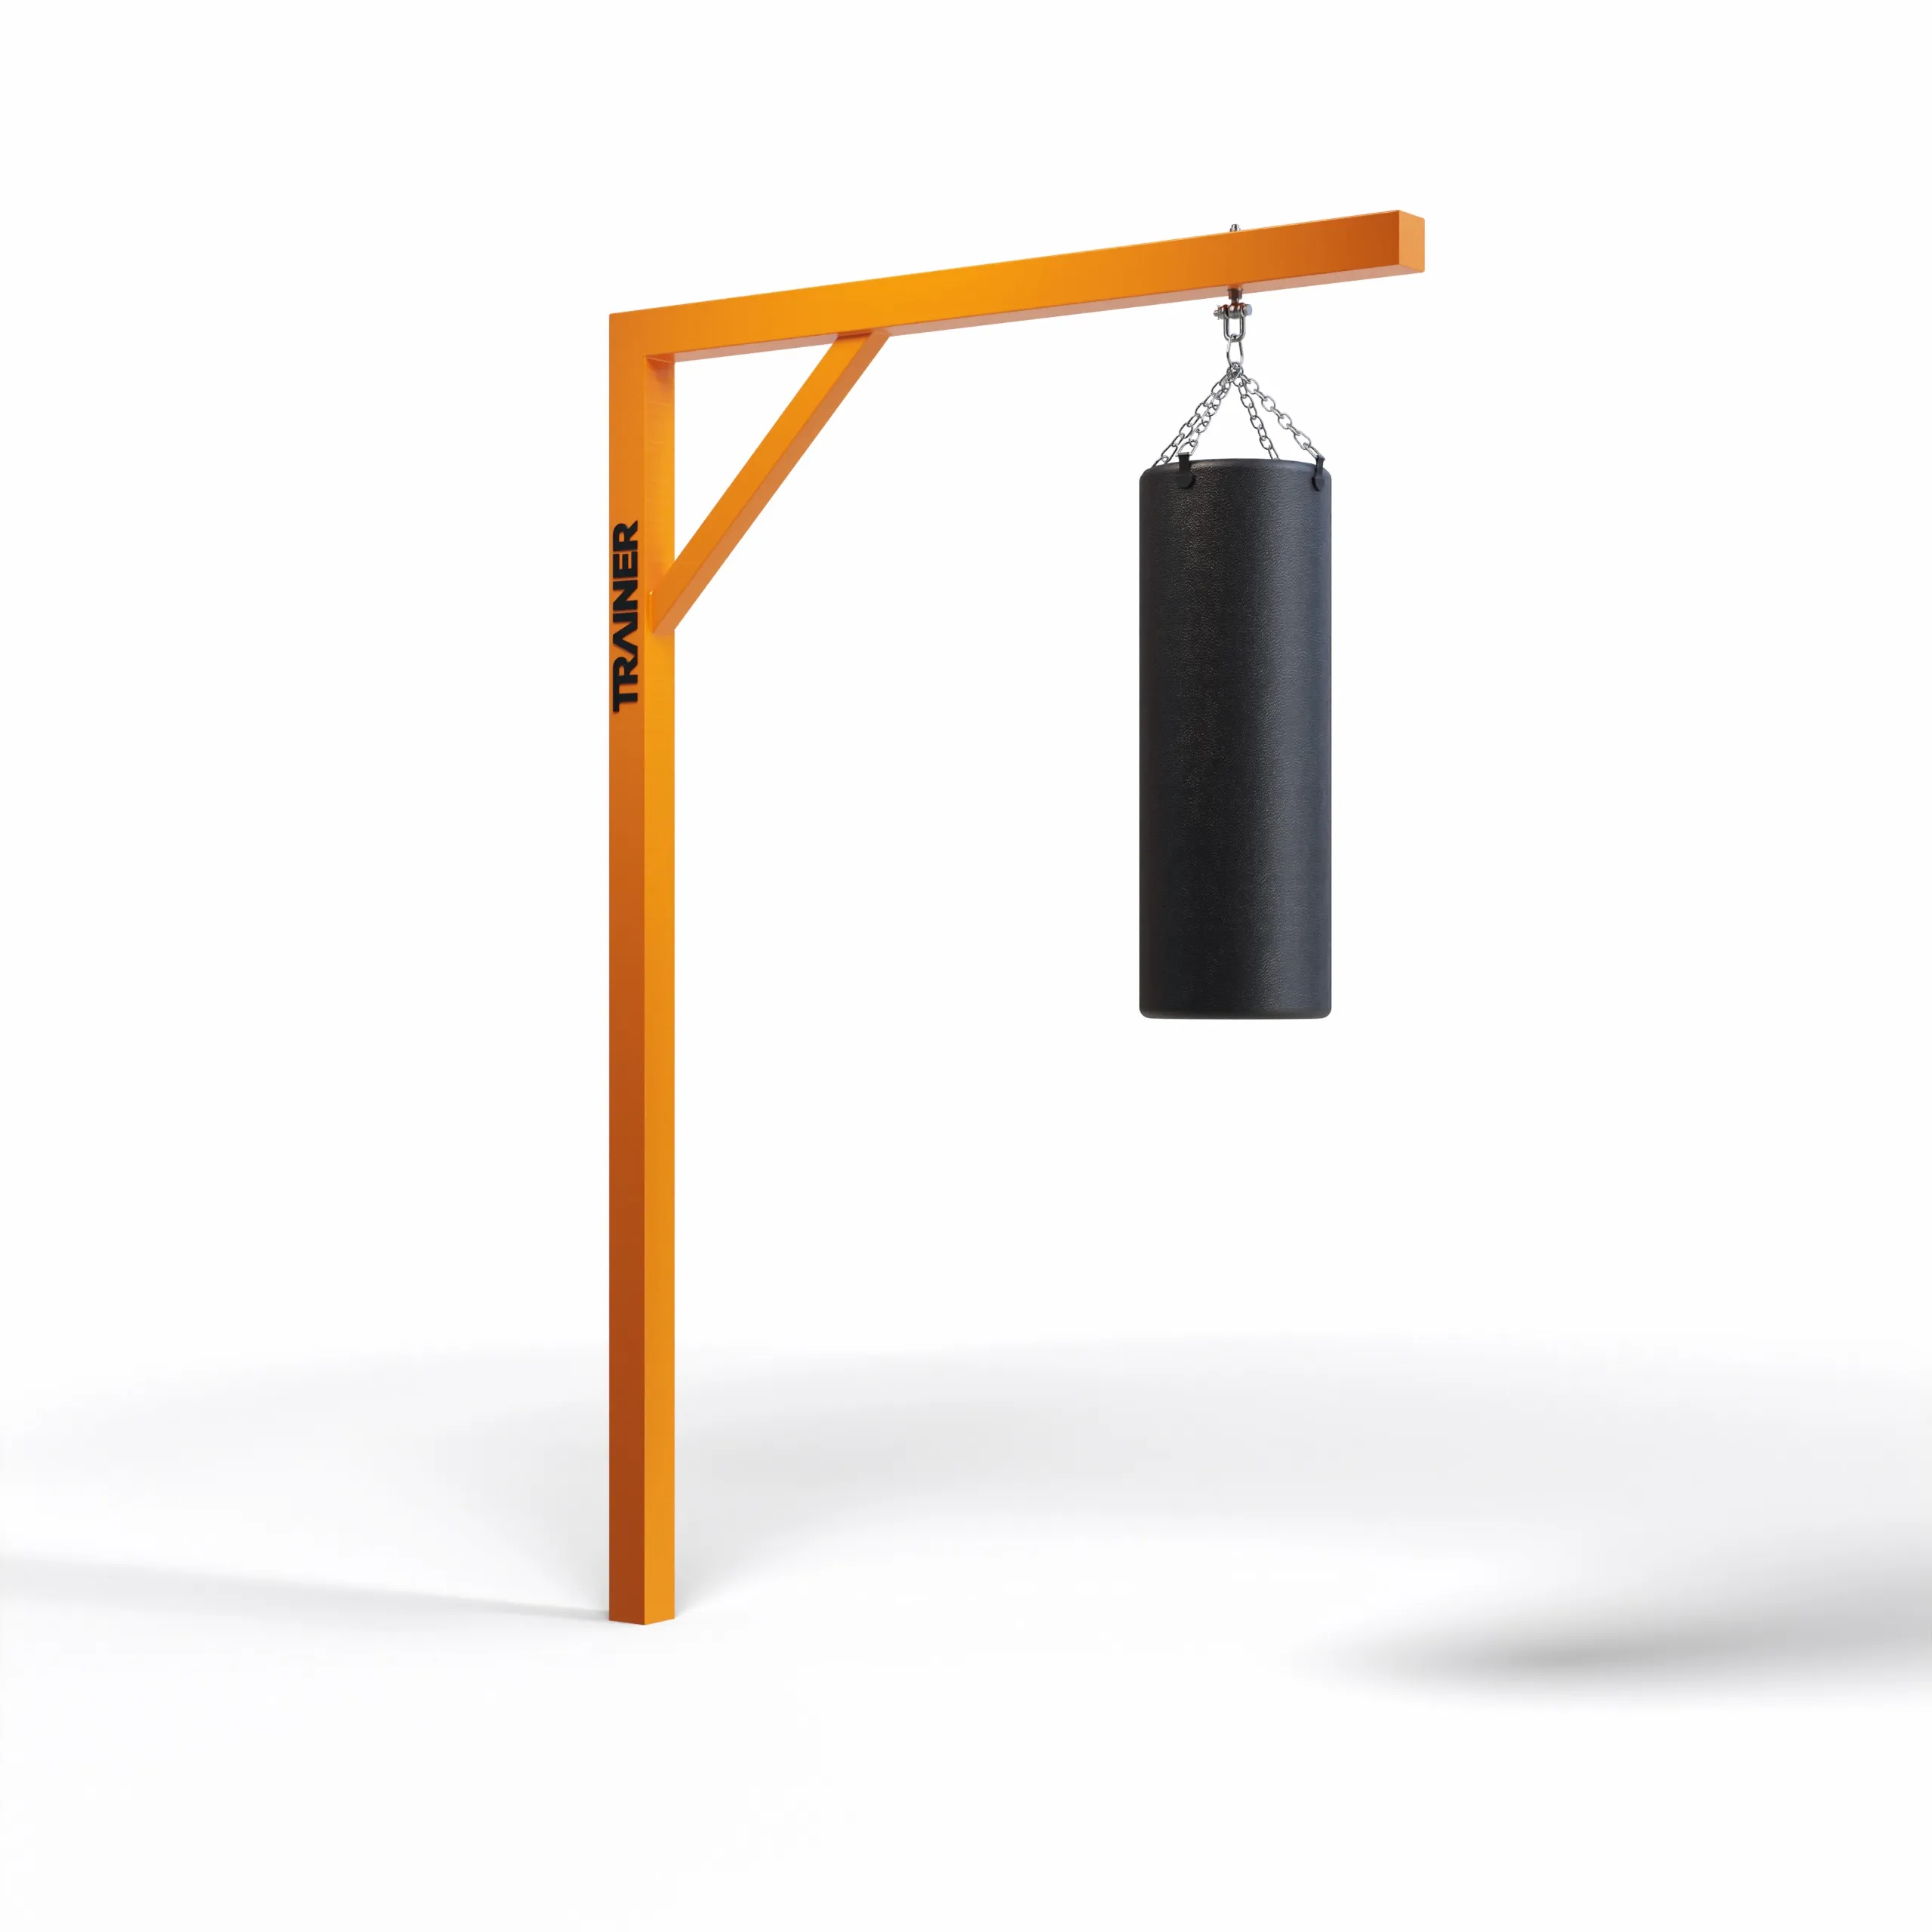
TRAINER SW16 Outdoor Punch Bag Frame - Street Workout Boxing Station to Pinterest (opens in a new window)Save on Pinterest : TRAINER SW16 Outdoor Punch Bag Frame - Street Workout Boxing Station
![Street workout and calisthenics cages]()
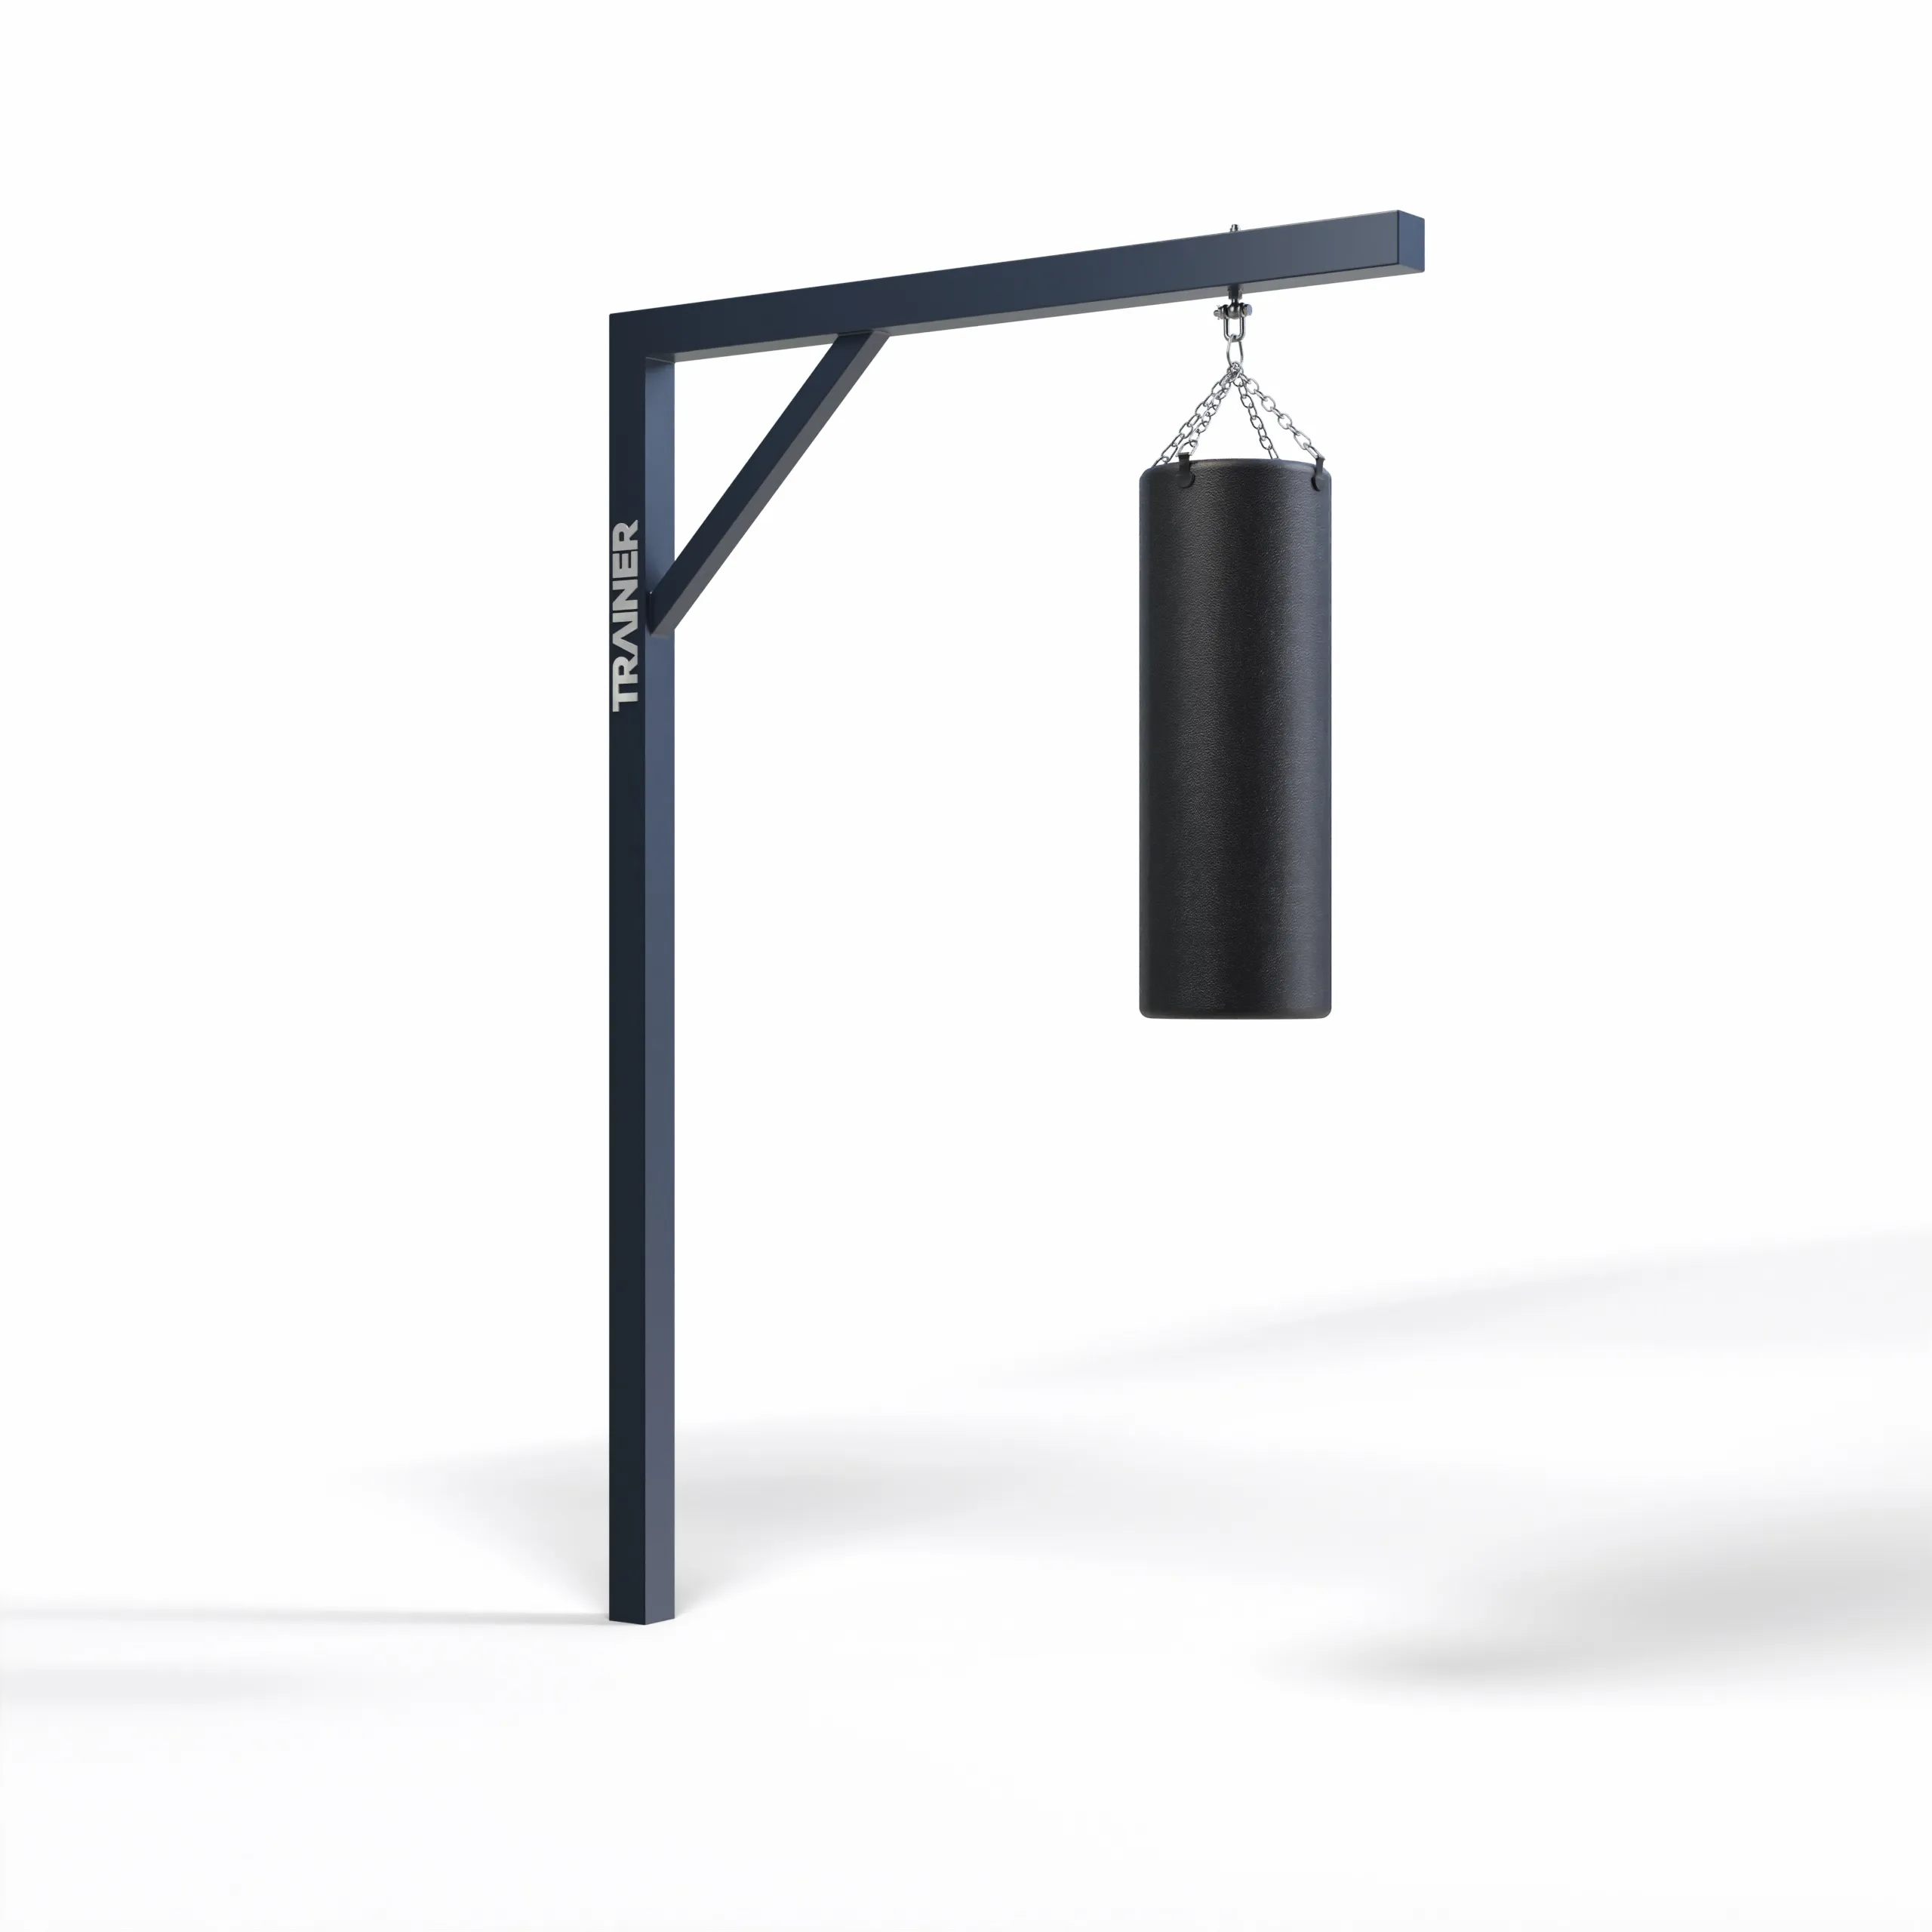 Add to cartMORE INFO
TRAINER SW16 Outdoor Punch Bag Frame - Street Workout Boxing Station
1,320.00 € excl. VAT
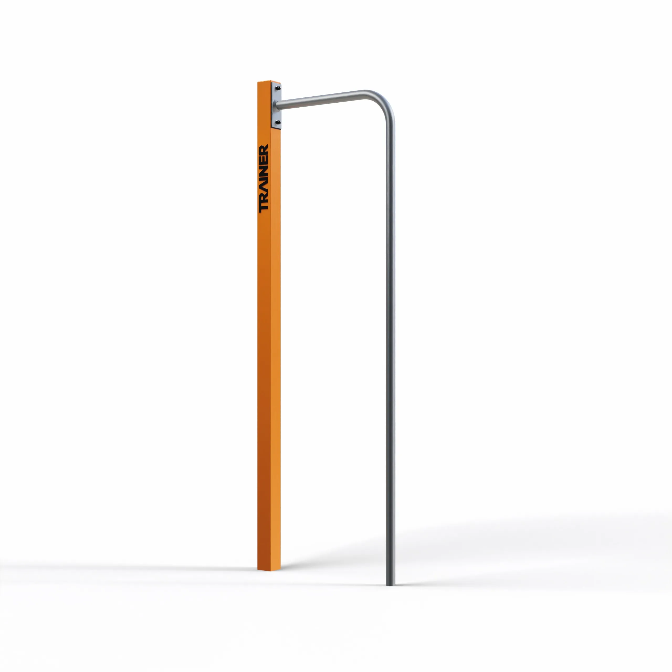
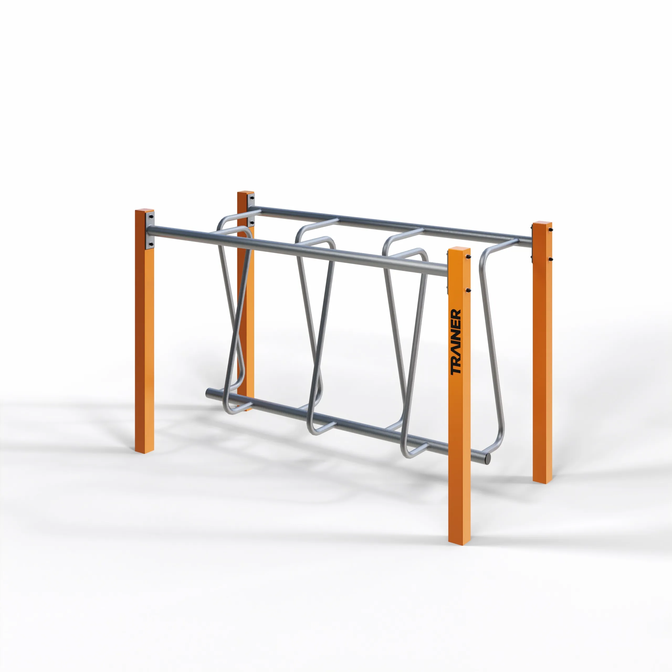
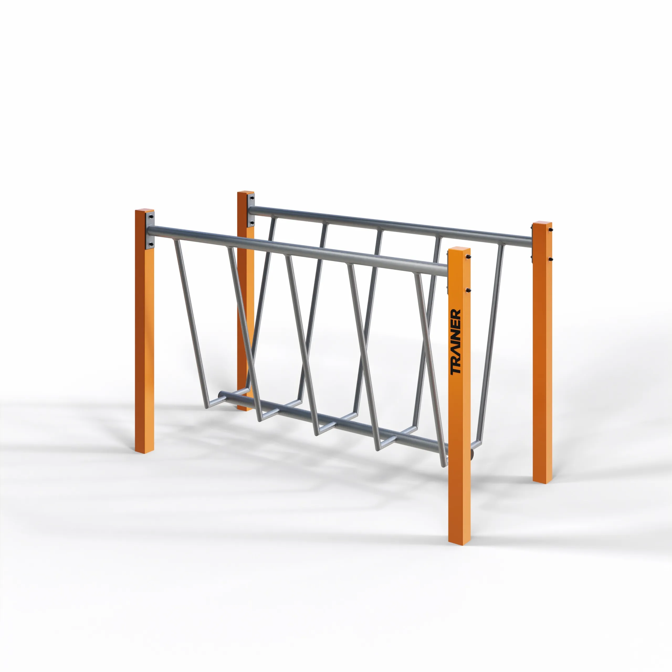
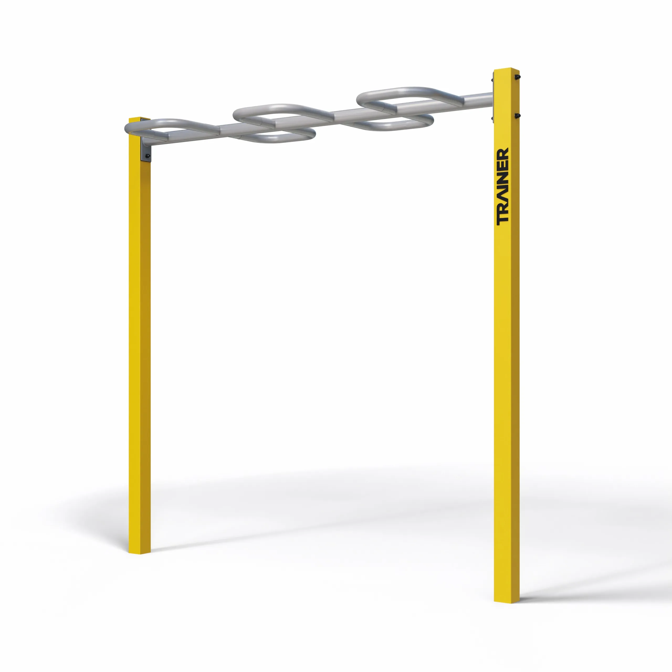
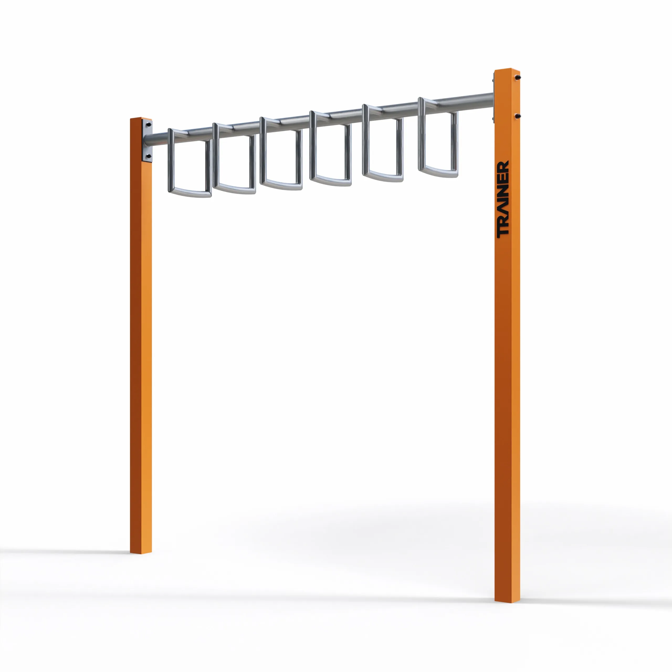
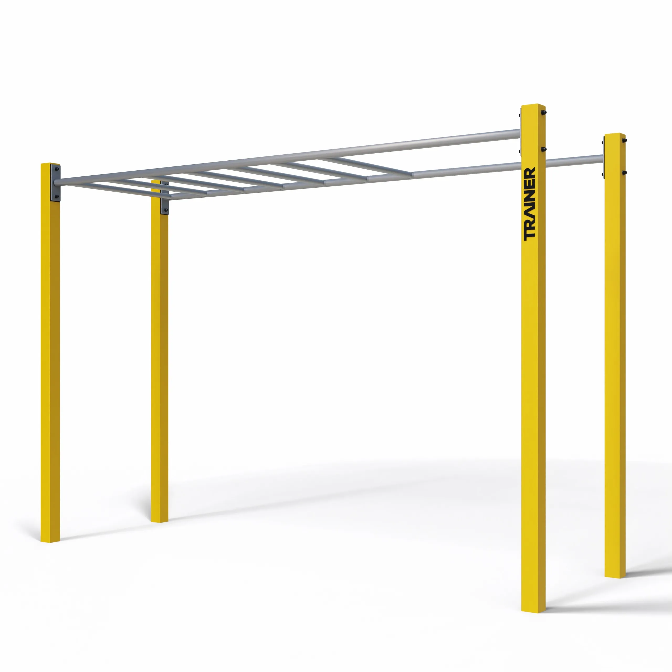
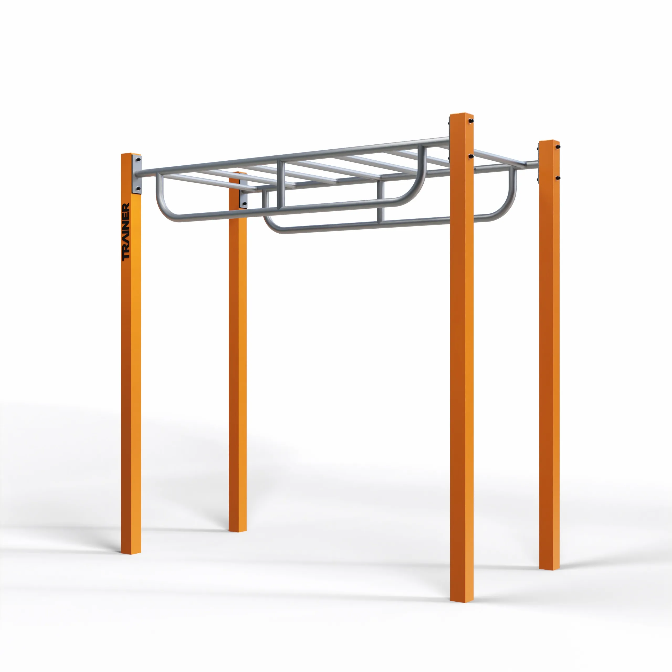
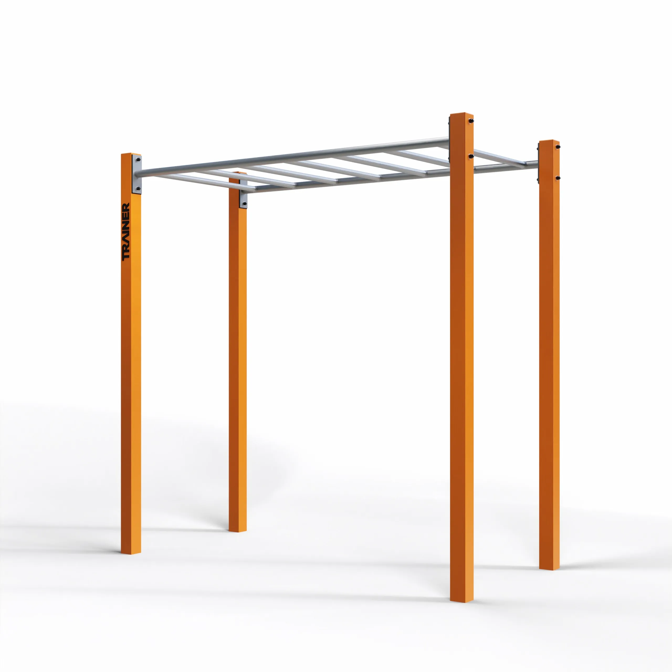


Materials and finish
Structures are built in hot dip galvanised steel or stainless steel, with an epoxy coating for resistance to weather and to intensive use. On coastal or de-icing salt exposed sites, 316L stainless steel is the specification that avoids corrosion problems within the first few winters. Anchorage is by concrete foundation, sized against the ground conditions of the site.
Sizing a cage for your users
The variable that matters most is the number of simultaneous users, not the number of bars. A cage with four pull up positions on separate faces serves a training group; the same number of bars grouped on one face does not. Bar heights should also be staggered so beginners and advanced athletes are served by the same structure. Outdoor installations fall under EN 16630 for permanently installed free access fitness equipment, and the layout plan with the safety zones is supplied with the quotation.
| Specification point | What to decide |
|---|---|
| Material | Hot dip galvanised steel, or 316L stainless steel on exposed sites |
| Finish | Epoxy coating over the galvanised structure |
| Simultaneous users | Number of usable positions, spread across the faces |
| Bar heights | Staggered to serve beginners and experienced users |
| Standard | EN 16630 for outdoor free access installations |
Frequently asked questions
Can a cage be installed indoors?
Yes. The same structures are used indoors, where the flooring specification replaces the outdoor surfacing question.
What surfacing goes under an outdoor cage?
Impact attenuating surfacing sized to the fall height of the structure; the area is shown on the layout plan.
Can a structure be extended later?
The configurations are modular, so additional modules can be added if the foundation layout allows for it. Plan this at the design stage.