
Cross training equipment: building a functional zone that runs a class
Light In Fitness équipe les box de cross-training et les salles de sport en cages, rigs et accessoires de conditionnement physique. La gamme couvre les cages au sol, les rigs muraux, les charges libres, les accessoires fonctionnels et les sols amortissants associés. Chaque projet est chiffré sur devis, de l'étude d'implantation à l'installation.
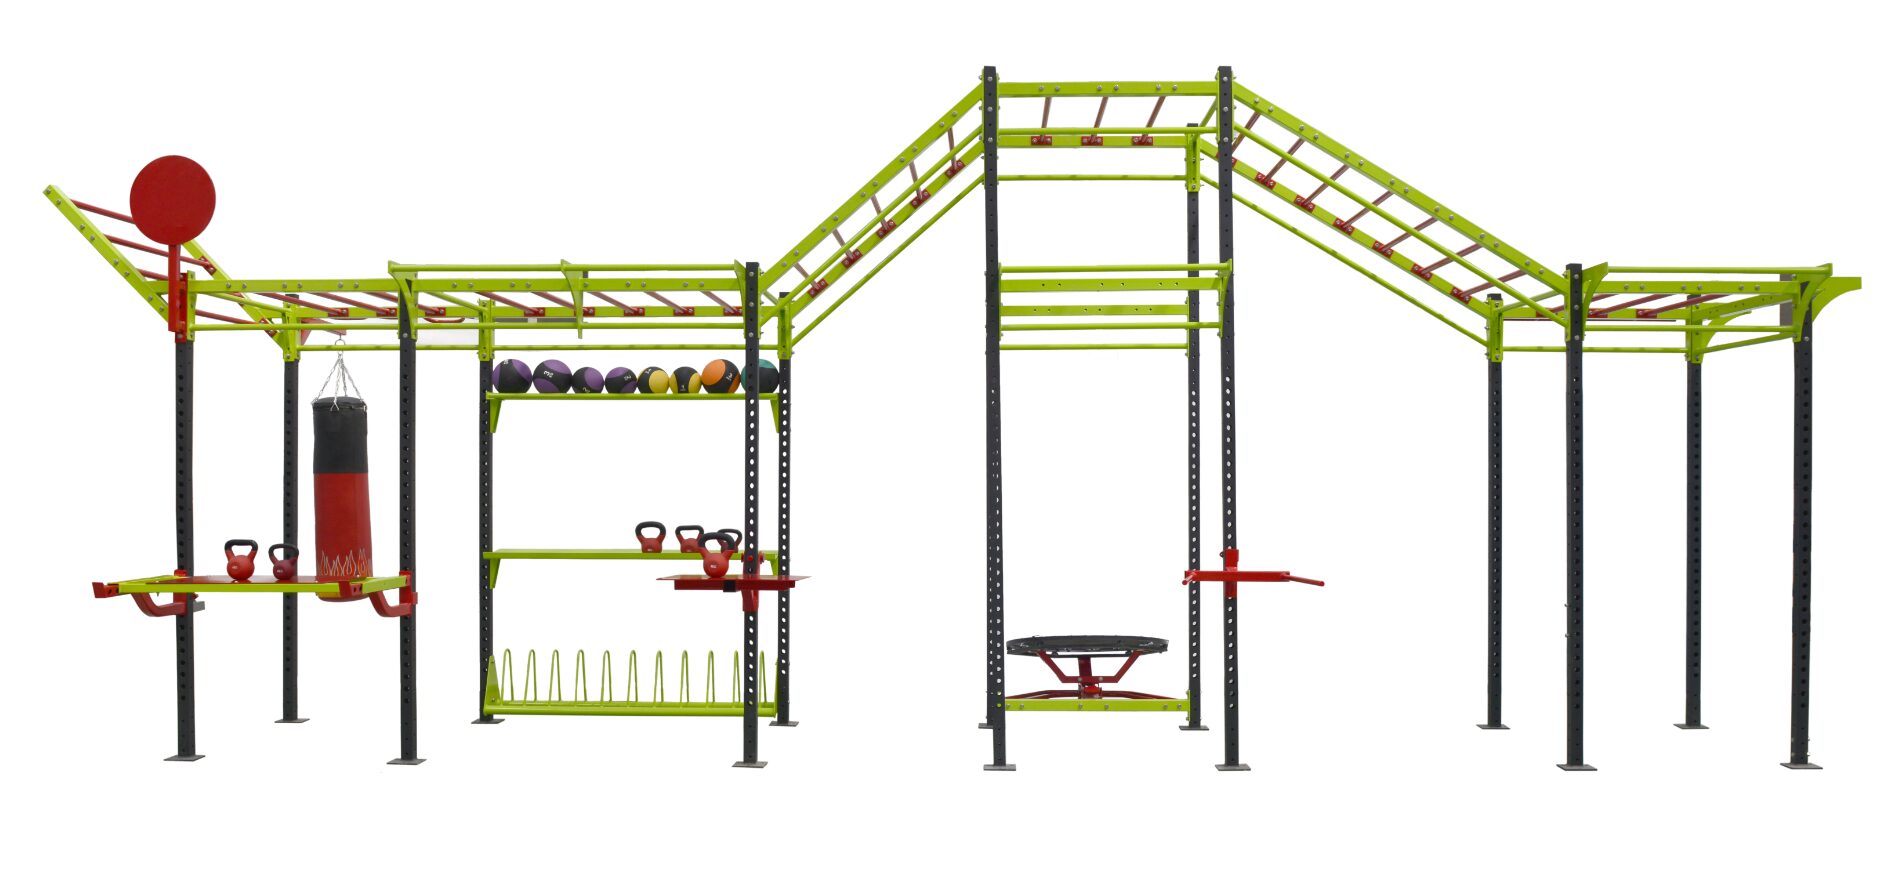
Cross training equipment: building a functional zone that runs a class
A cross training zone is specified from the programme backwards, not from a product list forwards. Decide how many athletes train at once and what the class actually contains, and the equipment schedule writes itself: so many barbells, so many rowers, so many kettlebells, so many square metres of floor. Light In Fitness supplies complete functional training zones to boxes, commercial clubs, hotels, corporate sites and armed forces facilities, from the rig down to the storage.
What the discipline demands of a room
Cross training blends athletic strength, weightlifting, gymnastics and endurance work. In a single session athletes run, row, climb ropes, jump, move objects, perform Olympic lifts, work with rings, boxes, kettlebells and bags, and train at their own bodyweight. The training effect comes from varied, multi joint movements performed at high intensity, which has two consequences for the room.
First, nothing is used by one person for long. Equipment turns over constantly through a class, so quantities and storage matter more than variety. Second, everything moves. Barbells are dropped, boxes are dragged, sleds are pushed, and athletes travel across the floor between stations. A room laid out like a machine gym does not survive contact with a class.
The equipment schedule by class size
Quantities below are a working baseline for a class training simultaneously. Adjust upwards if your programme runs partner formats or long chippers where nobody shares.
| Item | Class of 10 | Class of 20 | Class of 30 |
|---|---|---|---|
| Rig working stations | 6 to 8 | 10 to 14 | 16 to 20 |
| Olympic barbells | 10 | 20 | 30 |
| Bumper plate sets | 10 | 20 | 30 |
| Rowers | 5 | 10 | 14 |
| Air bikes or ski ergometers | 3 | 6 | 10 |
| Kettlebells, 8 to 32 kg | 10 to 15 | 20 to 30 | 30 to 45 |
| Plyometric boxes | 10 | 20 | 30 |
| Wall balls, dumbbells, jump ropes | 10 of each | 20 of each | 30 of each |
| Gymnastic rings and climbing ropes | 2 sets | 4 sets | 6 sets |
The item that most often breaks a class is barbell count. If athletes have to share bars, the class stops being a class and becomes a rotation, which changes the coaching model and the perceived value of the membership.
The zones a functional room needs
| Zone | What happens there | Floor specification |
|---|---|---|
| Rig and lifting | Pull ups, muscle ups, squats, Olympic lifts, drops | Rubber tiles 30 to 40 mm, platforms where bars land |
| Conditioning machines | Rowers, air bikes, ski ergometers | Rubber 15 to 25 mm, machines lined up for coaching sightlines |
| Sled and sprint lane | Pushes, pulls, carries, short sprints | Artificial turf track over a rubber base |
| Gymnastics and floor work | Rings, handstands, mobility, warm up | Rubber or matting, clear of all traffic |
| Storage | Plates, dumbbells, kettlebells, balls, boxes | Racked at the perimeter and integrated into the rig |
Circulation is the invisible fifth zone. Design a route that lets late arrivals reach the warm up area without crossing a lifting zone, and keep the coach’s line of sight to the whole floor from a single position. Both are layout decisions that cost nothing at design stage and cannot be fixed afterwards.
Sizing the room
Free height is the first check: 3.00 m minimum for a rig with a pull up bar, and 3.50 m or more if the programme includes rope climbs and wall balls. Then allow clear floor of 1.50 to 2.00 m in front of each rig station for barbells and boxes, at least 1.00 m behind the rig for storage access, and a 1.20 m circulation aisle that does not pass through a lifting zone. A room that meets the area requirement but not the height requirement will limit the programme permanently.
Where the budget goes, and in what order
The structural decisions come first because they are the expensive ones to reverse: the rig and the floor. Both should be specified for the class size you expect in year three, not the one you open with, since extending a compatible rig is far cheaper than replacing a saturated one. Barbells, bumper plates and conditioning machines follow, in the quantities the class size demands. Kettlebells, boxes, balls, ropes and rings come last and can be phased quarterly without any structural consequence. Storage is bought with each family rather than deferred, because loose equipment on a functional floor is the main source of minor injuries.
Custom rigs and complete installations
Bespoke rig collections are manufactured to order for rooms with an awkward outline, an unusual height or a branding requirement. Stock references ship in five to ten working days; custom rigs and large structures are typically four to six weeks. Installation is carried out by our technicians or supplied for assembly by your own team, with warranty from two to five years depending on the range and spare parts held against your installed base. For sites without a suitable building, complete container based gyms are an alternative that ships as a finished unit.
Frequently asked questions
How much space does a cross training box need?
Work from the class size rather than a fixed figure. Count the working stations you need at peak, add 1.50 to 2.00 m of clear floor in front of each, a 1.20 m circulation aisle and a warm up area, then check that the free height allows the movements in your programme.
How many barbells per class?
One per athlete training at the same time, with a matching bumper plate set. Sharing bars turns a class into a rotation, which changes the coaching model and is the most common complaint in an under equipped box.
Do I need bumper plates or will cast iron discs do?
Bumper plates, wherever loaded bars finish on the floor. They protect the bar, the plates and the slab, and they cut the noise that otherwise makes a shared building untenable. Cast iron is fine for static loading on machines.
What flooring does a functional zone need?
Rubber tiles of 30 to 40 mm across the lifting area, 40 mm or more at dedicated drop points, 15 to 25 mm under conditioning machines, and artificial turf on the sled lane. Above occupied rooms, add an acoustic underlay rather than relying on thickness.
Can a rig be extended later?
Yes, provided the original structure is a compatible modular system. Specifying an extendable rig at the outset is considerably cheaper than replacing a fixed one when the class outgrows it.
Have your functional zone specified
Send the room dimensions, the free height and your class size, and we will return an equipment schedule, a layout and a budget within 24 working hours. See the structures on the CrossFit and Hyrox cages and CrossFit rigs pages, the small kit under fitness accessories, or use the request a quote form.