
CrossFit rigs, cages and functional structures
CrossFit rigs, cages and functional structures: our professional selection
Range overview — 54 models, including 53 with displayed prices: €1,616–€35,500 excl. VAT per machine; brands: Ziva, Bodytone; 39 models designed in Tours and manufactured in Europe (calculated on 2026-10-19).
This range covers the cages, racks and functional structures that form the framework of a training area, indoors and outdoors. It includes squat cages and power racks, modular CrossFit rigs from 2 to 20 stations, pull up stations, calisthenics and street workout stations, and outdoor functional structures in galvanised steel or 316L stainless steel for permanently exposed installations. Referenced ranges include Bodytone, Ziva and the Light In Fitness Authentique line.
Showing 1–32 of 54 resultsSorted by latest
-
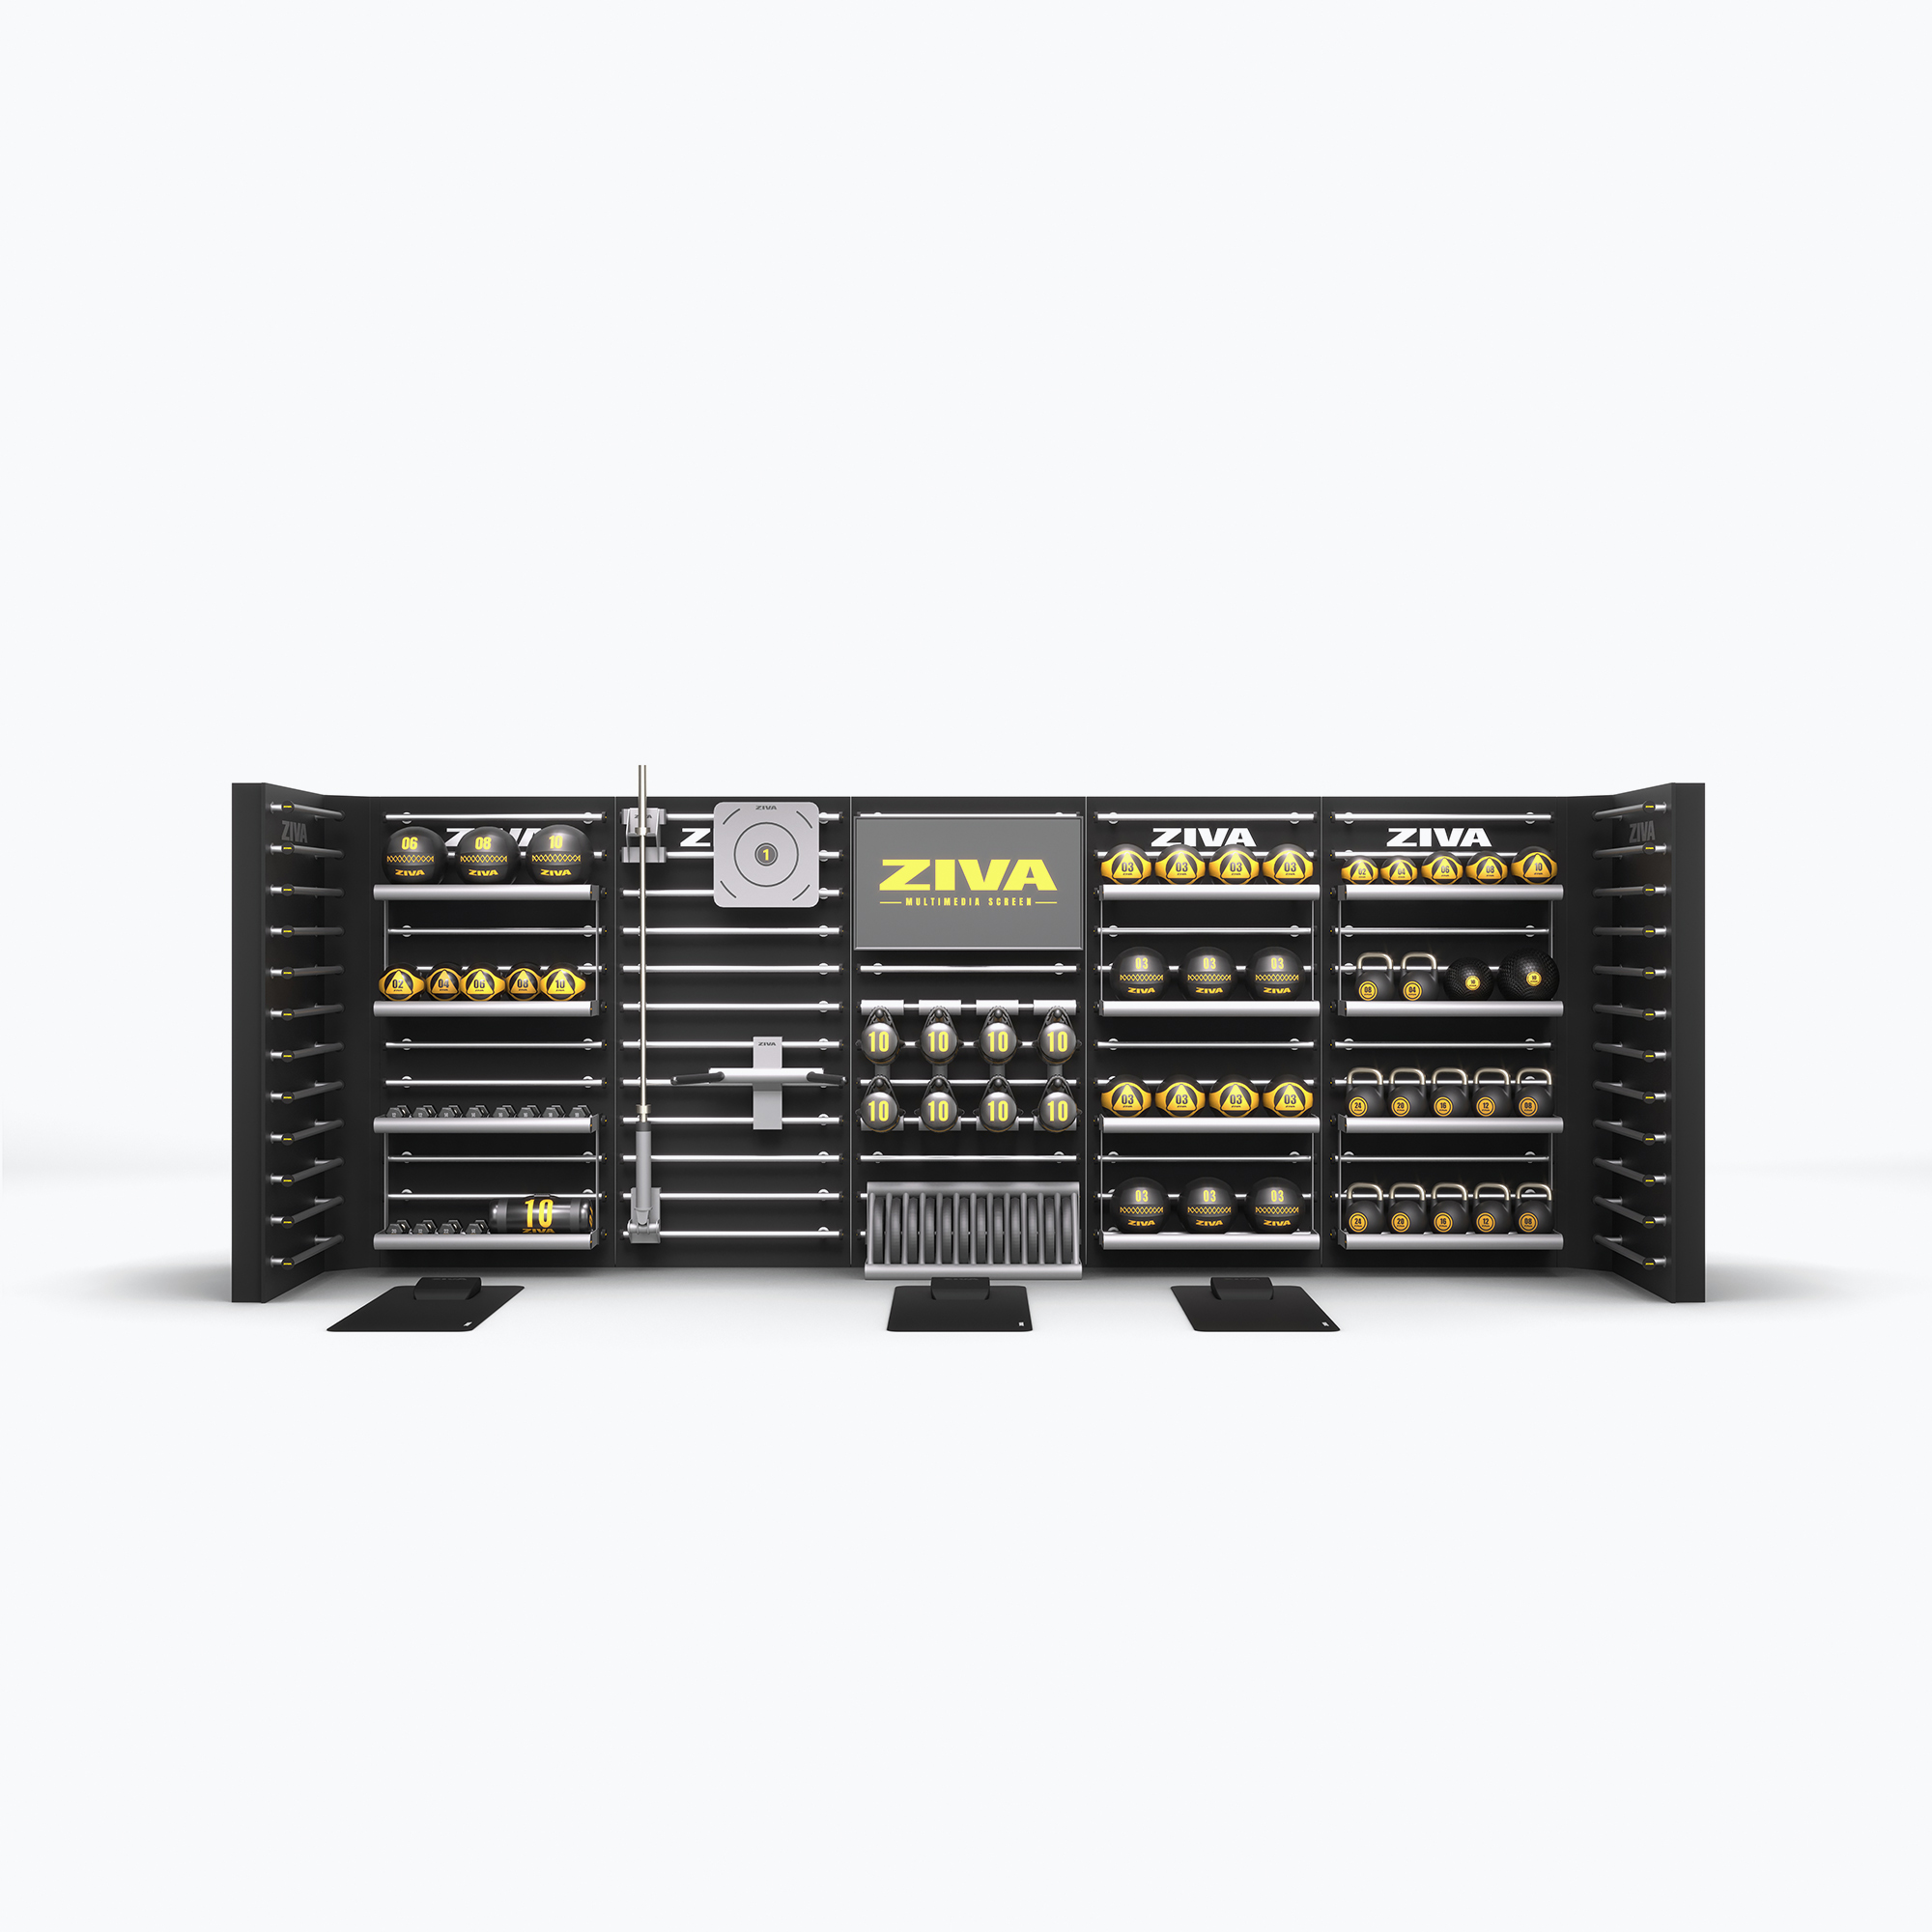
Système mural modulaire INFINITY 125 x 5 — noir et gris — ZIVA to Pinterest (opens in a new window)Save on Pinterest : Système mural modulaire INFINITY 125 x 5 — noir et gris — ZIVASALE!
 Add to cartMORE INFO
Système mural modulaire INFINITY 125 x 5 — noir et gris — ZIVA
Original price was: 8,599.50 €.8,169.53 €Current price is: 8,169.53 €. excl. VAT -
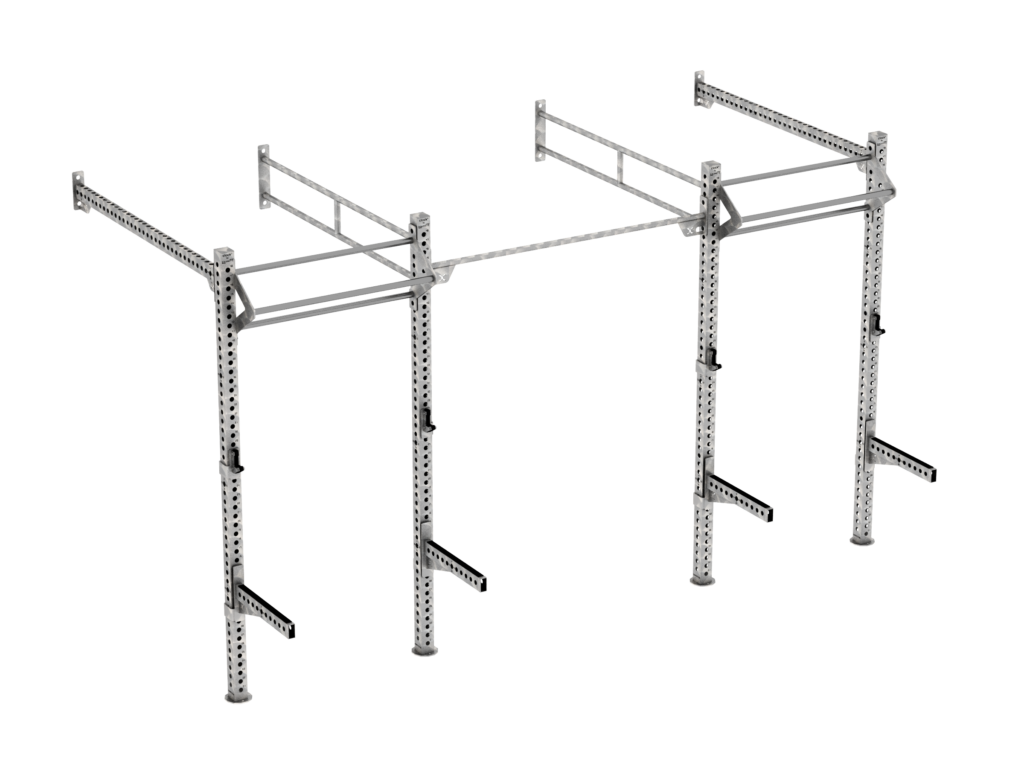
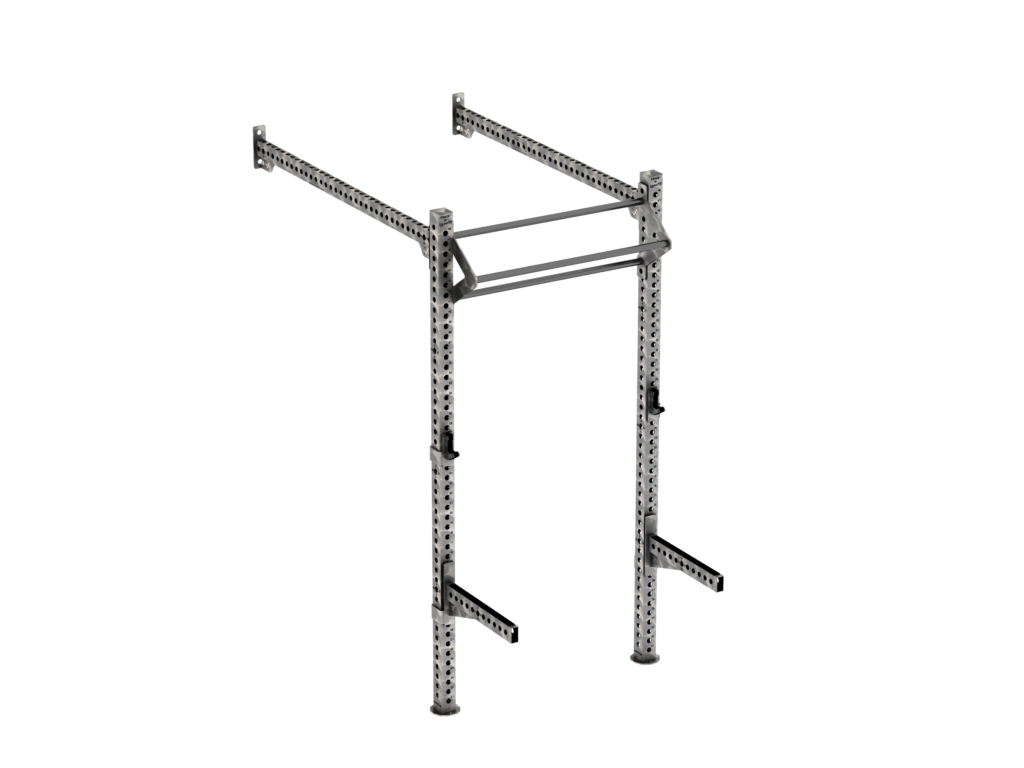
Système mural modulaire INFINITY 125 x 2 — noir et gris — ZIVA to Pinterest (opens in a new window)Save on Pinterest : Système mural modulaire INFINITY 125 x 2 — noir et gris — ZIVASALE!
![CrossFit rigs, cages and functional structures]() Add to cartMORE INFO
Add to cartMORE INFOSystème mural modulaire INFINITY 125 x 2 — noir et gris — ZIVA
Original price was: 3,685.50 €.3,501.23 €Current price is: 3,501.23 €. excl. VAT -
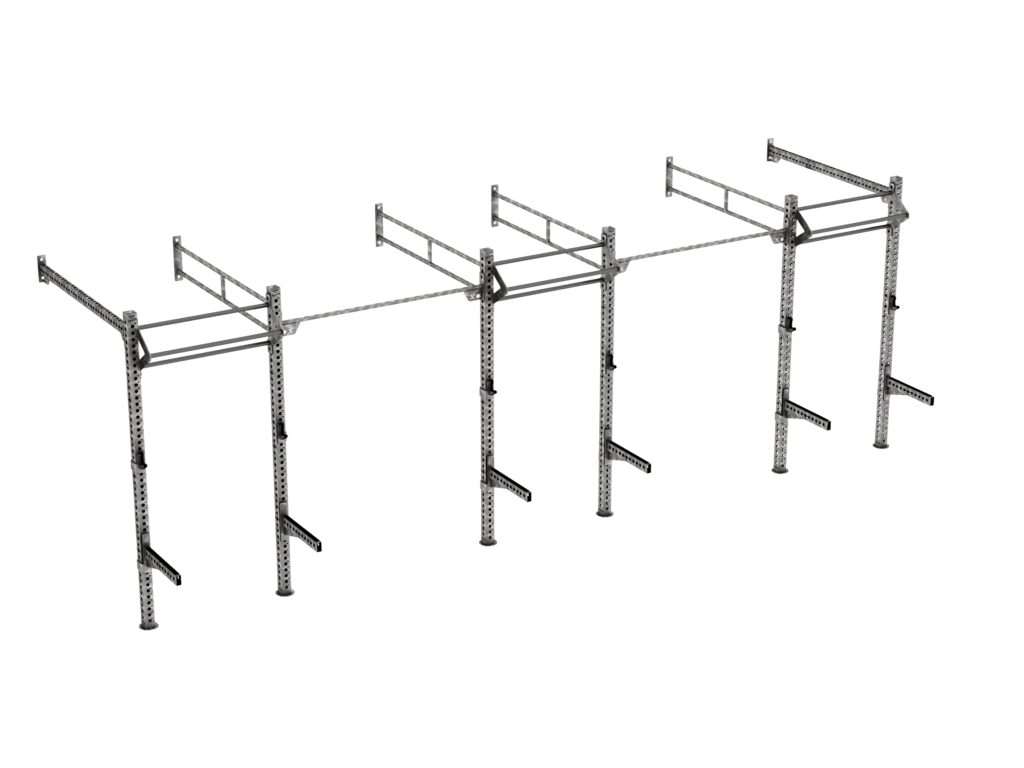
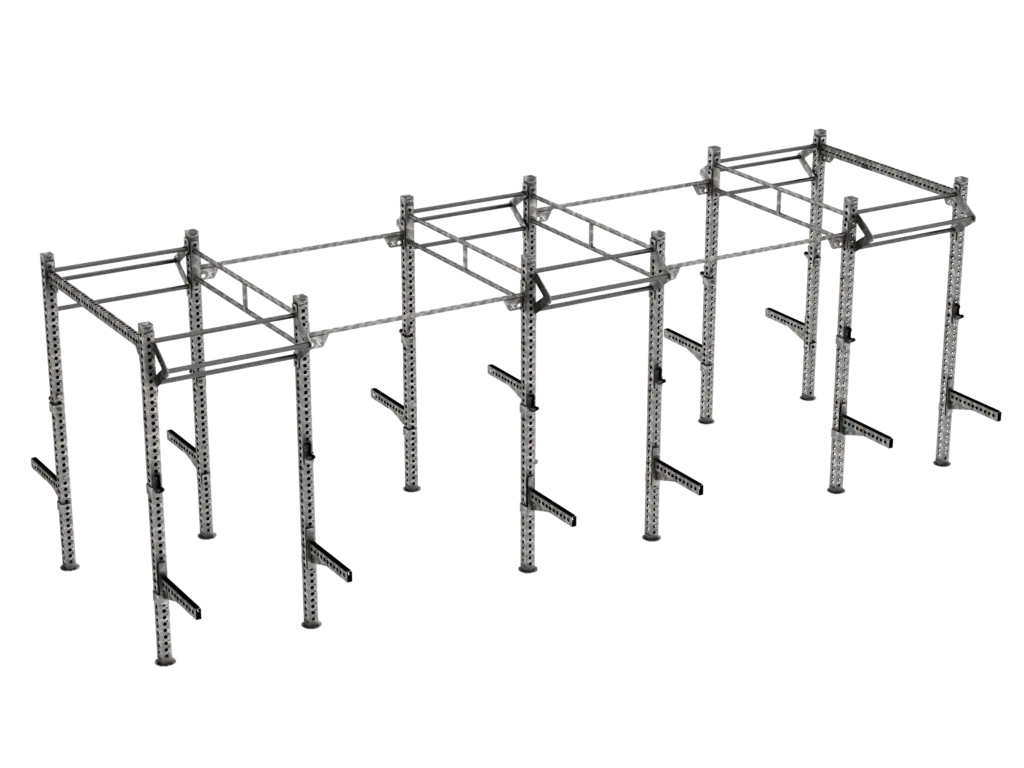
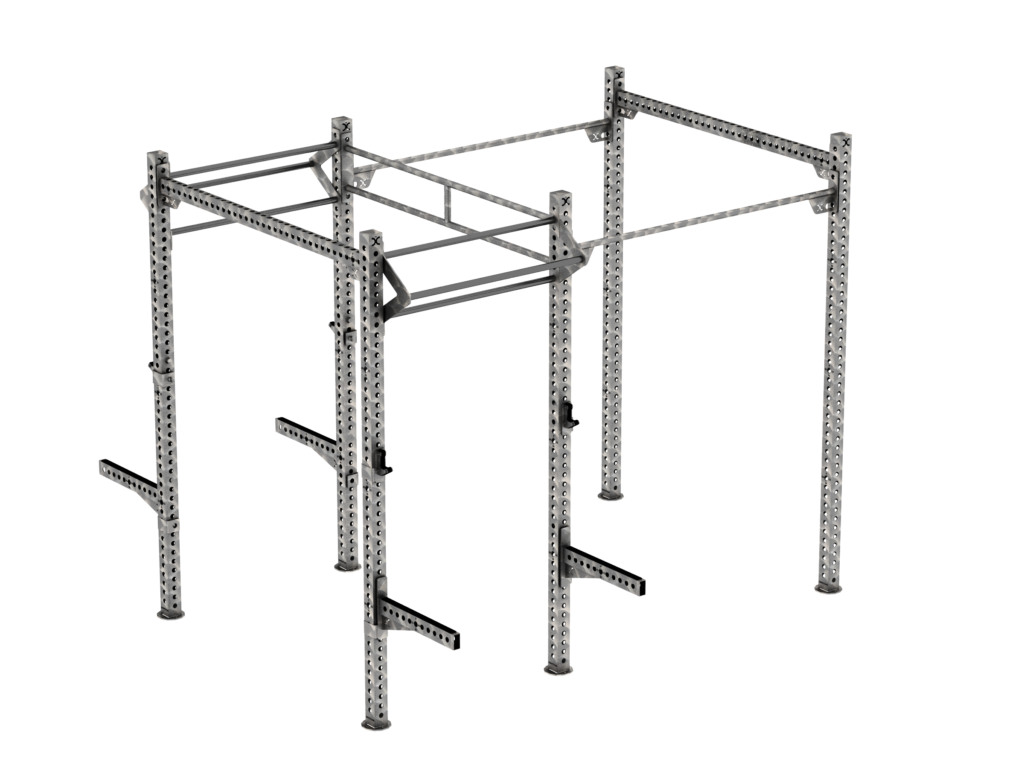
Système mural modulaire INFINITY 125 x 4 — noir et gris — ZIVA to Pinterest (opens in a new window)Save on Pinterest : Système mural modulaire INFINITY 125 x 4 — noir et gris — ZIVASALE!
![CrossFit rigs, cages and functional structures]() Add to cartMORE INFO
Add to cartMORE INFOSystème mural modulaire INFINITY 125 x 4 — noir et gris — ZIVA
Original price was: 6,879.60 €.6,535.62 €Current price is: 6,535.62 €. excl. VAT -
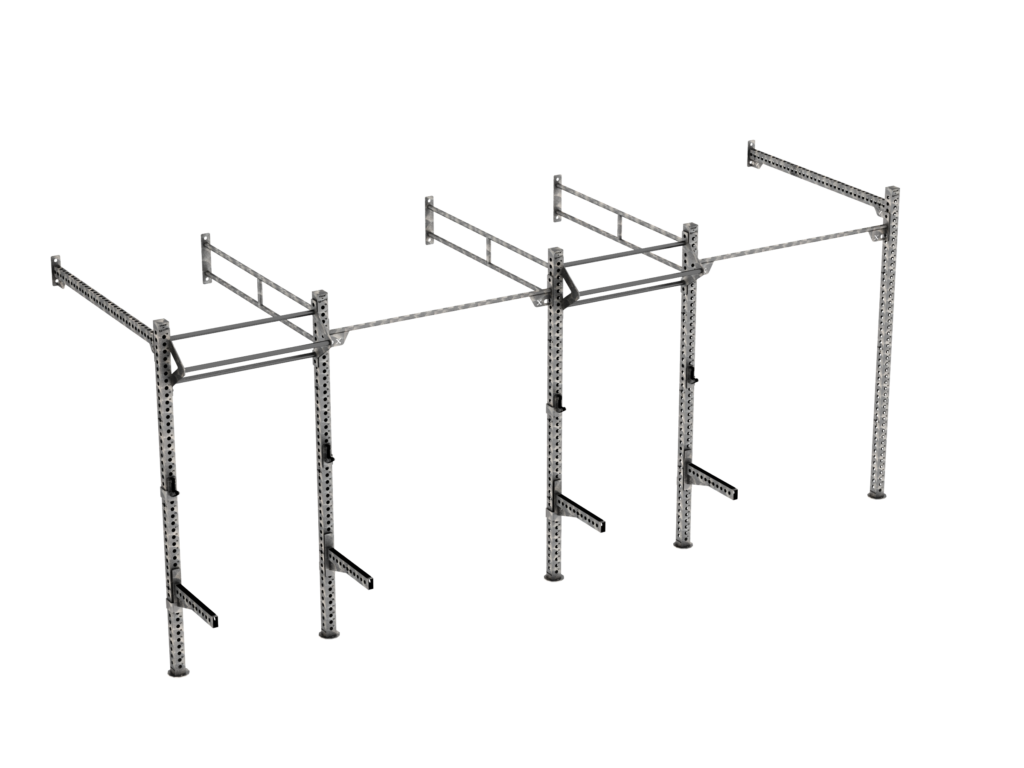
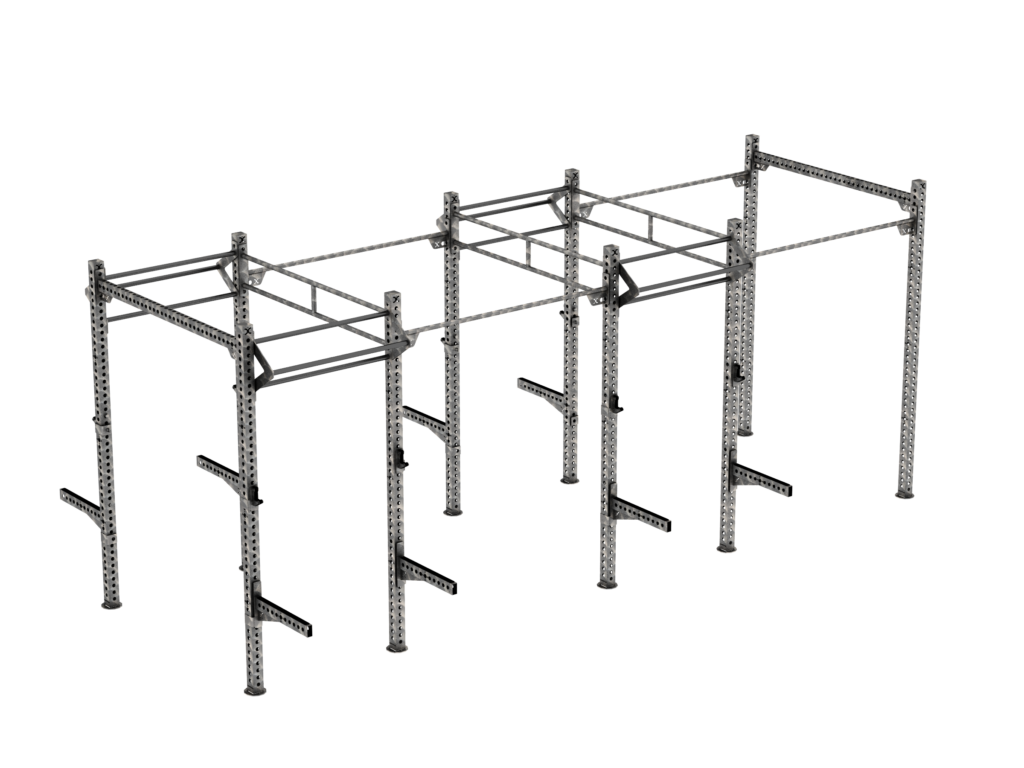
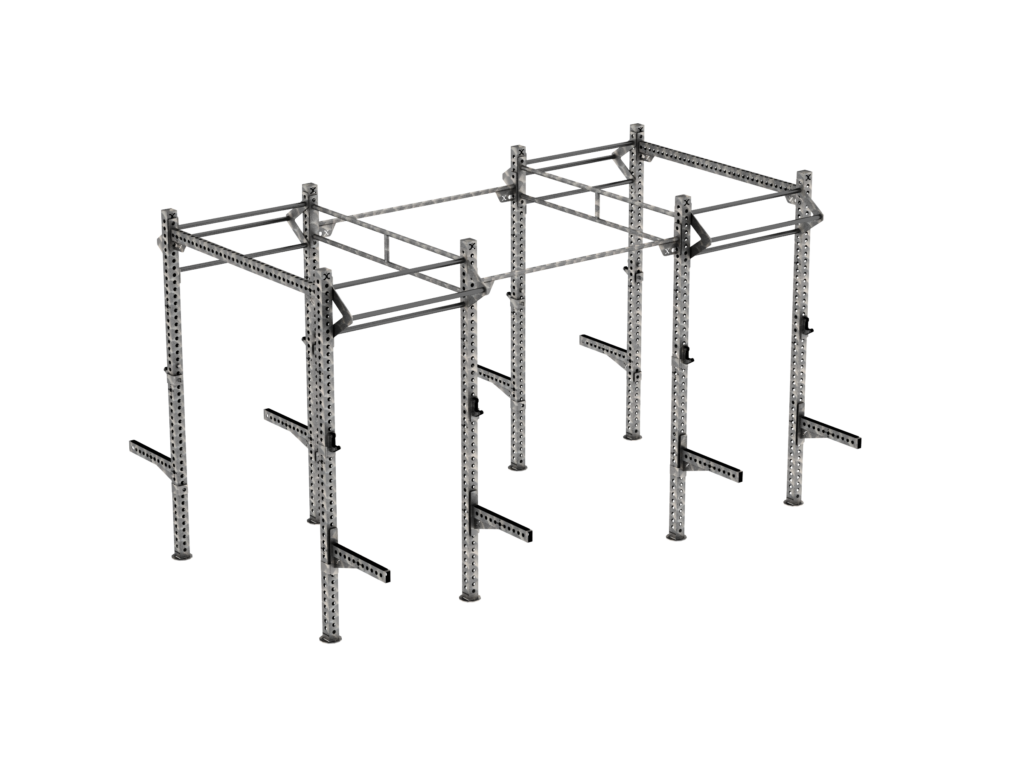
Système mural modulaire INFINITY 125 x 3 — noir et gris — ZIVA to Pinterest (opens in a new window)Save on Pinterest : Système mural modulaire INFINITY 125 x 3 — noir et gris — ZIVASALE!
![CrossFit rigs, cages and functional structures]() Add to cartMORE INFO
Add to cartMORE INFOSystème mural modulaire INFINITY 125 x 3 — noir et gris — ZIVA
Original price was: 5,529.60 €.5,253.12 €Current price is: 5,253.12 €. excl. VAT -
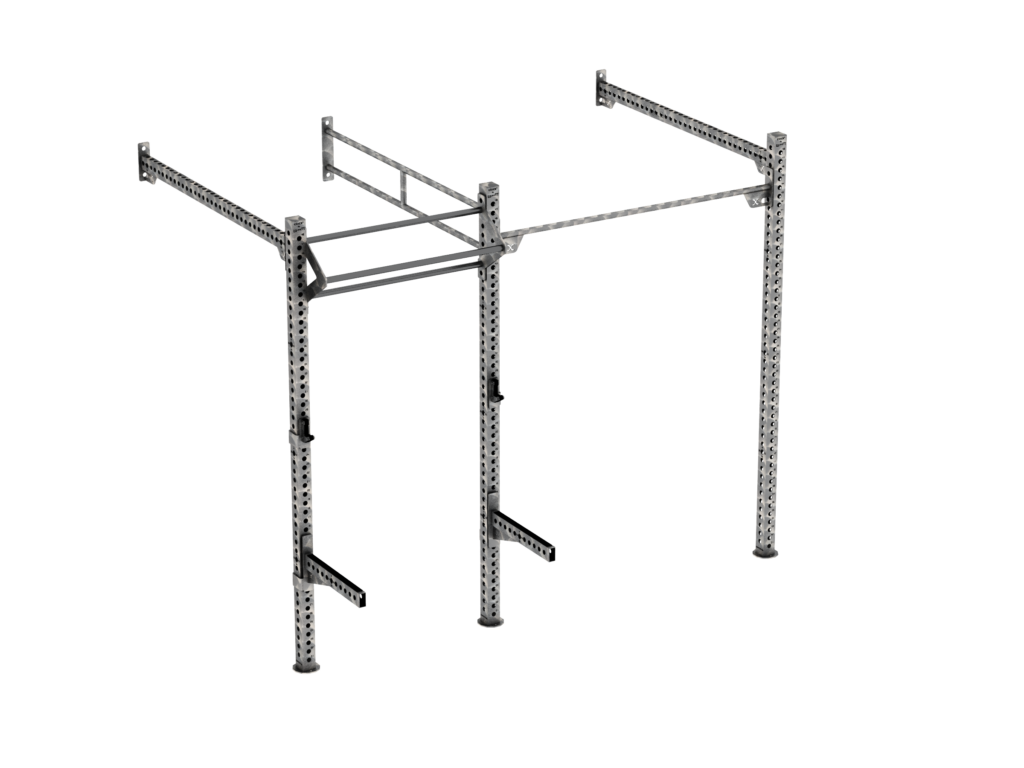
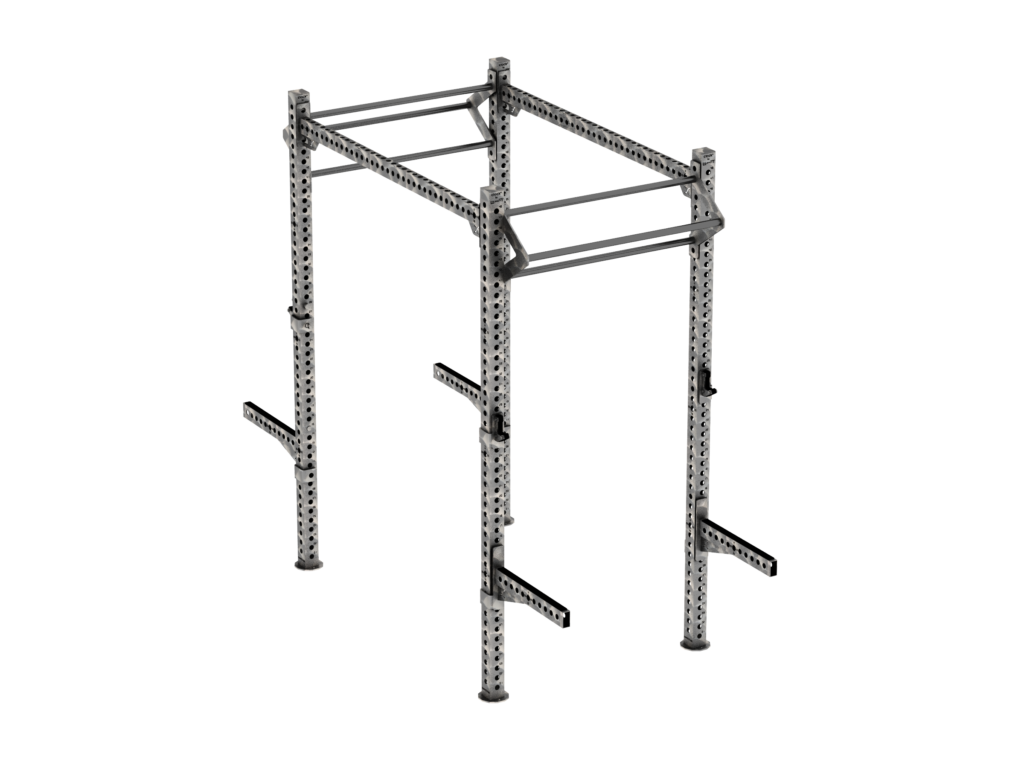
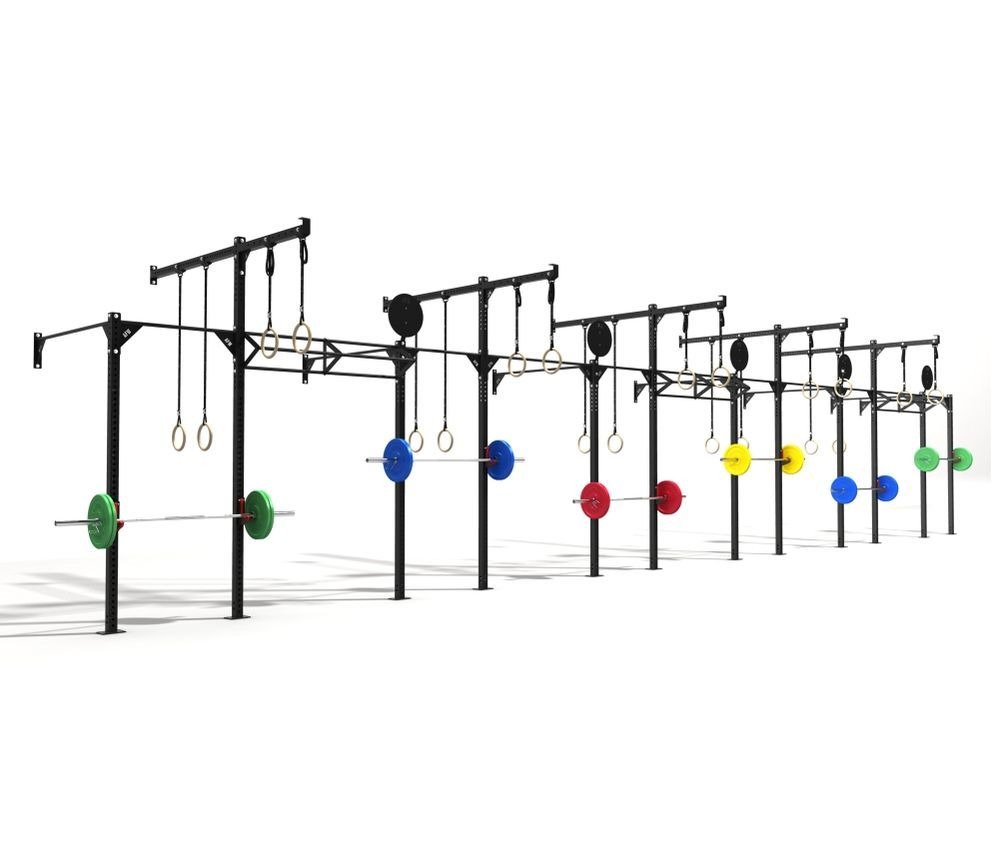
Système mural modulaire INFINITY 125 — noir et gris — ZIVA to Pinterest (opens in a new window)Save on Pinterest : Système mural modulaire INFINITY 125 — noir et gris — ZIVASALE!
![CrossFit rigs, cages and functional structures]() Add to cartMORE INFO
Add to cartMORE INFOSystème mural modulaire INFINITY 125 — noir et gris — ZIVA
Original price was: 1,701.00 €.1,615.95 €Current price is: 1,615.95 €. excl. VAT -
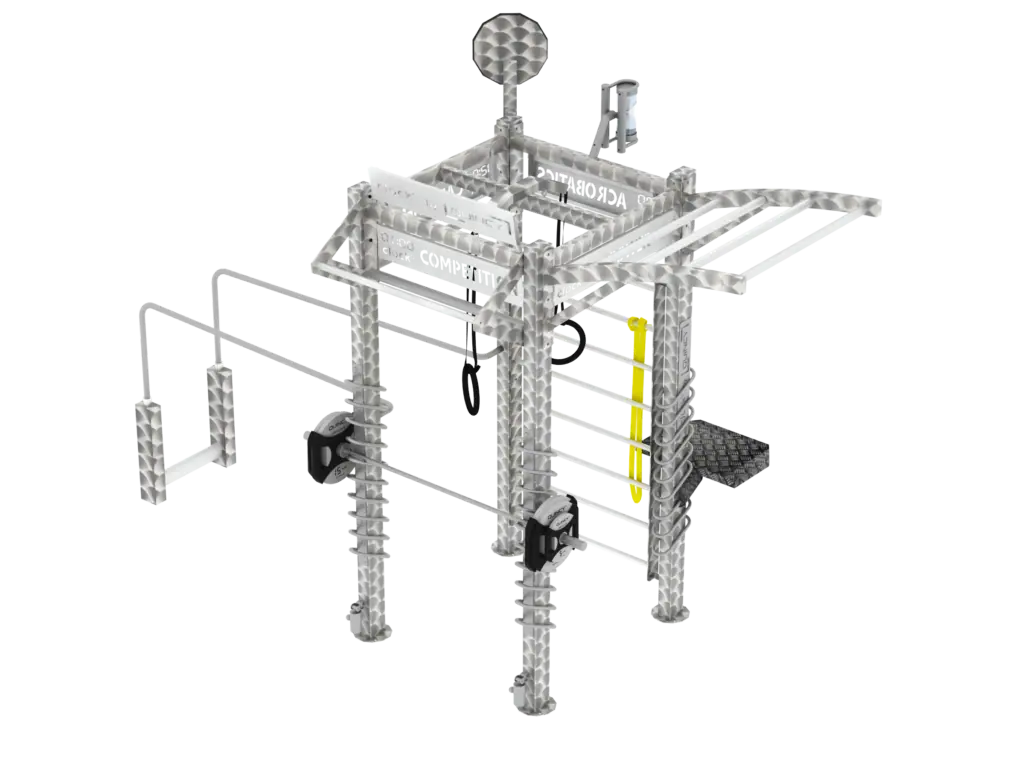
Cross Competition 12 freestanding outdoor stainless steel rig to Pinterest (opens in a new window)Save on Pinterest : Cross Competition 12 freestanding outdoor stainless steel rig
![Cross Competition 12 freestanding outdoor stainless steel rig]() Add to cartMORE INFO
Add to cartMORE INFOCross Competition 12 freestanding outdoor stainless steel rig
11,999.00 € excl. VAT -
Outdoor stainless steel cross competition rig 8, freestanding to Pinterest (opens in a new window)Save on Pinterest : Outdoor stainless steel cross competition rig 8, freestanding
![Outdoor stainless steel cross competition rig 8, freestanding]() Add to cartMORE INFO
Add to cartMORE INFOOutdoor stainless steel cross competition rig 8, freestanding
9,999.00 € excl. VAT -
Outdoor stainless steel cross competition rig 7, wall mounted to Pinterest (opens in a new window)Save on Pinterest : Outdoor stainless steel cross competition rig 7, wall mounted
![Outdoor stainless steel cross competition rig 7, wall mounted]() Add to cartMORE INFO
Add to cartMORE INFOOutdoor stainless steel cross competition rig 7, wall mounted
7,999.00 € excl. VAT -
Outdoor stainless steel cross competition rig, 24 ft wall mounted to Pinterest (opens in a new window)Save on Pinterest : Outdoor stainless steel cross competition rig, 24 ft wall mounted
![Outdoor stainless steel cross competition rig, 24 ft wall mounted]() Add to cartMORE INFO
Add to cartMORE INFOOutdoor stainless steel cross competition rig, 24 ft wall mounted
7,299.00 € excl. VAT -
20 ft stainless steel outdoor wall rig to Pinterest (opens in a new window)Save on Pinterest : 20 ft stainless steel outdoor wall rig
![20 ft stainless steel outdoor wall rig]() Add to cartMORE INFO
Add to cartMORE INFO20 ft stainless steel outdoor wall rig
6,199.00 € excl. VAT -
Outdoor stainless steel 316L wall mounted rig, 14 foot to Pinterest (opens in a new window)Save on Pinterest : Outdoor stainless steel 316L wall mounted rig, 14 foot
![Outdoor stainless steel 316L wall mounted rig, 14 foot]() Add to cartMORE INFO
Add to cartMORE INFOOutdoor stainless steel 316L wall mounted rig, 14 foot
5,099.00 € excl. VAT -
Outdoor cross competition rig, 10 ft wall mounted in 316L to Pinterest (opens in a new window)Save on Pinterest : Outdoor cross competition rig, 10 ft wall mounted in 316L
![Outdoor cross competition rig, 10 ft wall mounted in 316L]() Add to cartMORE INFO
Add to cartMORE INFOOutdoor cross competition rig, 10 ft wall mounted in 316L
3,999.00 € excl. VAT -
Cross competition wall mounted outdoor rig, 4 feet, stainless steel to Pinterest (opens in a new window)Save on Pinterest : Cross competition wall mounted outdoor rig, 4 feet, stainless steel
![Cross competition wall mounted outdoor rig, 4 feet, stainless steel]() Add to cartMORE INFO
Add to cartMORE INFOCross competition wall mounted outdoor rig, 4 feet, stainless steel
2,899.00 € excl. VAT -
Outdoor stainless steel cross competition rig, 24 ft freestanding to Pinterest (opens in a new window)Save on Pinterest : Outdoor stainless steel cross competition rig, 24 ft freestanding
![Outdoor stainless steel cross competition rig, 24 ft freestanding]() Add to cartMORE INFO
Add to cartMORE INFOOutdoor stainless steel cross competition rig, 24 ft freestanding
9,999.00 € excl. VAT -
Outdoor stainless steel cross competition rig, 20 ft freestanding to Pinterest (opens in a new window)Save on Pinterest : Outdoor stainless steel cross competition rig, 20 ft freestanding
![Outdoor stainless steel cross competition rig, 20 ft freestanding]() Add to cartMORE INFO
Add to cartMORE INFOOutdoor stainless steel cross competition rig, 20 ft freestanding
8,499.00 € excl. VAT -
Outdoor stainless steel cross competition rig, 14 ft freestanding to Pinterest (opens in a new window)Save on Pinterest : Outdoor stainless steel cross competition rig, 14 ft freestanding
![Outdoor stainless steel cross competition rig, 14 ft freestanding]() Add to cartMORE INFO
Add to cartMORE INFOOutdoor stainless steel cross competition rig, 14 ft freestanding
6,999.00 € excl. VAT -
Outdoor stainless cross competition rig, 10 ft freestanding to Pinterest (opens in a new window)Save on Pinterest : Outdoor stainless cross competition rig, 10 ft freestanding
![Outdoor stainless cross competition rig, 10 ft freestanding]() Add to cartMORE INFO
Add to cartMORE INFOOutdoor stainless cross competition rig, 10 ft freestanding
5,499.00 € excl. VAT -
Outdoor cross competition rig, 4 ft freestanding in 316L to Pinterest (opens in a new window)Save on Pinterest : Outdoor cross competition rig, 4 ft freestanding in 316L
![Outdoor cross competition rig, 4 ft freestanding in 316L]() Add to cartMORE INFO
Add to cartMORE INFOOutdoor cross competition rig, 4 ft freestanding in 316L
3,999.00 € excl. VAT -
Outdoor stainless functional wall rig, luxe range to Pinterest (opens in a new window)Save on Pinterest : Outdoor stainless functional wall rig, luxe range
![Outdoor stainless functional wall rig, luxe range]() Add to cartMORE INFO
Add to cartMORE INFOOutdoor stainless functional wall rig, luxe range
5,999.00 € excl. VAT -
Outdoor stainless steel functional rig, 4 stations Plus to Pinterest (opens in a new window)Save on Pinterest : Outdoor stainless steel functional rig, 4 stations Plus
![Outdoor stainless steel functional rig, 4 stations Plus]() Add to cartMORE INFO
Add to cartMORE INFOOutdoor stainless steel functional rig, 4 stations Plus
11,999.00 € excl. VAT -
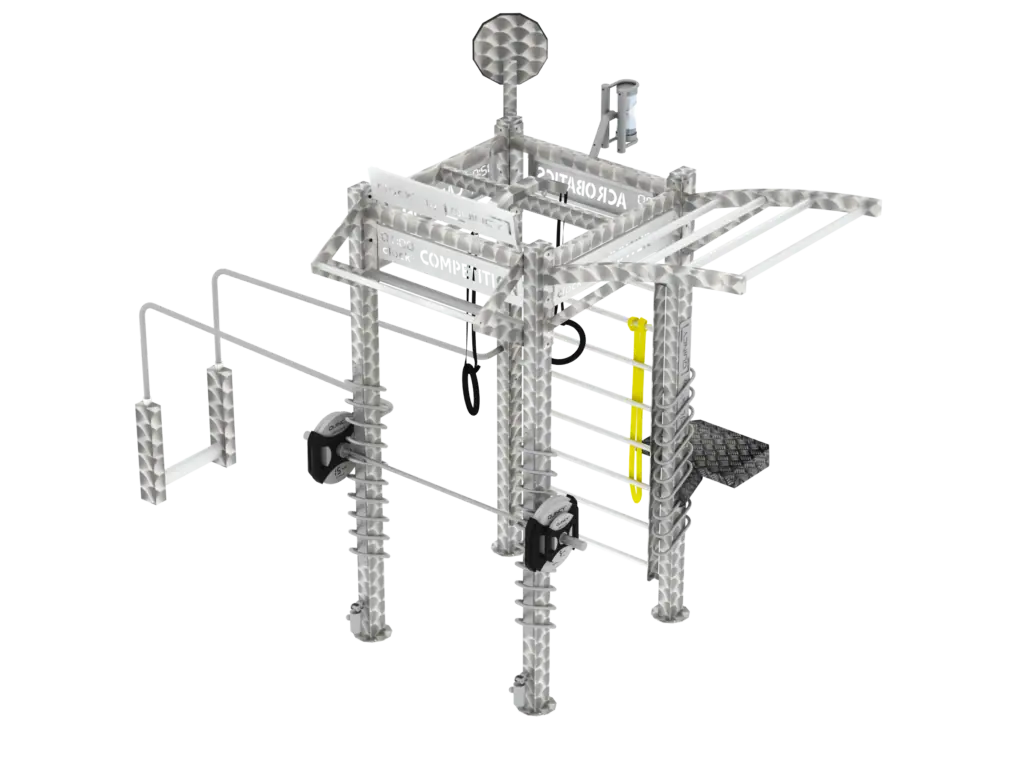
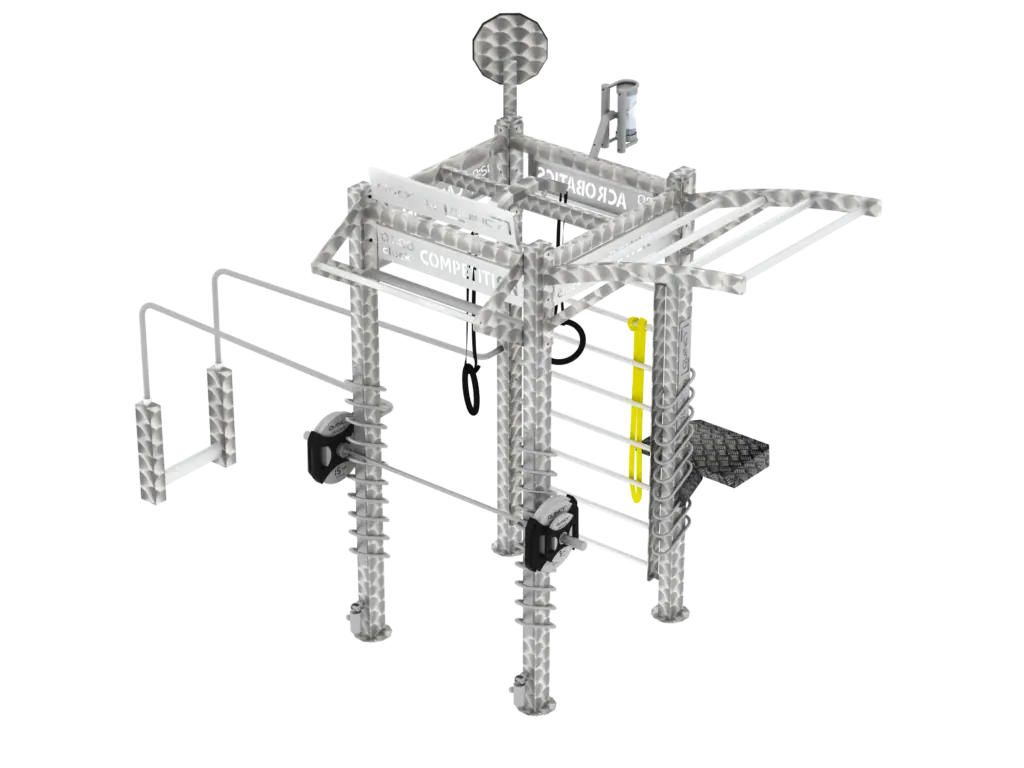
Compact stainless steel outdoor functional rig, 4 stations to Pinterest (opens in a new window)Save on Pinterest : Compact stainless steel outdoor functional rig, 4 stations
![Compact stainless steel outdoor functional rig, 4 stations]() Add to cartMORE INFO
Add to cartMORE INFOCompact stainless steel outdoor functional rig, 4 stations
11,999.00 € excl. VAT -
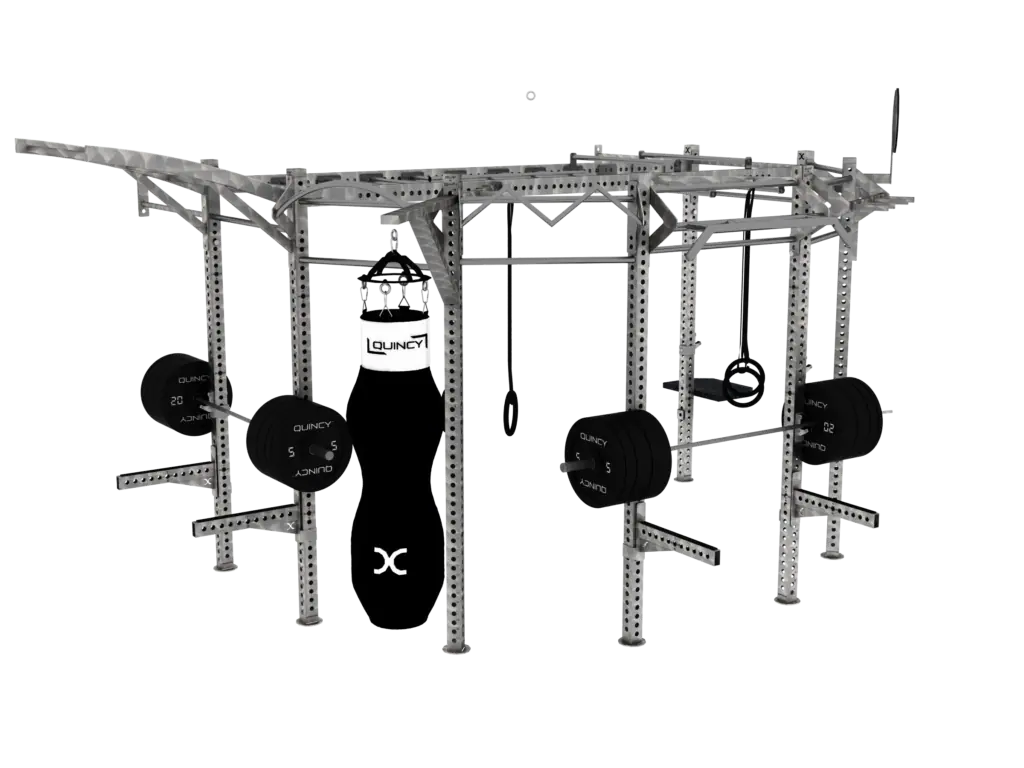
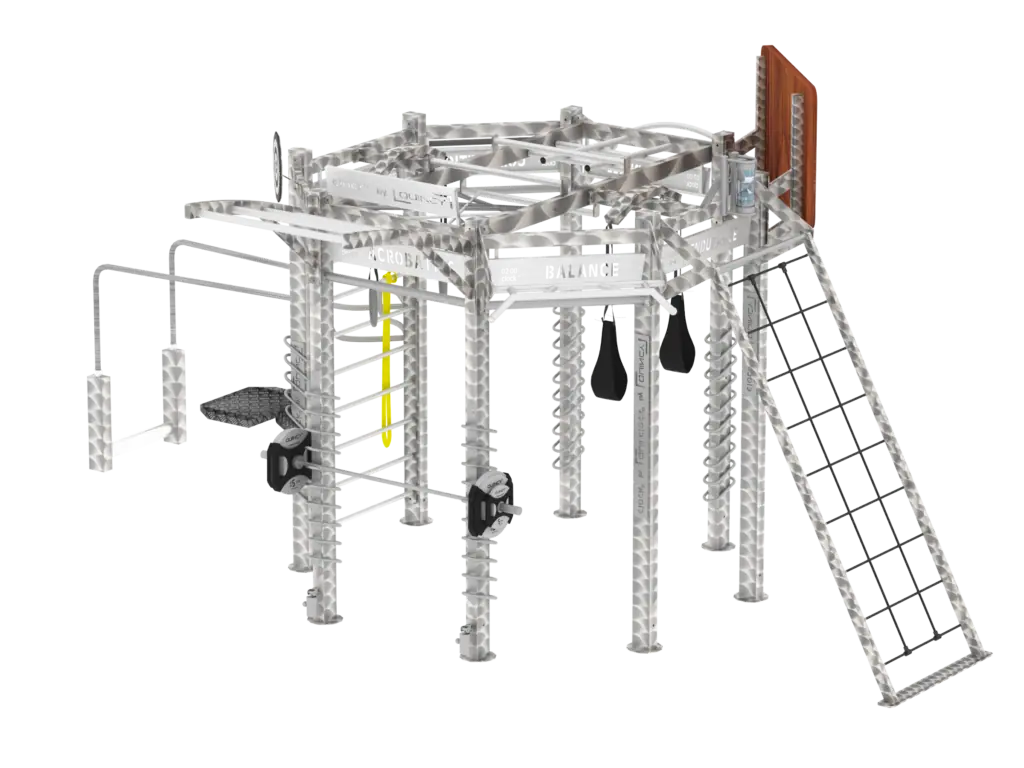
Octagonal stainless steel outdoor functional rig, 8 stations to Pinterest (opens in a new window)Save on Pinterest : Octagonal stainless steel outdoor functional rig, 8 stations
![Octagonal stainless steel outdoor functional rig, 8 stations]() Add to cartMORE INFO
Add to cartMORE INFOOctagonal stainless steel outdoor functional rig, 8 stations
16,999.00 € excl. VAT -
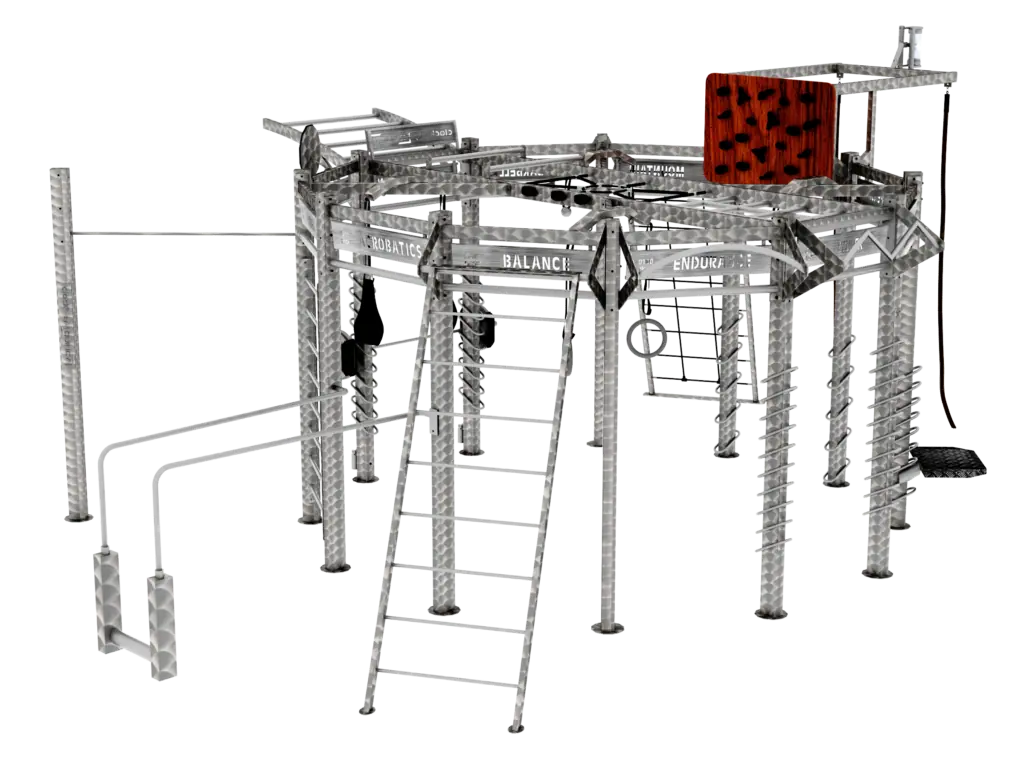
Circular stainless steel outdoor functional rig, 12 stations to Pinterest (opens in a new window)Save on Pinterest : Circular stainless steel outdoor functional rig, 12 stations
![Circular stainless steel outdoor functional rig, 12 stations]() Add to cartMORE INFO
Add to cartMORE INFOCircular stainless steel outdoor functional rig, 12 stations
24,999.00 € excl. VAT -
M11 made to measure wall mounted cross training cage to Pinterest (opens in a new window)Save on Pinterest : M11 made to measure wall mounted cross training cage
![M11 made to measure wall mounted cross training cage]() Add to cartMORE INFO
Add to cartMORE INFOM11 made to measure wall mounted cross training cage
6,950.00 € excl. VAT -
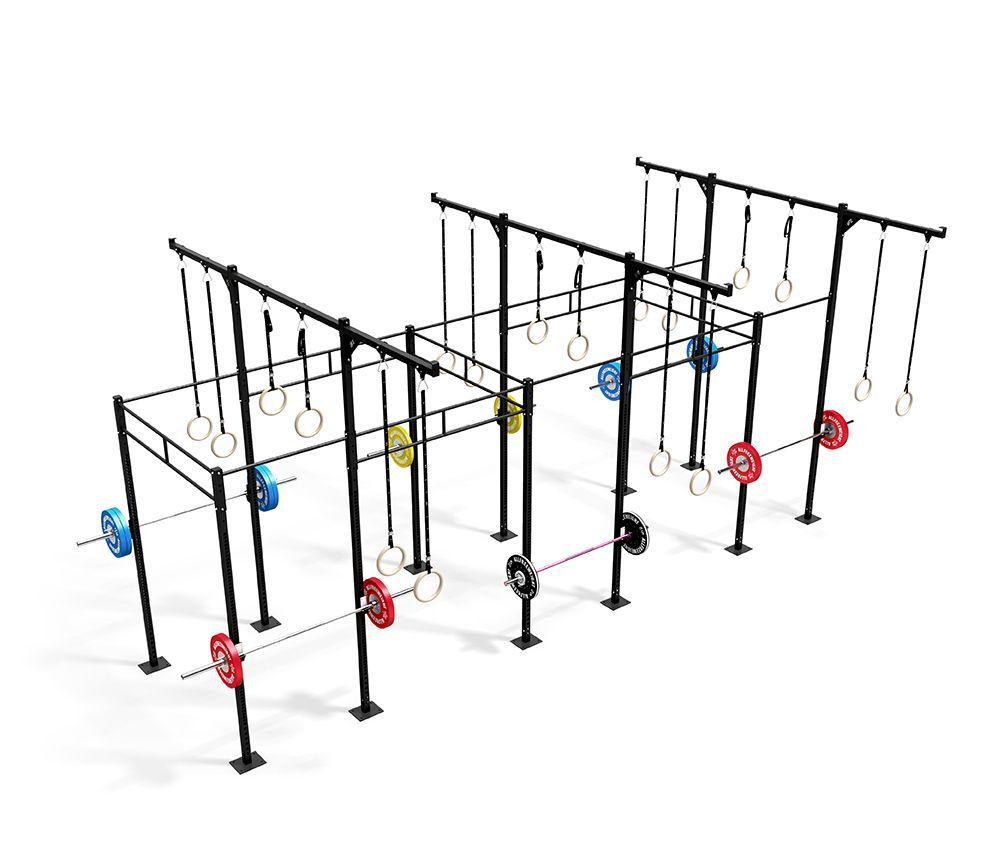
Freestanding CrossFit rig Model 3, 735 x 195 cm to Pinterest (opens in a new window)Save on Pinterest : Freestanding CrossFit rig Model 3, 735 x 195 cm
![Freestanding CrossFit rig Model 3, 735 x 195 cm]() Add to cartMORE INFO
Add to cartMORE INFOFreestanding CrossFit rig Model 3, 735 x 195 cm
4,500.00 € excl. VAT -
Model 6 freestanding cross-training rig to Pinterest (opens in a new window)Save on Pinterest : Model 6 freestanding cross-training rig
![Model 6 freestanding cross-training rig]() Add to cartMORE INFO
Add to cartMORE INFOModel 6 freestanding cross-training rig
5,500.00 € excl. VAT -
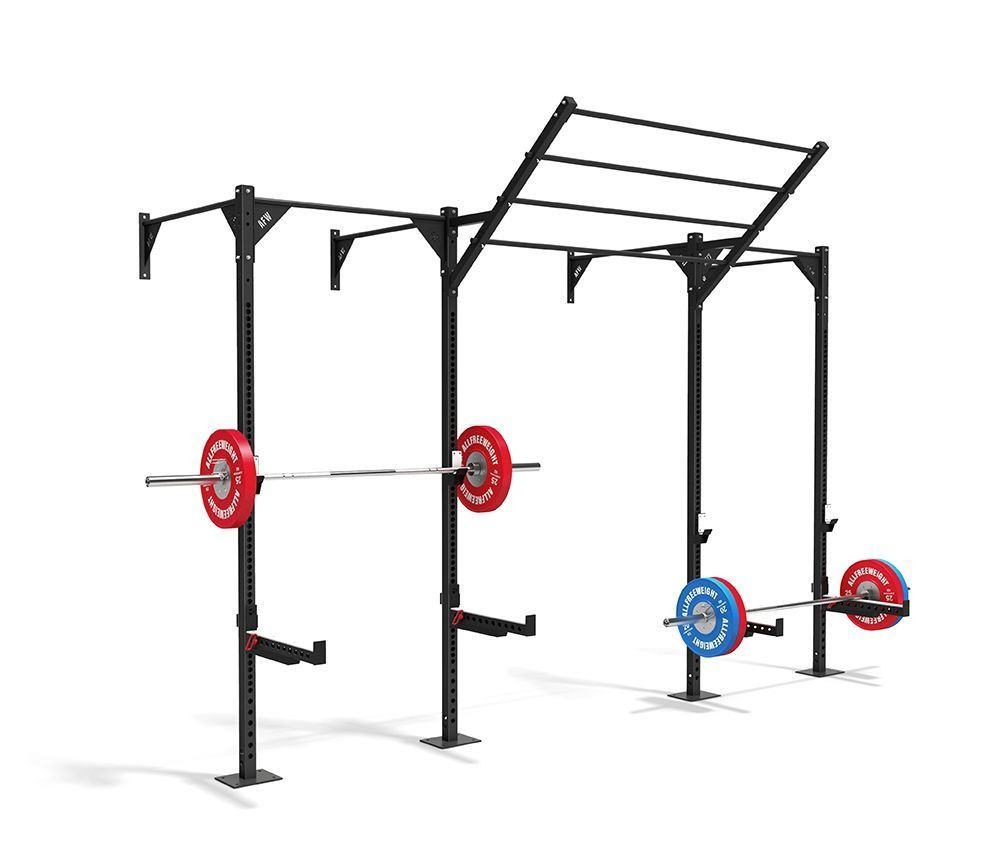
Wall-Mounted CrossFit Rig Model 5 - 430 x 160 cm to Pinterest (opens in a new window)Save on Pinterest : Wall-Mounted CrossFit Rig Model 5 - 430 x 160 cm
![Wall-Mounted CrossFit Rig Model 5 - 430 x 160 cm]() Add to cartMORE INFO
Add to cartMORE INFOWall-Mounted CrossFit Rig Model 5 - 430 x 160 cm
2,350.00 € excl. VAT -
Wall mounted CrossFit rig Model 4, 430 x 118 cm to Pinterest (opens in a new window)Save on Pinterest : Wall mounted CrossFit rig Model 4, 430 x 118 cm
![Wall mounted CrossFit rig Model 4, 430 x 118 cm]() Add to cartMORE INFO
Add to cartMORE INFOWall mounted CrossFit rig Model 4, 430 x 118 cm
1,900.00 € excl. VAT -
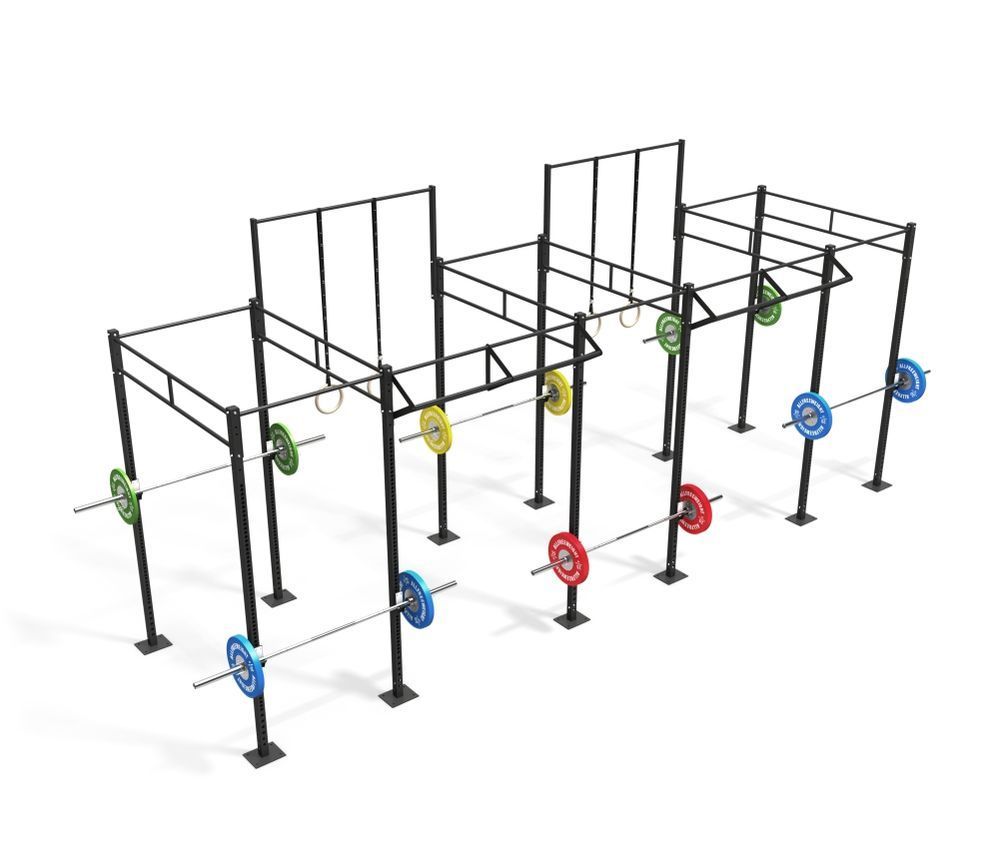
Freestanding CrossFit Cage Model 2, Made to Measure Structure for Gyms and Box Facilities to Pinterest (opens in a new window)Save on Pinterest : Freestanding CrossFit Cage Model 2, Made to Measure Structure for Gyms and Box Facilities
![Freestanding CrossFit Cage Model 2, Made to Measure Structure for Gyms and Box Facilities]() Add to cartMORE INFO
Add to cartMORE INFOFreestanding CrossFit Cage Model 2, Made to Measure Structure for Gyms and Box Facilities
3,850.00 € excl. VAT -
Wall Mounted CrossFit Rig Model 1A, 735 by 237 cm for Classes of 8 to 12 Athletes to Pinterest (opens in a new window)Save on Pinterest : Wall Mounted CrossFit Rig Model 1A, 735 by 237 cm for Classes of 8 to 12 Athletes
![Wall Mounted CrossFit Rig Model 1A, 735 by 237 cm for Classes of 8 to 12 Athletes]() Add to cartMORE INFO
Add to cartMORE INFOWall Mounted CrossFit Rig Model 1A, 735 by 237 cm for Classes of 8 to 12 Athletes
3,250.00 € excl. VAT -
O'Live Power Rack modular cross training station to Pinterest (opens in a new window)Save on Pinterest : O'Live Power Rack modular cross training station
![Station de CrossFit O’LIVE POWER RACK – Modulaire et Structure Pro Haut de Gamme]() Add to cartMORE INFO
Add to cartMORE INFOO'Live Power Rack modular cross training station
9,550.00 € excl. VAT -
C8 stainless steel outdoor workout station, 14 stations to Pinterest (opens in a new window)Save on Pinterest : C8 stainless steel outdoor workout station, 14 stations
![C8 stainless steel outdoor workout station, 14 stations]()
 Add to cartMORE INFO
C8 stainless steel outdoor workout station, 14 stations
16,999.00 € excl. VAT
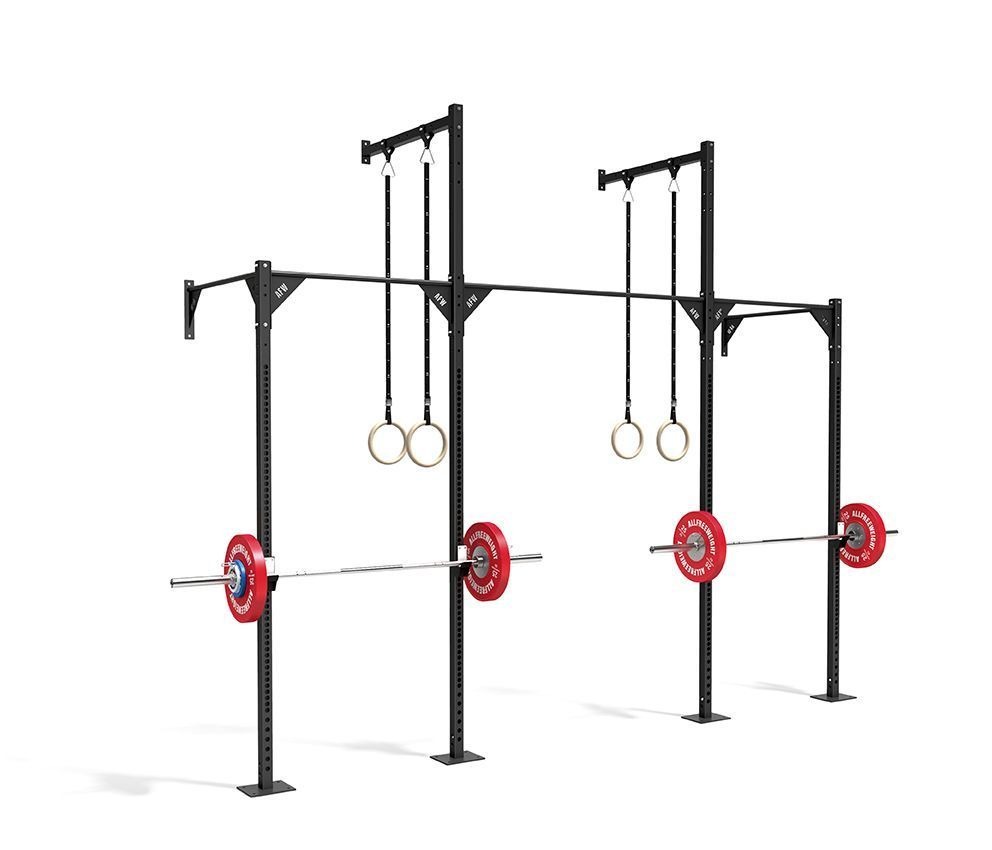
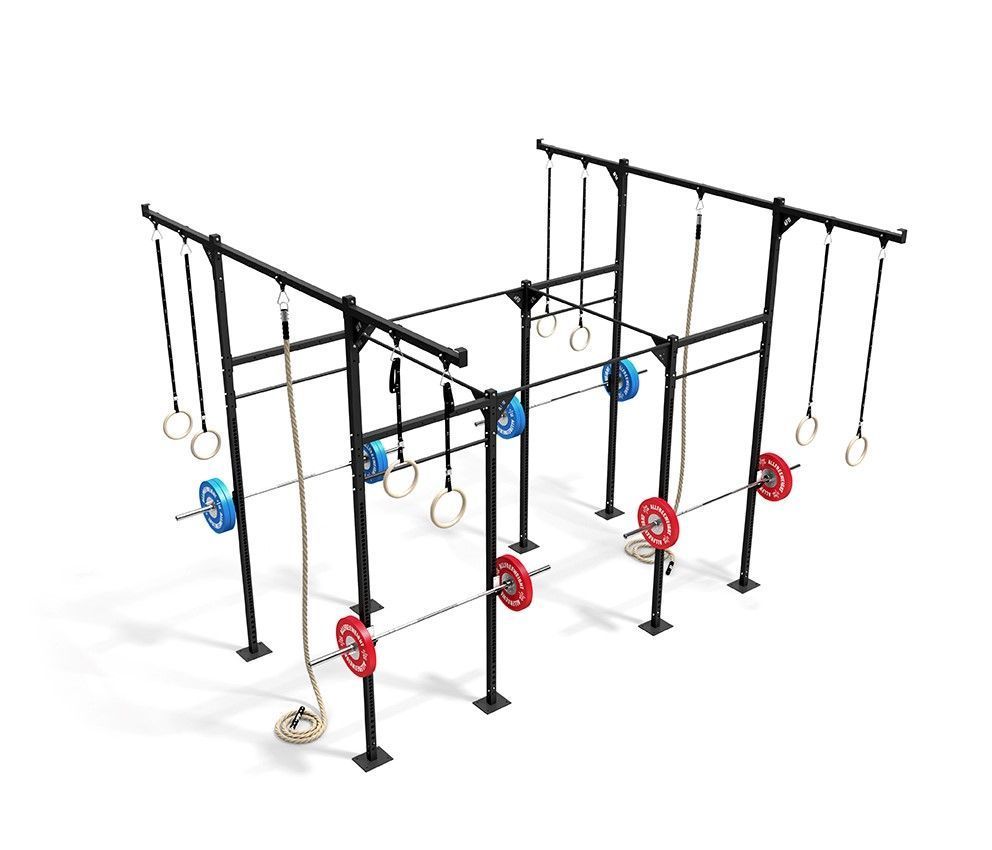
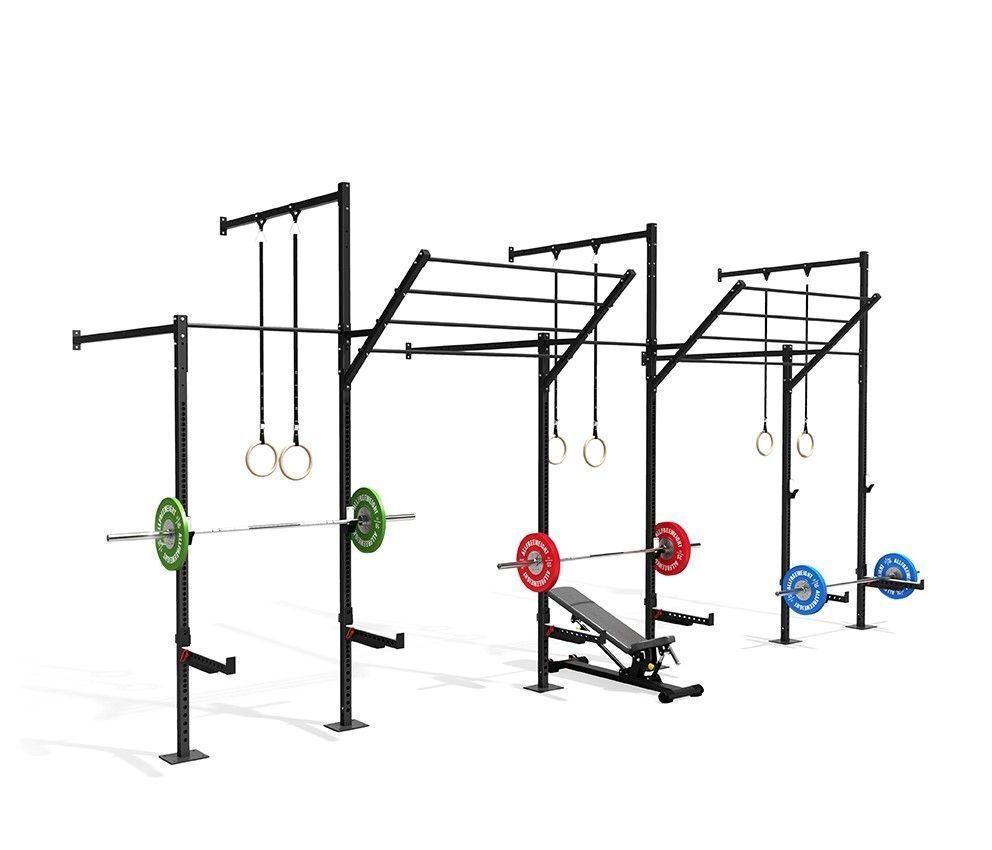
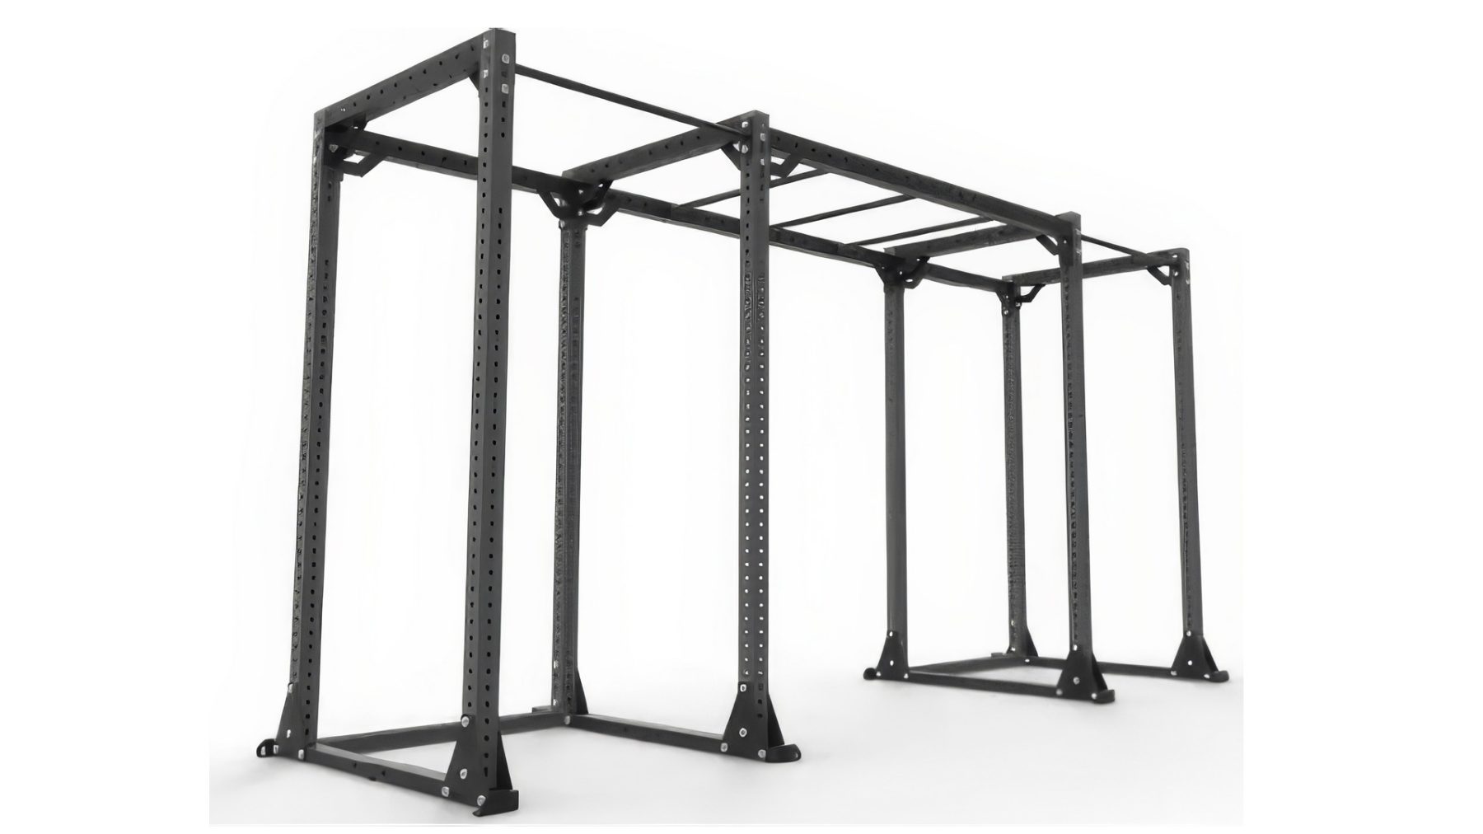


What is included in this range
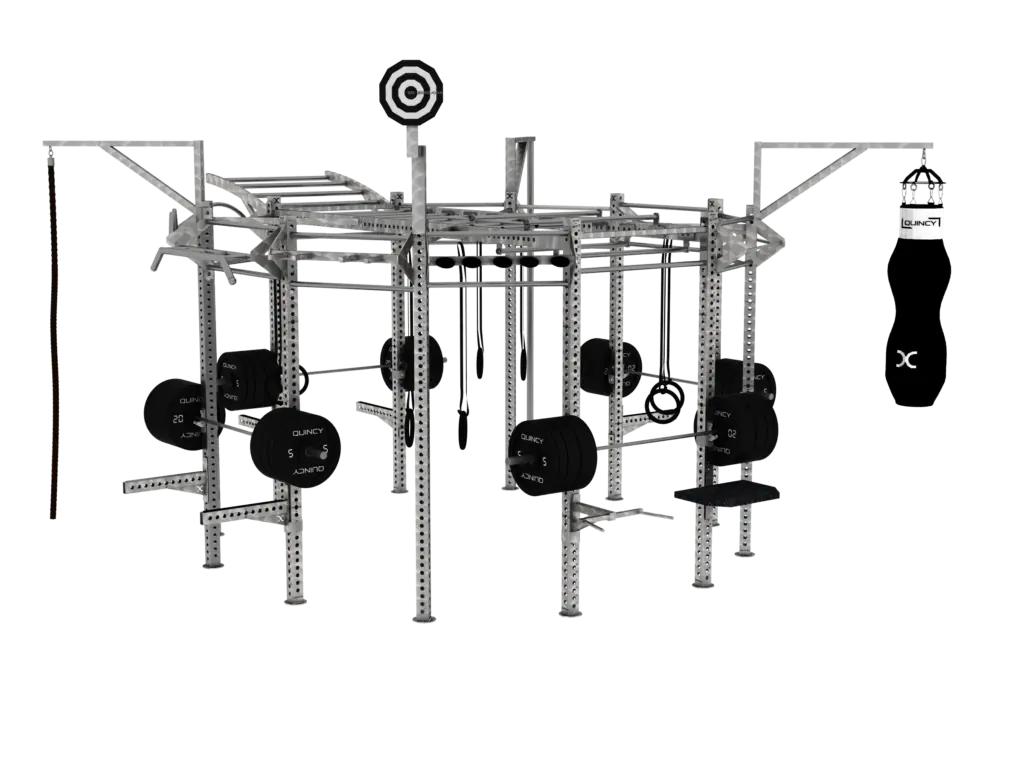
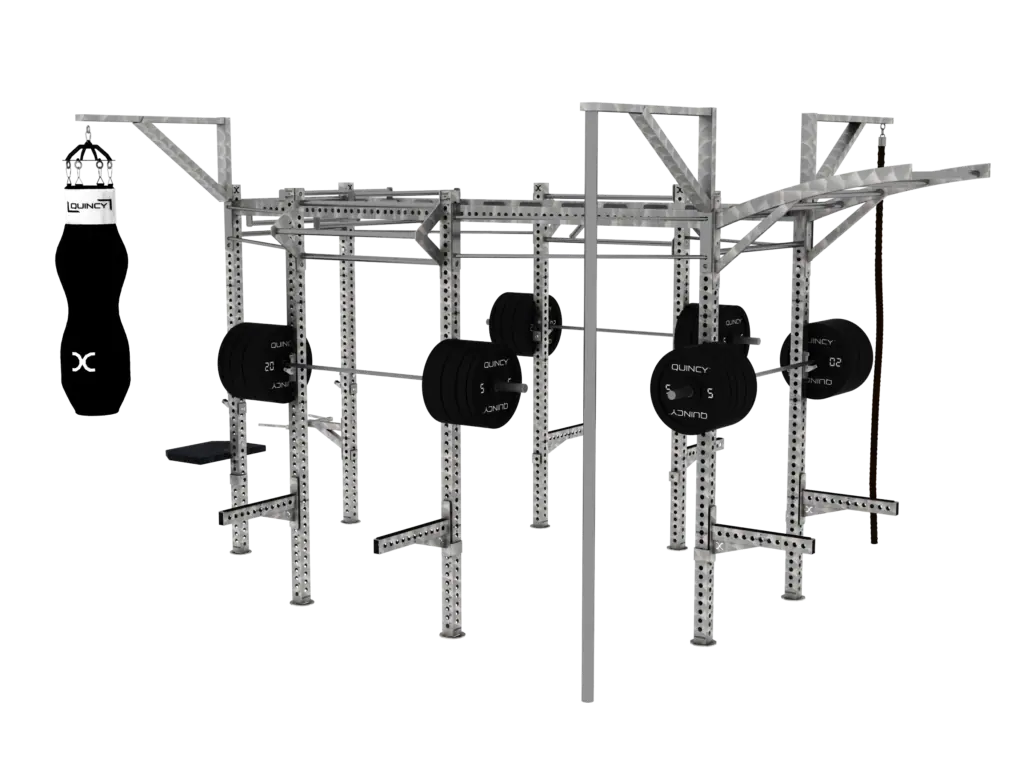
Free standing squat cages and power racks with safety bars for unsupervised training, wall mounted racks where floor area is scarce, half racks for compact strength zones, and modular rigs built from repeated bays to serve group classes. Rig accessories cover pull up bars at several heights, dip stations, wall ball targets, landmine attachments, storage for barbells, bumper plates and kettlebells, and rope anchors. Outdoor versions use galvanised steel or 316L stainless steel and are certified to EN 16630 for freely accessible sites such as seafront promenades, poolside areas and public fitness parks.
How to choose the format
Format follows from the space and from how many users have to train at once. A single cage serves individual sessions; a rig serves classes with a coach moving between bays.
| Format | Indicative footprint | Simultaneous users | Best fit |
|---|---|---|---|
| Wall mounted rack | Smallest, depth only | 1 to 2 | Hotels, small studios, home gyms |
| Half rack | Compact free standing | 1 to 2 | Strength corners, compact clubs |
| Power rack or squat cage | Full free standing footprint | 1 to 2 | Clubs, performance gyms, unsupervised use |
| Modular rig, 2 to 20 stations | Linear, scales by bay | Group class | CrossFit boxes, class based training |
| Outdoor functional structure | Plus EN 16630 safety zones | Group | Parks, campsites, military and public sites |
Construction, layout and flooring
Uprights are specified from 80 x 80 mm steel on structural rigs, with certified welds and anchor fixings validated by a structural study on bespoke projects. Before ordering, three figures need confirming: usable area, ceiling height above the top pull up bar, and the width of circulation between bays. Flooring is part of the same project: rubber gym flooring tiles under drop zones protect the slab and reduce structural noise, and platforms are used where lifting is heavy. Layout drawings in 2D and 3D are supplied with bespoke rig and cage projects.
Standards, warranty and installation
Indoor equipment falls under EN ISO 20957-1 class S (successor to the former EN 957). Outdoor structures on freely accessible sites fall under EN 16630, which also sets protection zones and the maintenance plan. Installation is carried out by our teams or by a certified fitter. Warranty runs from 2 to 5 years depending on the range, with extensions available on steel structures. Stocked references ship in 5 to 10 working days.
Frequently asked questions
Does a rig have to be bolted to the floor?
Free standing rigs and cages can be used unanchored when the model allows it and the load is moderate, but anchoring is required for pull up, kipping and any dynamic work that applies lateral force. Anchoring also needs a slab capable of taking the fixings, which is why the floor build up is checked before the order. On bespoke projects a structural study confirms the fixing detail.
What ceiling height is needed?
Allow enough clear height above the top bar for a user to hang and pull up without contact, then add margin for kipping movements and for rope or ring work if planned. Ductwork, lighting and sprinkler heads often set the real limit rather than the slab. Send us the height under the lowest obstacle rather than under the ceiling.
Can a rig be extended after installation?
Modular rigs are designed to add bays, provided the same manufacturer’s line is still available and the anchor layout leaves room. Reserving the extension area and recording the exact reference at the first order makes the second phase straightforward. Tell us at quotation stage if the project is phased.
Describe your space in a few lines, the available area, the ceiling height, the intended use and the public, and we will return a layout proposal with prices. Request a quotation for a reply within 24 working hours.