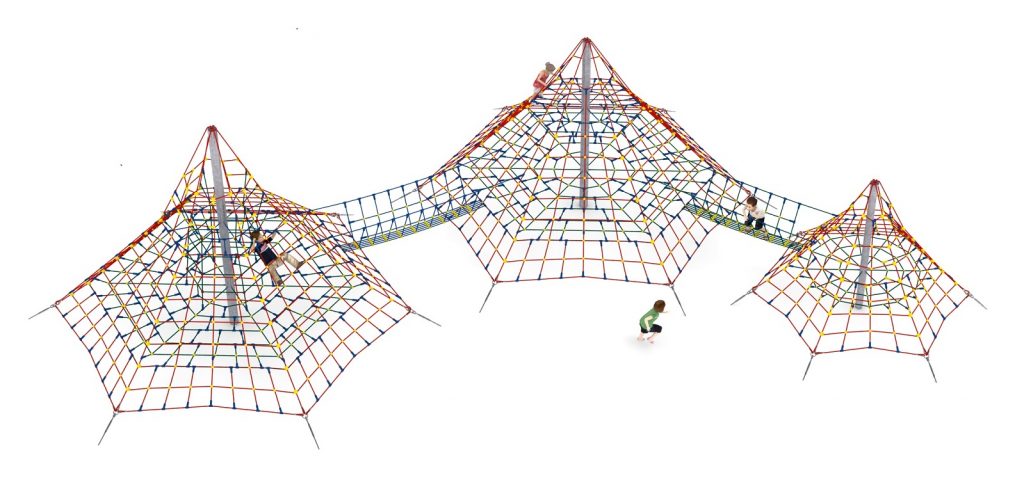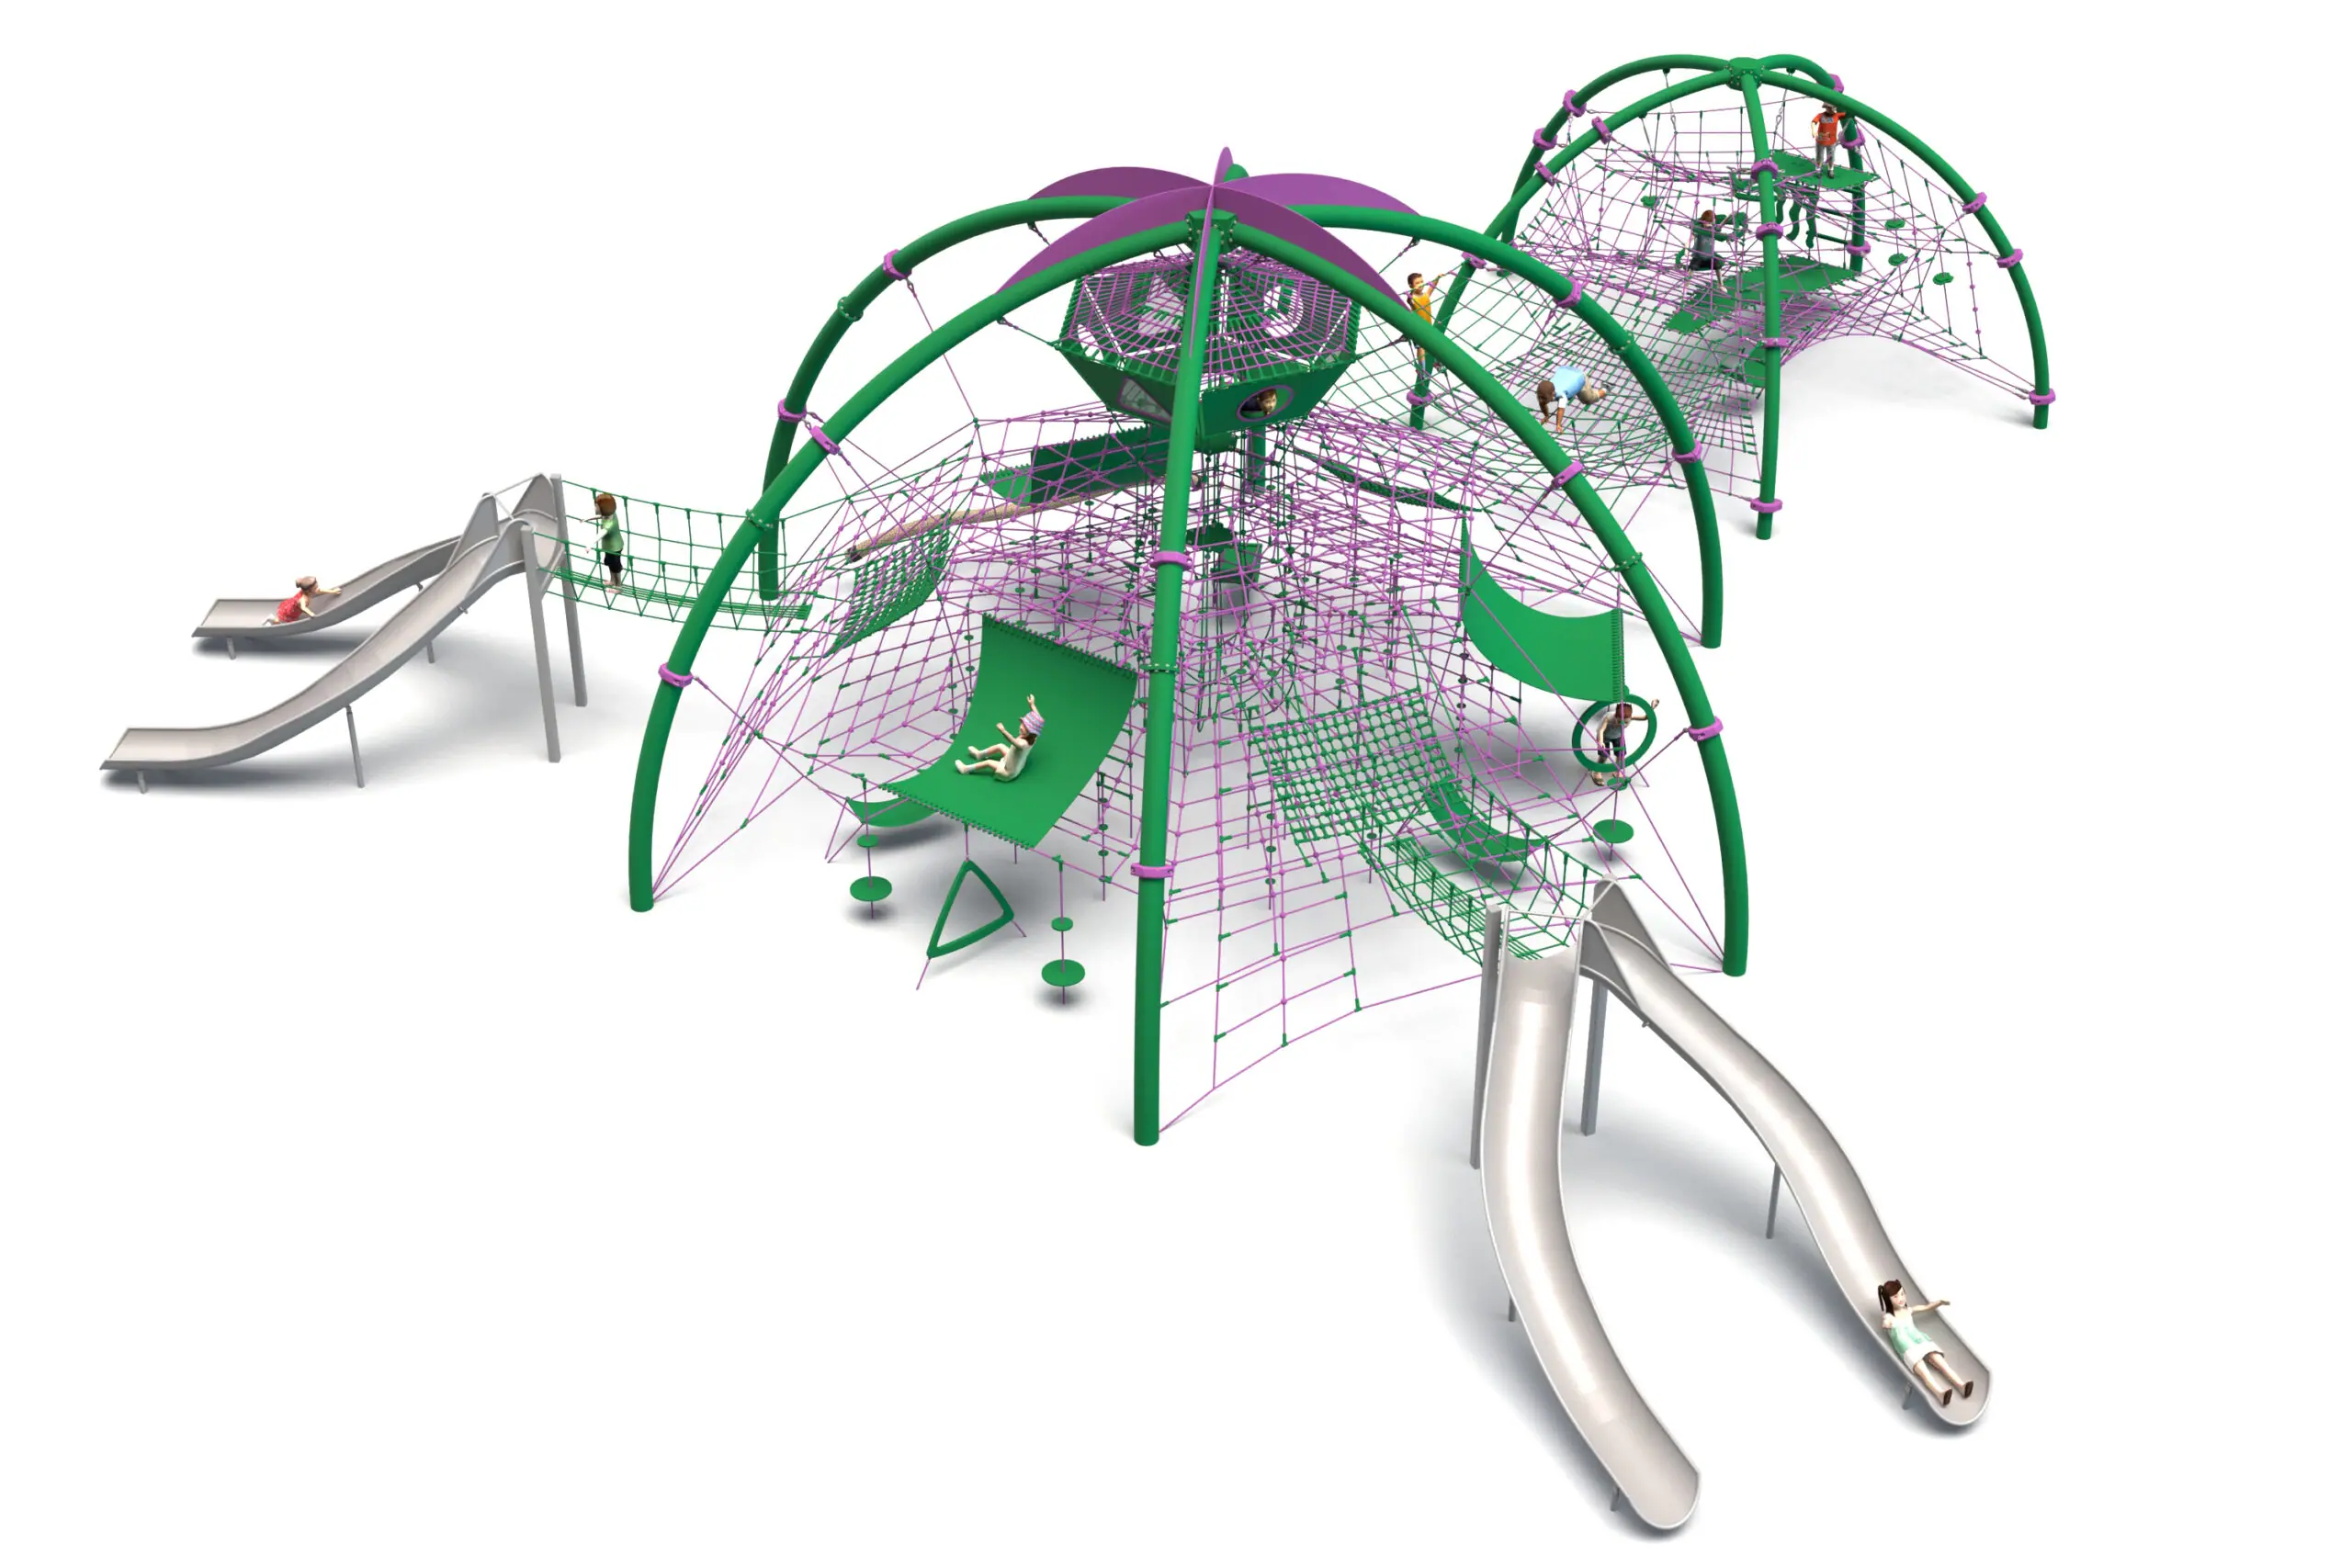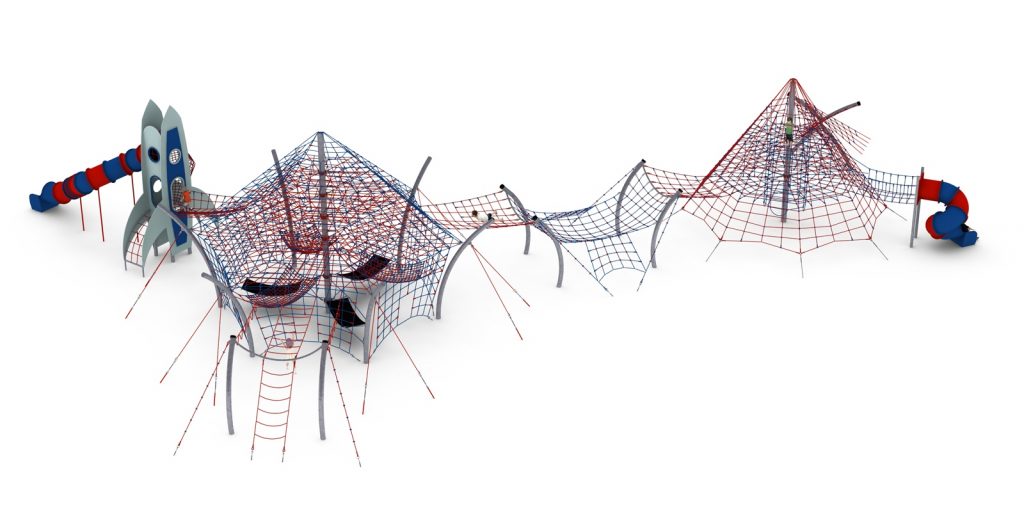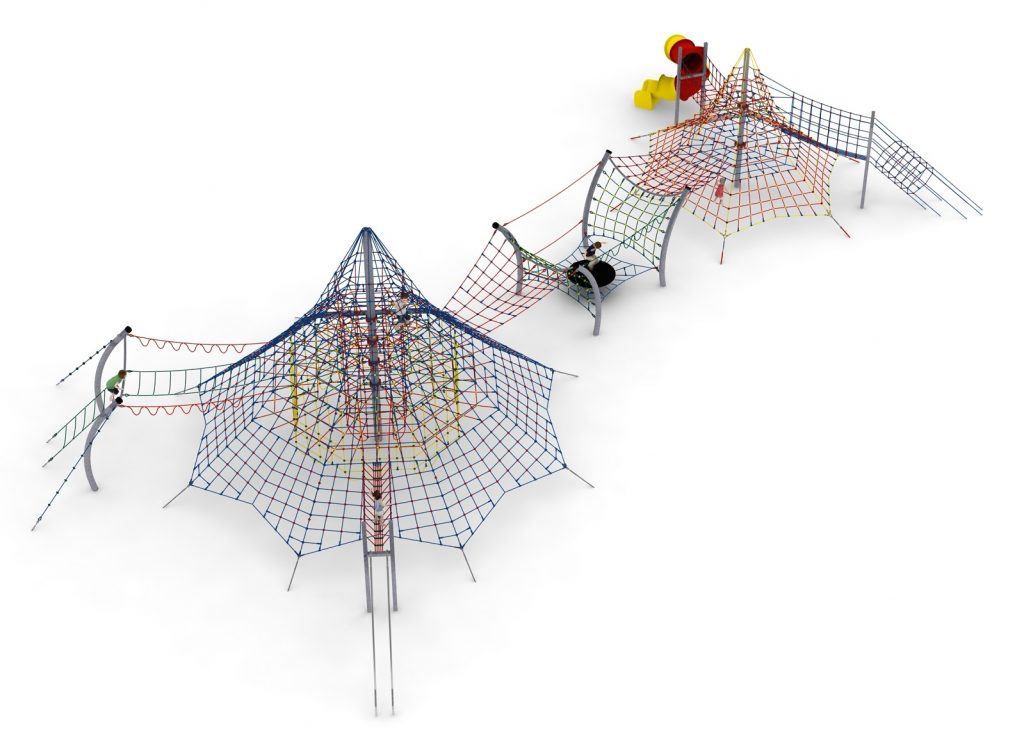
Rope play configuration no. 16 – twin climbing pyramids
Rope play configuration no. 16 – twin climbing pyramids : combined rope play structures for playgrounds, marque Light In Fitness, tarif sur devis. Encombrement 2 910 × 1 580 × 700 cm. Delivery and installation priced on quotation across Europe.
Price on request
Shipping quoted separately The shipping cost is confirmed before you approve the order.
Price on request — project quotation within 24 business hours.
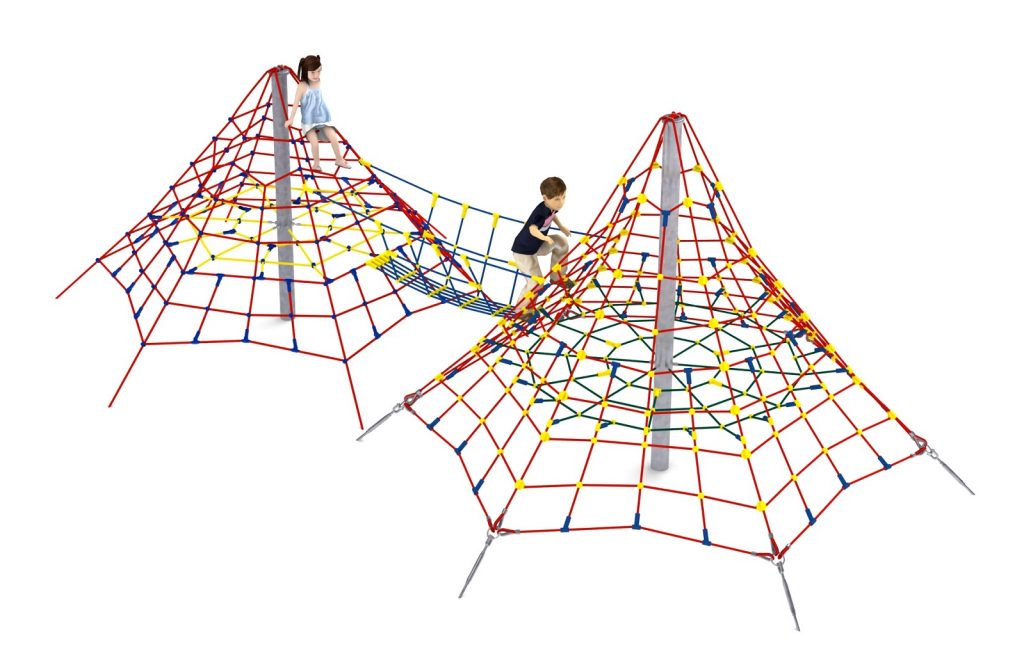
Nine-component symmetrical configuration: two large rope climbing pyramids with tube slides, access shafts and a tunnel, joined by a central footbridge.
This item is supplied on quotation: configuration, delivery and installation are priced against your project.
Request a quotation +33 6 20 72 66 96
Answer within 24 to 72 business hours, quote reference LIF-KZ16-1116. Layout study, delivery, installation and after sales.
Conformity: equipment certified compliant with EN 1176 (playground equipment) by an independent certification body; the certificate is supplied on request with the quotation.
Warranty: specified in the quotation for each reference — details of our warranties.
Description
In brief — Rope play configuration no. 16: dimensions 2910 × 1580 × 700 cm, material hot-dip galvanised steel, use indoor and outdoor, free fall height 3,0 m, age range 5 to 14 years, standards EN 1176-1:2017, certification certificate of conformity from an independent certification body, price on quotation.
Rope play configuration no. 16 is built around symmetry: two large rope climbing pyramids, each with tube slides, internal and external access shafts, an animal-themed module and a tunnel, joined by a central footbridge across a 29.1 x 15.8 m plot. Nine integrated components in a layout that reads clearly from every approach.
Two matched pyramids
Twin pyramids do something a single large one cannot: they give two groups their own territory without separating them. Children play in parallel, cross the central footbridge to swap sides, and the installation absorbs two school classes without either dominating. It also halves the consequence of maintenance — one pyramid can be closed for a repair while the other stays in use.
- Two large rope climbing pyramids
- Multiple tube slides
- Internal and external access shafts
- Linking tunnel and animal-themed module
- Central footbridge between the two structures
Access shafts inside and out
Each pyramid has both an internal and an external access shaft. The external route is the visible climb; the internal one takes children up through the middle of the net, enclosed on all sides. Offering both means the structure suits confident climbers and cautious ones without changing the equipment.
Materials
Hot-dip galvanised steel, standard finish, on foundations at 1.0 m depth.
Surfacing
The free height of fall is 3.0 m. An impact-attenuating surface certified to EN 1177 for a critical fall height of at least 3.0 m is required across the 33.3 x 19.8 m safety area. The equipment itself is certified to EN 1176-1:2017 by an independent certification body — the equipment falls under EN 1176-1, the surface under EN 1177.
Technical specification
| Reference / SKU | LIF-KZ16-1116 |
|---|---|
| Dimensions (L x W x H) | 29.1 x 15.8 x 7.0 m |
| Age range | 5 to 14 years |
| Free height of fall | 3.0 m |
| Safety area | 33.3 x 19.8 m minimum |
| Foundation depth | 1.0 m |
| Frame | Hot-dip galvanised steel |
| Finish | Standard galvanised finish |
| Standard | EN 1176-1:2017, independently certified |
| Price | On request — project quotation within 24 business hours |
Frequently asked questions
Can one pyramid be installed now and the second later?
Yes. Each pyramid is separately certified. Set out the full layout and install all foundations in the first phase, including those for the central footbridge, so the second phase lands correctly.
Does the central footbridge need its own safety clearance?
It sits within the combined safety area of the two pyramids, which is why the declared envelope is larger than either structure alone. Nothing rigid may be placed beneath or beside it inside that envelope.
What does the annual inspection focus on?
Rope tension and abrasion in both pyramids, footbridge connections and deck, slide joints and exit clearances, and the condition and depth of the impact-attenuating surface.
Send us your plot dimensions, ground conditions and surfacing intentions, and we will return a costed proposal with a scaled siting drawing within 24 business hours.
Additional information
| Dimensions | 2910 × 1580 × 700 cm |
|---|
Delivery and installation
Lead times are confirmed in the quotation according to the product, available stock and destination.
Access requirements and delivery appointments for heavy equipment are agreed before dispatch.
Installation is included when stated for the product or in the quotation; otherwise it is quoted separately.
You may also like…
-
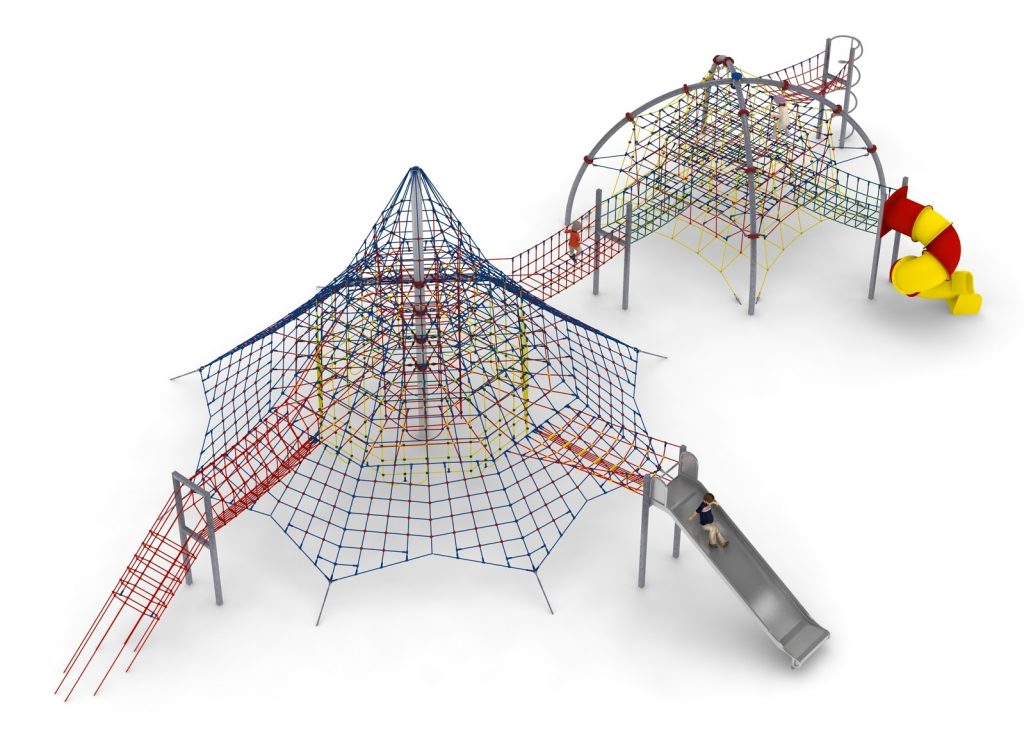
Rope play configuration no. 17 – pyramid and tower with sliding pole to Pinterest (opens in a new window)Save on Pinterest : Rope play configuration no. 17 – pyramid and tower with sliding pole
 View product
Rope play configuration no. 17 – pyramid and tower with sliding pole
Price on request -
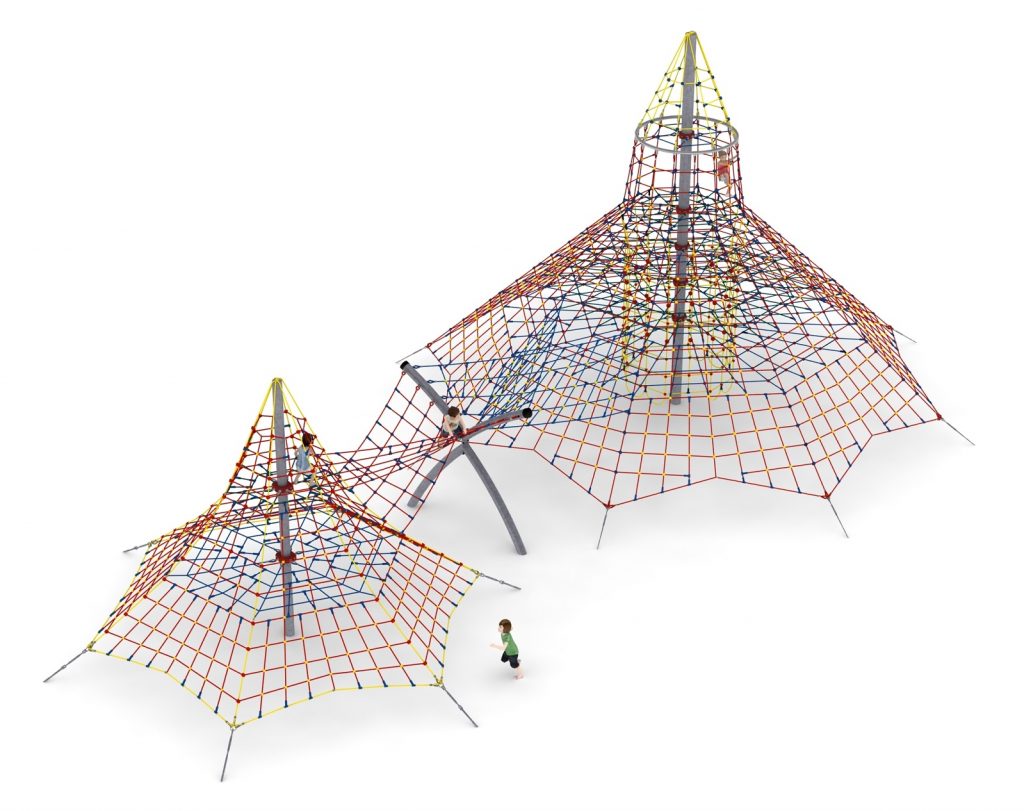
Rope play configuration no. 14 – two 8 m climbing pyramids to Pinterest (opens in a new window)Save on Pinterest : Rope play configuration no. 14 – two 8 m climbing pyramids
![Structure de jeu en corde LIF-1114 - vue d'ensemble]() View product
View productRope play configuration no. 14 – two 8 m climbing pyramids
Price on request -
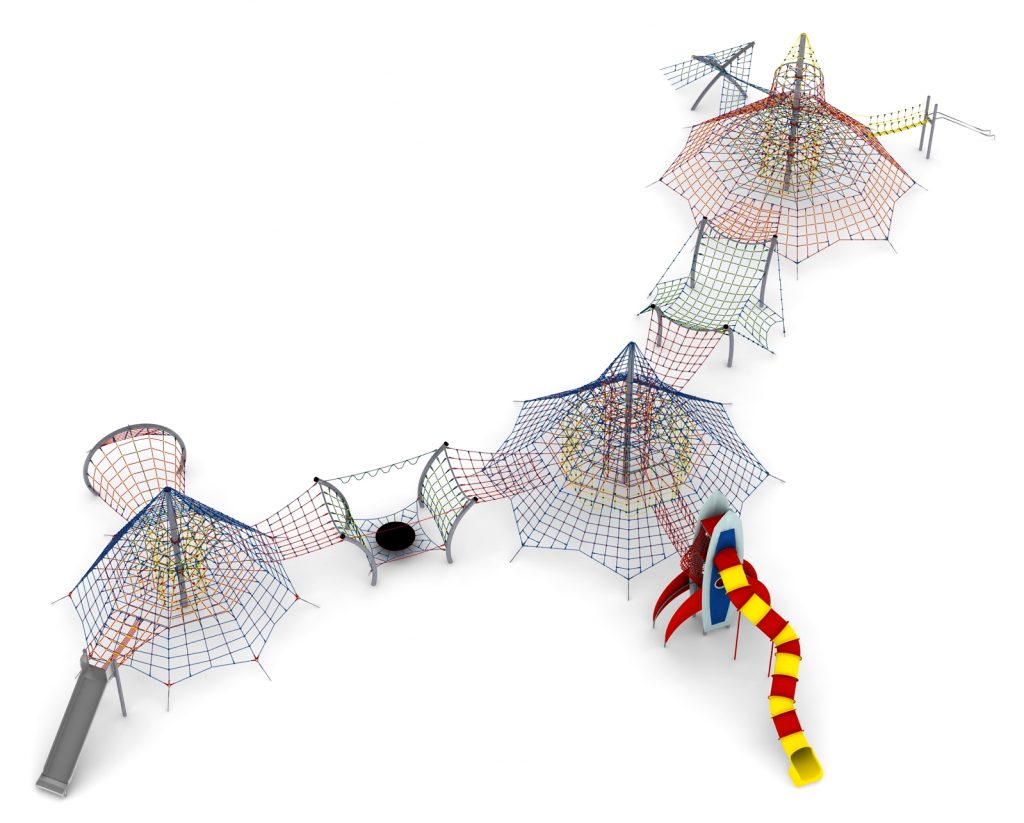
Rope play configuration no. 19 – three linked climbing pyramids to Pinterest (opens in a new window)Save on Pinterest : Rope play configuration no. 19 – three linked climbing pyramids
![Structure de jeu en corde LIF-1119 - vue d'ensemble]() View product
View productRope play configuration no. 19 – three linked climbing pyramids
Price on request -
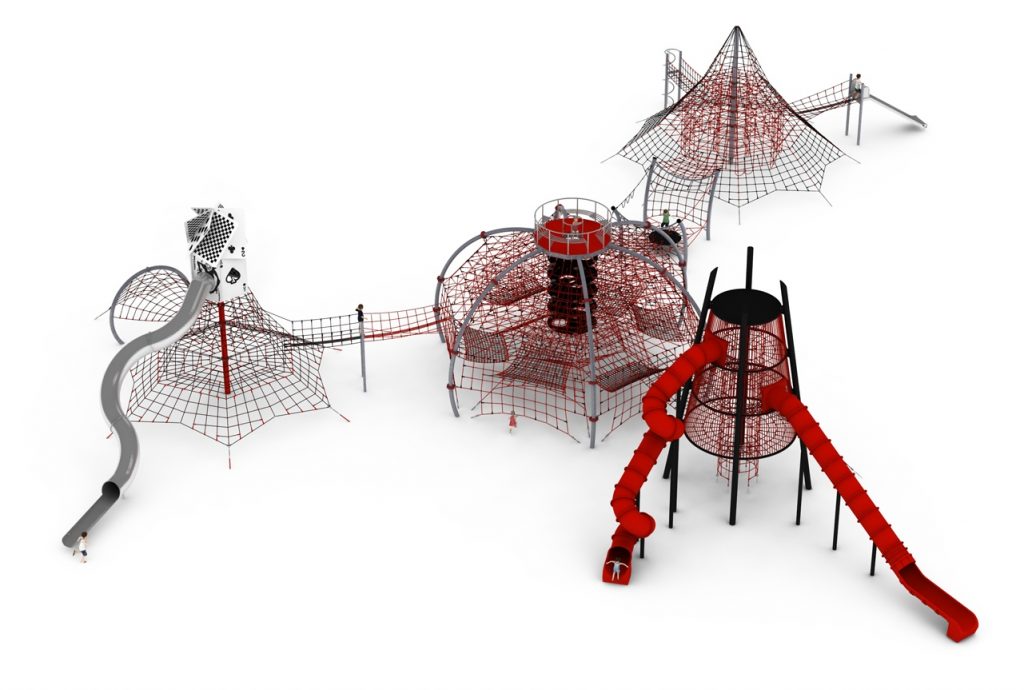
Rope play configuration no. 22 – ten modules with observation tower to Pinterest (opens in a new window)Save on Pinterest : Rope play configuration no. 22 – ten modules with observation tower
![Structure de jeu en corde LIF-1122 - vue d'ensemble]() View product
View productRope play configuration no. 22 – ten modules with observation tower
Price on request -
Rope play configuration no. 13 – compact two-structure set to Pinterest (opens in a new window)Save on Pinterest : Rope play configuration no. 13 – compact two-structure set
![Structure de jeu en corde LIF-1113 - vue d'ensemble]() View product
View productRope play configuration no. 13 – compact two-structure set
Price on request
Related products
-
Rope play configuration no. 11 – three linked pyramids to Pinterest (opens in a new window)Save on Pinterest : Rope play configuration no. 11 – three linked pyramids
![Structure de jeu en corde LIF-1111 - vue d'ensemble]() View product
View productRope play configuration no. 11 – three linked pyramids
Price on request -
Rope play configuration no. 45 – twin domes with double slides to Pinterest (opens in a new window)Save on Pinterest : Rope play configuration no. 45 – twin domes with double slides
![Structure de jeu en corde LIF-1145 - vue d'ensemble]()
 View product
Rope play configuration no. 45 – twin domes with double slides
Price on request -
Rope play configuration no. 23 – rocket module and climbing pyramid to Pinterest (opens in a new window)Save on Pinterest : Rope play configuration no. 23 – rocket module and climbing pyramid
![Structure de jeu en corde LIF-1123 - vue d'ensemble]() View product
View productRope play configuration no. 23 – rocket module and climbing pyramid
Price on request