Rope play configuration no. 6 – eleven components on a compact plot
Rope play configuration no. 6 – eleven components on a compact plot : combined rope play structures for playgrounds, marque Light In Fitness, tarif sur devis. Encombrement 2 070 × 1 370 × 600 cm. Delivery and installation priced on quotation across Europe.
Price on request
Shipping quoted separately The shipping cost is confirmed before you approve the order.
Price on request — project quotation within 24 business hours.

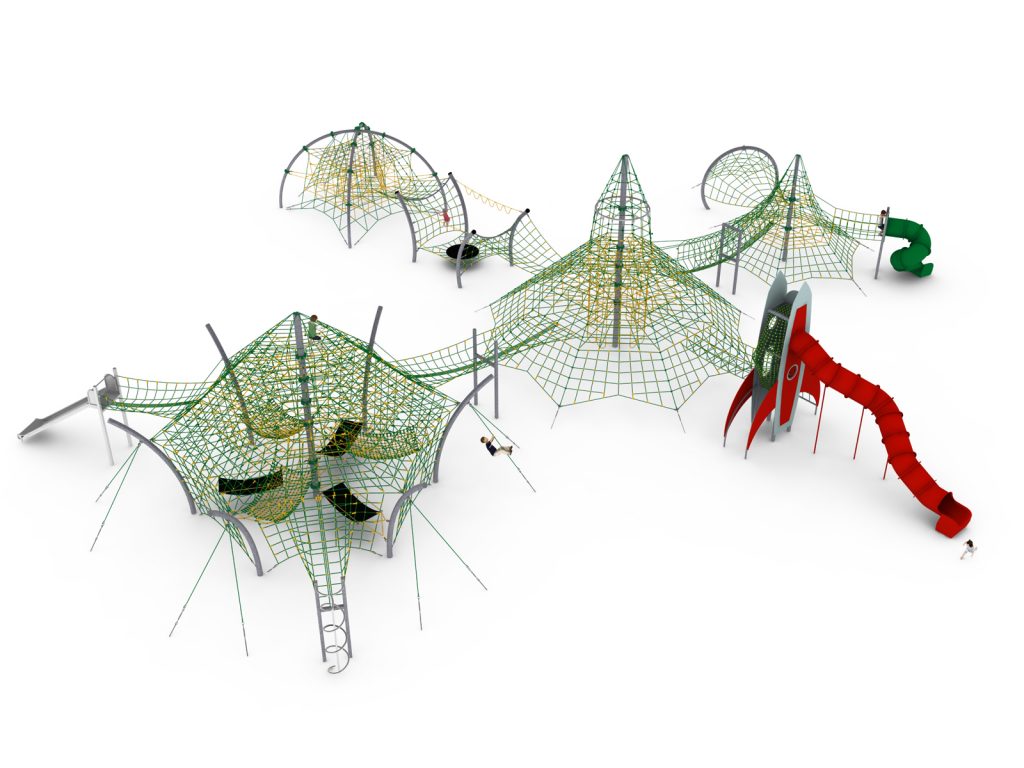
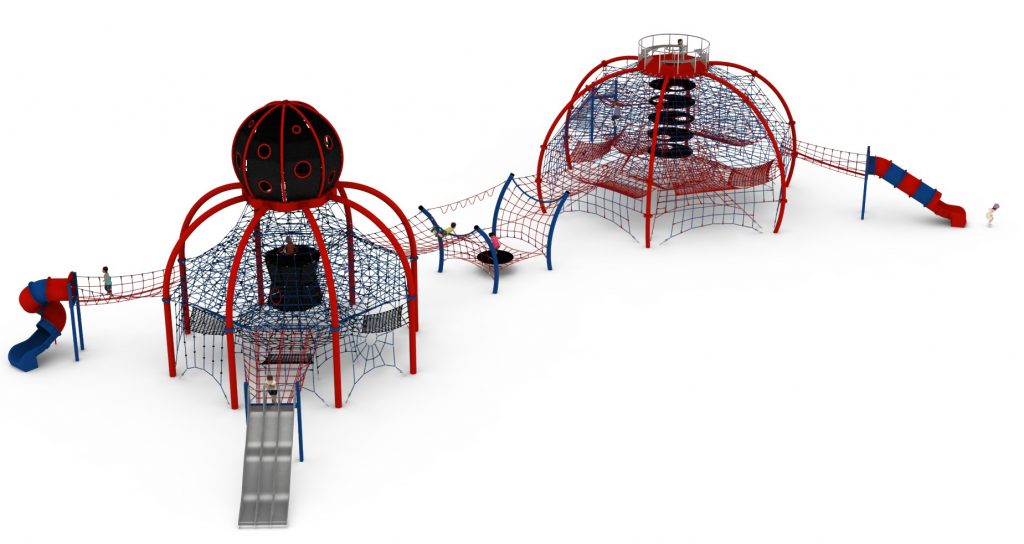
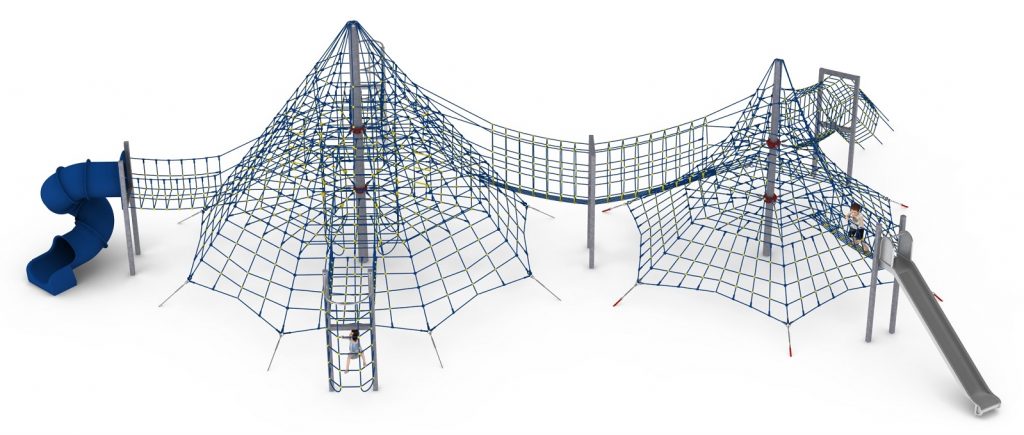
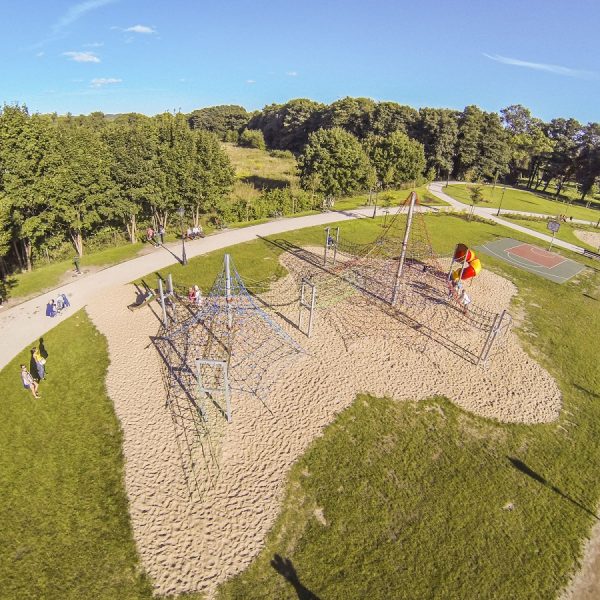
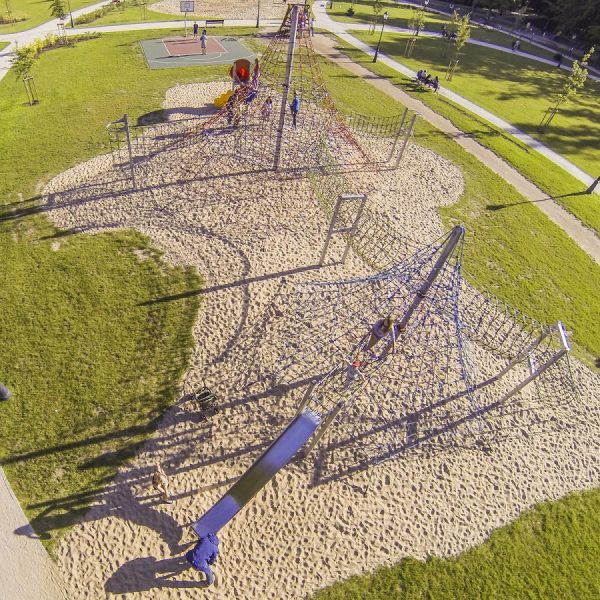
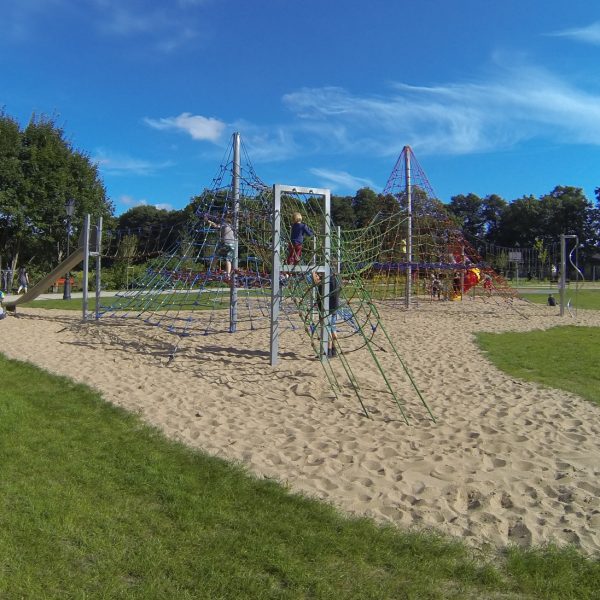
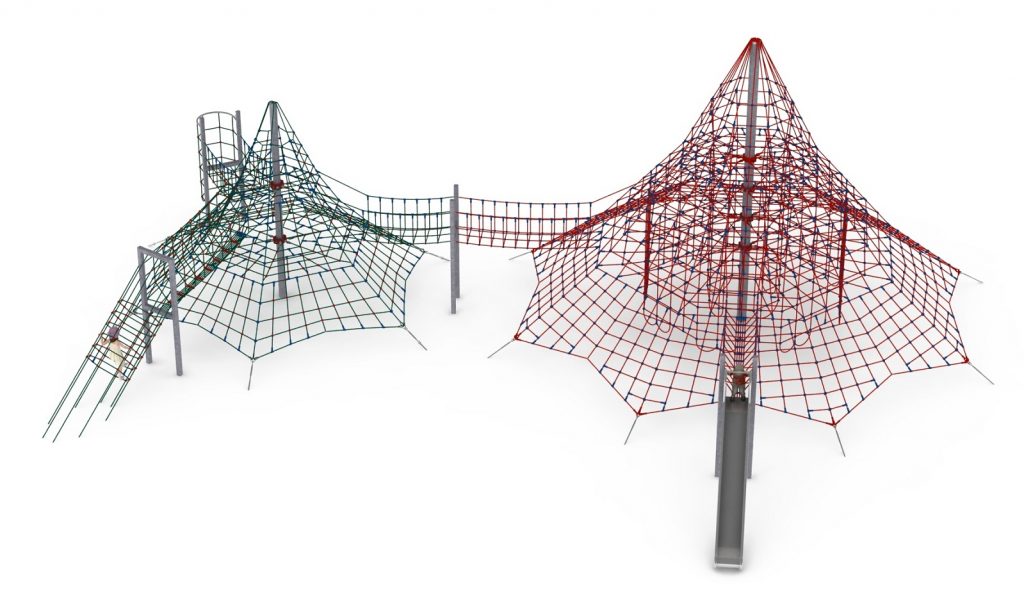
Eleven components on 20.7 x 13.7 m: two rope climbing pyramids linked by a footbridge, with slides, tunnel, sliding pole and graded access modules.
This item is supplied on quotation: configuration, delivery and installation are priced against your project.
Request a quotation +33 6 20 72 66 96
Answer within 24 to 72 business hours, quote reference LIF-KZ6-1106. Layout study, delivery, installation and after sales.
Conformity: equipment certified compliant with EN 1176 (playground equipment) by an independent certification body; the certificate is supplied on request with the quotation.
Warranty: specified in the quotation for each reference — details of our warranties.
Description
In brief — Rope play configuration no. 6: dimensions 2070 × 1370 × 600 cm, material hot-dip galvanised steel, free fall height 3,0 m, age range 5 to 14 years, standards EN 1176, certification certificate of conformity from an independent certification body, price on quotation.
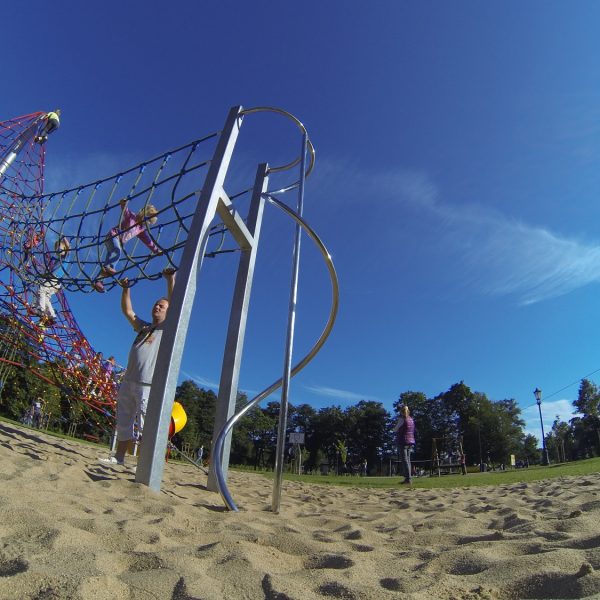
Rope play configuration no. 6 packs eleven components into 20.7 x 13.7 m: two large rope climbing pyramids joined by a footbridge, plus nine supporting modules — a slide, a tube slide, a tunnel, a sliding pole, rope elements, an access shaft, short ladders and a climbing entrance. It has the highest component density of any layout in the series relative to its footprint.
Eleven components, 284 square metres
Density is the point. Where the very large configurations spread ten or twelve modules over half a hectare, this one concentrates eleven into a plot a town council can realistically find. Children encounter a new element every few metres instead of walking between them, and the whole installation stays within one supervisor’s field of view.
- Two large rope climbing pyramids
- Slide and tube slide
- Tunnel passage
- Sliding pole
- Rope elements and short access ladders
- Footbridge linking the two structures
Every kind of transition
Between the footbridge, the tunnel, the access shaft, the ladders and the climbing entrance, this configuration offers more ways to move between levels than any other in the series. That matters for a mixed group: the confident take the pole and the net, the cautious take the ladders and the tunnel, and both are on the same installation at the same time.
Materials
Hot-dip galvanised steel structure with high-tensile polyamide ropes and certified metal connectors. Foundations at 1.0 m depth.
Surfacing
The free height of fall is 3.0 m. An impact-attenuating surface certified to EN 1177 for a critical fall height of at least 3.0 m is required across the 25.4 x 18.2 m safety area. The equipment itself is certified to EN 1176 by an independent certification body; the surface beneath it is a separate specification governed by EN 1177.
Technical specification
| Reference / SKU | LIF-KZ6-1106 |
|---|---|
| Dimensions (L x W x H) | 20.7 x 13.7 x 6.0 m |
| Age range | 5 to 14 years |
| Free height of fall | 3.0 m |
| Safety area | 25.4 x 18.2 m minimum |
| Foundation depth | 1.0 m |
| Frame | Hot-dip galvanised steel |
| Finish | High-tensile polyamide ropes, certified metal connectors |
| Standard | EN 1176, independently certified |
| Price | On request — project quotation within 24 business hours |
Frequently asked questions
Does a dense layout make inspection harder?
It makes it longer, not harder. Eleven components mean eleven sets of check points at the annual inspection, and the routine visual inspection should follow a written route so nothing behind or beneath another module is missed.
Is 6.0 m acceptable close to housing?
It is one of the lower profiles among the large configurations, which is often what makes it acceptable where the 8 and 9.6 m layouts are not. Check sightlines from neighbouring windows at design stage.
What total area should we reserve?
About 462 m² for the safety area, plus circulation, seating and maintenance access outside it.
Send us the plot dimensions, ground conditions and surfacing intentions, and we will return a costed proposal with a scaled siting drawing within 24 business hours.
Additional information
| Dimensions | 2070 × 1370 × 600 cm |
|---|
Delivery and installation
Lead times are confirmed in the quotation according to the product, available stock and destination.
Access requirements and delivery appointments for heavy equipment are agreed before dispatch.
Installation is included when stated for the product or in the quotation; otherwise it is quoted separately.
You may also like…
-
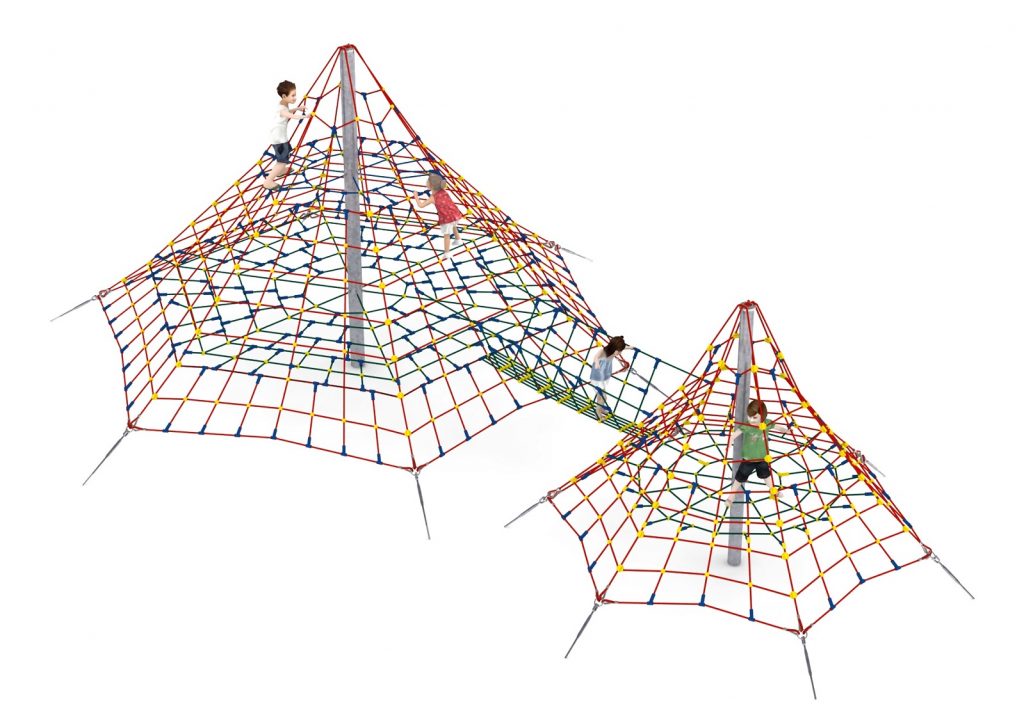
Rope play configuration no. 12 – twin pyramids, 1 m fall height to Pinterest (opens in a new window)Save on Pinterest : Rope play configuration no. 12 – twin pyramids, 1 m fall height
 View product
Rope play configuration no. 12 – twin pyramids, 1 m fall height
Price on request -
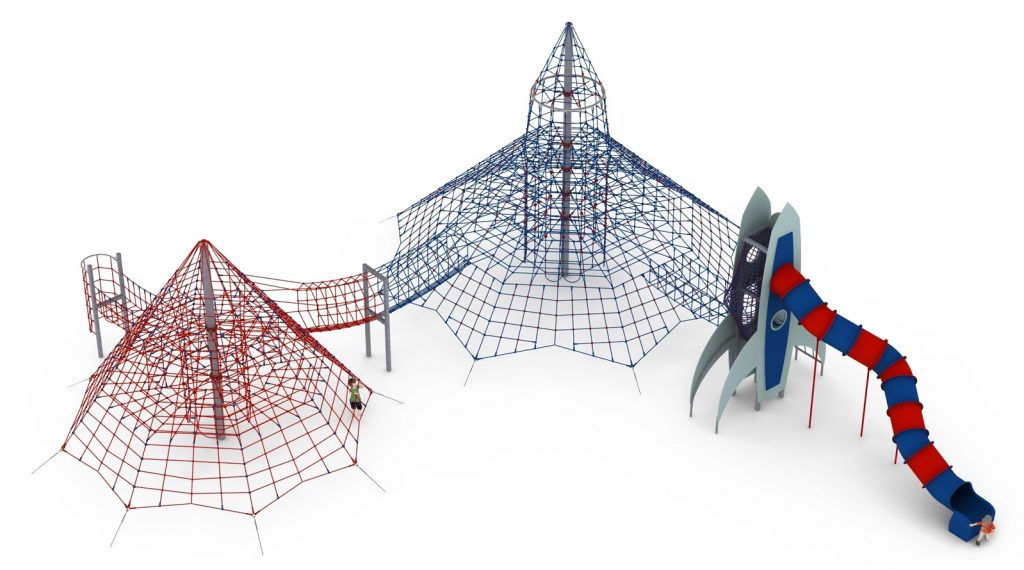
Rope play configuration no. 7 – two large pyramids with rocket module to Pinterest (opens in a new window)Save on Pinterest : Rope play configuration no. 7 – two large pyramids with rocket module
![Structure de jeu en corde LIF-1107 - vue d'ensemble]() View product
View productRope play configuration no. 7 – two large pyramids with rocket module
Price on request -
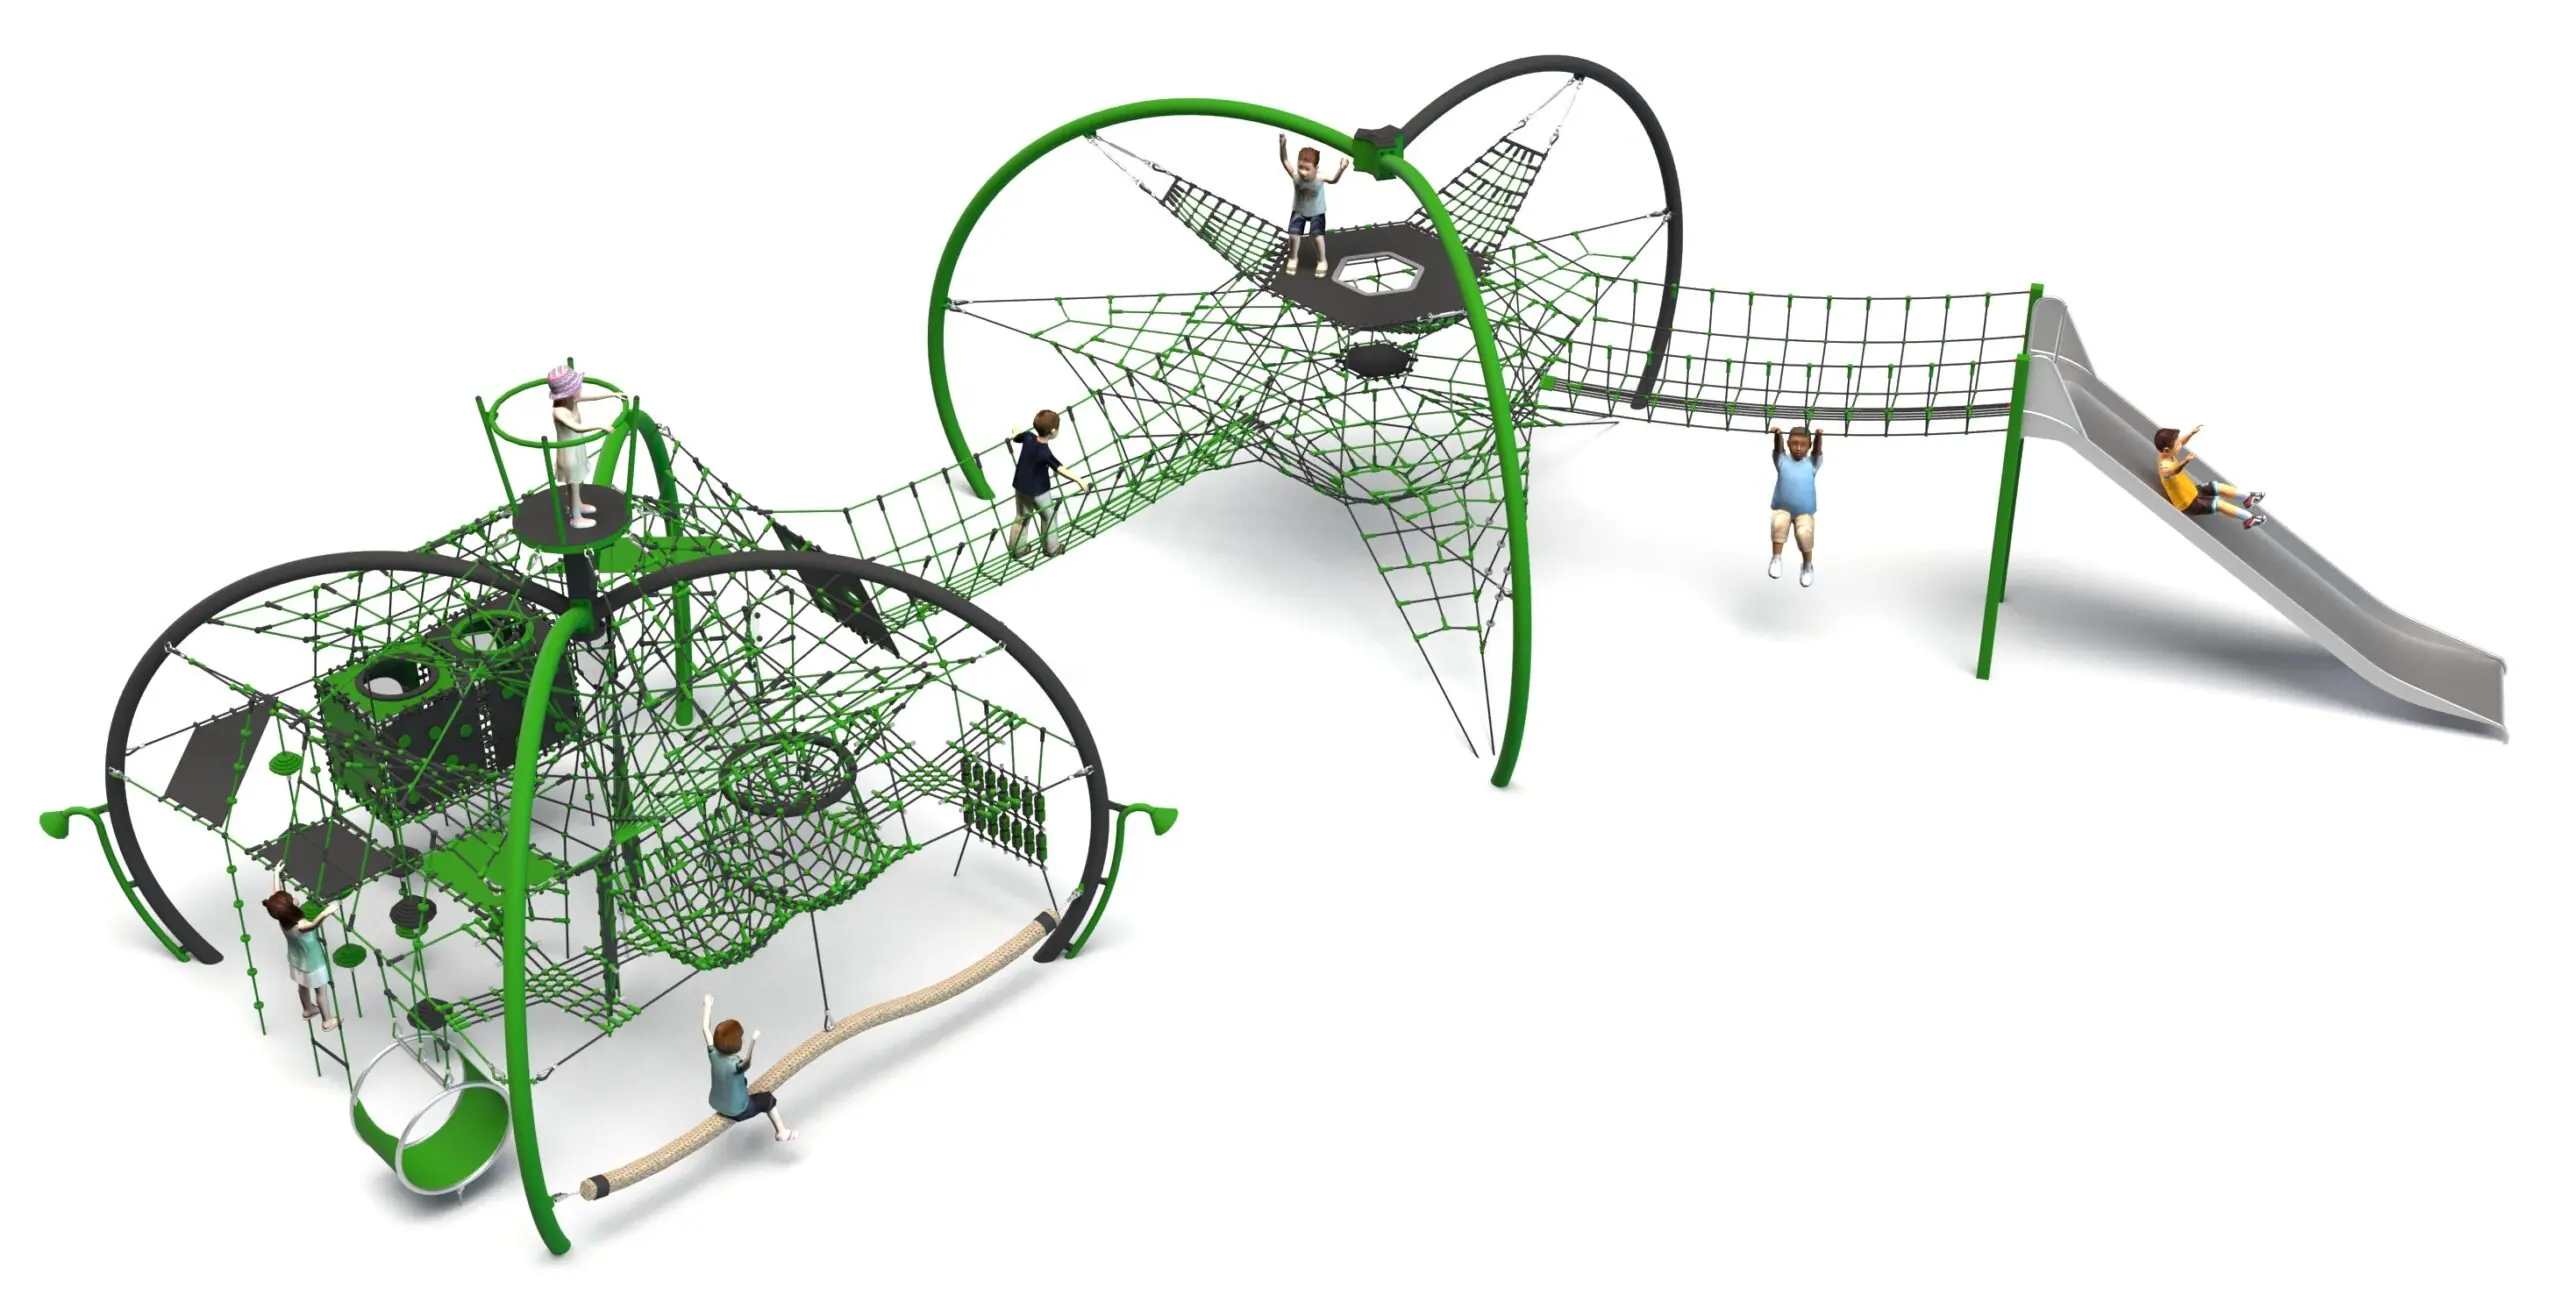
Rope play configuration no. 42 – tower, pyramid and wide slide to Pinterest (opens in a new window)Save on Pinterest : Rope play configuration no. 42 – tower, pyramid and wide slide
![Structure de jeu en corde LIF-1142 - vue d'ensemble]() View product
View productRope play configuration no. 42 – tower, pyramid and wide slide
Price on request -
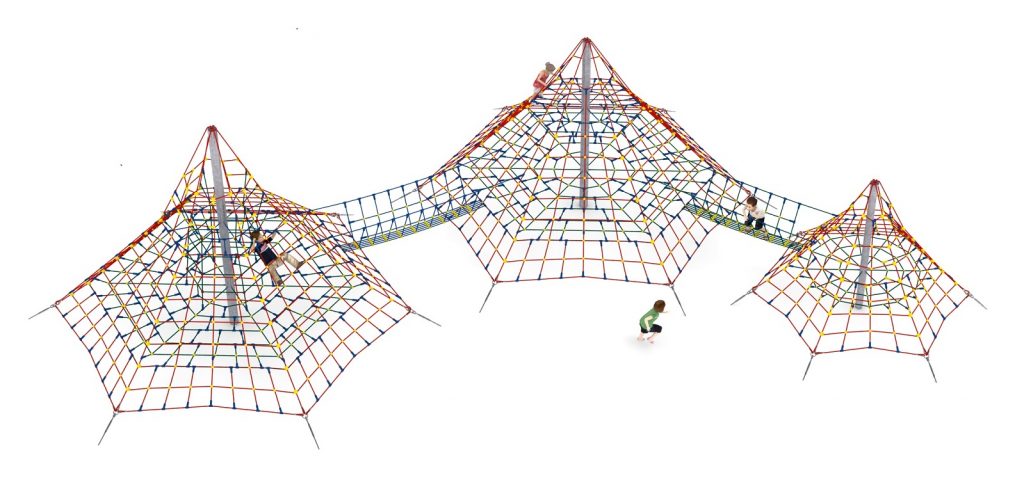
Rope play configuration no. 11 – three linked pyramids to Pinterest (opens in a new window)Save on Pinterest : Rope play configuration no. 11 – three linked pyramids
![Structure de jeu en corde LIF-1111 - vue d'ensemble]() View product
View productRope play configuration no. 11 – three linked pyramids
Price on request -
Rope play configuration no. 4 – twin pyramids with multiple access routes to Pinterest (opens in a new window)Save on Pinterest : Rope play configuration no. 4 – twin pyramids with multiple access routes
![Structure de jeu en corde LIF-1104 - vue d'ensemble]() View product
View productRope play configuration no. 4 – twin pyramids with multiple access routes
Price on request
Related products
-
Rope play configuration no. 44 – dome and tower with triple slide to Pinterest (opens in a new window)Save on Pinterest : Rope play configuration no. 44 – dome and tower with triple slide
![Structure de jeu en corde LIF-1144 - vue d'ensemble]() View product
View productRope play configuration no. 44 – dome and tower with triple slide
Price on request -
Rope play configuration no. 26 – twelve-module play circuit to Pinterest (opens in a new window)Save on Pinterest : Rope play configuration no. 26 – twelve-module play circuit
![Structure de jeu en corde LIF-1126 - vue d'ensemble]() View product
View productRope play configuration no. 26 – twelve-module play circuit
Price on request -
Rope play configuration no. 28 – four slides and trampoline link to Pinterest (opens in a new window)Save on Pinterest : Rope play configuration no. 28 – four slides and trampoline link
![Structure de jeu en corde LIF-1128 - vue d'ensemble]() View product
View productRope play configuration no. 28 – four slides and trampoline link
Price on request