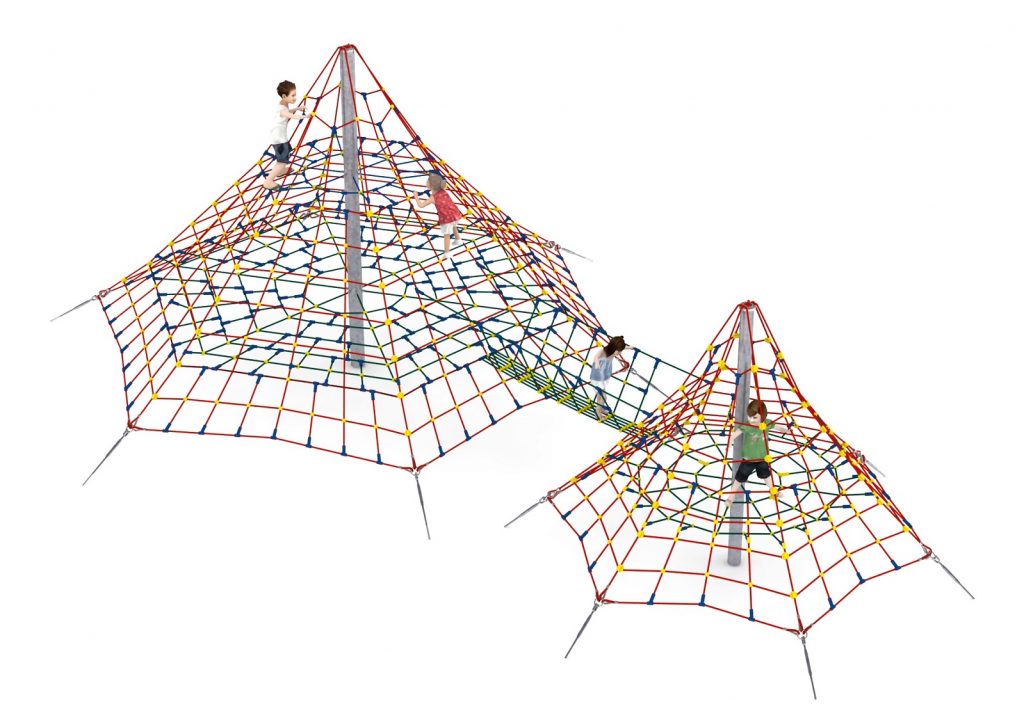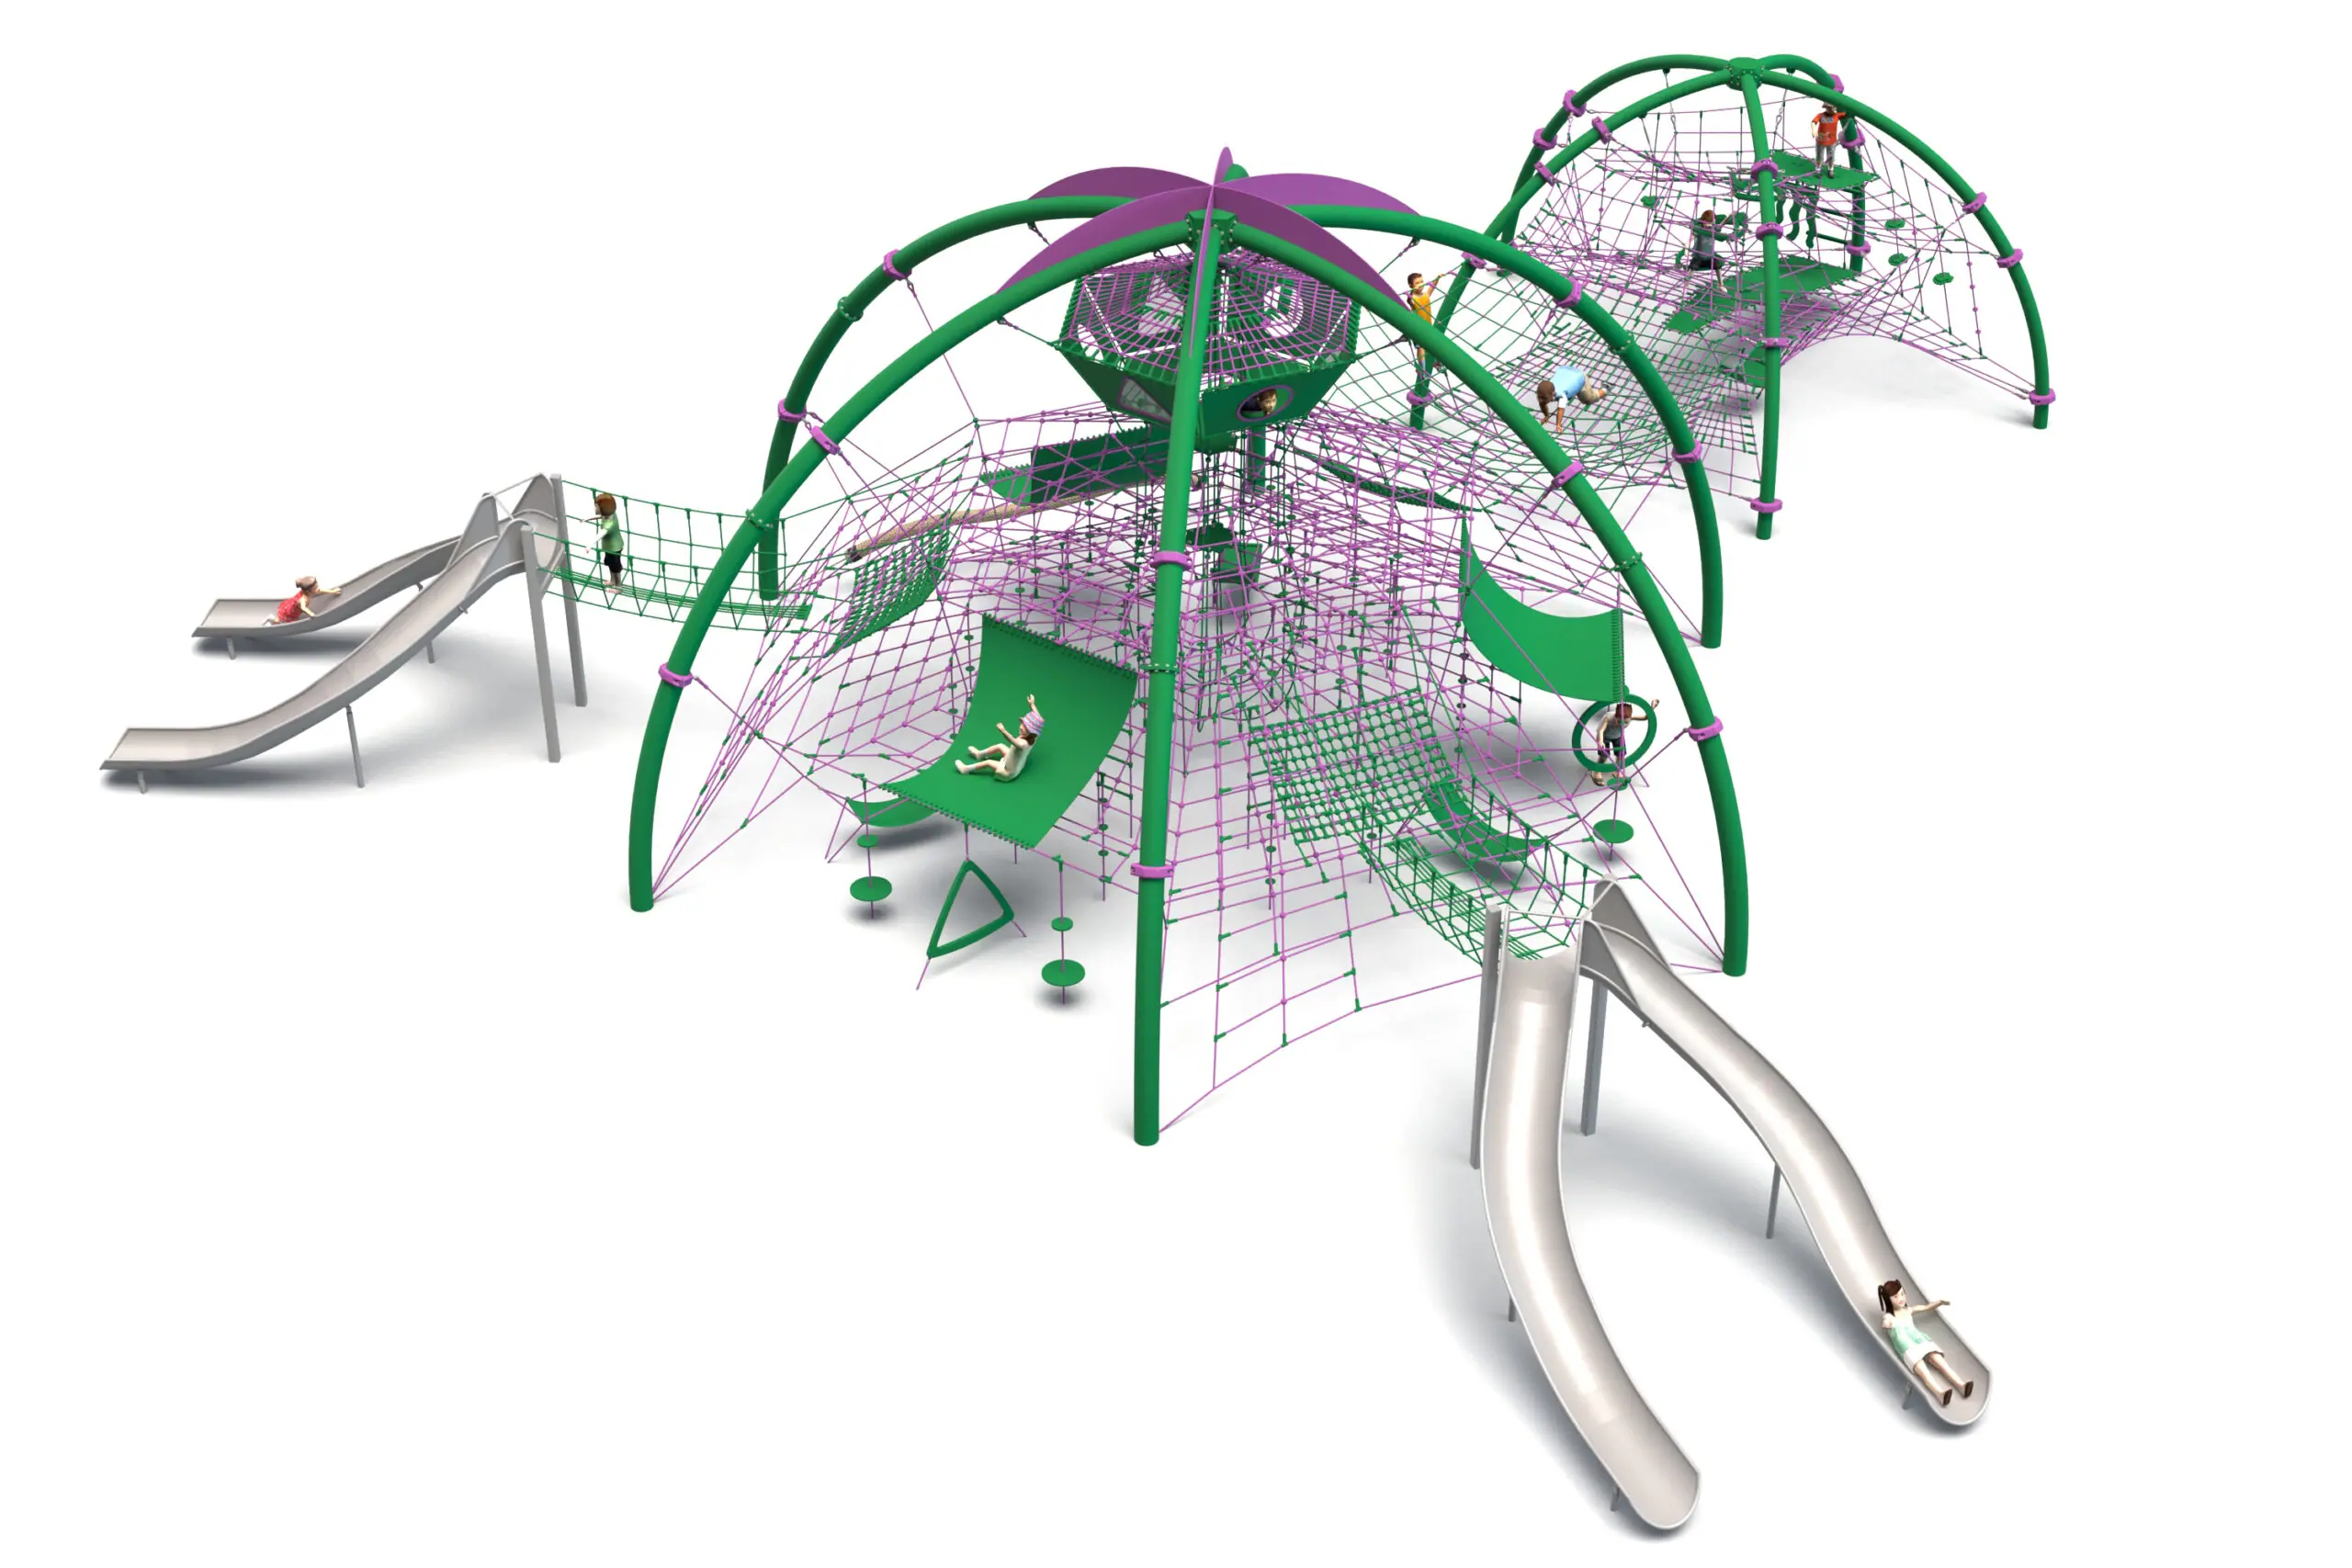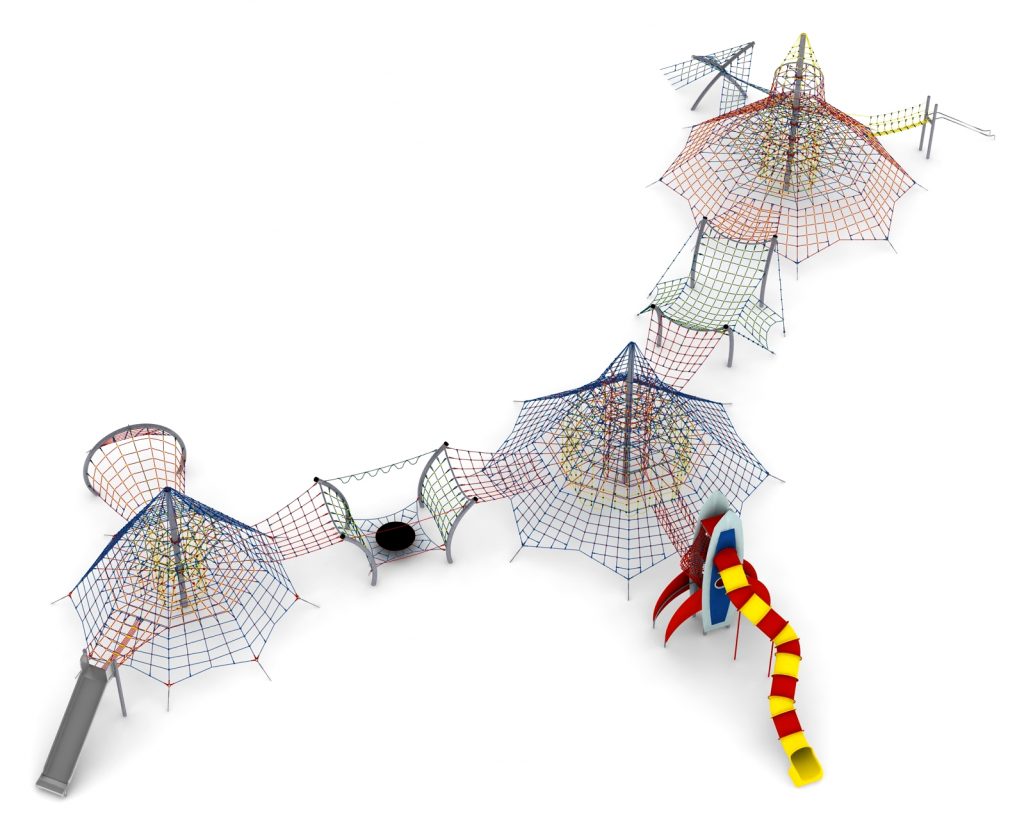
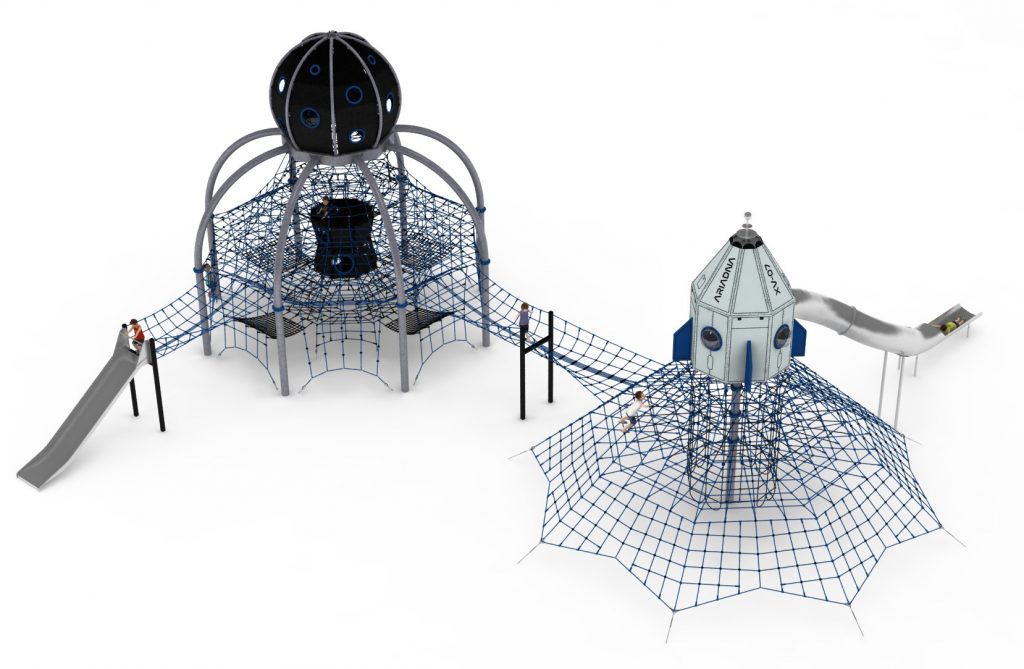
Rope play configuration no. 31 - main structure with wide slide and capsule module
Rope play configuration no. 31 - main structure with wide slide and capsule module : combined rope play structures for playgrounds, marque Light In Fitness, tarif sur devis. Encombrement 2 450 × 2 440 × 950 cm. Delivery and installation priced on quotation across Europe.
Price on request
Shipping quoted separately The shipping cost is confirmed before you approve the order.
Four-component configuration combining a main rope structure with a wide slide, a transition passage and a capsule module.
Price on request – project quotation within 24 business hours.
This item is supplied on quotation: configuration, delivery and installation are priced against your project.
Request a quotation +33 6 20 72 66 96
Answer within 24 to 72 business hours, quote reference LIF-KZ31-1131. Layout study, delivery, installation and after sales.
Conformity: equipment certified compliant with EN 1176 (playground equipment) by an independent certification body; the certificate is supplied on request with the quotation.
Warranty: specified in the quotation for each reference — details of our warranties.
Description
In brief — Rope play configuration no. 31: dimensions 2450 × 2440 × 950 cm, material hot-dip galvanised steel, free fall height 3,0 m, age range 5 to 14 years, standards EN 1176-1:2017, certification certificate of conformity from an independent certification body, price on quotation.
Configuration 31 reaches 9.5 m, the greatest height of any configuration on a footprint under 25 m square. Four integrated components make it up: a main rope play structure with a wide slide, a transition passage and a capsule module. The side posts are powder coated in the colours of your choice.
Components
- A main rope play structure
- A wide slide
- A transition passage
- A capsule module
Height on a compact plan
At 24.5 x 24.4 m, this is a near-square layout that goes up rather than out. For a city park hemmed in by roads and buildings, that vertical strategy is often the only way to create a landmark, and the 28.8 x 28.4 m reserved zone stays within reach of sites that could never accommodate the 40 or 60 m configurations.
The capsule module
The capsule is an enclosed volume within the composition, giving children a defined interior space in contrast to the open nets of the main structure. It provides shelter, a den and a visual counterpoint that stops a tall structure reading as purely athletic.
Site and installation
Reserve 28.8 x 28.4 m. The free height of fall is 3.0 m and foundations are cast at 1.0 m depth. Heavy construction plant access is required for installation.
Materials
Hot-dip galvanised steel frame with powder-coated side posts.
Technical specification
| Reference (SKU) | LIF-KZ31-1131 |
|---|---|
| Overall dimensions | 24.5 x 24.4 x 9.5 m (L x W x H) |
| Minimum safety area | 28.8 x 28.4 m |
| Age range | 5 to 14 years |
| Free height of fall | 3.0 m |
| Foundation depth | 1.0 m |
| Frame | Hot-dip galvanised steel |
| Finish | Side posts powder coated in the colours of your choice |
| Standard | EN 1176-1:2017, certified by an independent body |
| Price | On request – project quotation within 24 business hours |
Frequently asked questions
Does 9.5 m of height create a planning issue?
It can, particularly near conservation areas or residential boundaries. Raise it with your planning officer early; where height is a problem, configuration 33 at 5.5 m or configuration 41 at 4.5 m give comparable play value with a lower profile.
What colours can the side posts be?
Whichever you specify. The side posts are powder coated to your chosen reference, so the configuration can be matched to a scheme palette or existing equipment.
Is the capsule module accessible to all users?
It sits within the structure and is reached through the climbing routes, so access follows the same 5 to 14 age approval as the rest of the configuration.
Send us the plot dimensions, any height restriction and your colour scheme, and we will return a costed layout. Browse the complex playground configurations range or request a quote.
Additional information
| Dimensions | 2450 × 2440 × 950 cm |
|---|
Delivery and installation
Lead times are confirmed in the quotation according to the product, available stock and destination.
Access requirements and delivery appointments for heavy equipment are agreed before dispatch.
Installation is included when stated for the product or in the quotation; otherwise it is quoted separately.
You may also like…
-
Rope play configuration no. 32 - themed layout with tunnel and four slides to Pinterest (opens in a new window)Save on Pinterest : Rope play configuration no. 32 - themed layout with tunnel and four slides
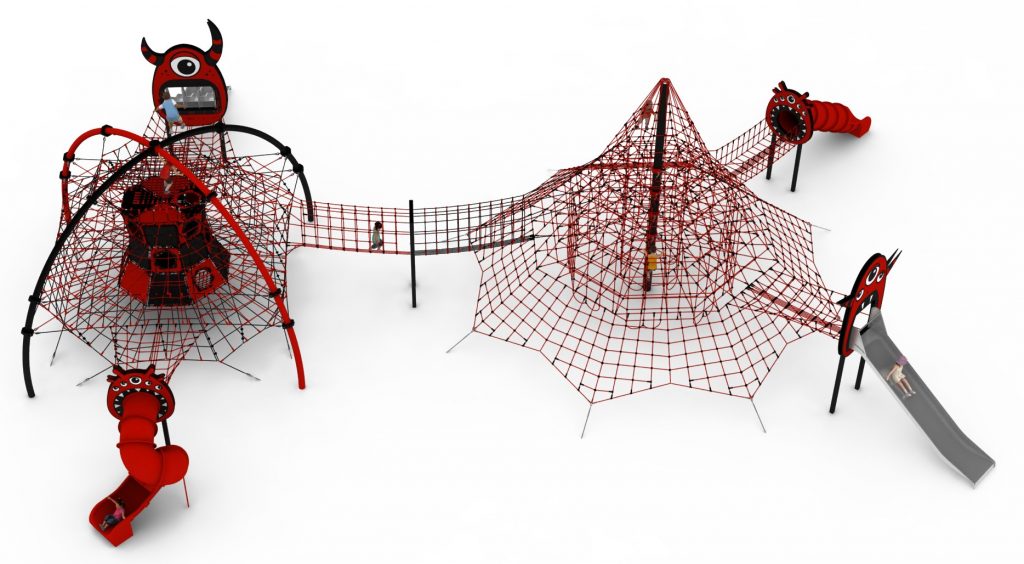 View product
Rope play configuration no. 32 - themed layout with tunnel and four slides
Price on request -
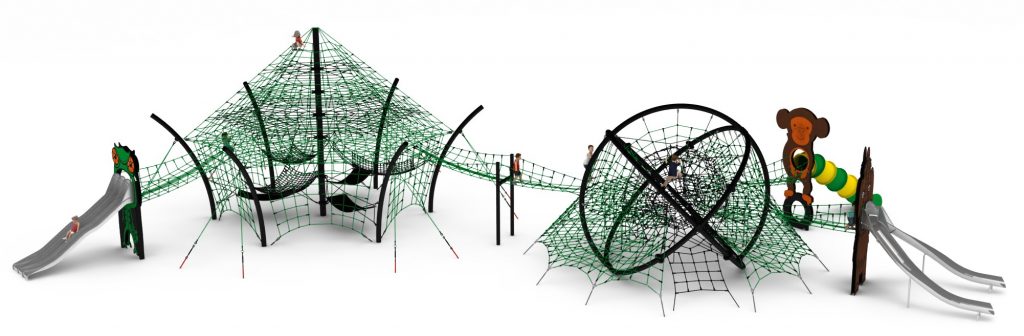
Rope play configuration no. 29 – stadium structure with animal theming to Pinterest (opens in a new window)Save on Pinterest : Rope play configuration no. 29 – stadium structure with animal theming
![Structure de jeu en corde LIF-1129 - vue d'ensemble]() View product
Rope play configuration no. 29 – stadium structure with animal theming
Price on request -
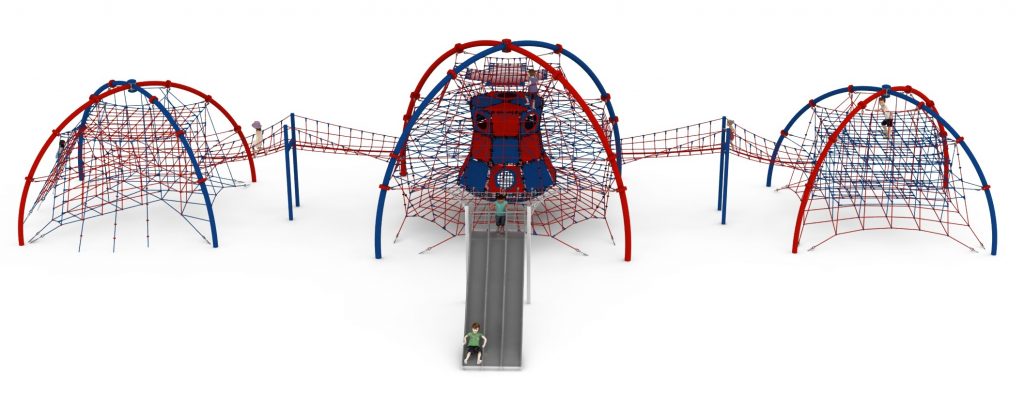
Rope play configuration no. 33 - three structures with twin link bridges to Pinterest (opens in a new window)Save on Pinterest : Rope play configuration no. 33 - three structures with twin link bridges
![Structure de jeu en corde LIF-1133 - vue d'ensemble]() View product
Rope play configuration no. 33 - three structures with twin link bridges
Price on request -
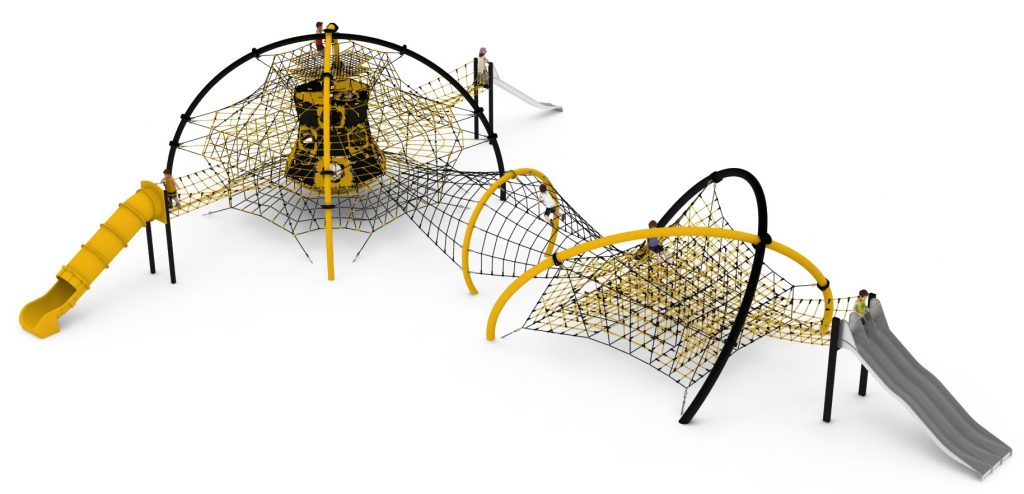
Rope play configuration no. 30 – twin structures with linking bridge to Pinterest (opens in a new window)Save on Pinterest : Rope play configuration no. 30 – twin structures with linking bridge
![Structure de jeu en corde LIF-1130 - vue d'ensemble]() View product
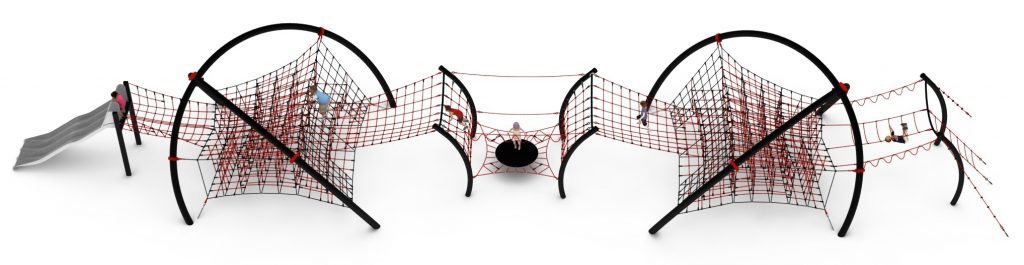
Rope play configuration no. 30 – twin structures with linking bridge
Price on request -
Rope play configuration no. 34 - twin structures linked by a trampoline to Pinterest (opens in a new window)Save on Pinterest : Rope play configuration no. 34 - twin structures linked by a trampoline
![Structure de jeu en corde LIF-1134 - vue d'ensemble]() View product
Rope play configuration no. 34 - twin structures linked by a trampoline
Price on request
Related products
-
Rope play configuration no. 12 – twin pyramids, 1 m fall height to Pinterest (opens in a new window)Save on Pinterest : Rope play configuration no. 12 – twin pyramids, 1 m fall height
![Structure de jeu en corde LIF-1112 - vue d'ensemble]() View product
Rope play configuration no. 12 – twin pyramids, 1 m fall height
Price on request -
Rope play configuration no. 45 – twin domes with double slides to Pinterest (opens in a new window)Save on Pinterest : Rope play configuration no. 45 – twin domes with double slides
![Structure de jeu en corde LIF-1145 - vue d'ensemble]()
 View product
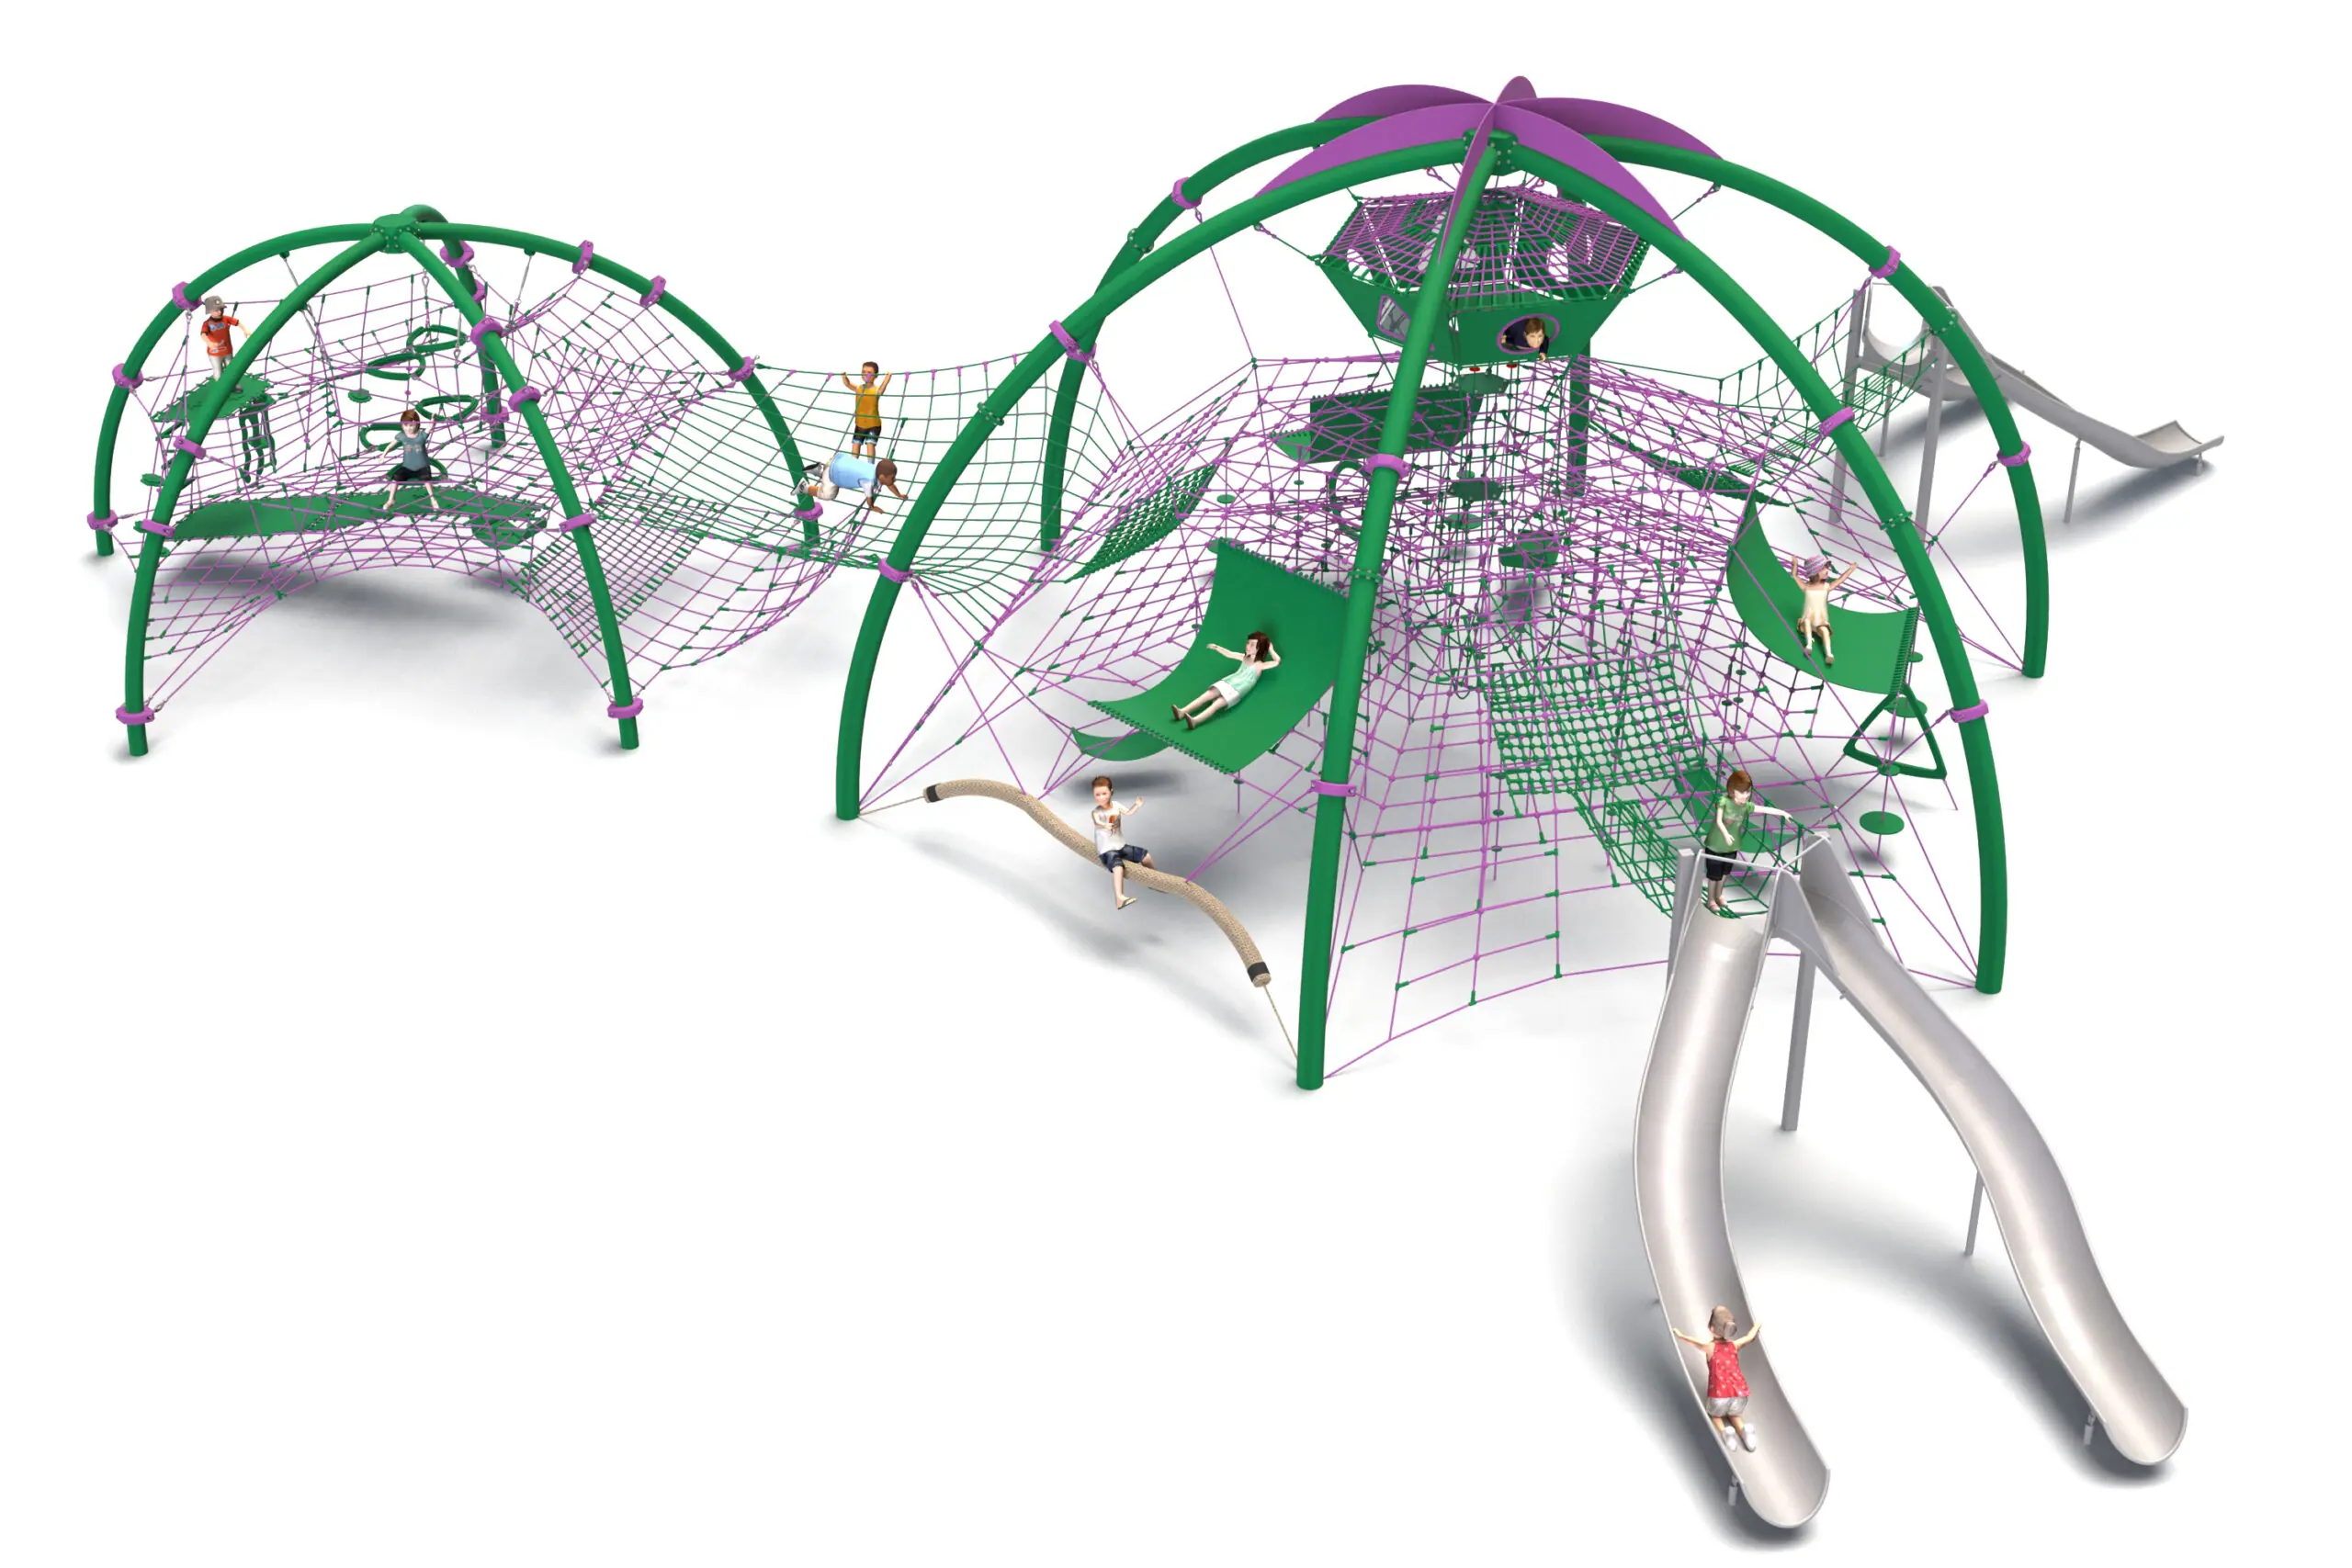
Rope play configuration no. 45 – twin domes with double slides
Price on request -
Rope play configuration no. 19 – three linked climbing pyramids to Pinterest (opens in a new window)Save on Pinterest : Rope play configuration no. 19 – three linked climbing pyramids
![Structure de jeu en corde LIF-1119 - vue d'ensemble]() View product
Rope play configuration no. 19 – three linked climbing pyramids
Price on request