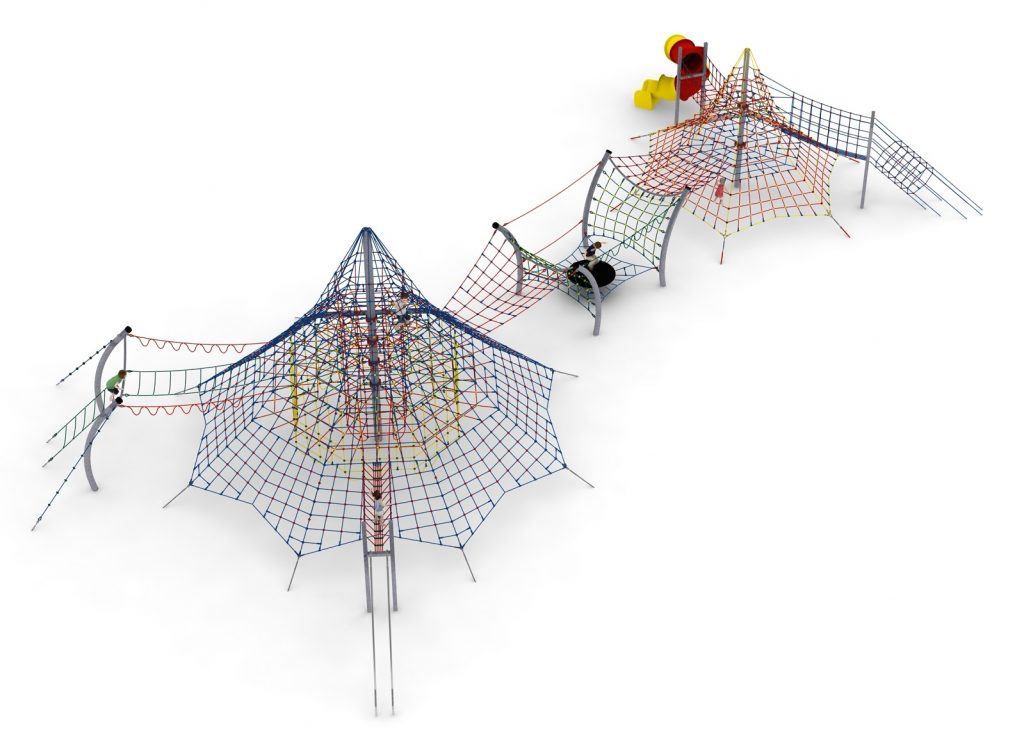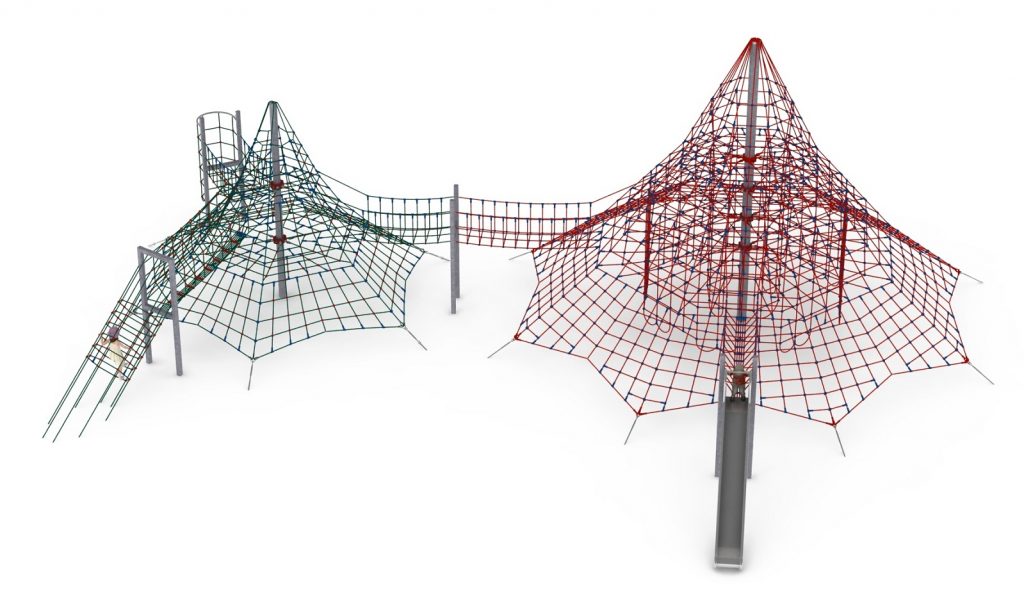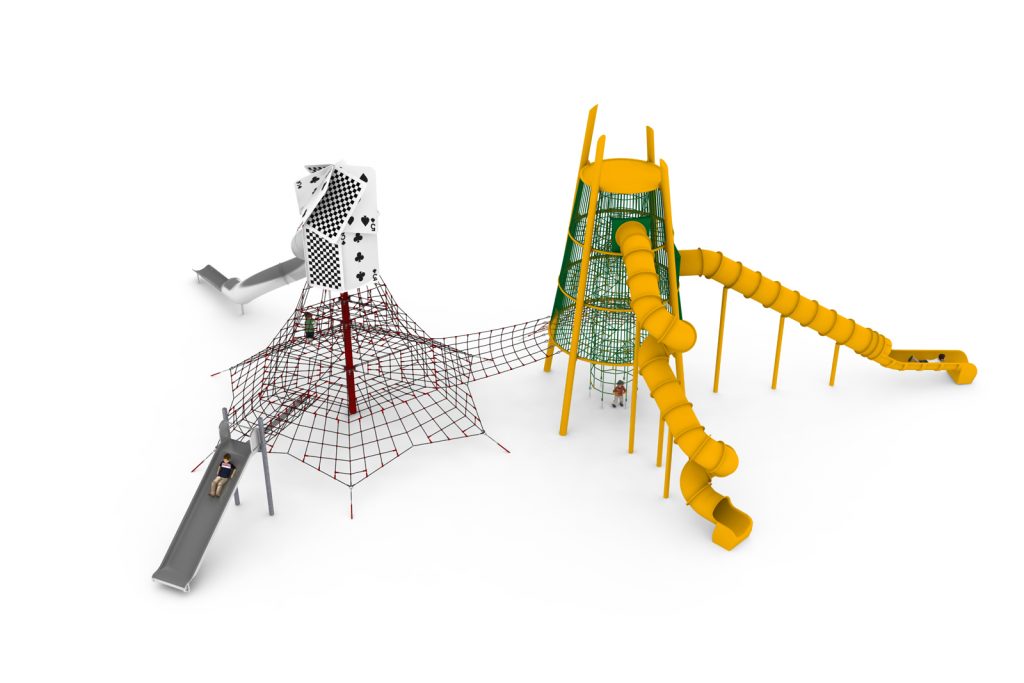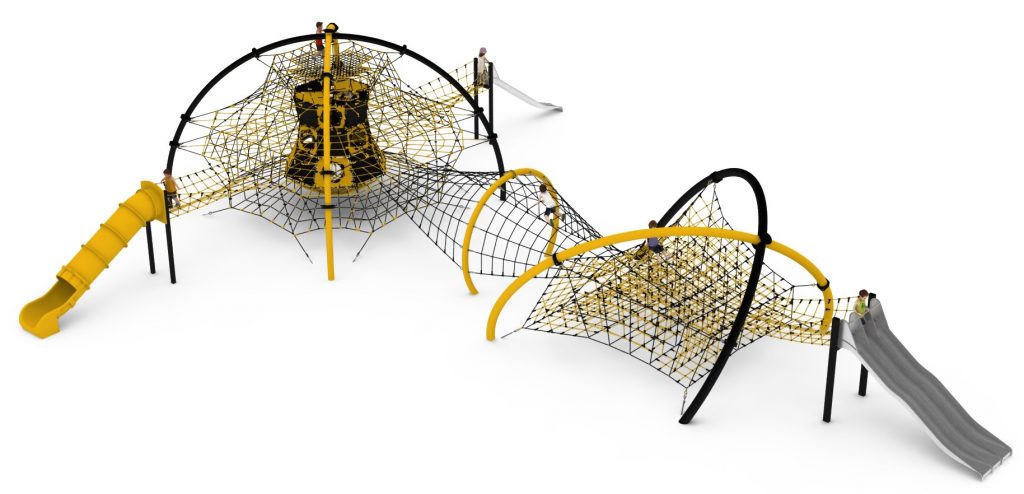
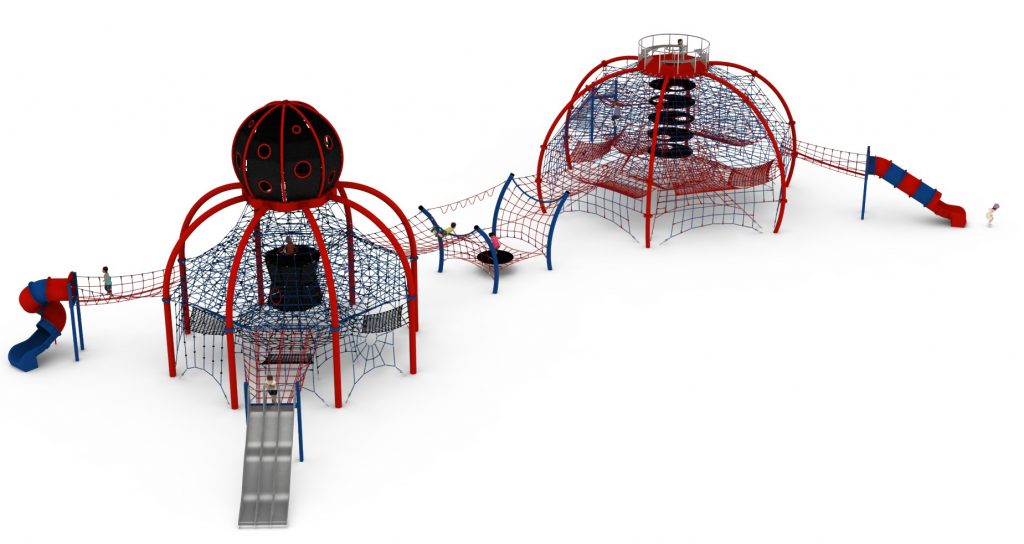
Rope play configuration no. 30 – twin structures with linking bridge
Rope play configuration no. 30 – twin structures with linking bridge : combined rope play structures for playgrounds, marque Light In Fitness, tarif sur devis. Encombrement 2 530 × 2 110 × 550 cm. Delivery and installation priced on quotation across Europe.
Price on request
Shipping quoted separately The shipping cost is confirmed before you approve the order.
Price on request — project quotation within 24 business hours.
Six-component rope play configuration: two main structures joined by a themed transition bridge, with straight, single and triple slides.
This item is supplied on quotation: configuration, delivery and installation are priced against your project.
Request a quotation +33 6 20 72 66 96
Answer within 24 to 72 business hours, quote reference LIF-KZ30-1130. Layout study, delivery, installation and after sales.
Conformity: equipment certified compliant with EN 1176 (playground equipment) by an independent certification body; the certificate is supplied on request with the quotation.
Warranty: specified in the quotation for each reference — details of our warranties.
Description
In brief — Rope play configuration no. 30: dimensions 2530 × 2110 × 550 cm, material hot-dip galvanised and powder-coated steel, free fall height 3,0 m, age range 5 to 14 years, standards EN 1176-1:2017, certification certificate of conformity from an independent certification body, price on quotation.
Rope play configuration no. 30 is a six-component installation built around two main rope play structures joined by a themed transition bridge. It suits a district park or a large school ground where the brief is one recognisable destination rather than several scattered items of equipment.
What the configuration contains
- Two main rope play structures
- A slide and a straight slide serving the two structures
- An additional triple slide
- A themed transition bridge linking the two towers
The linking bridge is what changes the play pattern. Children can circulate between the two structures without returning to ground level, which produces continuous looped play and keeps the ground surface clear for younger users and for supervising adults.
Footprint and circulation
At 25.3 x 21.1 m overall for a height of 5.5 m, this is a compact layout for a six-component set: the two structures sit close together rather than being spread along a line. The minimum safety area is 29.6 x 25.1 m. Foundations are 1.0 m deep, so the ground investigation should confirm bearing capacity and the absence of services before the setting-out drawing is frozen.
Materials and finish
The load-bearing structure is hot-dip galvanised steel, powder-coated over the galvanising. That two-stage treatment is the reason the colour holds on exposed coastal and roadside sites: the galvanising provides the corrosion protection and the powder coat provides the appearance.
Surfacing obligation
The free height of fall is 3.0 m. The impact area therefore requires an impact-attenuating surface certified to EN 1177 for a critical fall height of at least 3.0 m across the whole safety area. The equipment itself is certified to PN EN 1176-1:2017 by an independent certification body — EN 1176-1 covers the equipment; EN 1177 covers the surface underneath it.
Technical specification
| Reference / SKU | LIF-KZ30-1130 |
|---|---|
| Dimensions (L x W x H) | 25.3 x 21.1 x 5.5 m |
| Age range | 5 to 14 years |
| Free height of fall | 3.0 m |
| Safety area | 29.6 x 25.1 m minimum |
| Foundation depth | 1.0 m |
| Frame | Hot-dip galvanised steel |
| Finish | Powder-coated over galvanising |
| Standard | PN EN 1176-1:2017, independently certified |
| Price | On request — project quotation within 24 business hours |
Frequently asked questions
Can the configuration be delivered without one of the six components?
Yes. The components are independently certified items and the set can be reduced or re-arranged, but the safety areas overlap by design, so any change requires a revised siting drawing before ordering.
Why is the declared age range 5 years and up?
The linking bridge and the upper platforms sit at a height and require a level of climbing competence that suits school-age children. For a mixed site, pair this configuration with a separate toddler area rather than lowering the declared range.
How long does installation take?
Programme depends on the surfacing choice, but the 1.0 m foundations have to cure before the structures are erected, so allow for a two-phase site programme rather than a single visit.
Send us the plot dimensions, the ground conditions and the surfacing you intend to specify, and we will return a costed proposal with a scaled siting drawing within 24 business hours. Full technical data sheet available on request.
Additional information
| Dimensions | 2530 × 2110 × 550 cm |
|---|
Delivery and installation
Lead times are confirmed in the quotation according to the product, available stock and destination.
Access requirements and delivery appointments for heavy equipment are agreed before dispatch.
Installation is included when stated for the product or in the quotation; otherwise it is quoted separately.
You may also like…
-
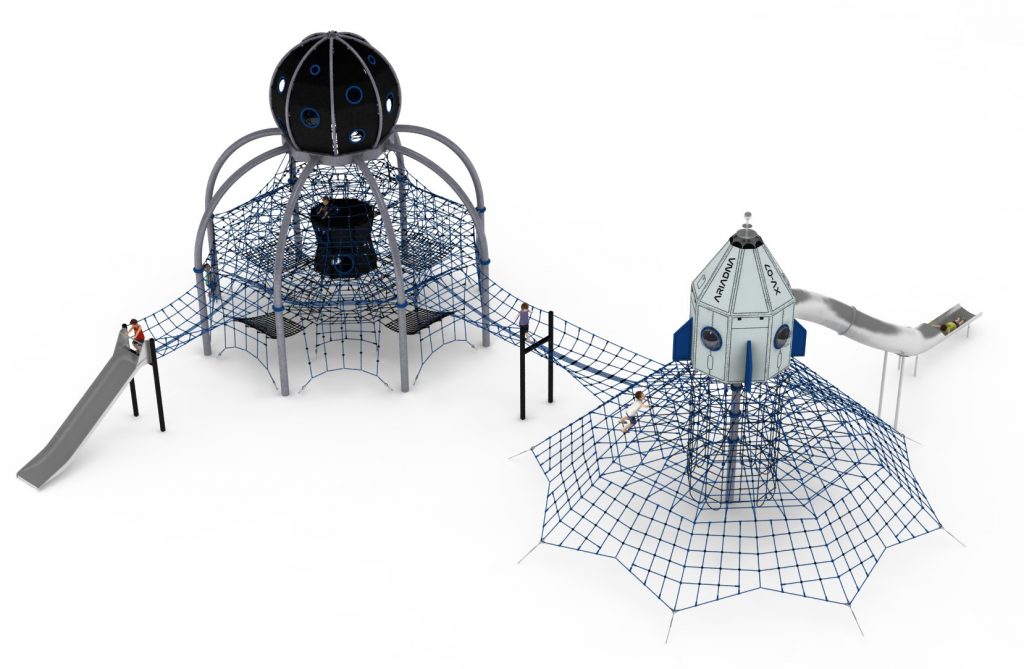
Rope play configuration no. 31 - main structure with wide slide and capsule module to Pinterest (opens in a new window)Save on Pinterest : Rope play configuration no. 31 - main structure with wide slide and capsule module
 View product
Rope play configuration no. 31 - main structure with wide slide and capsule module
Price on request -
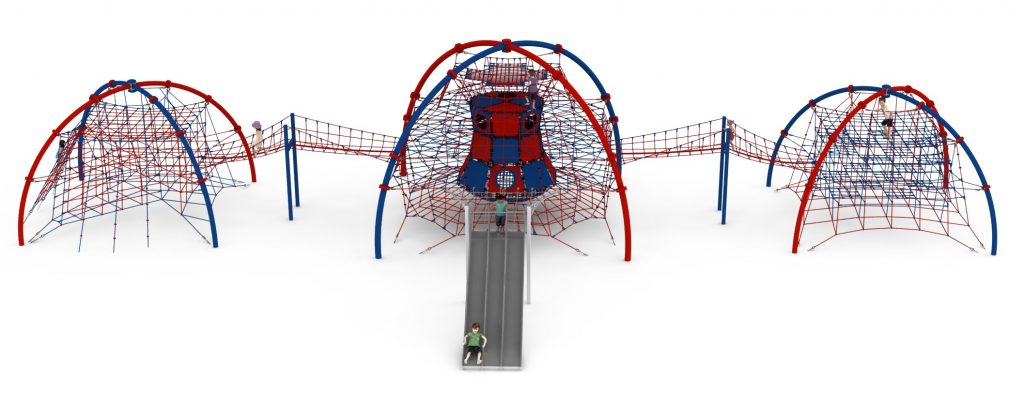
Rope play configuration no. 33 - three structures with twin link bridges to Pinterest (opens in a new window)Save on Pinterest : Rope play configuration no. 33 - three structures with twin link bridges
![Structure de jeu en corde LIF-1133 - vue d'ensemble]() View product
View productRope play configuration no. 33 - three structures with twin link bridges
Price on request -
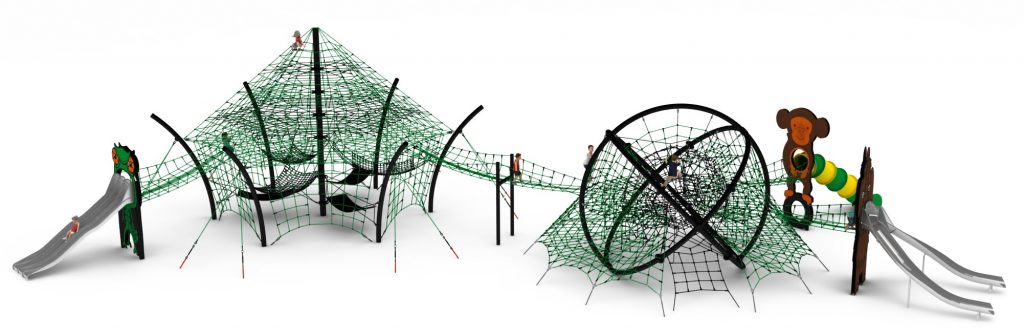
Rope play configuration no. 29 – stadium structure with animal theming to Pinterest (opens in a new window)Save on Pinterest : Rope play configuration no. 29 – stadium structure with animal theming
![Structure de jeu en corde LIF-1129 - vue d'ensemble]() View product
View productRope play configuration no. 29 – stadium structure with animal theming
Price on request -
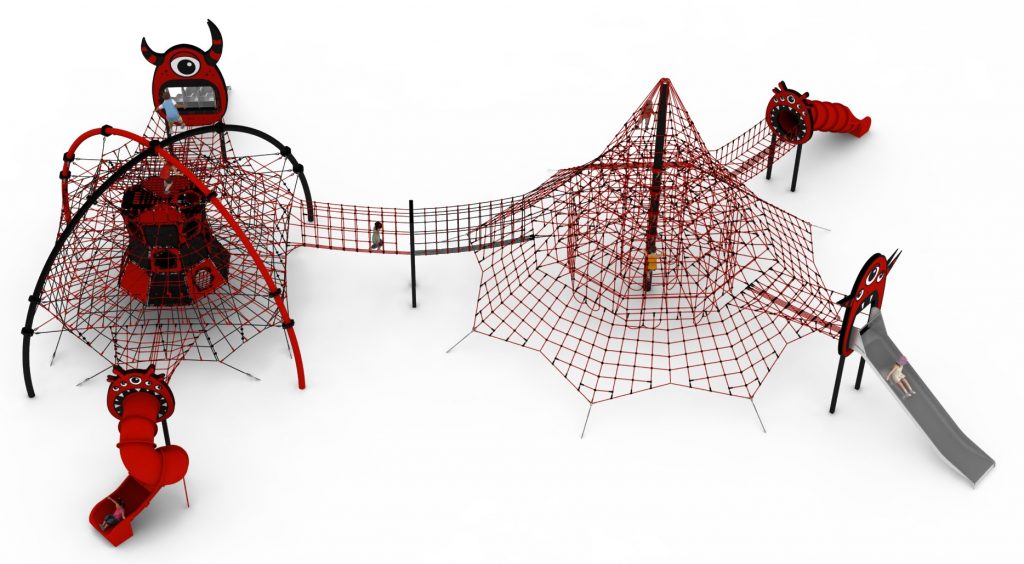
Rope play configuration no. 32 - themed layout with tunnel and four slides to Pinterest (opens in a new window)Save on Pinterest : Rope play configuration no. 32 - themed layout with tunnel and four slides
![Structure de jeu en corde LIF-1132 - vue d'ensemble]() View product
View productRope play configuration no. 32 - themed layout with tunnel and four slides
Price on request -
Rope play configuration no. 28 – four slides and trampoline link to Pinterest (opens in a new window)Save on Pinterest : Rope play configuration no. 28 – four slides and trampoline link
![Structure de jeu en corde LIF-1128 - vue d'ensemble]() View product
View productRope play configuration no. 28 – four slides and trampoline link
Price on request
Related products
-
Rope play configuration no. 16 – twin climbing pyramids to Pinterest (opens in a new window)Save on Pinterest : Rope play configuration no. 16 – twin climbing pyramids
![Structure de jeu en corde LIF-1116 - vue d'ensemble]() View product
View productRope play configuration no. 16 – twin climbing pyramids
Price on request -
Rope play configuration no. 4 – twin pyramids with multiple access routes to Pinterest (opens in a new window)Save on Pinterest : Rope play configuration no. 4 – twin pyramids with multiple access routes
![Structure de jeu en corde LIF-1104 - vue d'ensemble]() View product
View productRope play configuration no. 4 – twin pyramids with multiple access routes
Price on request -
Rope play configuration no. 24 – tiered structure and observation tower to Pinterest (opens in a new window)Save on Pinterest : Rope play configuration no. 24 – tiered structure and observation tower
![Structure de jeu en corde LIF-1124 - vue d'ensemble]() View product
View productRope play configuration no. 24 – tiered structure and observation tower
Price on request