Rope play configuration no. 33 - three structures with twin link bridges
Rope play configuration no. 33 - three structures with twin link bridges : combined rope play structures for playgrounds, marque Light In Fitness, tarif sur devis. Encombrement 2 860 × 1 410 × 550 cm. Delivery and installation priced on quotation across Europe.
Price on request
Shipping quoted separately The shipping cost is confirmed before you approve the order.
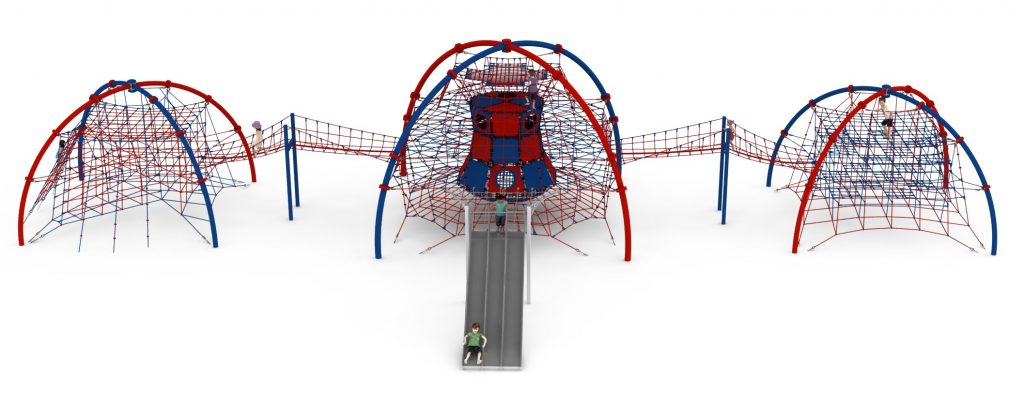
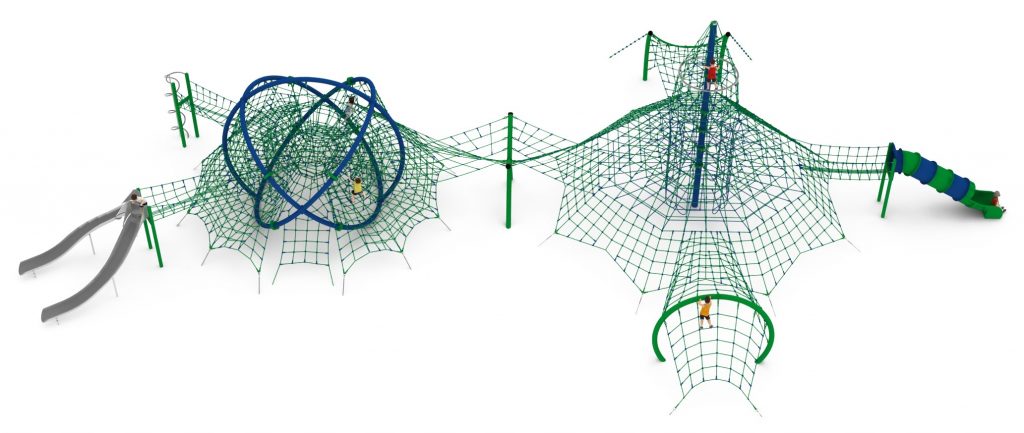
Six-component configuration linking a main rope structure with a triple slide to two secondary structures through twin bridges.
Price on request – project quotation within 24 business hours.
This item is supplied on quotation: configuration, delivery and installation are priced against your project.
Request a quotation +33 6 20 72 66 96
Answer within 24 to 72 business hours, quote reference LIF-KZ33-1133. Layout study, delivery, installation and after sales.
Conformity: equipment certified compliant with EN 1176 (playground equipment) by an independent certification body; the certificate is supplied on request with the quotation.
Warranty: specified in the quotation for each reference — details of our warranties.
Description
In brief — Rope play configuration no. 33: dimensions 2860 × 1410 × 550 cm, material hot-dip galvanised and powder-coated steel, free fall height 3,0 m, age range 5 to 14 years, standards EN 1176-1:2017, certification certificate of conformity from an independent certification body, price on quotation.
Configuration 33 is a three-structure layout: a main rope structure carrying a triple slide, flanked by two secondary rope structures and joined to them by two transition passages. It occupies 28.6 x 14.1 m and rises to 5.5 m, with finishes supplied in the colours you select.
Components
- A main rope play structure with a triple slide
- Two secondary rope play structures
- Two transition passages
Splitting a large group
A single structure concentrates a whole cohort in one place. Three linked structures let the same group divide into three, while the bridges keep them within a single supervised area and allow children to move freely between the units. For schools running break times with a full year group, and for holiday parks at changeover weekends, that division is the difference between a play area that works and one that has to be rationed.
Site and installation
Reserve 32.0 x 18.5 m of clear ground. The free height of fall is 3.0 m and foundations are cast at 1.0 m depth. The triple slide needs a clear run-out inside the reserved zone.
Materials
Hot-dip galvanised and powder-coated steel structure.
Technical specification
| Reference (SKU) | LIF-KZ33-1133 |
|---|---|
| Overall dimensions | 28.6 x 14.1 x 5.5 m (L x W x H) |
| Minimum safety area | 32.0 x 18.5 m |
| Age range | 5 to 14 years |
| Free height of fall | 3.0 m |
| Foundation depth | 1.0 m |
| Frame | Hot-dip galvanised steel |
| Finish | Powder coated in the selected colours |
| Standard | EN 1176-1:2017, certified by an independent body |
| Price | On request – project quotation within 24 business hours |
Phasing and future extension
Because the three structures are linked by transition passages rather than fused into a single frame, the layout reads clearly on a site plan and leaves defined edges where a further unit could be added inside the same surfaced area. Tell us about any planned second phase at quotation stage so the surfacing is sized once rather than twice.
Frequently asked questions
Do the two secondary structures differ from each other?
They are supplied as part of a certified assembly designed to work together; the technical drawing issued with the quotation shows each unit and its position. Ask us for it before you finalise the site layout.
Is 5.5 m a low profile for a configuration this size?
It is comparatively low. Configurations of similar footprint frequently reach 7.0 m or more, so configuration 33 suits sites where a lower silhouette is preferred for planning or visual reasons.
Can the colours be matched to an existing playground?
Yes. The steelwork is powder coated to the colours you select, so a new configuration can be matched to equipment already on site.
Send us the plot dimensions and your existing colour references and we will return a costed layout. Browse the complex playground configurations range or request a quote.
Additional information
| Dimensions | 2860 × 1410 × 550 cm |
|---|
Delivery and installation
Lead times are confirmed in the quotation according to the product, available stock and destination.
Access requirements and delivery appointments for heavy equipment are agreed before dispatch.
Installation is included when stated for the product or in the quotation; otherwise it is quoted separately.
You may also like…
-
Rope play configuration no. 34 - twin structures linked by a trampoline to Pinterest (opens in a new window)Save on Pinterest : Rope play configuration no. 34 - twin structures linked by a trampoline
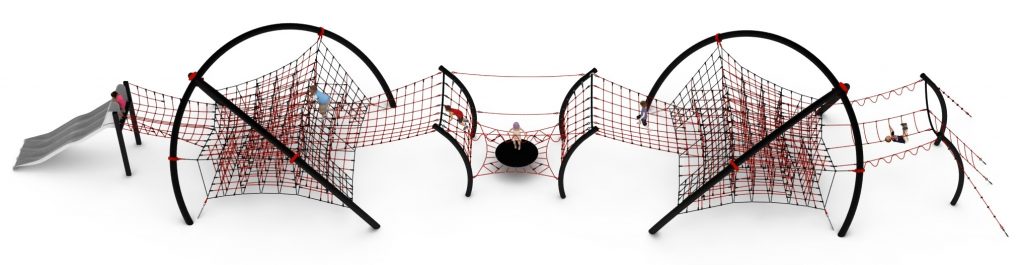 View product
Rope play configuration no. 34 - twin structures linked by a trampoline
Price on request -
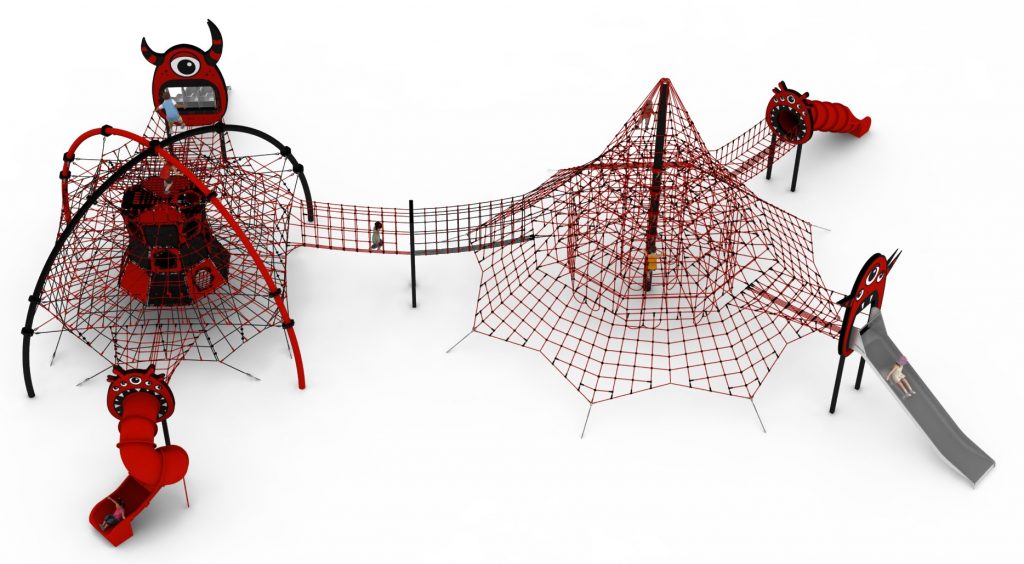
Rope play configuration no. 32 - themed layout with tunnel and four slides to Pinterest (opens in a new window)Save on Pinterest : Rope play configuration no. 32 - themed layout with tunnel and four slides
![Structure de jeu en corde LIF-1132 - vue d'ensemble]() View product
View productRope play configuration no. 32 - themed layout with tunnel and four slides
Price on request -
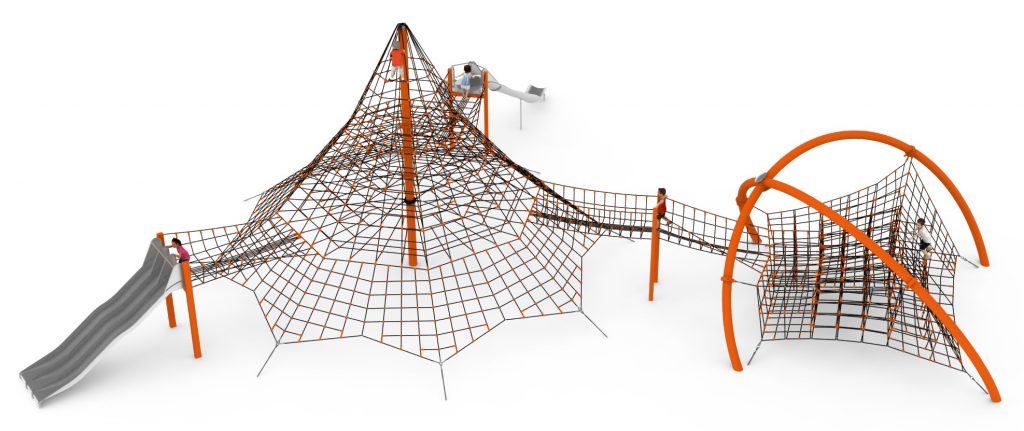
Rope play configuration no. 36 - pyramid with double and triple slides to Pinterest (opens in a new window)Save on Pinterest : Rope play configuration no. 36 - pyramid with double and triple slides
![Structure de jeu en corde LIF-1136 - vue d'ensemble]() View product
View productRope play configuration no. 36 - pyramid with double and triple slides
Price on request -
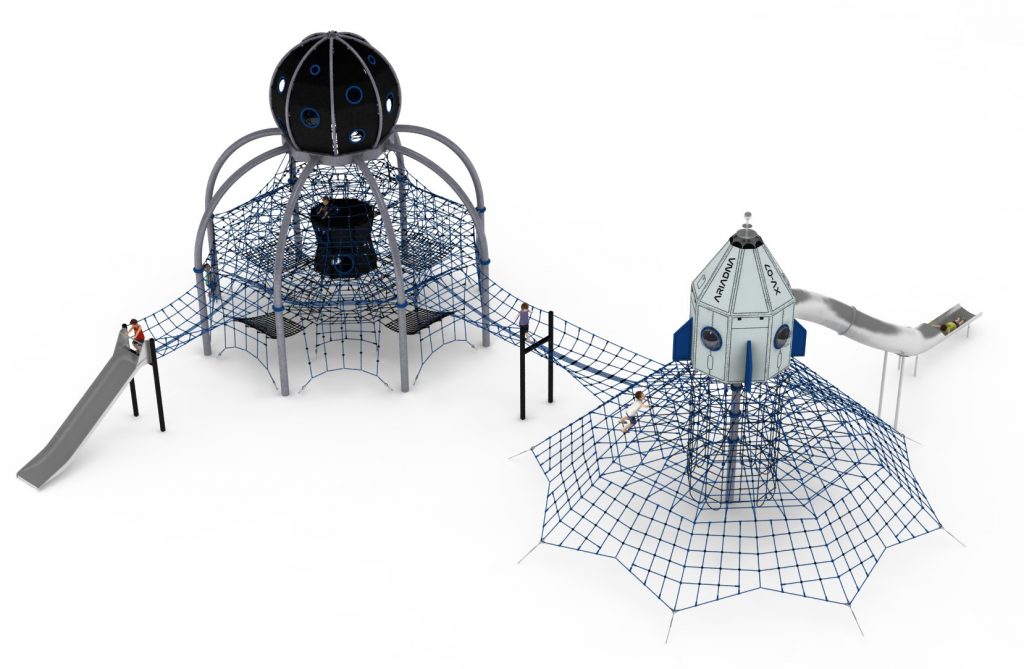
Rope play configuration no. 31 - main structure with wide slide and capsule module to Pinterest (opens in a new window)Save on Pinterest : Rope play configuration no. 31 - main structure with wide slide and capsule module
![Structure de jeu en corde LIF-1131 - vue d'ensemble]() View product
View productRope play configuration no. 31 - main structure with wide slide and capsule module
Price on request -
Rope play configuration no. 35 - pyramid with sliding pole and double slide to Pinterest (opens in a new window)Save on Pinterest : Rope play configuration no. 35 - pyramid with sliding pole and double slide
![Structure de jeu en corde LIF-1135 - vue d'ensemble]() View product
View productRope play configuration no. 35 - pyramid with sliding pole and double slide
Price on request
Related products
-
Rope play configuration no. 4 – twin pyramids with multiple access routes to Pinterest (opens in a new window)Save on Pinterest : Rope play configuration no. 4 – twin pyramids with multiple access routes
![Structure de jeu en corde LIF-1104 - vue d'ensemble]() View product
View productRope play configuration no. 4 – twin pyramids with multiple access routes
Price on request -
Rope play configuration no. 44 – dome and tower with triple slide to Pinterest (opens in a new window)Save on Pinterest : Rope play configuration no. 44 – dome and tower with triple slide
![Structure de jeu en corde LIF-1144 - vue d'ensemble]() View product
View productRope play configuration no. 44 – dome and tower with triple slide
Price on request -
Rope play configuration no. 13 – compact two-structure set to Pinterest (opens in a new window)Save on Pinterest : Rope play configuration no. 13 – compact two-structure set
![Structure de jeu en corde LIF-1113 - vue d'ensemble]() View product
View productRope play configuration no. 13 – compact two-structure set
Price on request