Rope play configuration no. 27 – pyramid and tiered structure
Rope play configuration no. 27 – pyramid and tiered structure : combined rope play structures for playgrounds, marque Light In Fitness, tarif sur devis. Encombrement 3 410 × 1 140 × 840 cm. Delivery and installation priced on quotation across Europe.
Price on request
Shipping quoted separately The shipping cost is confirmed before you approve the order.
Price on request — project quotation within 24 business hours.
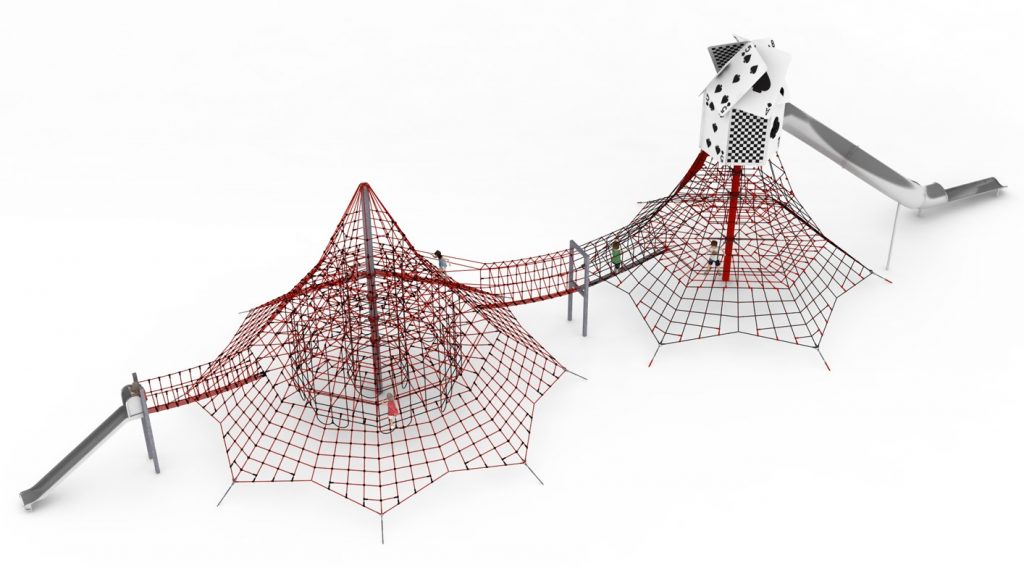
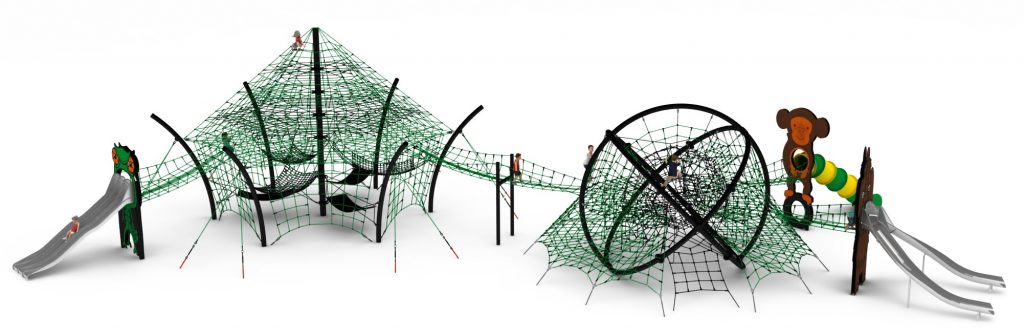
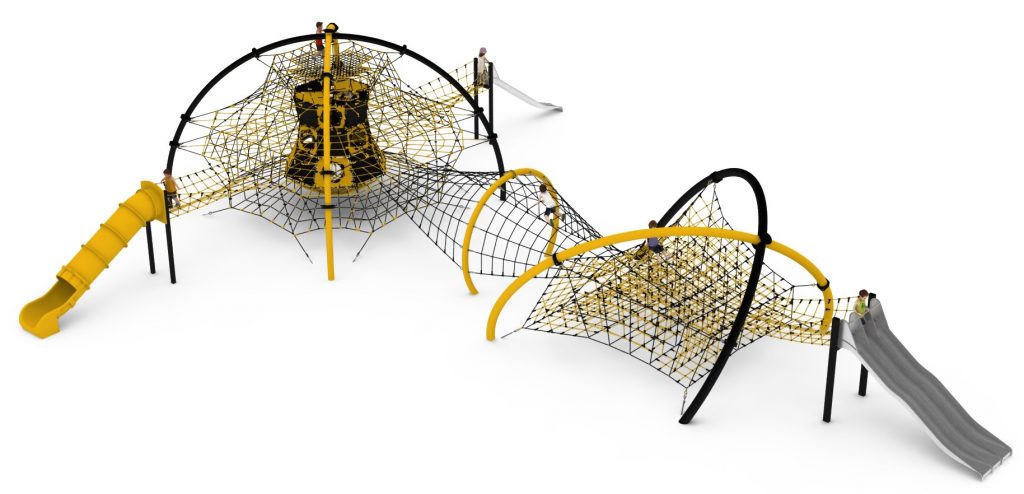
Ribbon-format configuration for long, narrow sites: a rope climbing pyramid with slide and access shafts, a walkway, and a tiered structure.
This item is supplied on quotation: configuration, delivery and installation are priced against your project.
Request a quotation +33 6 20 72 66 96
Answer within 24 to 72 business hours, quote reference LIF-KZ27-1127. Layout study, delivery, installation and after sales.
Conformity: equipment certified compliant with EN 1176 (playground equipment) by an independent certification body; the certificate is supplied on request with the quotation.
Warranty: specified in the quotation for each reference — details of our warranties.
Description
In brief — Rope play configuration no. 27: dimensions 3410 × 1140 × 840 cm, material hot-dip galvanised steel, use indoor and outdoor, free fall height 3,0 m, age range 5 to 14 years, standards EN 1176-1:2017, certification certificate of conformity from an independent certification body, price on quotation.
Rope play configuration no. 27 is a ribbon layout: 34.1 m long but only 11.4 m wide, built from six interconnected components. A rope climbing pyramid with a slide and internal and external access shafts sits at one end, a tiered house-of-cards structure at the other, and a transition walkway runs between them. Where a site is long and narrow — a riverside strip, a former rail corridor, a park edge — this is the layout that fits.
Two structures, two kinds of climbing
The pyramid gives enclosed, three-dimensional climbing with an internal access shaft, so children can move up through the middle of the net rather than only around its outside. The tiered structure at the other end works in horizontal layers, which suits children who want height without an exposed climb. The walkway between them turns two separate experiences into one circuit.
- Rope climbing pyramid with slide
- Internal and external access shafts
- Tiered house-of-cards structure
- Transition walkway linking the two
Materials and finish
Hot-dip galvanised steel frame throughout; the tiered structure additionally receives a powder coat. The powder coat is applied over the galvanising, so the corrosion protection does not depend on the paint film staying intact.
Height, foundations and surfacing
Overall height is 8.4 m. Foundations are 1.0 m deep. The free height of fall is 3.0 m, so the impact area must receive an impact-attenuating surface certified to EN 1177 for a critical fall height of at least 3.0 m. The equipment is certified to PN EN 1176-1:2017 by an independent certification body: EN 1176-1 covers the equipment, EN 1177 covers the surfacing.
Technical specification
| Reference / SKU | LIF-KZ27-1127 |
|---|---|
| Dimensions (L x W x H) | 34.1 x 11.4 x 8.4 m |
| Age range | 5 to 14 years |
| Free height of fall | 3.0 m |
| Safety area | Issued with the siting drawing (EN 1176-1) |
| Foundation depth | 1.0 m |
| Frame | Hot-dip galvanised steel |
| Finish | Tiered structure additionally powder-coated over galvanising |
| Standard | PN EN 1176-1:2017, independently certified |
| Price | On request — project quotation within 24 business hours |
Frequently asked questions
How much width do I need either side of the structure?
More than the 11.4 m of the structure itself. With a 3.0 m free height of fall the free space required each side is substantial, and on a narrow corridor site it is usually the width, not the length, that decides whether the layout works. We issue the exact envelope with the siting drawing for your plot.
What is the internal access shaft for?
It lets children climb up inside the pyramid instead of over its outer face. It changes the experience — enclosed rather than exposed — and it gives a second route down for users who do not want to take the slide.
Can the pyramid be ordered on its own?
Yes. The pyramid is a separately certified component and is regularly supplied alone where the budget or the plot will not carry the full configuration. Other pyramid options are listed under rope climbing pyramids.
Send us the corridor dimensions, boundary constraints and ground conditions, and we will return a costed proposal with a scaled siting drawing within 24 business hours.
Additional information
| Dimensions | 3410 × 1140 × 840 cm |
|---|
Delivery and installation
Lead times are confirmed in the quotation according to the product, available stock and destination.
Access requirements and delivery appointments for heavy equipment are agreed before dispatch.
Installation is included when stated for the product or in the quotation; otherwise it is quoted separately.
You may also like…
-
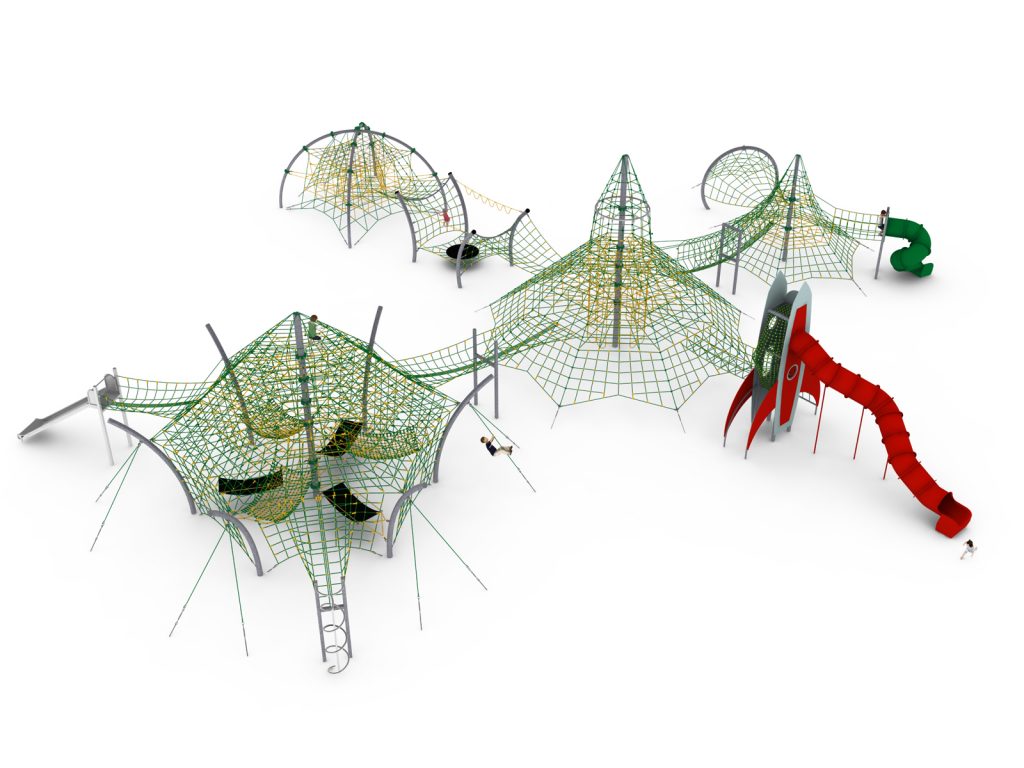
Rope play configuration no. 26 – twelve-module play circuit to Pinterest (opens in a new window)Save on Pinterest : Rope play configuration no. 26 – twelve-module play circuit
 View product
Rope play configuration no. 26 – twelve-module play circuit
Price on request -
Rope play configuration no. 25 – two linked structures with slides to Pinterest (opens in a new window)Save on Pinterest : Rope play configuration no. 25 – two linked structures with slides
![Structure de jeu en corde LIF-1125 - vue d'ensemble]()
 View product
Rope play configuration no. 25 – two linked structures with slides
Price on request -
Rope play configuration no. 28 – four slides and trampoline link to Pinterest (opens in a new window)Save on Pinterest : Rope play configuration no. 28 – four slides and trampoline link
![Structure de jeu en corde LIF-1128 - vue d'ensemble]() View product
View productRope play configuration no. 28 – four slides and trampoline link
Price on request -
Rope play configuration no. 29 – stadium structure with animal theming to Pinterest (opens in a new window)Save on Pinterest : Rope play configuration no. 29 – stadium structure with animal theming
![Structure de jeu en corde LIF-1129 - vue d'ensemble]() View product
View productRope play configuration no. 29 – stadium structure with animal theming
Price on request -
Rope play configuration no. 30 – twin structures with linking bridge to Pinterest (opens in a new window)Save on Pinterest : Rope play configuration no. 30 – twin structures with linking bridge
![Structure de jeu en corde LIF-1130 - vue d'ensemble]() View product
View productRope play configuration no. 30 – twin structures with linking bridge
Price on request
Related products
-
Rope play configuration no. 23 – rocket module and climbing pyramid to Pinterest (opens in a new window)Save on Pinterest : Rope play configuration no. 23 – rocket module and climbing pyramid
![Structure de jeu en corde LIF-1123 - vue d'ensemble]() View product
View productRope play configuration no. 23 – rocket module and climbing pyramid
Price on request -
Rope play configuration no. 17 – pyramid and tower with sliding pole to Pinterest (opens in a new window)Save on Pinterest : Rope play configuration no. 17 – pyramid and tower with sliding pole
![Structure de jeu en corde LIF-1117 - vue d'ensemble]() View product
View productRope play configuration no. 17 – pyramid and tower with sliding pole
Price on request -
Rope play configuration no. 44 – dome and tower with triple slide to Pinterest (opens in a new window)Save on Pinterest : Rope play configuration no. 44 – dome and tower with triple slide
![Structure de jeu en corde LIF-1144 - vue d'ensemble]() View product
View productRope play configuration no. 44 – dome and tower with triple slide
Price on request