Rope play configuration no. 24 – tiered structure and observation tower
Rope play configuration no. 24 – tiered structure and observation tower : combined rope play structures for playgrounds, marque Light In Fitness, tarif sur devis. Encombrement 2 640 × 1 880 × 960 cm. Delivery and installation priced on quotation across Europe.
Price on request
Shipping quoted separately The shipping cost is confirmed before you approve the order.
Price on request — project quotation within 24 business hours.
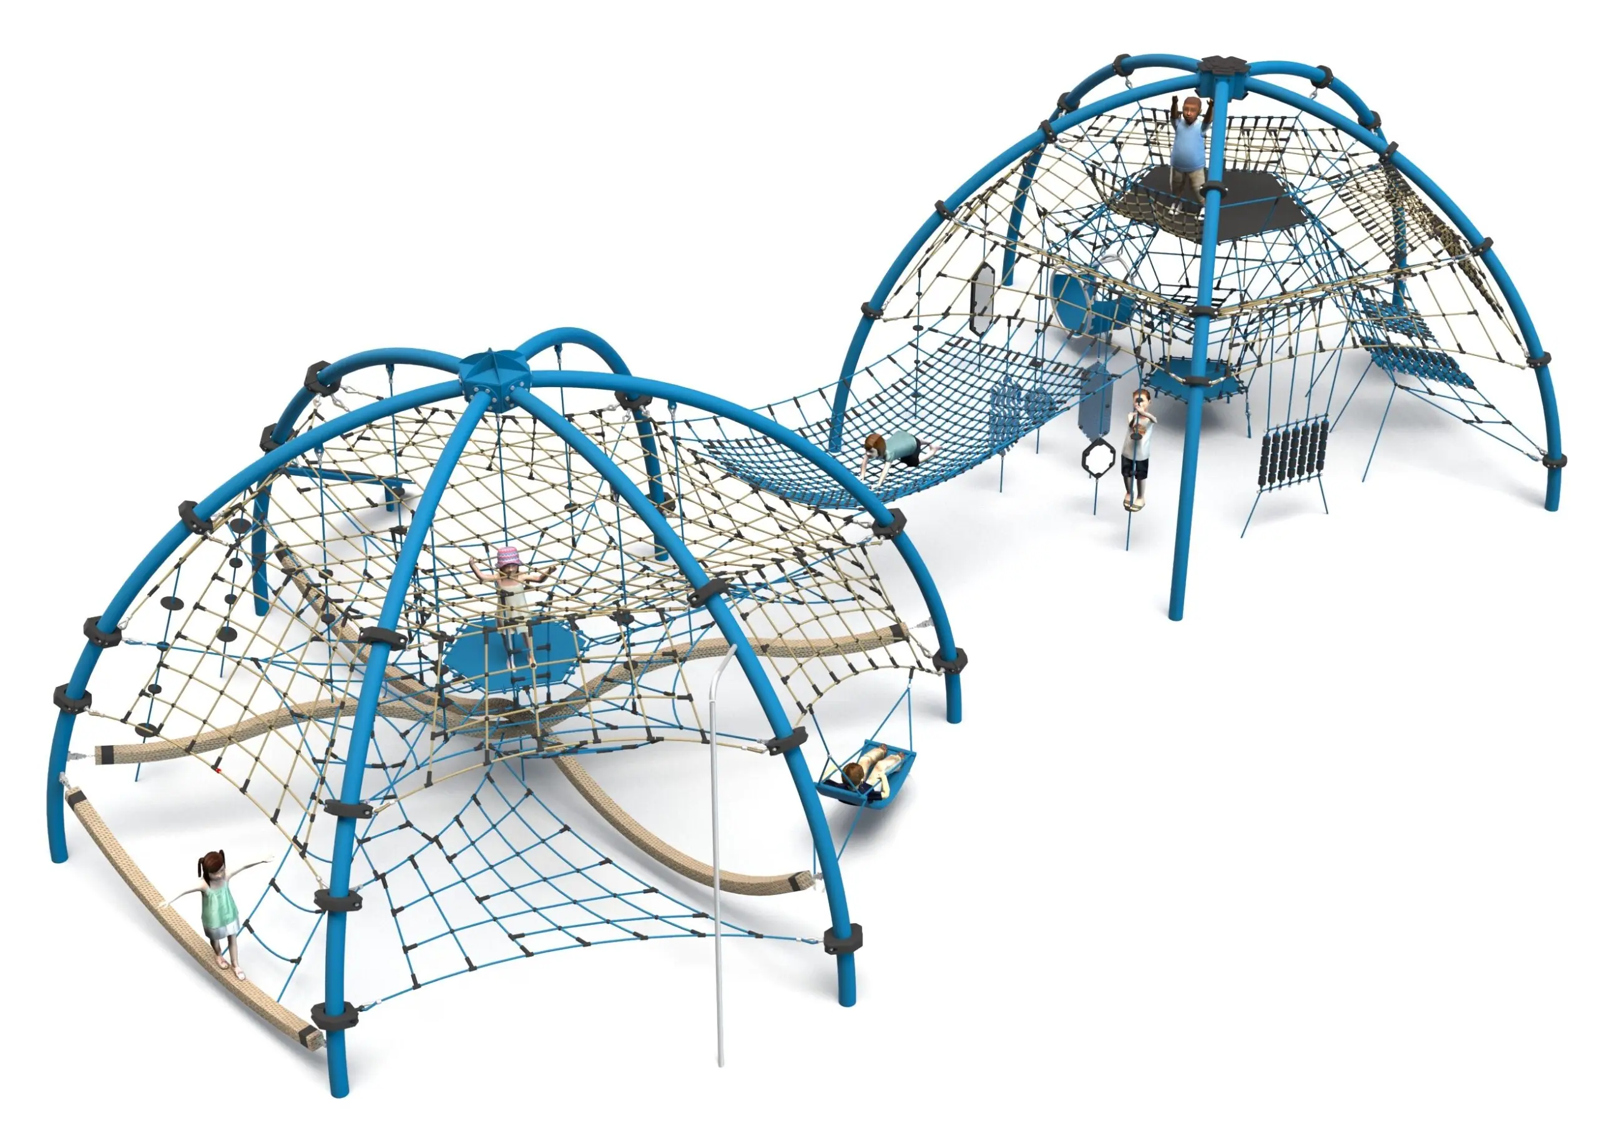
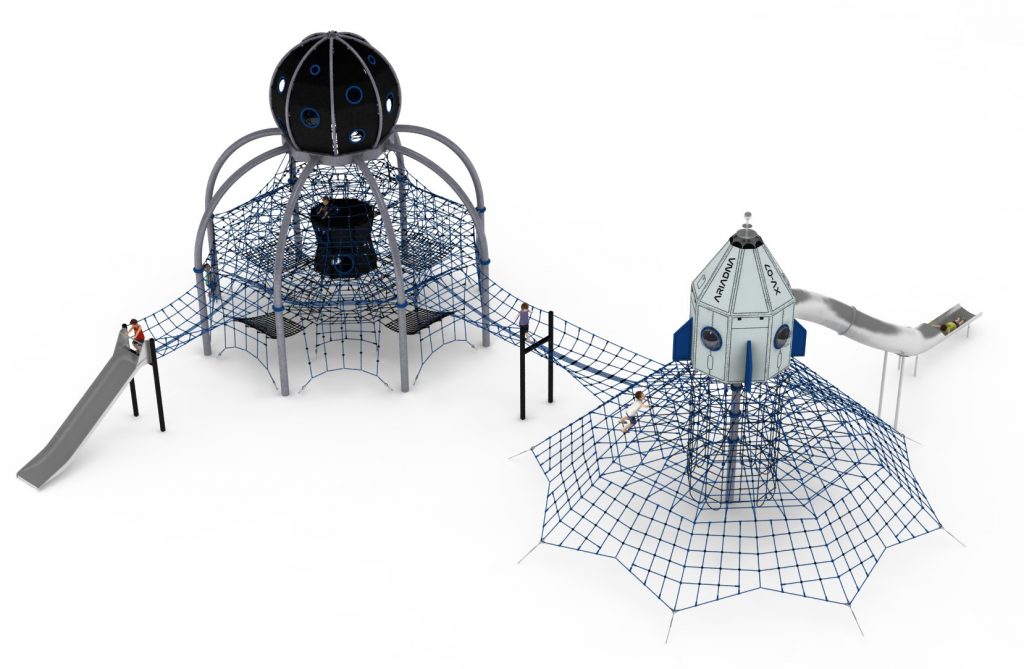
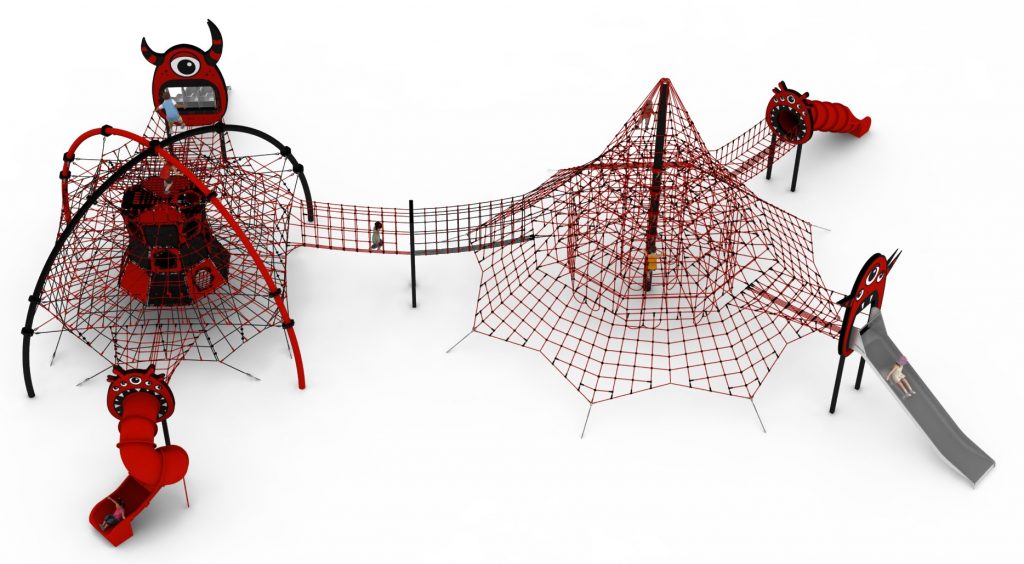
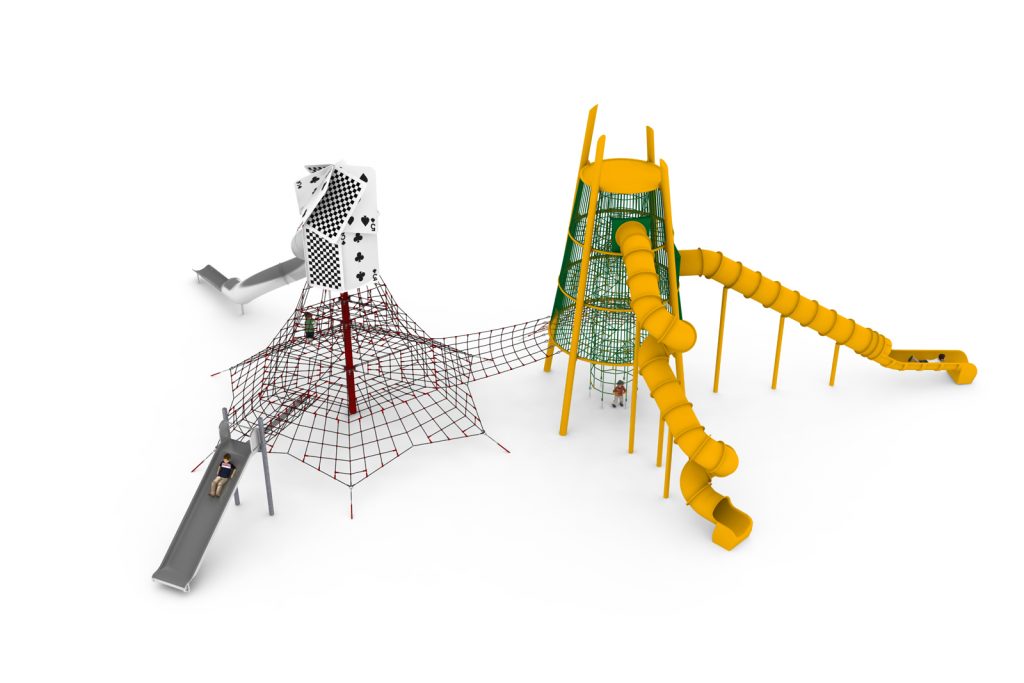
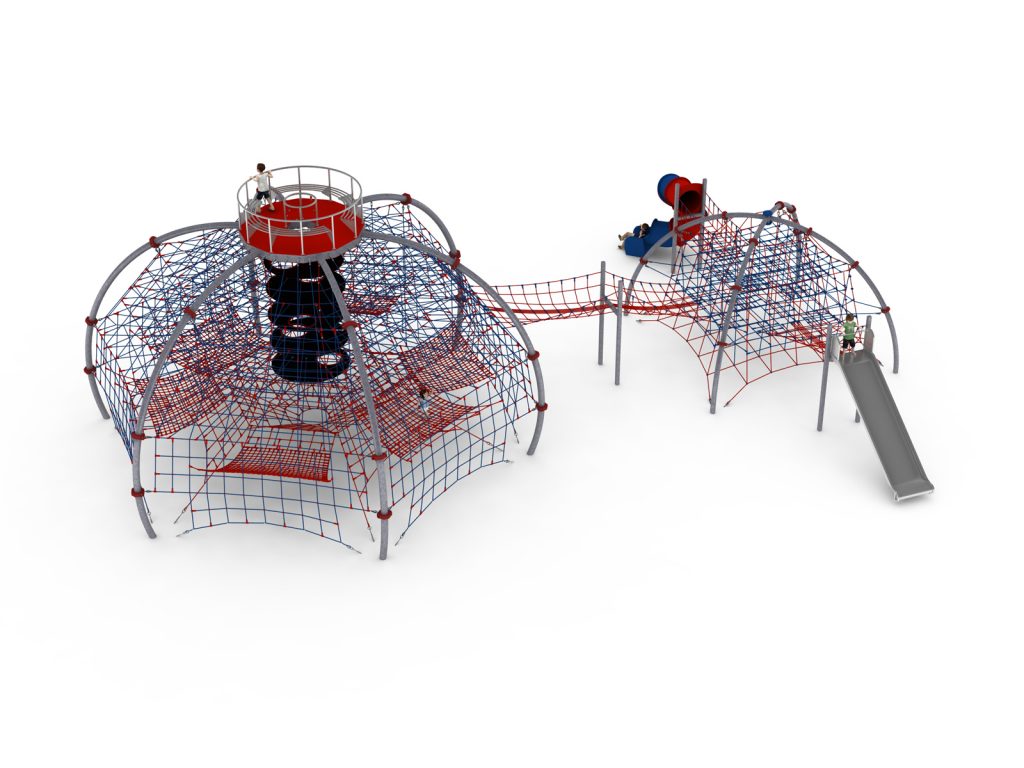
Three-component configuration reaching 9.6 m: a tiered main structure, a wide slide and an observation tower on a 26.4 x 18.8 m plot.
This item is supplied on quotation: configuration, delivery and installation are priced against your project.
Request a quotation +33 6 20 72 66 96
Answer within 24 to 72 business hours, quote reference LIF-KZ24-1124. Layout study, delivery, installation and after sales.
Conformity: equipment certified compliant with EN 1176 (playground equipment) by an independent certification body; the certificate is supplied on request with the quotation.
Warranty: specified in the quotation for each reference — details of our warranties.
Description
In brief — Rope play configuration no. 24: dimensions 2640 × 1880 × 960 cm, material hot-dip galvanised and powder-coated steel, free fall height 3,0 m, age range 5 to 14 years, standards EN 1176-1:2017, certification certificate of conformity from an independent certification body, price on quotation.
Rope play configuration no. 24 gets a lot of height out of a modest component count. Three integrated elements — a tiered main structure, an additional wide slide and an observation tower — reach 9.6 m over a 26.4 x 18.8 m plot. Where budget allows fewer modules but the brief calls for a landmark, this is the layout that delivers it.
Height as the play value
The observation tower gives children something most playgrounds do not: a viewpoint. Getting to the top is the achievement, and the view is the reward. That is a different motivation from climbing to reach a slide, and it holds the attention of older children in the 5 to 14 range who have outgrown apparatus that ends in a descent.
- Tiered main structure
- Additional wide slide
- Observation tower
Three components, one budget line
Fewer components means fewer foundations, a shorter installation programme and a smaller safety area than the ten and twelve-module configurations — 30.6 x 23.3 m here against more than 2,000 m² for the largest layouts. For a town council with a defined budget and a defined plot, that combination of visible height and contained ground works is usually the deciding factor.
Materials and finish
Hot-dip galvanised and powder-coated steel throughout. Both the structure and the tower carry the colour finish, so the installation reads as one designed object rather than as a tower added to a frame.
Installation and surfacing
Heavy plant access is required and foundations are 1.0 m deep. The free height of fall is 3.0 m, so the impact area requires a surface certified to EN 1177 for a critical fall height of at least 3.0 m across the whole safety area. The equipment itself is certified to EN 1176-1:2017 by an independent certification body; EN 1177 covers the surface beneath it.
Technical specification
| Reference / SKU | LIF-KZ24-1124 |
|---|---|
| Dimensions (L x W x H) | 26.4 x 18.8 x 9.6 m |
| Age range | 5 to 14 years |
| Free height of fall | 3.0 m |
| Safety area | 30.6 x 23.3 m minimum |
| Foundation depth | 1.0 m |
| Frame | Hot-dip galvanised steel |
| Finish | Powder-coated over galvanising |
| Standard | EN 1176-1:2017, independently certified |
| Price | On request — project quotation within 24 business hours |
Frequently asked questions
Why is the free height of fall only 3.0 m on a 9.6 m tower?
Because the tower is enclosed. Free height of fall is the height from which a child could actually fall to the surface below, not the height of the structure; enclosed climbing routes and guarded platforms keep it well under the overall dimension.
Can the wide slide be omitted?
Yes, but it is the element that serves the youngest users in the declared range. Removing it makes the installation noticeably less useful to 5 and 6-year-olds.
How does this compare with the larger configurations?
Same height class as the ten-module layouts, roughly a third of the safety area, and a much shorter installation programme. The trade-off is fewer play routes and less capacity at peak.
Send us the plot dimensions, planning context and surfacing intentions, and we will return a costed proposal with a scaled siting drawing within 24 business hours.
Additional information
| Dimensions | 2640 × 1880 × 960 cm |
|---|
Delivery and installation
Lead times are confirmed in the quotation according to the product, available stock and destination.
Access requirements and delivery appointments for heavy equipment are agreed before dispatch.
Installation is included when stated for the product or in the quotation; otherwise it is quoted separately.
You may also like…
-
Rope play configuration no. 25 – two linked structures with slides to Pinterest (opens in a new window)Save on Pinterest : Rope play configuration no. 25 – two linked structures with slides
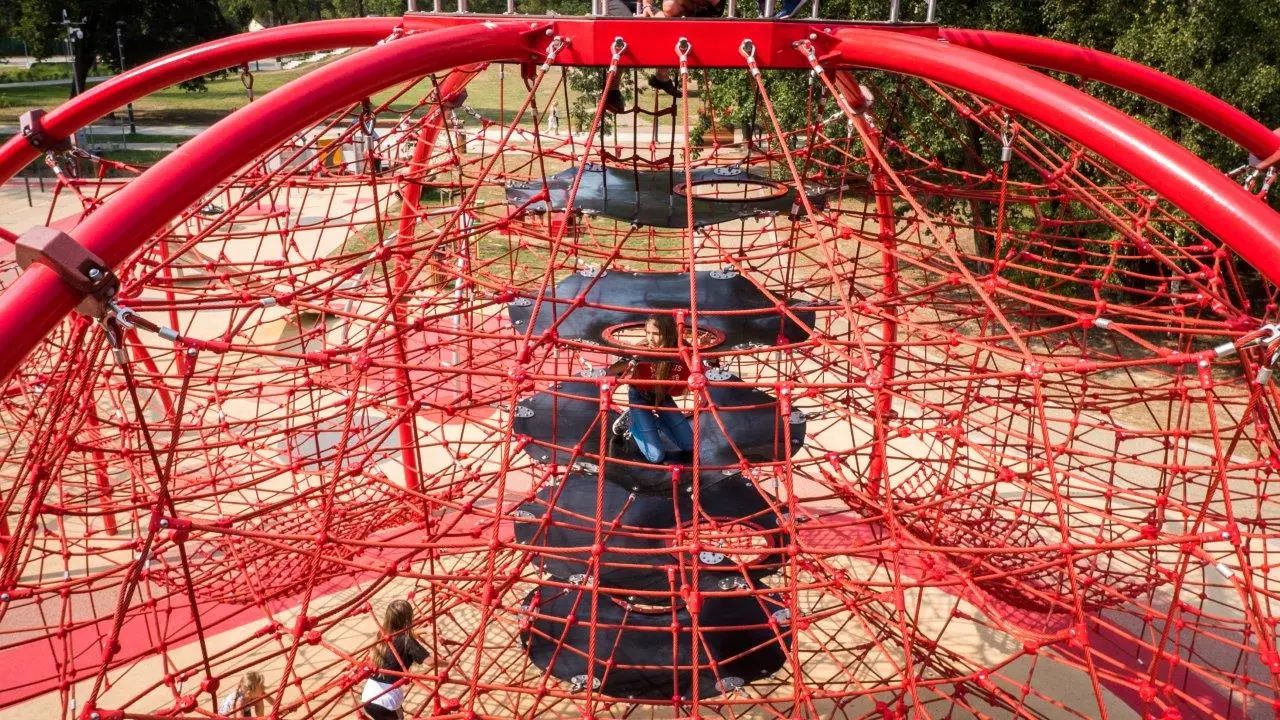 View product
Rope play configuration no. 25 – two linked structures with slides
Price on request -
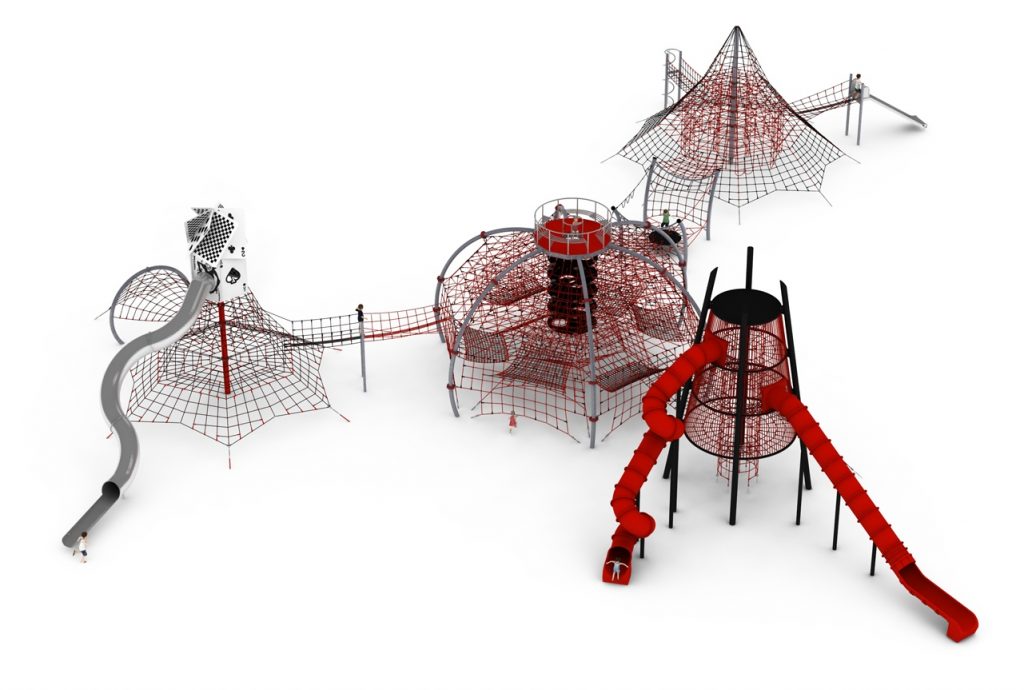
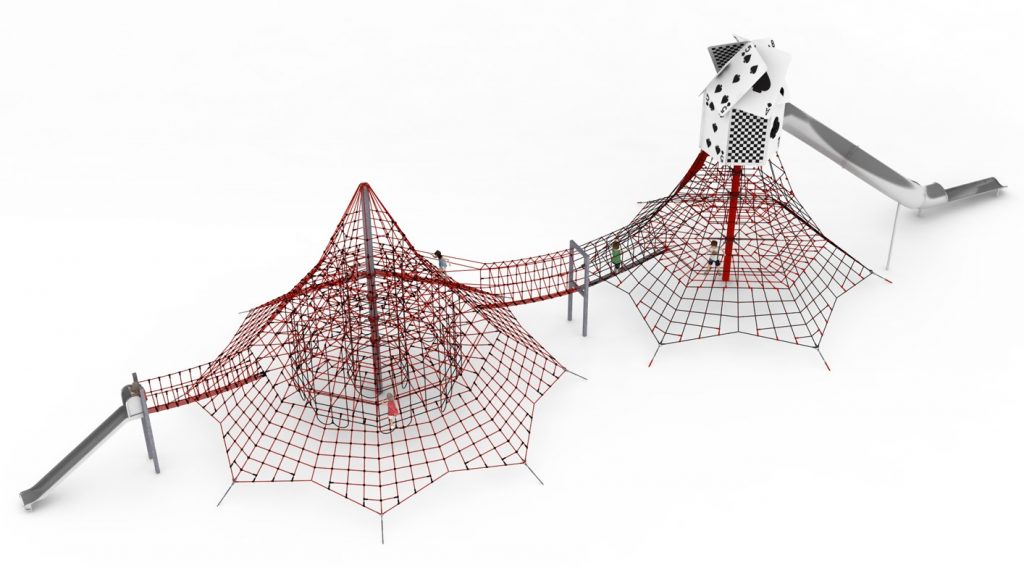
Rope play configuration no. 22 – ten modules with observation tower to Pinterest (opens in a new window)Save on Pinterest : Rope play configuration no. 22 – ten modules with observation tower
![Structure de jeu en corde LIF-1122 - vue d'ensemble]() View product
View productRope play configuration no. 22 – ten modules with observation tower
Price on request -
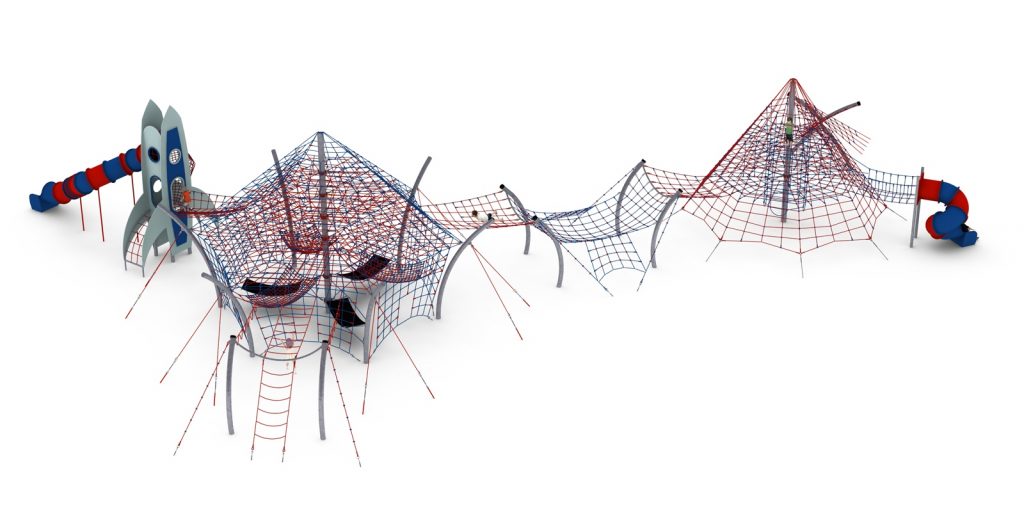
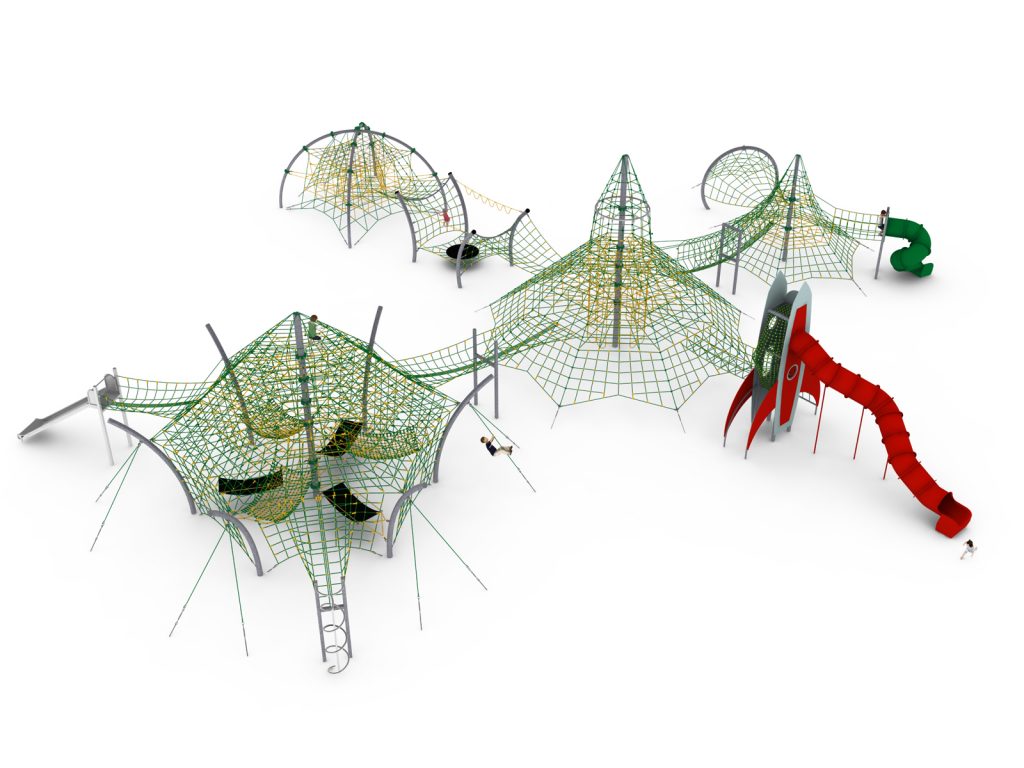
Rope play configuration no. 23 – rocket module and climbing pyramid to Pinterest (opens in a new window)Save on Pinterest : Rope play configuration no. 23 – rocket module and climbing pyramid
![Structure de jeu en corde LIF-1123 - vue d'ensemble]() View product
View productRope play configuration no. 23 – rocket module and climbing pyramid
Price on request -
Rope play configuration no. 27 – pyramid and tiered structure to Pinterest (opens in a new window)Save on Pinterest : Rope play configuration no. 27 – pyramid and tiered structure
![Structure de jeu en corde LIF-1127 - vue d'ensemble]() View product
View productRope play configuration no. 27 – pyramid and tiered structure
Price on request -
Rope play configuration no. 26 – twelve-module play circuit to Pinterest (opens in a new window)Save on Pinterest : Rope play configuration no. 26 – twelve-module play circuit
![Structure de jeu en corde LIF-1126 - vue d'ensemble]() View product
View productRope play configuration no. 26 – twelve-module play circuit
Price on request
Related products
-
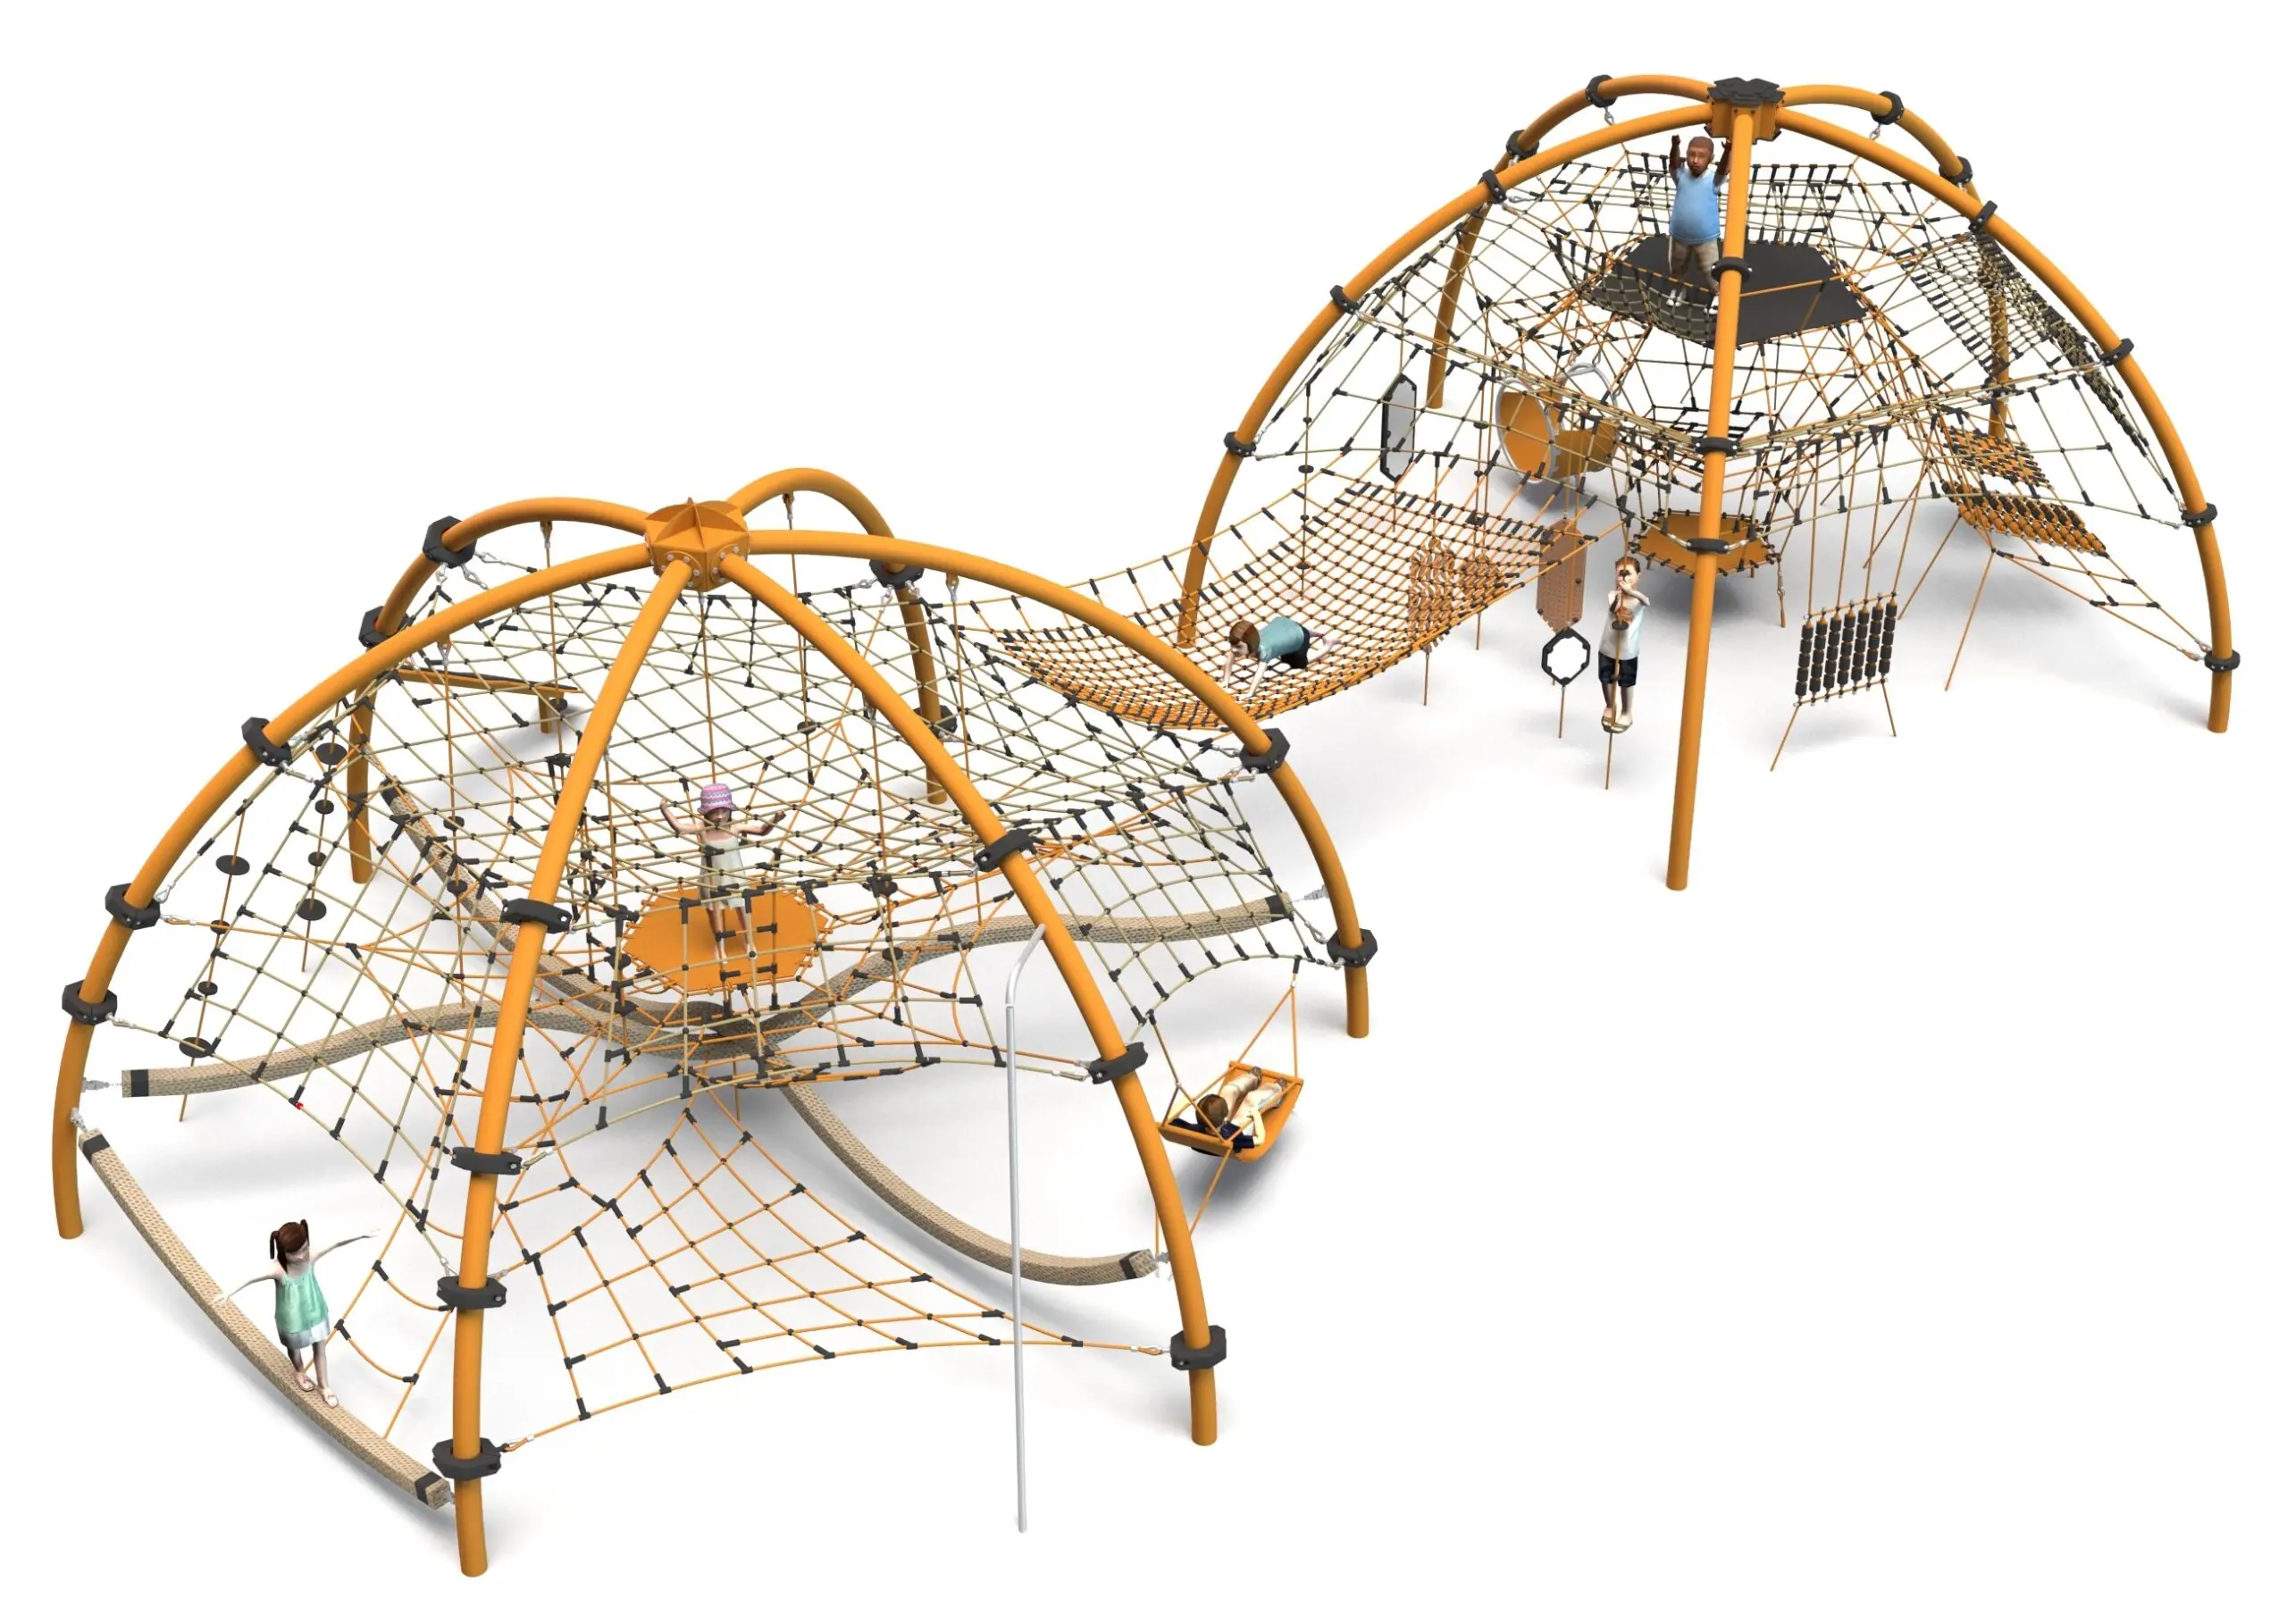
Rope play configuration no. 43 – dome and rope balance structure to Pinterest (opens in a new window)Save on Pinterest : Rope play configuration no. 43 – dome and rope balance structure
![Structure de jeu en corde LIF-1143 - vue d'ensemble]()
 View product
Rope play configuration no. 43 – dome and rope balance structure
Price on request -
Rope play configuration no. 31 - main structure with wide slide and capsule module to Pinterest (opens in a new window)Save on Pinterest : Rope play configuration no. 31 - main structure with wide slide and capsule module
![Structure de jeu en corde LIF-1131 - vue d'ensemble]() View product
View productRope play configuration no. 31 - main structure with wide slide and capsule module
Price on request -
Rope play configuration no. 32 - themed layout with tunnel and four slides to Pinterest (opens in a new window)Save on Pinterest : Rope play configuration no. 32 - themed layout with tunnel and four slides
![Structure de jeu en corde LIF-1132 - vue d'ensemble]() View product
View productRope play configuration no. 32 - themed layout with tunnel and four slides
Price on request