Rope play configuration no. 23 – rocket module and climbing pyramid
Rope play configuration no. 23 – rocket module and climbing pyramid : combined rope play structures for playgrounds, marque Light In Fitness, tarif sur devis. Encombrement 3 510 × 2 400 × 700 cm. Delivery and installation priced on quotation across Europe.
Price on request
Shipping quoted separately The shipping cost is confirmed before you approve the order.
Price on request — project quotation within 24 business hours.
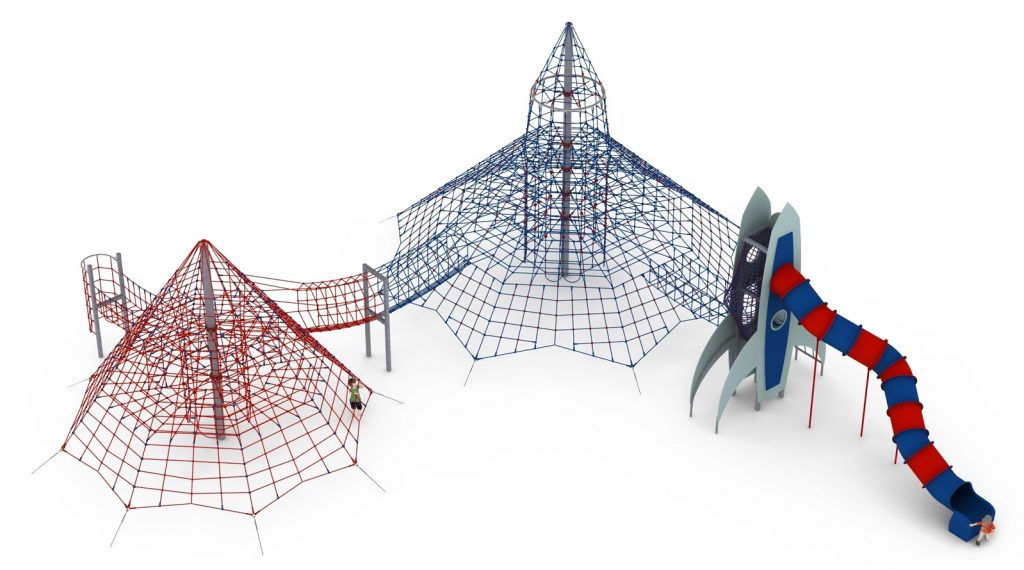
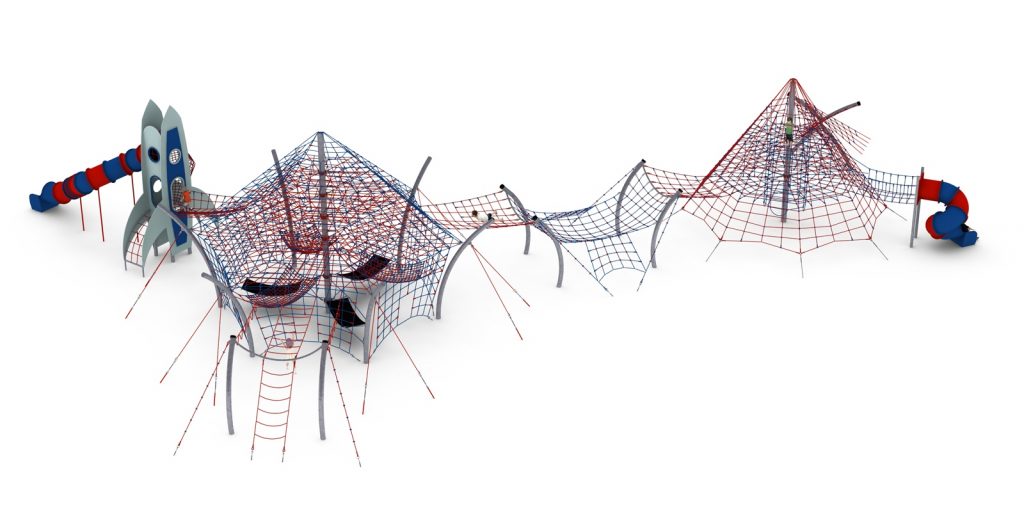
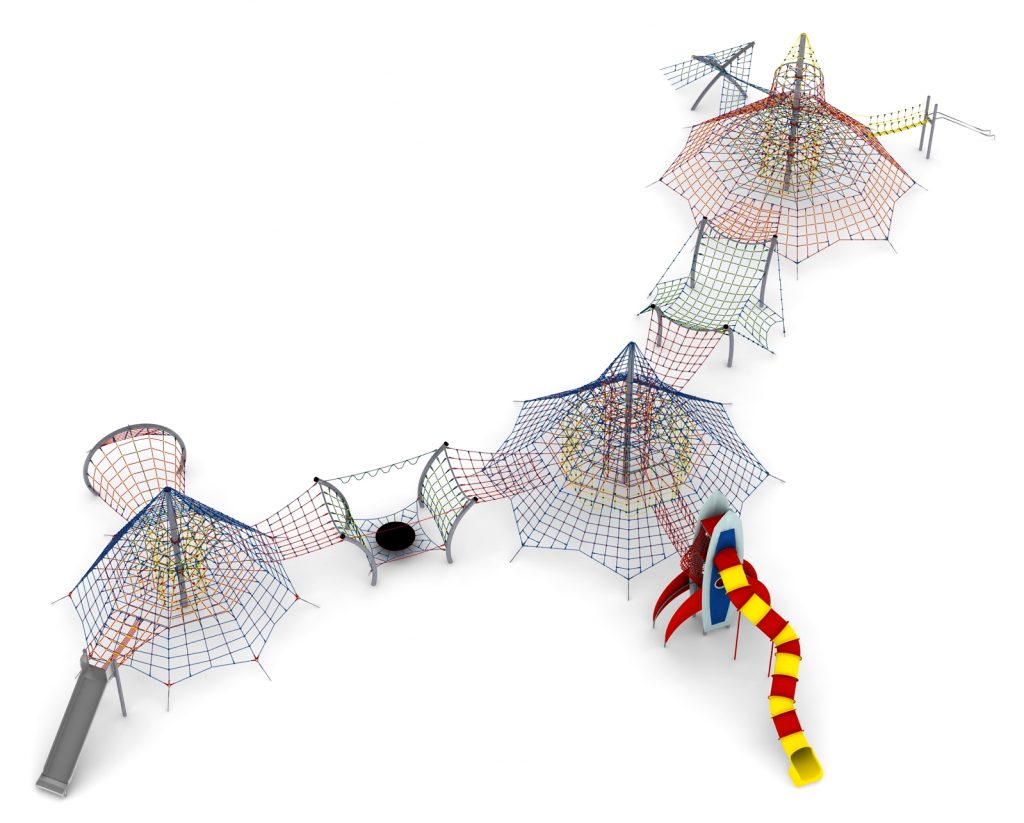
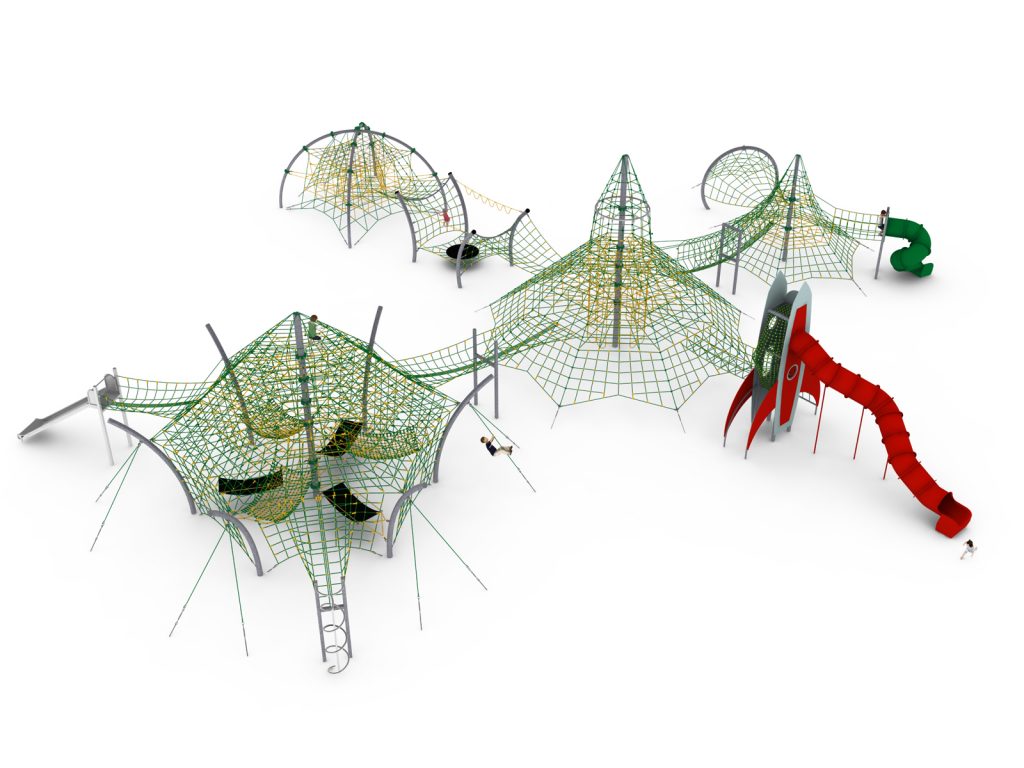
Ten-component themed configuration: a stadium-form structure with rocket module linked to a rope climbing pyramid with tube slide and sliding pole.
This item is supplied on quotation: configuration, delivery and installation are priced against your project.
Request a quotation +33 6 20 72 66 96
Answer within 24 to 72 business hours, quote reference LIF-KZ23-1123. Layout study, delivery, installation and after sales.
Conformity: equipment certified compliant with EN 1176 (playground equipment) by an independent certification body; the certificate is supplied on request with the quotation.
Warranty: specified in the quotation for each reference — details of our warranties.
Description
In brief — Rope play configuration no. 23: dimensions 3510 × 2400 × 700 cm, material hot-dip galvanised steel, free fall height 3,0 m, age range 5 to 14 years, standards EN 1176-1:2017, certification certificate of conformity from an independent certification body, price on quotation.
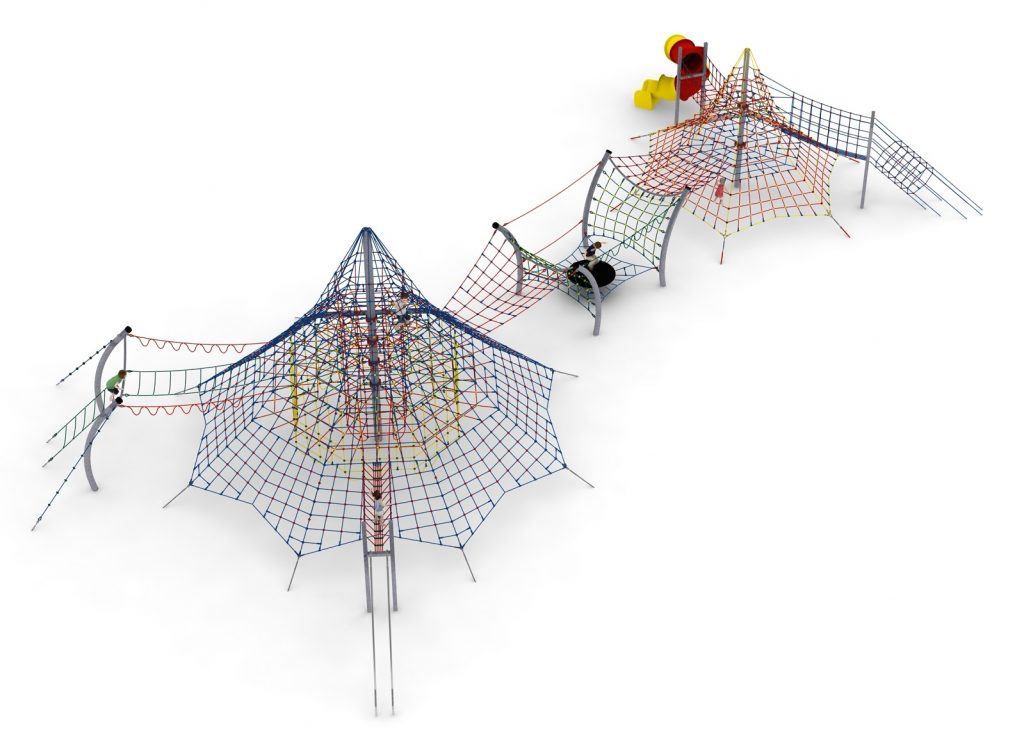
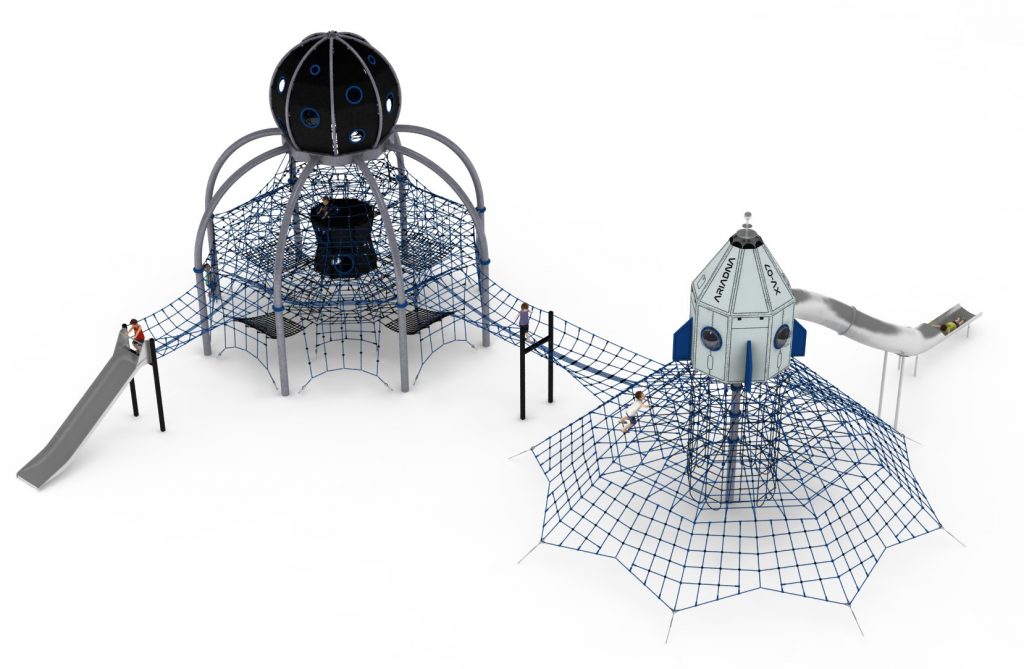
Rope play configuration no. 23 brings together ten integrated components around a stadium-form central structure carrying a rocket module and an animal-themed attachment, linked by a connecting walkway to a rope climbing pyramid fitted with rope elements, an access shaft, short ladders, a sliding pole and a tube slide.
A theme children can name
A rocket is a strong theme because it gives children a story to play inside rather than just apparatus to climb. On a 35.1 x 24.0 m installation that matters operationally: themed play holds mixed groups longer and gives a park a name people use — "the rocket playground" — which is worth more in local recognition than any amount of signage.
Components
- Stadium-form central structure
- Rocket module and animal-themed attachment
- Rope climbing pyramid with rope elements and short ladders
- Access shaft, sliding pole and tube slide
- Connecting walkway between the two structures
Three ways down
The tube slide, the sliding pole and the access shaft give three distinct descents from the pyramid. Different children choose different ones, which is what keeps the top of a busy structure from becoming a bottleneck, and it means a child who finds one descent intimidating is not stuck at height.
Materials and installation
Hot-dip galvanised steel in standard finish. Heavy plant access is required for installation, and foundations run to 1.0 m depth across ten component positions. Confirm access routes, gate widths and ground bearing capacity before the programme is agreed.
Surfacing
The free height of fall is 3.0 m, so the impact area requires an impact-attenuating surface certified to EN 1177 for a critical fall height of at least 3.0 m across the 39.7 x 28.3 m safety area. The equipment is certified to EN 1176-1:2017 by an independent certification body. EN 1176-1 applies to the equipment; the surfacing is specified separately under EN 1177.
Technical specification
| Reference / SKU | LIF-KZ23-1123 |
|---|---|
| Dimensions (L x W x H) | 35.1 x 24.0 x 7.0 m |
| Age range | 5 to 14 years |
| Free height of fall | 3.0 m |
| Safety area | 39.7 x 28.3 m minimum |
| Foundation depth | 1.0 m |
| Frame | Hot-dip galvanised steel |
| Finish | Standard galvanised finish |
| Standard | EN 1176-1:2017, independently certified |
| Price | On request — project quotation within 24 business hours |
Frequently asked questions
Can the rocket module be supplied without the themed attachment?
Yes. The decorative elements are the variable part of the configuration; removing or changing them does not affect the structural certification.
What maintenance do the themed panels need?
Visual inspection for impact damage and secure fixings. Panels are the components most likely to need replacement after vandalism, and holding a small spares stock shortens the time an installation is out of use.
Is a 7.0 m structure suitable next to housing?
It is lower than the tallest configurations in the series but still prominent. Sightlines from neighbouring properties are worth checking at design stage; a change of orientation often resolves an objection without changing the equipment.
Send us the plot dimensions, access constraints and your surfacing intentions, and we will return a costed proposal with a scaled siting drawing within 24 business hours.
Additional information
| Dimensions | 3510 × 2400 × 700 cm |
|---|
Delivery and installation
Lead times are confirmed in the quotation according to the product, available stock and destination.
Access requirements and delivery appointments for heavy equipment are agreed before dispatch.
Installation is included when stated for the product or in the quotation; otherwise it is quoted separately.
You may also like…
-
Rope play configuration no. 22 – ten modules with observation tower to Pinterest (opens in a new window)Save on Pinterest : Rope play configuration no. 22 – ten modules with observation tower
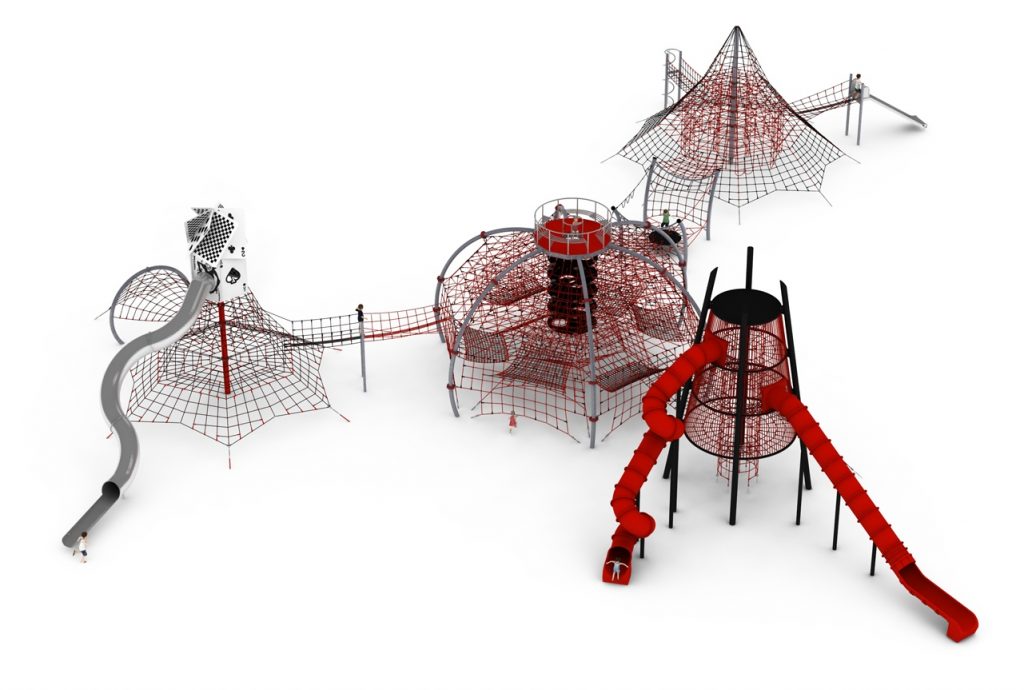 View product
Rope play configuration no. 22 – ten modules with observation tower
Price on request -
Rope play configuration no. 24 – tiered structure and observation tower to Pinterest (opens in a new window)Save on Pinterest : Rope play configuration no. 24 – tiered structure and observation tower
![Structure de jeu en corde LIF-1124 - vue d'ensemble]() View product
View productRope play configuration no. 24 – tiered structure and observation tower
Price on request -
Rope play configuration no. 25 – two linked structures with slides to Pinterest (opens in a new window)Save on Pinterest : Rope play configuration no. 25 – two linked structures with slides
![Structure de jeu en corde LIF-1125 - vue d'ensemble]()
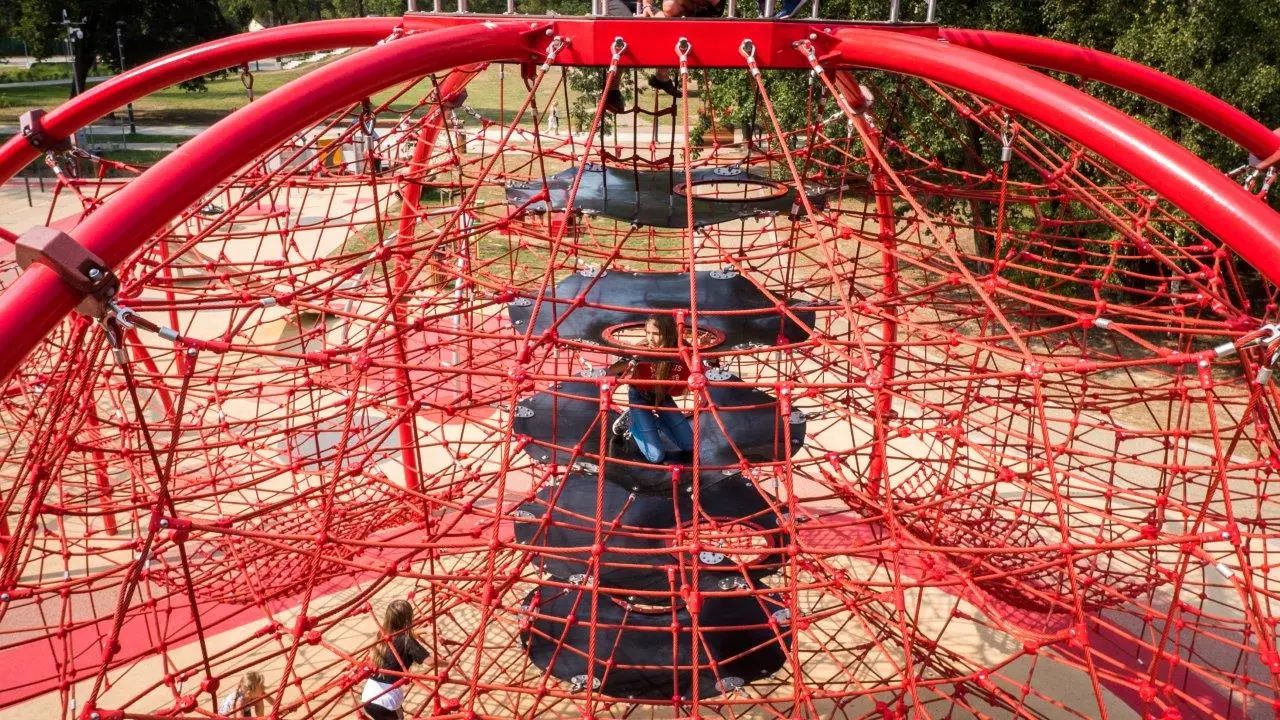 View product
Rope play configuration no. 25 – two linked structures with slides
Price on request -
Rope play configuration no. 19 – three linked climbing pyramids to Pinterest (opens in a new window)Save on Pinterest : Rope play configuration no. 19 – three linked climbing pyramids
![Structure de jeu en corde LIF-1119 - vue d'ensemble]() View product
View productRope play configuration no. 19 – three linked climbing pyramids
Price on request -
Rope play configuration no. 26 – twelve-module play circuit to Pinterest (opens in a new window)Save on Pinterest : Rope play configuration no. 26 – twelve-module play circuit
![Structure de jeu en corde LIF-1126 - vue d'ensemble]() View product
View productRope play configuration no. 26 – twelve-module play circuit
Price on request
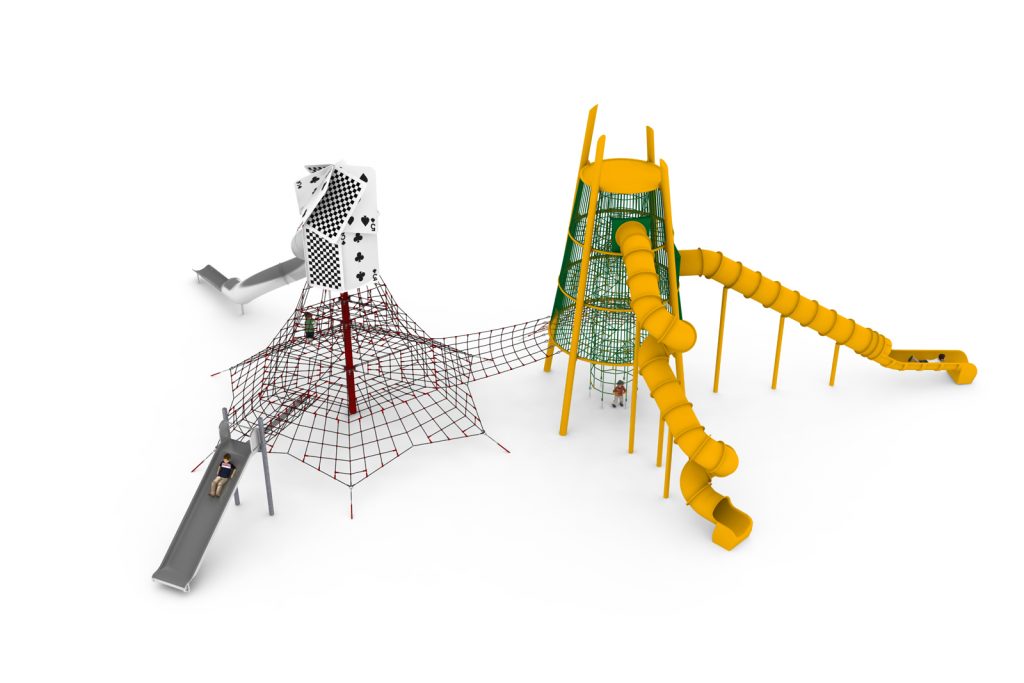
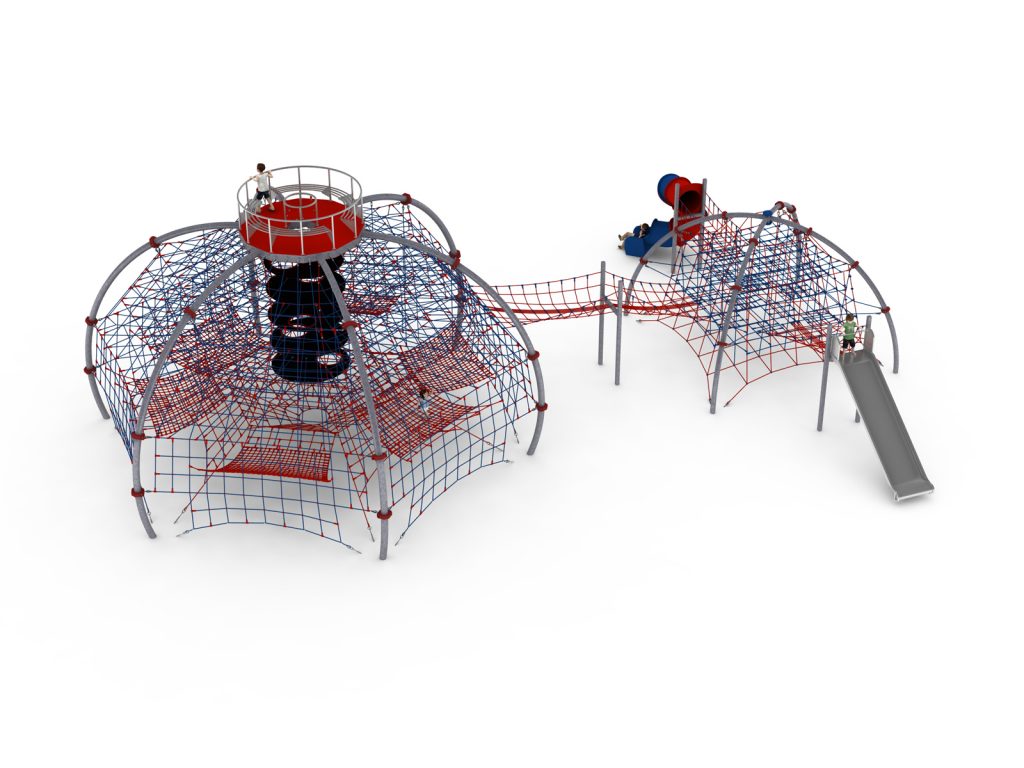
Related products
-
Rope play configuration no. 7 – two large pyramids with rocket module to Pinterest (opens in a new window)Save on Pinterest : Rope play configuration no. 7 – two large pyramids with rocket module
![Structure de jeu en corde LIF-1107 - vue d'ensemble]() View product
View productRope play configuration no. 7 – two large pyramids with rocket module
Price on request -
Rope play configuration no. 16 – twin climbing pyramids to Pinterest (opens in a new window)Save on Pinterest : Rope play configuration no. 16 – twin climbing pyramids
![Structure de jeu en corde LIF-1116 - vue d'ensemble]() View product
View productRope play configuration no. 16 – twin climbing pyramids
Price on request -
Rope play configuration no. 31 - main structure with wide slide and capsule module to Pinterest (opens in a new window)Save on Pinterest : Rope play configuration no. 31 - main structure with wide slide and capsule module
![Structure de jeu en corde LIF-1131 - vue d'ensemble]() View product
View productRope play configuration no. 31 - main structure with wide slide and capsule module
Price on request