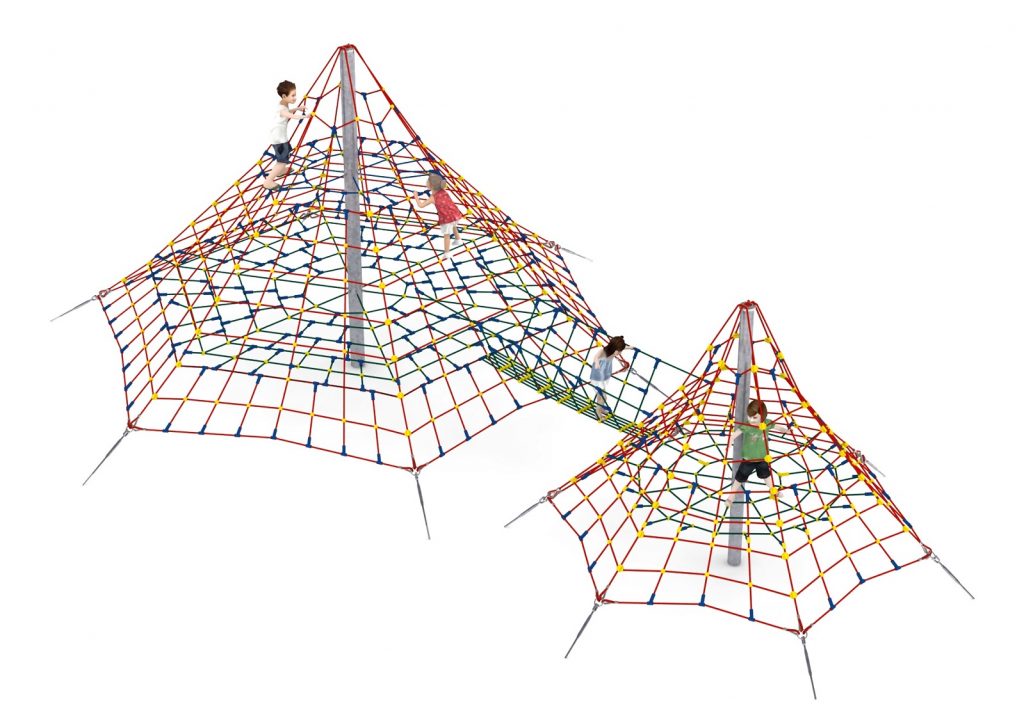
Rope play configuration no. 12 – twin pyramids, 1 m fall height
Rope play configuration no. 12 – twin pyramids, 1 m fall height : combined rope play structures for playgrounds, marque Light In Fitness, tarif sur devis. Encombrement 1 170 × 800 × 400 cm. Delivery and installation priced on quotation across Europe.
Price on request
Shipping quoted separately The shipping cost is confirmed before you approve the order.
Price on request — project quotation within 24 business hours.
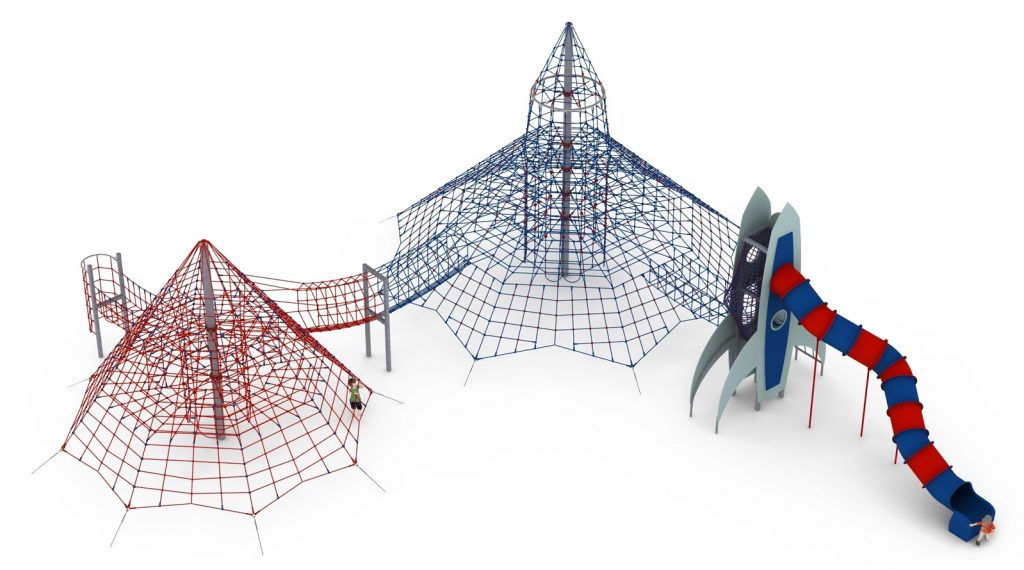
Two rope climbing pyramids and a linking walkway on 11.7 x 8.0 m, with a 1.0 m free height of fall and a 3 to 14 age range.
This item is supplied on quotation: configuration, delivery and installation are priced against your project.
Request a quotation +33 6 20 72 66 96
Answer within 24 to 72 business hours, quote reference LIF-KZ12-1112. Layout study, delivery, installation and after sales.
Conformity: equipment certified compliant with EN 1176 (playground equipment) by an independent certification body; the certificate is supplied on request with the quotation.
Warranty: specified in the quotation for each reference — details of our warranties.
Description
In brief — Rope play configuration no. 12: dimensions 1170 × 800 × 400 cm, material hot-dip galvanised steel, free fall height 1,0 m, age range 3 to 14 years, standards EN 1176-1:2017, certification certificate of conformity from an independent certification body, price on quotation.
Rope play configuration no. 12 puts two rope climbing pyramids and a linking walkway on an 11.7 x 8.0 m plot, with a free height of fall of just 1.0 m. It is the layout to specify when you want the twin-pyramid play pattern of a much larger installation without the fall height that drives surfacing costs upwards.
Low fall height, real climbing
A 1.0 m free height of fall is a significant specification advantage. It sits at the threshold below which impact-attenuating surfacing becomes mandatory under EN 1176-1, which changes what the project has to spend on the ground and opens up sites where a full wet-pour installation was never in the budget. The pyramids still give genuine three-dimensional climbing — the height a child can fall from is limited, not the play.
- Two rope climbing pyramids
- Transition walkway linking the two structures
Suited to a 3 to 14 mix
The declared range starts at 3 years, which is unusual for a pyramid configuration and follows directly from the low fall height. On a village green, a housing scheme or a campsite where a single installation has to serve toddlers and older siblings at once, this is the practical choice.
Materials and groundworks
Hot-dip galvanised steel, standard finish, on foundations at 0.7 m depth — shallower than the metre required by the large configurations, which shortens the excavation programme and reduces spoil disposal.
Surfacing and free space
Even where surfacing is not mandatory at 1.0 m, an area tested to EN 1177 under the access points keeps the ground usable through winter. The equipment itself is certified to PN EN 1176-1:2017 by an independent certification body; surfacing is a separate specification under EN 1177. The safety area for this configuration is issued with the siting drawing (EN 1176-1) rather than as a catalogue figure.
Technical specification
| Reference / SKU | LIF-KZ12-1112 |
|---|---|
| Dimensions (L x W x H) | 11.7 x 8.0 x 4.0 m |
| Age range | 3 to 14 years |
| Free height of fall | 1.0 m |
| Safety area | Issued with the siting drawing (EN 1176-1) |
| Foundation depth | 0.7 m |
| Frame | Hot-dip galvanised steel |
| Finish | Standard galvanised finish |
| Standard | PN EN 1176-1:2017, independently certified |
| Price | On request — project quotation within 24 business hours |
Frequently asked questions
Can we install this on grass?
At a 1.0 m free height of fall that is generally acceptable under EN 1176-1, but grass under a busy access point wears to bare earth within a season. Most clients surface the access zones and leave the rest as grass.
How does a 4.0 m structure have only a 1.0 m fall height?
Free height of fall is measured from the highest position a child can actually stand or climb to, not from the top of the frame. On these pyramids the climbable envelope is contained well below the apex.
Is it big enough for a primary school?
For a small school or an infant playground, yes. For a two-form entry primary at break time, pair it with a second item so the whole cohort is not on one installation.
Send us the plot dimensions, the age profile and what surfacing is already in place, and we will return a costed proposal with a scaled siting drawing within 24 business hours.
Additional information
| Dimensions | 1170 × 800 × 400 cm |
|---|
Delivery and installation
Lead times are confirmed in the quotation according to the product, available stock and destination.
Access requirements and delivery appointments for heavy equipment are agreed before dispatch.
Installation is included when stated for the product or in the quotation; otherwise it is quoted separately.
You may also like…
-
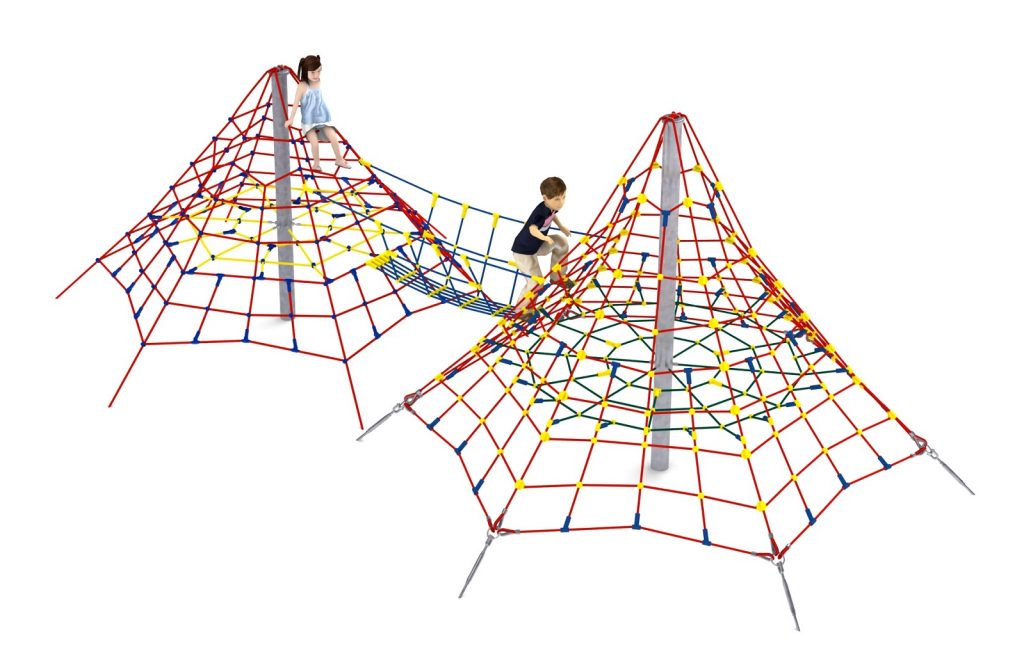
Rope play configuration no. 13 – compact two-structure set to Pinterest (opens in a new window)Save on Pinterest : Rope play configuration no. 13 – compact two-structure set
 View product
Rope play configuration no. 13 – compact two-structure set
Price on request -
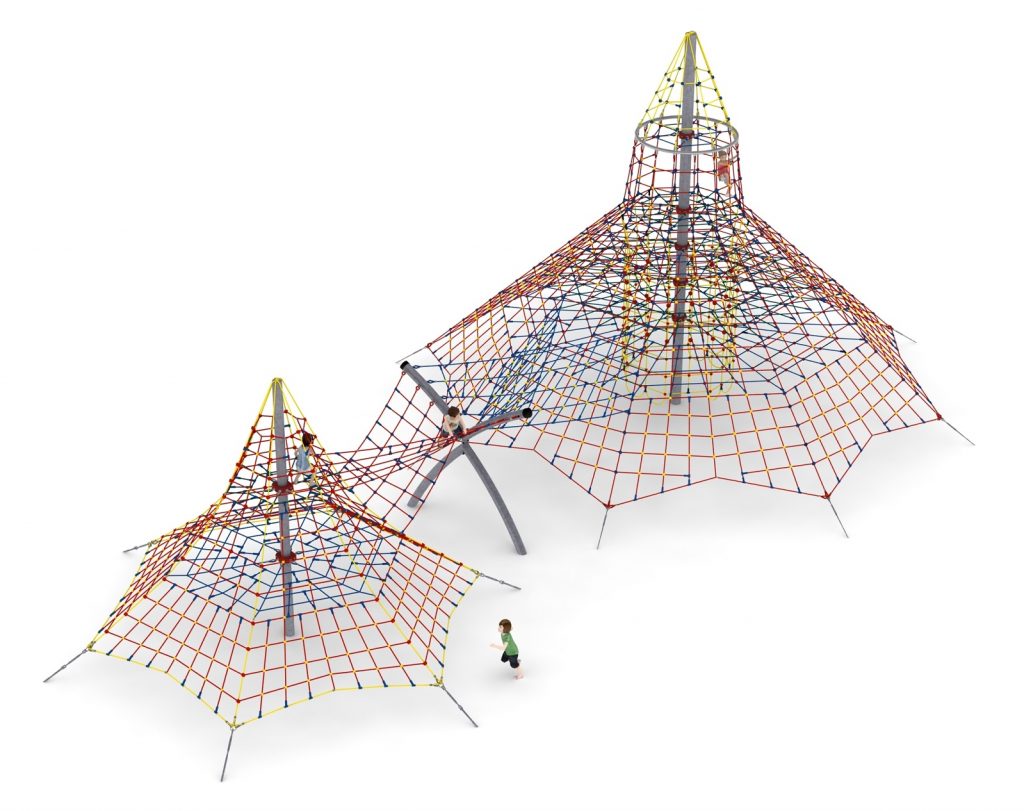
Rope play configuration no. 14 – two 8 m climbing pyramids to Pinterest (opens in a new window)Save on Pinterest : Rope play configuration no. 14 – two 8 m climbing pyramids
![Structure de jeu en corde LIF-1114 - vue d'ensemble]() View product
View productRope play configuration no. 14 – two 8 m climbing pyramids
Price on request -
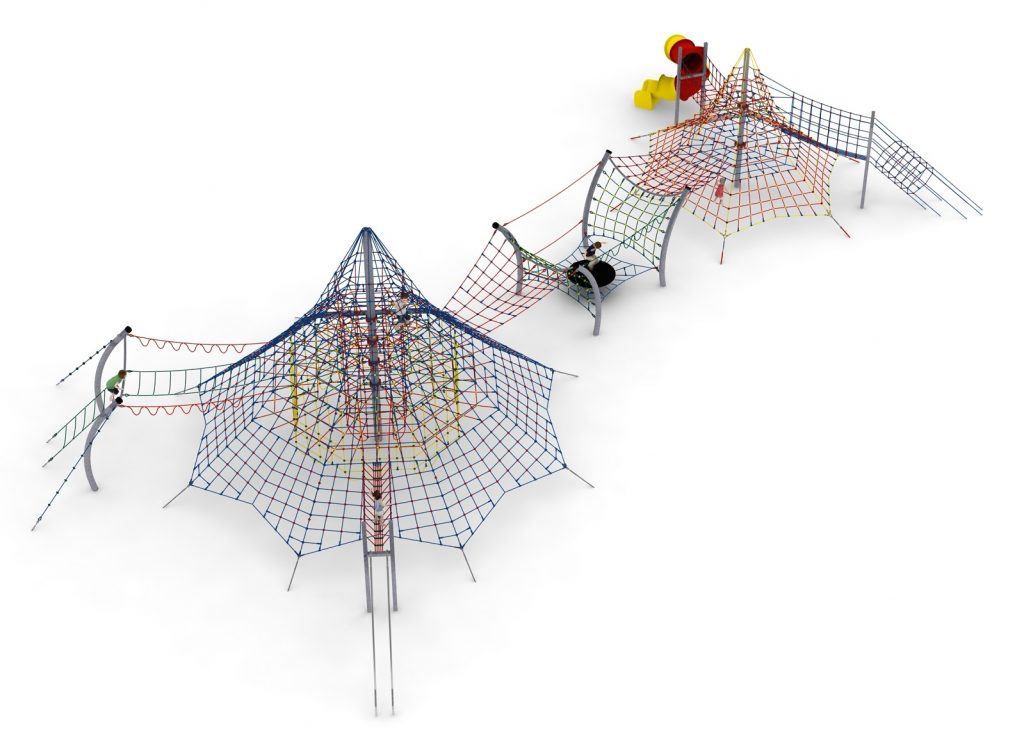
Rope play configuration no. 16 – twin climbing pyramids to Pinterest (opens in a new window)Save on Pinterest : Rope play configuration no. 16 – twin climbing pyramids
![Structure de jeu en corde LIF-1116 - vue d'ensemble]() View product
View productRope play configuration no. 16 – twin climbing pyramids
Price on request -
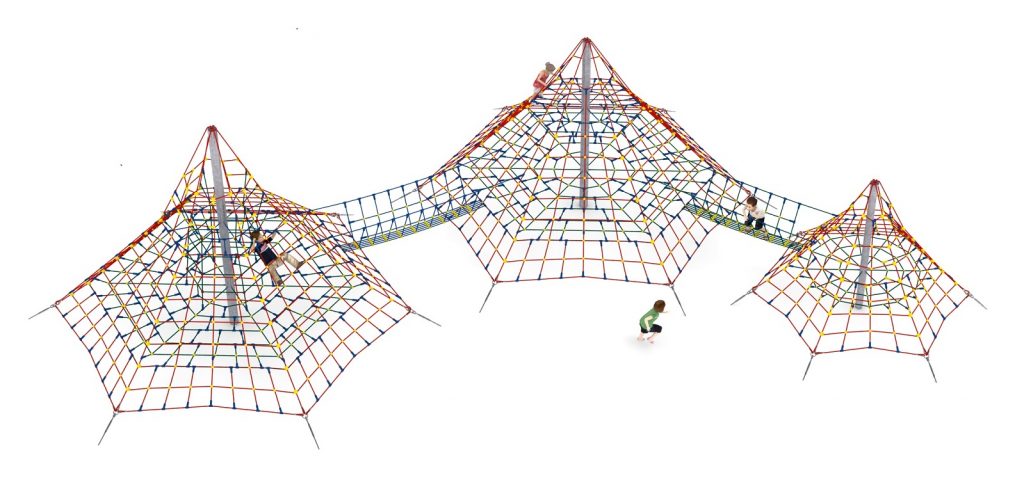
Rope play configuration no. 11 – three linked pyramids to Pinterest (opens in a new window)Save on Pinterest : Rope play configuration no. 11 – three linked pyramids
![Structure de jeu en corde LIF-1111 - vue d'ensemble]() View product
View productRope play configuration no. 11 – three linked pyramids
Price on request -
Rope play configuration no. 7 – two large pyramids with rocket module to Pinterest (opens in a new window)Save on Pinterest : Rope play configuration no. 7 – two large pyramids with rocket module
![Structure de jeu en corde LIF-1107 - vue d'ensemble]() View product
View productRope play configuration no. 7 – two large pyramids with rocket module
Price on request
Related products
-
Rope play configuration no. 46 – climbing wall, slide and trampoline to Pinterest (opens in a new window)Save on Pinterest : Rope play configuration no. 46 – climbing wall, slide and trampoline
![Structure de jeu en corde LIF-1146 - vue d'ensemble]()
 View product
Rope play configuration no. 46 – climbing wall, slide and trampoline
Price on request -
Rope play configuration no. 32 - themed layout with tunnel and four slides to Pinterest (opens in a new window)Save on Pinterest : Rope play configuration no. 32 - themed layout with tunnel and four slides
![Structure de jeu en corde LIF-1132 - vue d'ensemble]() View product
View productRope play configuration no. 32 - themed layout with tunnel and four slides
Price on request -
Rope play configuration no. 17 – pyramid and tower with sliding pole to Pinterest (opens in a new window)Save on Pinterest : Rope play configuration no. 17 – pyramid and tower with sliding pole
![Structure de jeu en corde LIF-1117 - vue d'ensemble]() View product
View productRope play configuration no. 17 – pyramid and tower with sliding pole
Price on request