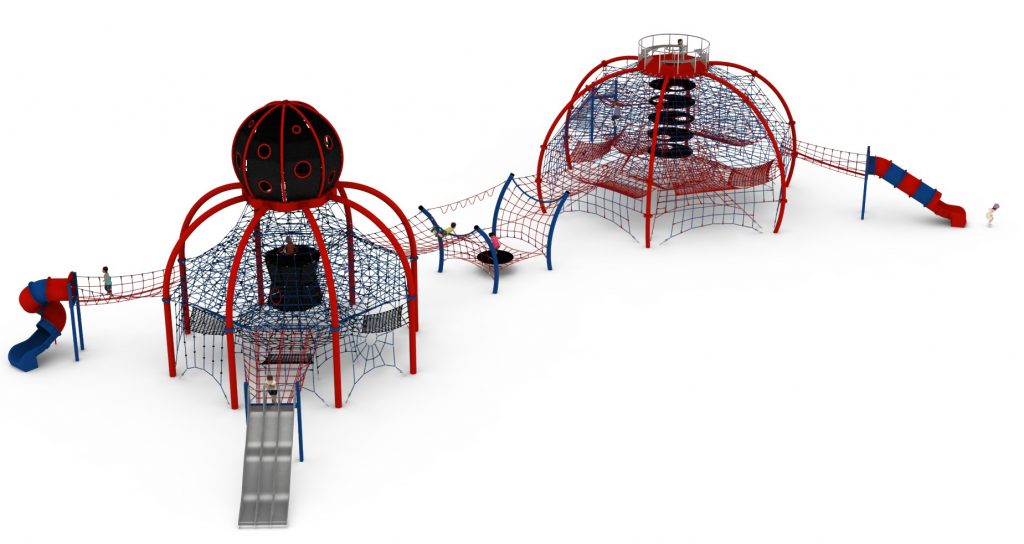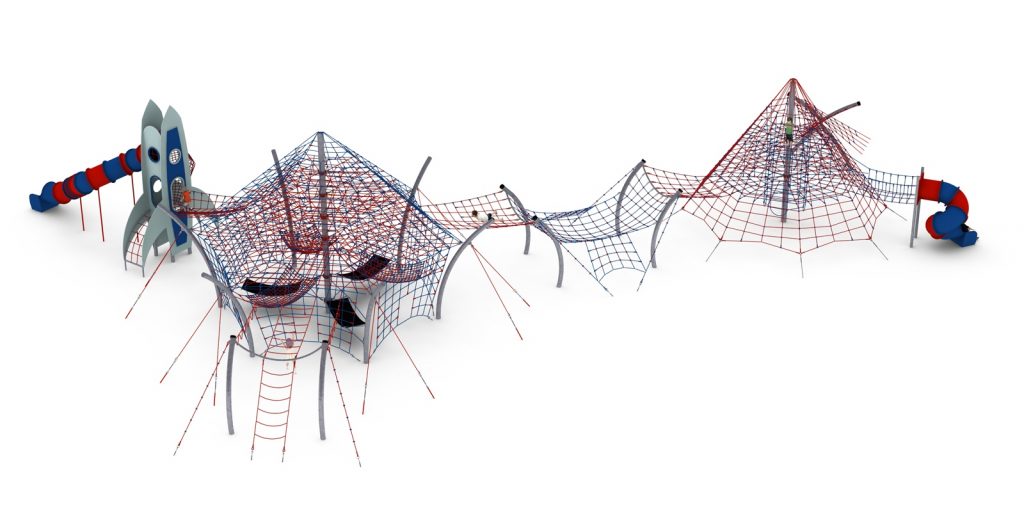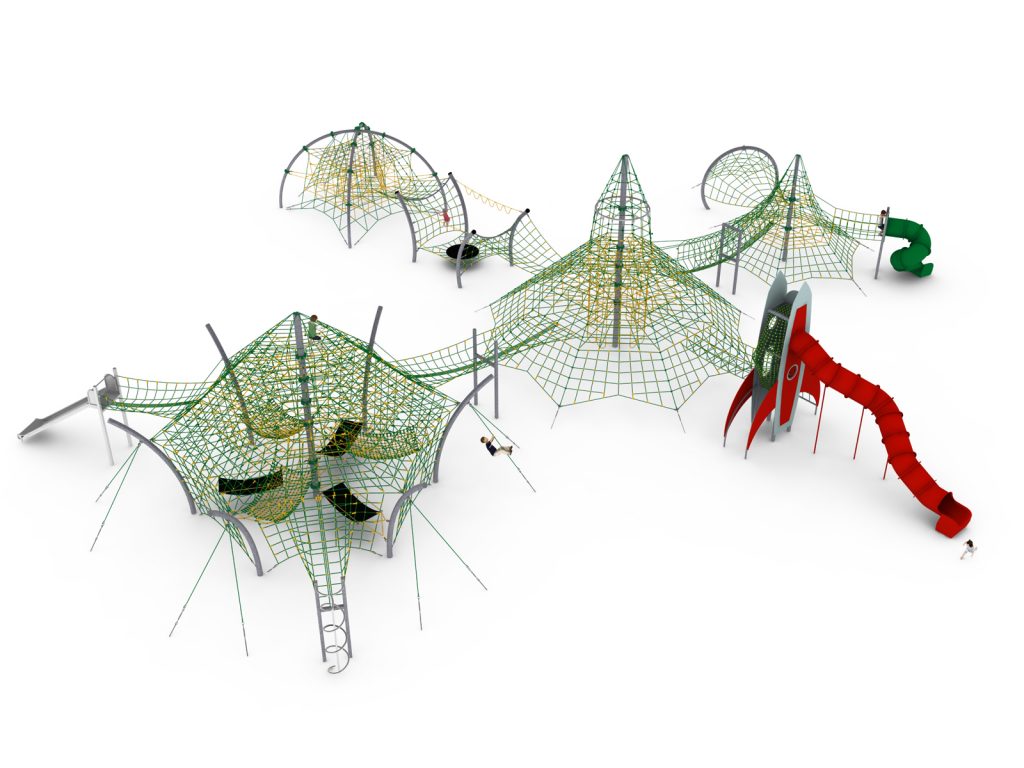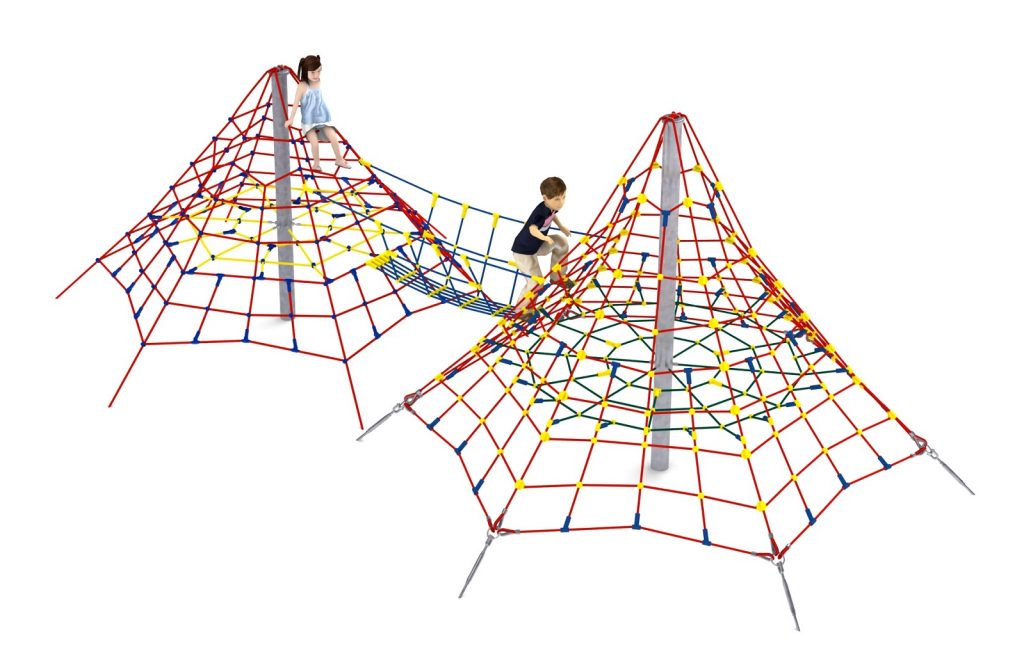
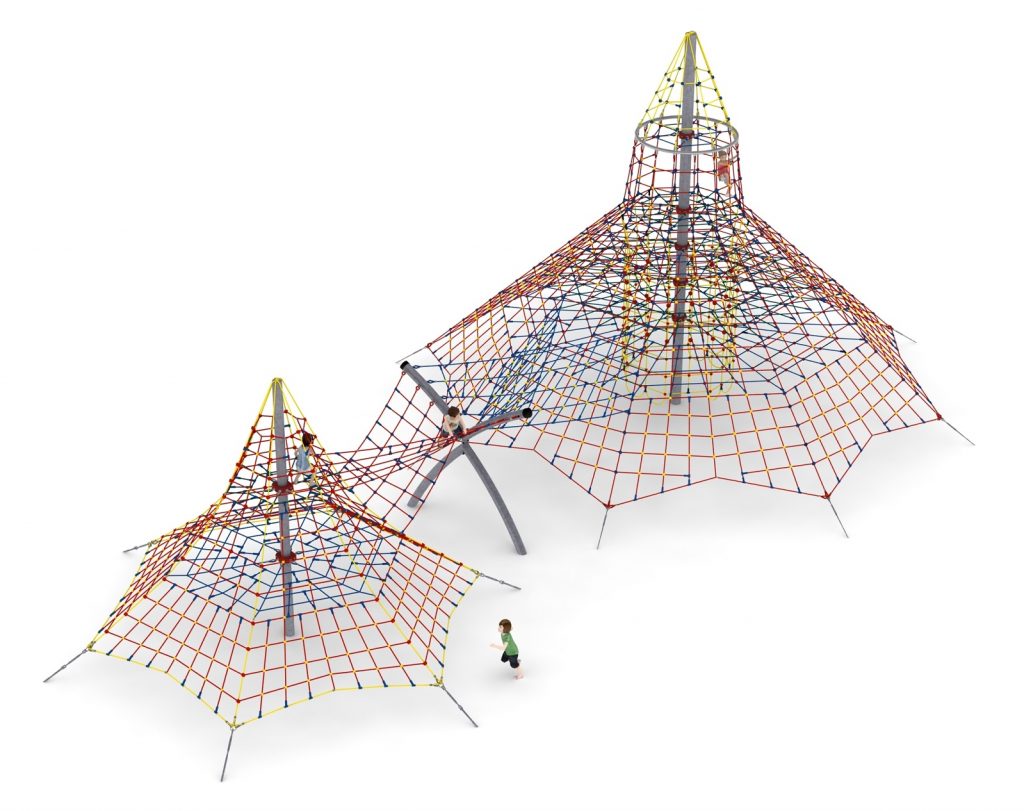
Rope play configuration no. 13 – compact two-structure set
Rope play configuration no. 13 – compact two-structure set : combined rope play structures for playgrounds, marque Light In Fitness, tarif sur devis. Encombrement 800 × 500 × 300 cm. Delivery and installation priced on quotation across Europe.
Price on request
Shipping quoted separately The shipping cost is confirmed before you approve the order.
Price on request — project quotation within 24 business hours.
The smallest linked layout in the series: two rope play structures and a transition connector on an 8.0 x 5.0 m plot.
This item is supplied on quotation: configuration, delivery and installation are priced against your project.
Request a quotation +33 6 20 72 66 96
Answer within 24 to 72 business hours, quote reference LIF-KZ13-1113. Layout study, delivery, installation and after sales.
Conformity: equipment certified compliant with EN 1176 (playground equipment) by an independent certification body; the certificate is supplied on request with the quotation.
Warranty: specified in the quotation for each reference — details of our warranties.
Description
In brief — Rope play configuration no. 13: dimensions 800 × 500 × 300 cm, material hot-dip galvanised steel, free fall height 1,0 m, age range 5 to 14 years, standards EN 1176-1:2017, certification certificate of conformity from an independent certification body, price on quotation.
Rope play configuration no. 13 is the smallest multi-structure layout in the series: two rope play structures and a transition connector on an 8.0 x 5.0 m plot, 3.0 m high, with a 1.0 m free height of fall. It brings the linked-structure play pattern down to a footprint that a pocket park or a neighbourhood green can actually accommodate.
Linked play on a small plot
The value of a configuration over a single item is circulation: children move between structures rather than using one and stopping. Most linked layouts need twenty metres or more. This one needs eight. For a housing association filling a residual green space, or a parish council with one corner of a recreation ground, that is the difference between a scheme that works and one that does not.
- Two rope play structures
- Transition connector between them
Age range
The declared range is 5 to 14 years. Despite the compact dimensions this is not toddler equipment: it is a small installation for school-age children, and where an under-five offer is needed it should be provided separately.
Materials and installation
Hot-dip galvanised steel in standard finish, foundations at 0.7 m depth. Plant access is required for installation, so confirm that a small excavator can reach the plot — on tight urban sites this is more often the constraint than the equipment footprint.
Surfacing
At a 1.0 m free height of fall, impact-attenuating surfacing is at the threshold set by EN 1176-1 rather than clearly above it; where it is provided, it must be tested to EN 1177 for the relevant critical fall height. The equipment is certified to EN 1176-1:2017 by an independent certification body.
Technical specification
| Reference / SKU | LIF-KZ13-1113 |
|---|---|
| Dimensions (L x W x H) | 8.0 x 5.0 x 3.0 m |
| Age range | 5 to 14 years |
| Free height of fall | 1.0 m |
| Safety area | 11.7 x 8.0 m minimum |
| Foundation depth | 0.7 m |
| Frame | Hot-dip galvanised steel |
| Finish | Standard galvanised finish |
| Standard | EN 1176-1:2017, independently certified |
| Price | On request — project quotation within 24 business hours |
Frequently asked questions
How much total ground do we need?
About 94 m² for the safety area, plus a margin for access and maintenance. Fences, walls and planting must fall outside that rectangle.
Is plant access really needed for a structure this size?
Yes, for the foundations. The steelwork is modest but 0.7 m excavations and concrete still need machine access and a spoil route. Hand digging is possible on some sites but adds cost and programme.
Can it be extended later?
Larger configurations in the series use the same construction system, so an extension is technically possible but is designed as a new layout with its own siting drawing rather than as a bolt-on.
Send us the plot dimensions, access constraints and existing surfacing, and we will return a costed proposal with a scaled siting drawing within 24 business hours.
Additional information
| Dimensions | 800 × 500 × 300 cm |
|---|
Delivery and installation
Lead times are confirmed in the quotation according to the product, available stock and destination.
Access requirements and delivery appointments for heavy equipment are agreed before dispatch.
Installation is included when stated for the product or in the quotation; otherwise it is quoted separately.
You may also like…
-
Rope play configuration no. 12 – twin pyramids, 1 m fall height to Pinterest (opens in a new window)Save on Pinterest : Rope play configuration no. 12 – twin pyramids, 1 m fall height
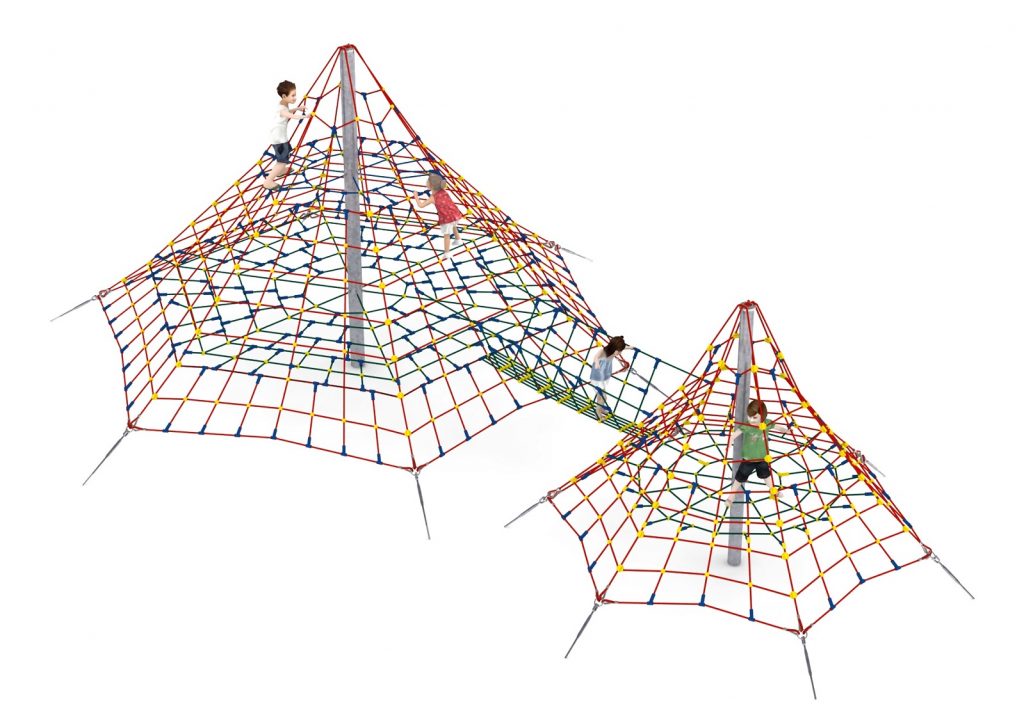 View product
Rope play configuration no. 12 – twin pyramids, 1 m fall height
Price on request -
Rope play configuration no. 17 – pyramid and tower with sliding pole to Pinterest (opens in a new window)Save on Pinterest : Rope play configuration no. 17 – pyramid and tower with sliding pole
![Structure de jeu en corde LIF-1117 - vue d'ensemble]() View product
View productRope play configuration no. 17 – pyramid and tower with sliding pole
Price on request -
Rope play configuration no. 11 – three linked pyramids to Pinterest (opens in a new window)Save on Pinterest : Rope play configuration no. 11 – three linked pyramids
![Structure de jeu en corde LIF-1111 - vue d'ensemble]() View product
View productRope play configuration no. 11 – three linked pyramids
Price on request -
Rope play configuration no. 16 – twin climbing pyramids to Pinterest (opens in a new window)Save on Pinterest : Rope play configuration no. 16 – twin climbing pyramids
![Structure de jeu en corde LIF-1116 - vue d'ensemble]() View product
View productRope play configuration no. 16 – twin climbing pyramids
Price on request -
Rope play configuration no. 14 – two 8 m climbing pyramids to Pinterest (opens in a new window)Save on Pinterest : Rope play configuration no. 14 – two 8 m climbing pyramids
![Structure de jeu en corde LIF-1114 - vue d'ensemble]() View product
View productRope play configuration no. 14 – two 8 m climbing pyramids
Price on request
Related products
-
Rope play configuration no. 28 – four slides and trampoline link to Pinterest (opens in a new window)Save on Pinterest : Rope play configuration no. 28 – four slides and trampoline link
![Structure de jeu en corde LIF-1128 - vue d'ensemble]() View product
View productRope play configuration no. 28 – four slides and trampoline link
Price on request -
Rope play configuration no. 23 – rocket module and climbing pyramid to Pinterest (opens in a new window)Save on Pinterest : Rope play configuration no. 23 – rocket module and climbing pyramid
![Structure de jeu en corde LIF-1123 - vue d'ensemble]() View product
View productRope play configuration no. 23 – rocket module and climbing pyramid
Price on request -
Rope play configuration no. 26 – twelve-module play circuit to Pinterest (opens in a new window)Save on Pinterest : Rope play configuration no. 26 – twelve-module play circuit
![Structure de jeu en corde LIF-1126 - vue d'ensemble]() View product
View productRope play configuration no. 26 – twelve-module play circuit
Price on request