Rope play configuration no. 7 – two large pyramids with rocket module
Rope play configuration no. 7 – two large pyramids with rocket module : combined rope play structures for playgrounds, marque Light In Fitness, tarif sur devis. Encombrement 2 220 × 2 150 × 800 cm. Delivery and installation priced on quotation across Europe.
Price on request
Shipping quoted separately The shipping cost is confirmed before you approve the order.
Price on request — project quotation within 24 business hours.
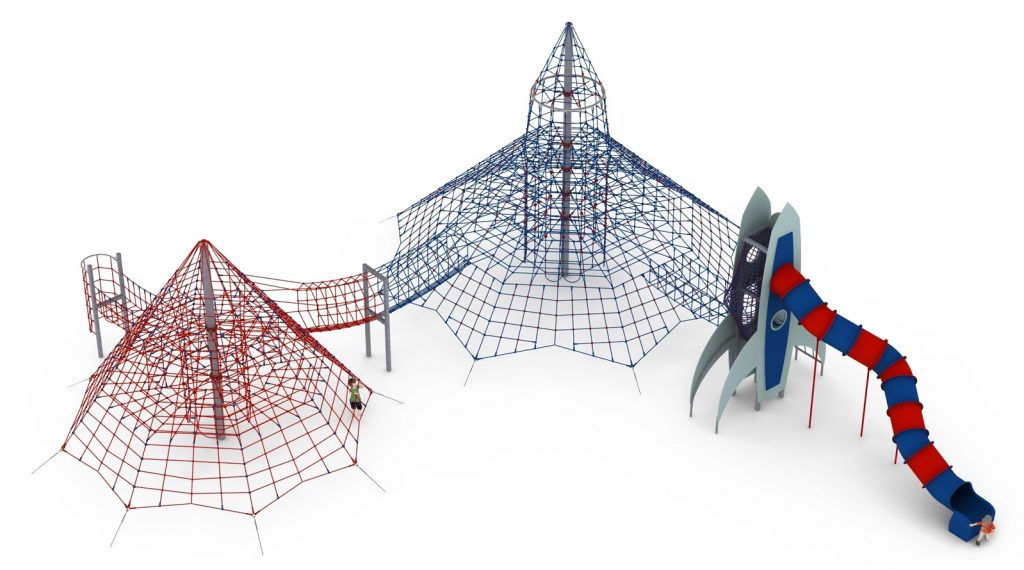
Two 8 m rope climbing pyramids with a rocket module, access shaft, ladders and climbing entrance on a near-square 22.2 x 21.5 m plot.
This item is supplied on quotation: configuration, delivery and installation are priced against your project.
Request a quotation +33 6 20 72 66 96
Answer within 24 to 72 business hours, quote reference LIF-KZ7-1107. Layout study, delivery, installation and after sales.
Conformity: equipment certified compliant with EN 1176 (playground equipment) by an independent certification body; the certificate is supplied on request with the quotation.
Warranty: specified in the quotation for each reference — details of our warranties.
Description
In brief — Rope play configuration no. 7: dimensions 2220 × 2150 × 800 cm, material hot-dip galvanised steel, free fall height 3,0 m, age range 5 to 14 years, standards EN 1176, certification certificate of conformity from an independent certification body, price on quotation.
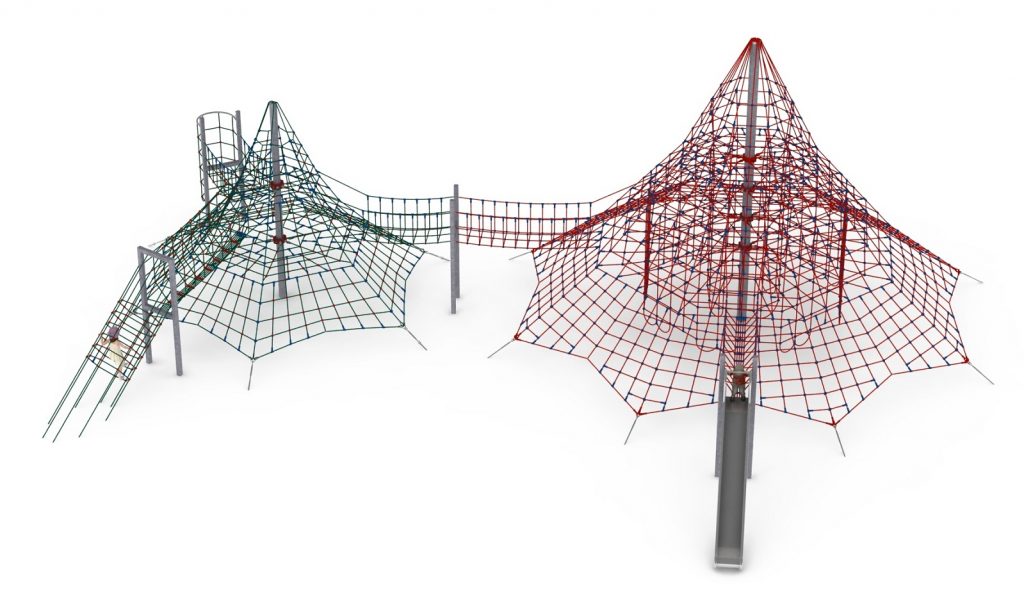
Rope play configuration no. 7 puts two large rope climbing pyramids and seven supporting modules — a rocket module, rope elements, an access shaft, short ladders and a climbing entrance — on a near-square 22.2 x 21.5 m plot, joined by a transition walkway. Eight metres high, and organised so that children can reach the top by four different routes.
Four ways up
The access shaft, the climbing entrance, the short ladders and the net faces themselves are four distinct entries to the same structure. That variety is what makes a tall pyramid usable across a 5 to 14 range: a seven-year-old takes the ladders, a twelve-year-old takes the net, and neither is queuing behind the other. It also means a child who finds one route intimidating still has three others.
- Two large rope climbing pyramids
- Rocket module
- Rope elements and short ladders
- Access shaft and climbing entrance
- Transition walkway between the two pyramids
A square plot at height
22.2 x 21.5 m is almost exactly square, which sets this configuration apart from the long ribbon layouts in the series. It suits a plot bounded on four sides — a school field corner, a fenced municipal play area — where a linear installation would waste the corners.
Materials and installation
Hot-dip galvanised steel structure, high-tensile polyamide ropes and certified metal connectors. Foundations at 1.0 m depth. Heavy plant access is required: the 8 m pyramids are craned into position, so confirm access routes and overhead clearances early.
Surfacing
The free height of fall is 3.0 m, so an impact-attenuating surface certified to EN 1177 for a critical fall height of at least 3.0 m is required across the 26.2 x 24.7 m safety area. The equipment itself is certified to EN 1176 by an independent certification body; the surfacing is a separate specification under EN 1177.
Technical specification
| Reference / SKU | LIF-KZ7-1107 |
|---|---|
| Dimensions (L x W x H) | 22.2 x 21.5 x 8.0 m |
| Age range | 5 to 14 years |
| Free height of fall | 3.0 m |
| Safety area | 26.2 x 24.7 m minimum |
| Foundation depth | 1.0 m |
| Frame | Hot-dip galvanised steel |
| Finish | High-tensile polyamide ropes, certified metal connectors |
| Standard | EN 1176, independently certified |
| Price | On request — project quotation within 24 business hours |
Frequently asked questions
How much clear ground is needed?
About 647 m² for the safety area alone. Boundaries, planting and lighting columns must sit outside it, and the surfacing has to cover all of it at a 3.0 m critical fall height.
Is the climbing entrance suitable for less confident children?
It is the graded option. Together with the short ladders it gives a low-commitment way into the structure that does not require the child to commit to a full net climb from the ground.
Can the rocket module be omitted?
Yes. It is a themed element and its removal does not affect the structural certification, though it is usually what gives the installation its local name.
Send us the plot survey, access route and surfacing intentions, and we will return a costed proposal with a scaled siting drawing within 24 business hours.
Additional information
| Dimensions | 2220 × 2150 × 800 cm |
|---|
Delivery and installation
Lead times are confirmed in the quotation according to the product, available stock and destination.
Access requirements and delivery appointments for heavy equipment are agreed before dispatch.
Installation is included when stated for the product or in the quotation; otherwise it is quoted separately.
You may also like…
-
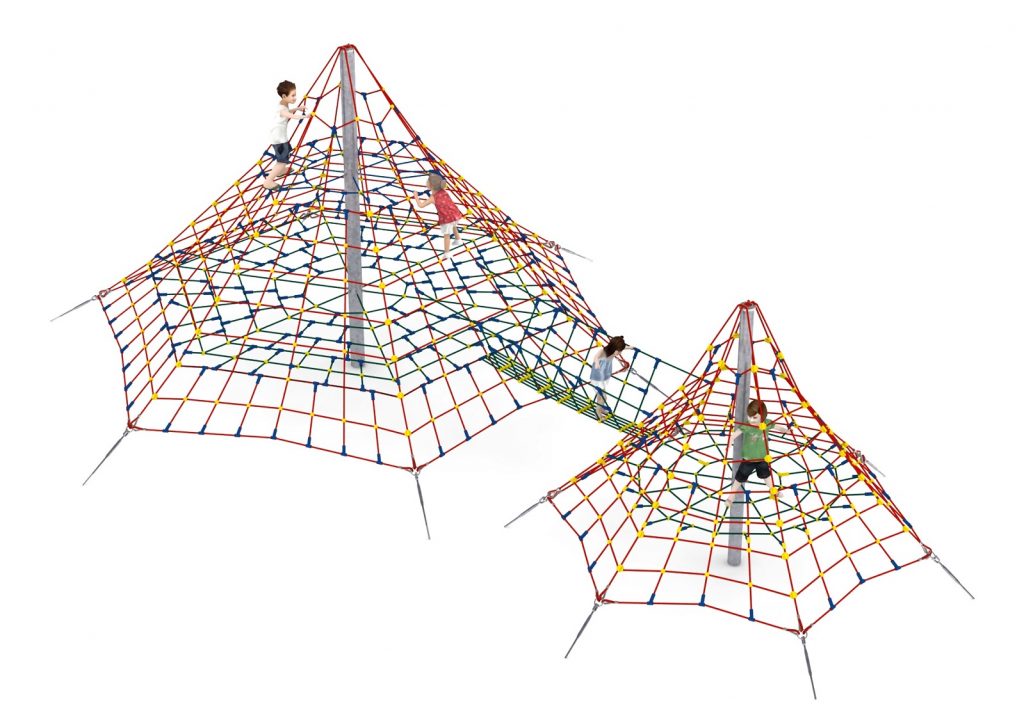
Rope play configuration no. 12 – twin pyramids, 1 m fall height to Pinterest (opens in a new window)Save on Pinterest : Rope play configuration no. 12 – twin pyramids, 1 m fall height
 View product
Rope play configuration no. 12 – twin pyramids, 1 m fall height
Price on request -
Rope play configuration no. 13 – compact two-structure set to Pinterest (opens in a new window)Save on Pinterest : Rope play configuration no. 13 – compact two-structure set
![Structure de jeu en corde LIF-1113 - vue d'ensemble]() View product
View productRope play configuration no. 13 – compact two-structure set
Price on request -
Rope play configuration no. 11 – three linked pyramids to Pinterest (opens in a new window)Save on Pinterest : Rope play configuration no. 11 – three linked pyramids
![Structure de jeu en corde LIF-1111 - vue d'ensemble]() View product
View productRope play configuration no. 11 – three linked pyramids
Price on request -
Rope play configuration no. 4 – twin pyramids with multiple access routes to Pinterest (opens in a new window)Save on Pinterest : Rope play configuration no. 4 – twin pyramids with multiple access routes
![Structure de jeu en corde LIF-1104 - vue d'ensemble]() View product
View productRope play configuration no. 4 – twin pyramids with multiple access routes
Price on request -
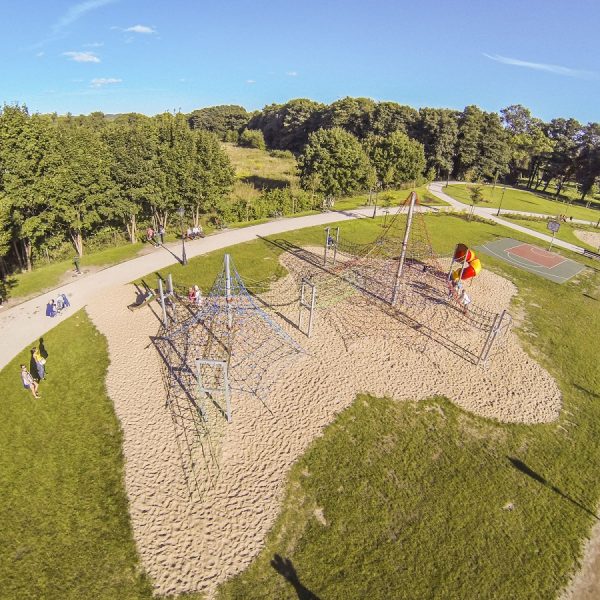
Rope play configuration no. 6 – eleven components on a compact plot to Pinterest (opens in a new window)Save on Pinterest : Rope play configuration no. 6 – eleven components on a compact plot
![Structure de jeu en corde LIF-1106 - vue d'ensemble]()
 View product
Rope play configuration no. 6 – eleven components on a compact plot
Price on request
Related products
-
Rope play configuration no. 47 – three towers with funnel net to Pinterest (opens in a new window)Save on Pinterest : Rope play configuration no. 47 – three towers with funnel net
![Structure de jeu en corde LIF-1147 - vue d'ensemble]() View product
View productRope play configuration no. 47 – three towers with funnel net
Price on request -
Rope play configuration no. 25 – two linked structures with slides to Pinterest (opens in a new window)Save on Pinterest : Rope play configuration no. 25 – two linked structures with slides
![Structure de jeu en corde LIF-1125 - vue d'ensemble]()
 View product
Rope play configuration no. 25 – two linked structures with slides
Price on request -
Rope play configuration no. 19 – three linked climbing pyramids to Pinterest (opens in a new window)Save on Pinterest : Rope play configuration no. 19 – three linked climbing pyramids
![Structure de jeu en corde LIF-1119 - vue d'ensemble]() View product
View productRope play configuration no. 19 – three linked climbing pyramids
Price on request