Rope play configuration no. 4 – twin pyramids with multiple access routes
Rope play configuration no. 4 – twin pyramids with multiple access routes : combined rope play structures for playgrounds, marque Light In Fitness, tarif sur devis. Encombrement 2 030 × 1 600 × 700 cm. Delivery and installation priced on quotation across Europe.
Price on request
Shipping quoted separately The shipping cost is confirmed before you approve the order.
Price on request — project quotation within 24 business hours.
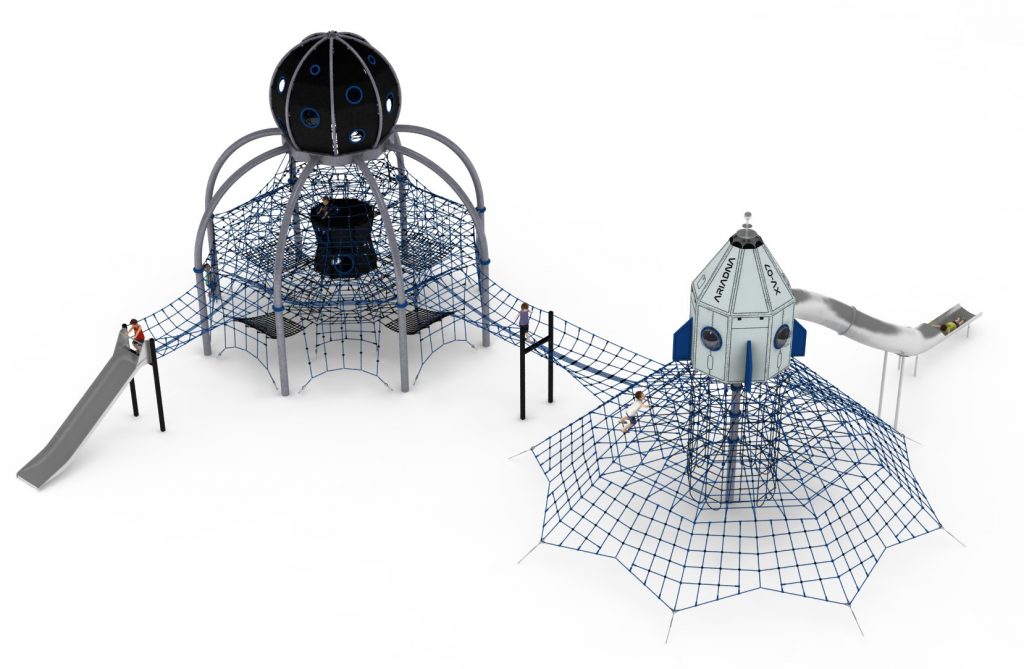
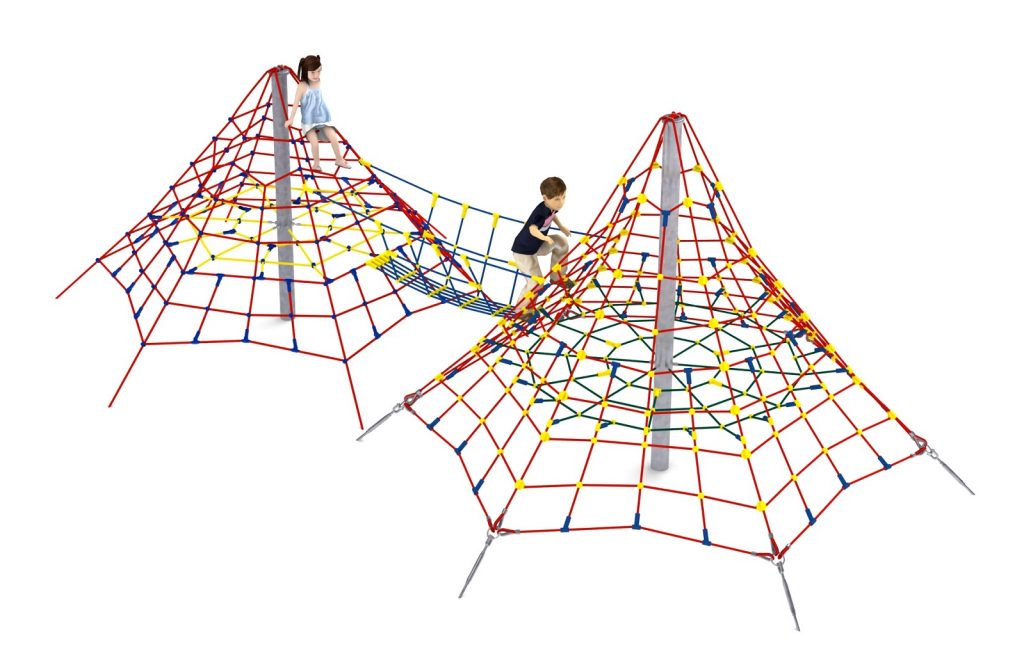
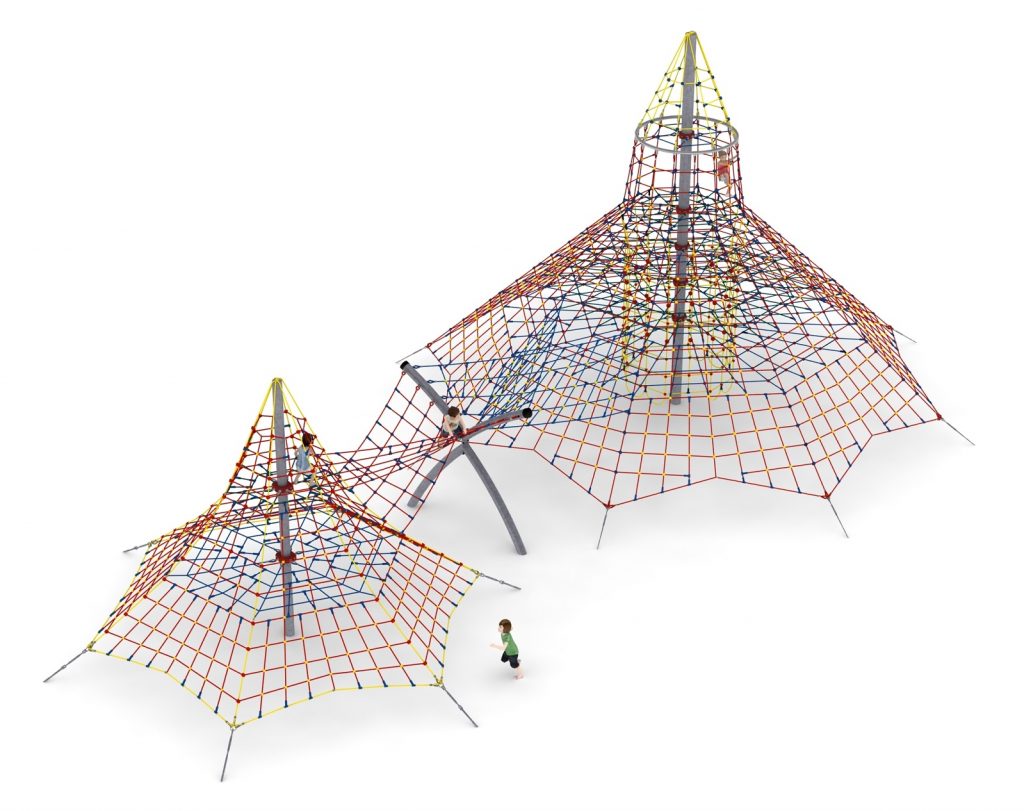
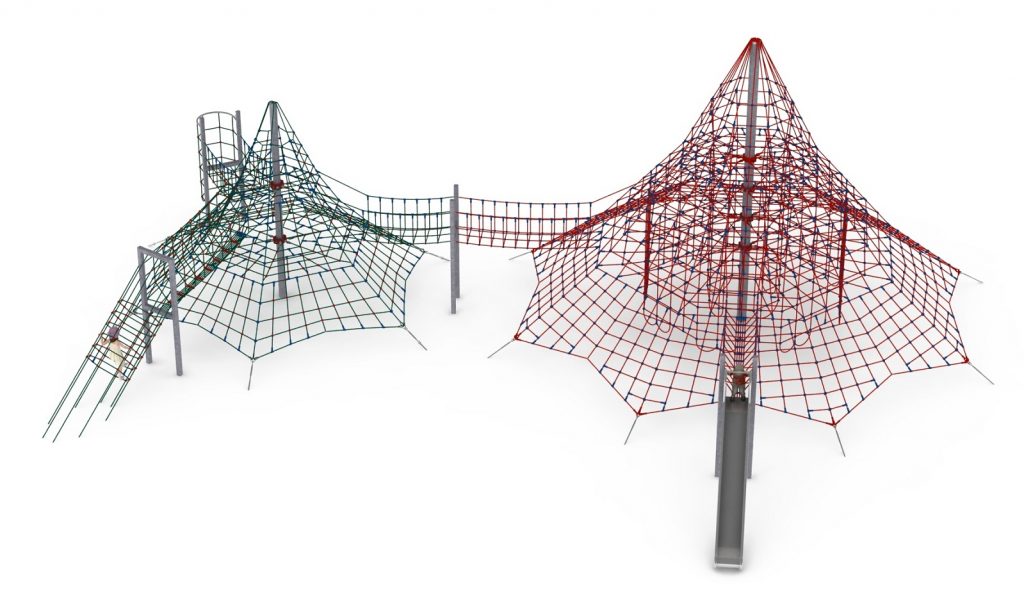
Two rope climbing pyramids with internal and external access shafts, a climbing entrance, a tunnel and a slide, on a 20.3 x 16.0 m plot.
This item is supplied on quotation: configuration, delivery and installation are priced against your project.
Request a quotation +33 6 20 72 66 96
Answer within 24 to 72 business hours, quote reference LIF-KZ4-1104. Layout study, delivery, installation and after sales.
Conformity: equipment certified compliant with EN 1176 (playground equipment) by an independent certification body; the certificate is supplied on request with the quotation.
Warranty: specified in the quotation for each reference — details of our warranties.
Description
In brief — Rope play configuration no. 4: dimensions 2030 × 1600 × 700 cm, material hot-dip galvanised steel, use indoor and outdoor, free fall height 3,0 m, age range 5 to 14 years, standards EN 1176-1, certification certificate of conformity from an independent certification body, price on quotation.
Rope play configuration no. 4 is built around access. Two rope climbing pyramids on a 20.3 x 16.0 m plot are served by internal and external access shafts, a climbing entrance, a linking tunnel, a transition connector and an additional slide — eight integrated components, most of which exist to give children different ways into and through the structure.
Different entries for different children
A single climbing route filters users: whoever cannot manage it does not play. This configuration deliberately does the opposite. The external shaft is the visible climb, the internal shaft is the enclosed one, the climbing entrance is the graded low-commitment option, and the tunnel gives a route that involves no climbing at all. On a public playground serving the full range of confidence and ability in a 5 to 14 group, that spread of entry points is the difference between equipment that is busy and equipment that is used by the same six children.
- Two rope climbing pyramids
- Additional slide
- Internal and external access shafts
- Linking tunnel between the two pyramids
- Climbing entrance and transition connector
Materials and installation
Hot-dip galvanised steel structure combined with high-tensile polyamide ropes and certified metal connectors. Foundations at 1.0 m depth. Heavy plant access is required for installation — confirm access routes, gate widths and ground bearing capacity before the location is fixed.
Surfacing and free space
The free height of fall is 3.0 m, so the impact area requires a surface certified to EN 1177 for a critical fall height of at least 3.0 m. The equipment is certified to EN 1176 by an independent certification body; the equipment falls under EN 1176 and the surfacing under EN 1177. The safety area is issued with the siting drawing (EN 1176-1) rather than as a catalogue figure, since the free space envelope for a two-pyramid layout at this fall height depends on how the structures are oriented on your plot.
Technical specification
| Reference / SKU | LIF-KZ4-1104 |
|---|---|
| Dimensions (L x W x H) | 20.3 x 16.0 x 7.0 m |
| Age range | 5 to 14 years |
| Free height of fall | 3.0 m |
| Safety area | Issued with the siting drawing (EN 1176-1) |
| Foundation depth | 1.0 m |
| Frame | Hot-dip galvanised steel |
| Finish | High-tensile polyamide ropes, certified metal connectors |
| Standard | EN 1176, independently certified |
| Price | On request — project quotation within 24 business hours |
Frequently asked questions
Does a wider range of access routes reduce the challenge?
No. The demanding routes are still there; what changes is that they are not the only way in. The net faces and the external shaft remain the hardest way up the pyramids.
Is the tunnel usable by children outside the declared range?
The configuration as a whole is declared for 5 to 14 years. Younger siblings will use the tunnel in practice, which is a reason to keep the surfacing continuous rather than limiting it to the climbing zones.
How long does installation take?
Allow a two-stage programme: foundations and curing first, then erection with heavy plant. Surfacing follows erection to avoid damage to a newly laid surface.
Send us the plot survey, access constraints and surfacing intentions, and we will return a costed proposal with a scaled siting drawing within 24 business hours.
Additional information
| Dimensions | 2030 × 1600 × 700 cm |
|---|
Delivery and installation
Lead times are confirmed in the quotation according to the product, available stock and destination.
Access requirements and delivery appointments for heavy equipment are agreed before dispatch.
Installation is included when stated for the product or in the quotation; otherwise it is quoted separately.
You may also like…
-
Rope play configuration no. 7 – two large pyramids with rocket module to Pinterest (opens in a new window)Save on Pinterest : Rope play configuration no. 7 – two large pyramids with rocket module
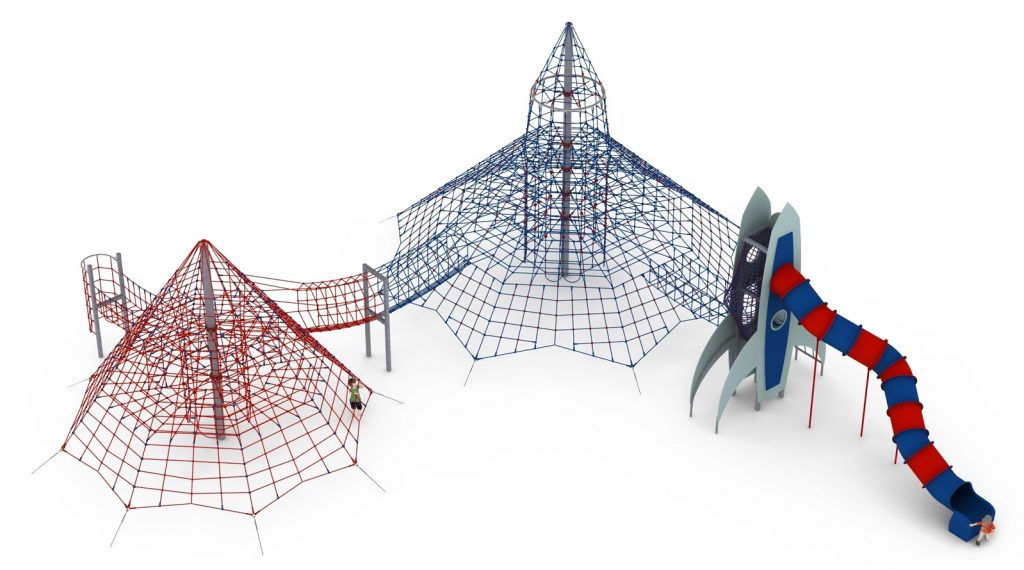 View product
Rope play configuration no. 7 – two large pyramids with rocket module
Price on request -
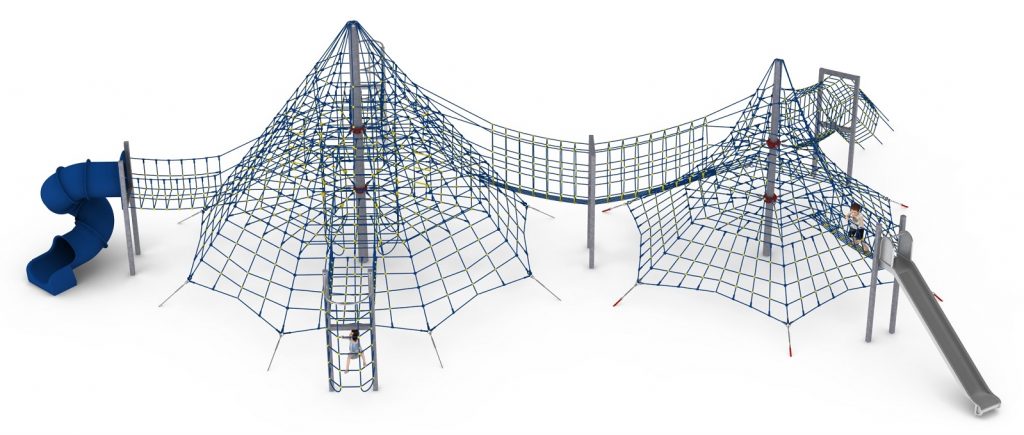
Rope play configuration no. 42 – tower, pyramid and wide slide to Pinterest (opens in a new window)Save on Pinterest : Rope play configuration no. 42 – tower, pyramid and wide slide
![Structure de jeu en corde LIF-1142 - vue d'ensemble]() View product
View productRope play configuration no. 42 – tower, pyramid and wide slide
Price on request -
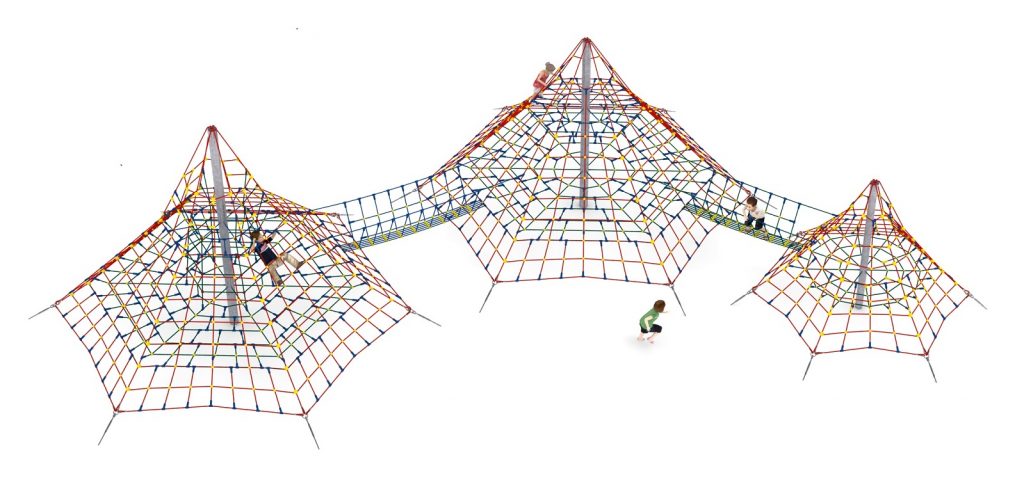
Rope play configuration no. 11 – three linked pyramids to Pinterest (opens in a new window)Save on Pinterest : Rope play configuration no. 11 – three linked pyramids
![Structure de jeu en corde LIF-1111 - vue d'ensemble]() View product
View productRope play configuration no. 11 – three linked pyramids
Price on request -
Rope play configuration no. 6 – eleven components on a compact plot to Pinterest (opens in a new window)Save on Pinterest : Rope play configuration no. 6 – eleven components on a compact plot
![Structure de jeu en corde LIF-1106 - vue d'ensemble]()
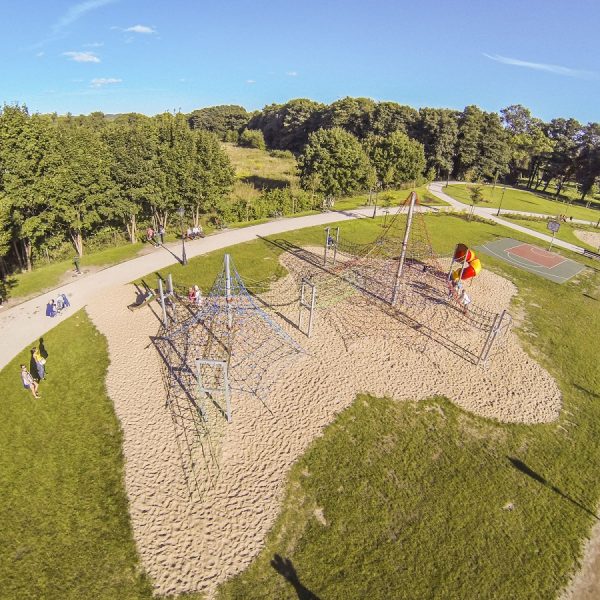 View product
Rope play configuration no. 6 – eleven components on a compact plot
Price on request -
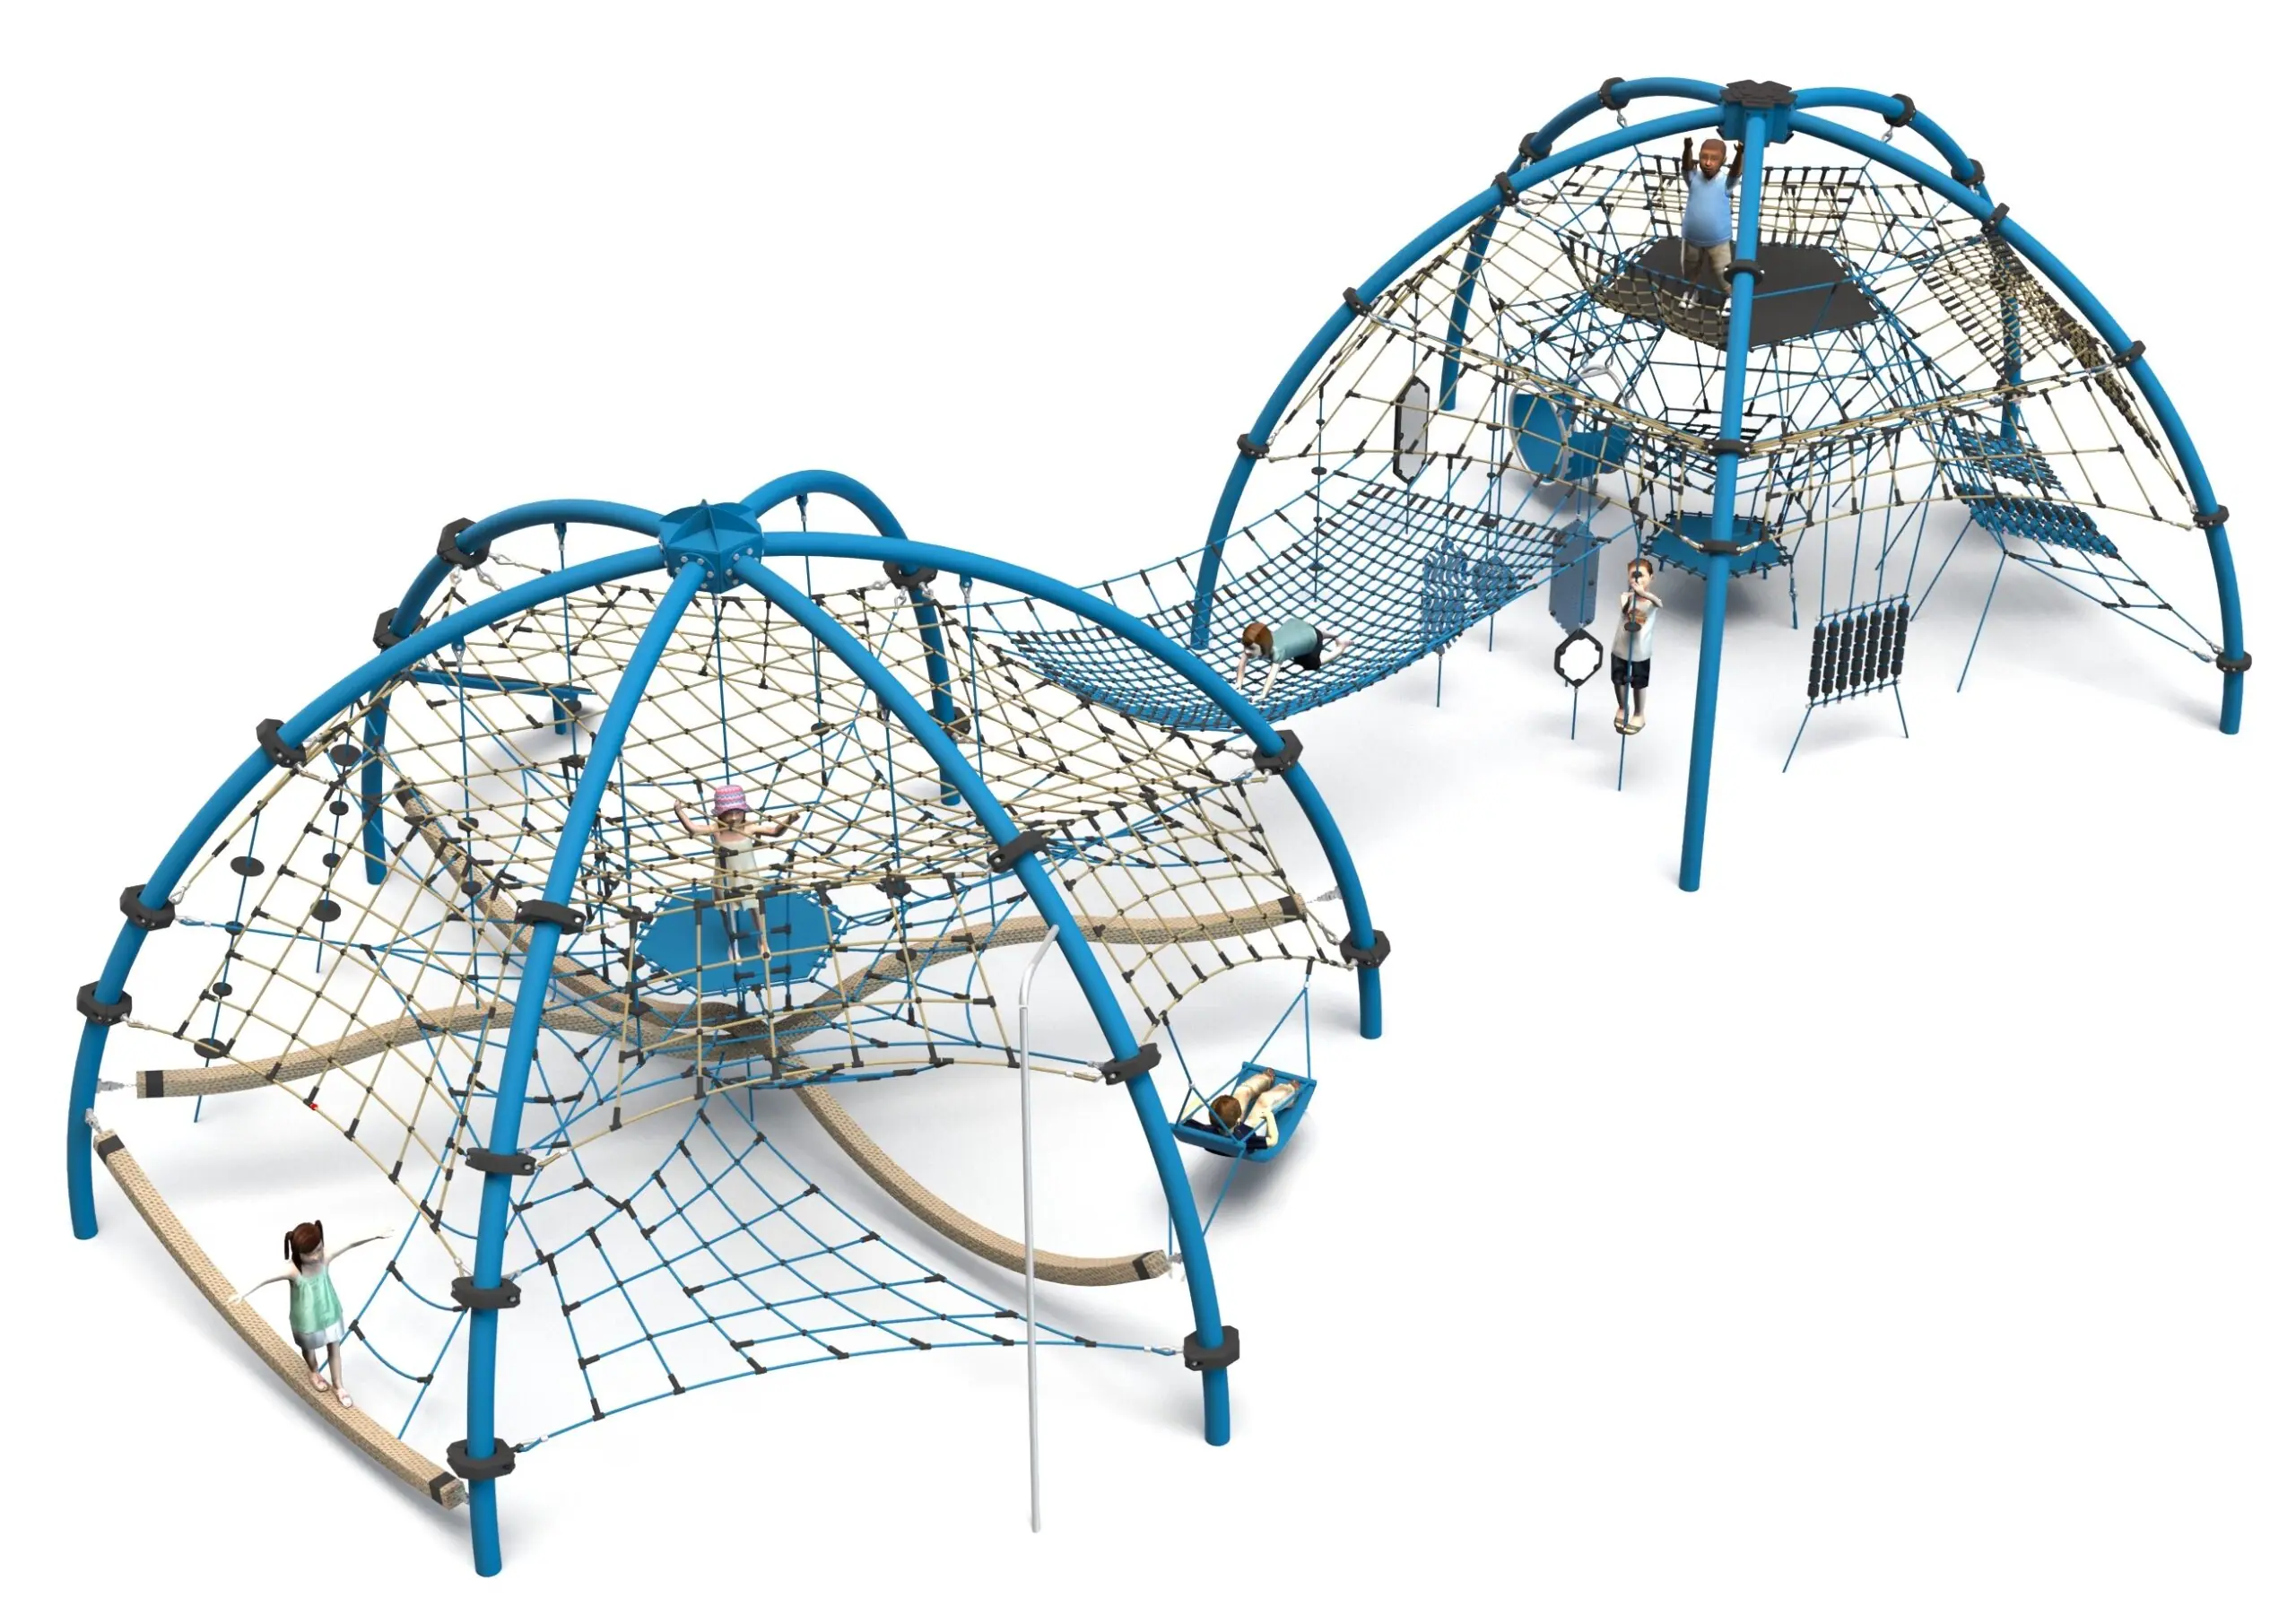
Rope play configuration no. 43 – dome and rope balance structure to Pinterest (opens in a new window)Save on Pinterest : Rope play configuration no. 43 – dome and rope balance structure
![Structure de jeu en corde LIF-1143 - vue d'ensemble]()
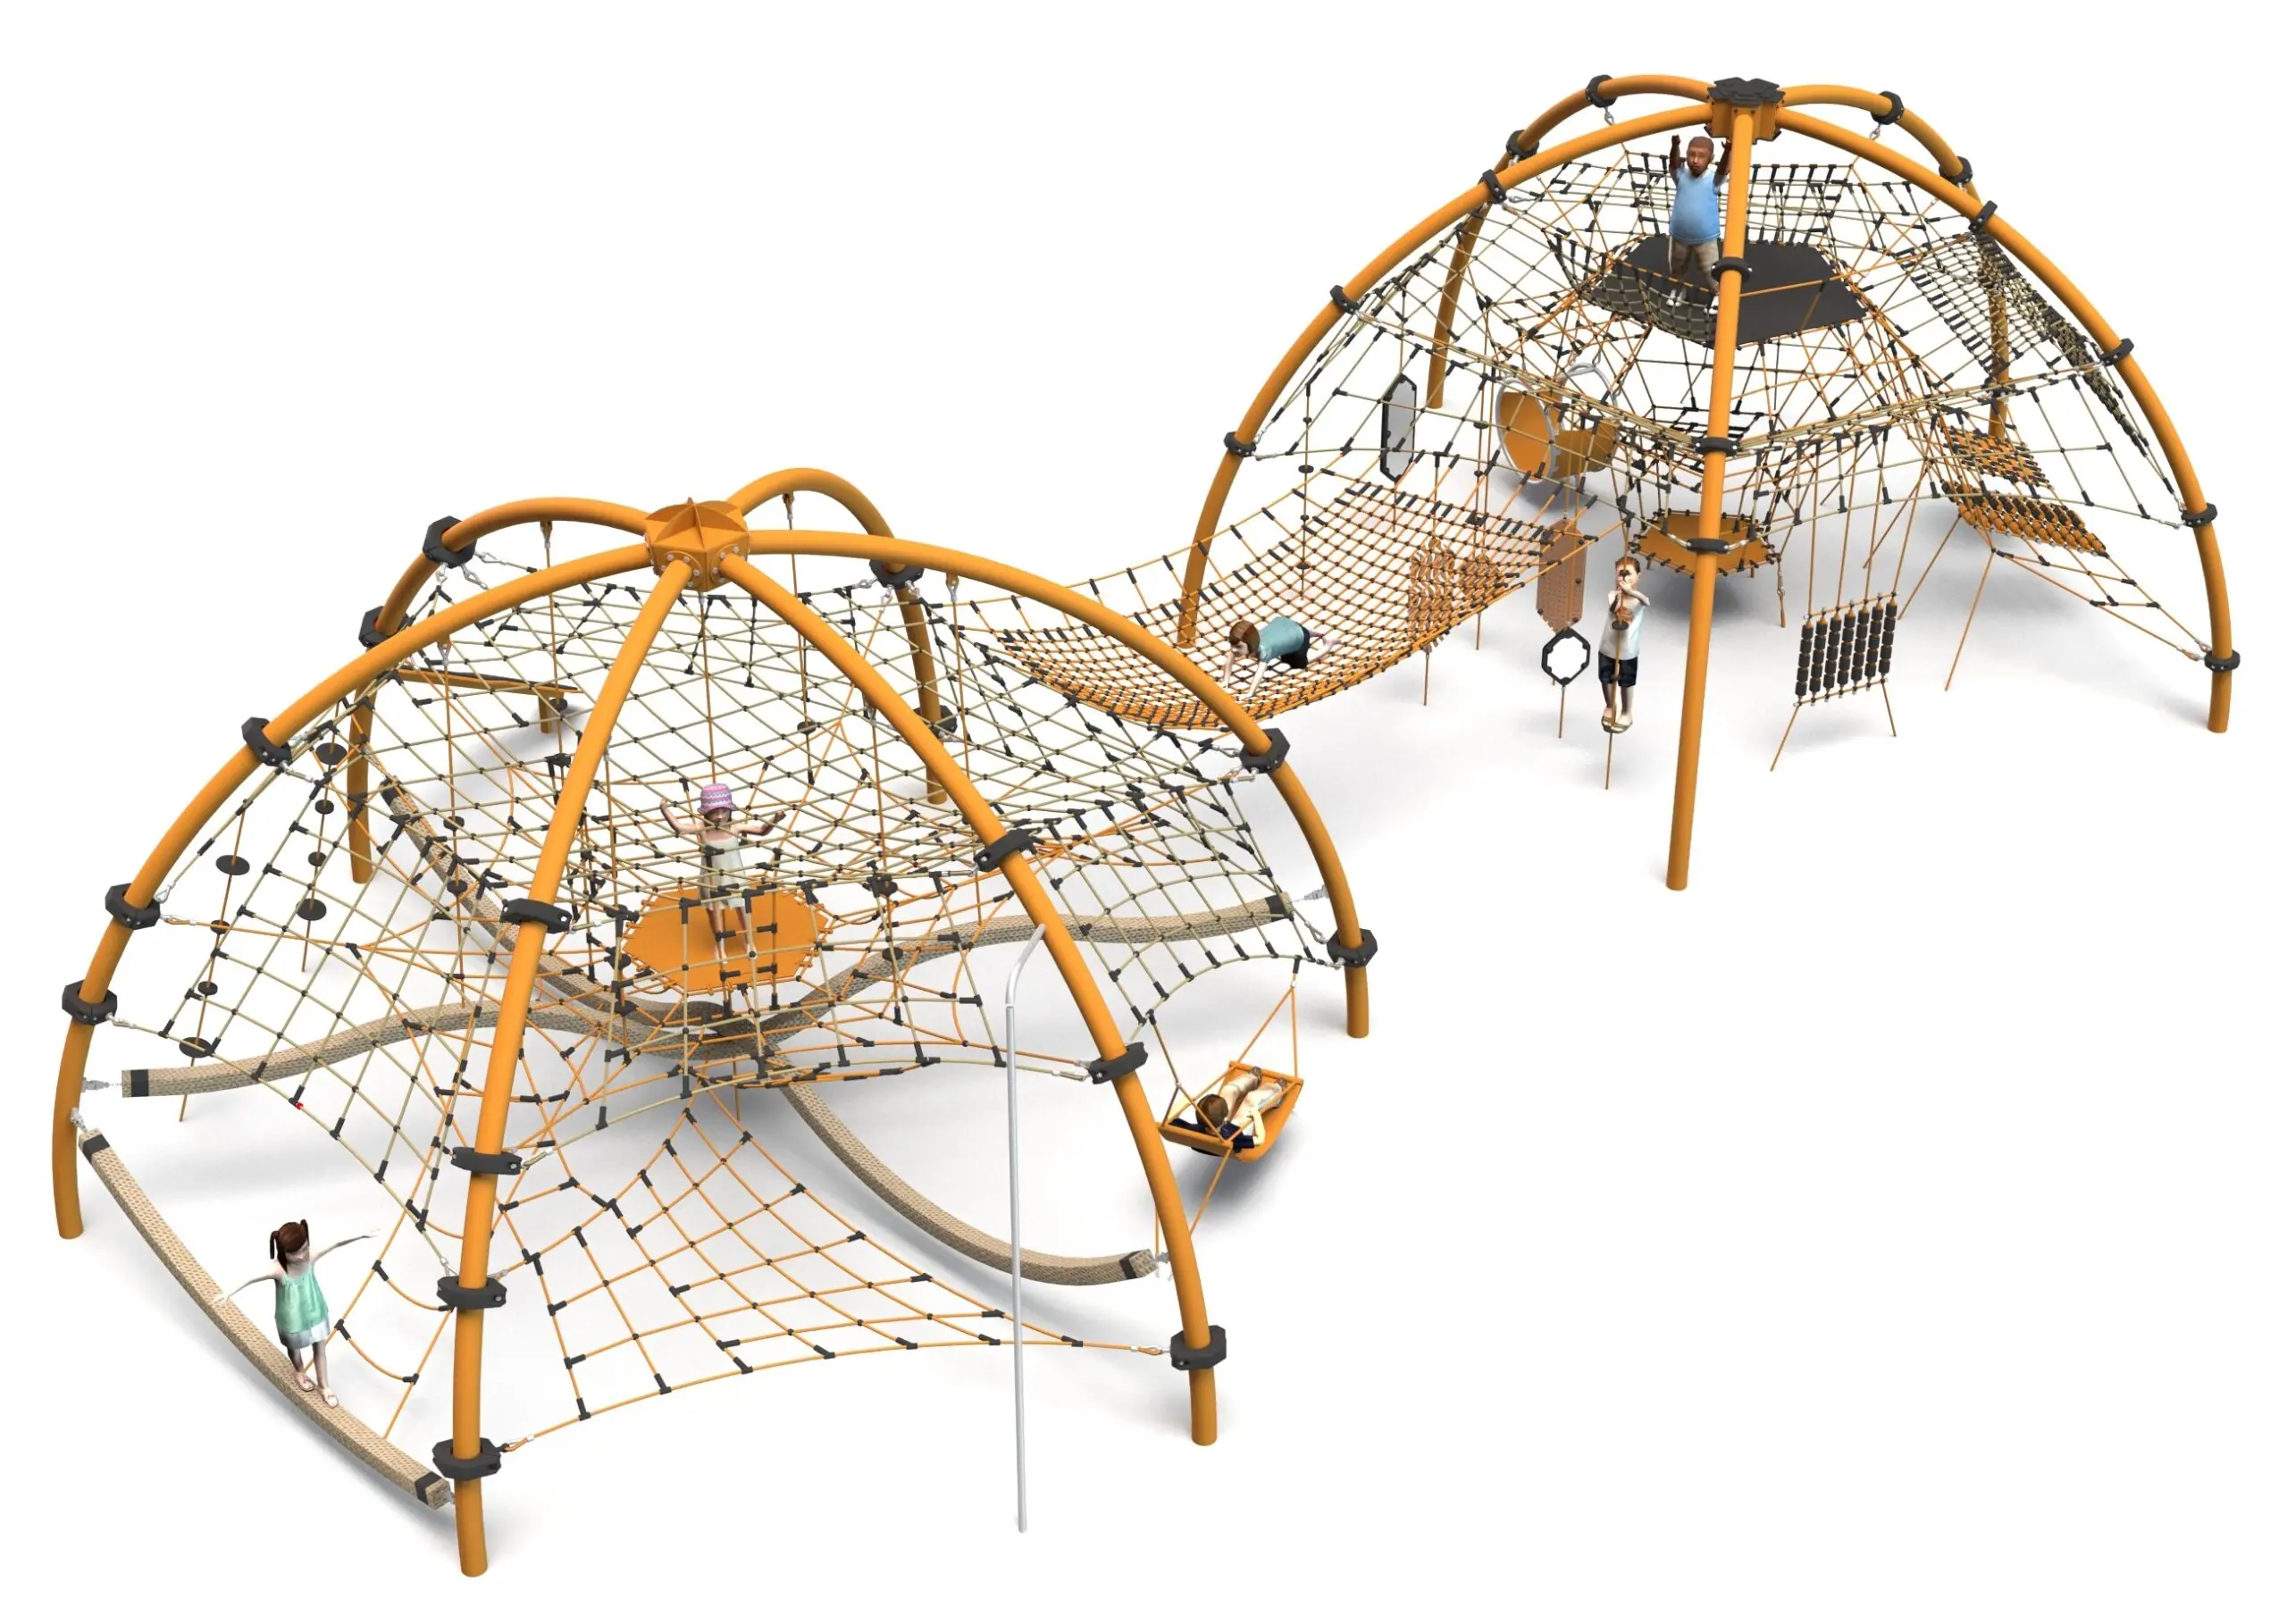 View product
Rope play configuration no. 43 – dome and rope balance structure
Price on request
Related products
-
Rope play configuration no. 31 - main structure with wide slide and capsule module to Pinterest (opens in a new window)Save on Pinterest : Rope play configuration no. 31 - main structure with wide slide and capsule module
![Structure de jeu en corde LIF-1131 - vue d'ensemble]() View product
View productRope play configuration no. 31 - main structure with wide slide and capsule module
Price on request -
Rope play configuration no. 13 – compact two-structure set to Pinterest (opens in a new window)Save on Pinterest : Rope play configuration no. 13 – compact two-structure set
![Structure de jeu en corde LIF-1113 - vue d'ensemble]() View product
View productRope play configuration no. 13 – compact two-structure set
Price on request -
Rope play configuration no. 14 – two 8 m climbing pyramids to Pinterest (opens in a new window)Save on Pinterest : Rope play configuration no. 14 – two 8 m climbing pyramids
![Structure de jeu en corde LIF-1114 - vue d'ensemble]() View product
View productRope play configuration no. 14 – two 8 m climbing pyramids
Price on request