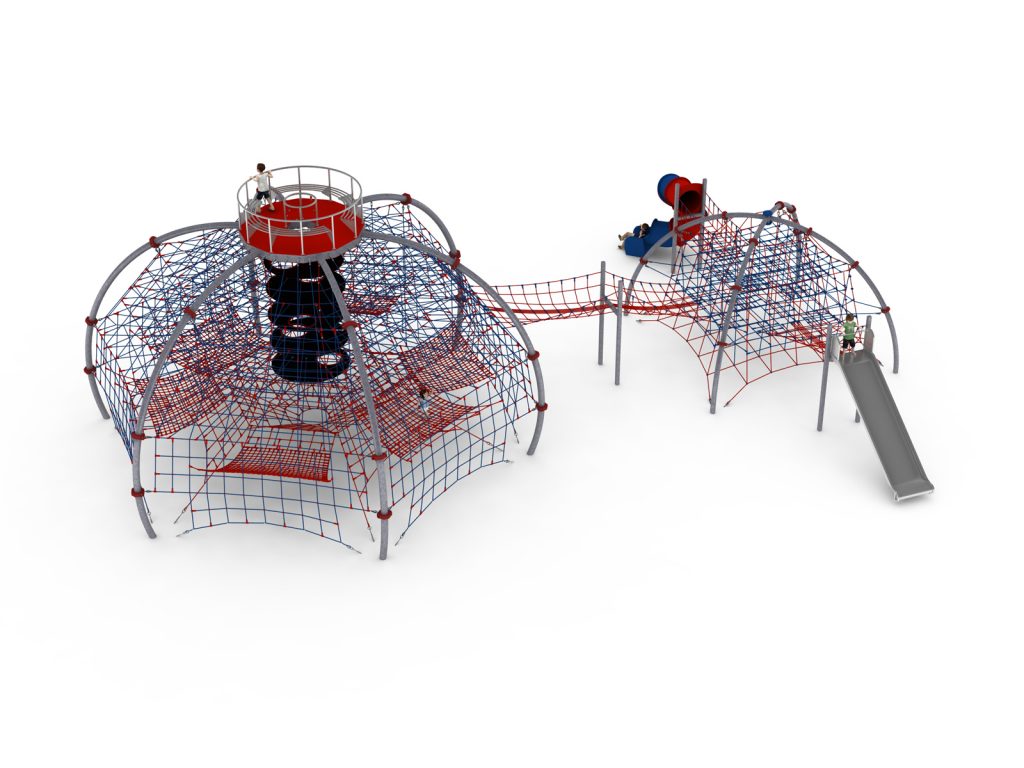
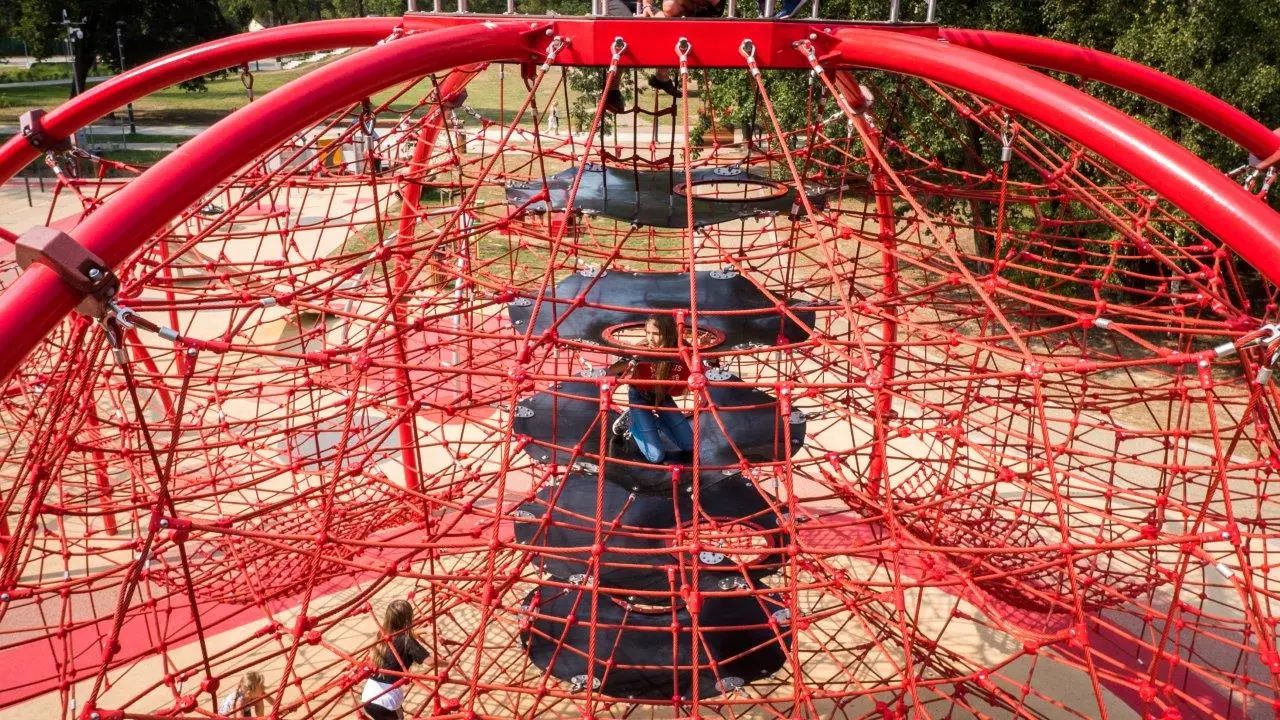
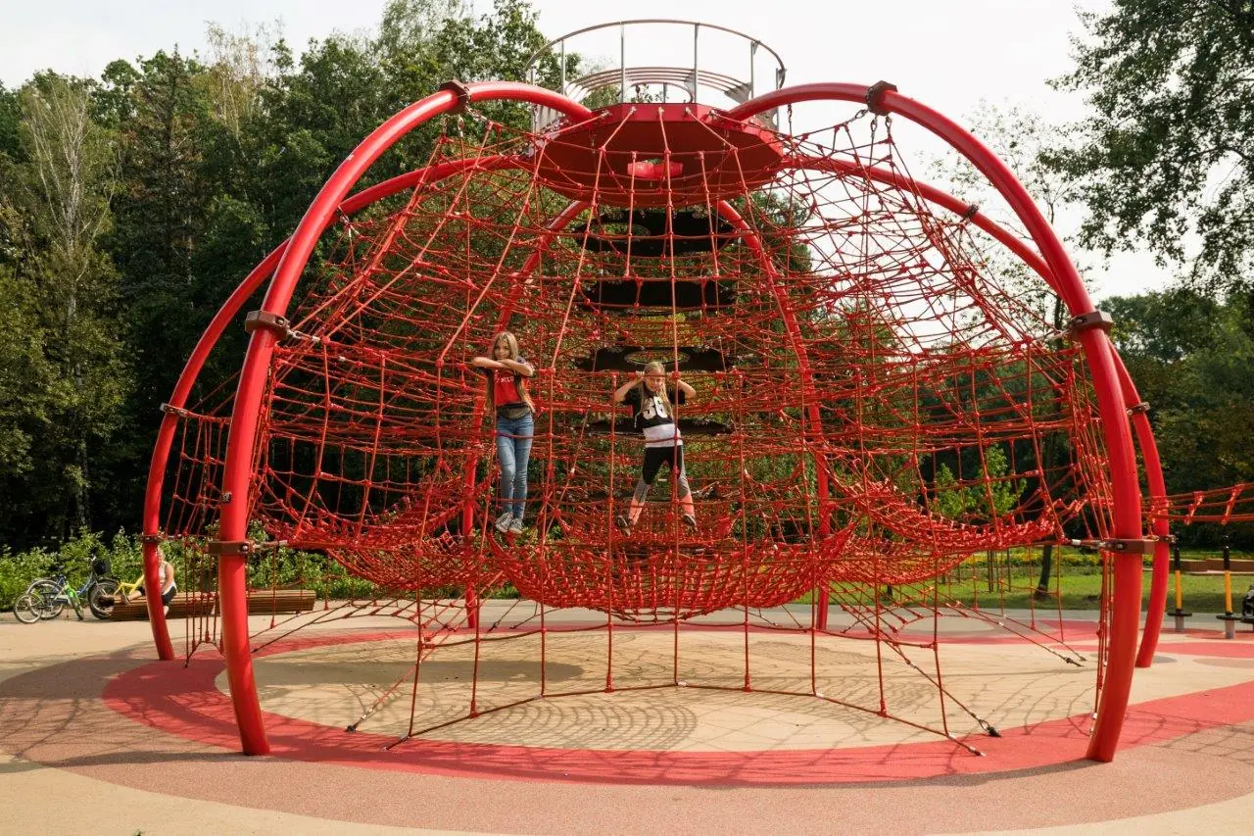
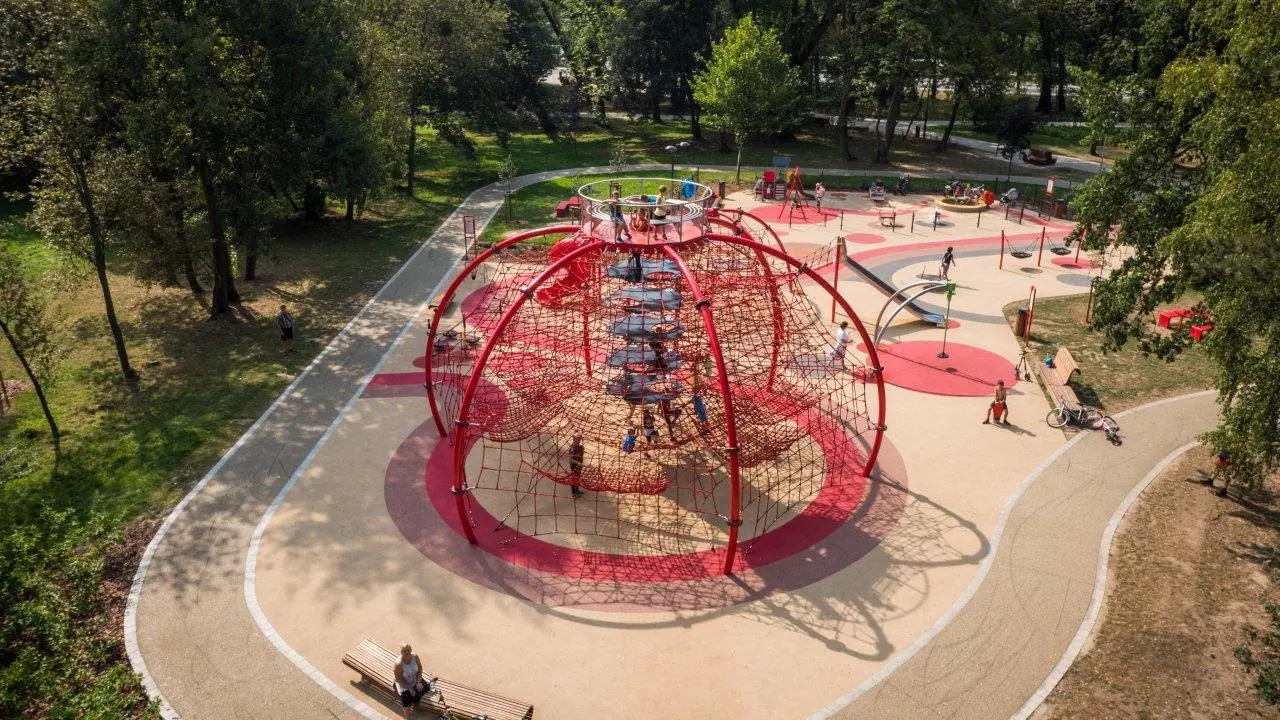
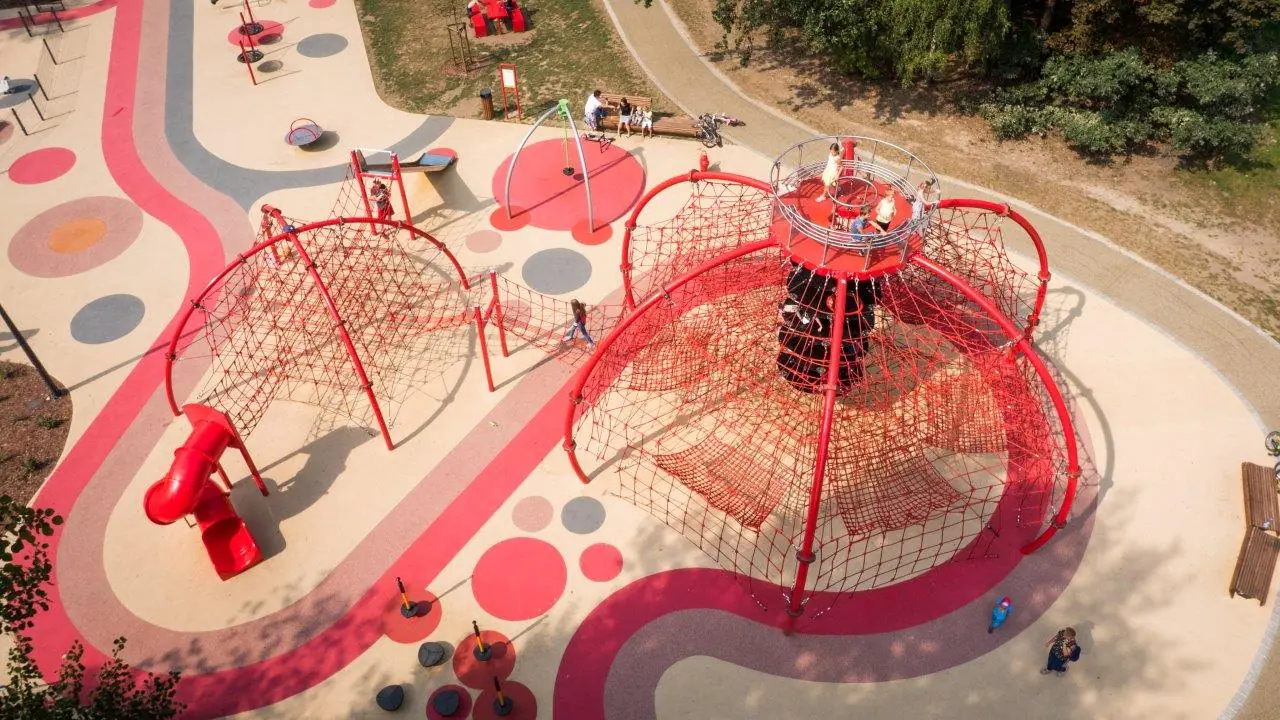
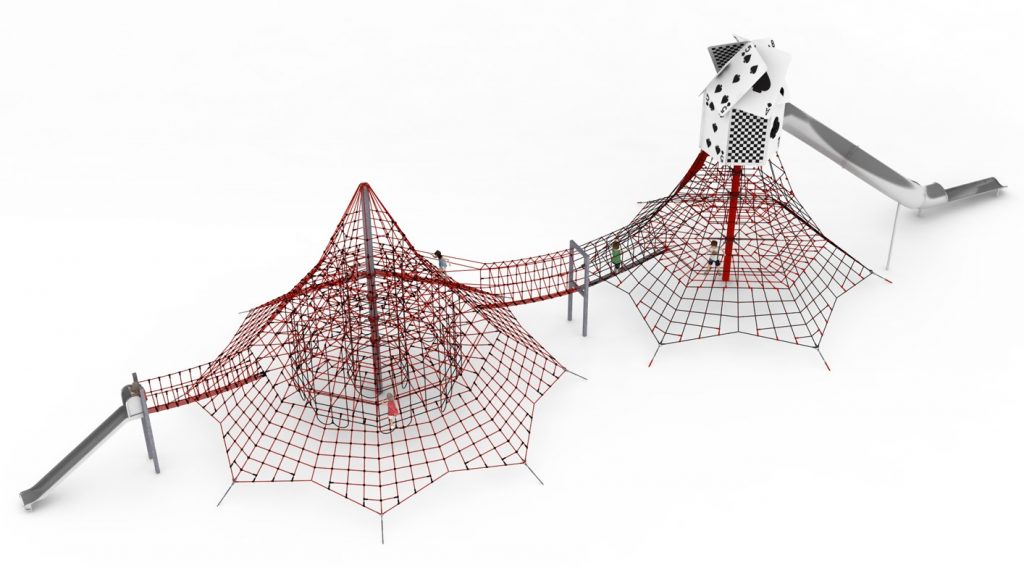
Rope play configuration no. 25 – two linked structures with slides
Rope play configuration no. 25 – two linked structures with slides : combined rope play structures for playgrounds, marque Light In Fitness, tarif sur devis. Encombrement 2 140 × 1 570 × 720 cm. Delivery and installation priced on quotation across Europe.
Price on request
Shipping quoted separately The shipping cost is confirmed before you approve the order.
Price on request — project quotation within 24 business hours.
Five-component configuration on 21.4 x 15.7 m: two linked rope structures with a transition walkway, a wide slide and a tube slide.
This item is supplied on quotation: configuration, delivery and installation are priced against your project.
Request a quotation +33 6 20 72 66 96
Answer within 24 to 72 business hours, quote reference LIF-KZ25-1125. Layout study, delivery, installation and after sales.
Conformity: equipment certified compliant with EN 1176 (playground equipment) by an independent certification body; the certificate is supplied on request with the quotation.
Warranty: specified in the quotation for each reference — details of our warranties.
Description
In brief — Rope play configuration no. 25: dimensions 2140 × 1570 × 720 cm, material hot-dip galvanised steel, free fall height 3,0 m, age range 5 to 14 years, standards EN 1176-1:2017, certification certificate of conformity from an independent certification body, price on quotation.
Rope play configuration no. 25 brings together five integrated components: two main rope play structures joined by a transition walkway, plus an additional wide slide and tube slide. At 21.4 x 15.7 m and 7.2 m high it is the point in the range where a play area stops being a set of items and becomes a single designed installation — and where installation logistics start to shape the programme.
Five components, one envelope
The two main structures are linked, so their safety areas overlap and the installation occupies one continuous envelope of 26.7 x 19.9 m rather than several separate ones. That is more efficient in land take than placing two independent structures with their own clearances, and it is the reason this layout suits parks where usable ground is limited but ambition is not.
- Two main rope play structures
- Transition walkway between the structures
- Additional wide slide
- Additional tube slide
Plan the plant access first
Installation requires heavy plant access. Before committing to a location, check that a crane and an excavator can reach the plot, that gate and path widths allow it, and that the ground will take the loading. Foundations run to 1.0 m depth, so the excavation and concrete programme is substantial and needs to precede the surfacing works, not follow them.
Materials and finish
Hot-dip galvanised steel structure in standard finish. Galvanising rather than paint means the corrosion protection is metallurgical: surface scratches from normal use do not create a corrosion starting point in the way they do on a painted frame.
Surfacing
The free height of fall is 3.0 m. The impact area requires an impact-attenuating surface certified to EN 1177 for a critical fall height of at least 3.0 m across the whole safety area. The equipment is certified to PN EN 1176-1:2017 by an independent certification body; EN 1177 governs the surface beneath it.
Technical specification
| Reference / SKU | LIF-KZ25-1125 |
|---|---|
| Dimensions (L x W x H) | 21.4 x 15.7 x 7.2 m |
| Age range | 5 to 14 years |
| Free height of fall | 3.0 m |
| Safety area | 26.7 x 19.9 m minimum |
| Foundation depth | 1.0 m |
| Frame | Hot-dip galvanised steel |
| Finish | Standard galvanised finish |
| Standard | PN EN 1176-1:2017, independently certified |
| Price | On request — project quotation within 24 business hours |
Frequently asked questions
Is a galvanised finish acceptable in a heritage or conservation setting?
Standard galvanised steel weathers to a matt grey that many conservation officers accept more readily than bright colour. Where a specific colour is required, a powder-coated version of the structure can be quoted.
What if heavy plant cannot reach the plot?
Tell us at enquiry stage. Access is the single most common reason a large configuration has to be relocated or substituted, and it is far cheaper to resolve on a plan than on site.
Does the linking walkway need its own inspection?
It is inspected as part of the installation, but its connections and deck surface are specific check points at the annual inspection because it carries concentrated traffic between the two structures.
Send us the plot dimensions, access route details and ground conditions, and we will return a costed proposal with a scaled siting drawing within 24 business hours.
Additional information
| Dimensions | 2140 × 1570 × 720 cm |
|---|
Delivery and installation
Lead times are confirmed in the quotation according to the product, available stock and destination.
Access requirements and delivery appointments for heavy equipment are agreed before dispatch.
Installation is included when stated for the product or in the quotation; otherwise it is quoted separately.
You may also like…
-
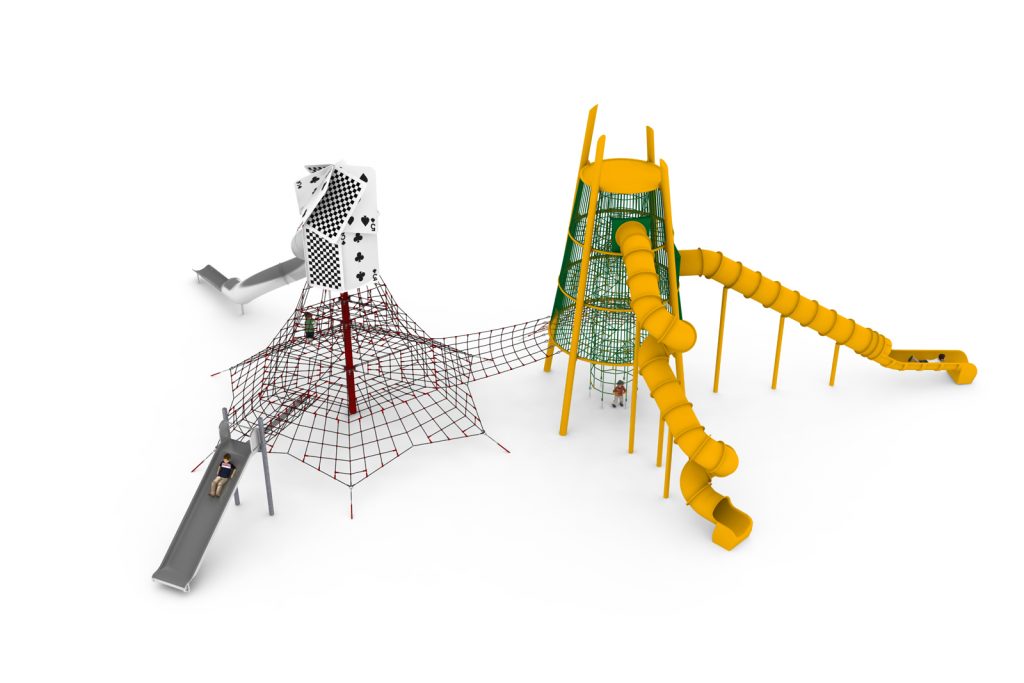
Rope play configuration no. 24 – tiered structure and observation tower to Pinterest (opens in a new window)Save on Pinterest : Rope play configuration no. 24 – tiered structure and observation tower
 View product
Rope play configuration no. 24 – tiered structure and observation tower
Price on request -
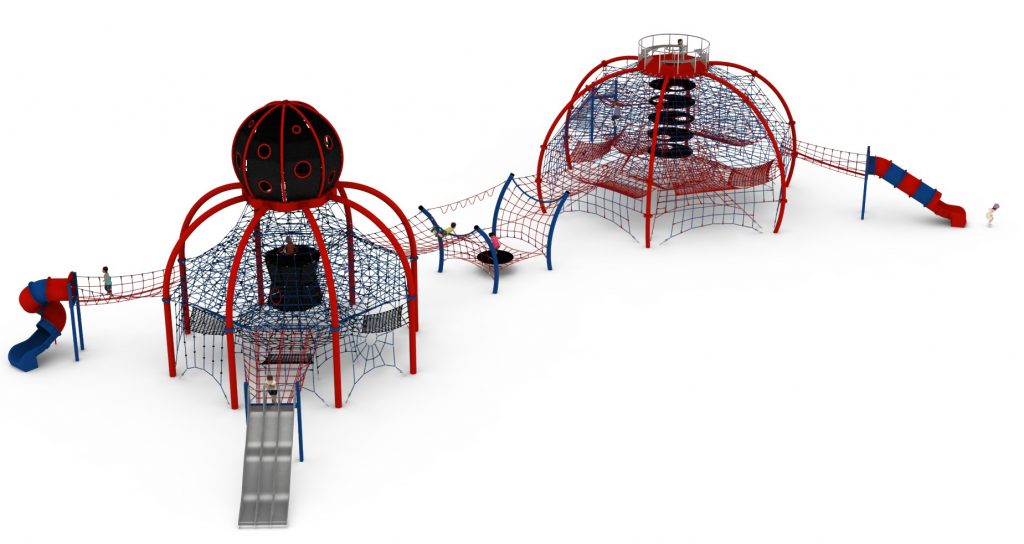
Rope play configuration no. 28 – four slides and trampoline link to Pinterest (opens in a new window)Save on Pinterest : Rope play configuration no. 28 – four slides and trampoline link
![Structure de jeu en corde LIF-1128 - vue d'ensemble]() View product
View productRope play configuration no. 28 – four slides and trampoline link
Price on request -
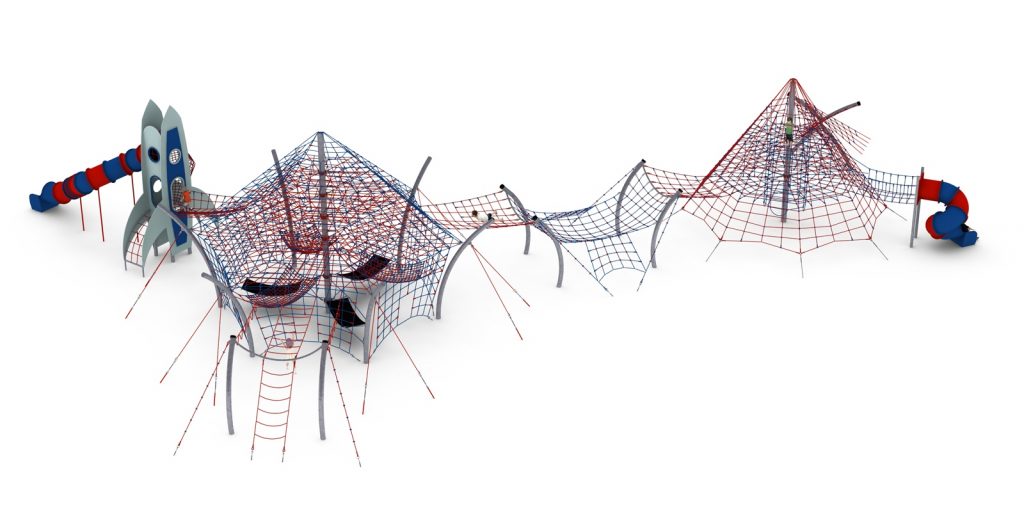
Rope play configuration no. 23 – rocket module and climbing pyramid to Pinterest (opens in a new window)Save on Pinterest : Rope play configuration no. 23 – rocket module and climbing pyramid
![Structure de jeu en corde LIF-1123 - vue d'ensemble]() View product
View productRope play configuration no. 23 – rocket module and climbing pyramid
Price on request -
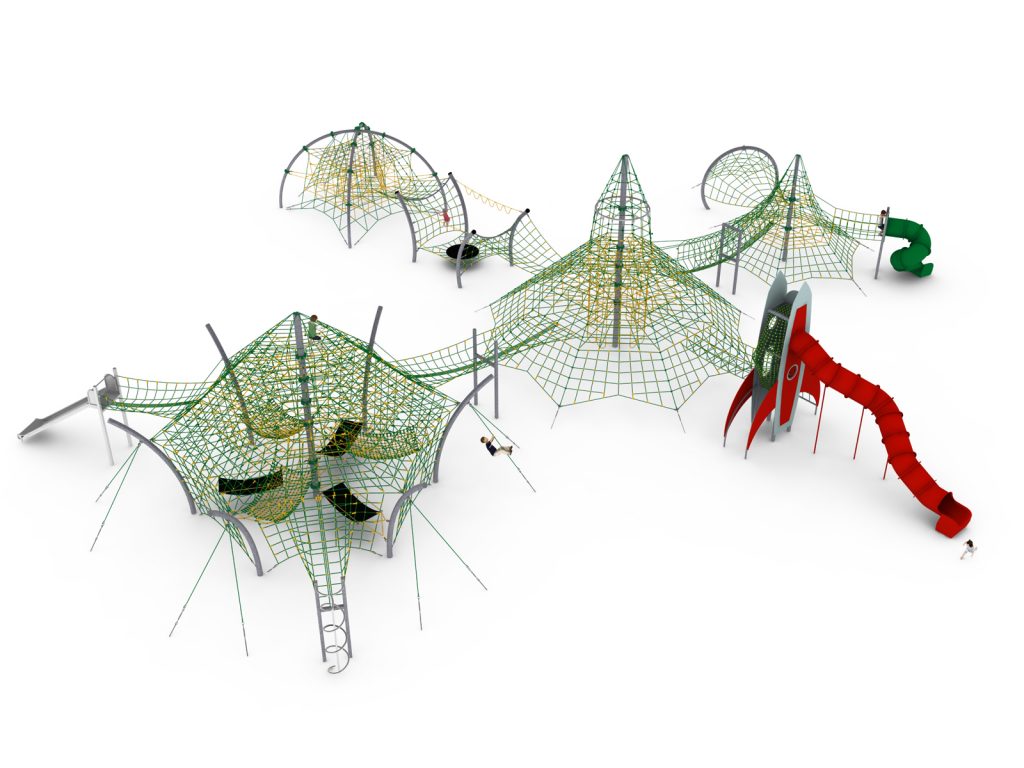
Rope play configuration no. 26 – twelve-module play circuit to Pinterest (opens in a new window)Save on Pinterest : Rope play configuration no. 26 – twelve-module play circuit
![Structure de jeu en corde LIF-1126 - vue d'ensemble]() View product
View productRope play configuration no. 26 – twelve-module play circuit
Price on request -
Rope play configuration no. 27 – pyramid and tiered structure to Pinterest (opens in a new window)Save on Pinterest : Rope play configuration no. 27 – pyramid and tiered structure
![Structure de jeu en corde LIF-1127 - vue d'ensemble]() View product
View productRope play configuration no. 27 – pyramid and tiered structure
Price on request
Related products
-
Rope play configuration no. 11 – three linked pyramids to Pinterest (opens in a new window)Save on Pinterest : Rope play configuration no. 11 – three linked pyramids
![Structure de jeu en corde LIF-1111 - vue d'ensemble]() View product
View productRope play configuration no. 11 – three linked pyramids
Price on request -
Rope play configuration no. 34 - twin structures linked by a trampoline to Pinterest (opens in a new window)Save on Pinterest : Rope play configuration no. 34 - twin structures linked by a trampoline
![Structure de jeu en corde LIF-1134 - vue d'ensemble]() View product
View productRope play configuration no. 34 - twin structures linked by a trampoline
Price on request -
Rope play configuration no. 47 – three towers with funnel net to Pinterest (opens in a new window)Save on Pinterest : Rope play configuration no. 47 – three towers with funnel net
![Structure de jeu en corde LIF-1147 - vue d'ensemble]() View product
View productRope play configuration no. 47 – three towers with funnel net
Price on request