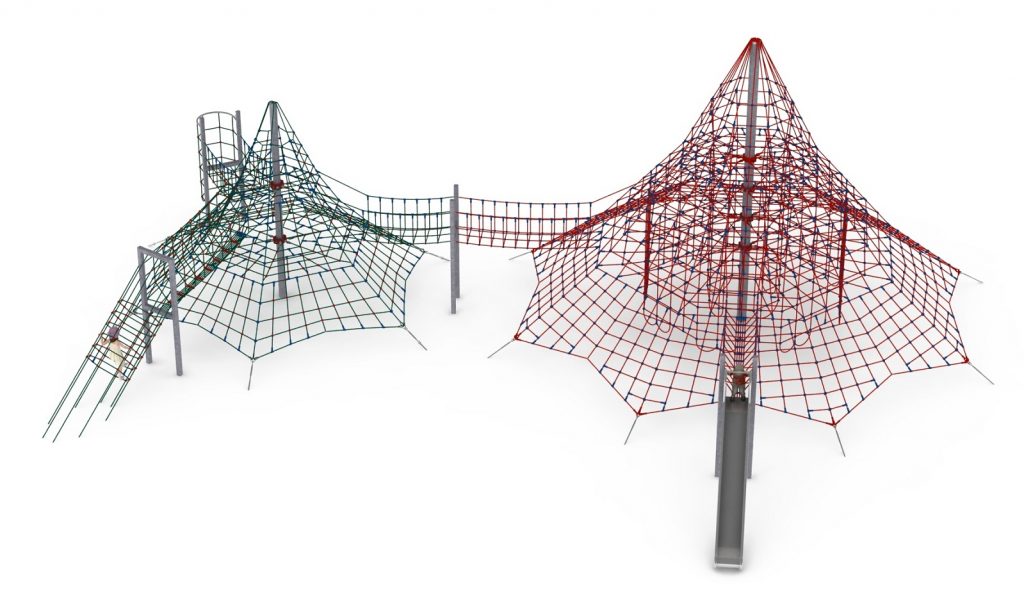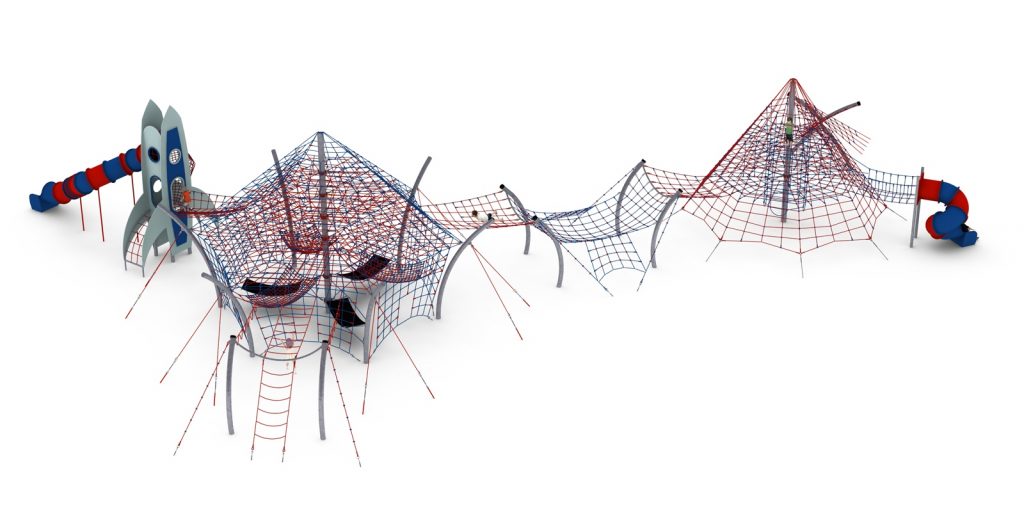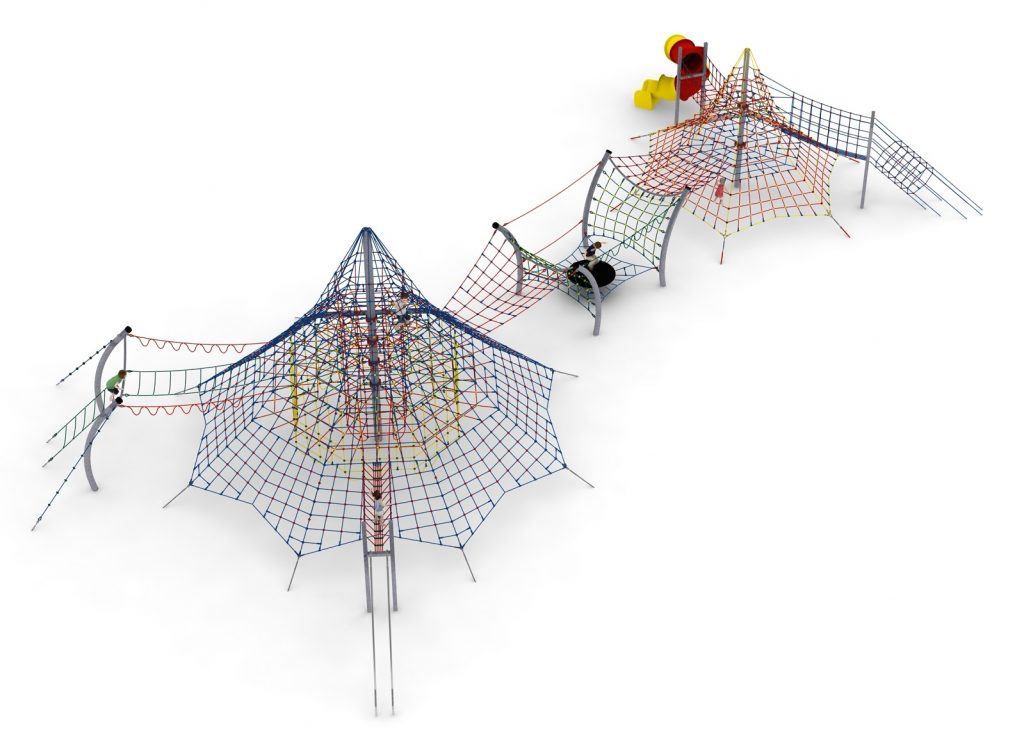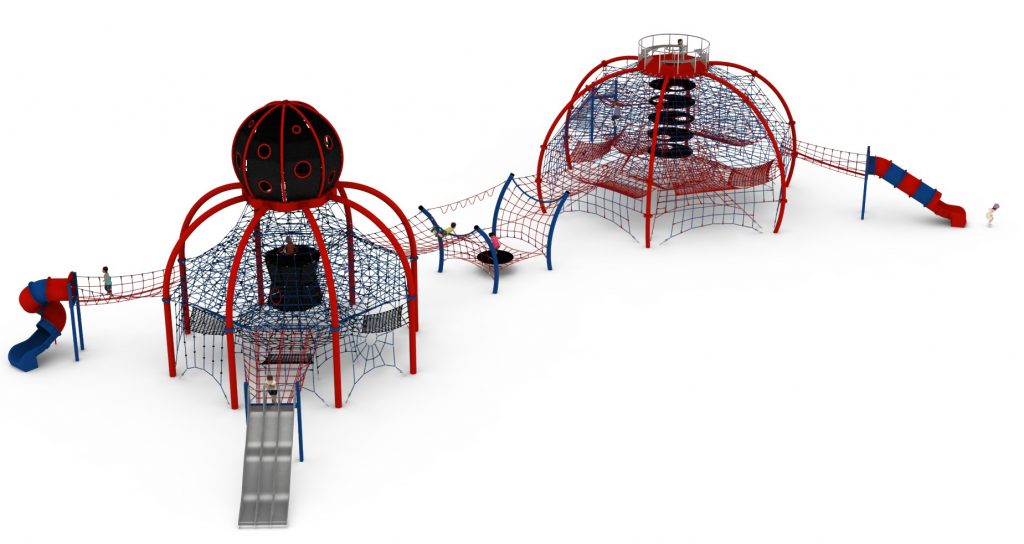
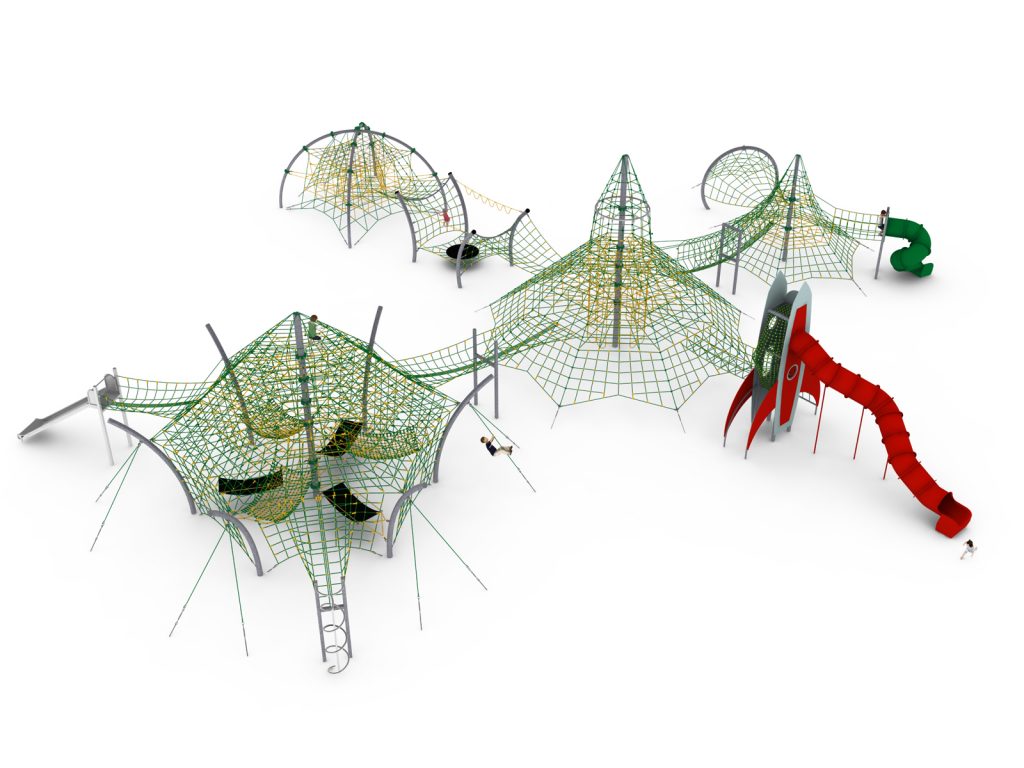
Rope play configuration no. 28 – four slides and trampoline link
Rope play configuration no. 28 – four slides and trampoline link : combined rope play structures for playgrounds, marque Light In Fitness, tarif sur devis. Encombrement 3 670 × 2 240 × 950 cm. Delivery and installation priced on quotation across Europe.
Price on request
Shipping quoted separately The shipping cost is confirmed before you approve the order.
Price on request — project quotation within 24 business hours.
Seven-module configuration reaching 9.5 m: two rope structures with four slide types, joined by a trampoline-type transition module.
This item is supplied on quotation: configuration, delivery and installation are priced against your project.
Request a quotation +33 6 20 72 66 96
Answer within 24 to 72 business hours, quote reference LIF-KZ28-1128. Layout study, delivery, installation and after sales.
Conformity: equipment certified compliant with EN 1176 (playground equipment) by an independent certification body; the certificate is supplied on request with the quotation.
Warranty: specified in the quotation for each reference — details of our warranties.
Description
In brief — Rope play configuration no. 28: dimensions 3670 × 2240 × 950 cm, material hot-dip galvanised and powder-coated steel, free fall height 3,0 m, age range 5 to 14 years, standards EN 1176-1:2017, certification certificate of conformity from an independent certification body, price on quotation.
Rope play configuration no. 28 is the tallest layout in this series: seven modules reaching 9.5 m over a 36.7 x 22.4 m plot, with two main rope structures served by a tube slide, a triple slide, a straight slide and a wide slide, and joined by a trampoline-type transition module. It is specified where a local authority or a leisure operator wants a landmark, not just a play area.
The trampoline link
The transition module between the two structures is the element that distinguishes this configuration. Instead of a rigid bridge, children cross a sprung surface, which slows the crossing, creates a natural gathering point in the middle of the installation and adds a play value that neither structure offers on its own. It also spreads users: the crossing becomes a destination rather than a corridor.
- Two main rope play structures
- Tube slide and triple slide
- Straight slide and wide slide
- Trampoline-type transition module
Four slide types
Four different descents on one installation is unusual, and it is what allows the configuration to absorb a school group without a queue forming. The triple slide takes racing traffic, the wide slide takes side-by-side use, the tube slide takes the children who want an enclosed run, and the straight slide serves the lower level.
Materials, height and surfacing
Hot-dip galvanised and powder-coated steel throughout. Overall height is 9.5 m, which will usually need to be raised with the planning authority early, particularly near residential boundaries. Foundations are 1.0 m deep. The free height of fall is 3.0 m, so the impact area requires an impact-attenuating surface certified to EN 1177 for a critical fall height of at least 3.0 m. The equipment is certified to PN EN 1176-1:2017 by an independent certification body; EN 1176-1 applies to the equipment, EN 1177 to the surfacing.
Technical specification
| Reference / SKU | LIF-KZ28-1128 |
|---|---|
| Dimensions (L x W x H) | 36.7 x 22.4 x 9.5 m |
| Age range | 5 to 14 years |
| Free height of fall | 3.0 m |
| Safety area | 41.1 x 27.0 m minimum |
| Foundation depth | 1.0 m |
| Frame | Hot-dip galvanised steel |
| Finish | Powder-coated over galvanising |
| Standard | PN EN 1176-1:2017, independently certified |
| Price | On request — project quotation within 24 business hours |
Frequently asked questions
Does the trampoline module need separate maintenance?
Yes. A sprung surface is a wearing part and is inspected on its own schedule alongside the rope and steel elements. Budget for periodic replacement of the sprung element over the life of the installation.
Is 9.5 m too tall for a school site?
It is generally specified for public parks rather than school grounds, both for the height and for the plot it needs. For a school, a lower configuration in the same series will usually suit the supervision model better.
Can the configuration be phased over two budget years?
The two main structures are separately certified units, so a phased delivery is possible. Foundations for the whole layout should be set out at the same time so the later phase lands correctly.
Tell us the plot dimensions, planning constraints and your intended surfacing, and we will return a costed proposal with a scaled siting drawing within 24 business hours. Other layouts in the series are listed under complex playground configurations.
Additional information
| Dimensions | 3670 × 2240 × 950 cm |
|---|
Delivery and installation
Lead times are confirmed in the quotation according to the product, available stock and destination.
Access requirements and delivery appointments for heavy equipment are agreed before dispatch.
Installation is included when stated for the product or in the quotation; otherwise it is quoted separately.
You may also like…
-
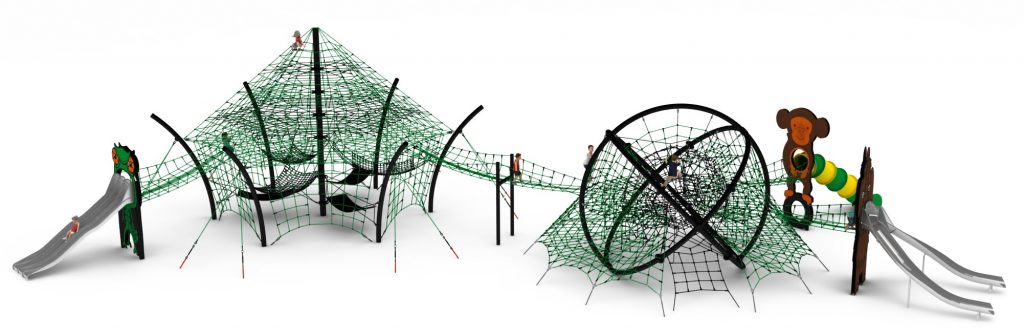
Rope play configuration no. 29 – stadium structure with animal theming to Pinterest (opens in a new window)Save on Pinterest : Rope play configuration no. 29 – stadium structure with animal theming
 View product
Rope play configuration no. 29 – stadium structure with animal theming
Price on request -
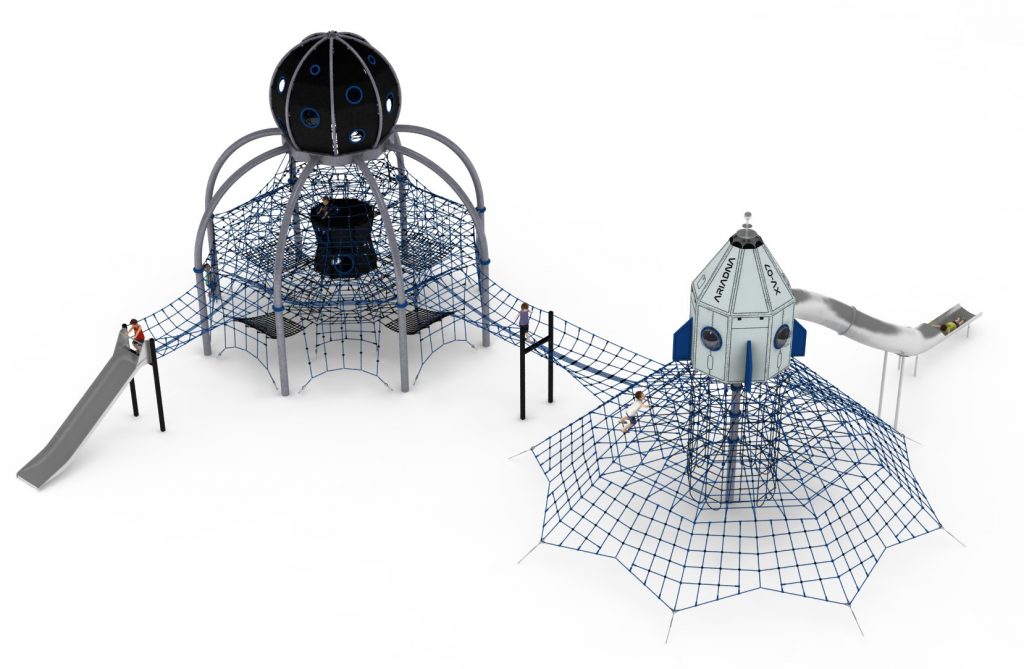
Rope play configuration no. 31 - main structure with wide slide and capsule module to Pinterest (opens in a new window)Save on Pinterest : Rope play configuration no. 31 - main structure with wide slide and capsule module
![Structure de jeu en corde LIF-1131 - vue d'ensemble]() View product
View productRope play configuration no. 31 - main structure with wide slide and capsule module
Price on request -
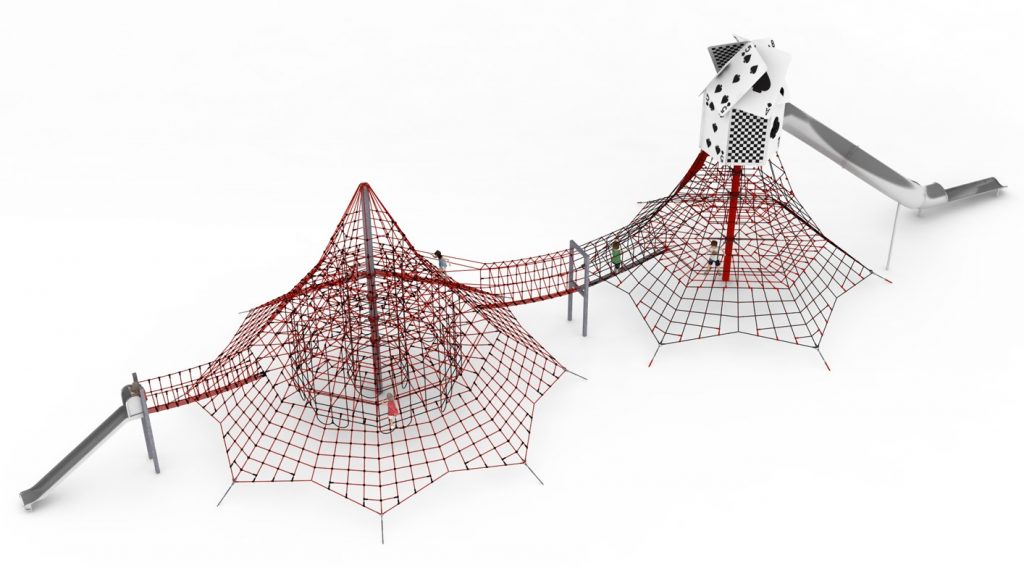
Rope play configuration no. 27 – pyramid and tiered structure to Pinterest (opens in a new window)Save on Pinterest : Rope play configuration no. 27 – pyramid and tiered structure
![Structure de jeu en corde LIF-1127 - vue d'ensemble]() View product
View productRope play configuration no. 27 – pyramid and tiered structure
Price on request -
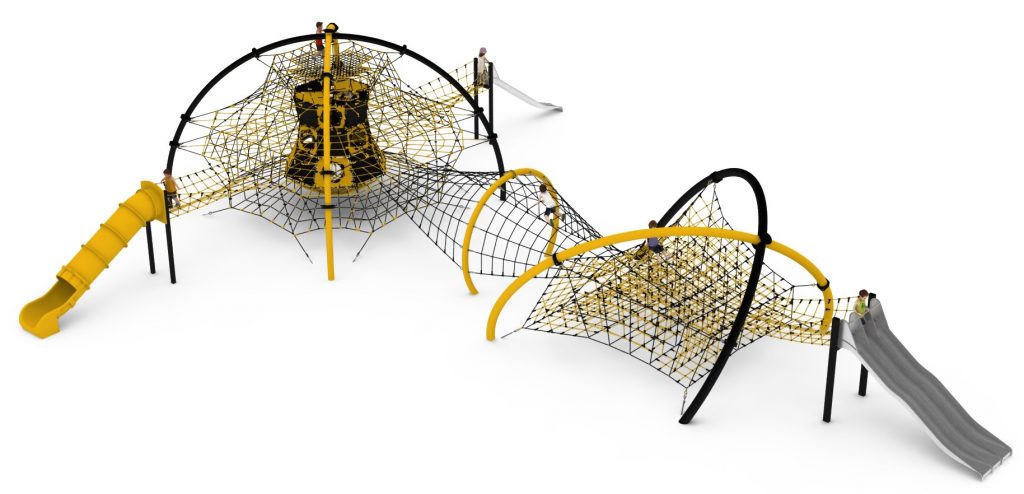
Rope play configuration no. 30 – twin structures with linking bridge to Pinterest (opens in a new window)Save on Pinterest : Rope play configuration no. 30 – twin structures with linking bridge
![Structure de jeu en corde LIF-1130 - vue d'ensemble]() View product
View productRope play configuration no. 30 – twin structures with linking bridge
Price on request -
Rope play configuration no. 26 – twelve-module play circuit to Pinterest (opens in a new window)Save on Pinterest : Rope play configuration no. 26 – twelve-module play circuit
![Structure de jeu en corde LIF-1126 - vue d'ensemble]() View product
View productRope play configuration no. 26 – twelve-module play circuit
Price on request
Related products
-
Rope play configuration no. 4 – twin pyramids with multiple access routes to Pinterest (opens in a new window)Save on Pinterest : Rope play configuration no. 4 – twin pyramids with multiple access routes
![Structure de jeu en corde LIF-1104 - vue d'ensemble]() View product
View productRope play configuration no. 4 – twin pyramids with multiple access routes
Price on request -
Rope play configuration no. 23 – rocket module and climbing pyramid to Pinterest (opens in a new window)Save on Pinterest : Rope play configuration no. 23 – rocket module and climbing pyramid
![Structure de jeu en corde LIF-1123 - vue d'ensemble]() View product
View productRope play configuration no. 23 – rocket module and climbing pyramid
Price on request -
Rope play configuration no. 16 – twin climbing pyramids to Pinterest (opens in a new window)Save on Pinterest : Rope play configuration no. 16 – twin climbing pyramids
![Structure de jeu en corde LIF-1116 - vue d'ensemble]() View product
View productRope play configuration no. 16 – twin climbing pyramids
Price on request