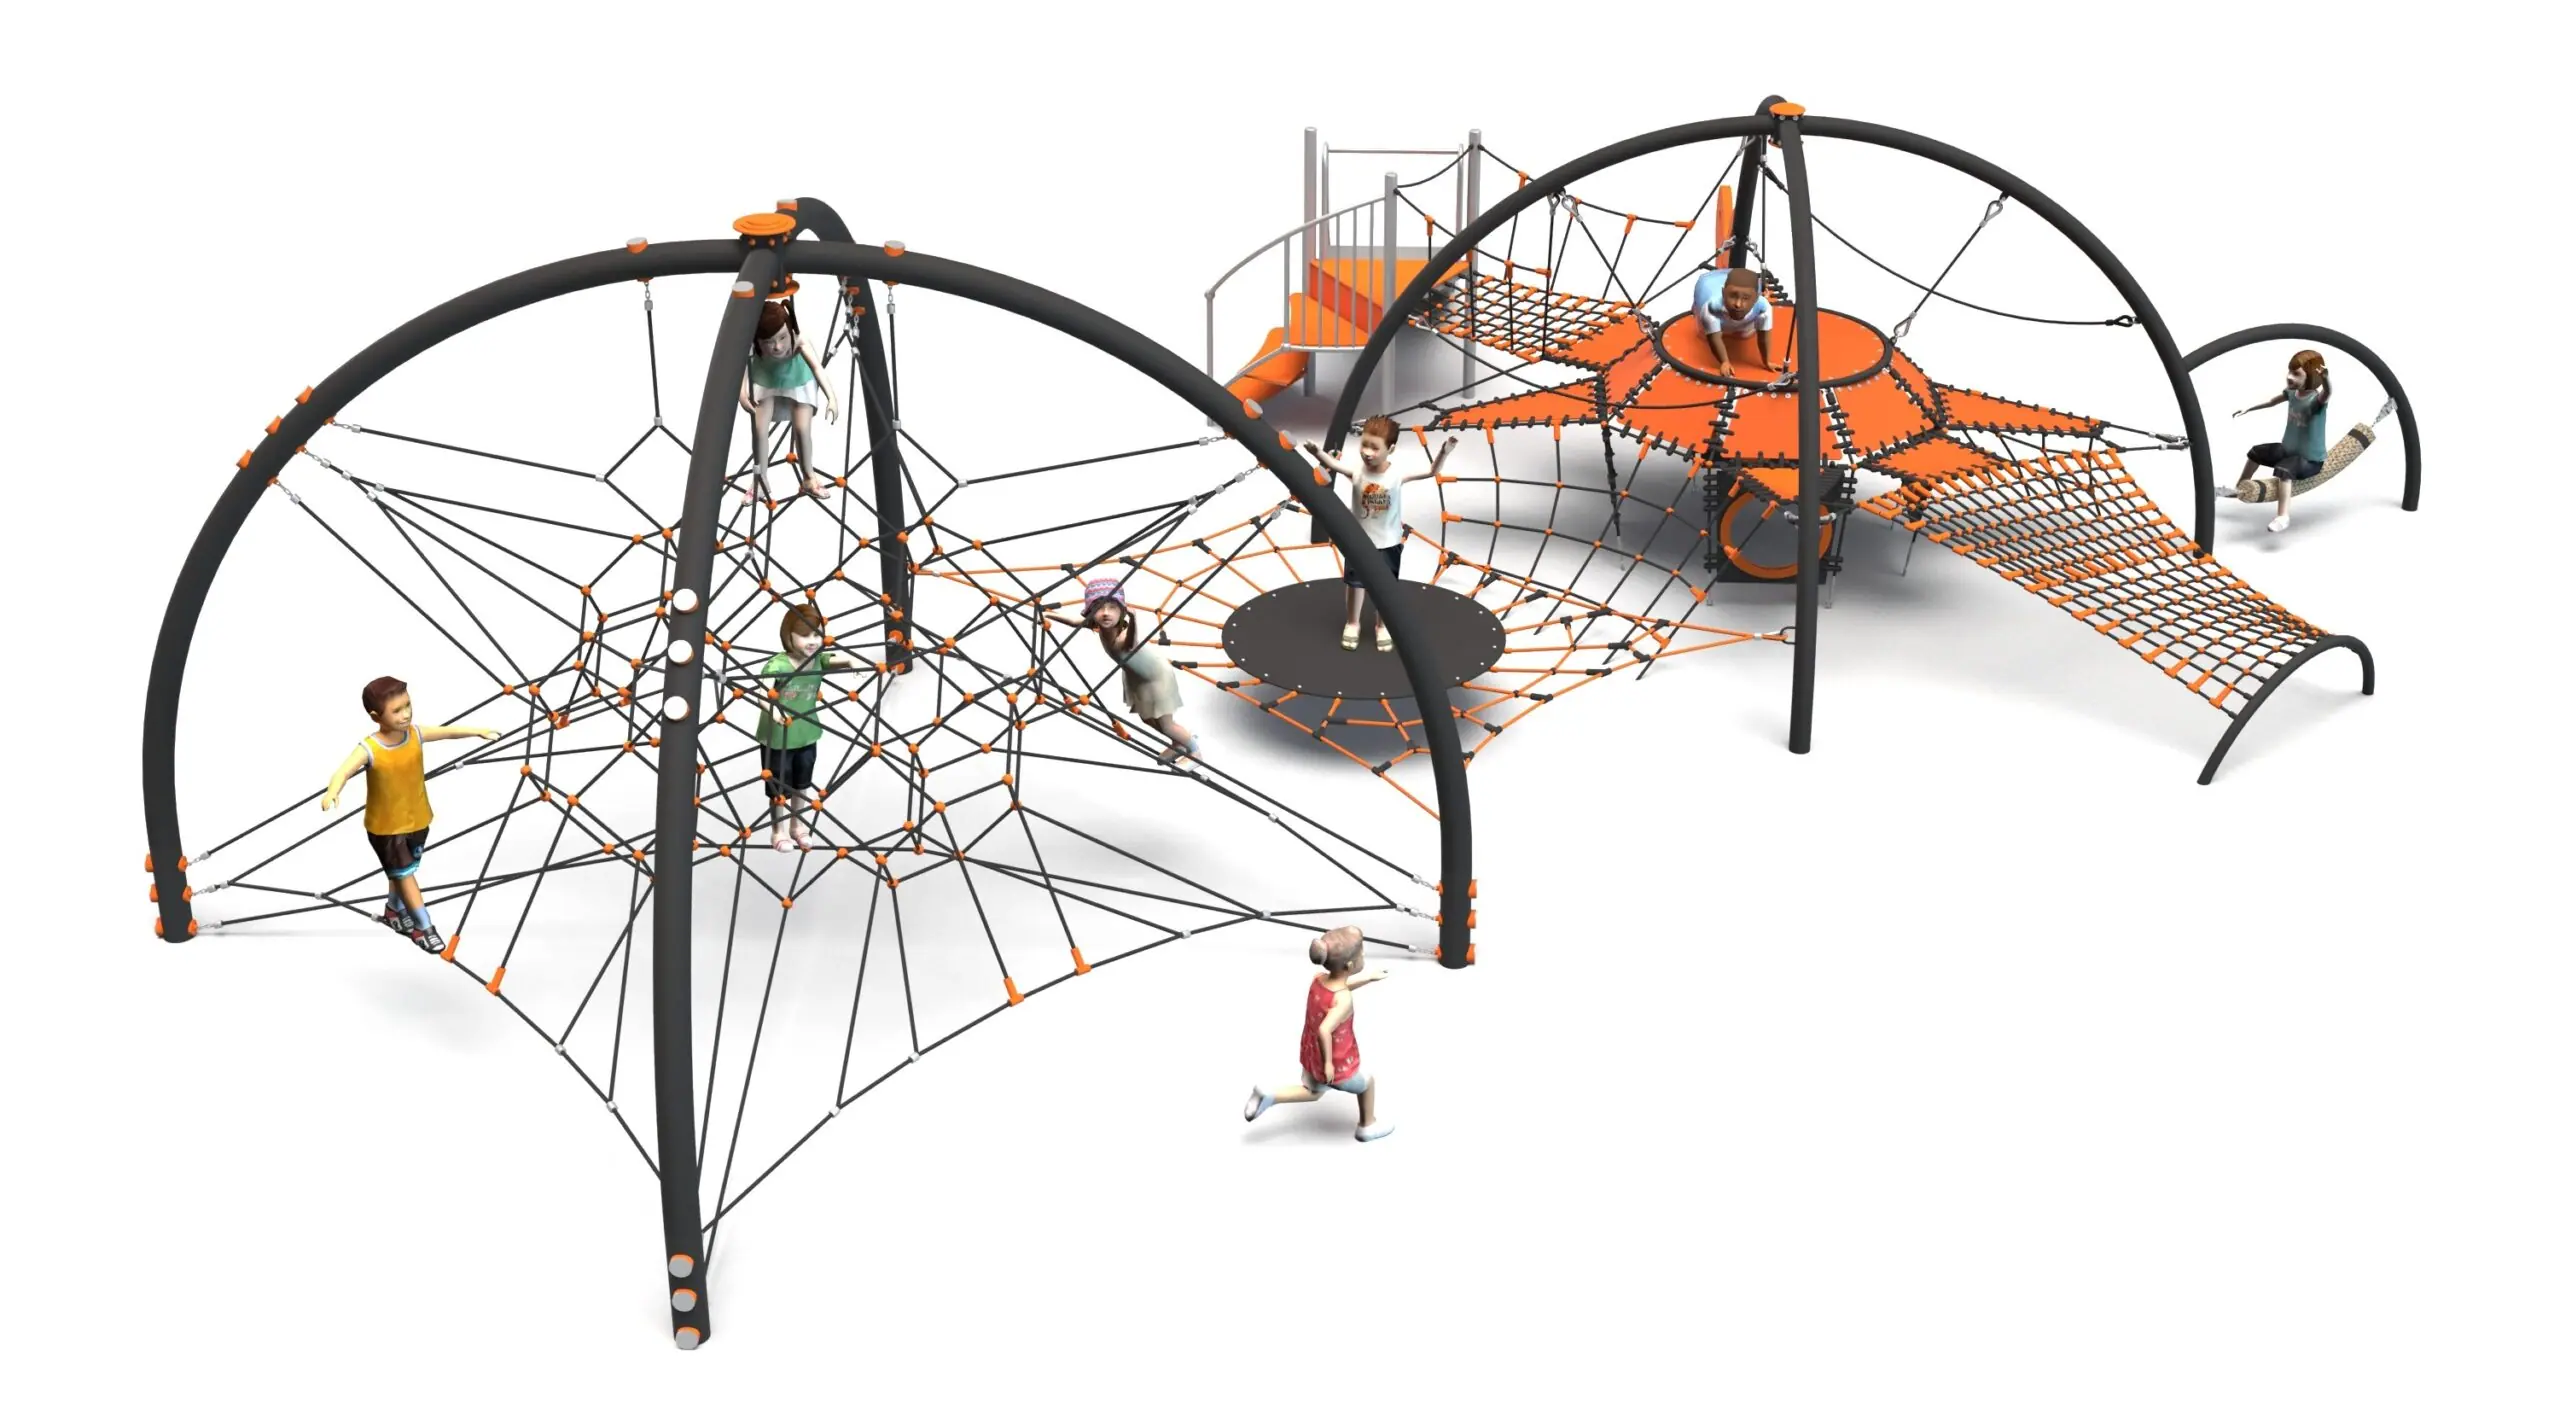
Rope play configuration no. 46 – climbing wall, slide and trampoline
Rope play configuration no. 46 – climbing wall, slide and trampoline : combined rope play structures for playgrounds, marque Light In Fitness, tarif sur devis. Encombrement 1 200 × 860 × 340 cm. Delivery and installation priced on quotation across Europe.
Price on request
Shipping quoted separately The shipping cost is confirmed before you approve the order.
Price on request — project quotation within 24 business hours.
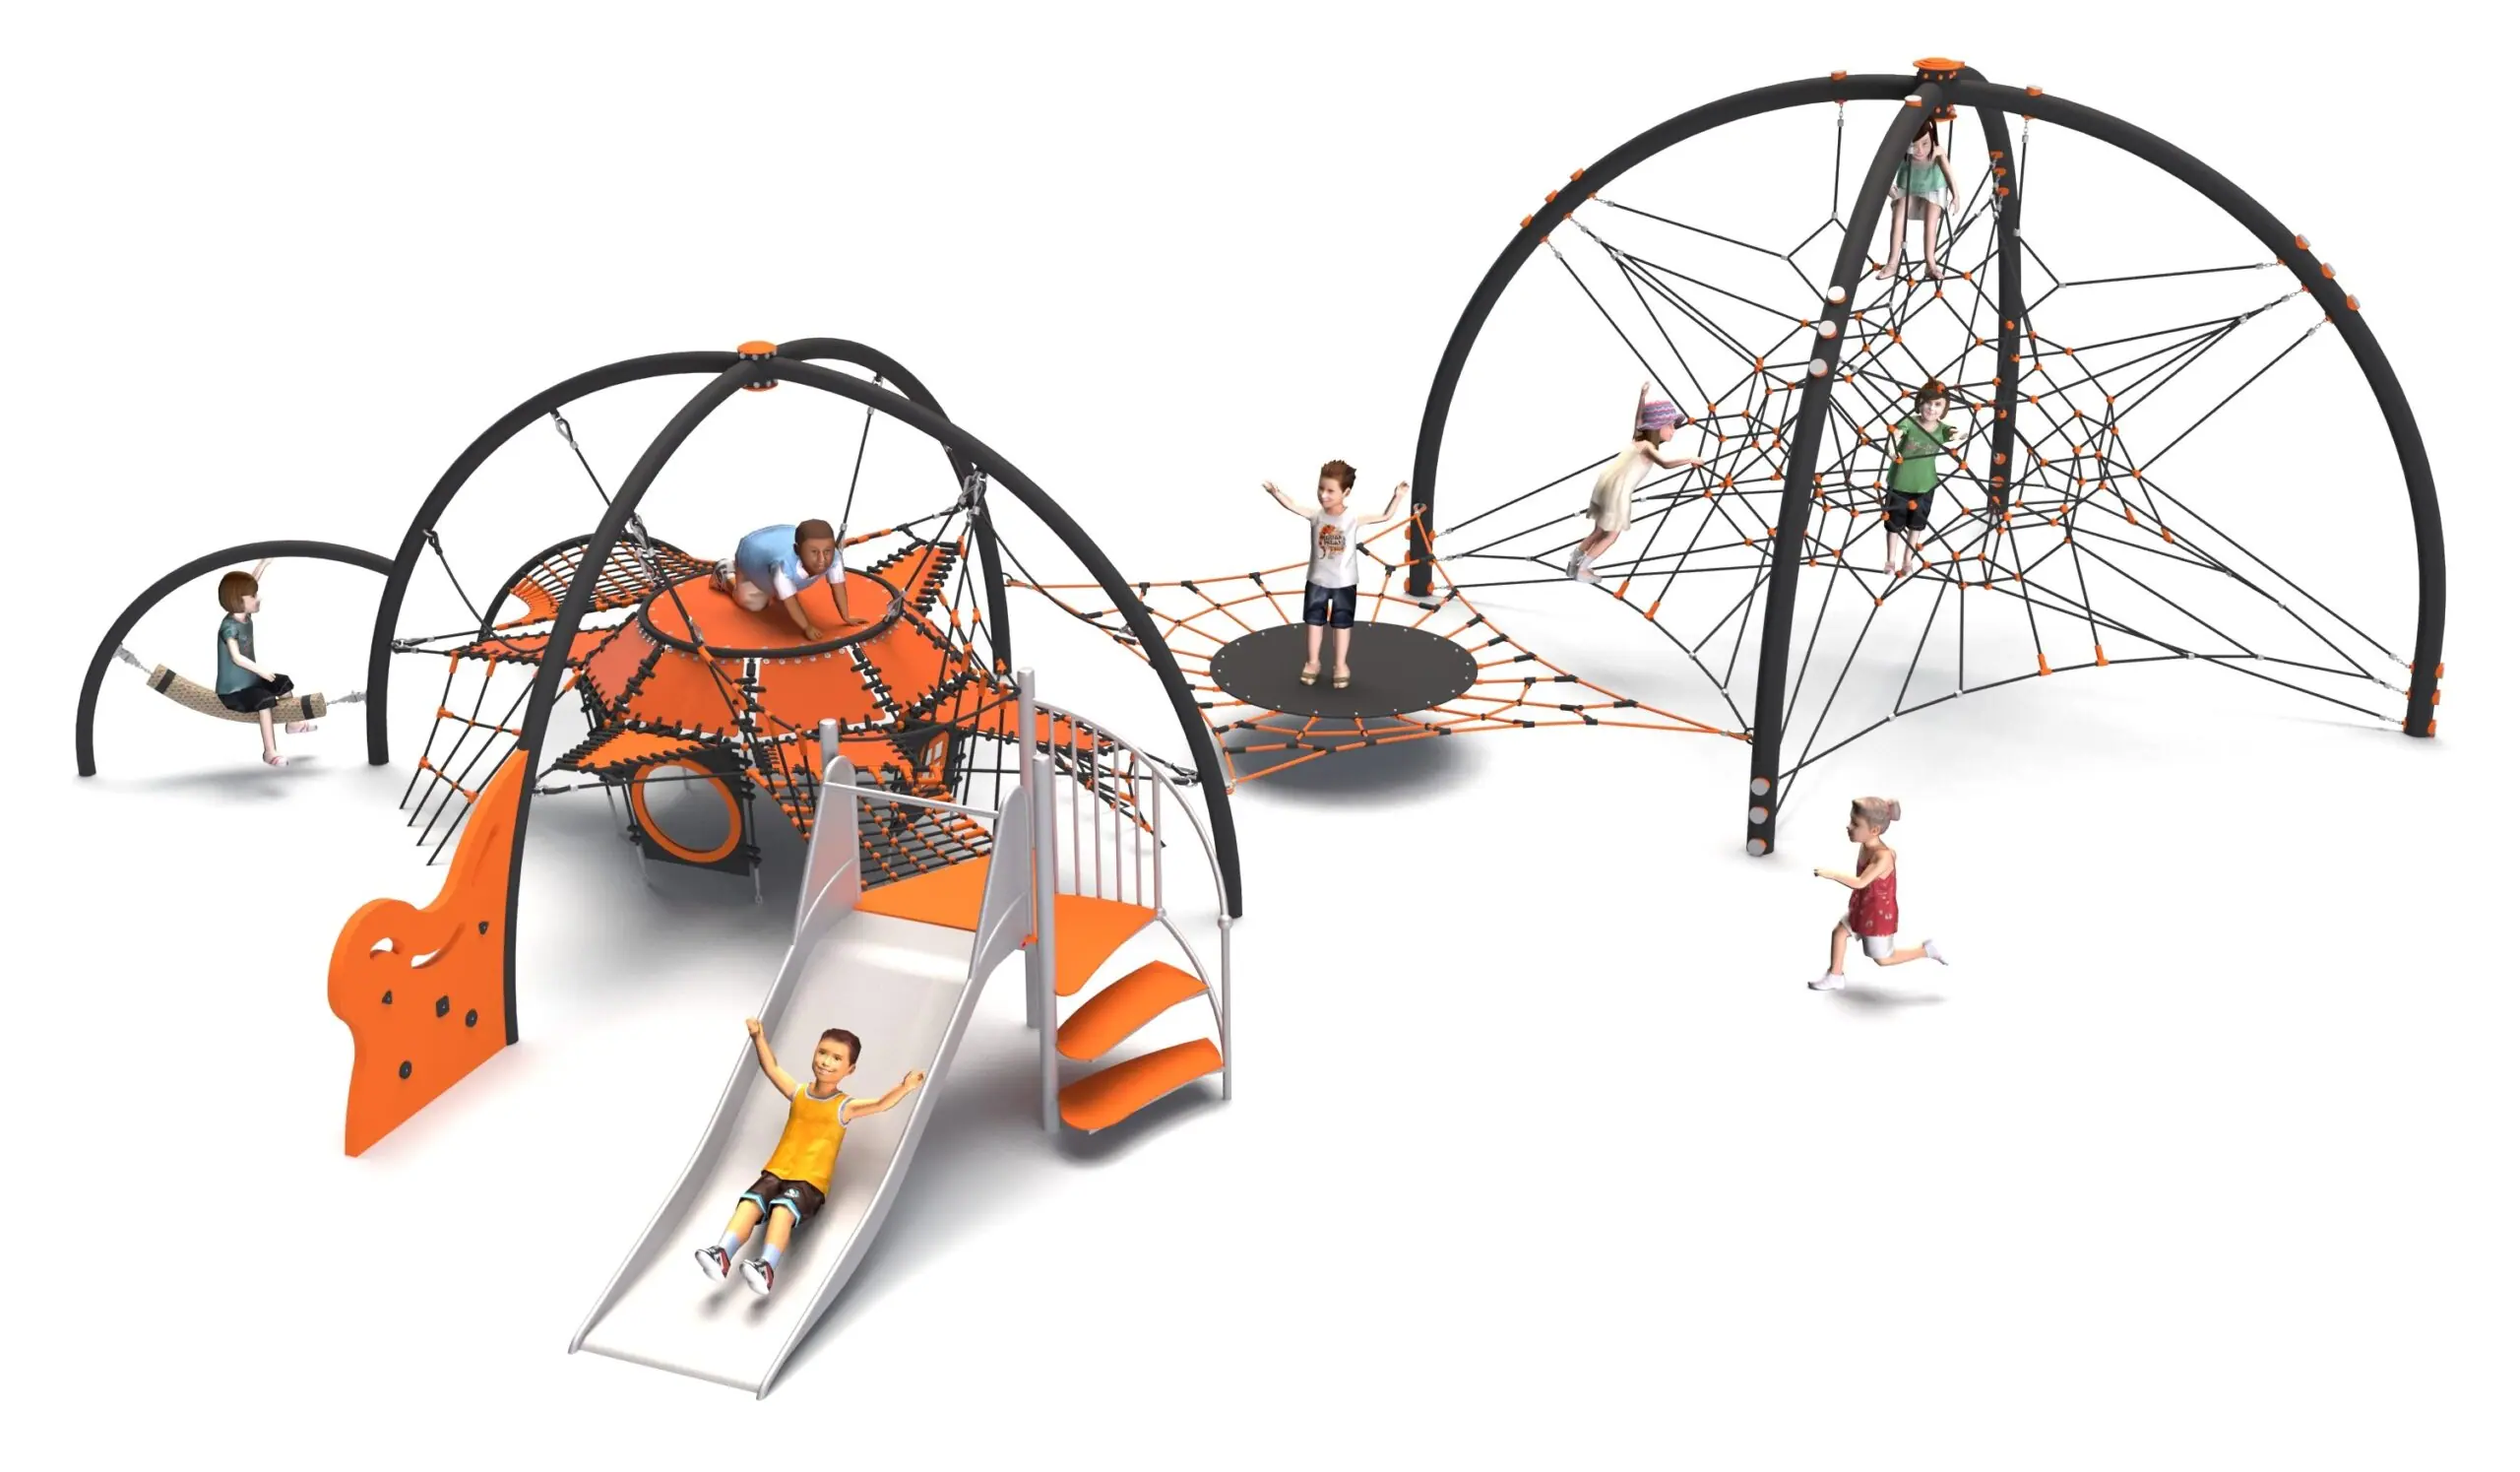
Two rope structures — one with a climbing wall, one with a slide — joined by a trampoline module, on a 12.0 x 8.6 m plot.
This item is supplied on quotation: configuration, delivery and installation are priced against your project.
Request a quotation +33 6 20 72 66 96
Answer within 24 to 72 business hours, quote reference LIF-KZ46-1146. Layout study, delivery, installation and after sales.
Conformity: equipment certified compliant with EN 1176 (playground equipment) by an independent certification body; the certificate is supplied on request with the quotation.
Warranty: specified in the quotation for each reference — details of our warranties.
Description
In brief — Rope play configuration no. 46: dimensions 1200 × 860 × 340 cm, material hot-dip galvanised and powder-coated steel, free fall height 1,3 m, age range 5 to 14 years, standards EN 1176-1:2017-12, certification certificate of conformity from an independent certification body, price on quotation.
Rope play configuration no. 46 gets five different physical activities onto a 12.0 x 8.6 m plot: rope climbing, wall climbing, sliding, bouncing and balancing. Two rope structures — one with a climbing wall, one with an integrated slide — are joined by a trampoline-type linking module.
Five movement types, one small installation
Most compact equipment does one thing. This layout deliberately does not. A climbing wall recruits grip and upper body strength; the rope elements demand balance; the trampoline is explosive; the slide is the reward. For a school working on gross motor development, or a nursery-through-primary site with one play area, that breadth on a small plot is the specification argument.
- Rope play structure with climbing wall
- Rope play structure with integrated slide
- Central trampoline-type linking module
A low fall height
The free height of fall is 1.3 m, which is low for an installation offering this much variety. It keeps the surfacing specification modest and makes the equipment accessible to the younger end of the declared 5 to 14 range without extra supervision.
Materials
Hot-dip galvanised and powder-coated steel frame. 18 mm polyamide ropes with aluminium and stainless steel connectors. Concrete foundation pads at 1.0 m depth.
Surfacing and free space
The impact area requires an impact-attenuating surface certified to EN 1177 for a critical fall height of at least 1.3 m. The equipment itself is certified to EN 1176-1:2017-12 by an independent certification body; the surfacing is a separate specification governed by EN 1177. The safety area is issued with the siting drawing (EN 1176-1), because the trampoline module and the slide exit each impose their own local clearances on the layout.
Technical specification
| Reference / SKU | LIF-KZ46-1146 |
|---|---|
| Dimensions (L x W x H) | 12.0 x 8.6 x 3.4 m |
| Age range | 5 to 14 years |
| Free height of fall | 1.3 m |
| Safety area | Issued with the siting drawing (EN 1176-1) |
| Foundation depth | 1.0 m, concrete pads |
| Frame | Hot-dip galvanised steel, powder-coated |
| Finish | 18 mm polyamide rope; aluminium and stainless steel connectors |
| Standard | EN 1176-1:2017-12, independently certified |
| Price | On request — project quotation within 24 business hours |
Frequently asked questions
How long does the trampoline element last?
It is a wearing component with a finite service life, shorter than the steel and rope around it. Treat replacement of the sprung surface as a planned maintenance item rather than an unexpected repair.
Is the climbing wall suitable for a five-year-old?
The wall is part of the certified configuration for the declared range. Holds are set so that a low traverse is possible without committing to a full ascent, which is how younger children in the range use it.
Can the three modules be separated on the plot?
No — the trampoline is the physical link between the two structures. Separating them would change the configuration and require a new siting drawing and reassessment.
Send us the plot dimensions, the age profile of your site and your surfacing intentions, and we will return a costed proposal with a scaled siting drawing within 24 business hours.
Additional information
| Dimensions | 1200 × 860 × 340 cm |
|---|
Delivery and installation
Lead times are confirmed in the quotation according to the product, available stock and destination.
Access requirements and delivery appointments for heavy equipment are agreed before dispatch.
Installation is included when stated for the product or in the quotation; otherwise it is quoted separately.
You may also like…
-
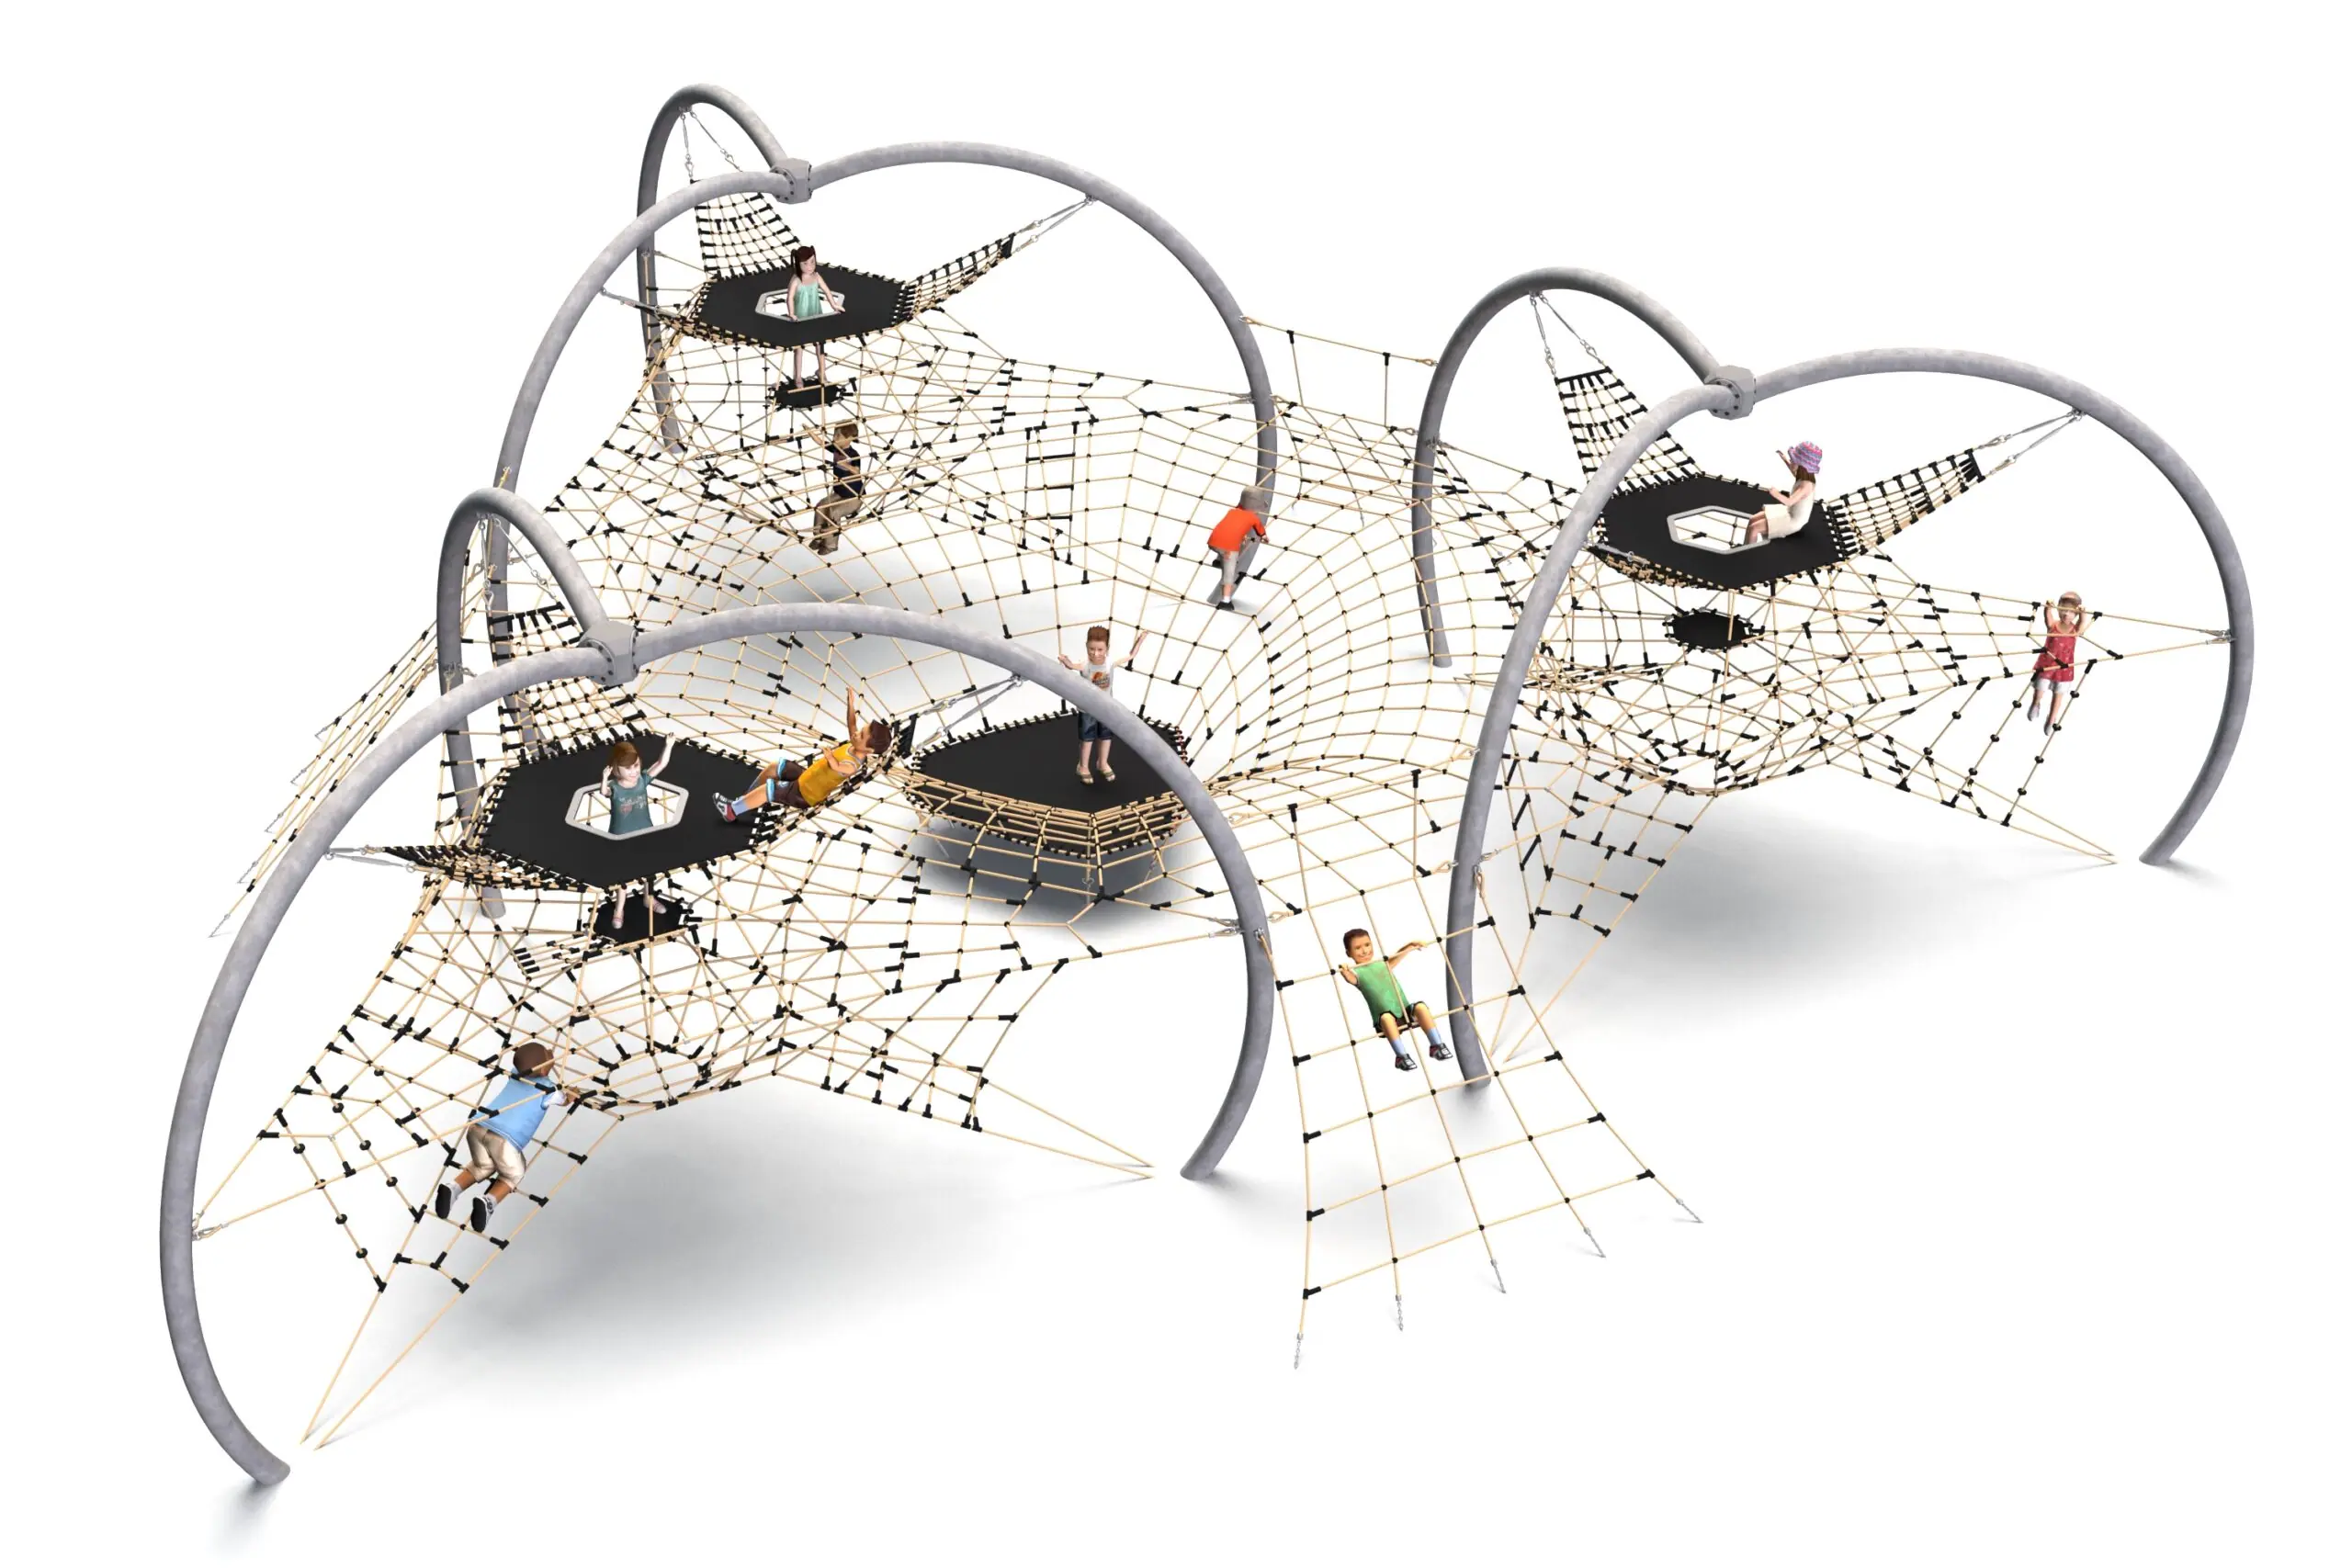
Rope play configuration no. 47 – three towers with funnel net to Pinterest (opens in a new window)Save on Pinterest : Rope play configuration no. 47 – three towers with funnel net
 View product
Rope play configuration no. 47 – three towers with funnel net
Price on request -
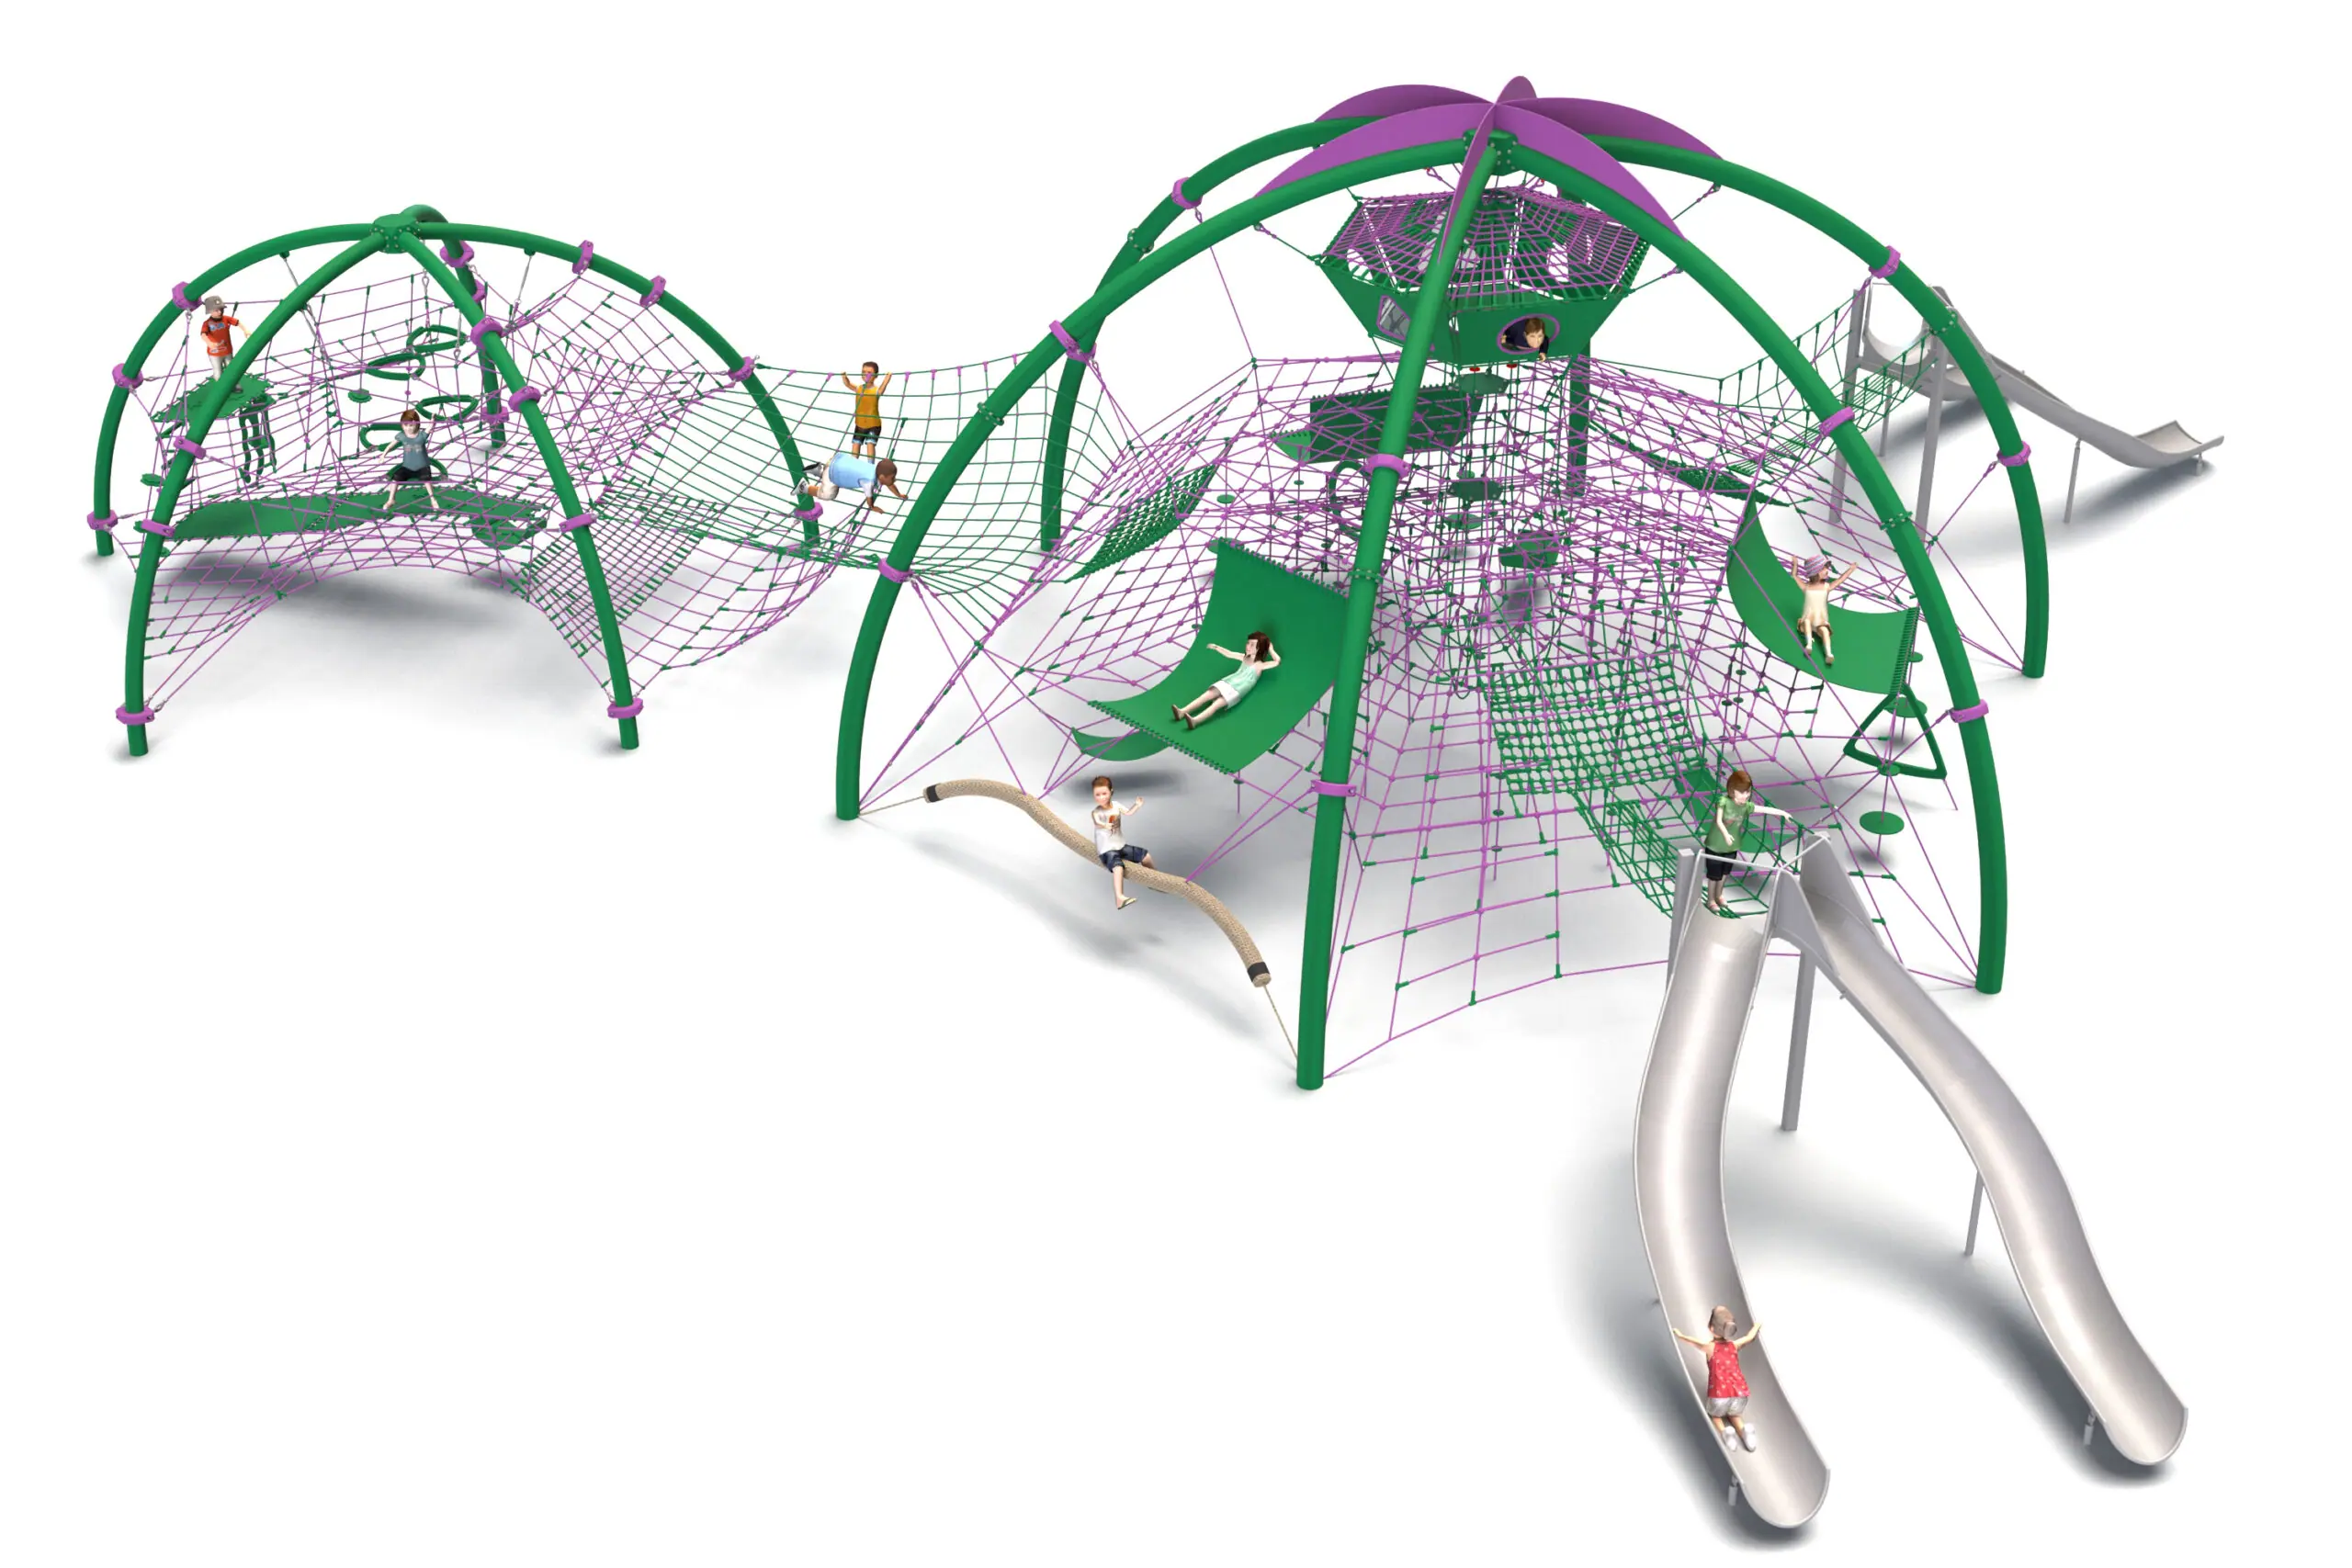
Rope play configuration no. 45 – twin domes with double slides to Pinterest (opens in a new window)Save on Pinterest : Rope play configuration no. 45 – twin domes with double slides
![Structure de jeu en corde LIF-1145 - vue d'ensemble]()
 View product
Rope play configuration no. 45 – twin domes with double slides
Price on request -
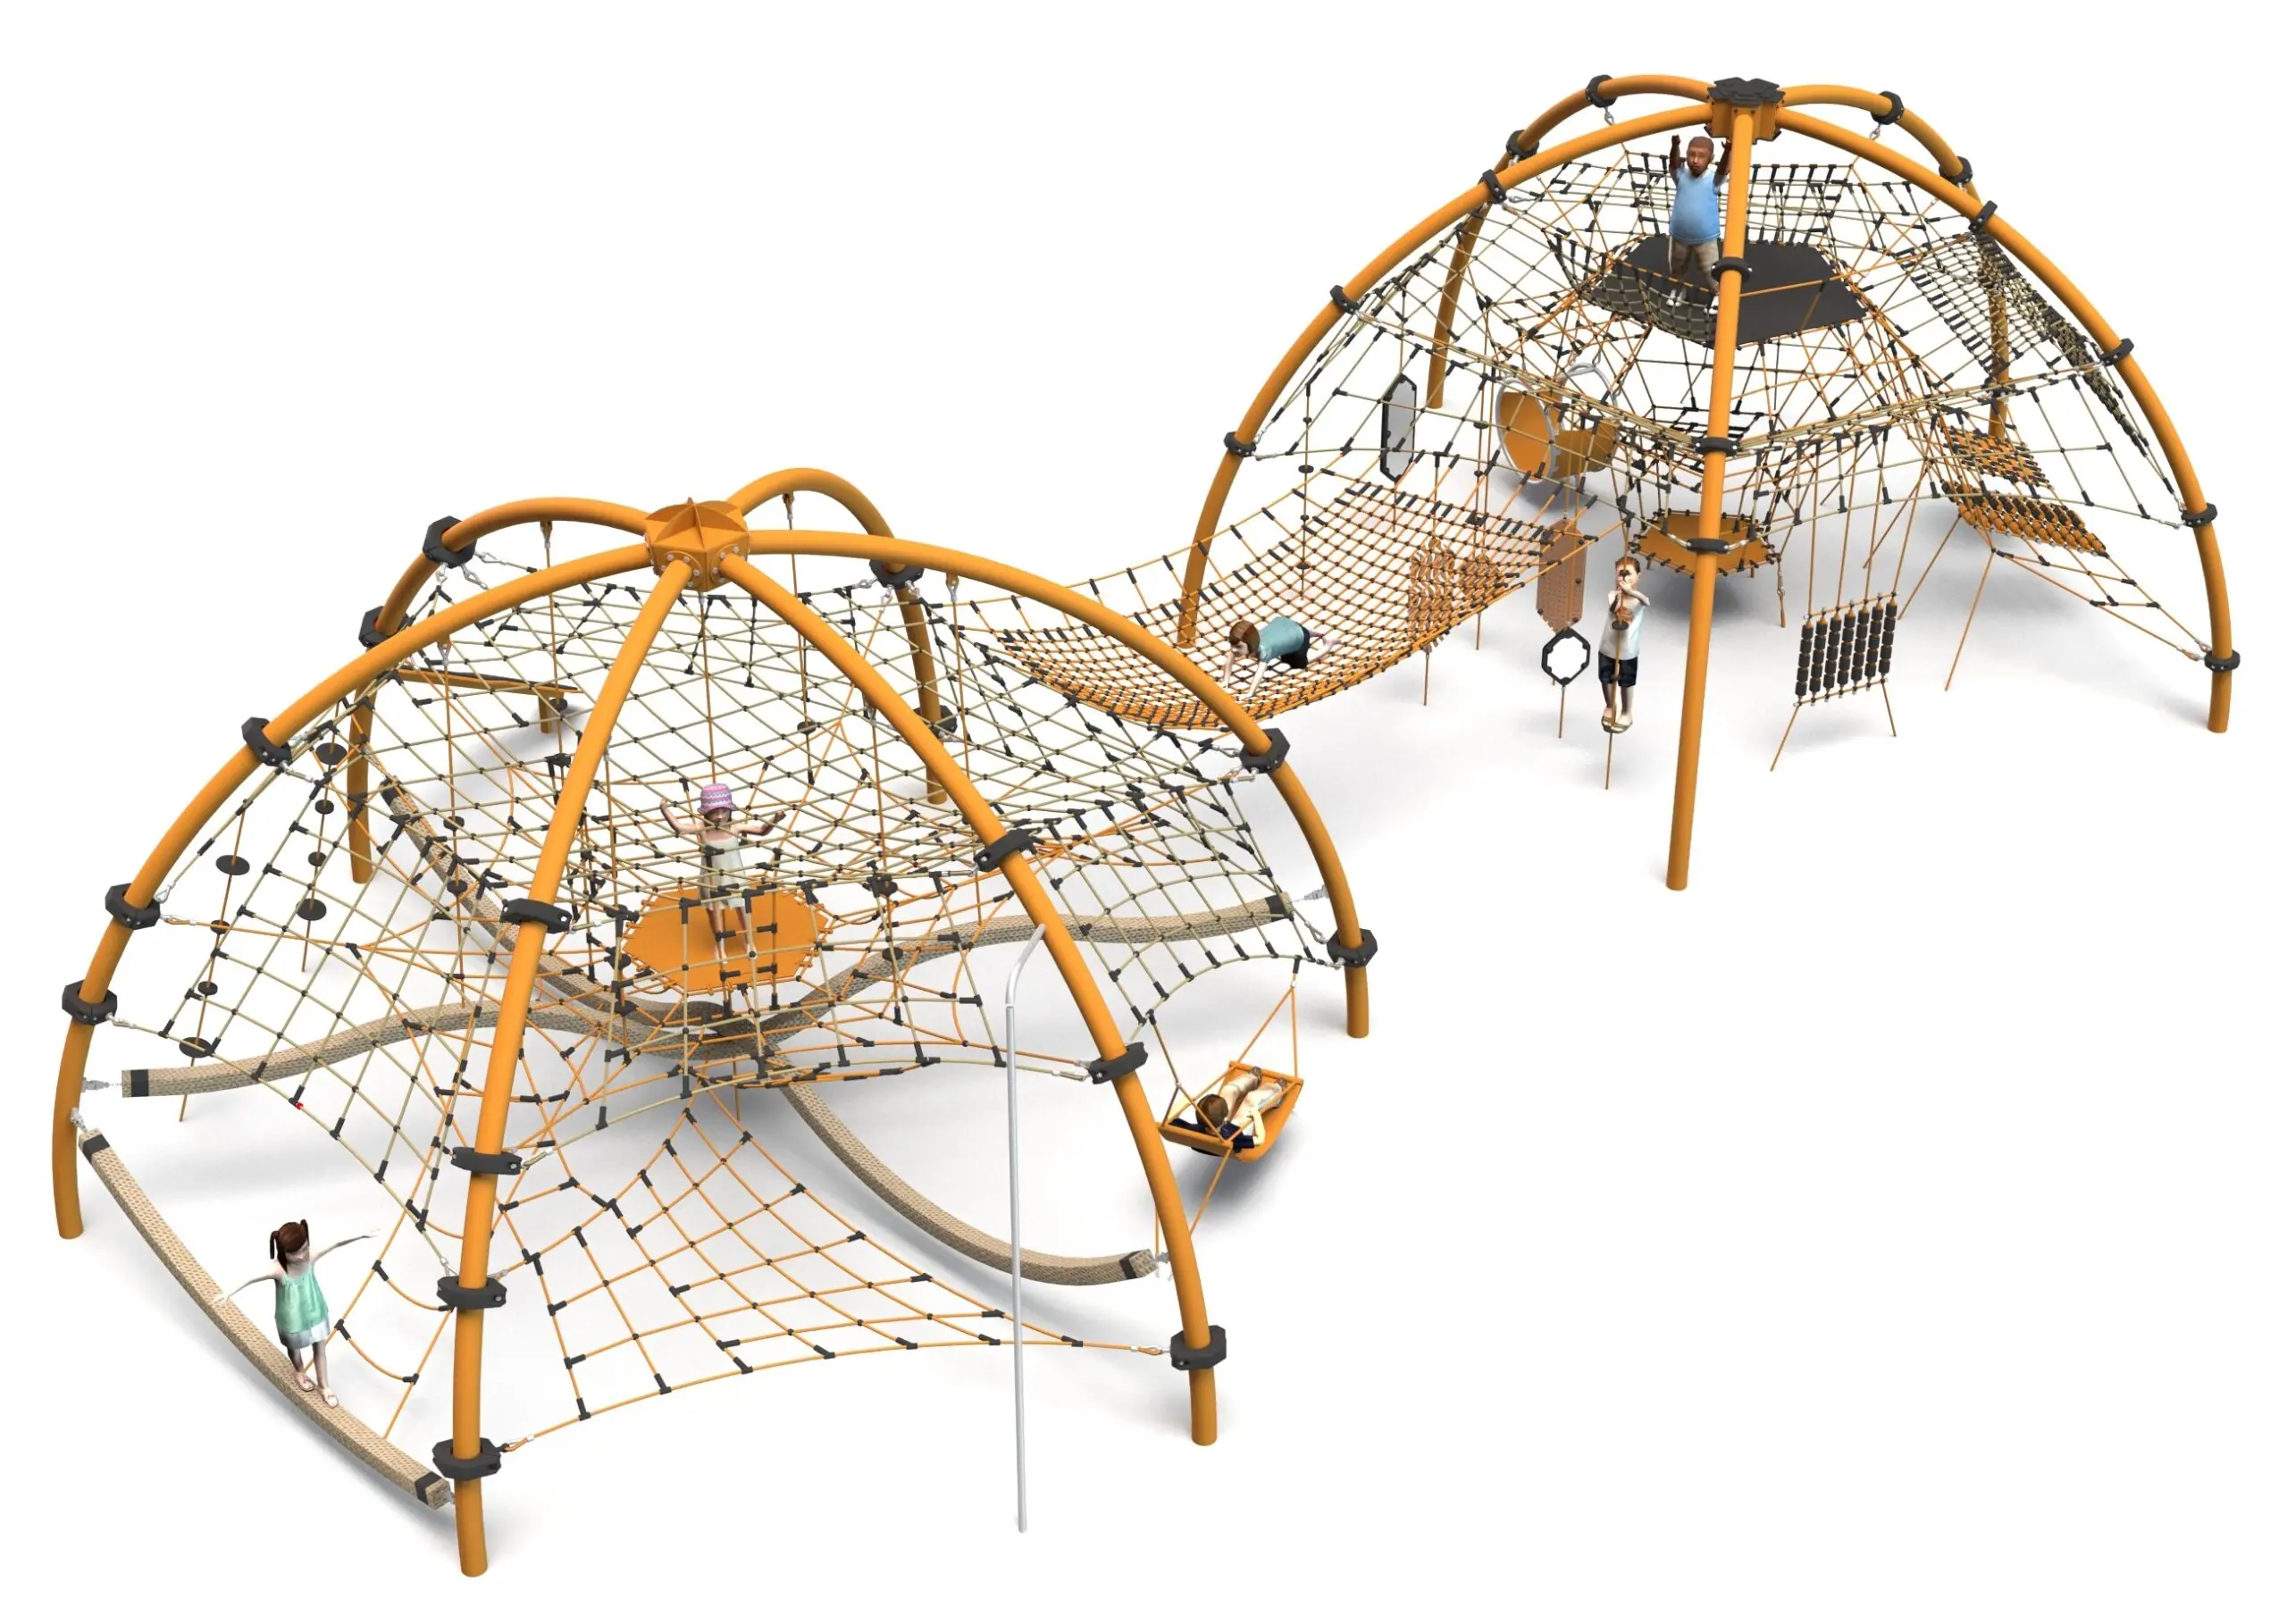
Rope play configuration no. 43 – dome and rope balance structure to Pinterest (opens in a new window)Save on Pinterest : Rope play configuration no. 43 – dome and rope balance structure
![Structure de jeu en corde LIF-1143 - vue d'ensemble]()
 View product
Rope play configuration no. 43 – dome and rope balance structure
Price on request -
Rope play configuration no. 41 - twin pyramids with wide and tube slides to Pinterest (opens in a new window)Save on Pinterest : Rope play configuration no. 41 - twin pyramids with wide and tube slides
![Structure de jeu en corde LIF-1141 - vue d'ensemble]() View product
View productRope play configuration no. 41 - twin pyramids with wide and tube slides
Price on request -
Rope play configuration no. 44 – dome and tower with triple slide to Pinterest (opens in a new window)Save on Pinterest : Rope play configuration no. 44 – dome and tower with triple slide
![Structure de jeu en corde LIF-1144 - vue d'ensemble]() View product
View productRope play configuration no. 44 – dome and tower with triple slide
Price on request
Related products
-
Rope play configuration no. 22 – ten modules with observation tower to Pinterest (opens in a new window)Save on Pinterest : Rope play configuration no. 22 – ten modules with observation tower
![Structure de jeu en corde LIF-1122 - vue d'ensemble]() View product
View productRope play configuration no. 22 – ten modules with observation tower
Price on request -
Rope play configuration no. 32 - themed layout with tunnel and four slides to Pinterest (opens in a new window)Save on Pinterest : Rope play configuration no. 32 - themed layout with tunnel and four slides
![Structure de jeu en corde LIF-1132 - vue d'ensemble]() View product
View productRope play configuration no. 32 - themed layout with tunnel and four slides
Price on request -
Rope play configuration no. 12 – twin pyramids, 1 m fall height to Pinterest (opens in a new window)Save on Pinterest : Rope play configuration no. 12 – twin pyramids, 1 m fall height
![Structure de jeu en corde LIF-1112 - vue d'ensemble]() View product
View productRope play configuration no. 12 – twin pyramids, 1 m fall height
Price on request