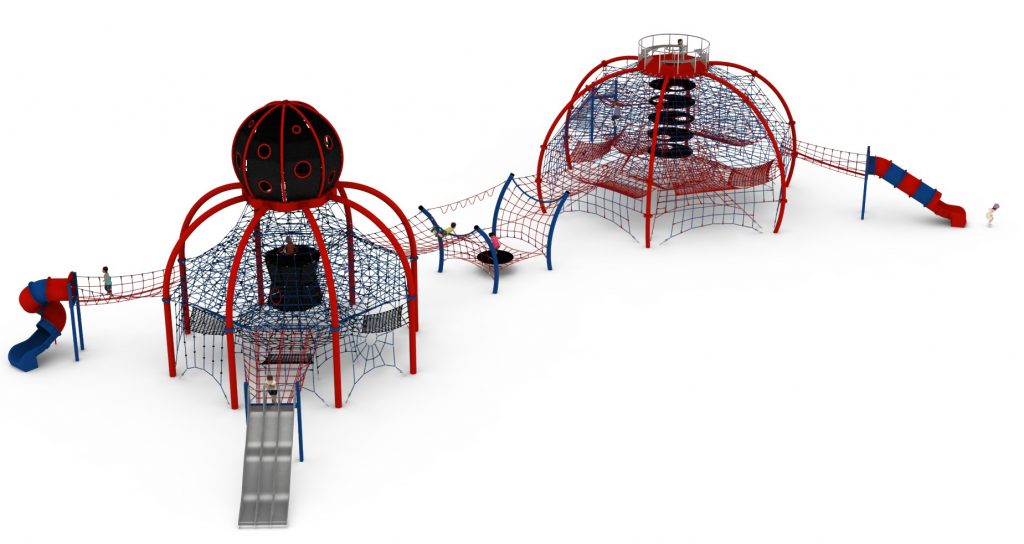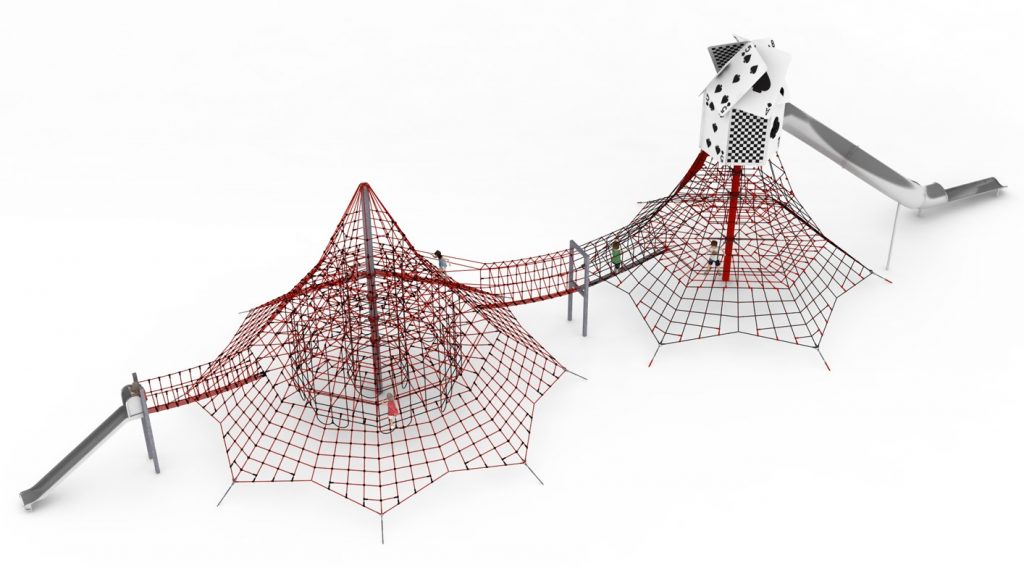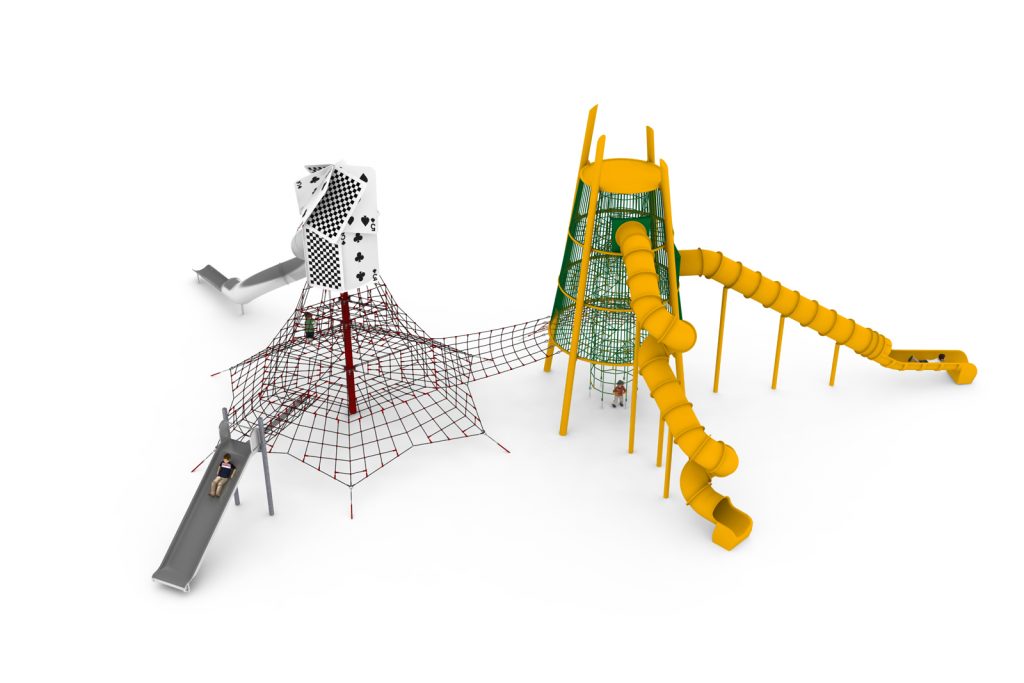
Rope play configuration no. 44 – dome and tower with triple slide
Rope play configuration no. 44 – dome and tower with triple slide : combined rope play structures for playgrounds, marque Light In Fitness, tarif sur devis. Encombrement 2 860 × 910 × 470 cm. Delivery and installation priced on quotation across Europe.
Price on request
Shipping quoted separately The shipping cost is confirmed before you approve the order.
Price on request — project quotation within 24 business hours.
A 28.6 m linear layout: rope dome with triple slide at one end, rope tower with straight slide at the other, joined by a walkway.
This item is supplied on quotation: configuration, delivery and installation are priced against your project.
Request a quotation +33 6 20 72 66 96
Answer within 24 to 72 business hours, quote reference LIF-KZ44-1144. Layout study, delivery, installation and after sales.
Conformity: equipment certified compliant with EN 1176 (playground equipment) by an independent certification body; the certificate is supplied on request with the quotation.
Warranty: specified in the quotation for each reference — details of our warranties.
Description
In brief — Rope play configuration no. 44: dimensions 2860 × 910 × 470 cm, material hot-dip galvanised steel, free fall height 3,0 m, age range 5 to 14 years, standards EN 1176-1:2017-12, certification certificate of conformity from an independent certification body, price on quotation.
Rope play configuration no. 44 is 28.6 m long and 9.1 m wide — the most elongated of the dome layouts. A rope play dome at one end, a rope play tower at the other, a transition walkway between them, and two slides: a triple slide module and an additional straight slide.
A long structure for a shallow plot
Many public sites have length but no depth: a strip along a boundary, a verge beside a car park, the back edge of a school field. Configuration no. 44 needs a 32.5 x 12.7 m safety area, so it works on plots barely 13 m deep — where a square layout of equivalent capacity would need twice that.
- Rope play dome
- Triple slide module
- Transition walkway between dome and tower
- Rope play tower
- Additional straight slide
Two slide types at either end
The triple slide serves the dome and absorbs racing traffic three at a time; the straight slide serves the tower and is the calmer, single-user descent. Splitting the descents to opposite ends of a 28 m structure is what stops the whole installation funnelling into one point — the usual failure mode of long layouts.
Materials and finish
Hot-dip galvanised steel with a powder-coat finish in the colours selected for the project, high-tensile polyamide ropes and certified metal connectors. Foundations at 1.0 m depth.
Surfacing
The free height of fall is 3.0 m, so the impact area requires an impact-attenuating surface certified to EN 1177 for a critical fall height of at least 3.0 m across the whole safety area. The equipment itself is certified to EN 1176-1:2017-12 by an independent certification body; EN 1176-1 covers the equipment and EN 1177 the surface below it.
Technical specification
| Reference / SKU | LIF-KZ44-1144 |
|---|---|
| Dimensions (L x W x H) | 28.6 x 9.1 x 4.7 m |
| Age range | 5 to 14 years |
| Free height of fall | 3.0 m |
| Safety area | 32.5 x 12.7 m minimum |
| Foundation depth | 1.0 m |
| Frame | Hot-dip galvanised steel |
| Finish | Powder-coated over galvanising, colours to project specification |
| Standard | EN 1176-1:2017-12, independently certified |
| Price | On request — project quotation within 24 business hours |
Frequently asked questions
Can the dome and tower be swapped end for end?
Yes. Orientation is set on the siting drawing, and it is worth deciding deliberately: put the triple slide away from the main pedestrian approach so that arriving children are not crossing the busiest exit.
Is 12.7 m of depth really enough?
That is the minimum safety area width, and nothing rigid may sit inside it. Add maintenance and circulation space outside that figure before concluding a plot works.
Does a longer structure cost more to install?
The foundation count and the length of the setting-out drive the groundworks, so a long layout costs more in excavation than a compact one with the same component count. Confirm services along the full length before setting out.
Send us the length and depth of the strip you have available, plus ground conditions and colour requirements, and we will return a costed proposal with a scaled siting drawing within 24 business hours.
Additional information
| Dimensions | 2860 × 910 × 470 cm |
|---|
Delivery and installation
Lead times are confirmed in the quotation according to the product, available stock and destination.
Access requirements and delivery appointments for heavy equipment are agreed before dispatch.
Installation is included when stated for the product or in the quotation; otherwise it is quoted separately.
You may also like…
-
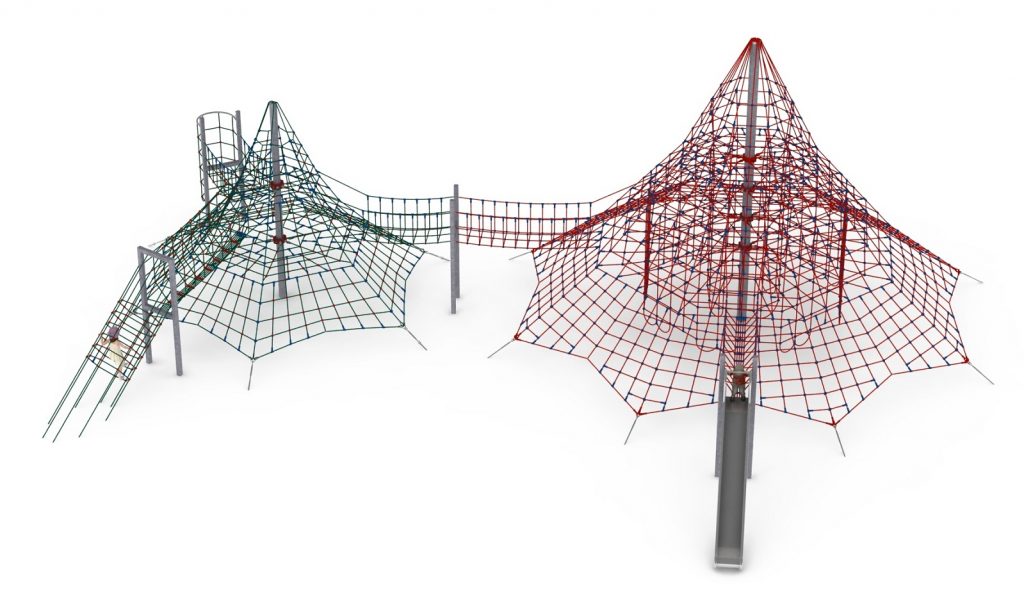
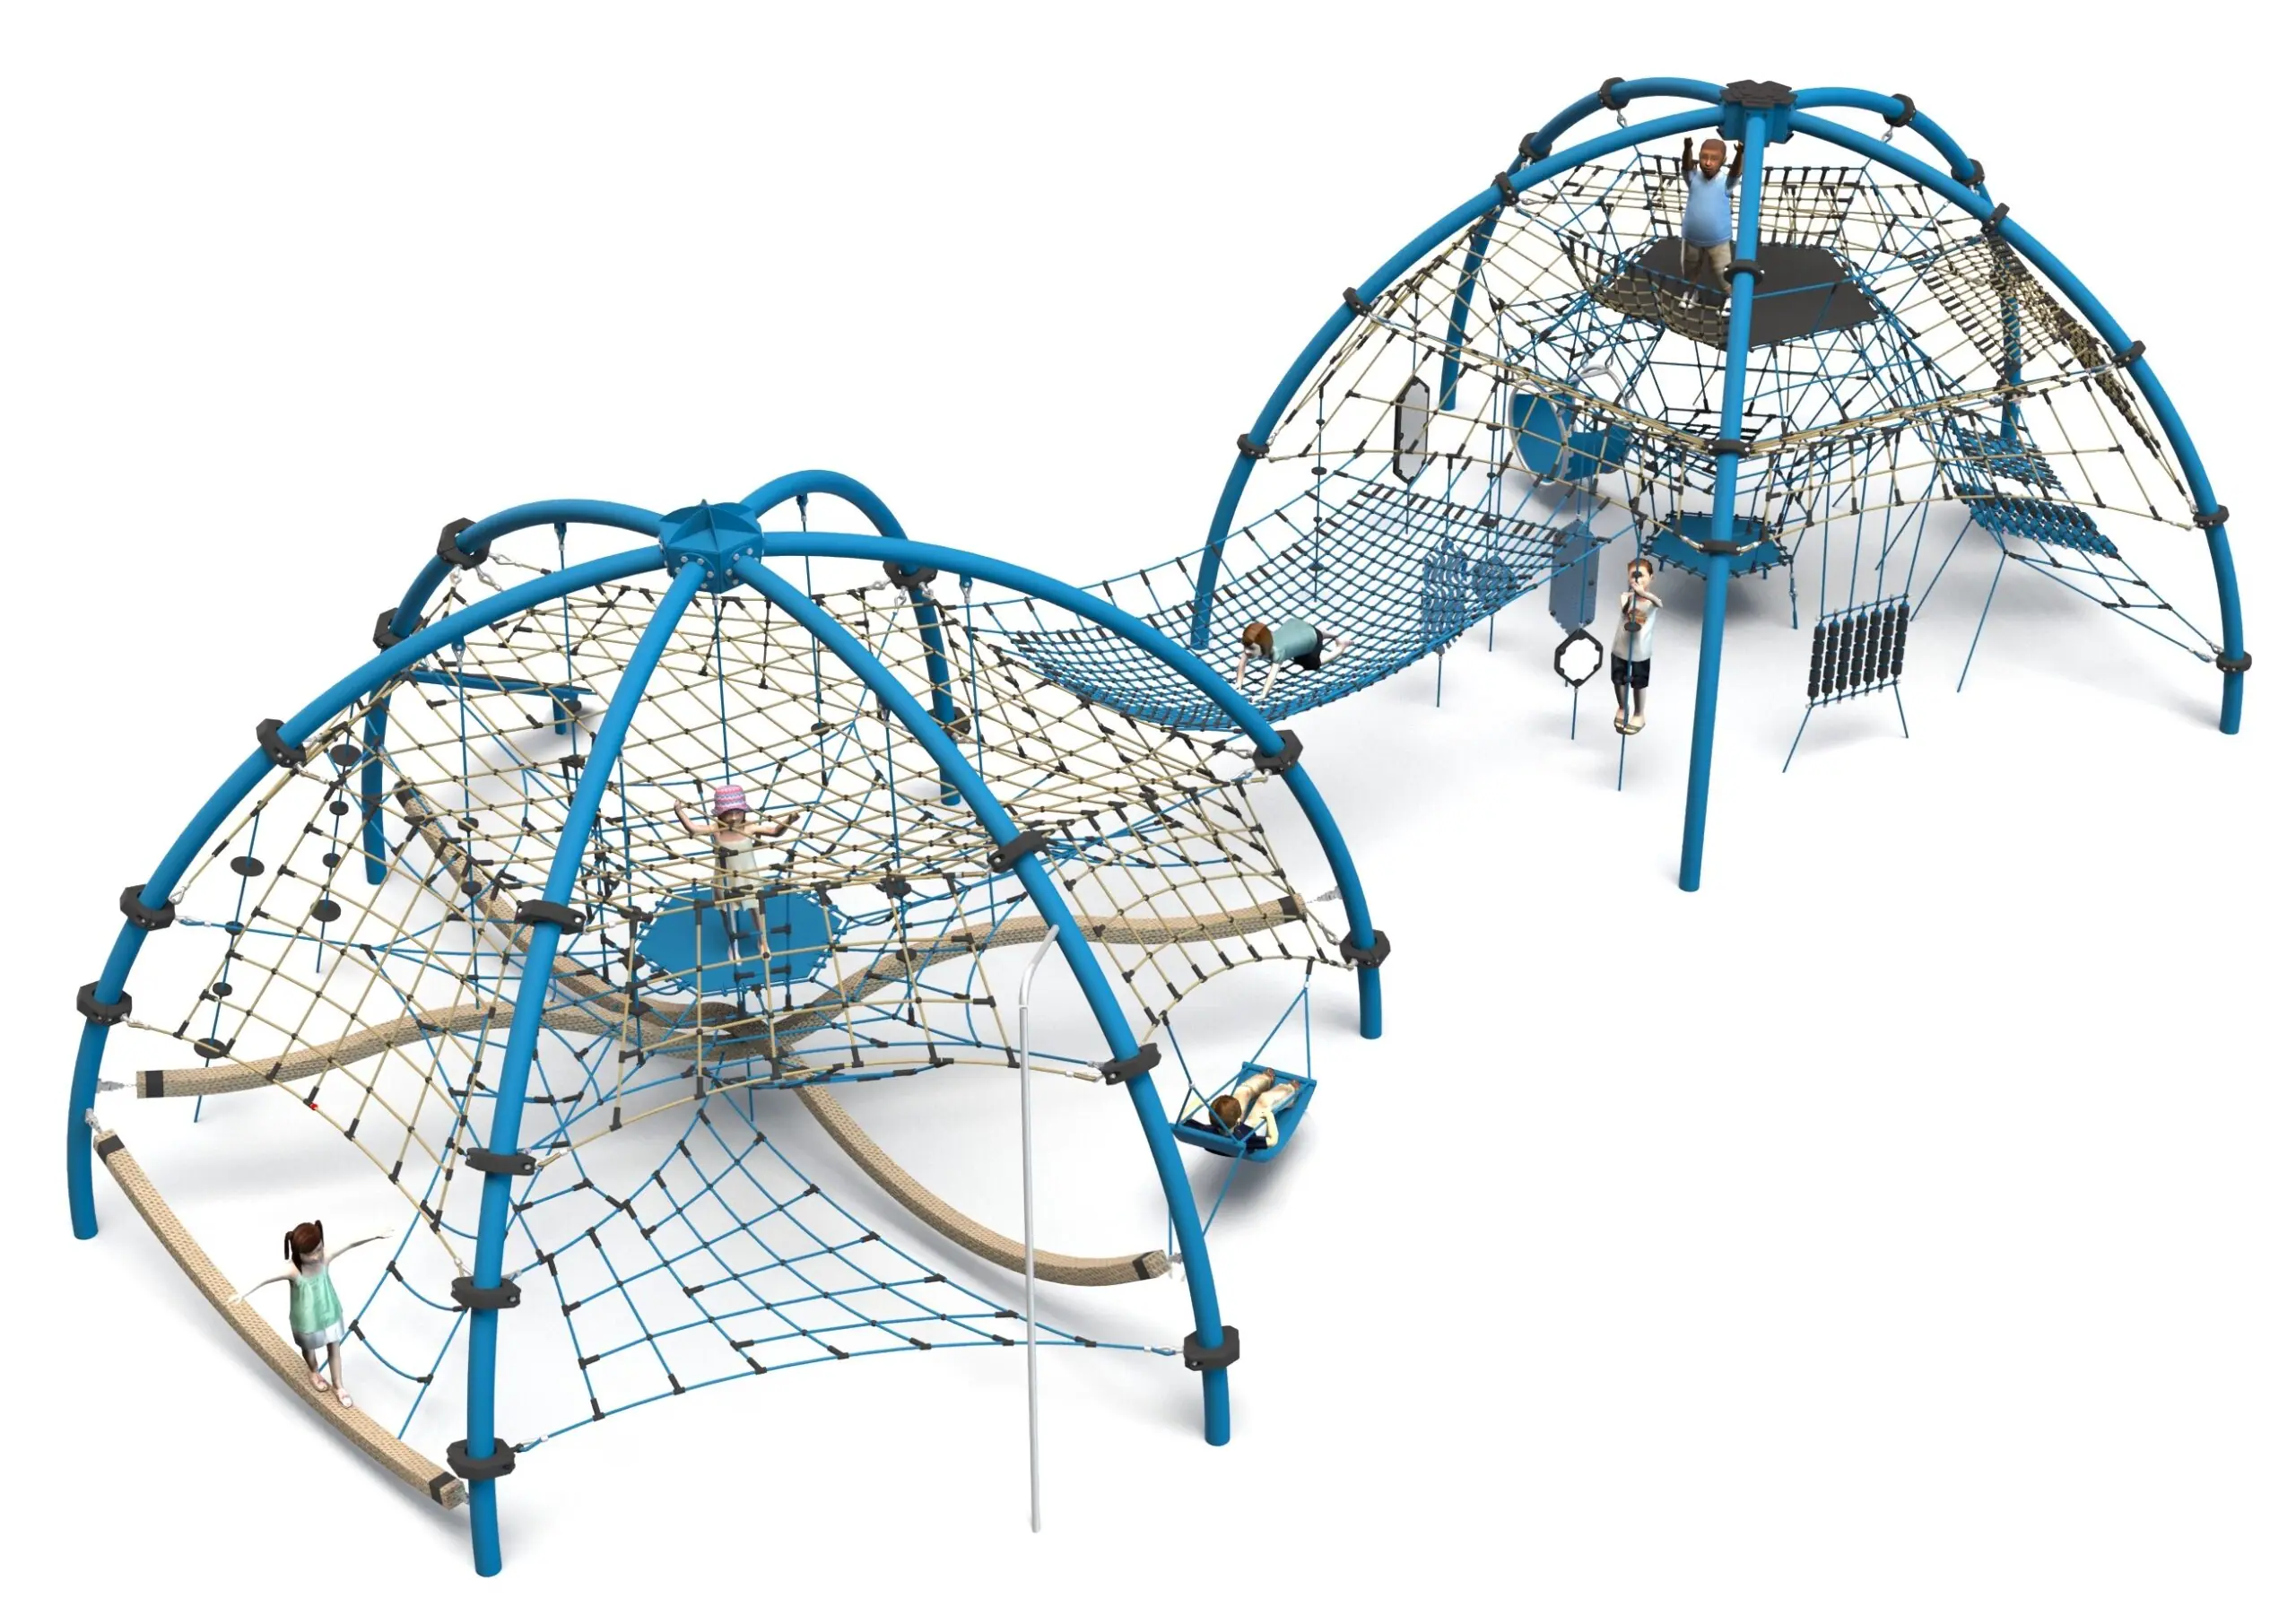
Rope play configuration no. 4 – twin pyramids with multiple access routes to Pinterest (opens in a new window)Save on Pinterest : Rope play configuration no. 4 – twin pyramids with multiple access routes
 View product
Rope play configuration no. 4 – twin pyramids with multiple access routes
Price on request -
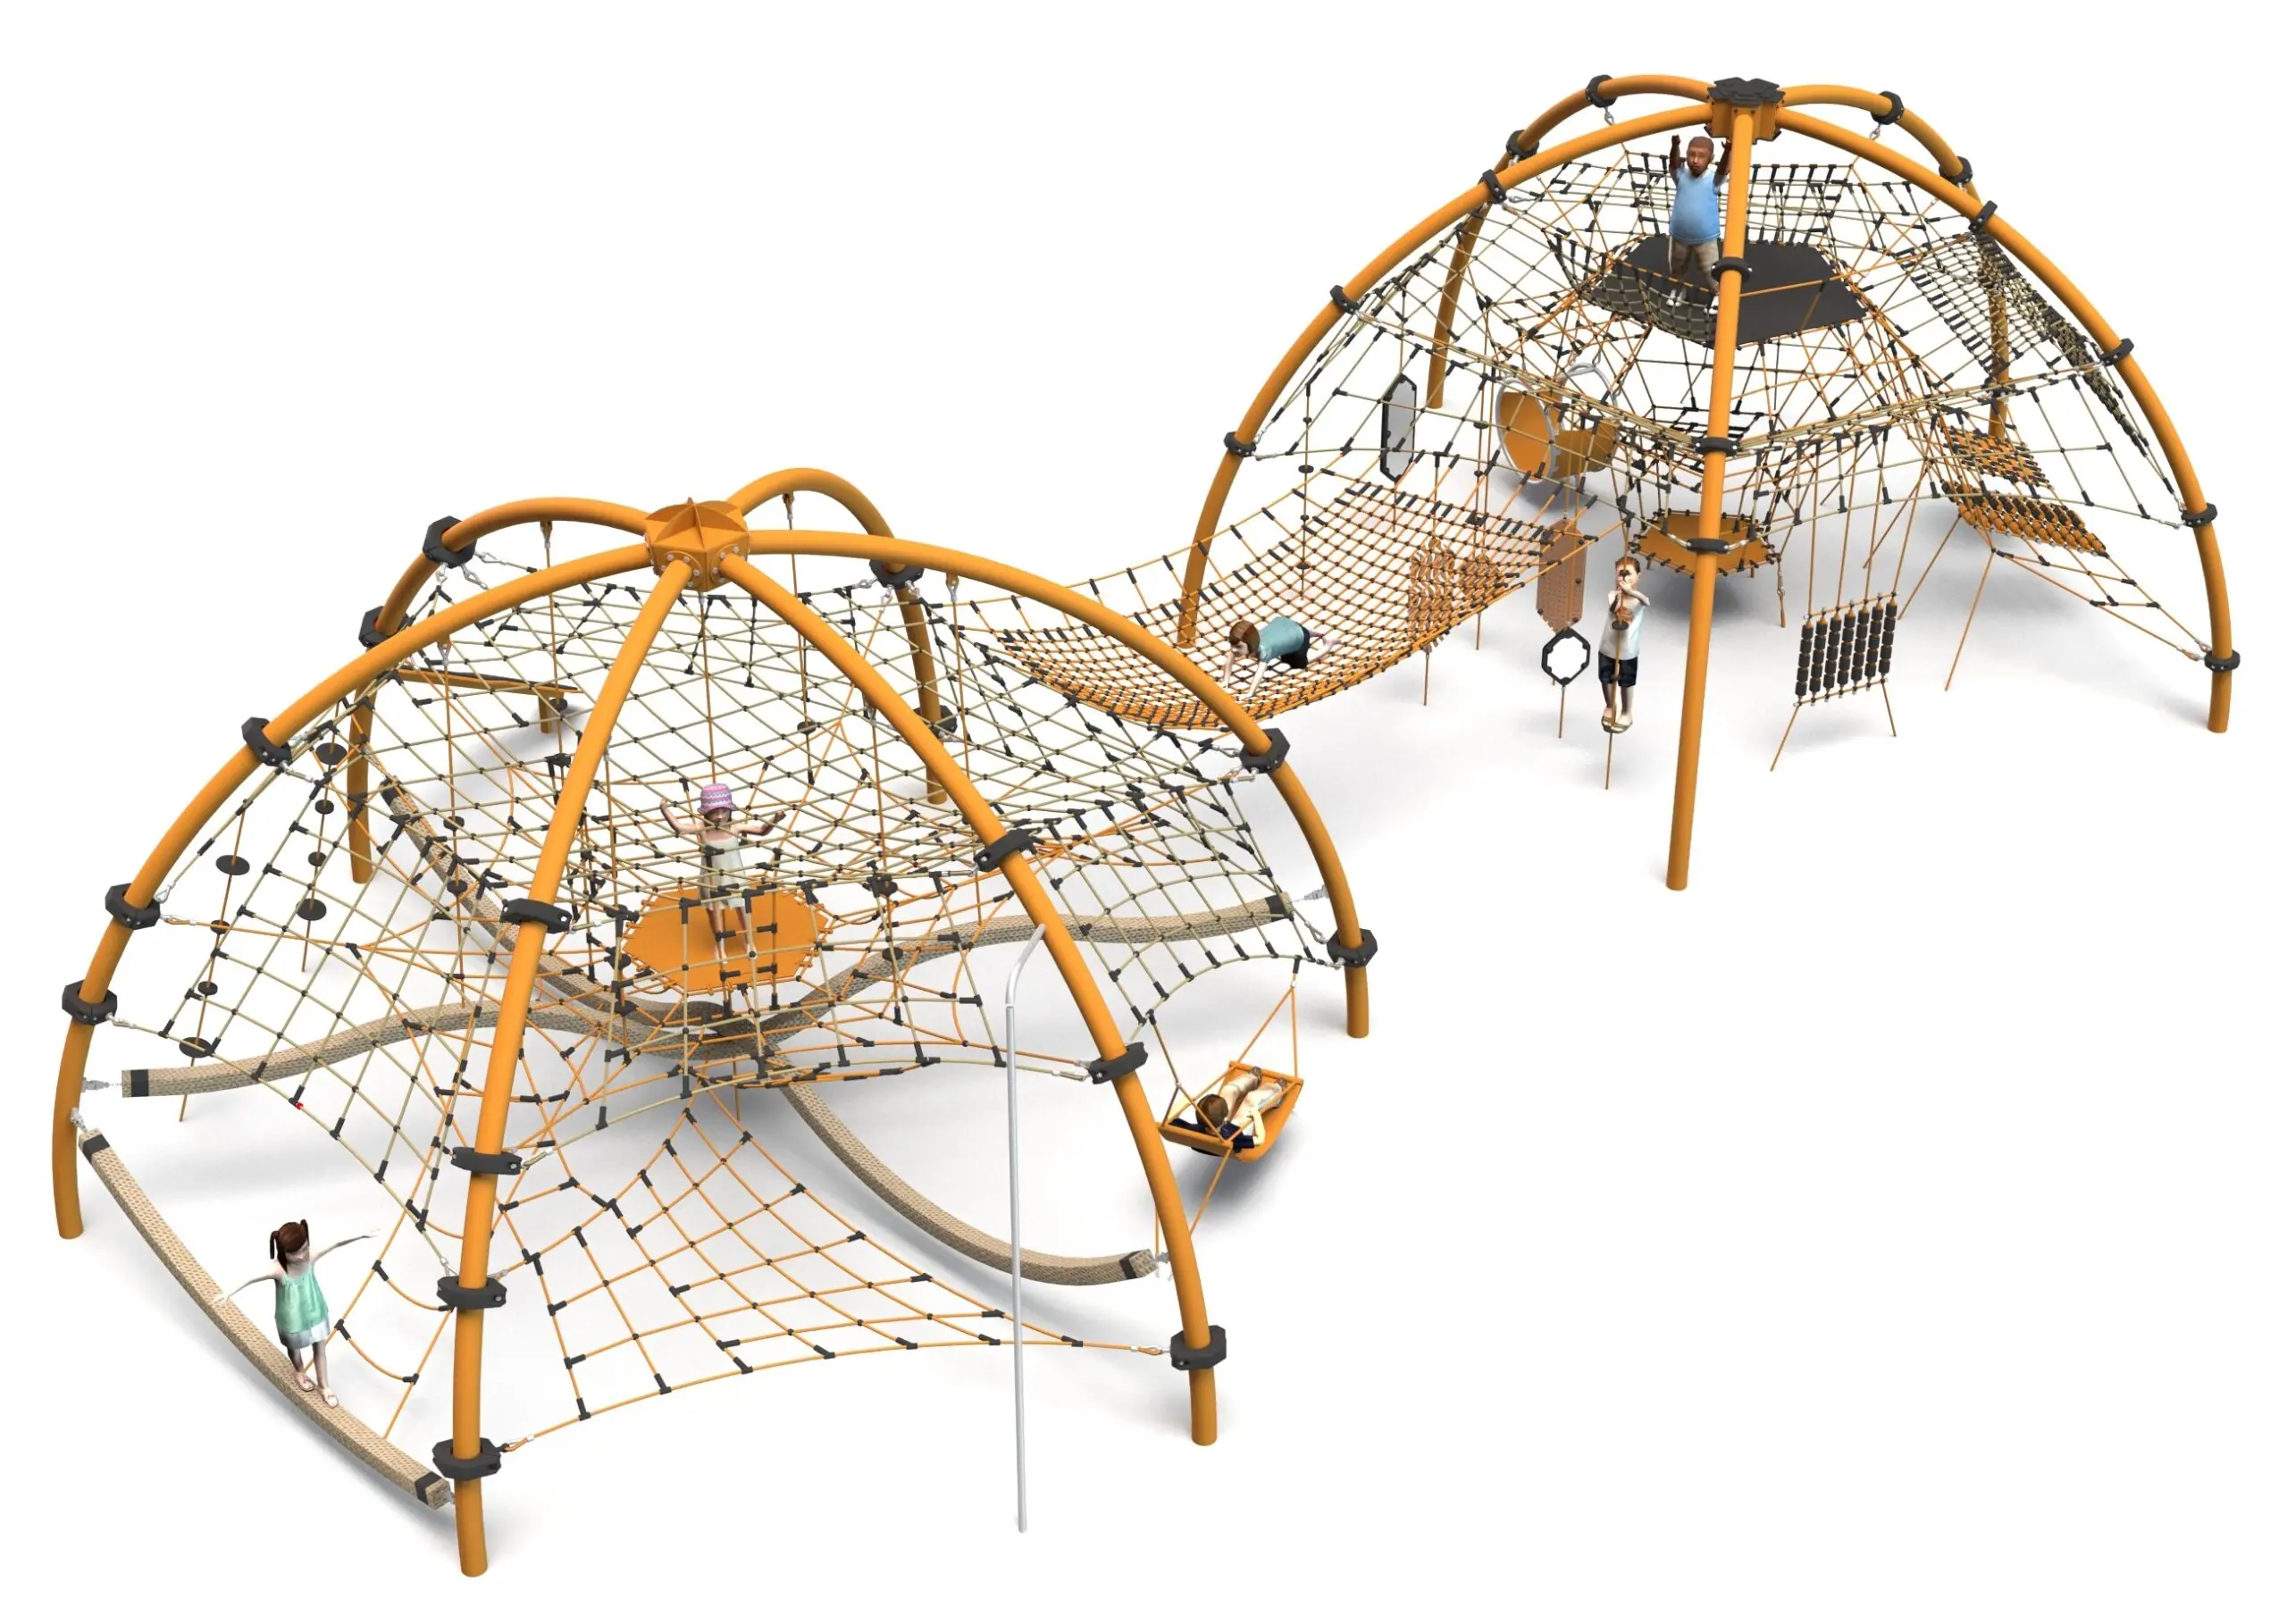
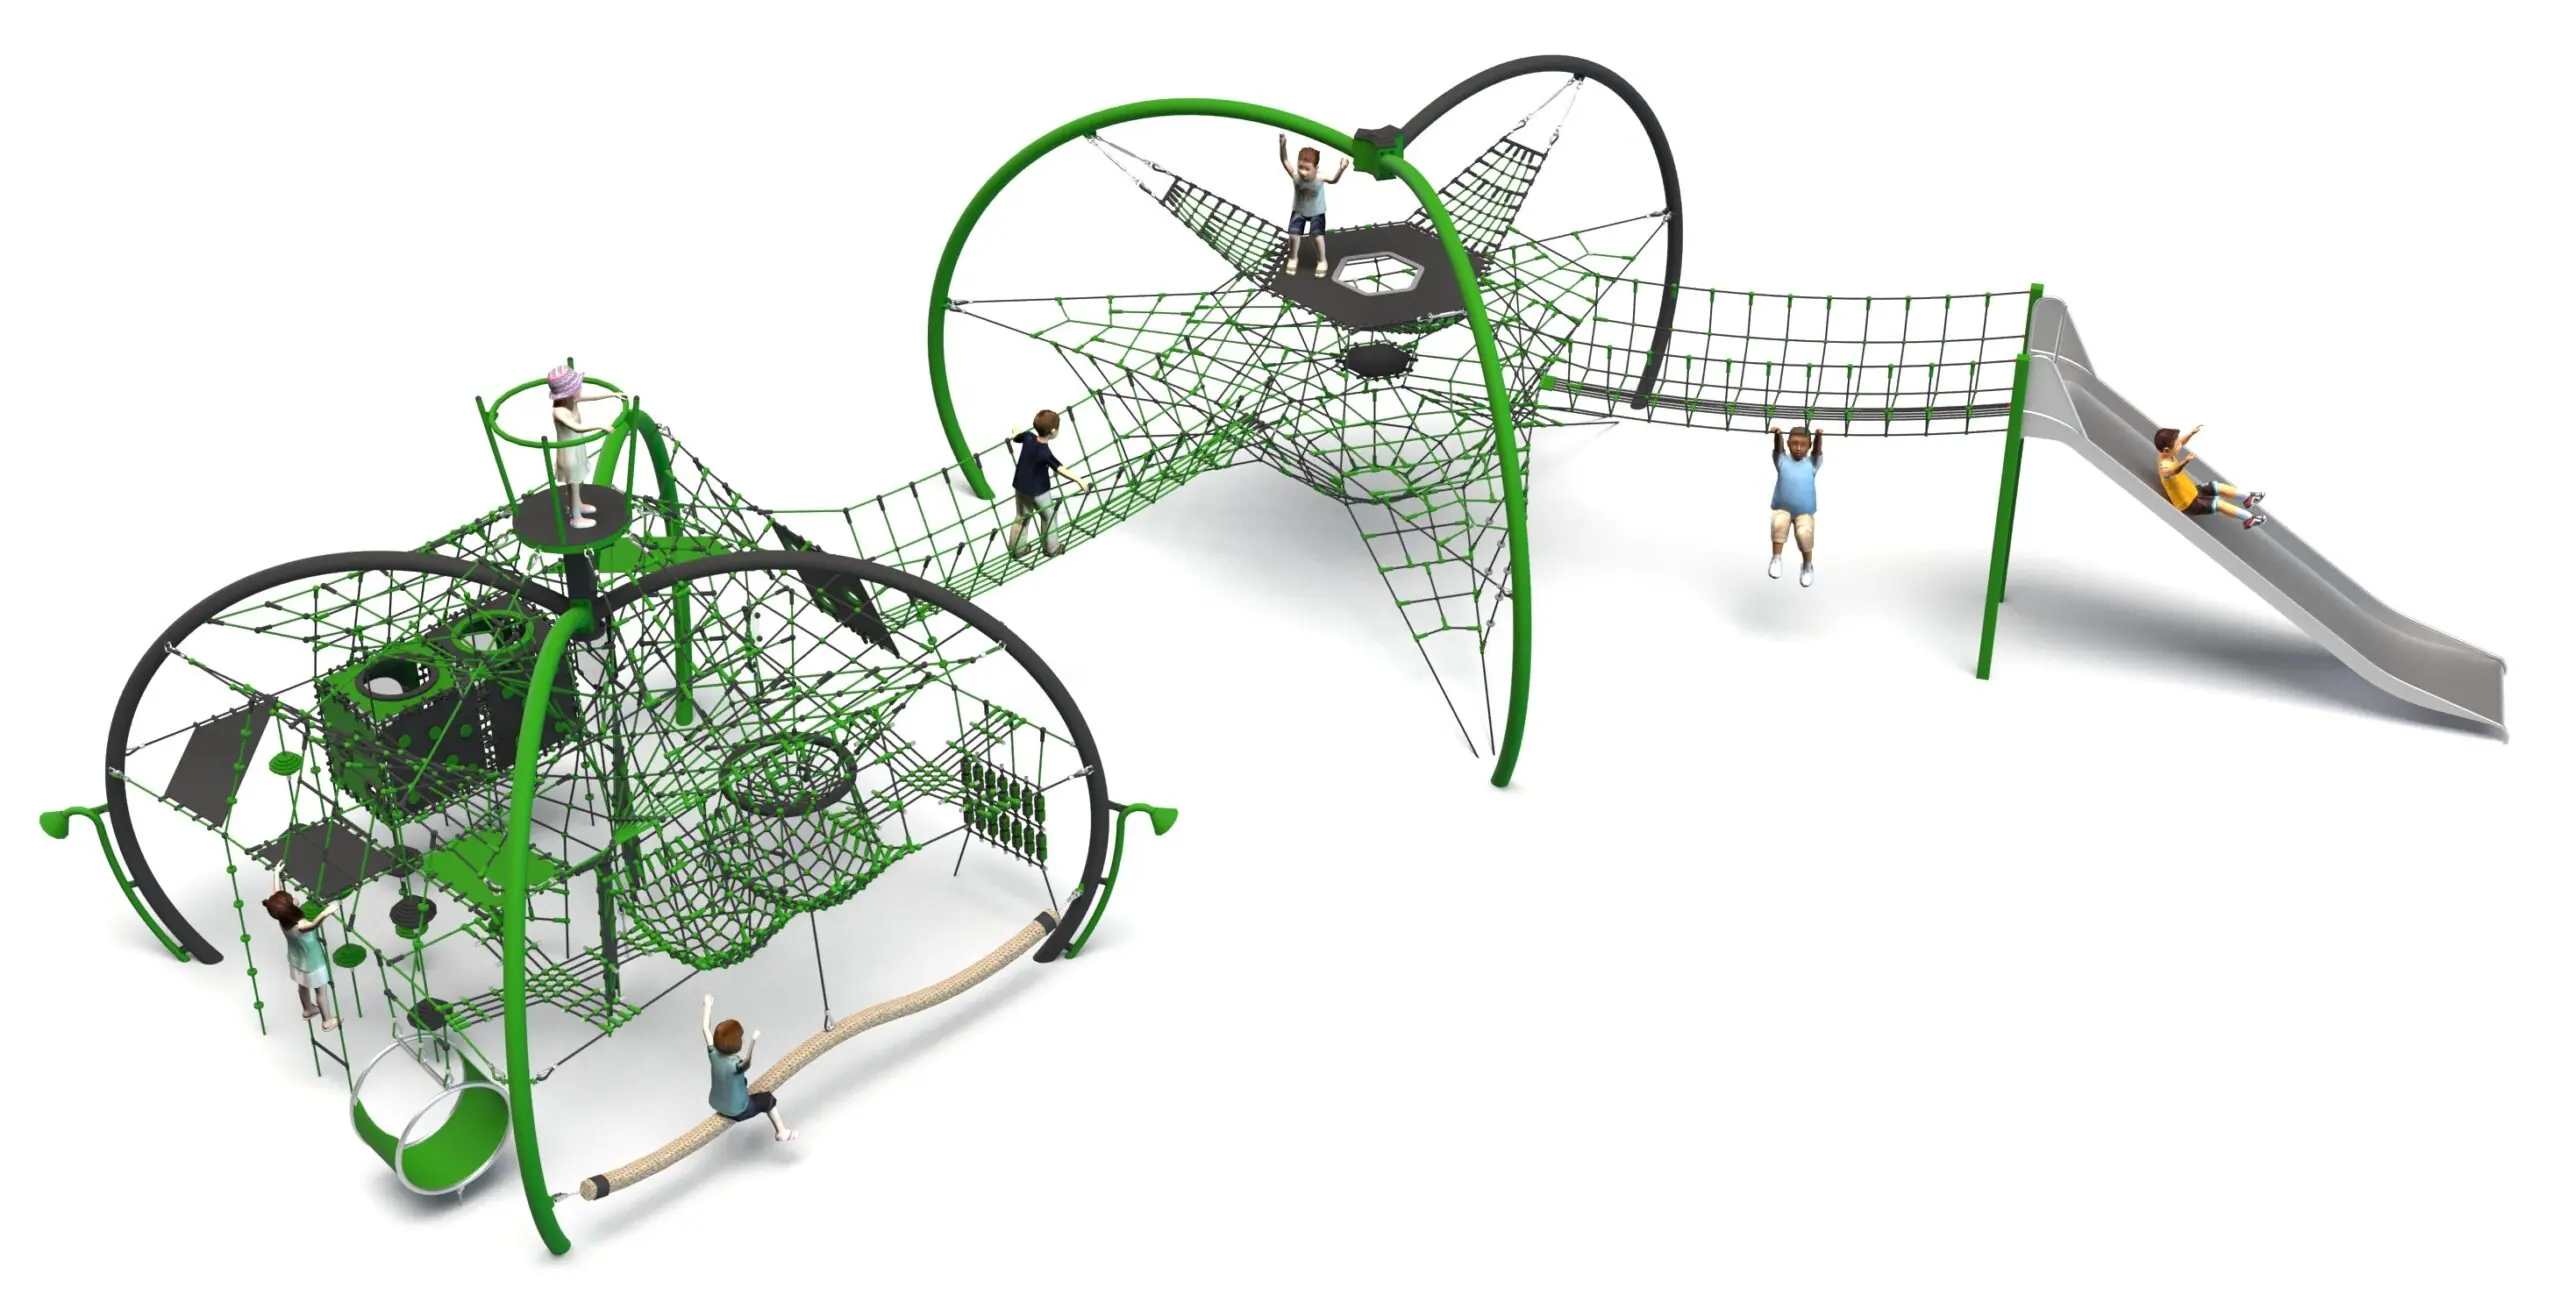
Rope play configuration no. 43 – dome and rope balance structure to Pinterest (opens in a new window)Save on Pinterest : Rope play configuration no. 43 – dome and rope balance structure
![Structure de jeu en corde LIF-1143 - vue d'ensemble]()
 View product
Rope play configuration no. 43 – dome and rope balance structure
Price on request -
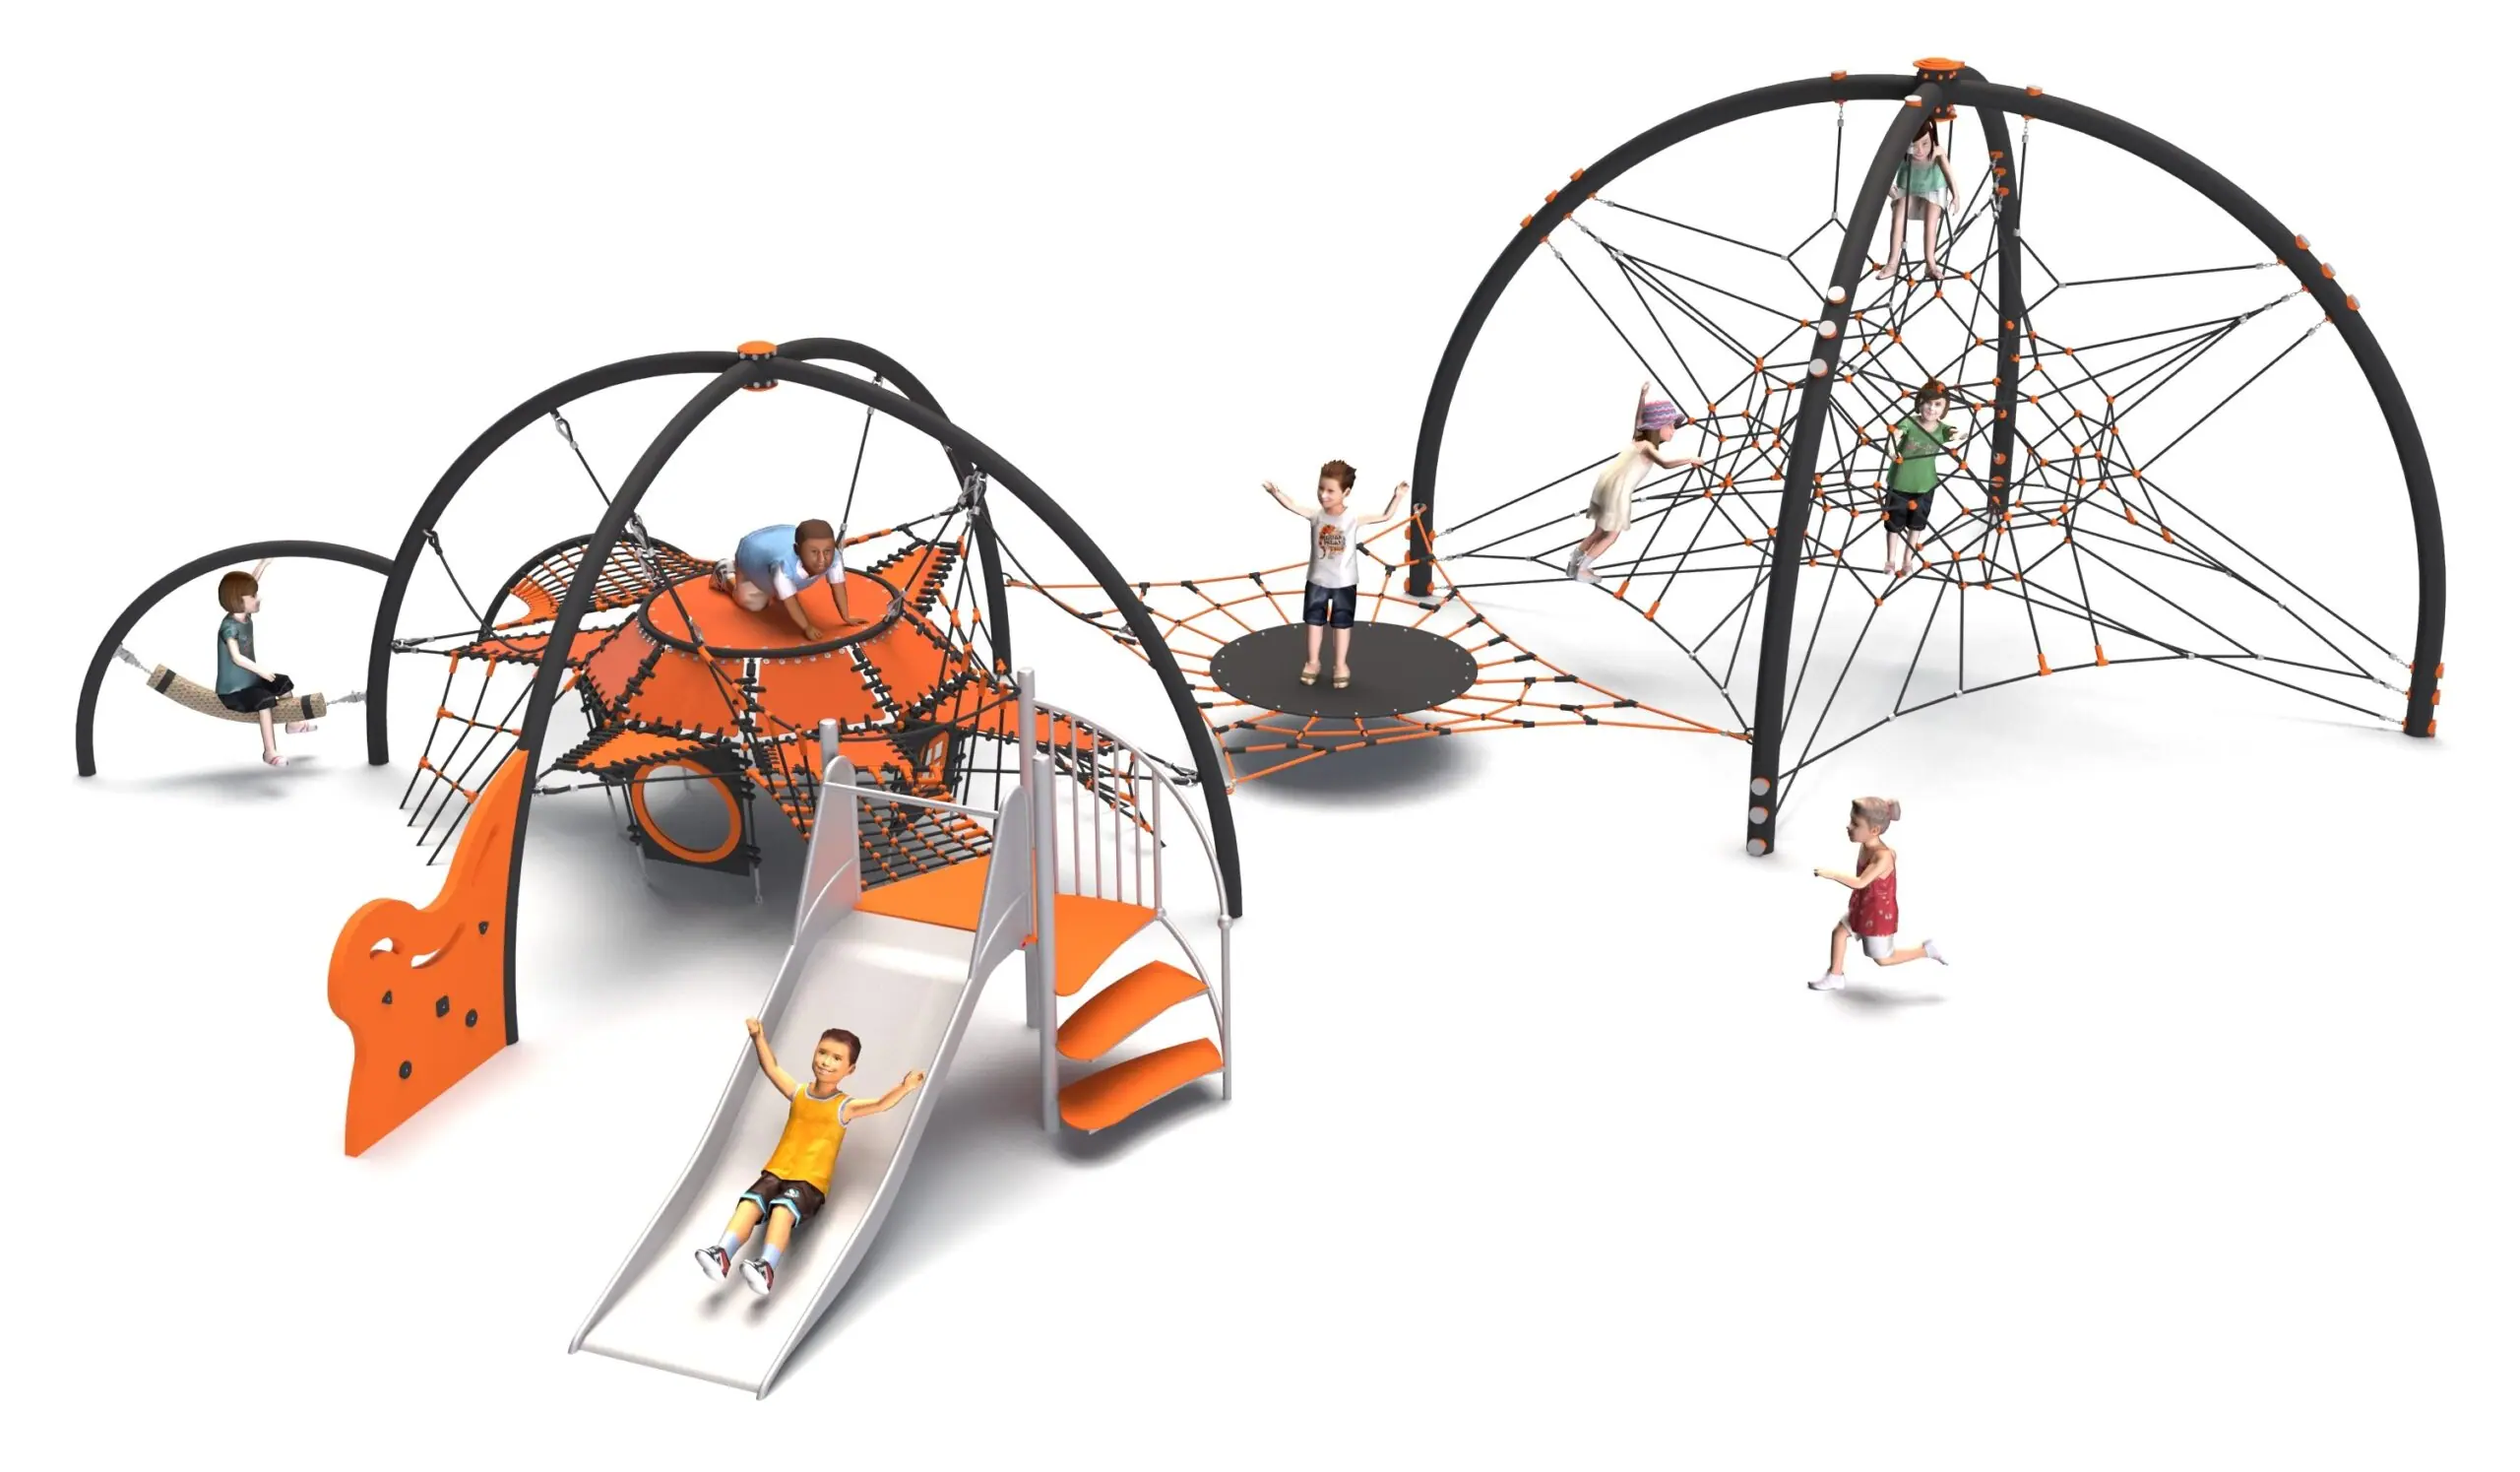
Rope play configuration no. 42 – tower, pyramid and wide slide to Pinterest (opens in a new window)Save on Pinterest : Rope play configuration no. 42 – tower, pyramid and wide slide
![Structure de jeu en corde LIF-1142 - vue d'ensemble]() View product
View productRope play configuration no. 42 – tower, pyramid and wide slide
Price on request -
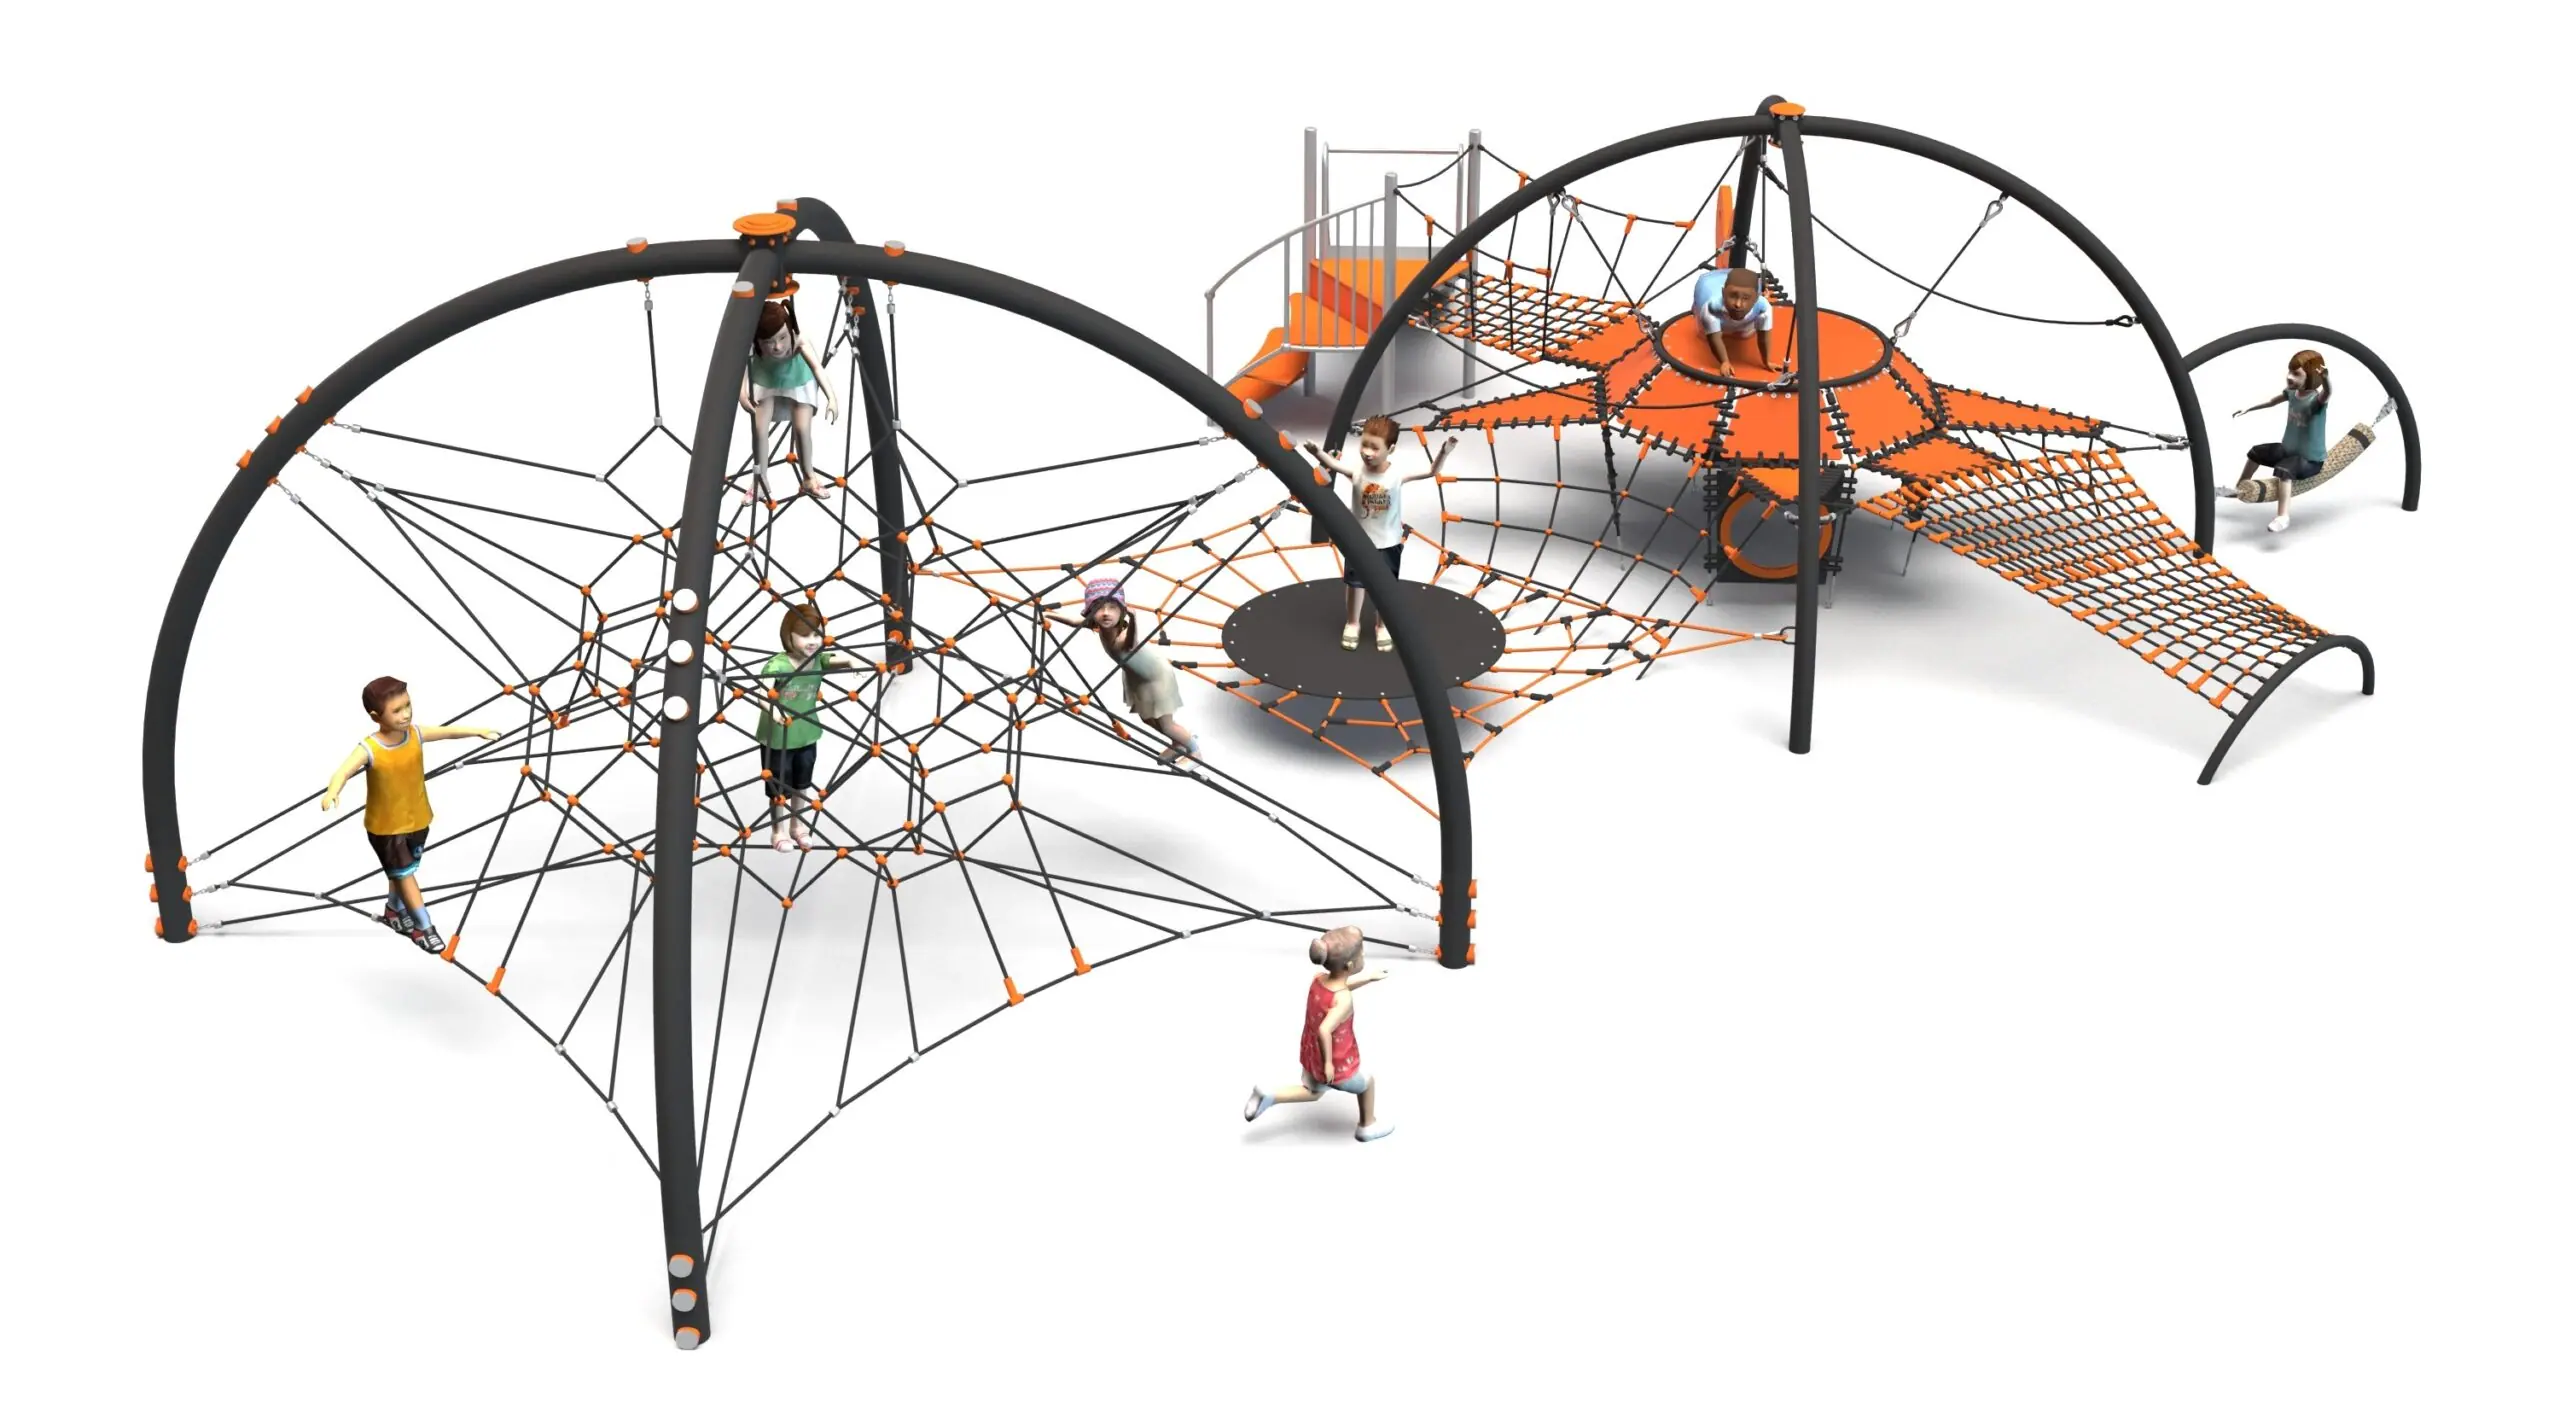
Rope play configuration no. 46 – climbing wall, slide and trampoline to Pinterest (opens in a new window)Save on Pinterest : Rope play configuration no. 46 – climbing wall, slide and trampoline
![Structure de jeu en corde LIF-1146 - vue d'ensemble]()
 View product
Rope play configuration no. 46 – climbing wall, slide and trampoline
Price on request -
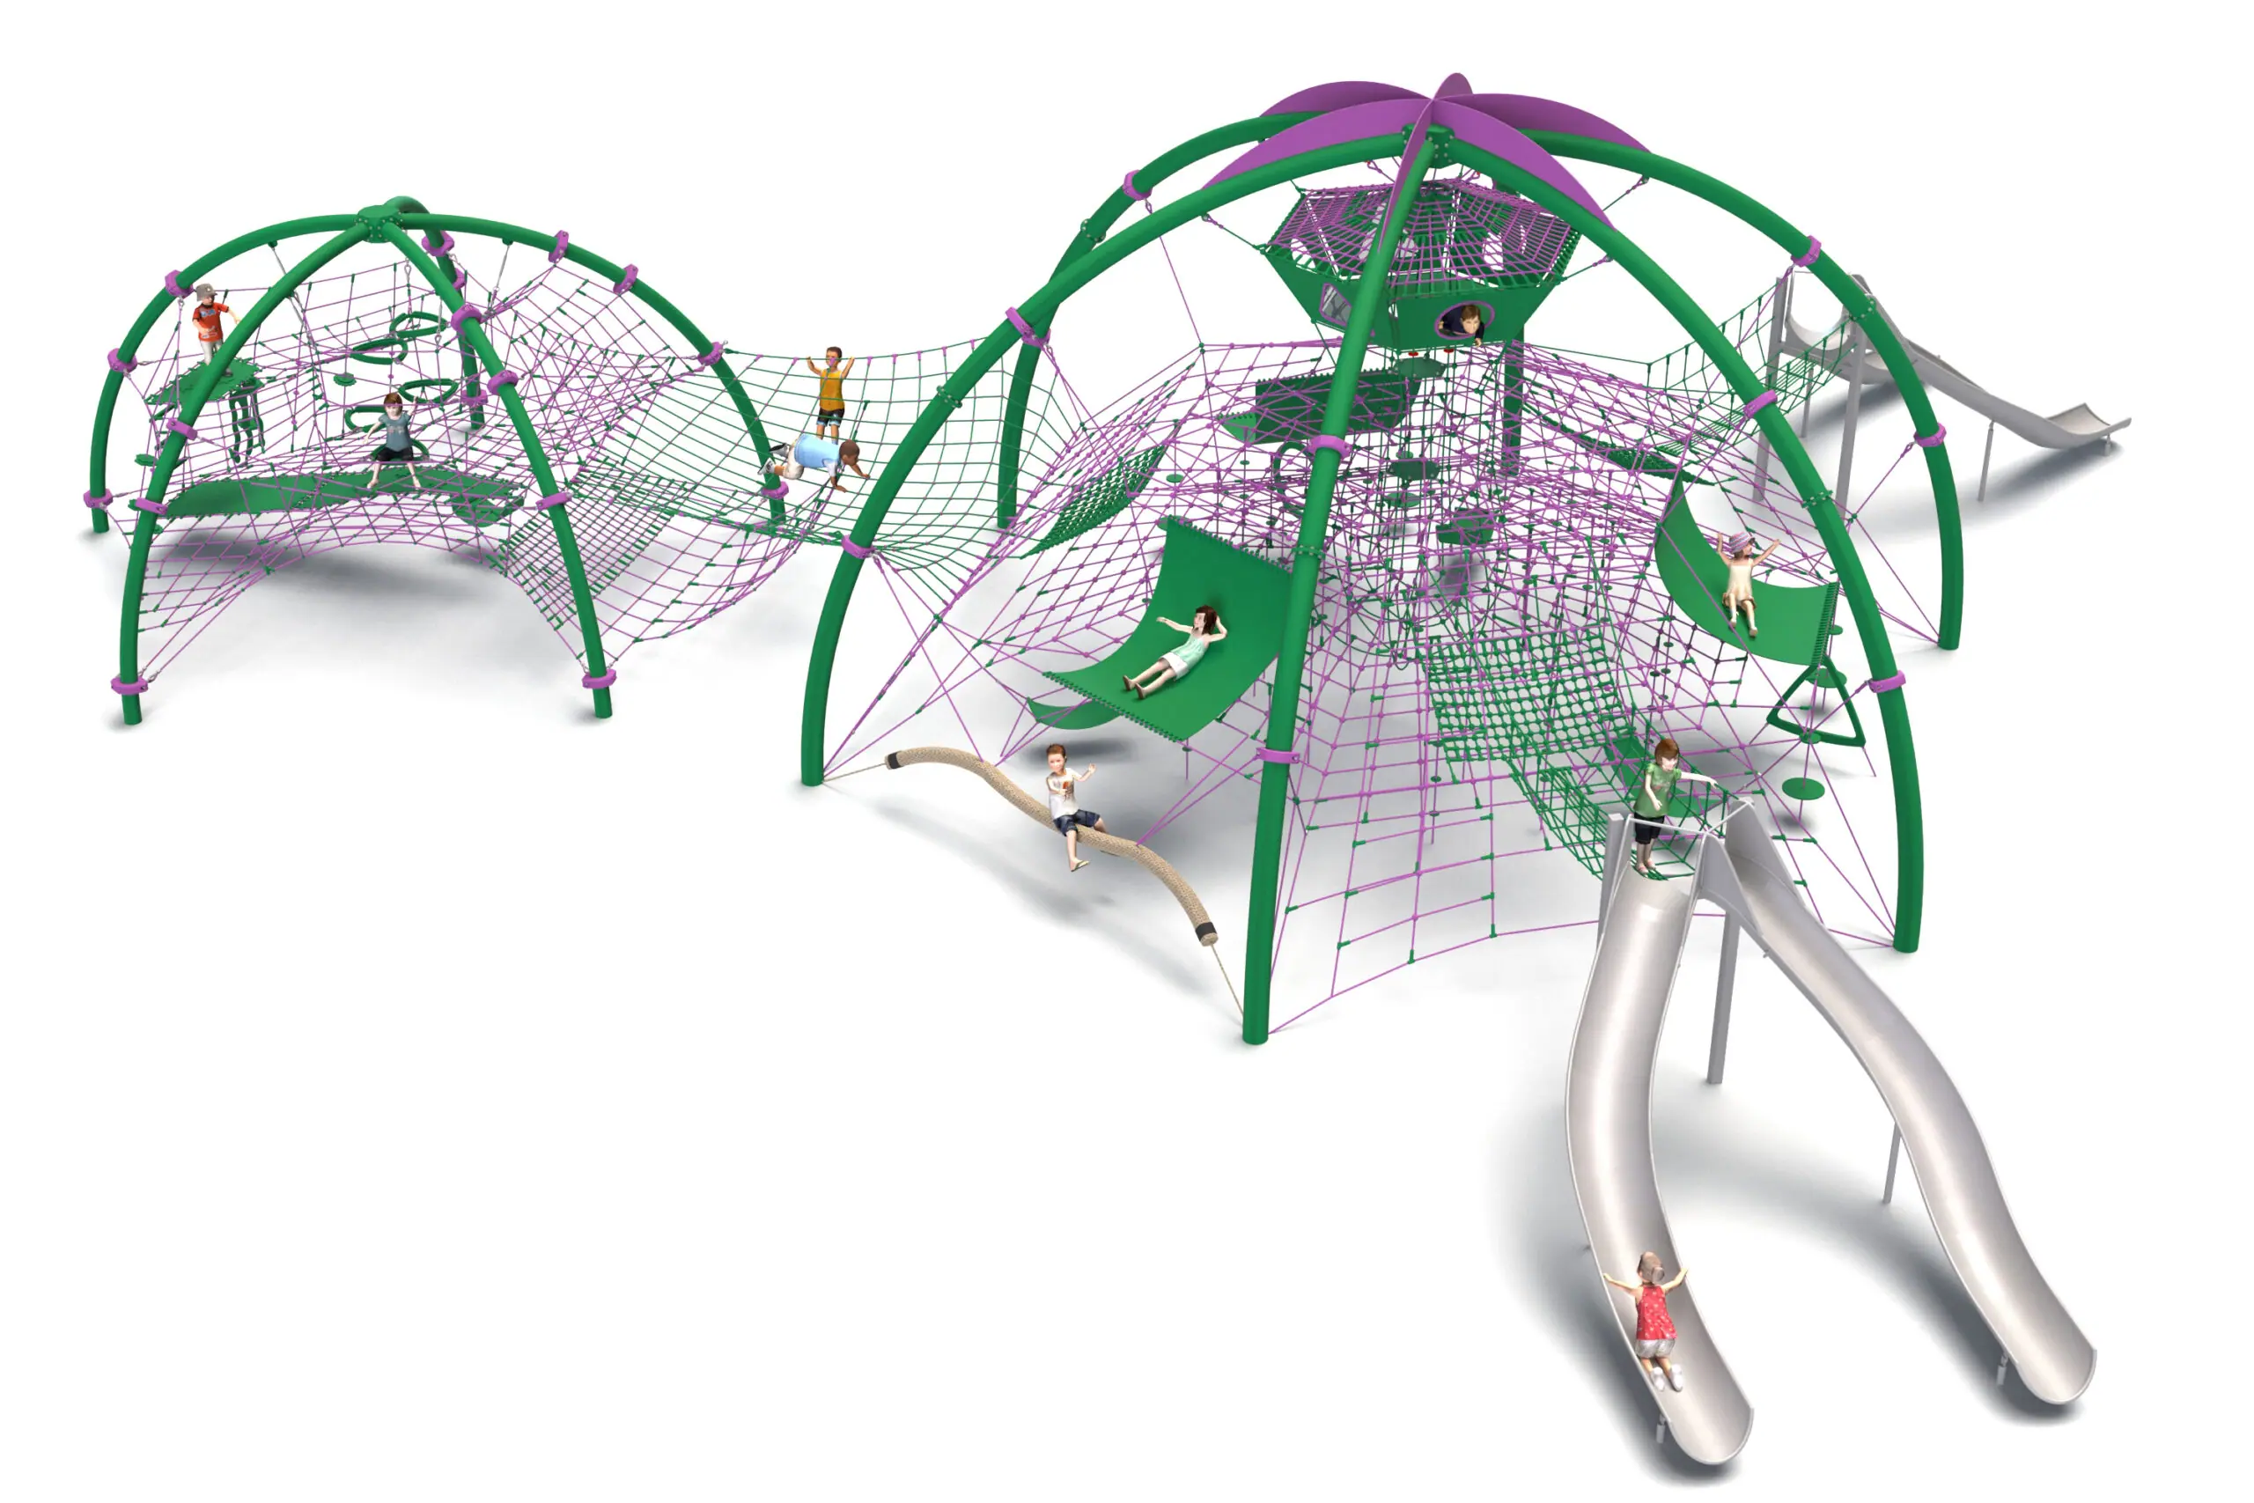
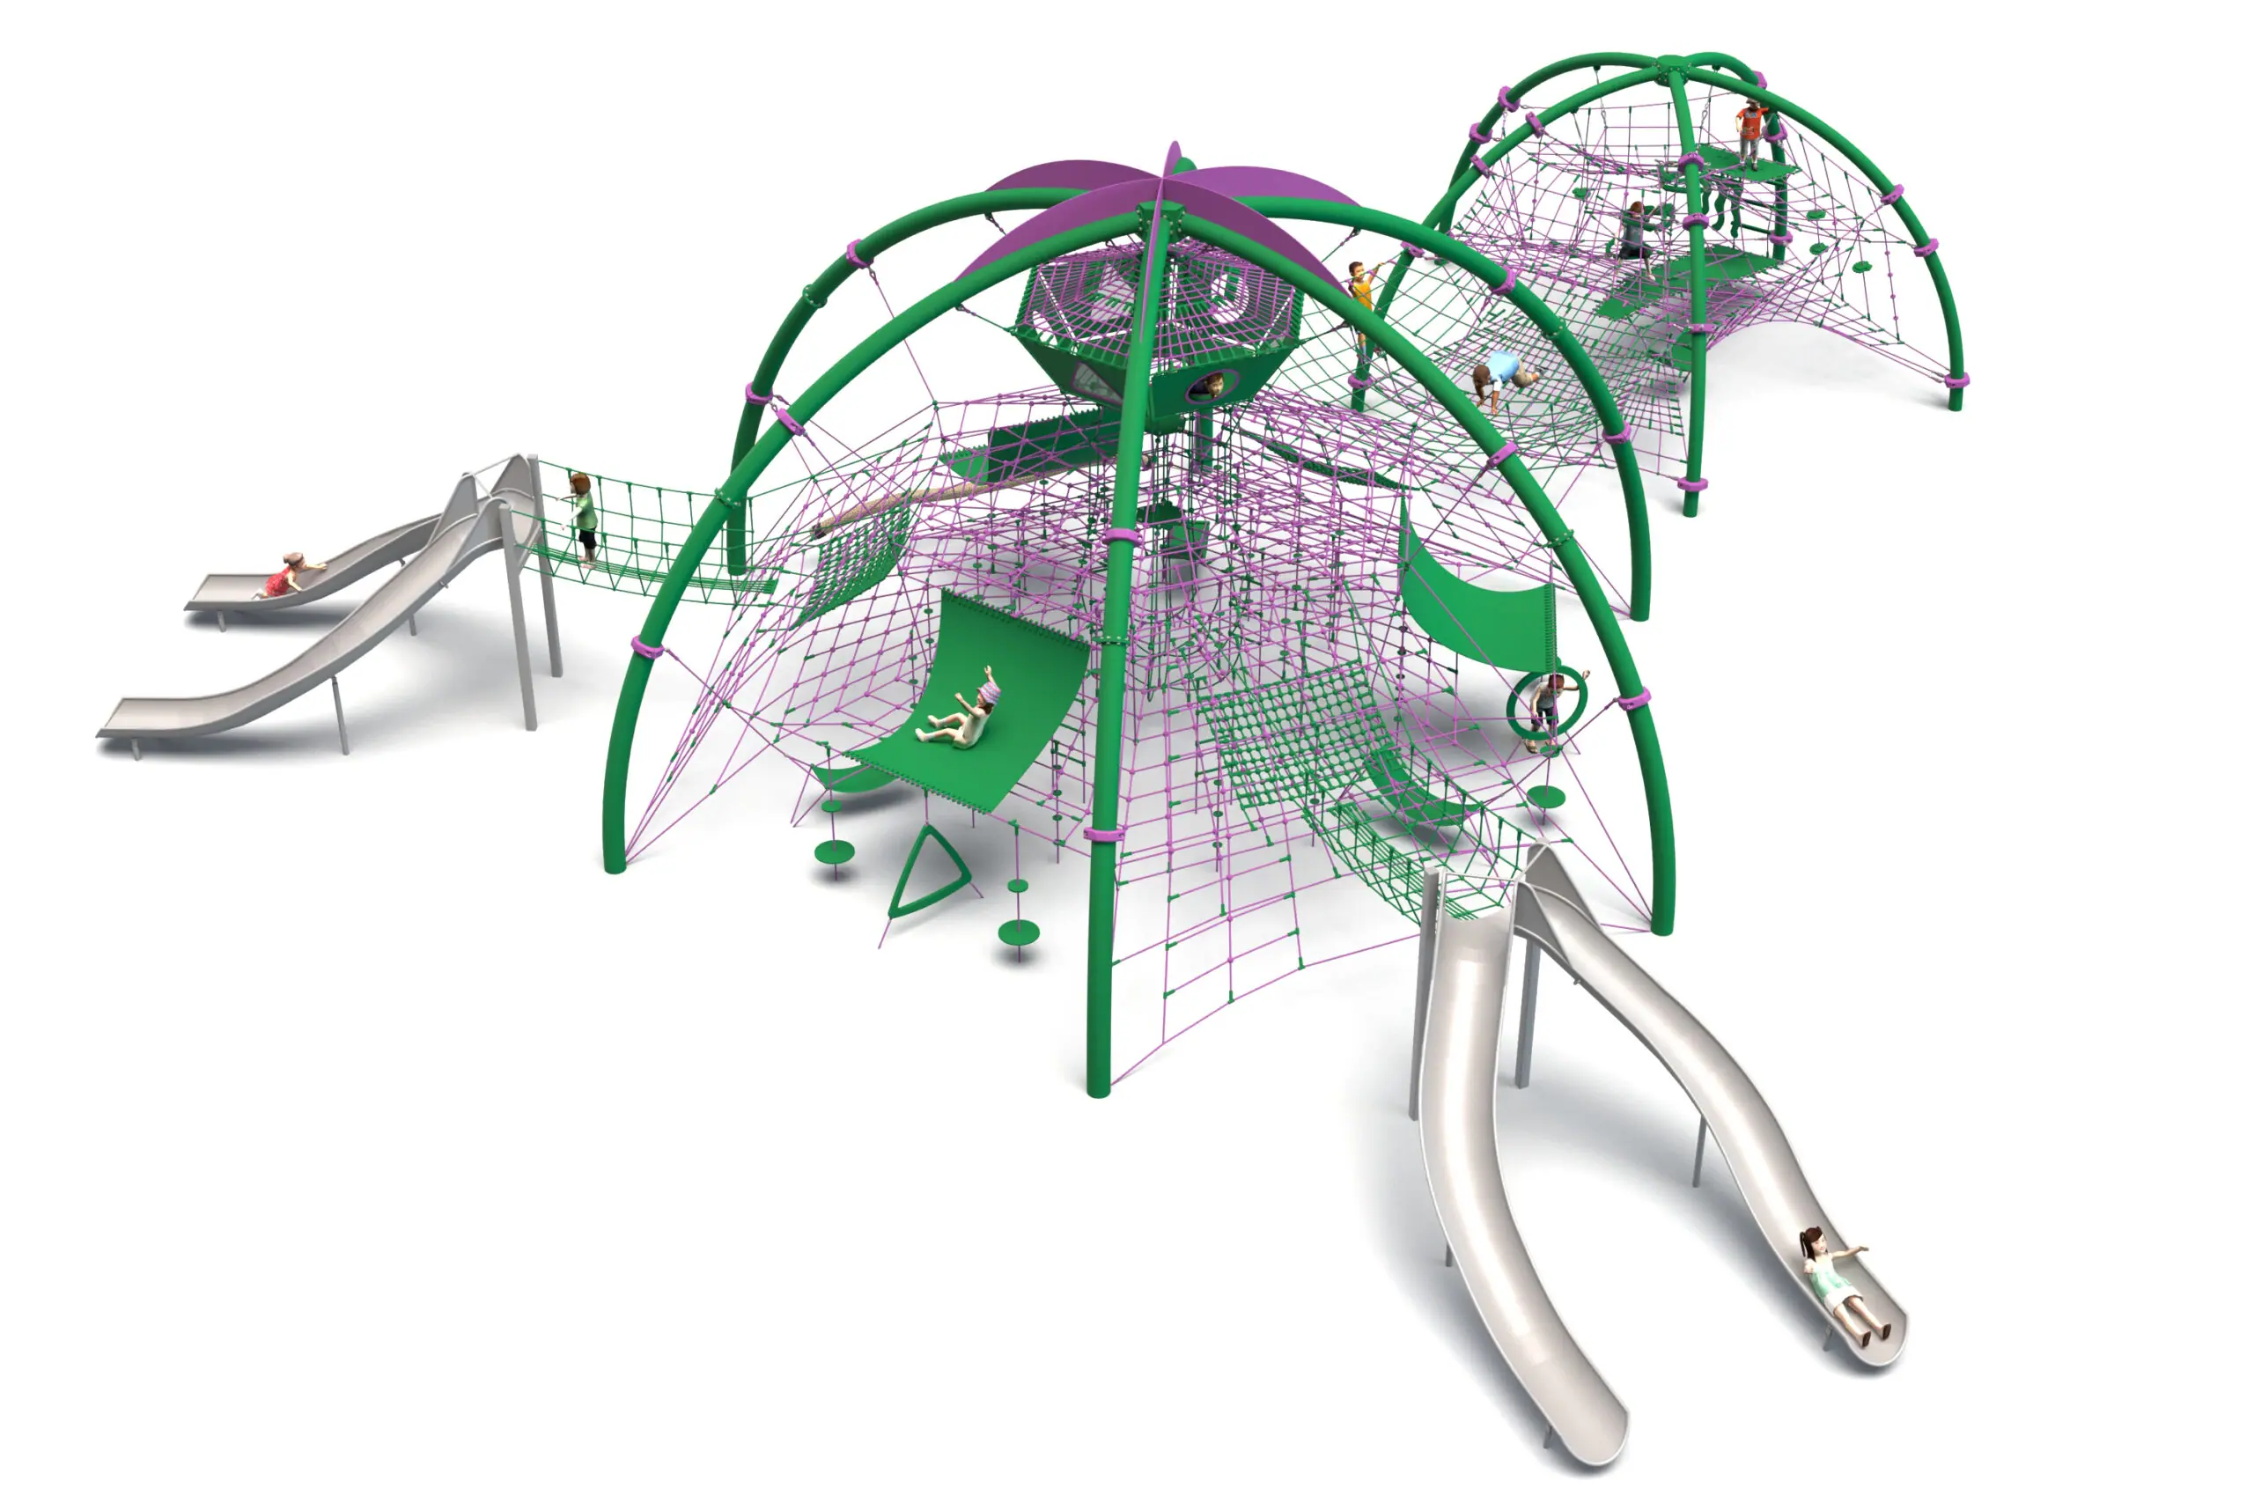
Rope play configuration no. 45 – twin domes with double slides to Pinterest (opens in a new window)Save on Pinterest : Rope play configuration no. 45 – twin domes with double slides
![Structure de jeu en corde LIF-1145 - vue d'ensemble]()
 View product
Rope play configuration no. 45 – twin domes with double slides
Price on request
Related products
-
Rope play configuration no. 28 – four slides and trampoline link to Pinterest (opens in a new window)Save on Pinterest : Rope play configuration no. 28 – four slides and trampoline link
![Structure de jeu en corde LIF-1128 - vue d'ensemble]() View product
View productRope play configuration no. 28 – four slides and trampoline link
Price on request -
Rope play configuration no. 27 – pyramid and tiered structure to Pinterest (opens in a new window)Save on Pinterest : Rope play configuration no. 27 – pyramid and tiered structure
![Structure de jeu en corde LIF-1127 - vue d'ensemble]() View product
View productRope play configuration no. 27 – pyramid and tiered structure
Price on request -
Rope play configuration no. 24 – tiered structure and observation tower to Pinterest (opens in a new window)Save on Pinterest : Rope play configuration no. 24 – tiered structure and observation tower
![Structure de jeu en corde LIF-1124 - vue d'ensemble]() View product
View productRope play configuration no. 24 – tiered structure and observation tower
Price on request