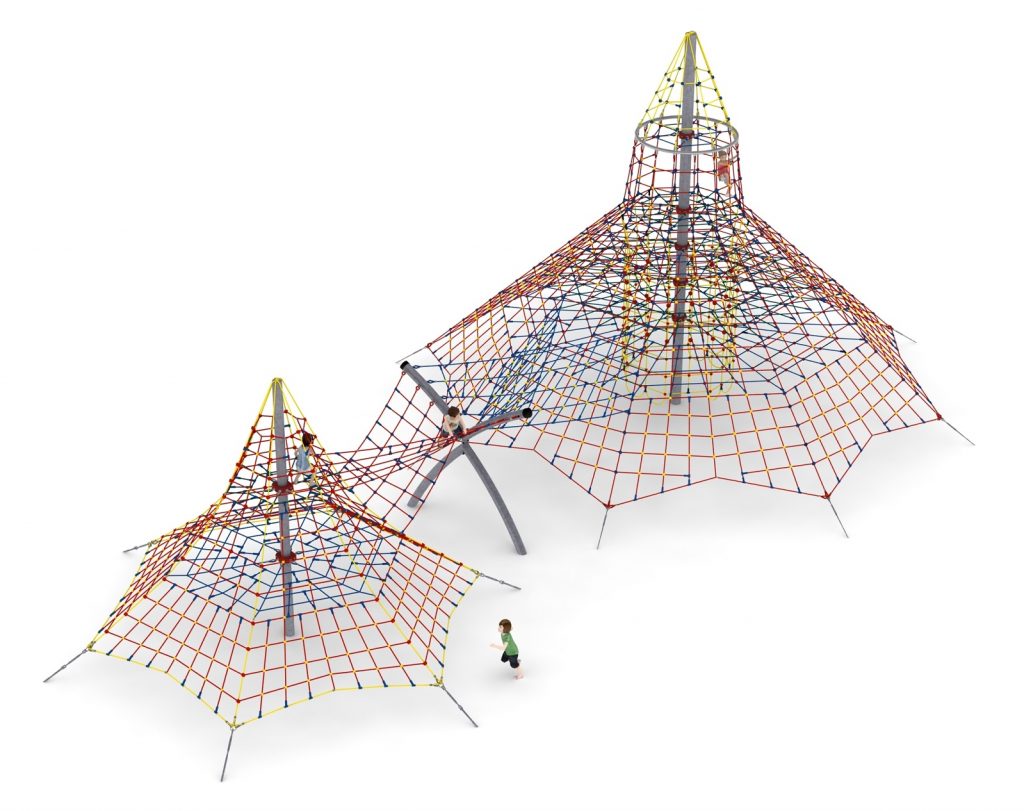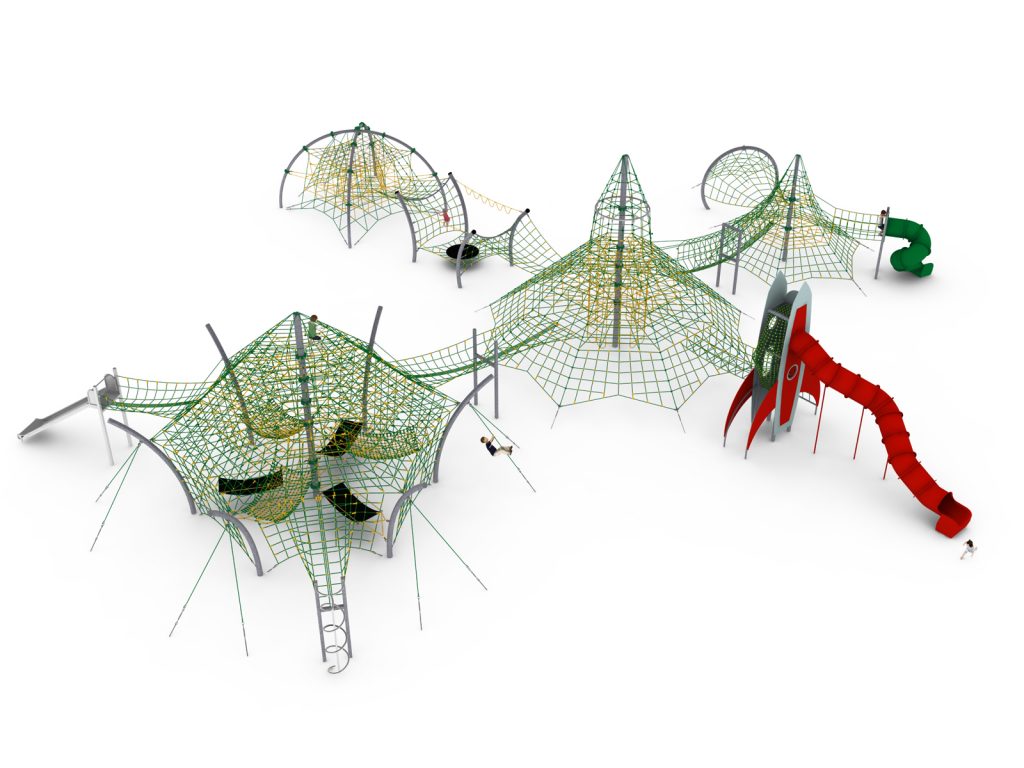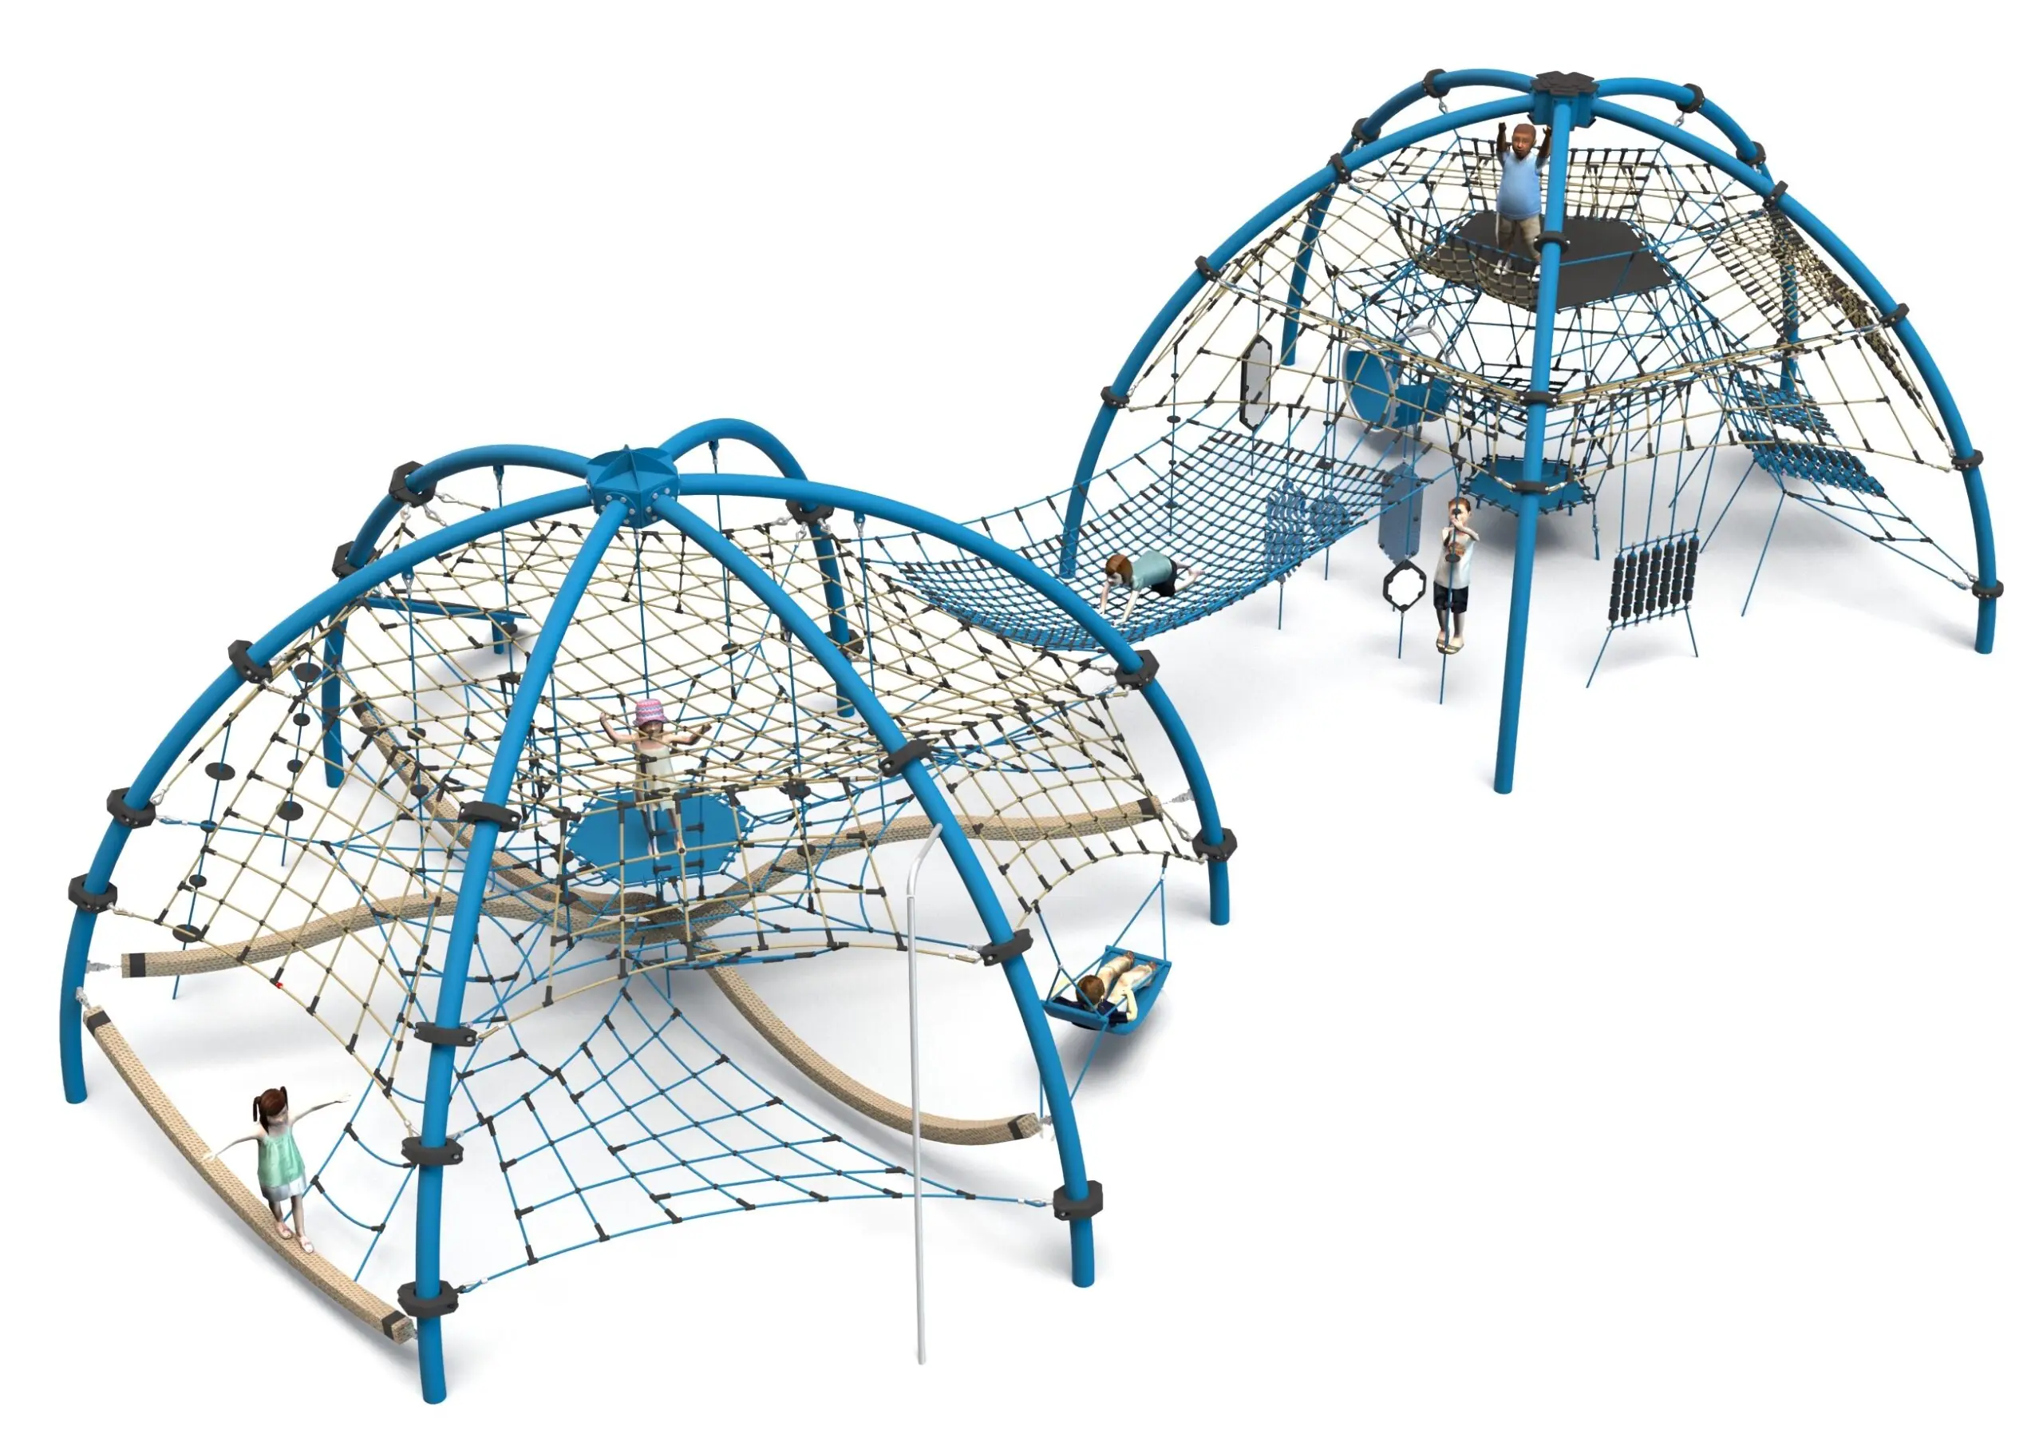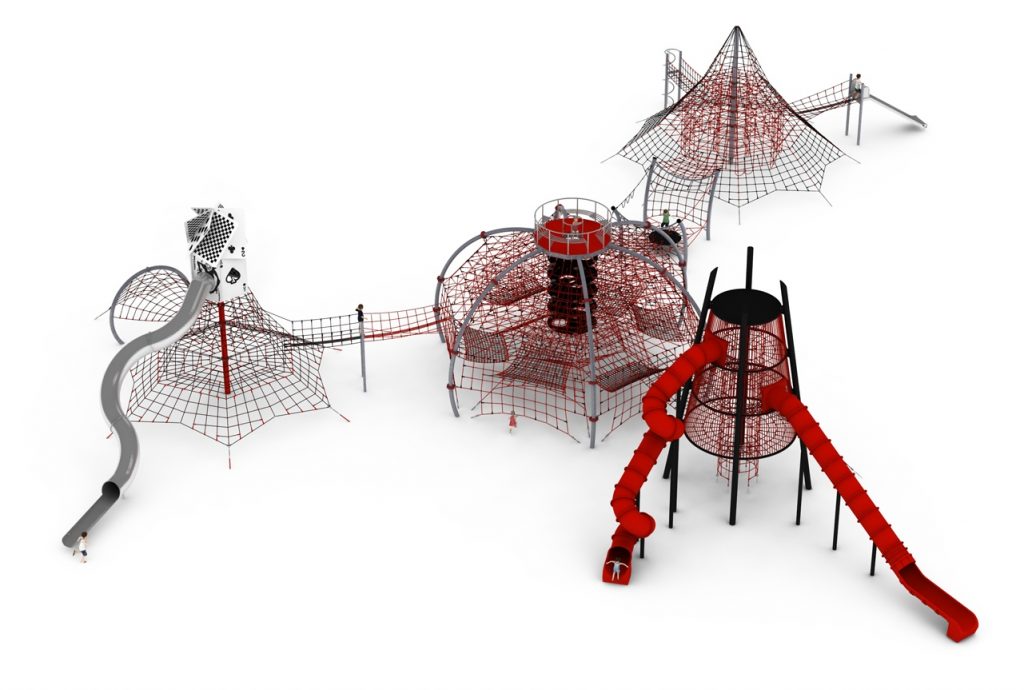
Rope play configuration no. 22 – ten modules with observation tower
Rope play configuration no. 22 – ten modules with observation tower : combined rope play structures for playgrounds, marque Light In Fitness, tarif sur devis. Encombrement 4 680 × 3 940 × 960 cm. Delivery and installation priced on quotation across Europe.
Price on request
Shipping quoted separately The shipping cost is confirmed before you approve the order.
Price on request — project quotation within 24 business hours.
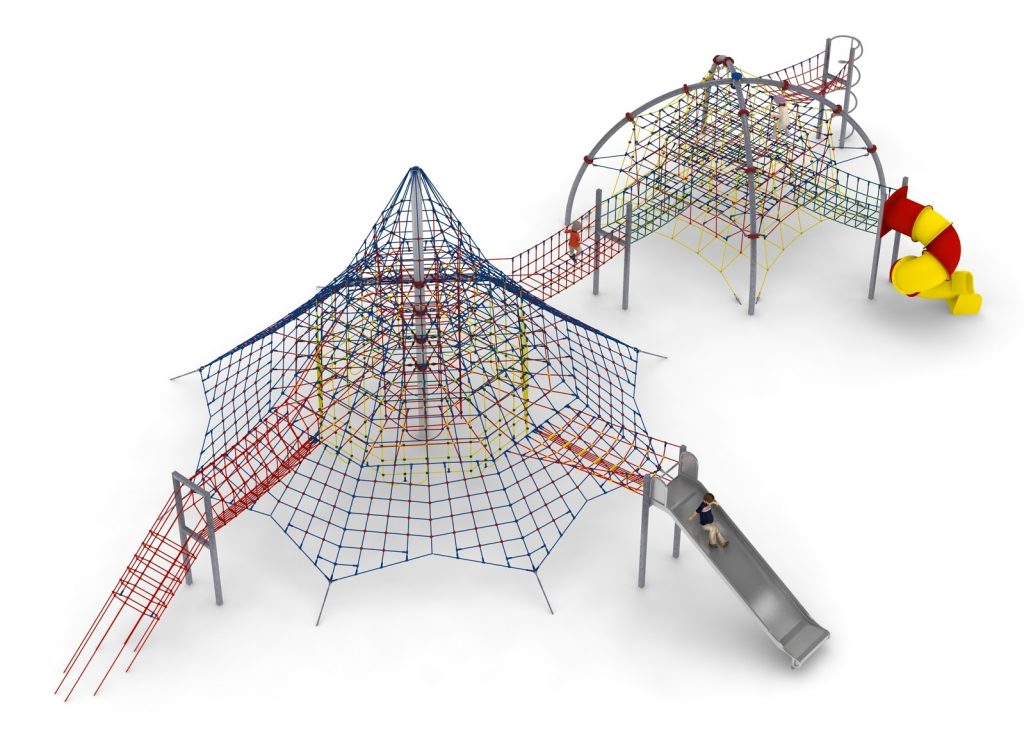
Ten-module destination configuration over 46.8 x 39.4 m: play tower with observation tower, climbing pyramid, wide slide and sliding pole.
This item is supplied on quotation: configuration, delivery and installation are priced against your project.
Request a quotation +33 6 20 72 66 96
Answer within 24 to 72 business hours, quote reference LIF-KZ22-1122. Layout study, delivery, installation and after sales.
Conformity: equipment certified compliant with EN 1176 (playground equipment) by an independent certification body; the certificate is supplied on request with the quotation.
Warranty: specified in the quotation for each reference — details of our warranties.
Description
In brief — Rope play configuration no. 22: dimensions 4680 × 3940 × 960 cm, material hot-dip galvanised steel, use indoor and outdoor, free fall height 3,0 m, age range 5 to 14 years, standards EN 1176-1:2017, certification certificate of conformity from an independent certification body, price on quotation.
Rope play configuration no. 22 is the largest layout Light In Fitness supplies in this series: ten interconnected modules across 46.8 x 39.4 m, reaching 9.6 m. It combines a play tower with an observation tower extension, a rope climbing pyramid with a wide slide, a sliding pole, internal and external access shafts and a further play structure, all joined by two transition elements.
The observation tower
The observation tower extension is what turns this from a very large playground into a park feature. Children climb for the view rather than only for the descent, and adults use it too. On a regional park or a major leisure destination that changes the visitor profile: the installation becomes something people photograph and return to, which is the argument that usually justifies a capital allocation at this scale.
Ten modules
- Play tower with observation tower extension
- Rope climbing pyramid with wide slide
- Sliding pole and internal / external access shafts
- Additional play structure
- Two transition elements linking the modules
The internal access shaft lets children climb up inside the pyramid instead of over its outer face, and the sliding pole gives a fast descent that does not compete with the slide queue. Between the shafts, the pole, the slide and the two transition elements there are enough routes through the installation that a large group circulates rather than queues.
Materials and finish
Hot-dip galvanised steel throughout; the observation tower is additionally powder-coated. Coating the tower and not the rest is a deliberate choice — the tower is the visual landmark and carries the colour, while the play structures keep the plain galvanised finish that wears best under heavy use.
Installation and surfacing
Heavy plant access is required. Foundations are 1.0 m deep across ten module positions, so allow a proper two-stage programme with curing time before erection. The free height of fall is 3.0 m: the impact area requires a surface certified to EN 1177 for a critical fall height of at least 3.0 m over a safety area of 51.0 x 43.7 m — more than 2,200 m². The equipment itself is certified to EN 1176-1:2017 by an independent certification body; EN 1177 governs the surfacing.
Technical specification
| Reference / SKU | LIF-KZ22-1122 |
|---|---|
| Dimensions (L x W x H) | 46.8 x 39.4 x 9.6 m |
| Age range | 5 to 14 years |
| Free height of fall | 3.0 m |
| Safety area | 51.0 x 43.7 m minimum |
| Foundation depth | 1.0 m |
| Frame | Hot-dip galvanised steel |
| Finish | Observation tower additionally powder-coated |
| Standard | EN 1176-1:2017, independently certified |
| Price | On request — project quotation within 24 business hours |
Frequently asked questions
Does a 9.6 m observation tower need planning permission?
Treat it as though it does. At this height, and particularly within sight of housing or in a designated landscape, raise it with the planning authority before the design is fixed. We can supply elevations for a pre-application discussion.
Is the sliding pole appropriate for the declared age range?
It is designed and certified for the 5 to 14 range as part of the configuration. Access to it is via the tower, so younger children reach it only by completing a climb that already filters for the necessary competence.
What is the realistic total project cost driver?
Surfacing and groundworks, not the equipment alone. Over 2,200 m² at a 3.0 m critical fall height is a substantial works package and should be priced alongside the structure from the outset.
Send us the plot survey, access constraints, planning context and ground conditions, and we will return a costed proposal with a scaled siting drawing and a surfacing schedule within 24 business hours.
Additional information
| Dimensions | 4680 × 3940 × 960 cm |
|---|
Delivery and installation
Lead times are confirmed in the quotation according to the product, available stock and destination.
Access requirements and delivery appointments for heavy equipment are agreed before dispatch.
Installation is included when stated for the product or in the quotation; otherwise it is quoted separately.
You may also like…
-
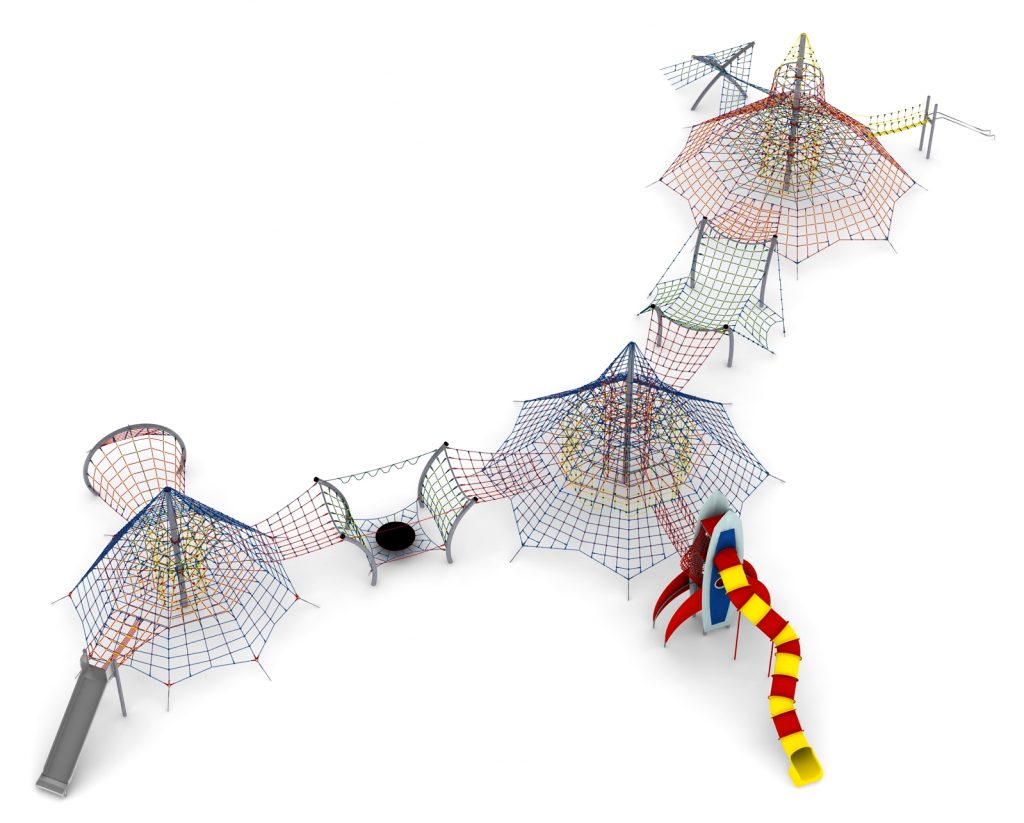
Rope play configuration no. 19 – three linked climbing pyramids to Pinterest (opens in a new window)Save on Pinterest : Rope play configuration no. 19 – three linked climbing pyramids
 View product
Rope play configuration no. 19 – three linked climbing pyramids
Price on request -
Rope play configuration no. 24 – tiered structure and observation tower to Pinterest (opens in a new window)Save on Pinterest : Rope play configuration no. 24 – tiered structure and observation tower
![Structure de jeu en corde LIF-1124 - vue d'ensemble]() View product
View productRope play configuration no. 24 – tiered structure and observation tower
Price on request -
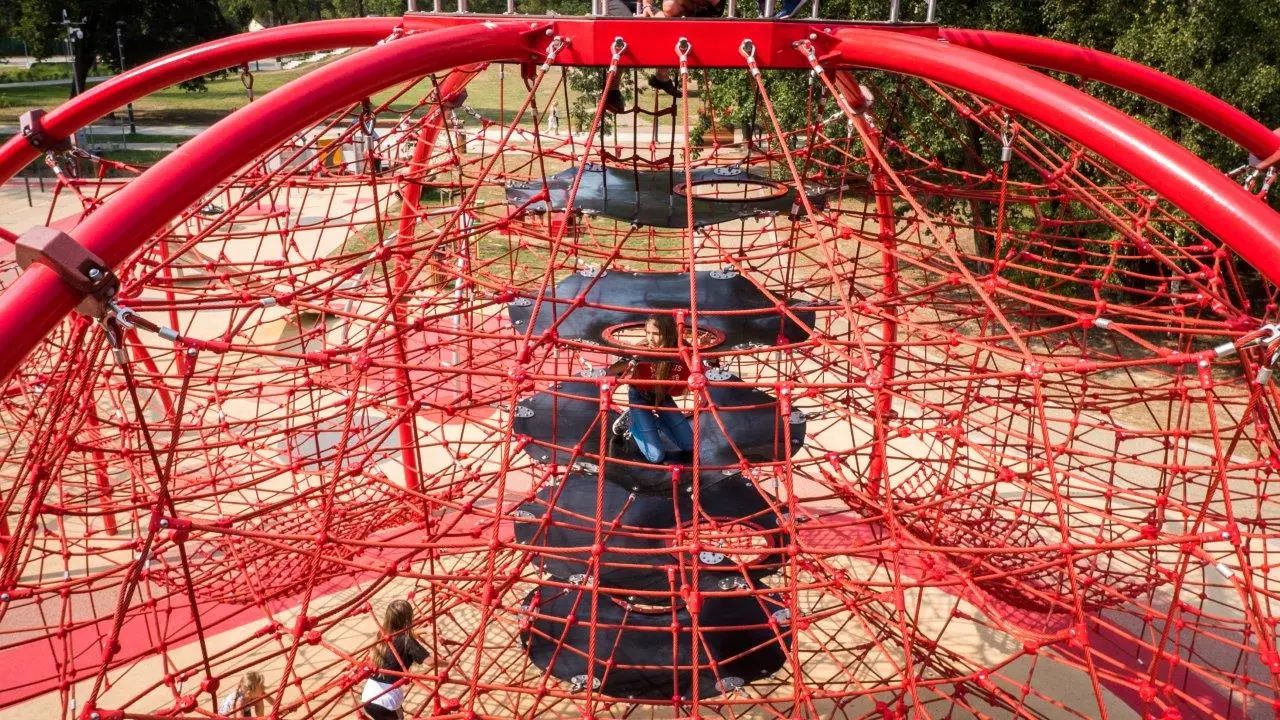
Rope play configuration no. 25 – two linked structures with slides to Pinterest (opens in a new window)Save on Pinterest : Rope play configuration no. 25 – two linked structures with slides
![Structure de jeu en corde LIF-1125 - vue d'ensemble]()
 View product
Rope play configuration no. 25 – two linked structures with slides
Price on request -
Rope play configuration no. 17 – pyramid and tower with sliding pole to Pinterest (opens in a new window)Save on Pinterest : Rope play configuration no. 17 – pyramid and tower with sliding pole
![Structure de jeu en corde LIF-1117 - vue d'ensemble]() View product
View productRope play configuration no. 17 – pyramid and tower with sliding pole
Price on request -
Rope play configuration no. 23 – rocket module and climbing pyramid to Pinterest (opens in a new window)Save on Pinterest : Rope play configuration no. 23 – rocket module and climbing pyramid
![Structure de jeu en corde LIF-1123 - vue d'ensemble]() View product
View productRope play configuration no. 23 – rocket module and climbing pyramid
Price on request
Related products
-
Rope play configuration no. 14 – two 8 m climbing pyramids to Pinterest (opens in a new window)Save on Pinterest : Rope play configuration no. 14 – two 8 m climbing pyramids
![Structure de jeu en corde LIF-1114 - vue d'ensemble]() View product
View productRope play configuration no. 14 – two 8 m climbing pyramids
Price on request -
Rope play configuration no. 26 – twelve-module play circuit to Pinterest (opens in a new window)Save on Pinterest : Rope play configuration no. 26 – twelve-module play circuit
![Structure de jeu en corde LIF-1126 - vue d'ensemble]() View product
View productRope play configuration no. 26 – twelve-module play circuit
Price on request -
Rope play configuration no. 43 – dome and rope balance structure to Pinterest (opens in a new window)Save on Pinterest : Rope play configuration no. 43 – dome and rope balance structure
![Structure de jeu en corde LIF-1143 - vue d'ensemble]()
 View product
Rope play configuration no. 43 – dome and rope balance structure
Price on request