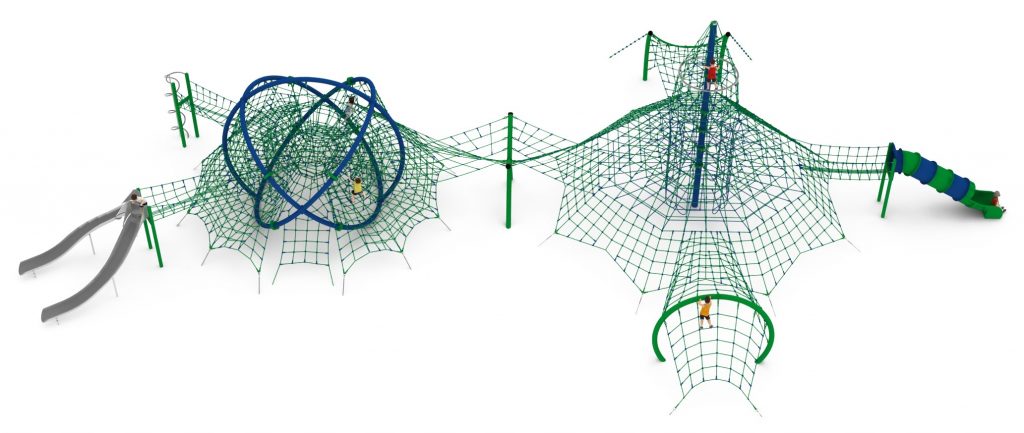
Rope play configuration no. 37 - stadium structure with double slide
Rope play configuration no. 37 - stadium structure with double slide : combined rope play structures for playgrounds, marque Light In Fitness, tarif sur devis. Encombrement 3 680 × 2 140 × 700 cm. Delivery and installation priced on quotation across Europe.
Price on request
Shipping quoted separately The shipping cost is confirmed before you approve the order.
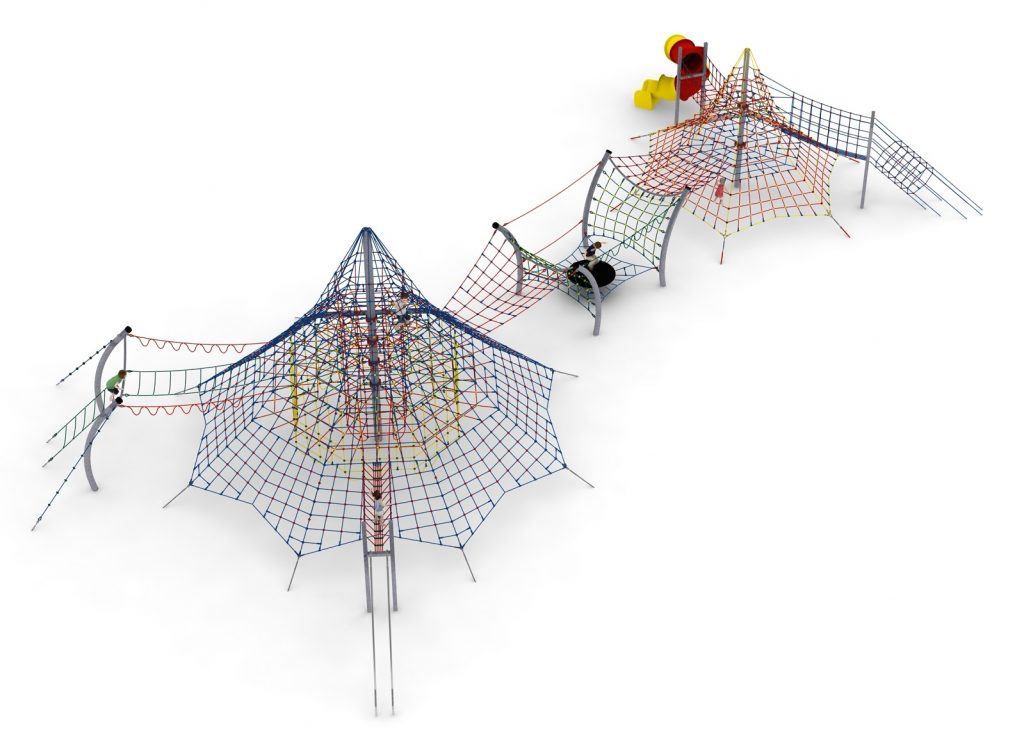
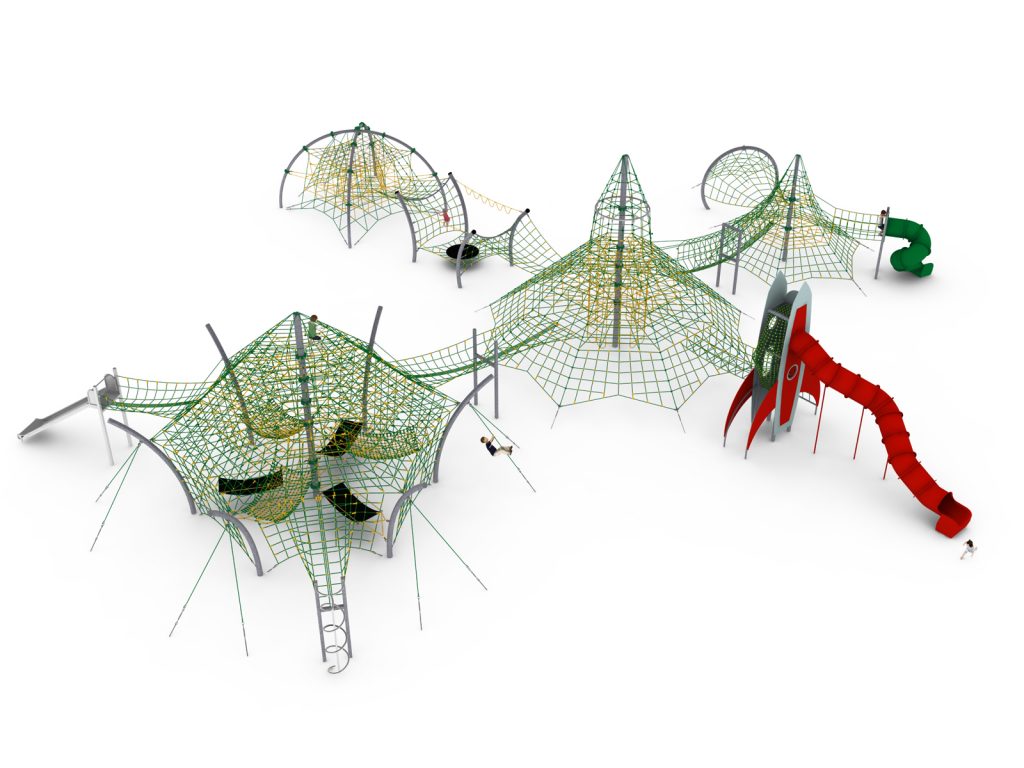
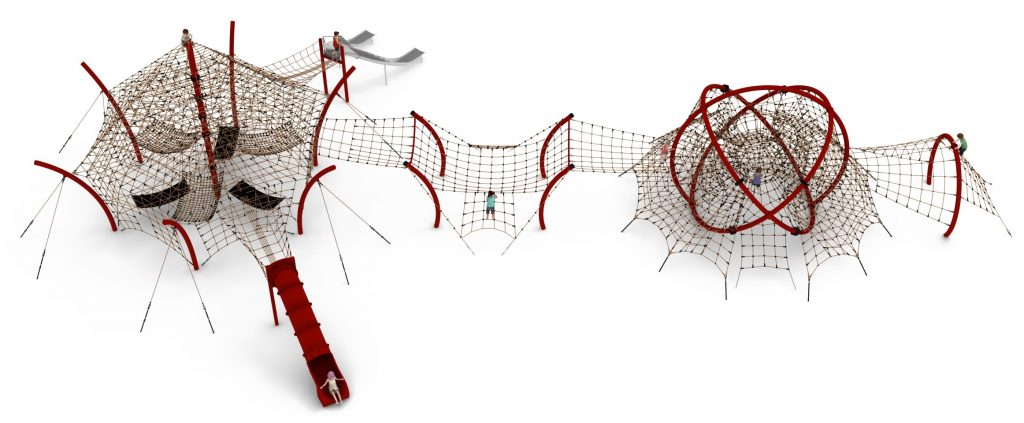
Six-component configuration built around a stadium-type central structure with straight and double slides and a themed link.
Price on request – project quotation within 24 business hours.
This item is supplied on quotation: configuration, delivery and installation are priced against your project.
Request a quotation +33 6 20 72 66 96
Answer within 24 to 72 business hours, quote reference LIF-KZ37-1137. Layout study, delivery, installation and after sales.
Conformity: equipment certified compliant with EN 1176 (playground equipment) by an independent certification body; the certificate is supplied on request with the quotation.
Warranty: specified in the quotation for each reference — details of our warranties.
Description
In brief — Rope play configuration no. 37: dimensions 3680 × 2140 × 700 cm, material hot-dip galvanised and powder-coated steel, free fall height 3,0 m, age range 5 to 14 years, standards EN 1176-1:2017, certification certificate of conformity from an independent certification body, price on quotation.
Configuration 37 is organised around a stadium-type central structure, with a straight slide and a double slide, a themed transition passage and a complementary play structure at the far end. The layout runs 36.8 m long by 21.4 m and reaches 7.0 m.
Components
- A stadium-type central structure
- A straight slide and a double slide
- A themed transition passage
- A complementary play structure
A layout with a centre
Most large configurations distribute their play value evenly. This one has a clear focal point, which changes how the space is used: the central structure becomes a gathering place and the complementary unit at the far end draws children along the length of the site. That works particularly well where the play area has to animate a long plot, such as a promenade, a sports ground perimeter or a linear park.
Site and installation
Reserve 39.8 x 26.2 m. The free height of fall is 3.0 m and foundations are cast at 1.0 m depth. Heavy construction plant access is required for installation, so confirm the route and the working area before agreeing a programme.
Materials
Hot-dip galvanised and powder-coated steel structure.
Technical specification
| Reference (SKU) | LIF-KZ37-1137 |
|---|---|
| Overall dimensions | 36.8 x 21.4 x 7.0 m (L x W x H) |
| Minimum safety area | 39.8 x 26.2 m |
| Age range | 5 to 14 years |
| Free height of fall | 3.0 m |
| Foundation depth | 1.0 m |
| Frame | Hot-dip galvanised steel |
| Finish | Powder coated over galvanising |
| Standard | PN EN 1176-1:2017, certified by an independent body |
| Price | On request – project quotation within 24 business hours |
Animating a long plot
Placed along a sports ground or a promenade, the configuration turns a walking route into a destination. Position the stadium structure where footfall is highest and the complementary unit at the quieter end, so the play area draws people along the length of the site rather than clustering them at one gate.
Frequently asked questions
What does a stadium-type structure mean in practice?
A central structure with tiered levels that children use as both a climbing challenge and somewhere to sit and watch. It gives the configuration a social heart, which purely linear layouts lack.
Does the length suit a narrow site?
The reserved zone is 39.8 x 26.2 m, so the plot must be wide as well as long. For genuinely narrow sites, configuration 34 at 36.7 x 11.1 m is the option to look at.
What plant will be on site during installation?
Heavy construction plant, with a hardstanding or matted route to the working area. We survey access before confirming dates, because restricted access is the most common cause of delay on configurations of this size.
Send us the plot dimensions and access photographs and we will return a costed proposal. Browse the complex playground configurations range or request a quote.
Additional information
| Dimensions | 3680 × 2140 × 700 cm |
|---|
Delivery and installation
Lead times are confirmed in the quotation according to the product, available stock and destination.
Access requirements and delivery appointments for heavy equipment are agreed before dispatch.
Installation is included when stated for the product or in the quotation; otherwise it is quoted separately.
You may also like…
-
Rope play configuration no. 39 - three linked pyramids to Pinterest (opens in a new window)Save on Pinterest : Rope play configuration no. 39 - three linked pyramids
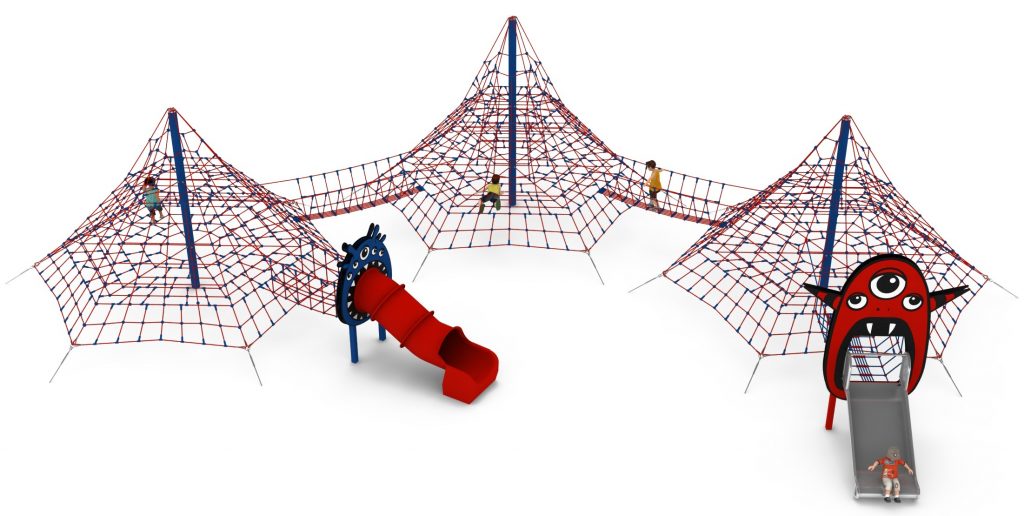 View product
Rope play configuration no. 39 - three linked pyramids
Price on request -
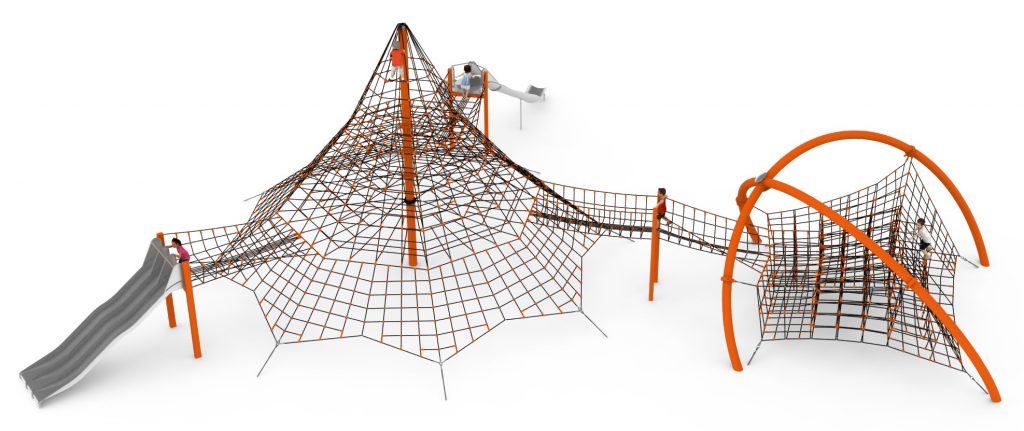
Rope play configuration no. 36 - pyramid with double and triple slides to Pinterest (opens in a new window)Save on Pinterest : Rope play configuration no. 36 - pyramid with double and triple slides
![Structure de jeu en corde LIF-1136 - vue d'ensemble]() View product
View productRope play configuration no. 36 - pyramid with double and triple slides
Price on request -
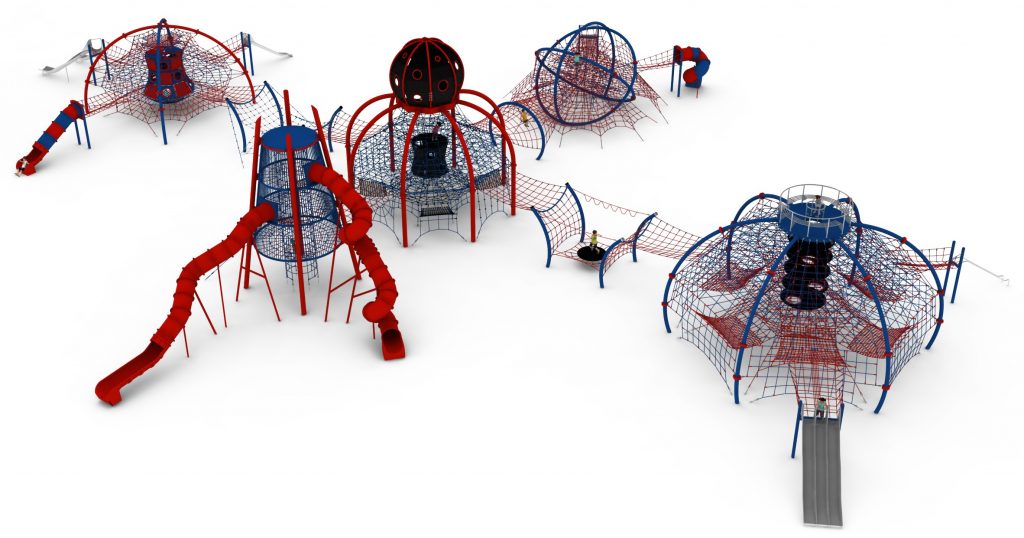
Rope play configuration no. 40 - fifteen modules with observation tower to Pinterest (opens in a new window)Save on Pinterest : Rope play configuration no. 40 - fifteen modules with observation tower
![Structure de jeu en corde LIF-1140 - vue d'ensemble]() View product
View productRope play configuration no. 40 - fifteen modules with observation tower
Price on request -
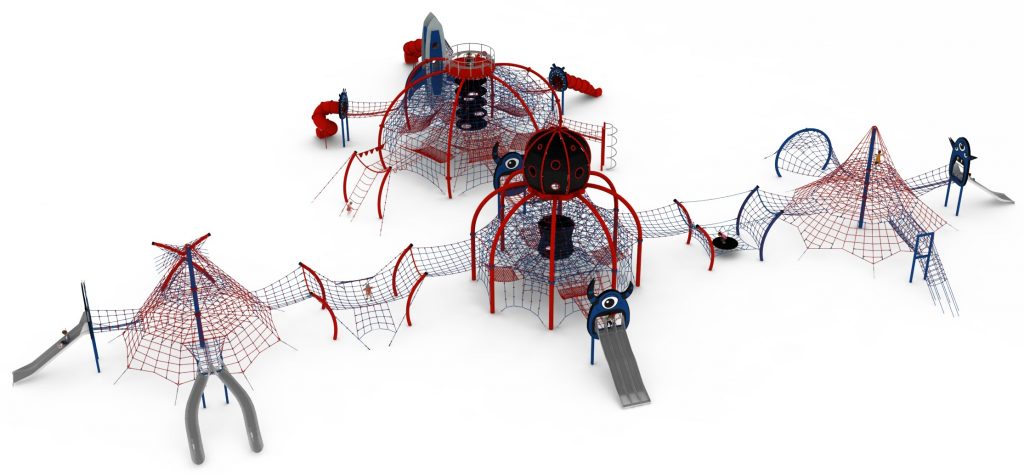
Rope play configuration no. 38 - nineteen interconnected modules to Pinterest (opens in a new window)Save on Pinterest : Rope play configuration no. 38 - nineteen interconnected modules
![Structure de jeu en corde LIF-1138 - vue d'ensemble]() View product
View productRope play configuration no. 38 - nineteen interconnected modules
Price on request -
Rope play configuration no. 35 - pyramid with sliding pole and double slide to Pinterest (opens in a new window)Save on Pinterest : Rope play configuration no. 35 - pyramid with sliding pole and double slide
![Structure de jeu en corde LIF-1135 - vue d'ensemble]() View product
View productRope play configuration no. 35 - pyramid with sliding pole and double slide
Price on request
Related products
-
Rope play configuration no. 16 – twin climbing pyramids to Pinterest (opens in a new window)Save on Pinterest : Rope play configuration no. 16 – twin climbing pyramids
![Structure de jeu en corde LIF-1116 - vue d'ensemble]() View product
View productRope play configuration no. 16 – twin climbing pyramids
Price on request -
Rope play configuration no. 26 – twelve-module play circuit to Pinterest (opens in a new window)Save on Pinterest : Rope play configuration no. 26 – twelve-module play circuit
![Structure de jeu en corde LIF-1126 - vue d'ensemble]() View product
View productRope play configuration no. 26 – twelve-module play circuit
Price on request -
Rope play configuration no. 13 – compact two-structure set to Pinterest (opens in a new window)Save on Pinterest : Rope play configuration no. 13 – compact two-structure set
![Structure de jeu en corde LIF-1113 - vue d'ensemble]() View product
View productRope play configuration no. 13 – compact two-structure set
Price on request