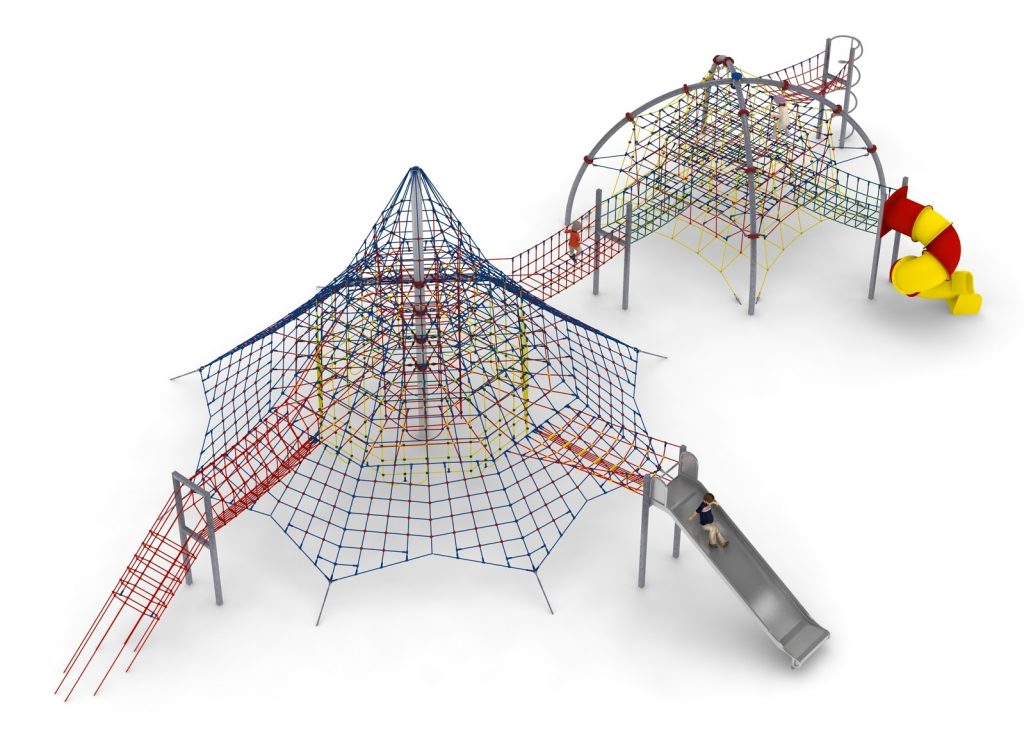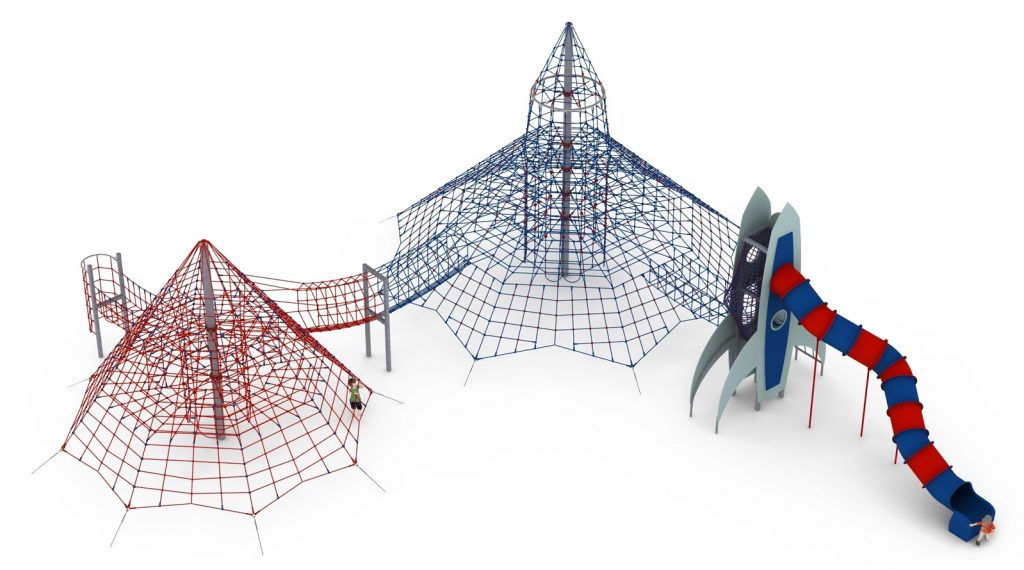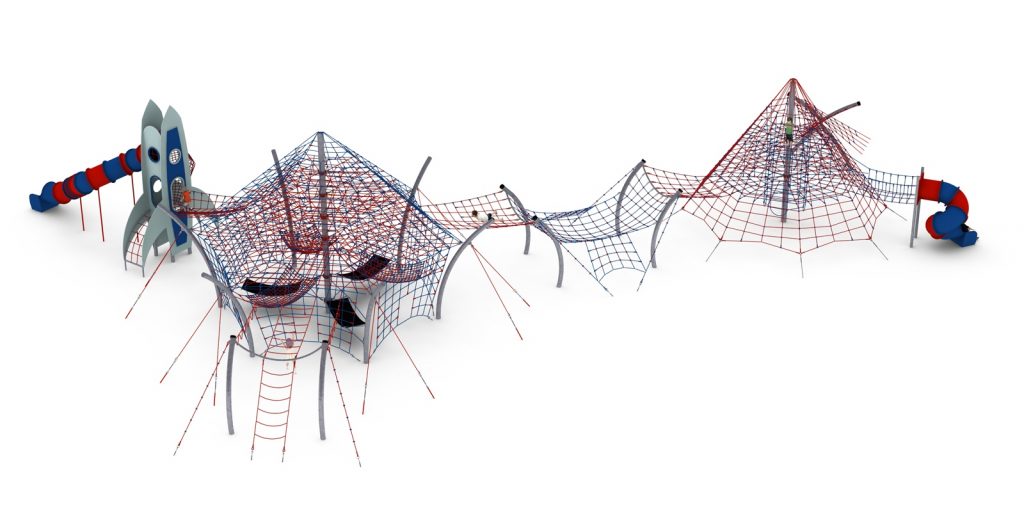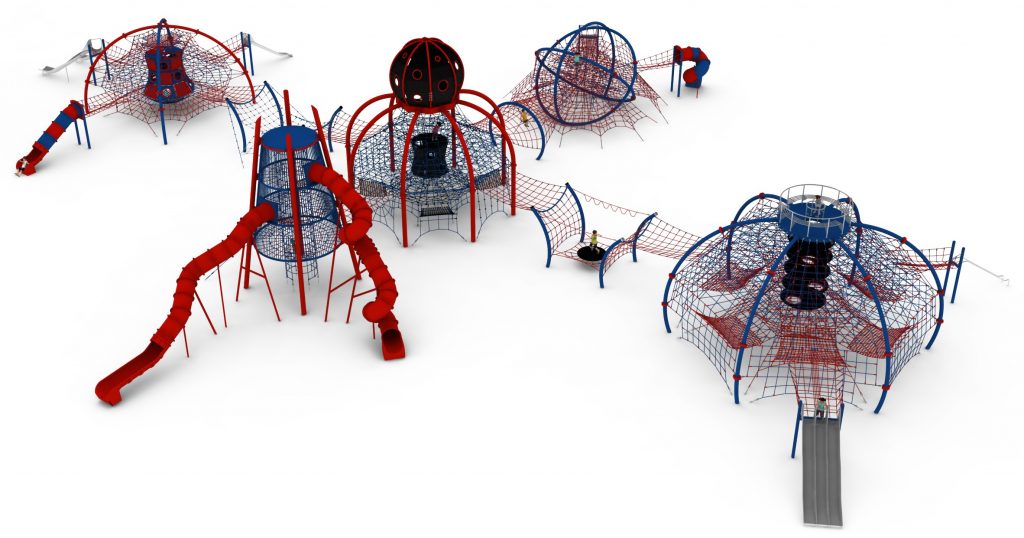
Rope play configuration no. 40 - fifteen modules with observation tower
Rope play configuration no. 40 - fifteen modules with observation tower : combined rope play structures for playgrounds, marque Light In Fitness, tarif sur devis. Delivery and installation priced on quotation across Europe.
Price on request
Shipping quoted separately The shipping cost is confirmed before you approve the order.
Fifteen integrated modules combining rope structures, five slide types and an observation tower across a 59.5 x 45.5 m plan.
Price on request – project quotation within 24 business hours.
This item is supplied on quotation: configuration, delivery and installation are priced against your project.
Request a quotation +33 6 20 72 66 96
Answer within 24 to 72 business hours, quote reference LIF-KZ40-1140. Layout study, delivery, installation and after sales.
Conformity: equipment certified compliant with EN 1176 (playground equipment) by an independent certification body; the certificate is supplied on request with the quotation.
Warranty: specified in the quotation for each reference — details of our warranties.
Description
In brief — Rope play configuration no. 40: dimensions 59,5 m (L) x 45,5 m (l) x 9,6 m (H), material hot-dip galvanised and powder-coated steel, free fall height 3,0 m, age range 5 to 14 years, standards EN 1176, certification certificate of conformity from an independent certification body, price on quotation.
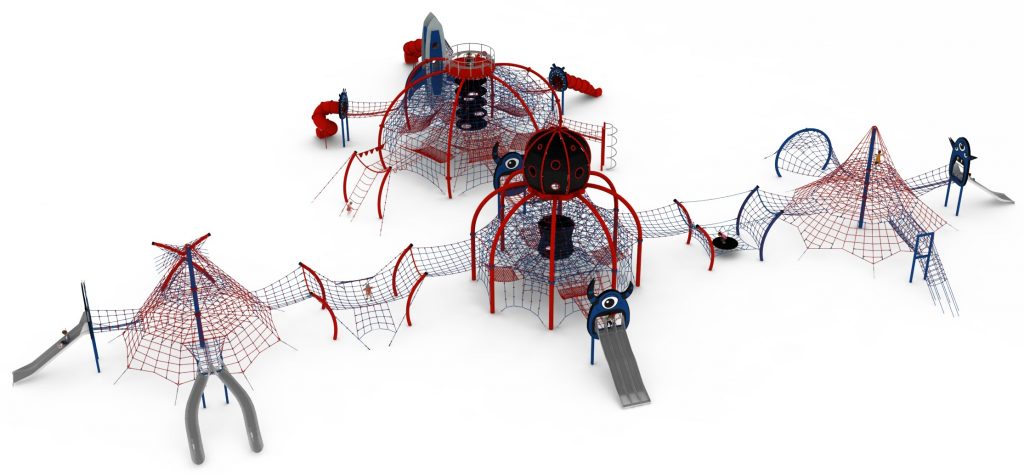
Configuration 40 is a complete play landscape: fifteen integrated components combining several rope structures, straight, double, triple, tube and wide slides, and an observation tower, laid out across 59.5 x 45.5 m and rising to 9.6 m.
Components
- Several interconnected rope play structures
- Straight, double, triple, tube and wide slides
- An observation tower crowning the layout
- Multiple transition passages between modules
Designing for mixed age groups
Fifteen modules give a designer enough material to serve genuinely different cohorts within one enclosure. Younger children stay on the lower structures near the entrance; older ones work through to the tower. Five slide types matter more than they might appear: descent capacity is what governs how quickly a busy structure clears, and a single slide on a layout this size would create a permanent queue.
Site and installation
The reserved zone is 63.6 x 49.7 m, more than 3,000 square metres, with a free height of fall of 3.0 m and foundations at 1.0 m depth. A scheme of this size needs feasibility work on ground conditions, drainage and plant access before any budget is fixed.
Materials
Hot-dip galvanised and powder-coated steel structure.
Technical specification
| Reference (SKU) | LIF-KZ40-1140 |
|---|---|
| Overall dimensions | 59.5 x 45.5 x 9.6 m (L x W x H) |
| Minimum safety area | 63.6 x 49.7 m |
| Age range | 5 to 14 years |
| Free height of fall | 3.0 m |
| Foundation depth | 1.0 m |
| Frame | Hot-dip galvanised steel |
| Finish | Powder coated over galvanising |
| Standard | EN 1176, certified by an independent body |
| Price | On request – project quotation within 24 business hours |
Managing the programme
Fifteen modules are installed in a sequenced programme rather than a single visit. Agree the phasing, the site compound and the component storage area before work starts, and keep the surfacing contractor inside the same programme so the impact surface follows the equipment instead of waiting behind it.
Frequently asked questions
What does the observation tower add?
A destination and a viewpoint. On a layout of this size children need a summit that marks the end of the journey, and the tower gives the whole composition a recognisable landmark from outside the park.
How does it compare with configuration 38?
Configuration 38 is similar in scale at 57.6 x 43.6 m with nineteen components, but has no observation tower; it uses multiple pyramids, tunnels and decorative elements instead. Configuration 40 is the choice where a vertical landmark is wanted.
What is the biggest budget risk on a scheme this size?
Surfacing. Over 3,000 square metres at a 3.0 m fall height, the difference between surface types runs into six figures, so the specification should be settled before the equipment is ordered.
Bring us in at feasibility stage and we will model equipment, groundworks and surfacing together. Browse the complex playground configurations range or request a quote.
Delivery and installation
Lead times are confirmed in the quotation according to the product, available stock and destination.
Access requirements and delivery appointments for heavy equipment are agreed before dispatch.
Installation is included when stated for the product or in the quotation; otherwise it is quoted separately.
You may also like…
-
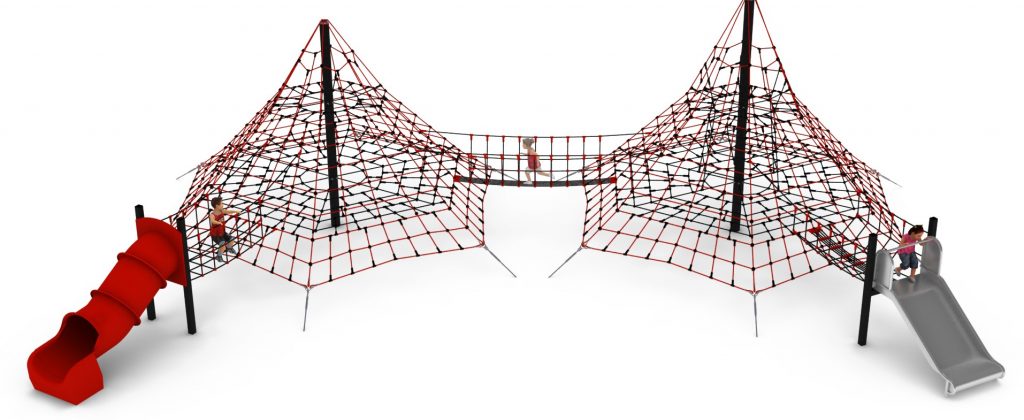
Rope play configuration no. 41 - twin pyramids with wide and tube slides to Pinterest (opens in a new window)Save on Pinterest : Rope play configuration no. 41 - twin pyramids with wide and tube slides
 View product
Rope play configuration no. 41 - twin pyramids with wide and tube slides
Price on request -
Rope play configuration no. 47 – three towers with funnel net to Pinterest (opens in a new window)Save on Pinterest : Rope play configuration no. 47 – three towers with funnel net
![Structure de jeu en corde LIF-1147 - vue d'ensemble]() View product
View productRope play configuration no. 47 – three towers with funnel net
Price on request -
Rope play configuration no. 38 - nineteen interconnected modules to Pinterest (opens in a new window)Save on Pinterest : Rope play configuration no. 38 - nineteen interconnected modules
![Structure de jeu en corde LIF-1138 - vue d'ensemble]() View product
View productRope play configuration no. 38 - nineteen interconnected modules
Price on request -
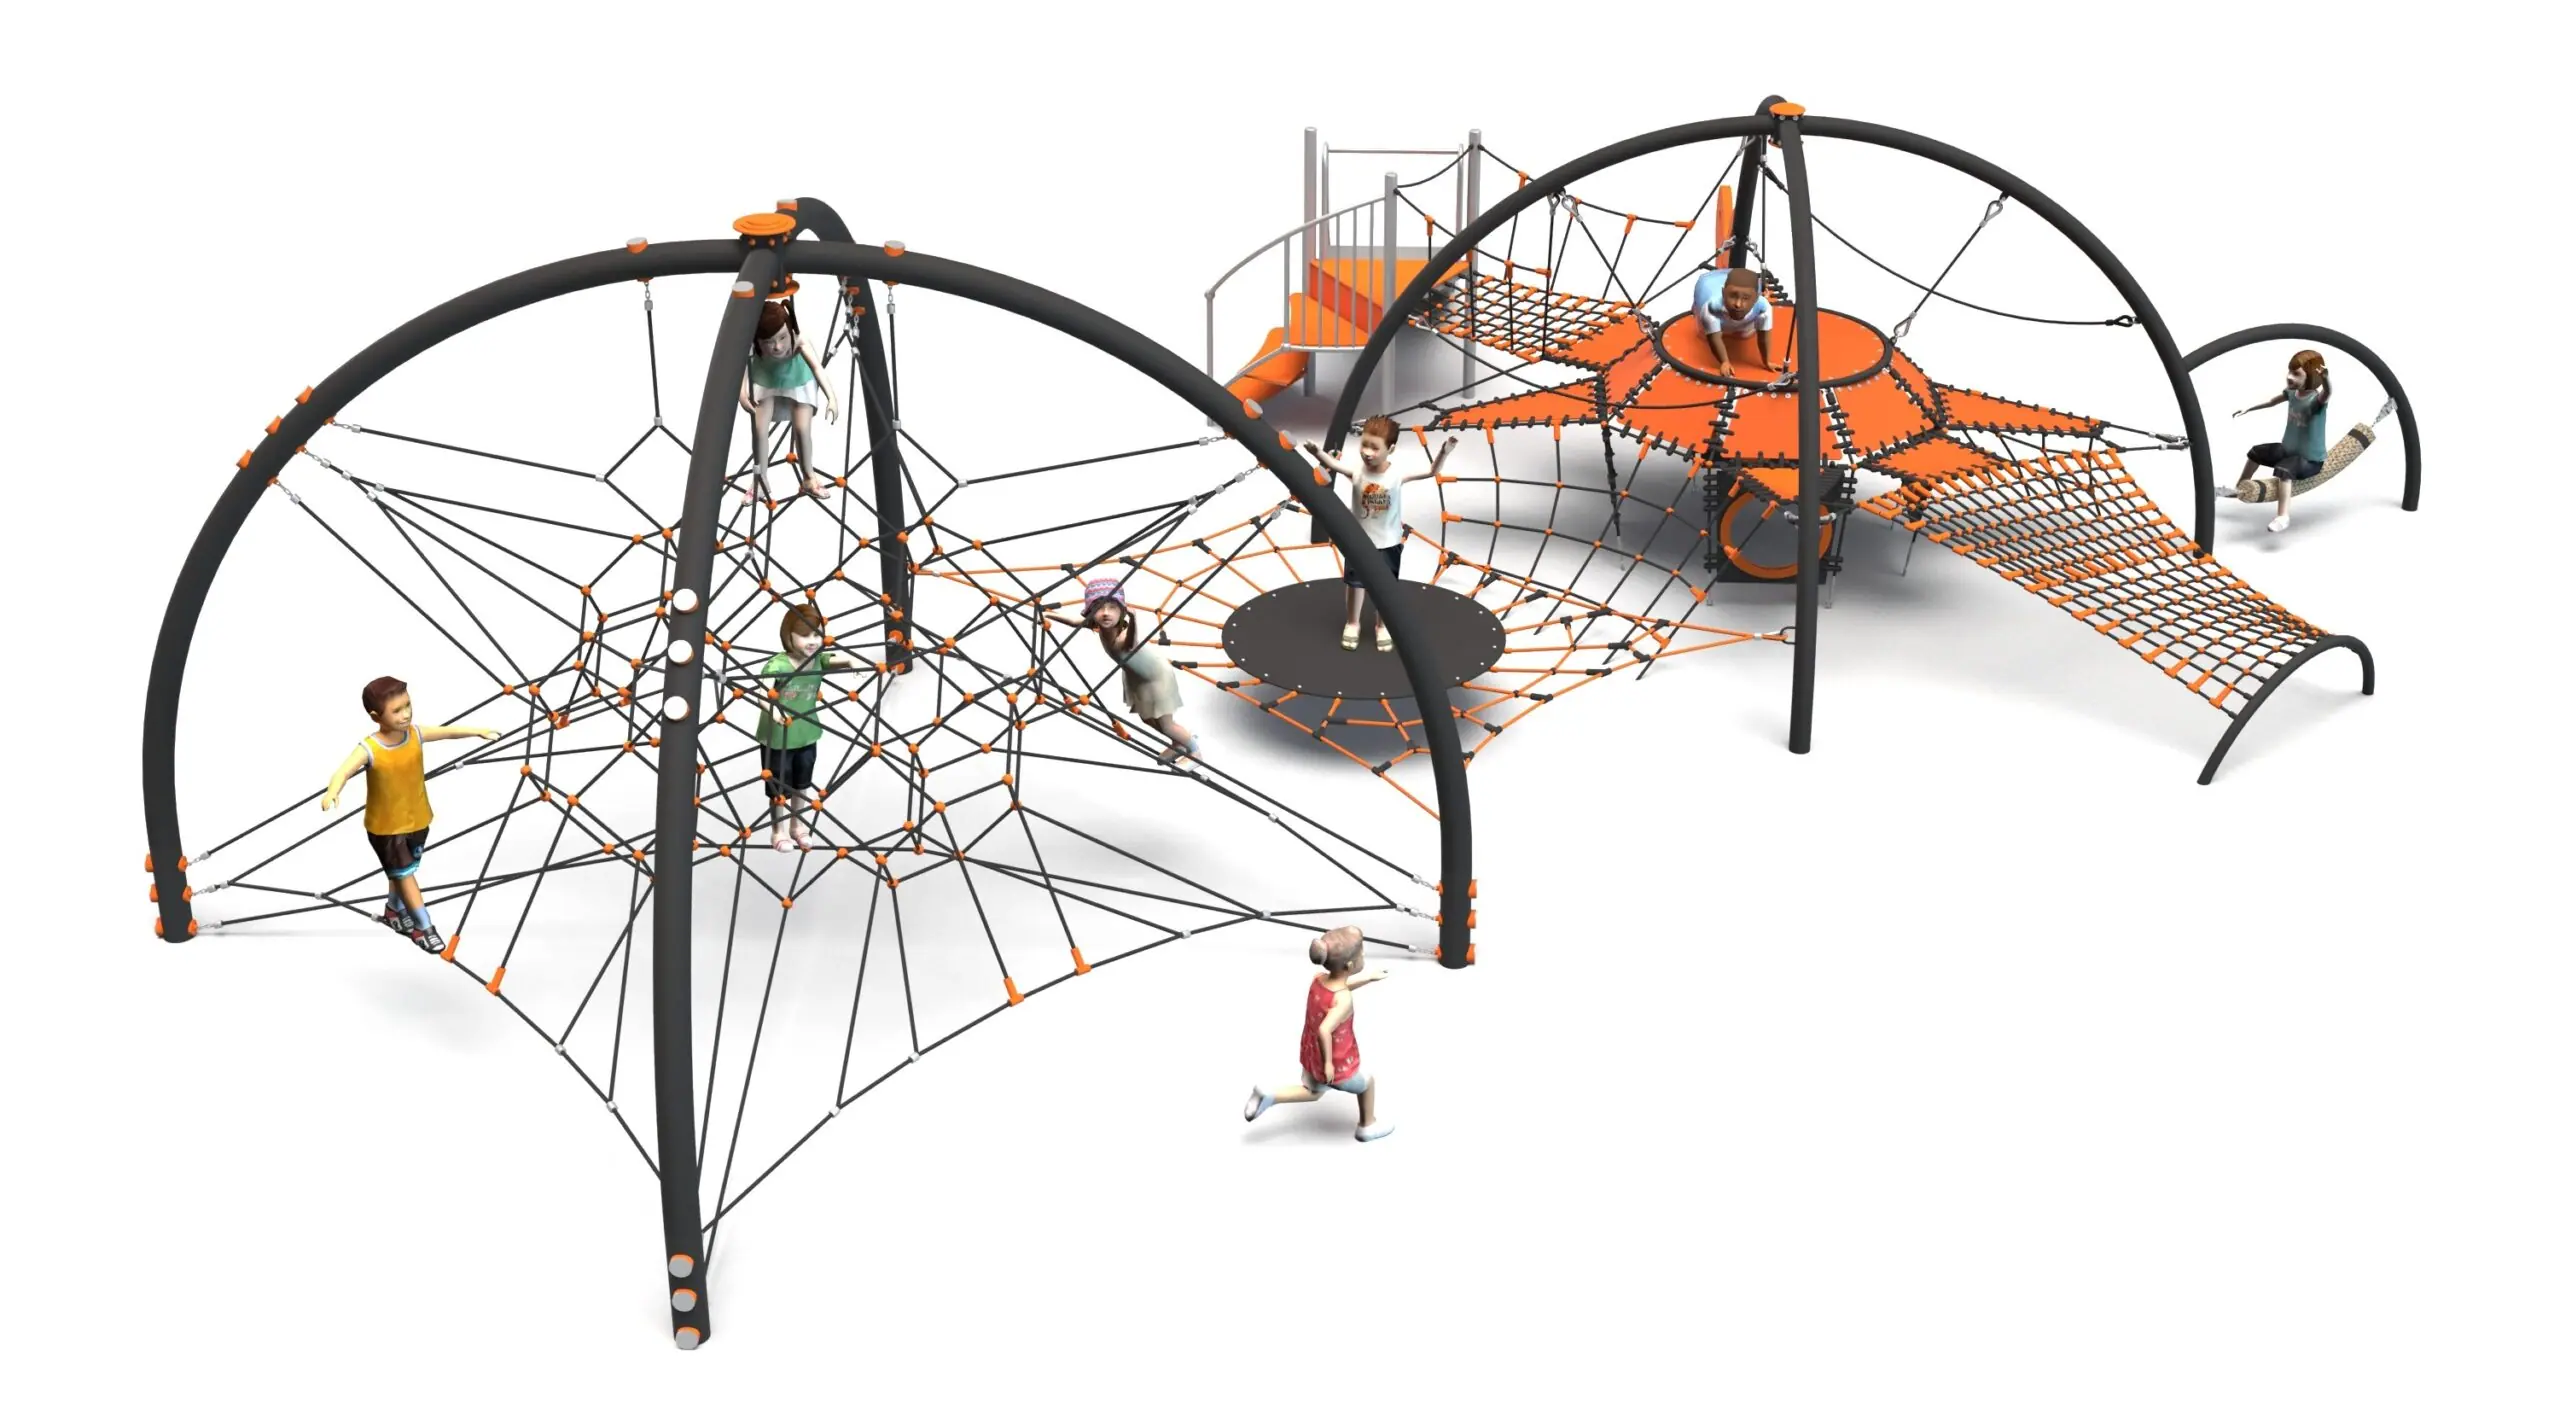
Rope play configuration no. 46 – climbing wall, slide and trampoline to Pinterest (opens in a new window)Save on Pinterest : Rope play configuration no. 46 – climbing wall, slide and trampoline
![Structure de jeu en corde LIF-1146 - vue d'ensemble]()
 View product
Rope play configuration no. 46 – climbing wall, slide and trampoline
Price on request -
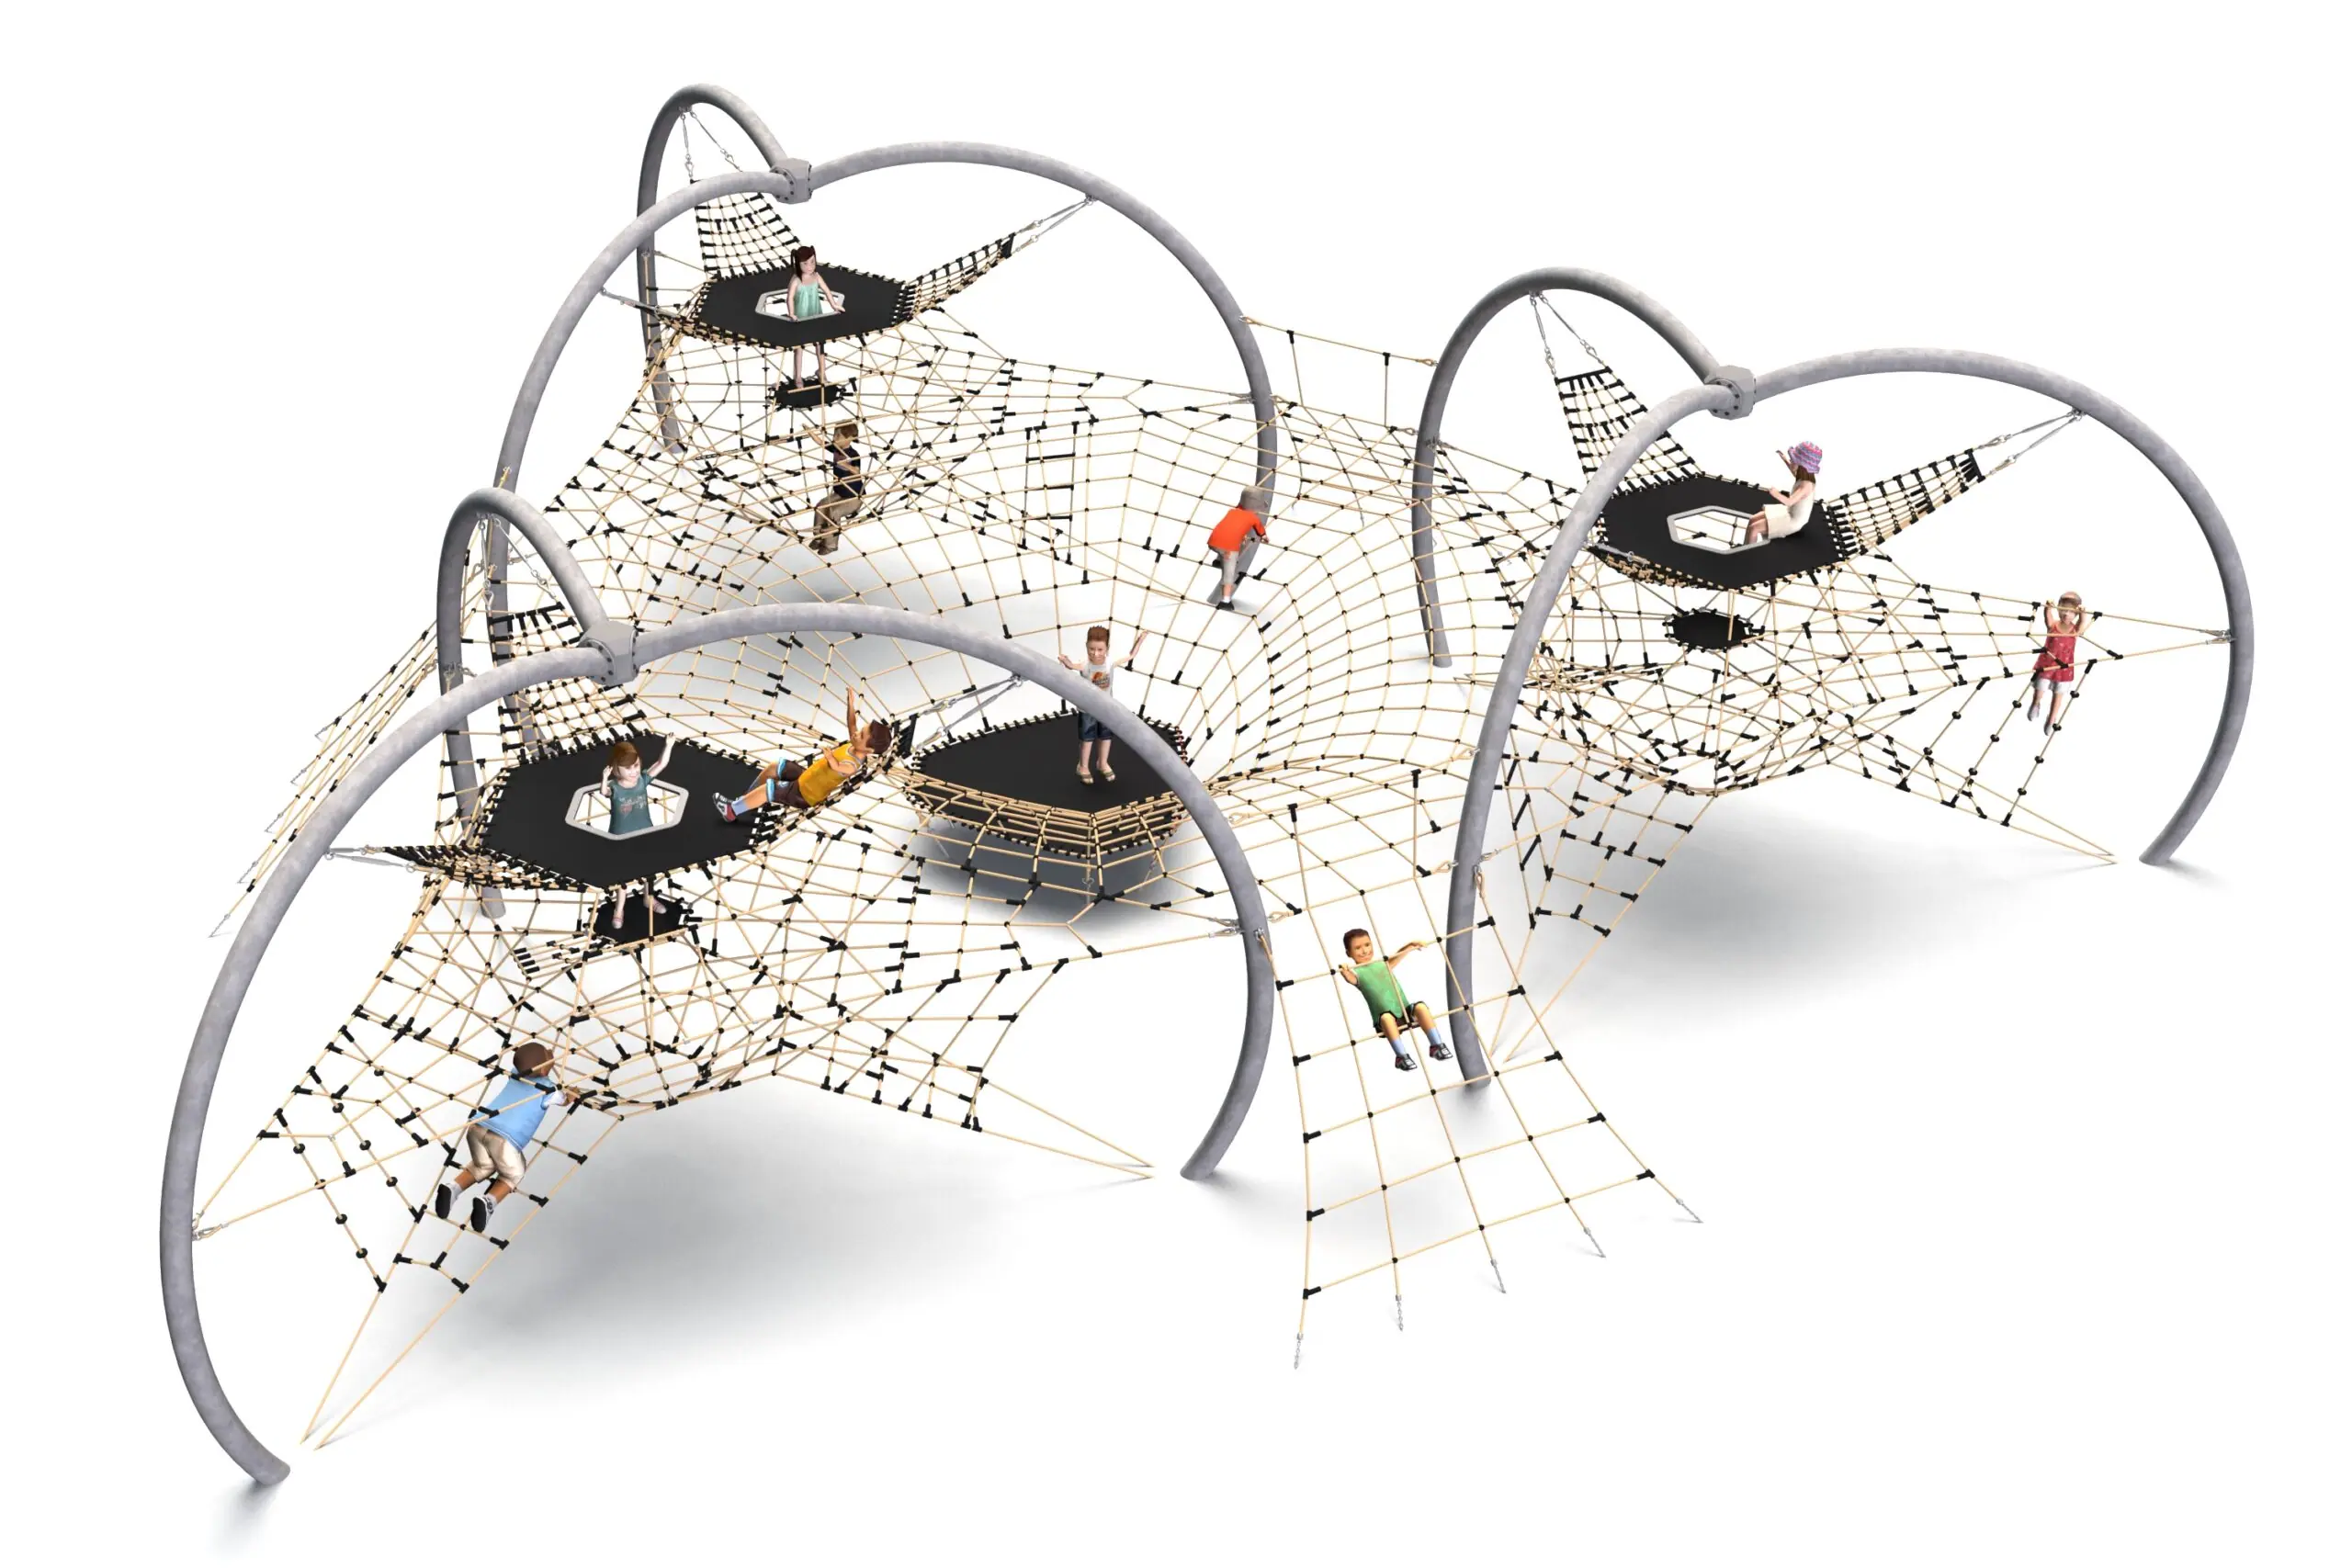
Rope play configuration no. 39 - three linked pyramids to Pinterest (opens in a new window)Save on Pinterest : Rope play configuration no. 39 - three linked pyramids
![Structure de jeu en corde LIF-1139 - vue d'ensemble]() View product
View productRope play configuration no. 39 - three linked pyramids
Price on request
Related products
-
Rope play configuration no. 17 – pyramid and tower with sliding pole to Pinterest (opens in a new window)Save on Pinterest : Rope play configuration no. 17 – pyramid and tower with sliding pole
![Structure de jeu en corde LIF-1117 - vue d'ensemble]() View product
View productRope play configuration no. 17 – pyramid and tower with sliding pole
Price on request -
Rope play configuration no. 7 – two large pyramids with rocket module to Pinterest (opens in a new window)Save on Pinterest : Rope play configuration no. 7 – two large pyramids with rocket module
![Structure de jeu en corde LIF-1107 - vue d'ensemble]() View product
View productRope play configuration no. 7 – two large pyramids with rocket module
Price on request -
Rope play configuration no. 23 – rocket module and climbing pyramid to Pinterest (opens in a new window)Save on Pinterest : Rope play configuration no. 23 – rocket module and climbing pyramid
![Structure de jeu en corde LIF-1123 - vue d'ensemble]() View product
View productRope play configuration no. 23 – rocket module and climbing pyramid
Price on request