Rope play configuration no. 38 - nineteen interconnected modules
Rope play configuration no. 38 - nineteen interconnected modules : combined rope play structures for playgrounds, marque Light In Fitness, tarif sur devis. Delivery and installation priced on quotation across Europe.
Price on request
Shipping quoted separately The shipping cost is confirmed before you approve the order.
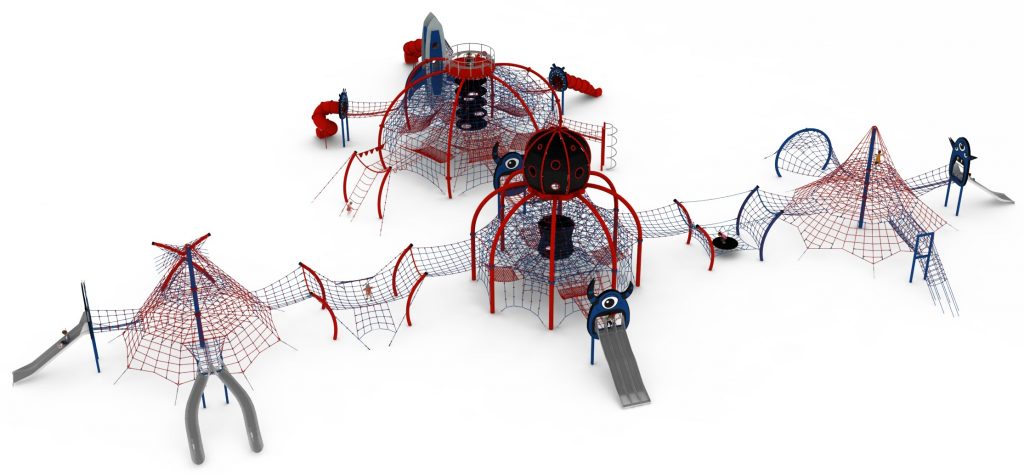
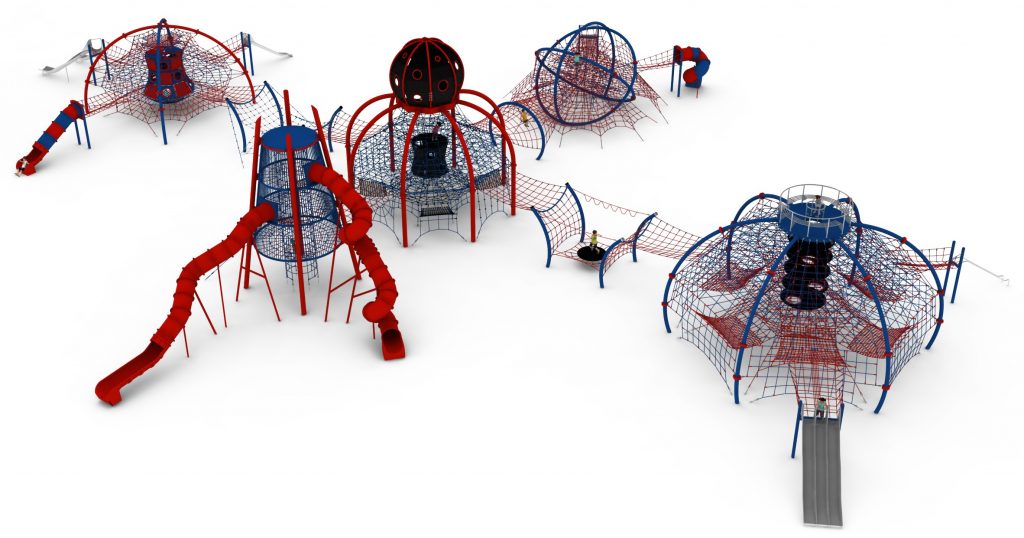
Nineteen interconnected modules combining rope pyramids, bridges, slides, tunnels and themed elements over a 57.6 x 43.6 m plan.
Price on request – project quotation within 24 business hours.
This item is supplied on quotation: configuration, delivery and installation are priced against your project.
Request a quotation +33 6 20 72 66 96
Answer within 24 to 72 business hours, quote reference LIF-KZ38-1138. Layout study, delivery, installation and after sales.
Conformity: equipment certified compliant with EN 1176 (playground equipment) by an independent certification body; the certificate is supplied on request with the quotation.
Warranty: specified in the quotation for each reference — details of our warranties.
Description
In brief — Rope play configuration no. 38: dimensions 57,6 m (L) x 43,6 m (l) x 9,5 m (H), material hot-dip galvanised and powder-coated steel, free fall height 3,0 m, age range 5 to 14 years, standards EN 1176, certification certificate of conformity from an independent certification body, price on quotation.
Configuration 38 is the largest by component count in the range: nineteen interconnected modules combining rope pyramids of various sizes, transition bridges, slides, tunnels and themed decorative elements. Over 57.6 x 43.6 m and reaching 9.5 m, it reads as a suspended play city rather than a piece of equipment.
Components
- Several rope play pyramids of differing sizes
- Slides, tunnels and transition bridges
- Themed decorative elements
- Multiple access points and climbing zones distributed around the perimeter
Where a play city fits
Large urban parks and public realm regeneration schemes are the usual destination. The argument for a single very large configuration over several separate structures is circulation: nineteen linked modules keep children inside one defined envelope with many internal routes, which is easier to supervise and far more attractive to visit than a scattering of individual units across the same area.
Site and installation
Reserve 61.6 x 47.6 m. The free height of fall is 3.0 m and foundations are cast at 1.0 m depth. Heavy plant access is required for installation, so the working area and the route to it should be assessed before the programme is agreed.
Materials
Hot-dip galvanised and powder-coated steel structure.
Technical specification
| Reference (SKU) | LIF-KZ38-1138 |
|---|---|
| Overall dimensions | 57.6 x 43.6 x 9.5 m (L x W x H) |
| Minimum safety area | 61.6 x 47.6 m |
| Age range | 5 to 14 years |
| Free height of fall | 3.0 m |
| Foundation depth | 1.0 m |
| Frame | Hot-dip galvanised steel |
| Finish | Powder coated over galvanising |
| Standard | EN 1176, certified by an independent body |
| Price | On request – project quotation within 24 business hours |
Supervision on a very large layout
Nineteen modules cannot be watched from a single point. Plan supervision positions with the layout drawing in hand, keep the perimeter of the reserved zone clear of dense planting, and site any seating so that adults face the structure rather than away from it.
Frequently asked questions
Can the layout be adapted to an irregular site?
The configuration is supplied as a certified arrangement, but the whole composition can be rotated and, where the site demands it, we will propose an alternative arrangement of comparable modules. Send the survey drawing early.
How many children can it hold?
Nineteen modules across nearly 2,500 square metres of equipment footprint make this a structure for coach parties, festivals and city-centre parks rather than local playgrounds.
What documentation is supplied?
The EN 1176 certificate of conformity from the independent certification body, the technical data sheet, the site layout drawing and the component register used for ongoing inspection.
Talk to us at feasibility stage and we will coordinate equipment, groundworks and surfacing in one proposal. Browse the complex playground configurations range or request a quote.
Delivery and installation
Lead times are confirmed in the quotation according to the product, available stock and destination.
Access requirements and delivery appointments for heavy equipment are agreed before dispatch.
Installation is included when stated for the product or in the quotation; otherwise it is quoted separately.
You may also like…
-
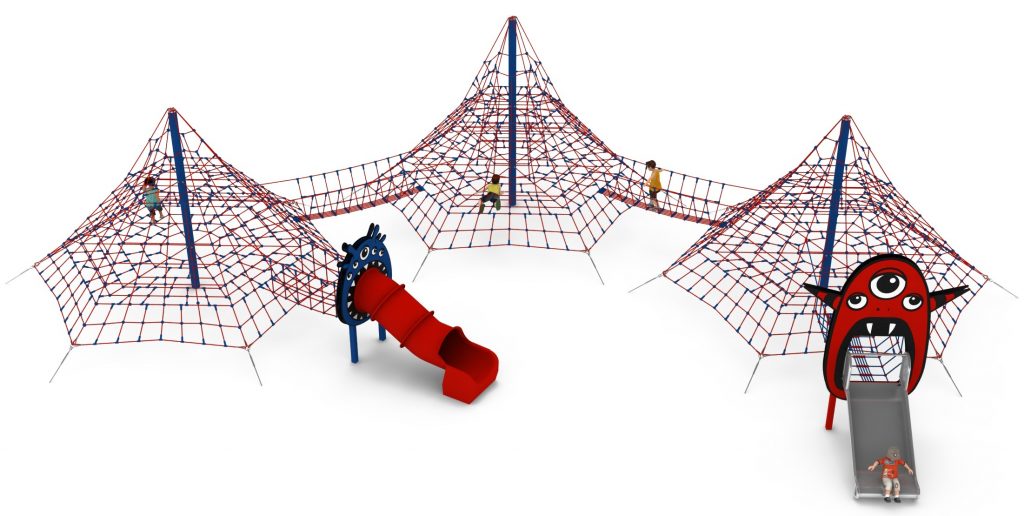
Rope play configuration no. 39 - three linked pyramids to Pinterest (opens in a new window)Save on Pinterest : Rope play configuration no. 39 - three linked pyramids
 View product
Rope play configuration no. 39 - three linked pyramids
Price on request -
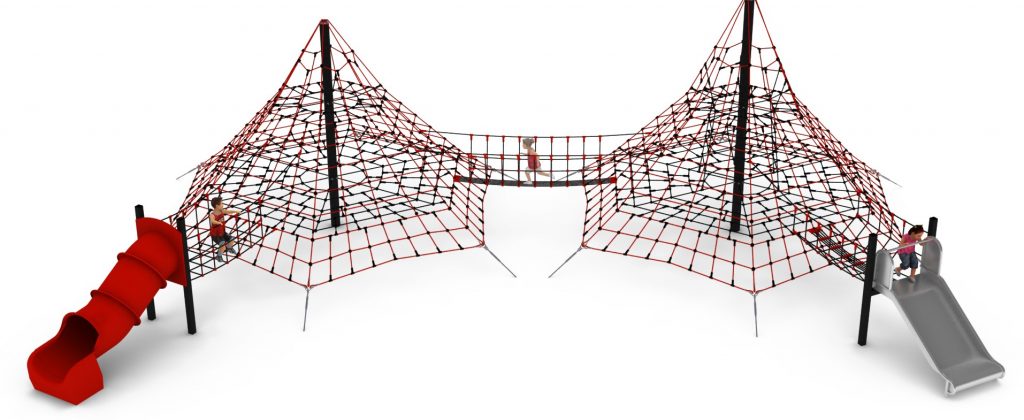
Rope play configuration no. 41 - twin pyramids with wide and tube slides to Pinterest (opens in a new window)Save on Pinterest : Rope play configuration no. 41 - twin pyramids with wide and tube slides
![Structure de jeu en corde LIF-1141 - vue d'ensemble]() View product
View productRope play configuration no. 41 - twin pyramids with wide and tube slides
Price on request -
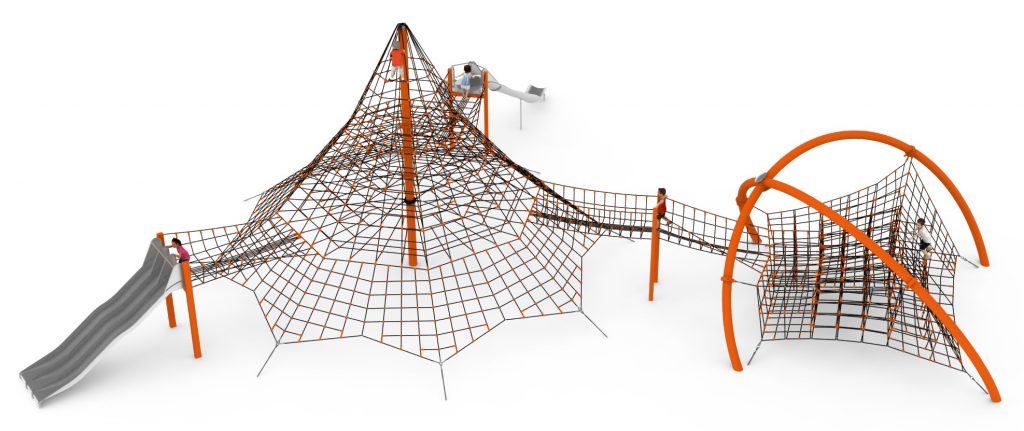
Rope play configuration no. 36 - pyramid with double and triple slides to Pinterest (opens in a new window)Save on Pinterest : Rope play configuration no. 36 - pyramid with double and triple slides
![Structure de jeu en corde LIF-1136 - vue d'ensemble]() View product
View productRope play configuration no. 36 - pyramid with double and triple slides
Price on request -
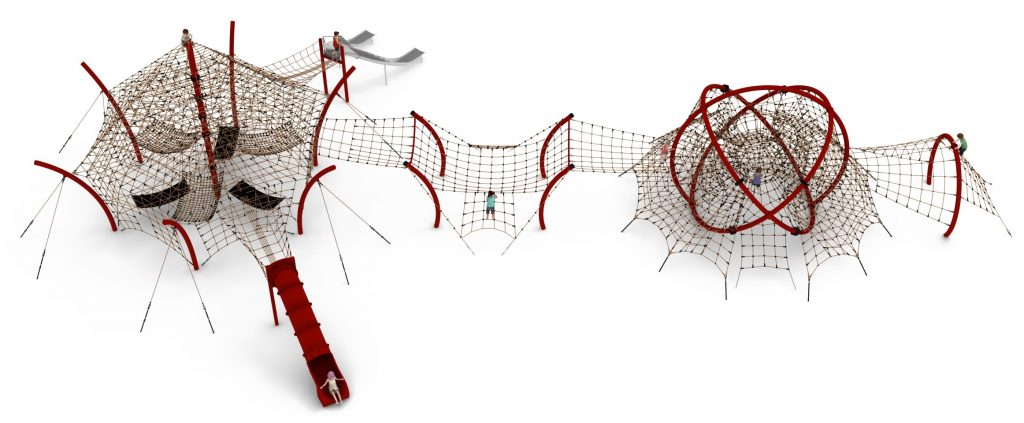
Rope play configuration no. 37 - stadium structure with double slide to Pinterest (opens in a new window)Save on Pinterest : Rope play configuration no. 37 - stadium structure with double slide
![Structure de jeu en corde LIF-1137 - vue d'ensemble]() View product
View productRope play configuration no. 37 - stadium structure with double slide
Price on request -
Rope play configuration no. 40 - fifteen modules with observation tower to Pinterest (opens in a new window)Save on Pinterest : Rope play configuration no. 40 - fifteen modules with observation tower
![Structure de jeu en corde LIF-1140 - vue d'ensemble]() View product
View productRope play configuration no. 40 - fifteen modules with observation tower
Price on request
Related products
-
Rope play configuration no. 24 – tiered structure and observation tower to Pinterest (opens in a new window)Save on Pinterest : Rope play configuration no. 24 – tiered structure and observation tower
![Structure de jeu en corde LIF-1124 - vue d'ensemble]() View product
View productRope play configuration no. 24 – tiered structure and observation tower
Price on request -
Rope play configuration no. 43 – dome and rope balance structure to Pinterest (opens in a new window)Save on Pinterest : Rope play configuration no. 43 – dome and rope balance structure
![Structure de jeu en corde LIF-1143 - vue d'ensemble]()
 View product
Rope play configuration no. 43 – dome and rope balance structure
Price on request -
Rope play configuration no. 11 – three linked pyramids to Pinterest (opens in a new window)Save on Pinterest : Rope play configuration no. 11 – three linked pyramids
![Structure de jeu en corde LIF-1111 - vue d'ensemble]() View product
View productRope play configuration no. 11 – three linked pyramids
Price on request