How to Build an Impact-Absorbing Floor
An impact-absorbing floor has one job: to take energy out of a fall or a dropped load before it reaches a person, a structure or the slab below. Whether the space is a strength-training area, a school playground or a multi-purpose hall, the choice of surface decides how safe the area is, how long the equipment above it lasts and how much noise reaches the rooms next door. Here is how to build one properly, and where the usual shortcuts go wrong.
What impact absorption actually means
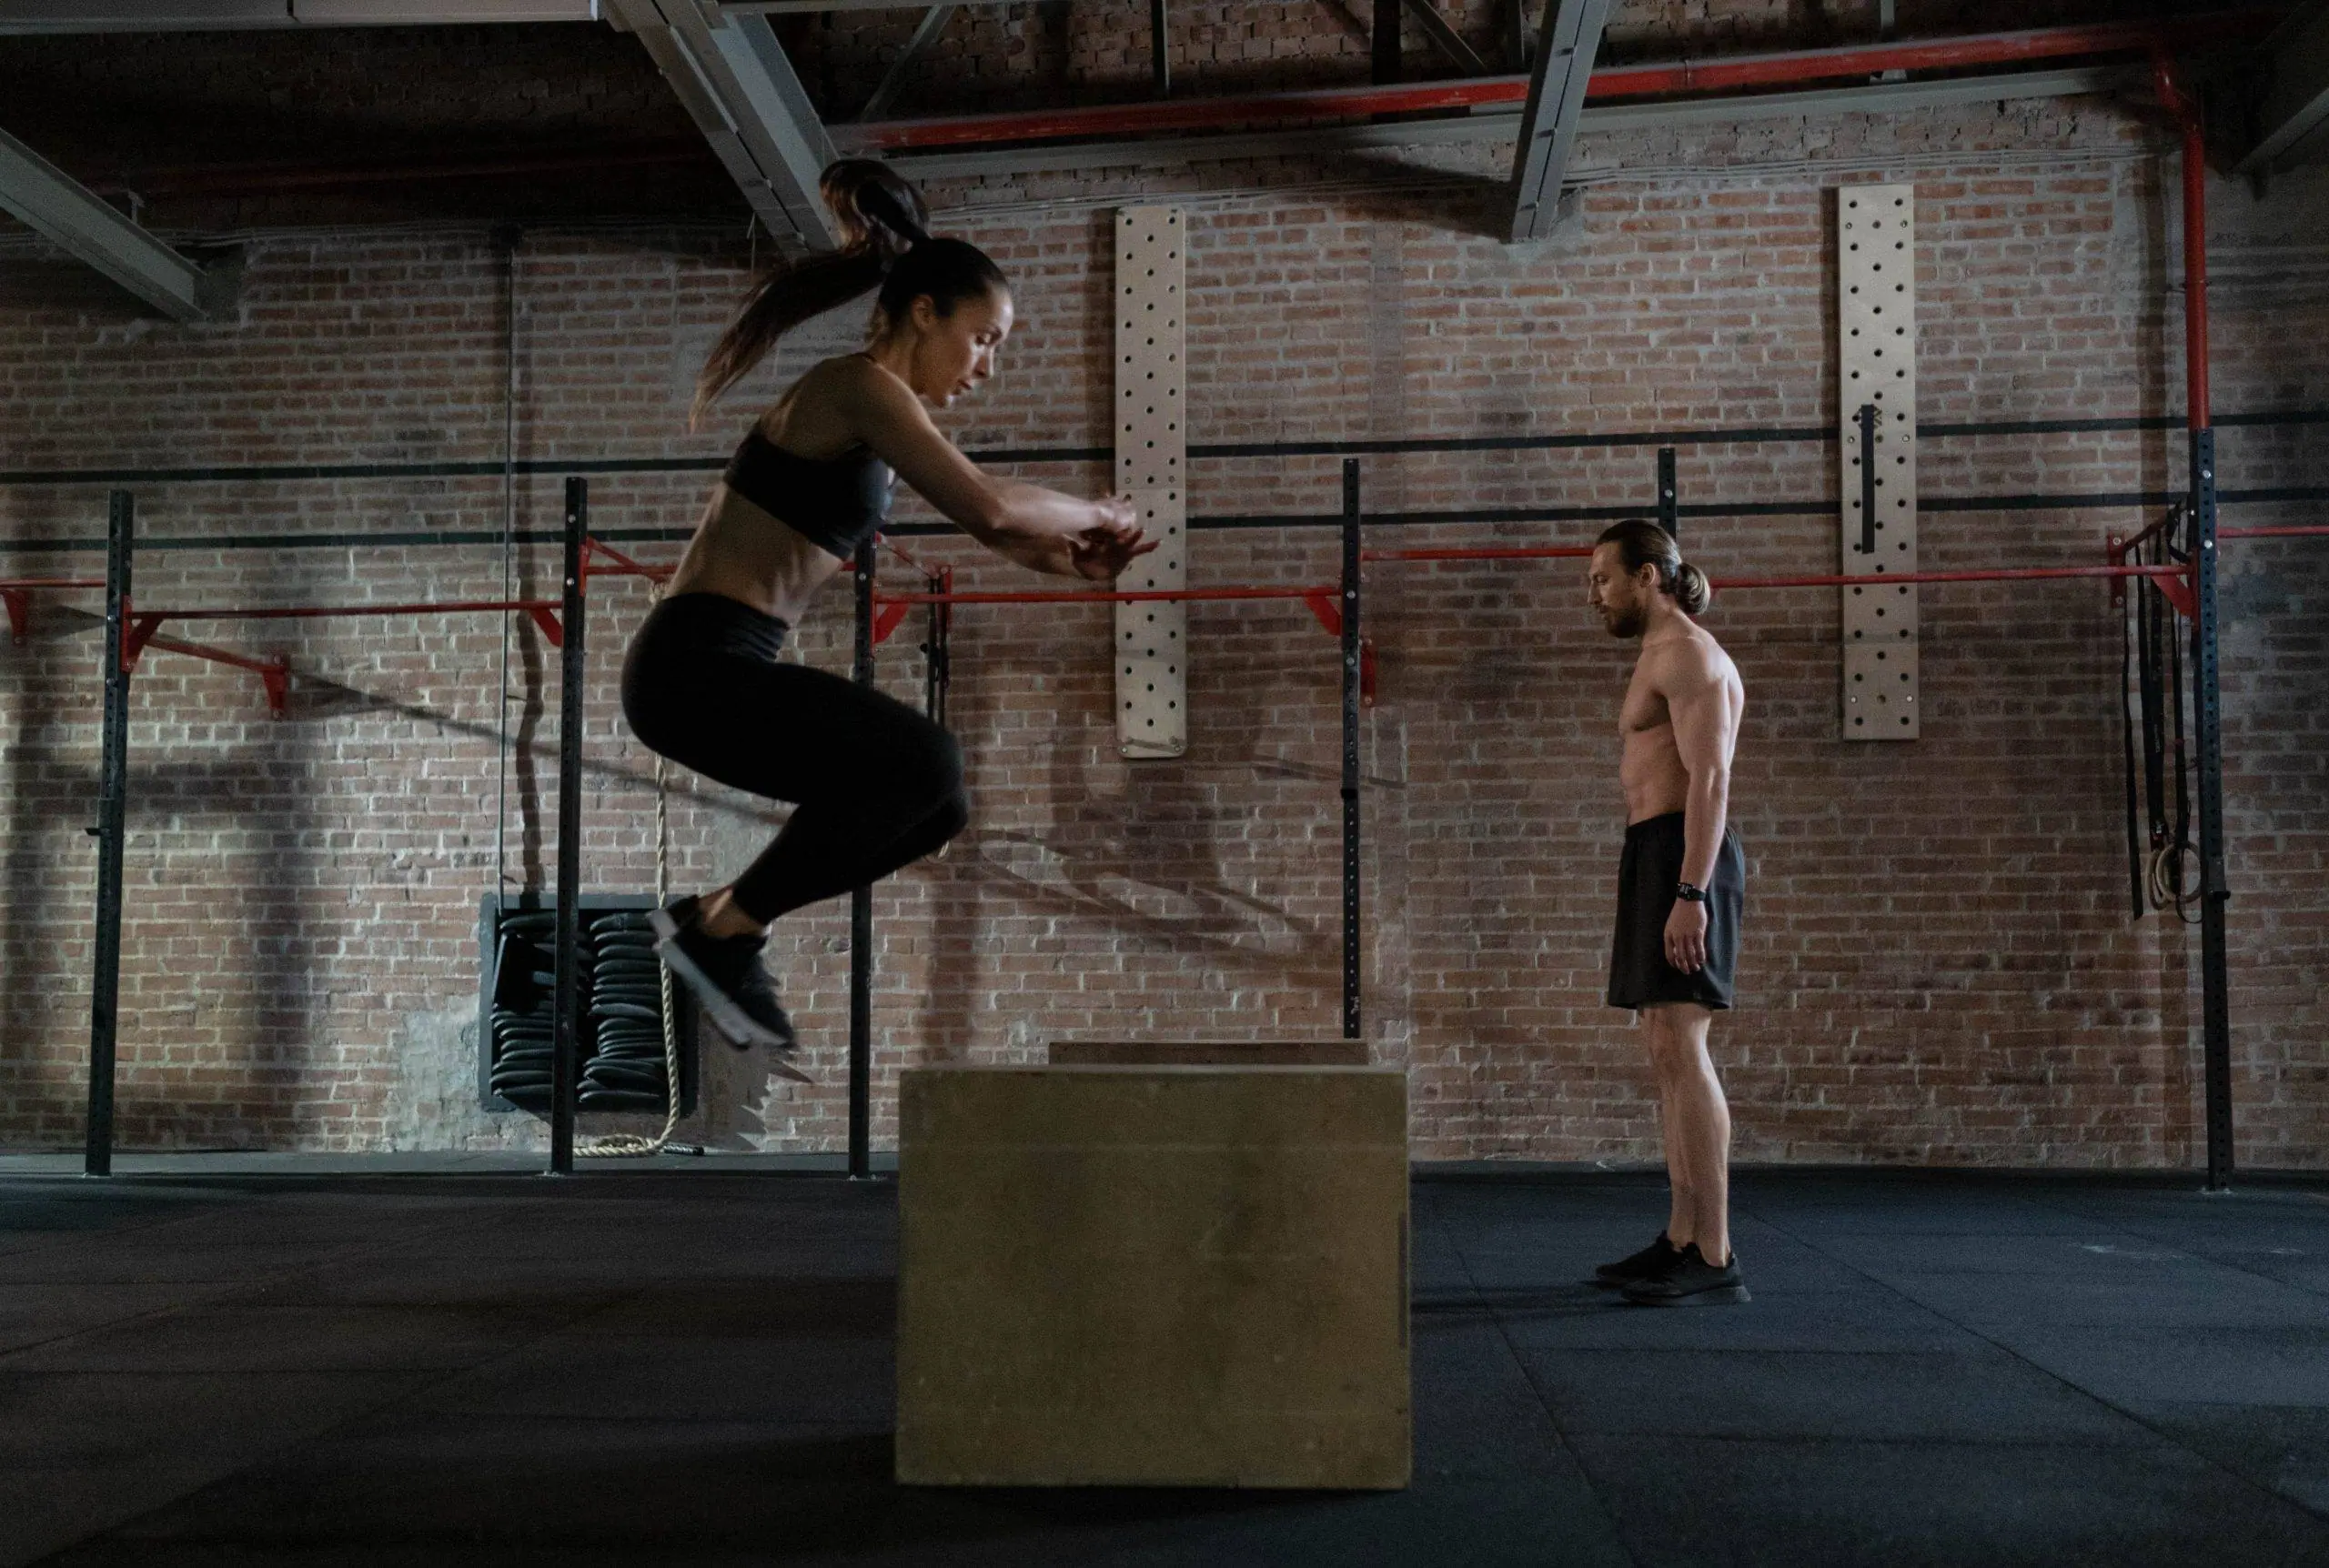
Two very different requirements hide behind the same phrase. A playground surface has to attenuate the impact of a body falling from height. A gym floor has to absorb a barbell dropped from hip height and protect the slab, while staying stable enough to squat on. A surface that does one job well is not automatically fit for the other, and this is where most specification errors start.
Be equally careful with materials that look soft but are not shock-absorbing at all. Laminate is a wear layer over a rigid board: it is easy to lay and easy to clean, but it is a finish, not a safety surface, and it belongs in a reception area rather than under a lifting platform or a play structure. Cork is a comfortable, sustainable underlay material, yet it is not a substitute for a tested playground surface.
Playground surfaces: EN 1176-1 and EN 1177
For children, two standards work together and are never interchangeable. EN 1176-1 covers the play equipment itself. EN 1177 covers the impact-attenuating surface underneath it, and the surface is qualified by critical fall height: the height from which a fall onto that surface stays within the tested limits. The free height of fall of the equipment therefore dictates the surface, not the other way round.
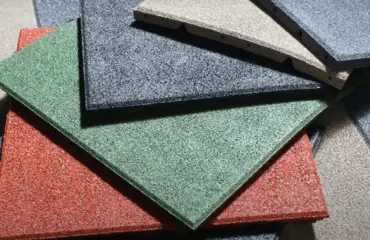
In practice that means rubber safety tiles or loose fill of a thickness matched to the equipment. Loose fill such as playground wood chips is economical over large areas but has to be topped up and raked to keep its depth. Bonded rubber tiles keep their performance without maintenance and are far easier to keep accessible for wheelchairs and pushchairs. Both families are in the playground surfacing range, alongside playground wood chips.
Gym, strength and functional-training floors
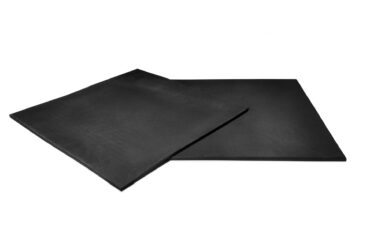
In a training room the surface has to survive dropped weights, absorb their energy and protect the structure. Rubber tiles are the reference solution: 25 mm formats for general free-weight areas, and heavier 40 mm tiles where barbells are dropped repeatedly in cross-training and weightlifting zones. Rolls give a continuous surface with fewer joints for cardio floors and studios, while interlocking tiles suit rooms that will be reconfigured. The full range sits under rubber gym flooring tiles.
Choosing the material
| Material | Typical use | What to watch |
|---|---|---|
| Rubber tiles | Free-weight areas, cross-training, playgrounds | Thickness must match the load or the fall height |
| Rubber rolls | Cardio floors, studios, corridors | Needs a flat, dry substrate; joints must be planned |
| PVC sports flooring | Schools, halls, nurseries, multi-purpose rooms | Comfortable and easy to clean, but not a lifting surface |
| Loose fill (wood chips) | Large outdoor play areas | Depth has to be maintained; accessibility is limited |
| Acoustic underlay | Any floor above an occupied level | Specify with the finish, not after complaints start |
Noise is the requirement most often discovered too late. A dropped barbell transmits through the slab as structure-borne sound, and no amount of surface rubber fixes it on its own. Where there is an occupied room below, an acoustic underlay goes in before the finish.
Installation: loose-lay, interlocking or bonded
Loose-lay works for heavy tiles in a contained area, and it keeps the installation reversible. Interlocking systems suit rooms that get reconfigured, or spaces where a damaged tile has to be swapped without disturbing the rest. Bonded installation is the right answer for ramps, edges, high-traffic circulation and anywhere a tile could be kicked out of line. In every case the substrate needs to be flat, dry and clean, and the perimeter needs a detailed edge or ramp so the floor cannot become a trip hazard.
Frequently asked questions
How thick should the floor be?
For a training room, thickness follows the load: thicker under barbells, thinner under cardio. For a play area, thickness follows the free height of fall of the equipment above it, tested to EN 1177. Never choose thickness by budget alone.
Can the same floor serve a play area and a training area?
Rarely. The two are tested against different criteria. Split the space and specify each zone for what happens on it.
Does an existing floor need to be removed first?
Not always. A sound, level slab or screed can usually receive tiles or rolls directly. Flexible or damaged coverings are removed.
Is impact flooring suitable outdoors?
Yes, provided it is specified for outdoor use: drainage, UV resistance and frost behaviour all differ from indoor products.
Have your floor specified
Send us the surface area, the use of the space, the equipment planned above it and whether there is an occupied level below. We will come back with a build-up, a thickness and a costed list. Request a quote for your project.
Réalisations documentées
- Dalles et sols sportifs : livraisons documentées – plusieurs chantiers
- Sol sportif extérieur, square Georges-Vallerey – Taverny (95)
Sources et références
- Décret n° 96-1136 du 18 décembre 1996 – prescriptions de sécurité relatives aux aires collectives de jeux (Légifrance)
- NF EN 1176-1 – Équipements et sols d’aires de jeux, partie 1 : exigences de sécurité et méthodes d’essai générales (AFNOR)
- NF EN 1177 – revêtements de surface amortissants : détermination de la hauteur de chute critique (AFNOR)