How to Calculate Gym Floor Load Capacity

Working out whether a floor can carry a weight training area is essential to the safety and the usability of the space. Strength equipment, barbells, racks and benches concentrate substantial forces onto the structure, and dropped weights add impacts that a normal floor is not designed for. This guide sets out how to assess that capacity before you install anything.
Two separate questions get confused constantly, and separating them is the whole job. The first is structural: can the slab or the joisted floor carry the equipment and the use? The second is the covering: what surface goes on top to protect the structure, the equipment and the user? A correct answer to one does not answer the other.
1. Understand the forces acting on the floor
During training, the weight being lifted in the basic movements, along with the mass of the equipment itself and the bodyweight of the user, acts directly on the floor. Each movement involves repetitions that load different muscle groups and transfer compressive force into the structure. Fixed machines apply a broadly static load through their feet. Free weights apply a moving load that shifts across the area. Dropped barbells apply something different again: a short, high-magnitude impact concentrated on a small area.
2. Assess the equipment you will install
Before assessing capacity, list what is going in. Strength machines, racks and pull-up structures impose different distributed loads on the floor depending on their mass and the size of their feet. Dumbbells, plates and storage racks concentrate a great deal of mass into a small footprint, and a loaded plate tree or dumbbell rack is often the heaviest single item in a gym even though nobody thinks of it as equipment.
3. Establish the total mass in the area
The first step in a real assessment is to determine the total mass the area will carry. That includes the equipment, all the plates and dumbbells stored in the zone, and the users themselves. Add them up for the zone as a whole rather than item by item.
The figure that matters structurally is not that total on its own but the total spread across the area it occupies, expressed as a distributed load per square metre. A structure is designed to a permissible distributed load, so a total mass only becomes meaningful once you divide it by the floor area it sits on. A heavy rack in a small room and the same rack in a large hall are very different propositions.
4. Static load, impact load and the limits of a quick estimate
A common mistake is to multiply the load lifted by the number of repetitions and treat the result as the load on the floor. That calculation gives training volume, which is a useful programming number and tells you nothing about the structure. A 60 kg barbell loads the floor as 60 kg whether it is lifted once or fifty times. Repetitions do not accumulate into a structural load.
What repetitions do change is fatigue and impact frequency, and impact is the part that a static calculation misses entirely. A barbell dropped from lockout applies a peak force far above its static weight, concentrated on the small contact area of the plates. This is why the dead-lift and Olympic lifting zones, not the machine zone, decide the specification of a strength floor. Peak impact forces cannot be reliably derived from arithmetic on the equipment list; they are managed by the floor build-up and, where the structure is in doubt, verified by a structural engineer against the building’s design documentation.
5. The floor material and build-up
Floor performance also depends on the materials used. A gym floor is built to resist impact and compression, unlike an ordinary floor covering, which can deform or crack. Rubber surfaces provide elasticity and resilience, absorbing impact and reducing the transmission of shock to the joints, particularly the knees and lower back, as well as protecting the structure and the equipment beneath.
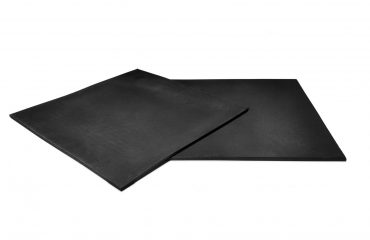
The build-up should follow the zone. General training areas are well served by rubber gym flooring tiles. Free-weight and lifting platforms need the heavier specification found in weightlifting rubber tiles, which are built for repeated dropped loads. Large continuous areas such as cardio and functional zones are often more economically covered with rubber flooring rolls.
6. Check the space works for the exercises planned
Capacity is not only about mass. It is essential to check that the floor allows the intended exercises to be performed, from upper-body work through to squats and lunges. Areas for floor work and dumbbell exercises need enough clear space for free movement without any risk of slipping or falling, and the surface has to give reliable grip when it is wet with sweat or after cleaning.
7. Practical checks before you commit
Practical observation is a useful final check. Performing basic movements in the intended location and watching how the floor responds under load will reveal problems that a drawing does not: note any deflection, movement or unexpected vibration. On upper floors and timber structures, vibration travelling into the rooms below is frequently the constraint that decides the project rather than the strength of the floor itself.
If any of these checks raise a doubt, the answer is a structural assessment of the building, not a heavier floor covering. A covering protects and cushions; it does not increase what the structure underneath can carry.
Can a weight training area go on an upper floor?
Often yes, but it needs verification rather than assumption, and the free-weight zone is the deciding factor. Upper floors are usually limited by impact and vibration before they are limited by static capacity, which is why lifting zones are commonly placed at ground level even in buildings whose upper floors would carry the mass.
Does thicker rubber increase the floor’s load capacity?
No. Thicker or denser rubber spreads and absorbs impact, which protects the structure and the equipment and reduces noise, but the permissible load of the structure is unchanged. The two are separate specifications and should be treated as such.
Specifying your floor
Assessing load capacity means considering the total mass installed, the type of equipment, the impact regime of each zone and the characteristics of the structure, then choosing a build-up to match. Tell us the area, the zones you are planning and the type of structure, and we will propose a suitable floor specification. Request a quote and we will come back with a build-up and pricing.
Réalisations documentées
- Dalles et sols sportifs : livraisons documentées – plusieurs chantiers
- Sol sportif extérieur, square Georges-Vallerey – Taverny (95)