Professional CrossFit Rigs: Wall-Mounted, Free-Standing or Ceiling-Fixed — Choosing by Your Building
Trois configurations de cage CrossFit existent : le rig mural, la cage autoportante et la fixation en plafond. Le rig mural économise la surface mais exige un mur porteur sain ; l'autoportant s'affranchit du bâti mais demande un ancrage au sol dimensionné. Le choix dépend du support disponible et du nombre d'athlètes simultanés visé.
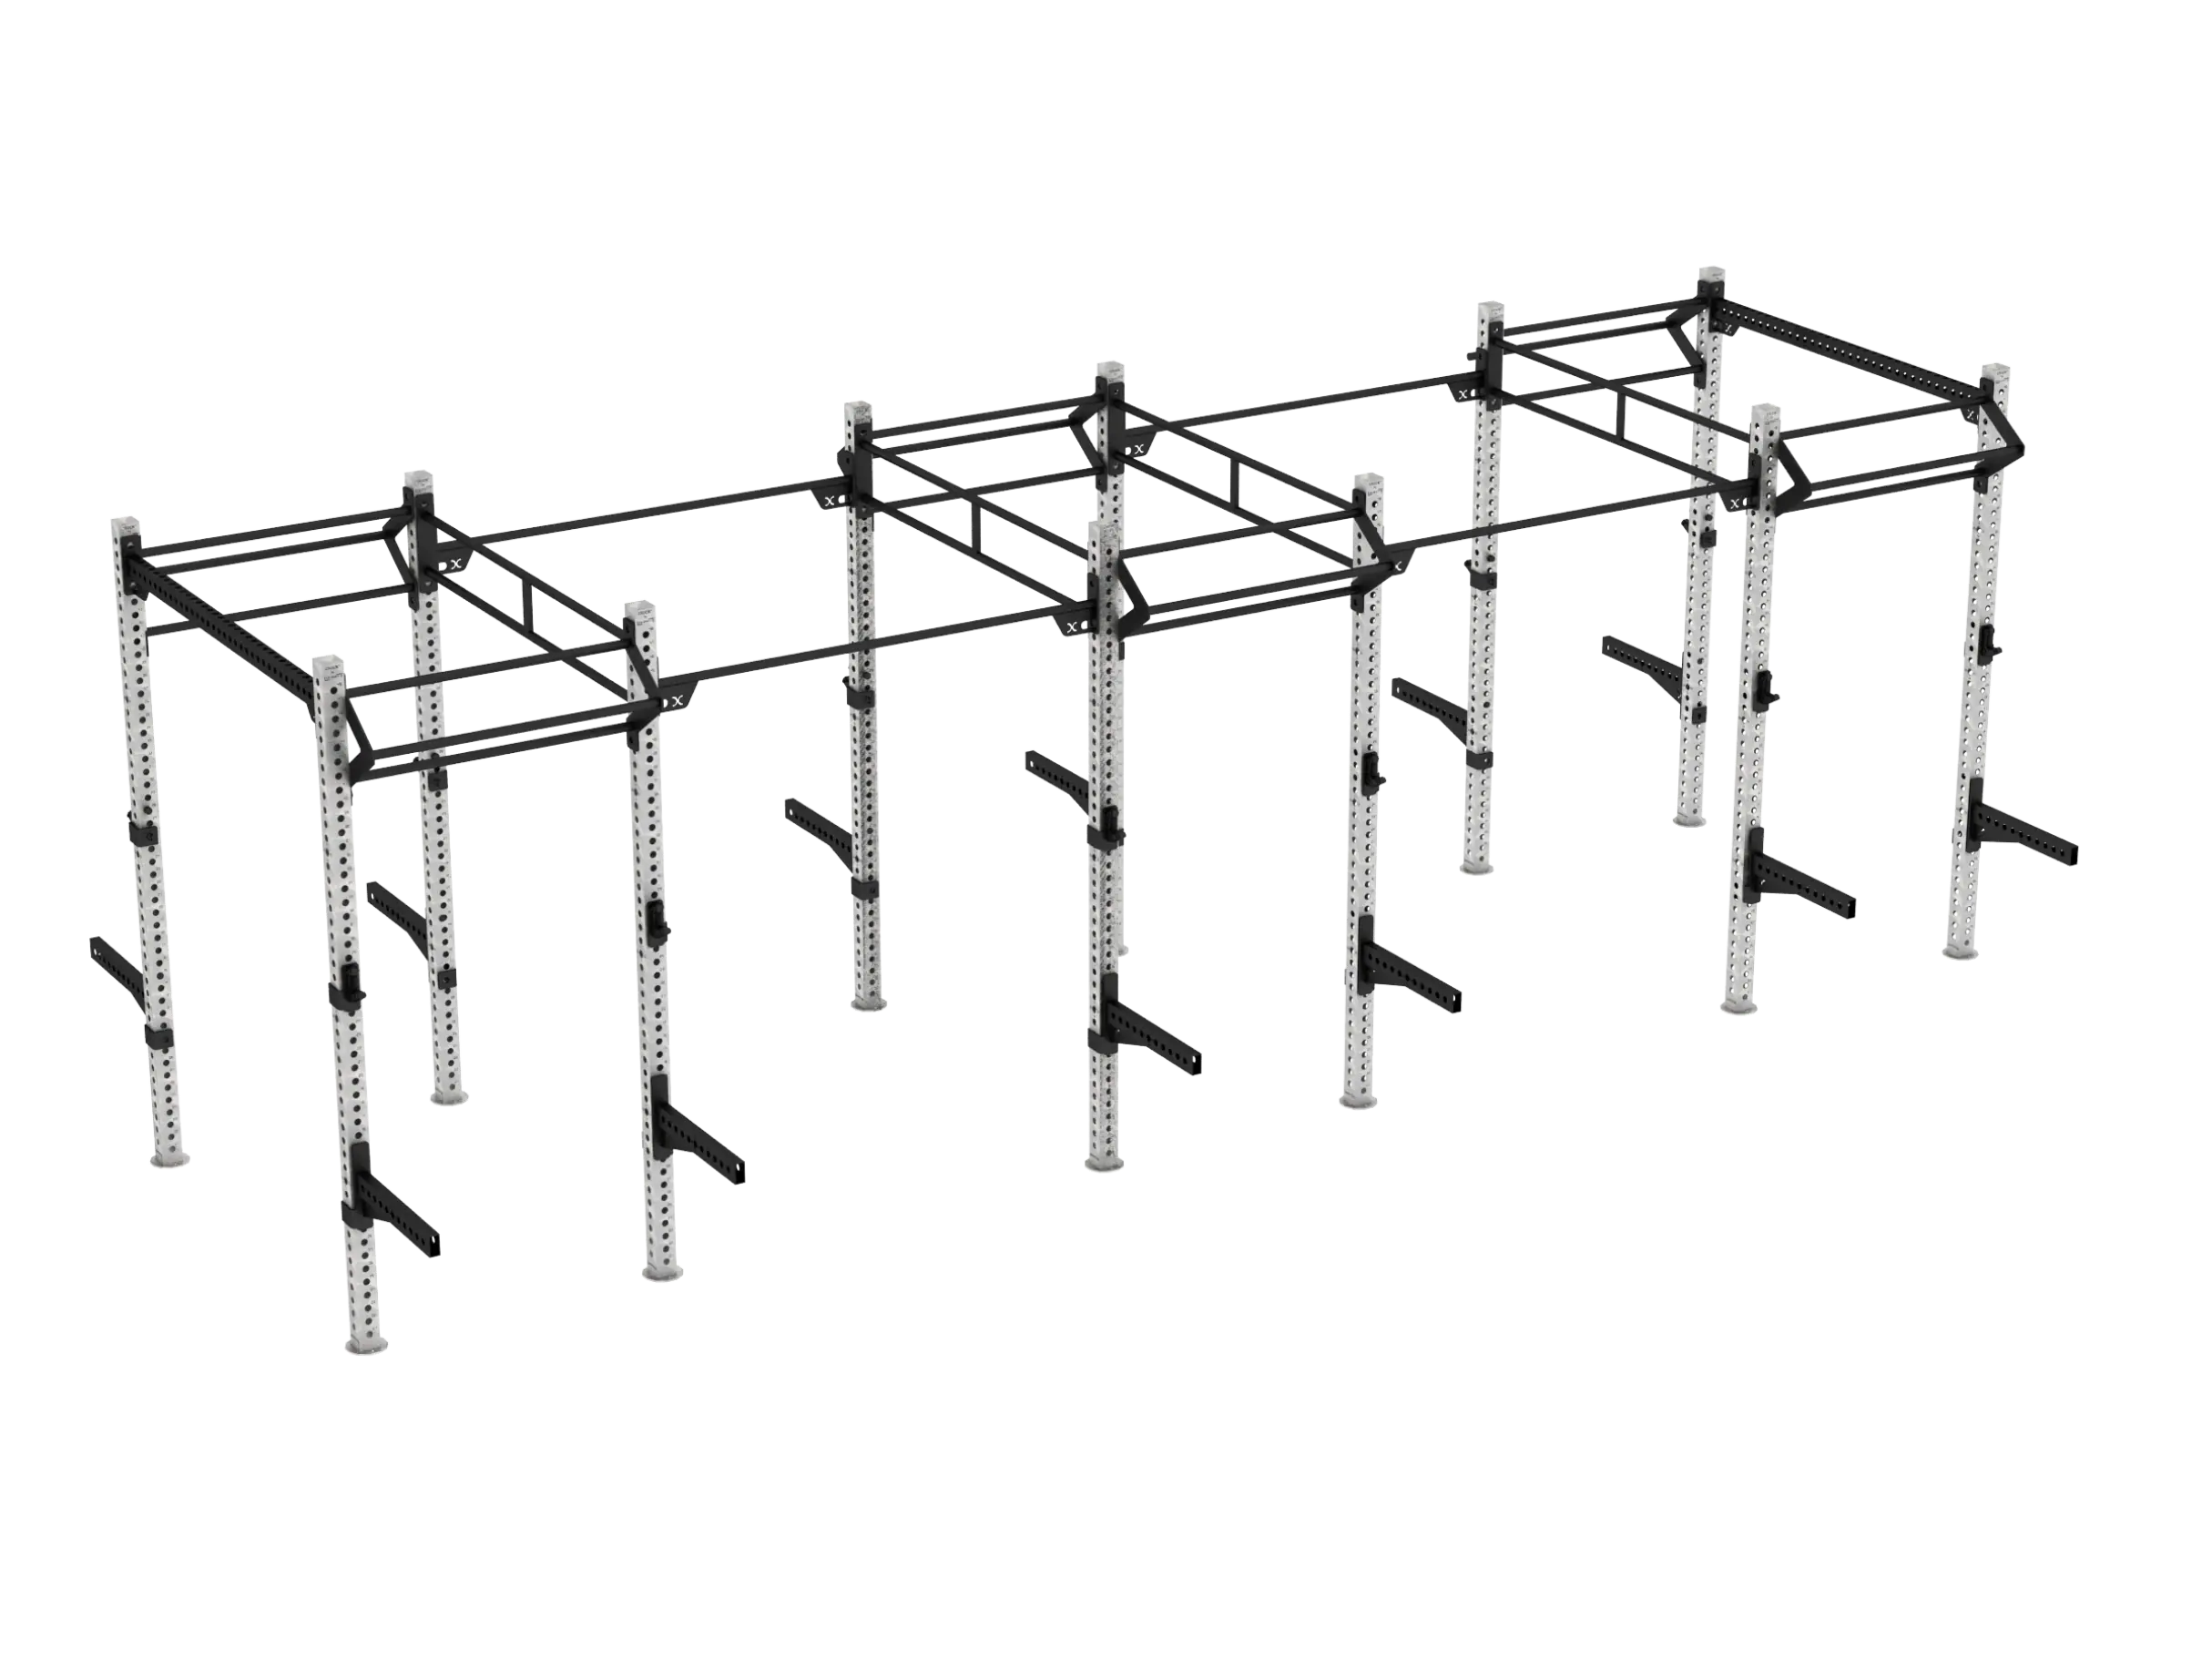
The choice between a wall-mounted rig, a free-standing cage and a ceiling-fixed structure is made by your building before it is made in any catalogue. A load-bearing concrete wall and a tight floor plan point to a wall rig — minimal footprint, lowest cost per station. Floor area plus a reinforced slab of at least 15 cm points to a free-standing cage — double-sided, maximum capacity, full customisation. A calculated steel frame or concrete beams open the door to a ceiling-fixed structure — a completely clear floor, at the highest cost and with a mandatory structural study. In every case, two non-negotiables: 2.80–3.00 m of free height under the pull-up bar, and a written anchoring report from the installer.
Family 1: the wall-mounted rig — space efficiency
Uprights anchored to a load-bearing wall, joined by crossmembers that form training stations, with the exercise space in front.
- Strengths: floor depth of only 40–60 cm; lower cost than a cage at equal station count; fast installation; extendable sideways as the box grows.
- Constraints: requires solid concrete or reinforced masonry for chemical or mechanical anchors — hollow blockwork, plasterboard and brick are unusable; all stations in one line, which slows class rotation; no visual separation between stations.
- Best for: urban boxes with constrained floor plans, corporate gyms, cross-training zones inside mid-market clubs. Where no wall can take the load at all, see our guide to a freestanding rig without drilling.
Family 2: the free-standing cage — maximum capacity
A self-supporting structure, workable from all sides, with double-sided modules and integrated accessories.
- Strengths: independent of any wall; 360-degree access with athletes on both faces; the best station density per square metre — one double-sided module equals two stations; dimensions, accessories and colours fully customisable.
- Constraints: footprint of 3–8 m in length; at least 3.5 m ceiling height; mandatory floor anchoring into a reinforced slab of at least 15 cm; higher cost than a wall rig per station.
- Best for: dedicated boxes from 150 m2, hybrid clubs with a delimited functional zone, performance centres and tactical training units.
Family 3: the ceiling-fixed or hybrid structure — exploiting height
- Strengths: a completely clear floor with no central uprights; ideal for suspended gymnastics (rings, ropes, ninja elements); a premium industrial look.
- Constraints: requires a steel frame or concrete beams verified for high dynamic loads at every anchor point; engineering study and load calculations mandatory; permanently integrated into the building; the most expensive family.
- Best for: new buildings designed for functional training from the outset, refurbished sports halls with adequate frames, ninja and gymnastics-heavy facilities.
Technical criteria common to all three families
Steel and sections
- Uprights in 75 x 75 mm or 100 x 100 mm tube — the professional standard. A 60 x 60 mm section is below professional grade regardless of the marketing wording.
- Wall thickness 3 mm minimum, 4 mm for the most intensive use.
- Steel grade S235 minimum, S275 or S355 recommended under dynamic loads: in EN 10025 the number is the yield strength in MPa, so S355 offers about 29 percent more resistance than S275 at equal section.
- Surface treatment: phosphating followed by oven-cured epoxy coating to resist friction, sweat and cleaning products.
Bars and accessory compatibility
- 38 mm straight pull-up bars as standard, 50 mm fat-grip and multi-grip bars on premium stations.
- Standardised 50 mm hole spacing, compatible with market accessories (dip bars, landmine, safety arms).
- UHMW inserts on J-hooks and safety arms to protect Olympic bar knurling.
Anchoring: the number-one safety criterion
- Reinforced concrete slab of at least 15 cm, C25/30 or better.
- Chemical resin anchors for permanent fixing; mechanical expansion anchors where the structure must remain removable.
- At least four anchor points per upright, embedded 8–12 cm.
- A written anchoring report from the installer — the document that engages their liability and protects yours. Demand it in private projects as well as public ones.
The point projects forget: a floating screed, underfloor heating or a timber upper floor rules out through-anchoring. Survey the actual floor build-up before ordering, not after delivery. For torque schedules and ongoing checks, see our guide to rig anchoring and maintenance.
Standard and usage class
Rigs and cages fall under EN ISO 20957 for stationary training equipment: Class S is the minimum for premises receiving the public, with lateral-stability testing among the requirements. There is no “semi-professional” class in the standard — treat the phrase as a red flag on any data sheet.
Sizing: stations, not modules
The golden rule is one working station per class participant — and the most common quotation error is vocabulary: a double-sided module counts as two stations. A 12-person class therefore needs 12 stations, i.e. 6 double-sided modules.
| Class capacity | Stations needed | Typical configuration | Approximate footprint |
|---|---|---|---|
| 6–8 athletes | 6–8 | 6–8 station wall rig, or 3–4 double-sided cage modules | 3–4 linear m / 9–12 m2 |
| 10–12 athletes | 10–12 | 10-station wall rig, or 5–6 double-sided modules | 5–6 linear m / 16–20 m2 |
| 14–20 athletes | 14–20 | 7–10 double-sided cage modules | 25–35 m2 |
| 20+ athletes | 20+ | Large-format cage plus supplementary wall rig | 40–60 m2 |
For member-to-station modelling across the whole timetable, see our rig capacity planning guide.
Accessories to specify at order time
Holes are drilled in the factory; retrofitting means drilling an anchored structure. Specify from day one: safety arms or straps, dip bars, landmine, on-rig plate storage, sandbag hooks, high-low double pulley, wall-ball targets, climbing rope, gymnastic rings, ninja modules.
Budgets by configuration
| Configuration | Structure only (EUR excl. VAT) | Complete project incl. flooring, bars, plates, accessories (EUR excl. VAT) |
|---|---|---|
| 4-station wall rig (100 m2 box) | 4,000–7,000 | 18,000–28,000 |
| Free-standing cage, 4 double-sided modules (150 m2) | 8,000–14,000 | 32,000–48,000 |
| Free-standing cage, 6 double-sided modules (200 m2) | 12,000–22,000 | 45,000–70,000 |
| Large-format cage, 10+ modules (300 m2) | 22,000–40,000 | 70,000–120,000 |
| Custom ceiling-fixed hybrid structure | 25,000–60,000 | 80,000–150,000 |
Ranges reflect European manufacture and exclude structural studies and floor remediation works; all figures are project estimates excluding VAT.
The five errors that sink rig projects
- Under-specifying height: a bar at 2.40 m makes muscle-ups impossible. Aim for 2.80–3.00 m of free height under the bar, which means at least 3.5 m ceiling once sports flooring is deducted.
- Ignoring the floor beneath the rig: tiles or parquet under dropped bars fail within months. Plan 40–50 mm rubber tiles plus dedicated platforms at heavy-lifting stations.
- Treating the rig as maintenance-free: J-hooks, safety arms, fixings and UHMW inserts are consumables. A weekly five-minute visual check and a documented annual inspection are what let an operator demonstrate diligence after an incident.
- Ordering without a validated layout plan: demand a dimensioned 2D plan and 3D render covering clearances, circulation, lighting and escape routes before signing.
- Buying without checking spare-parts availability: a broken J-hook should be a days-long problem, not a weeks-long import. Require locally stocked wear parts.
Frequently asked questions
Wall rig or free-standing cage — which should I choose?
The building decides. A load-bearing concrete wall plus a constrained floor plan favours the wall rig; sufficient floor area plus a 15 cm reinforced slab favours the free-standing cage, which doubles station count through double-sided modules.
What ceiling height does a CrossFit cage need?
At least 3.5 m, preserving 2.80–3.00 m of free height under the bar after flooring. Below that, muscle-ups and ring work become impractical.
Can a cage be installed without drilling the floor?
Not recommended for a fixed structure receiving the public. Ballasted configurations exist for events and temporary use, but an operating box needs anchoring; if the floor cannot be drilled, redirect the project to a wall rig or a ballasted freestanding design.
How many stations does a 12-person class need?
Twelve — six double-sided modules. Sizing in modules instead of stations is the most common quotation mistake and halves real capacity.
Can a CrossFit structure go outdoors?
Yes, with a change of material and standard: hot-dip galvanised or stainless steel depending on exposure, and compliance with the requirements for open-access outdoor fitness equipment. An indoor painted structure corrodes within one or two seasons outside.
Get a layout plan and anchoring specification
Light In Fitness manufactures and installs wall rigs, free-standing cages and ceiling-fixed structures, with 2D/3D layout plans, anchoring reports and locally stocked spare parts. Browse our CrossFit cages and rigs range, then send us your floor plan and slab details for a costed proposal within 24 working hours. Request your free quote.
Réalisations documentées
- Parcours ninja sur mesure, Rennes – îlot des Hautes-Ourmes
- Double mur ninja extérieur, Sallanches – Haute-Savoie
- Dalles et sols sportifs : livraisons documentées – plusieurs chantiers
- Sol sportif extérieur, square Georges-Vallerey – Taverny (95)
Sources et références
- Code de la commande publique – texte intégral en vigueur (Légifrance)
- Direction des affaires juridiques, ministère de l’Économie – réglementation de la commande publique et fiches techniques
- Arrêté du 19 avril 2011 – étiquetage des produits de construction ou de revêtement de mur ou de sol sur leurs émissions de polluants volatils (Légifrance)
- Ministère de la Transition écologique – étiquetage des produits de construction : classes d’émission A+ à C