CrossFit rig capacity planning: rack, cage or rig by architecture and throughput
For a professional facility the real question is not cage or rig, it is how many athletes need to train at the same time and what architecture delivers that on your floor plate. Rack, cage and rig are three different answers to three different capacity problems. Get the sizing wrong and you buy either queues or unused steel. This guide sets out the definitions, a seven point brief to write before opening any catalogue, and a capacity table matched to architecture.
Rack, cage and rig: three distinct products
The words get used interchangeably in most facilities, but each corresponds to a use and a constraint. A rack or half rack is a strength oriented workstation for squats, presses and pulls, often compact and usually individual. A cage, also called a power cage or full rack, is a more enclosing structure with more adjustment, designed around securing the bar through spotter arms and safety bars. A rig is a multi station structure built to rotate groups: pull ups, muscle ups, rings, rope, wall ball targets, monkey bars and several squat bays connected horizontally.
Professional use is a different world from a home gym. Kipping, butterfly and ring swings apply repeated dynamic loads. Bars are dropped, plates are put down, chalk and sweat get everywhere and cleaning is daily. Mixed ability groups mean constant readjustment. And in a venue open to the public, circulation, evacuation and fire safety requirements apply to the room the rig sits in.
Write the operating brief before choosing a model
Seven questions form a workable specification. Maximum number of athletes per session, whether that is 10, 12, 16 or 20. The class types you programme: barbell led work, gymnastics, Hyrox style formats, circuits. Usable ceiling height, together with low points such as ducts and light fittings. Usable floor area around the structure, meaning safety zones plus circulation, not just the rig footprint. Station requirements: squat bays, pull up positions, rings, rope, wall ball targets and storage. Indoor, outdoor or a mix. And the level of customisation and future extension you want to keep open.
Choosing the architecture
| Architecture | Recommend it when | Watch out for |
|---|---|---|
| Wall mounted rig | You have a suitable load bearing wall, want the centre of the room clear, and a linear structure fits the space | Wall construction and load transfer, anchor specification, circulation left in front of the structure |
| Freestanding multi bay rig | You want a central, scalable core for group rotation with multiple pull up and squat positions | Footprint including drop zones on both sides, and future extension bays |
| Compact collective rig | Small studio, hotel or conditioning space with professional requirements and limited area | Station count is the limit, not floor area. Verify how many can genuinely train at once |
| Outdoor structure | Public authority, hotel, base or event installation | Corrosion protection, EN 16630 compliance, stricter maintenance, public safety file |
A useful configuration for a commercial club is one signature rig plus one or two strength racks. The rig handles group rotation while the racks absorb the individual squat and press traffic that would otherwise block a bay for twenty minutes.
Sizing capacity without overpaying
| Context | Recommended structure | Realistic capacity |
|---|---|---|
| Studio or small space | Compact or wall mounted rig | 6 to 10 athletes training fluidly |
| Standard box | Freestanding multi station rig | 10 to 16 athletes without queuing |
| Group or competition oriented box | Large central rig plus extensions | 16 to 25 athletes plus workshop stations |
| Outdoor or public authority | Dedicated outdoor structure | Sized on robustness, maintenance and compliance rather than throughput alone |
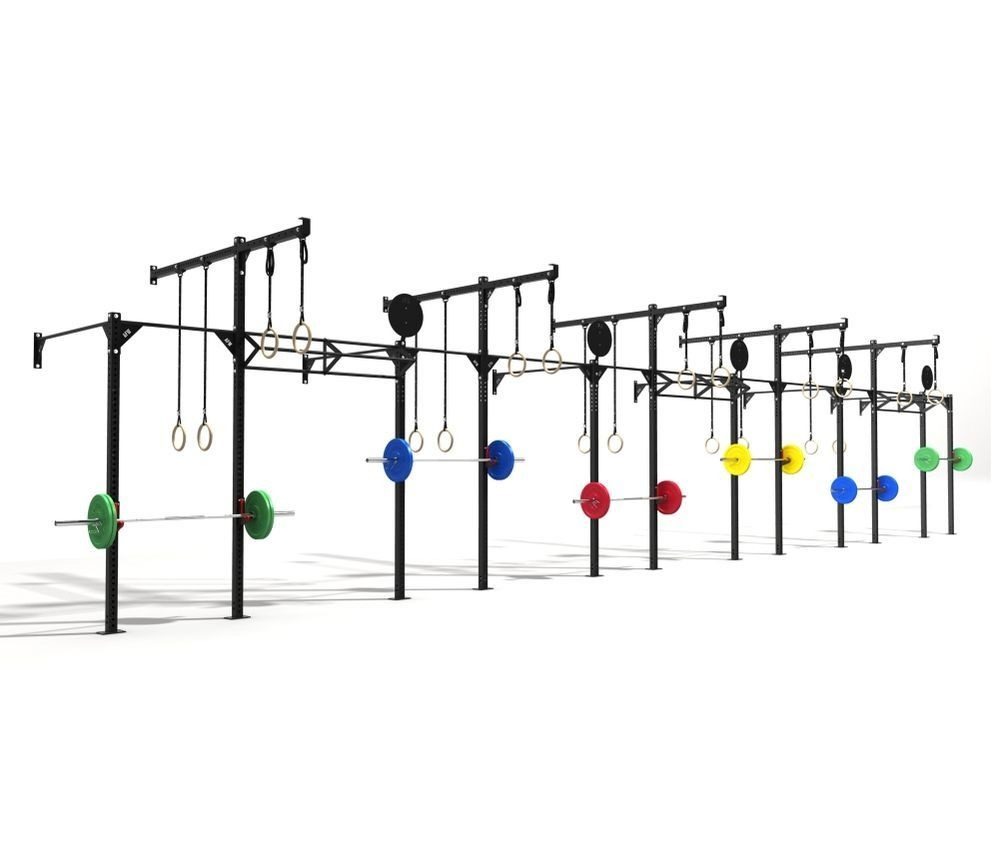
To size correctly, map the flows rather than counting bars: where the barbell lifts happen, where plates land, and where athletes move between stations. Pull up positions are almost always the bottleneck, so specify more of them than the drawing suggests. A large freestanding structure of around 7 m in length gives enough linear space to multiply pull up positions and squat bays at once, which is what makes group rotation work.
Structural specification: what to compare between models
Performance sits in details that rarely appear in headline copy. Upright section and wall thickness govern rigidity, with professional sections commonly at 70 by 70, 75 by 75 or 80 by 80 mm. Assembly quality covers drilling accuracy, alignment and tolerances, and determines whether the structure twists under asymmetric load. Surface treatment means powder coating indoors and appropriate anti corrosion treatment outdoors. Hole spacing decides adjustment fineness and accessory compatibility. Modularity decides whether you can add stations, accessories and storage later, or whether the structure is a fixed and slightly cheaper dead end.
Accessories: buy useful, not impressive
Think in use families rather than in product lists. Strength needs J-cups, spotter arms and bar and plate storage. Gymnastics needs multi grip bars, rings, rope supports and height options. Conditioning and Hyrox style work needs functional stations, free space around the structure and reliable attachment points. Safety and comfort needs UHMW protections, end stops and cut free finishes. The classic error is fitting so many accessories that circulation disappears, and the best rig is the one that still flows during a full class.
Standards worth knowing
ISO 20957-1 sets general safety requirements and test methods for stationary training equipment, and ISO 20957-2 adds requirements for strength training equipment. EN 16630 is the European reference for outdoor fitness equipment installed with free public access. EN 14904 applies to indoor sports surfaces, covering slip resistance, shock absorption and durability, which matters when the floor is part of the same project. RoHS applies where LED or other electrical components are integrated into the structure. In a venue open to the public, national fire safety and evacuation regulations apply to the room and its layout.
Total cost, not purchase price
In professional operation you mostly pay for wear, maintenance, service calls and the time lost when a station is out of use. Prices vary with steel section and thickness, finish and weld quality, modularity, included accessories, installation and customisation options. The most reliable investment is usually a modular rig with integrated storage and a clean layout, because it raises usable capacity per square metre and cuts the disorder maintenance that comes from loose bars and plates. Two failure modes to avoid: a structure too large to be profitable, and one too small to prevent queues at peak class times.
Frequently asked questions
Rack or rig for a 100 square metre space?
Usually a compact or wall mounted rig plus one strength rack, depending on flows. The rig carries group rotation and the rack absorbs individual strength work. Decide by mapping where barbell lifts and drops occur before choosing between them.
Wall mounted or freestanding?
Wall mounted when you want to optimise floor area and free the centre of the room, and you have a suitable load bearing wall. Freestanding when you want a central structure that reads as the heart of the space and can be extended later. The choice is driven by the building as much as by the training programme.
How many pull up positions should be specified?
More than the class size suggests. Pull up positions are the usual bottleneck in group formats, and adding them is far cheaper at order stage than retrofitting a bay later. Count positions that can genuinely be used simultaneously without athletes interfering with each other.
What ceiling height is required?
Enough clearance above the bar for muscle ups, rings and rope work, and a survey of low points such as ducts and light fittings before ordering. Underestimating height is the most common and most expensive design error on functional zones.
What lead times and support apply?
Light In Fitness returns quotations within 24 working hours and ships stock items in 5 to 10 working days, with warranties from 2 to 5 years depending on the range. Project support runs from design through installation to after sales follow up.
Size your functional zone with Light In Fitness
Send us your floor plan, ceiling height, class sizes and programming, and we will return an architecture, a station count and a capacity figure. Request a quote within 24 working hours, or browse our CrossFit rigs and plate loaded machines.
Réalisations documentées
- Cage street workout ultime, Carcassonne – armée française
- Cage street workout ultime, Tahiti – armée française, Polynésie
- Cage SP Max, centre EPIDE de Combrée – établissement public d’insertion
- Cage SP Max, lycée Saint-Bénigne de Dijon – établissement scolaire
Sources et références
- NF EN ISO 20957-1 – équipement d’entraînement fixe, partie 1 : exigences générales de sécurité et méthodes d’essai (AFNOR)
- AFNOR Normalisation – dossier thématique sur les appareils d’entraînement fixes et leurs classes d’usage