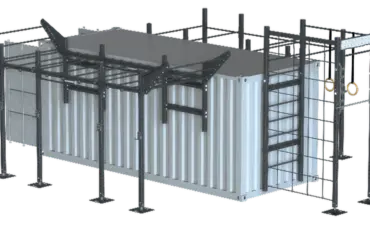
Cross Training Cage: The Complete Guide for Gym Operators
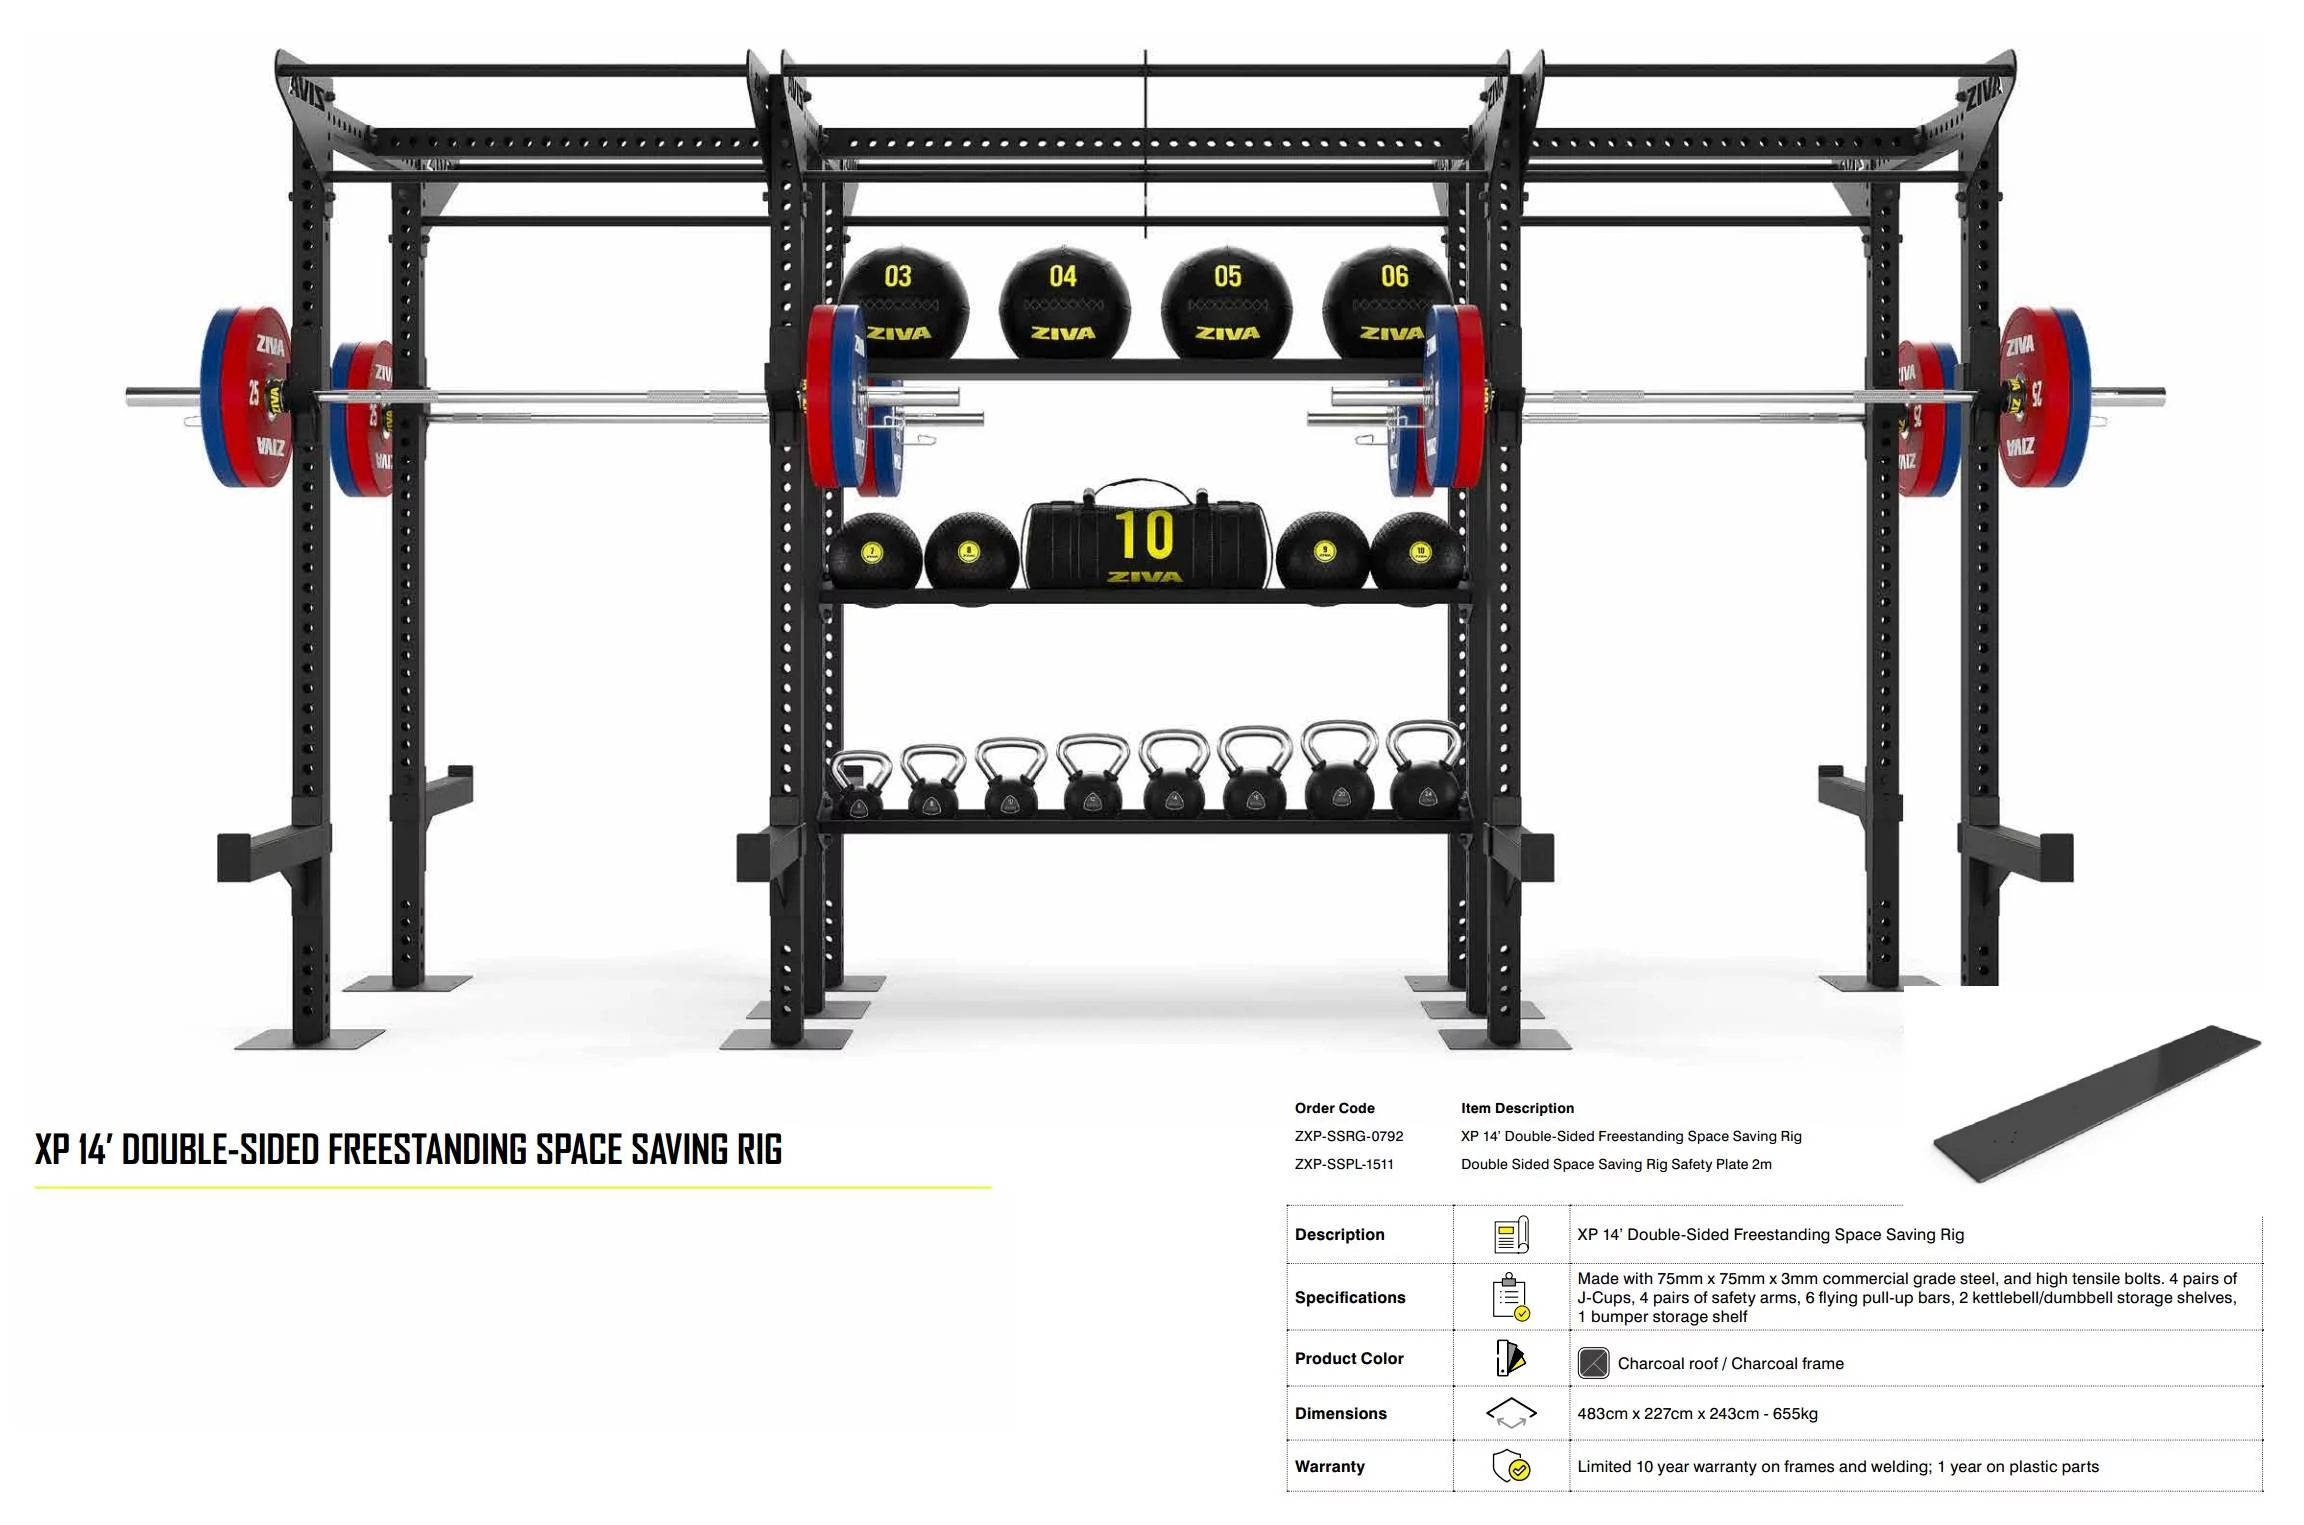
A cross training cage concentrates squatting, pulling, pressing, gymnastics and conditioning work into a single steel structure. For a gym operator, a box owner, a hotel leisure manager or a municipal sports department, it is the fastest way to turn a limited floor area into a high-throughput training zone that several members can use at the same time. This guide explains what a cross training cage actually is, what it delivers on the gym floor, and how to specify one for commercial use.
What is a cross training cage?
A cross training cage is a modular steel structure built from vertical uprights and horizontal beams, bolted together and fitted with pull-up bars, barbell supports, storage brackets and accessory anchor points. Cross training itself blends several sporting disciplines in one session, so the structure has to support strength work, gymnastic movements and metabolic conditioning without being reconfigured between exercises.
The frame is the part that decides whether the equipment survives commercial use. Section size, wall thickness, the quality of the welds and the bolted connections carry the dynamic loads created by dropped barbells, kipping pull-ups and swinging athletes. Uprights are usually drilled on a repeating hole pattern so that J-cups, safety spotter arms and rack accessories can be repositioned in seconds.
What a cage lets your members do
One structure covers a very wide movement catalogue. Members can work through squats, bench and overhead presses, deadlifts from the platform, pull-ups, muscle-ups, dips, rope climbs, ring work and band-assisted movements. Suspension trainers, resistance bands and gymnastic rings clip directly onto the beams, which extends the exercise list without adding a single square metre to the room.
That versatility is what makes a cage a commercial decision rather than a piece of equipment. Instead of buying a rack, a dip station, a pull-up frame and a storage unit separately, you buy one footprint that a coach can run a whole class around. Circuit formats, small-group personal training and open-gym use all coexist on the same structure.
Choosing a cage for commercial use
Professional installations are specified very differently from a single-user setup. The points below are the ones that decide the outcome of a project:
- Number of simultaneous training stations. Count the members you want training at once, then size the number of bays accordingly rather than buying the shortest option and regretting it.
- Free space around the structure. Barbell work, rope climbs and kipping movements need clearance on every side and above. Ceiling height is the constraint that most often forces a redesign.
- Fixing method. Floor-anchored, wall-mounted and freestanding versions have very different requirements. Anchoring must be validated against the actual slab, not assumed.
- Storage integrated into the frame. Plate horns, barbell holders and accessory shelves keep the training area clear and cut the time coaches spend resetting between sessions.
- Finish. Powder coating, galvanised steel and stainless steel do not behave the same way in a humid room, a poolside area or an outdoor courtyard.
- Accessory compatibility. Check that rings, targets, dip bars and storage from the same range can be added later; a proprietary hole pattern locks you in.
Our full ranges are set out in the CrossFit and Hyrox cages and cross training cages categories, and heavier plate-loaded and rack combinations sit in racks and cages.
Flooring, layout and safety
A cage is only as good as the surface underneath it. Barbells will be dropped, so the lifting zone needs a floor designed for impact rather than a general-purpose gym covering. Heavy-duty rubber tiles under and around the structure protect the slab, cut structure-borne noise and keep the training area safe when plates roll. The options are compared in weightlifting rubber tiles.
Installation deserves the same attention. The structure must be assembled to the manufacturer instructions, levelled, anchored where the design requires it, and checked periodically: bolt torque, bar wear, weld condition and the state of the anchors. Put that check into your maintenance schedule alongside your other equipment inspections, and keep a written record of it. Installation, anchoring and periodic inspection of commercial sports equipment are governed by the regulations applicable in your own country, so confirm the local requirements before the works start.
Getting the most out of the structure
Once the cage is in, the return on investment comes from programming. Rotate movement patterns so that members are not repeating the same three exercises, use the accessory anchor points to scale intensity up and down for mixed-ability groups, and brief your coaching team on the correct set-up of J-cups and spotter arms. A well-programmed cage runs classes from early morning to late evening; a badly programmed one becomes an expensive pull-up bar.
How much space does a cross training cage need?
It depends on the configuration you choose and on the movements you intend to run. Take the footprint of the structure, then add clearance on every open side for barbell and gymnastic work, and check the ceiling height against overhead movements. We size the layout with you from your floor plan.
Can a cage be installed outdoors?
Yes, provided the range and the finish are specified for outdoor exposure and the equipment is anchored to a suitable base. An indoor powder-coated structure moved outside will corrode; choose a range built for it instead.
Can we extend a cage later?
Modular ranges are designed for it. Additional bays and accessories can be added as membership grows, as long as the original range is still available and the hole pattern matches. This is worth confirming before you buy.
Is a cage suitable for beginners?
Under supervision, yes. The same structure serves a first-time member doing band-assisted pull-ups and an experienced athlete working heavy squats, which is precisely why it suits a mixed commercial membership.
Specifying your project
A cross training cage is a structural purchase: it shapes your floor plan, your class timetable and your maintenance routine for years. Send us your floor plan, your ceiling height, the number of members you want training simultaneously and your intended programming, and we will come back with a configuration, a flooring recommendation and a costed proposal. Start with a request a quote.