Planning a selectorised strength floor: stations, spacing and layout
The question on a strength floor is never how many machines fit, but how many can be used at the same time without conflict. Those are different numbers, and the gap between them is where badly planned gyms lose members. This guide sets out how to size a selectorised strength floor: what space each station actually consumes, how many stations a given area supports, which stations to install first, and how to arrange them so the circuit reads without a coach.
The three spaces every station consumes
A machine footprint on a supplier drawing is the smallest of the numbers you need. For each station, add three things together. The free zone defined in the manufacturer instructions comes first: it is not negotiable and it cannot overlap the free zone of the neighbouring station. Then the setting-up space, meaning the room a user needs to get in, adjust the seat and back pad, and get out, with room for a coach or a companion alongside. Then, on plate-loaded machines, the loading space, which is the item most often missing from a floor plan.
On top of that sit two building-level constraints: a circulation route that genuinely works, including for a wheelchair user on accessible routes, and escape routes in premises open to the public, which can never be obstructed by equipment under any circumstances. It is this total, not the gross floor area, that determines how many stations you can install.
| Space component | What it covers | Who defines it |
|---|---|---|
| Free zone | Safety clearance around the moving parts and the user | Manufacturer instructions, per reference |
| Setting-up space | Access, seat and pad adjustment, coach position | Operator, from the user profile |
| Loading space | Plate handling and plate storage within reach | Operator, on plate-loaded stations only |
| Circulation | Movement between zones, accessible routes | National accessibility rules |
| Escape routes | Unobstructed exit width and path | Public-access building safety rules |
How many stations a given floor area supports
The following ranges assume the free zones above are respected rather than compressed. They are a planning starting point, not a substitute for a drawn layout.
| Selectorised floor area | Realistic number of stations | Purchase priority |
|---|---|---|
| Under 30 m2 | 2 to 4 | Multi-purpose first: dual adjustable pulley or functional trainer, leg press, chest press |
| 30 to 60 m2 | 5 to 8 | The full core circuit, favouring the busiest stations |
| Over 60 m2 | 9 and above | Core circuit, plus duplication of stations that saturate at peak, plus isolation stations |
On a small floor, the metric that matters is exercises per square metre. A dual adjustable pulley station or a functional trainer replaces several isolation stations on a reduced footprint, and it is almost always the most profitable first purchase on a compact strength floor.
The core circuit to plan around
Whatever the size, a coherent selectorised circuit covers the major muscle chains without redundancy: lower body with leg press, leg extension, leg curl, adductor and abductor; upper body pushing with chest press, shoulder press and pec deck; upper body pulling with lat pulldown, seated row and rear delt; and trunk with a guided crunch and a lower back extension. Build that list before adding anything else. An extra station that goes unused costs twice, once at purchase and again in the floor area it takes from the rest.
On most floors the same three stations do the heaviest work: leg press, chest press and lat pulldown. Those are the ones to duplicate before adding another isolation station, and the ones not to downgrade to save budget.
Stack or plate-loaded changes the plan, not just the feel
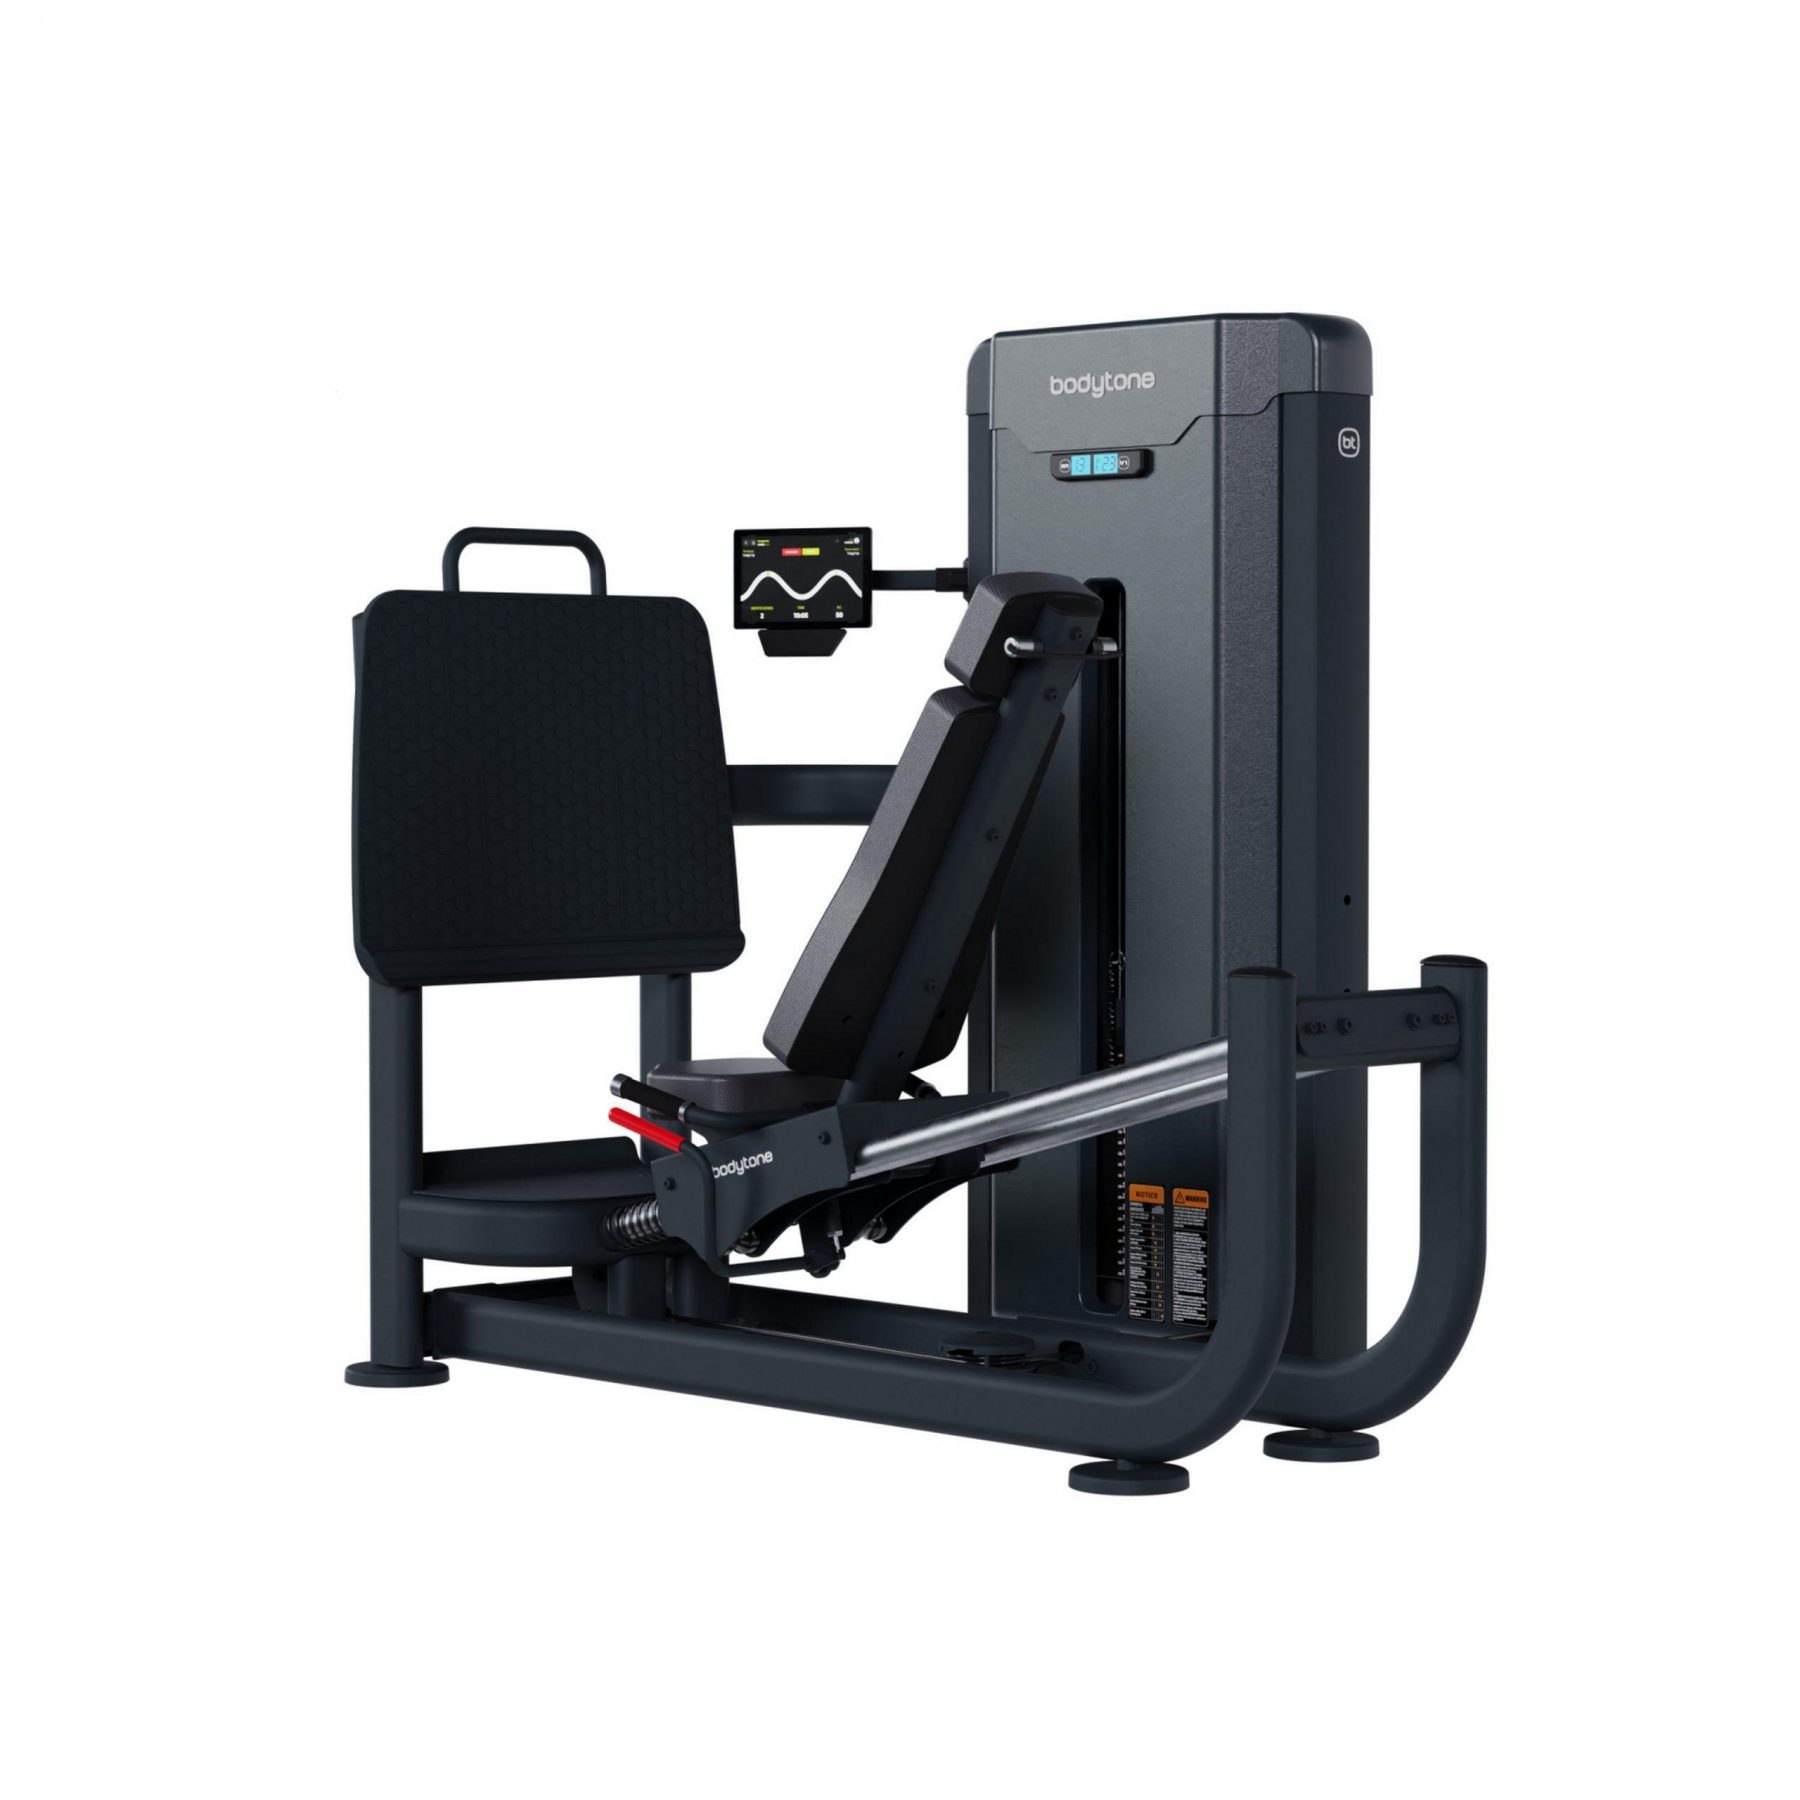
Selectorised stack machines are compact because everything is integrated, and load changes take a second with a pin, which keeps rotation fast at peak hours. Plate-loaded machines have simpler mechanics and fewer wear points, and give a feel closer to free weights, but they need plate storage within reach and circulation around the loading position. In layout terms, a stack machine consumes a predictable rectangle while a plate-loaded machine consumes a rectangle plus a working perimeter. A balanced facility mixes the two: stack machines on the general-membership circuit, plate-loaded on the performance platform.
Arranging the floor so the circuit reads itself
Four rules do most of the work. Place machines along the walls, which frees the centre and makes the walkways safer. Group stations by muscle chain so a member can follow the circuit without asking staff. Keep the busiest stations, leg press, chest press and lat pulldown, out of the entrance bottleneck, because that is where queues become visible and irritating. And put execution signage at every station, which measurably reduces both incorrect use and requests for assistance.
Two further points are worth checking at plan stage rather than on delivery day. Adjustments should be reachable from the seated position and numbered, so a member can find their own setting again from one session to the next. And the machine rotation axis should align with the joint it loads. A machine can genuinely cause discomfort, and it is almost always the combination of approximate ergonomics, a poorly made adjustment and an imposed range of motion.
Sizing against attendance, not against ambition
Sizing rests on four inputs in this order: realistic expected attendance, the profile of the membership, the floor area remaining once free zones are subtracted, and the business model, whether that is open subscription, coaching or class slots. A general-membership club funds its operation with comfortable, adjustable, reassuring stations and retains its committed members with a few demanding ones. The reverse, a floor built entirely around performance, narrows the membership base that pays the overheads. That is an economic decision before it is a technical one.
Light In Fitness produces a 3D layout drawing before any order is confirmed, which is what allows the number of genuinely installable stations to be validated rather than estimated.
Frequently asked questions
How much space is needed around a selectorised machine?
Add the manufacturer free zone, which cannot overlap that of the adjacent station, the space required to get in and adjust, and the plate loading space on plate-loaded machines. Then add working circulation and, in premises open to the public, escape routes that are never obstructed. That total governs the station count.
Which machines should be bought first on a small floor?
The multi-purpose ones, for exercises per square metre. A dual adjustable pulley or functional trainer replaces several isolation stations. Then the busiest stations: leg press, chest press and lat pulldown. Isolation stations are justified only once the core circuit is installed and the free zones are respected.
Can a facility be built entirely from selectorised machines?
Yes, provided the circuit covers all the major muscle chains and the programming is coherent. It is the configuration of many general-membership, health-oriented and hotel facilities. Machines and free weights do different work, so adding a few free-weight stations broadens the offer without undermining the logic of the floor.
Should stations be duplicated or diversified?
Duplicate the saturated stations first. A queue on the leg press at 18:00 damages retention more than the absence of a fourth isolation station. Diversify once the peak-hour bottlenecks are cleared.
Get your strength floor drawn before you order
Light In Fitness has equipped professional facilities from Tours, France, since 2013. Send us the floor area, the membership profile, the expected number of members and the orientation of the facility, and we will return a two-tier station list, essential and optional, with a 3D layout drawing. Quotations are issued within 24 working hours. Browse strength training machines and plate-loaded machines, or request a quote.
Sources et références
- NF EN ISO 20957-1 – équipement d’entraînement fixe, partie 1 : exigences générales de sécurité et méthodes d’essai (AFNOR)
- AFNOR Normalisation – dossier thématique sur les appareils d’entraînement fixes et leurs classes d’usage