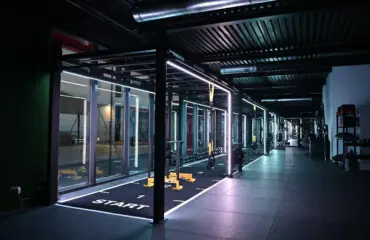
Professional CrossFit equipment: specifying a box that lasts
Le matériel de CrossFit professionnel se distingue par sa tenue aux charges lâchées et à la rotation intensive : rigs, barres, disques bumper et sols renforcés. Les critères déterminants sont la section des tubes, la qualité des soudures et l'épaisseur du sol sous les zones de levée. Light In Fitness fournit l'ensemble depuis Tours, avec pose et SAV.

Professional CrossFit equipment: specifying a box that survives the drop
Professional CrossFit equipment is judged on one thing before any other: how it behaves when a loaded barbell is dropped, again and again, in a room that barely closes. A rig that flexes under a kipping load, a bar that takes a set, a floor that dents under the lifting zone are not cosmetic problems. They are the reason a box has to re-invest two years after opening. This guide sets out what separates genuinely professional functional training equipment from lighter ranges, what a box actually needs zone by zone, and how to sequence the investment.
What makes functional training equipment professional
Professional describes a duty cycle, not a finish. Indoor training equipment intended for supervised commercial use falls under EN ISO 20957-1 class S, the class written for facilities where the equipment is used all day by people the operator has never met. Class I is a professional class covering inclusive access; it is a different scope, not a grade above class S. Equipment specified outside that framework will not hold in a functional training room, whatever the marketing says.
Beyond the class, three physical criteria decide how long an installation lasts:
- Tube section and steel gauge. The upright section of a rig governs how it absorbs a kipping load and a bar landing off centre. It is the single specification that most reliably separates a structure built for a commercial box from one built for a corporate wellness corner.
- Weld quality and node design. Rig failures almost never start in the middle of a tube. They start at a badly prepared node, at a bolt hole punched too close to an edge, at a weld run cold. Ask how uprights meet crossmembers before you ask about colour options.
- Floor build-up under the lifting zone. The floor is a structural component of a box, not a finish. Under a platform it absorbs the energy of the drop; everywhere else it protects the slab and controls impact noise for the neighbours and the floors below.
What a functional training room actually contains
| Zone | What it has to take | Catalogue |
|---|---|---|
| Rig and pull-up stations | Kipping loads, ring work, banded accessory work, continuous class rotation | CrossFit rigs |
| Lifting platforms and racks | Cleans, jerks, squats, dropped loads on the same square metre all day | CrossFit and Hyrox cages |
| Barbells and bumpers | Repeated drops, mixed ability groups, shared bars across sessions | Olympic barbells |
| Flooring under the free weight area | Impact energy, slab protection, structure-borne noise | Weightlifting rubber tiles |
| Conditioning lane | Sled pushes, carries, sprints, high-turnover metabolic work | Turf lane and air cardio |
Rigs and racks: start from the room, not the catalogue
Most disappointing installations are geometry problems, not product problems. Ceiling height decides whether pull-up bars, rope stations and ring work can coexist on the same structure. Structural columns decide where a freestanding rig can sit and where a wall-mounted configuration is the only sane answer. Slab condition and anchoring capacity decide whether a rig can be fixed at all, or whether it needs a ballasted freestanding frame.
The order of operations that works: measure the clear height under the lowest obstruction, map the columns and the technical services, define the class flow, and only then size the rig. A structure specified from a plan usually costs less than the same structure specified from a wish list, because nothing is bought that the room cannot host.
Barbells, bumpers and accessories
Bars in a commercial box are shared equipment. Sleeve rotation, knurl depth and shaft tensile behaviour matter more than in any other setting, because the same bar is used by a competitor at seven in the morning and a beginner at seven in the evening. Bumper plates should be specified for the dropping surface they will meet: a plate matched to a platform behaves very differently on a bare slab. The same logic applies to kettlebells, wall balls and rowing stations, where the failure mode is almost always the handle, the seam or the seat rail rather than the mass itself.
Flooring: the component most often under-specified
Budget pressure lands on the floor more often than on any other line, and that is where it costs the most later. Three questions decide the specification: what energy has to be absorbed under the lifting zone, what the building requires in terms of impact noise transmission, and what fire performance the venue is subject to. Fire classification is set by the building and its use, and the class stated in a technical sheet has to be read exactly as written, smoke index included. Where a project has a fire requirement, ask for the classification report rather than a claim.
Sequencing the investment
A box rarely opens with its final inventory, and it should not try to. The structural items and the floor go in first because they are the ones you cannot retrofit cheaply: replacing a floor means emptying the room. Rigs come next, ideally with expansion capacity designed in from the start, so that a second bay can be added rather than the whole structure replaced. Cardio and conditioning equipment can follow membership growth. Containerised solutions are worth considering where the site itself is temporary or where planning constraints rule out a conventional fit-out.
Frequently asked questions
What standard applies to indoor CrossFit equipment?
Indoor stationary training equipment for supervised commercial use is covered by EN ISO 20957-1, class S. Ask suppliers to state the class explicitly in the technical documentation rather than describing equipment as suitable for clubs.
Can a rig be installed without fixing it to the structure?
Yes, with a freestanding configuration designed for it. Freestanding frames are engineered as self-supporting structures; a wall-mounted or floor-anchored rig cannot simply be left unanchored. If the slab or the building will not take anchors, say so at the specification stage, not on delivery day.
Do we need lifting platforms if the whole floor is rubber?
A general rubber floor and a lifting platform do different jobs. The floor protects the slab and manages noise across the room; the platform gives a defined, level, high-energy drop zone with a consistent surface for the athlete. Boxes running Olympic lifting in class benefit from both.
How long does a professional installation last?
Structural steelwork, correctly specified and anchored, outlives several generations of accessories. The wear items are bar sleeves, ring straps, upholstery, seat rails and the floor in the drop zones. Budget for those as consumables and the capital equipment stops being an annual conversation.
Getting a specification priced
Light In Fitness has been manufacturing and supplying professional fitness equipment since 2013 and equips commercial gyms, functional training boxes, hotels, municipalities, schools, clubs and armed forces. Send the room dimensions, the ceiling height, the column positions and the number of athletes per class, and the specification can be built around what the building will actually take. Request a quote to have your project costed line by line.
Réalisations documentées
- Functional Rig inox – installations sur trois continents
- iGreenMill, tapis de course extérieur – installations sur trois continents