Cross-Training Rigs and Stations: How to Specify Them for a Commercial Facility
Un rig de cross-training se dimensionne sur son linéaire, qui détermine le nombre d'athlètes pouvant travailler simultanément. S'y ajoutent la hauteur sous plafond, le mode d'ancrage et les accessoires intégrés. Light In Fitness fabrique ces structures sur mesure, avec étude d'implantation et pose.
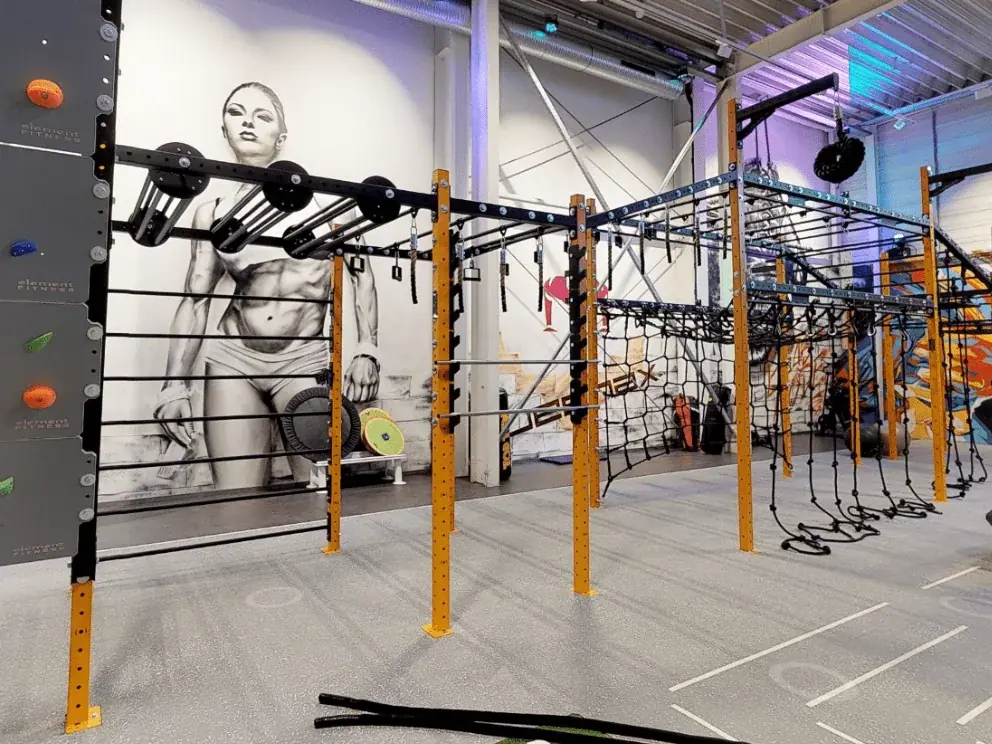
A cross-training rig is the single most structural purchase a box or a multi-sport facility makes. It fixes how many athletes can train at once, what the class format can look like, and how the rest of the floor has to be arranged around it. Get the specification right and the rig serves ten years of programming; get it wrong and you are working around it in every session. This guide sets out how professional buyers should size and specify rigs, stations and the equipment that goes with them.
What cross-training actually demands of a facility
Cross-training combines weightlifting, gymnastics and cardio conditioning in one session. Its origins lie in the physical preparation of military, fire and police personnel, who needed broad, transferable conditioning rather than a single specialism. Today the method is mainstream, and its three governing principles – variety, intensity and functionality – are precisely what makes it demanding on equipment.
Variety means one structure must support many movement patterns. Intensity means fatigue loading is high and repeated. Functionality means athletes work standing, hanging, pulling and pressing, often several at once and often moving between stations mid-workout. A structure that would be perfectly adequate for supervised individual strength work is not automatically adequate for a full class running a timed circuit on it.
For the operator, the benefits are commercial as much as physiological: broad conditioning appeal, high class throughput per square metre, and a training format that retains members because no two sessions are identical.
How to size a rig: the numbers that matter
The primary sizing variable is linear metres. The running length of the rig determines how many athletes can work on it simultaneously, and therefore what class size the facility can sell. Everything else follows from that decision.
Three further parameters complete the specification:
- Clear ceiling height. It governs whether the structure can carry pull-up bars, ring stations and rope-climb positions, and it constrains the tallest usable upright.
- Anchoring method. Freestanding, wall-mounted or floor-fixed. This is a building decision as much as an equipment decision, and it depends on the slab, the wall construction and the lease terms of the premises.
- Integrated accessories. Storage for bars, plates and balls, target boards, monkey bars, dip stations and pull-up bar profiles, all of which change both the price and the usable linear metres.
These structures are manufactured to measure, with a layout study and installation, precisely because no two rooms have the same dimensions, ceiling height or structural constraints.
The families of equipment, and what each is for
Buyers new to the category often treat rigs, cages and stations as interchangeable terms. They are not, and the distinction affects both the budget and the floor plan.
- Cross-training cages and rigs – the central structure of the training area, supporting pull-ups, dips, squats, pressing and pulling work in one footprint. See the cross-training and Hyrox cages and the rig range.
- Multi-function and bodyweight stations – dedicated to bodyweight work: strength, coordination and balance, with adjustment for different heights and angles. See the cross-training stations.
- Storage racks – not an afterthought. Organised storage is what keeps a high-intensity class safe and what keeps transition times short. See gym storage furniture.
- Accessories – rings, pulleys and obstacle elements that add variety and complexity without adding footprint.
Specification criteria for a professional buyer
Three constraints decide the shortlist: available floor area, budget, and the profile of the people who will use the structure. A rig sized for a coached class of twelve is a different object from one sized for open-gym use by four members at a time.
Beyond that, indoor equipment installed in a facility open to the public should be certified to EN ISO 20957-1 class S, the professional class for supervised commercial environments. Class I is a separate professional class covering inclusive access – it is not a higher intensity tier above class S, and the two should not be conflated when writing a tender specification.
Circulation matters as much as the structure itself. Athletes need clear run-off around the rig, unobstructed movement between stations, and flooring specified for dropped loads in the platform zones. A layout study carried out before purchase is far cheaper than moving a fixed structure afterwards.
Who buys these structures
Affiliated boxes are the obvious market, but they are not the largest one. Municipal sports halls, armed forces and emergency service training facilities, hotel and resort fitness centres, schools and clubs, and rehabilitation centres all specify cross-training structures – usually with different priorities. A municipality weights durability and inspection cost; a hotel weights footprint and appearance; a box weights linear metres per euro.
Frequently asked questions
How many athletes can train on a rig at once?
It depends on the linear metres and the accessory configuration, not on the model name. Sizing starts from your target class size and works backwards to the running length required.
Freestanding or wall-mounted?
Wall-mounted rigs save floor area and suit narrow rooms, but they require a wall able to take the load and they are permanent. Freestanding structures suit leased premises and rooms where the layout may change.
What ceiling height do I need?
There is no single figure: it depends on which stations you want on the structure, since rope climbs and ring work need far more clearance than pull-up bars alone. Give us your clear height and we will tell you what fits.
Can a rig be extended later?
Modular structures are designed for it. Say so at the specification stage so that the anchoring and the initial configuration are planned for future sections rather than retrofitted.
Getting your rig specified
The right rig is not the biggest one that fits: it is the one sized for the class format you actually sell, anchored appropriately for your building and configured for the accessories you will genuinely use. Send us your floor plan, clear ceiling height and target class size, and our technical team will return a layout study and a full specification. Request a quote.