CrossFit Equipment for Professional Boxes
In short: equipping a CrossFit box means combining a central structure, a rig or a cage, with free weights, conditioning accessories and shock absorbing flooring rated for dropped loads. The structure drives every other decision: it sets how many athletes train at once and which movements are possible.
Start with the structure, not with the accessories
Most box projects begin the wrong way round, with a list of barbells and bumper plates, and only then ask where the pull-up work will happen. The order matters. A rig or a cage is the only item in the room that fixes the layout permanently: its footprint decides the circulation lanes, its number of stations decides class size, and its height and anchoring decide whether muscle-ups, rope climbs and rig-mounted rings are possible at all.
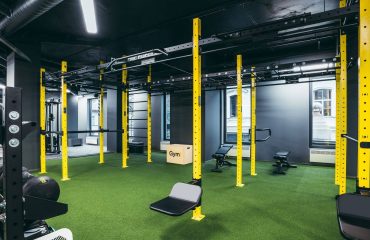

Three families cover almost every professional brief. A freestanding rig sits in the middle of the floor and can be walked around, which suits large classes and coaching from any angle. A wall-mounted rig gives back the floor area a freestanding frame occupies, and is the usual answer in narrow units or under a low ceiling. A full cage, closed on several sides, concentrates the largest number of stations in the smallest footprint and is the standard choice when class throughput is the priority. Our CrossFit rigs are modular in all three formats, so a first configuration can be extended later rather than replaced.
Size the structure to the class, not to the room
The useful figure is not floor area but simultaneous athletes. Count the largest class you intend to run, then count the stations that class needs at the busiest moment of a typical workout, usually the pull-up or the squat portion. A structure sized on the average rather than on the peak creates queues, and queues are what members complain about long before they complain about the brand of the barbells.
Modular construction is what makes this manageable. Power rack modules with ladders, safety bars and hooks, uprights carrying triple muscle-up bars, rope anchor eyes and climbing ladders can be combined bay by bay. A 120 x 120 rig fitted with a triple muscle-up bar, a rope eye and pull-up ladders remains one of the most requested configurations, because it serves a mixed class without dominating the room.
Free weights and conditioning: the moving part of the inventory
Once the structure is fixed, the consumable part of the box begins: Olympic barbells, bumper plates, kettlebells, dumbbells, plyo boxes, sleds, ropes and rowing or ski ergometers. This is the part of the inventory that will be extended or replaced year after year, and it is where standardisation pays. Matching bar diameters, matching plate diameters and a consistent kettlebell progression let a coach run a class of mixed levels without re-explaining the loading at every station.
Flooring is a structural decision, not a finish
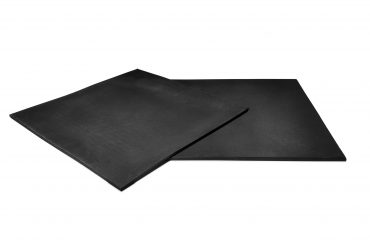
The floor is the second decision that cannot be corrected cheaply. It has to absorb loaded barbells falling from overhead, protect the slab, keep noise inside the unit and survive the abrasion of sleds and shoes. Thickness follows drop height, so the answer is rarely a single product across the whole room: a lifting zone takes a heavier specification than a circulation lane or a mobility corner. Dedicated weightlifting rubber tiles under the platforms and a thinner tile elsewhere is the usual compromise, and it costs considerably less than covering the whole surface with the heaviest option.
Reaction to fire belongs in the same specification. Where the building rules applying to your premises impose a classification, ask for the exact class of the tile, smoke index included, and keep the certificate with the handover file.
Professional grade: what to insist on
Indoor equipment for a commercial box must be built and certified to EN ISO 20957-1 class S, the studio class intended for supervised professional use. This is not a marketing label: it governs the load testing, the stability and the geometry of every part a member can reach. Class I covers professional equipment designed for inclusive access; it is a different scope, not a higher intensity tier above class S.
Beyond certification, what separates a structure that lasts from one that does not is unglamorous: welded joints rather than bolted-only assemblies at load points, thick-wall steel sections, hardware that can be re-torqued, and a supplier able to ship a matching upright three years later. Modularity is only useful while the range is still in production.
Outdoor CrossFit structures
An outdoor rig extends class capacity at a fraction of the cost of extra indoor floor area, and it works well for boxes with a yard, and for hotels, campsites, armed forces sites and municipal grounds. Materials have to match the exposure: hot-dip galvanised steel is the normal answer inland, while 316L stainless steel is what survives a saline atmosphere near the coast. Drainage of the landing surface has to be designed in from the start rather than added later, because standing water under a rig destroys the surfacing and the fixings faster than the training does. Combined CrossFit and Hyrox cages are the usual outdoor format where competition-style programming is on the timetable.
Frequently asked questions about CrossFit equipment
Where should I start when equipping a CrossFit box?
With the central structure, rig or cage, because it determines how many athletes can train at the same time and which movements are possible. Shock absorbing flooring comes next: it governs safety when loads are dropped, and the service life of the frame.
What flooring should a CrossFit box have?
A shock absorbing surface able to take loaded barbells being dropped, with the thickness chosen according to drop height. Weightlifting zones need a specific treatment, separate from circulation areas.
Can a CrossFit structure be installed outdoors?
Yes, provided the materials match the exposure. Galvanised steel is suitable for normal use, 316L stainless steel is required in a saline atmosphere. Drainage of the landing surface must be planned from the design stage.
Planning your box
Send us the dimensions of the unit, the ceiling height, the class size you want to run and the movements you intend to programme, and we will return a configuration and a costed proposal. Request a quote and we will work from your floor plan rather than from a catalogue page.