Designing an Outdoor Fitness Park: Complete 2026 Guide
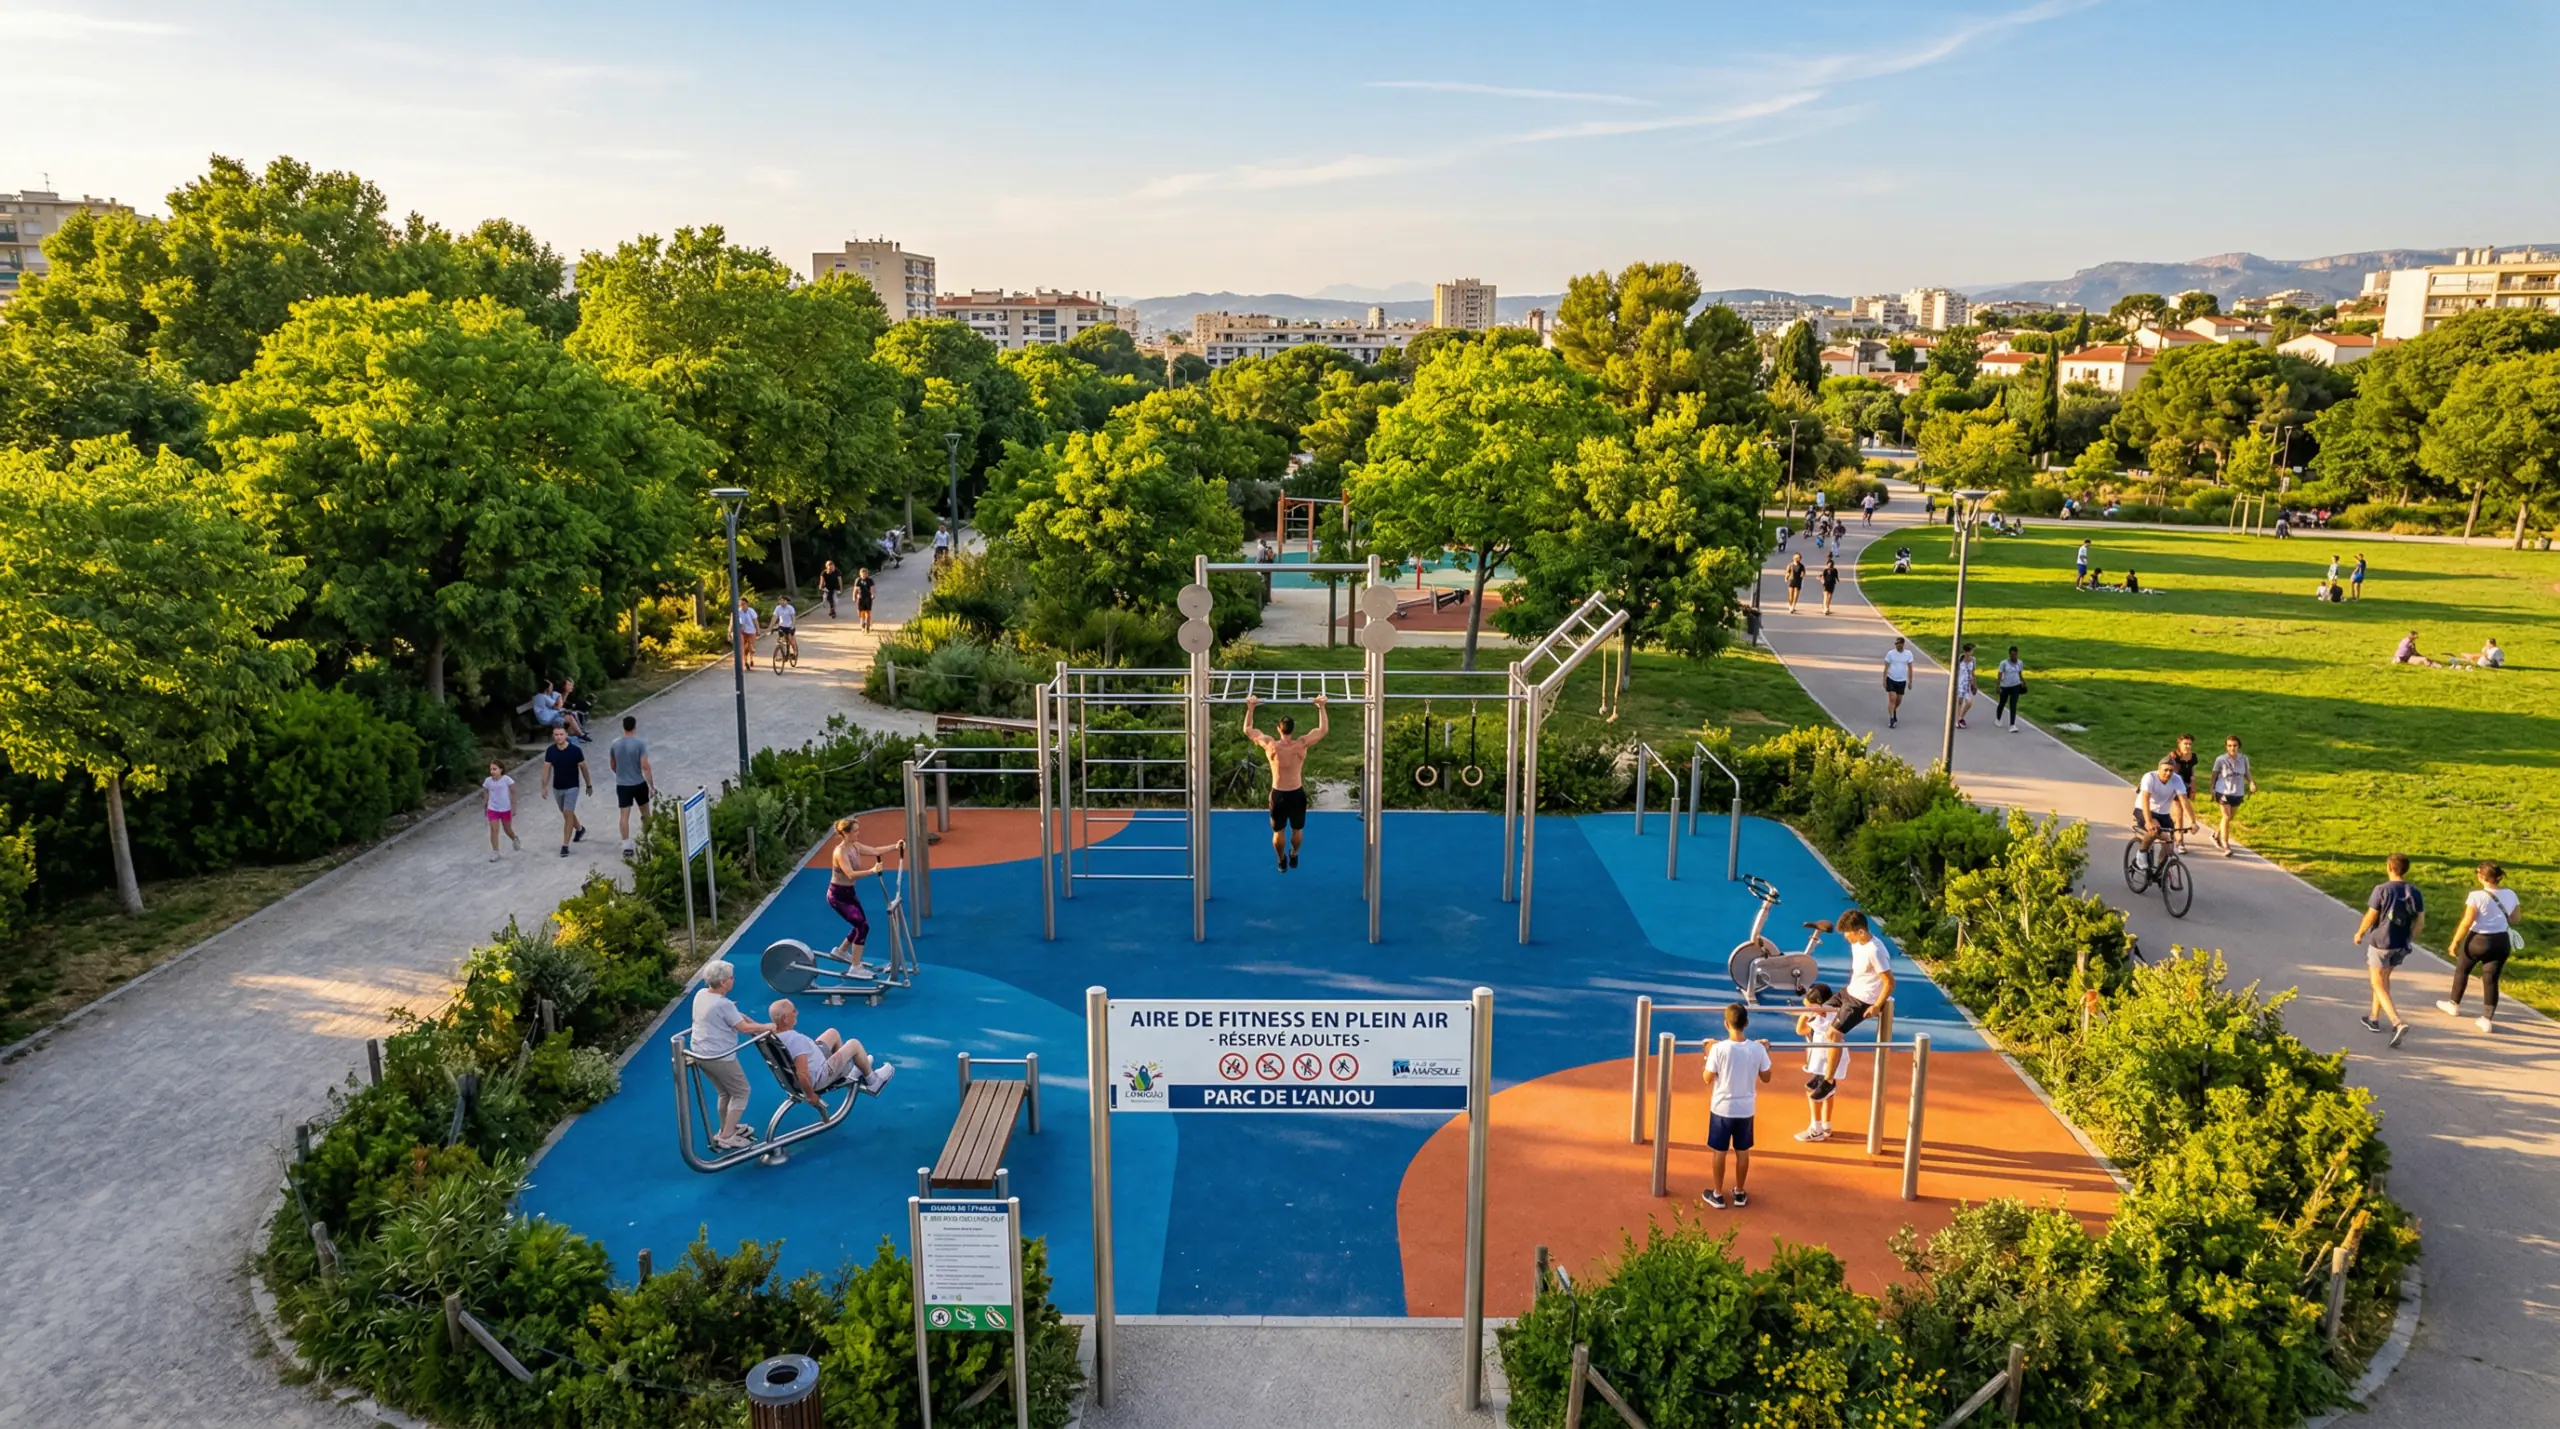
Designing an outdoor fitness park takes five core steps: a feasibility study, an equipment programme matched to your users, strict compliance with EN 16630, properly engineered foundations and safety surfacing, and a documented maintenance plan — with budgets typically ranging from 15,000 to 200,000 EUR depending on scale. Outdoor gyms have become a fixture of the urban landscape across Europe, from city-centre parks to riverside promenades, and for municipalities and site operators they are full infrastructure projects with their own studies, standards and tender procedures.
This guide walks you through the whole process, from the initial brief to the opening day.
Why build an outdoor fitness park in 2026?
A well-documented public health need
Physical inactivity is a major public health issue across Europe: roughly one adult in two fails to reach the WHO recommendation of 150 minutes of moderate activity per week. An outdoor fitness park removes two of the biggest barriers to exercise — geographic access and cost. Free to use, with no membership or booking, it serves seniors, young adults, people managing their weight and time-poor workers alike, usually for a capital cost below 50,000 EUR.
Strong policy support
Many national and regional governments now fund neighbourhood sports infrastructure through legacy programmes linked to major sporting events, active-travel and sport-on-prescription schemes, and grants targeted at underserved districts and rural areas. Municipalities that structure a sound project can frequently cover 40 to 80 percent of the cost through combined grant funding — more on this in the funding section below.
Step 1: Feasibility study and project definition
Analyse local needs
Before drawing a single station, answer these questions:
- Who is the priority audience — families, seniors, teenagers, experienced athletes, or the general public?
- Is there already a sports facility nearby (stadium, sports hall, existing fitness trail)?
- What is the population density within a 500 m radius?
- Which activities are already popular locally (running, street workout, outdoor yoga)?
Useful tools include resident surveys or public meetings, footfall data from existing green spaces, and the local authority sports facility master plan.
Choose the right site
| Criterion | Weight | Detail |
|---|---|---|
| Pedestrian access | Critical | Under 500 m from the neighbourhood centre, lit paths |
| Sunlight | High | South/east orientation recommended |
| Visibility | High | Avoid isolated spots for user safety |
| Available area | High | 150 m2 minimum for 8-10 stations |
| Ground conditions | Medium | Existing stabilised or paved ground cuts civil works costs |
| Road access | Medium | Needed for delivery and installation |
| Natural shade | Medium | Existing trees improve summer comfort |
| Environmental risks | High | No flood zone, buried utilities or contaminated ground |
Check local planning rules early: depending on the height and footprint of the structures, outdoor fitness equipment may require prior notification or full planning consent, and protected or heritage settings carry stricter rules. Confirm the land status (public highway, municipal land, concession) and map underground utilities before any excavation.
Step 2: Define the equipment programme
The main outdoor equipment families
- Outdoor fitness machines: chest press, air rower, stationary bike, leg press, abdominal stations
- Street workout / calisthenics: multi-grip pull-up bars, parallel bars, combination structures, wall bars, outdoor rings
- Fitness trail / senior stations: stretching units, steppers, balance boards, outdoor ellipticals, hip and shoulder mobility units
- Dynamic cardio zone: plyometric boxes, sled tracks, low hurdles and obstacle elements
Sizing the park for its audience
| Park type | Area | Stations | Indicative budget (excl. VAT) |
|---|---|---|---|
| Compact neighbourhood park | 100-150 m2 | 5-8 | 15,000-35,000 EUR |
| Intermediate park | 200-400 m2 | 10-15 | 40,000-80,000 EUR |
| Flagship site | 500-1,000 m2 | 20-30 | 100,000-200,000 EUR |
| Linear fitness trail | 500-2,000 linear m | 15-25 stations | 60,000-150,000 EUR |
These figures are project estimates; final costs depend on ground works, surfacing and equipment grade.
Step 3: The non-negotiable safety standards
EN 16630: the reference standard
The European standard EN 16630 defines safety requirements for permanently installed outdoor fitness equipment in publicly accessible areas used without permanent supervision. Its key requirements:
- Structural strength: equipment must withstand defined static and dynamic loads, including accidental loads
- Entrapment protection: openings between 25 mm and 230 mm are prohibited to prevent head and limb entrapment
- Fall protection: equipment with a free fall height above 600 mm requires a compliant impact area
- Corrosion resistance: steel must be hot-dip galvanised with an epoxy or powder-coat finish; salt-spray testing of 480 hours or more is the benchmark
- Edges and protrusions: minimum corner radii and end caps on open tubes
- Anchoring: equipment must be fixed to concrete foundations sized to the manufacturer specification
Required documentation includes the manufacturer declaration of conformity, test reports from a notified body (TUV, SGS, Bureau Veritas), installation and user instructions in your local language, and a maintenance manual. For the full compliance picture, see our guide to EN 16630 outdoor fitness equipment.
Clearance zones
- 1.5 m minimum on each side of ground-level cardio units (steppers, bikes, rowers)
- 2.5 m minimum around structures with a potential fall height (pull-up bars, combination rigs)
Impact-absorbing surfacing is mandatory
Beneath any structure with a fall height above 600 mm, EN 16630 requires shock-absorbing surfacing tested to EN 1177 (HIC — Head Injury Criterion). In practice this means 30-40 mm outdoor rubber tiles under fall zones, sand or treated wood chips for light trail stations, and stabilised or free-draining paving for circulation paths. Light In Fitness supplies UV-, frost- and moisture-resistant outdoor surfacing within its sports flooring range.
Step 4: Procurement and supplier selection
Public procurement thresholds
For public bodies, outdoor fitness equipment is bought under public procurement rules. Small projects usually fall below national thresholds allowing simplified consultation of several suppliers; mid-sized projects (commonly 40,000-100,000 EUR excluding VAT for 10-20 stations) follow an adapted or open procedure with the usual principles of transparency, equal treatment and genuine competition. Our guide to outdoor fitness public procurement covers the tender file in detail.
Supplier selection criteria beyond price
- EN 16630 conformity backed by notified-body test reports
- Corrosion protection: hot-dip galvanising (85 microns minimum) plus finish coating, with certificates
- Comparable references in your climate and regulatory context
- After-sales service: contractual response times and 10-year spare parts availability
- Turnkey installation including anchoring, safety surfacing and signage
- Warranty: minimum 5 years structural, 2 years on parts
Step 5: Installation and anchoring
Foundations
- Concrete grade C20/25 minimum
- Foundation depth of 60-100 cm depending on soil and equipment height
- Bolted base plates (M16 or M20 A4 stainless bolts) or cast-in anchors
- Minimum 28 days of concrete curing before opening
In frost-prone regions, foundations must reach below the local frost line (typically 60-80 cm) to prevent freeze-thaw heave.
Safety surfacing and signage
Surfacing is laid after the foundations cure and before the equipment goes in: edge restraints, anti-weed geotextile, then the impact-absorbing layer checked against the calculated HIC. EN 16630 also requires user signage at each station or group of stations showing the exercise, target muscles, medical contraindications, recommended minimum age and prohibited uses. A site map at the entrance improves wayfinding.
Step 6: Funding the project
Most successful projects combine several sources: national sports agency programmes (often covering up to 80 percent in priority districts and rural areas), state investment grants for local authorities, regional and county-level sports facility schemes, and corporate sponsorship or naming partnerships. Projects between 15,000 and 80,000 EUR frequently secure 40-80 percent grant coverage. See our dedicated article on public funding for outdoor fitness projects.
Step 7: Launch, promotion and maintenance
A park only delivers value if people use it. Plan municipal newsletter and social media coverage, an official opening with free coached sessions, and partnerships with local clubs for ongoing activation. From day one, open a safety register with a three-tier inspection routine:
- Monthly visual inspection by site staff (loose fixings, vandalism, corrosion, worn grips)
- Quarterly operational inspection (function test of each unit, anchor checks)
- Annual main inspection by a qualified technician or the manufacturer (corrosion, foundations, load checks)
A dated, signed register is the first document insurers and courts request after an incident and demonstrates due diligence.
Frequently asked questions
What is the minimum area for an outdoor fitness park?
A functional park fits on 100-150 m2 with 5-8 stations. For a complete neighbourhood park with circulation routes, safety surfacing and signage, plan 200-300 m2.
Do I need planning permission?
It depends on the height and footprint of the structures and your local planning framework. Small structures are often covered by a simple prior notification, while larger installations or protected settings require full consent. Always consult your planning department before committing to a layout.
What are the maintenance obligations for the operator?
The owner is liable for user safety on publicly accessible equipment. Regular documented inspections — monthly visual, quarterly operational, annual main inspection — recorded in a safety register are the accepted evidence of proper care.
How is an outdoor fitness park different from a fitness trail?
A fitness trail is linear, with stations spaced 100-300 m apart along a path, focused on light cardio and stretching for walkers and seniors. A fitness park groups more varied, more intensive equipment on a single defined area and serves a wider audience including young adults and trained users.
Will outdoor equipment survive frost and bad weather?
Professional equipment built to EN 16630 is designed for year-round outdoor exposure. Protection relies on hot-dip galvanised steel (85 microns minimum) with a powder-coat finish, and welds treated with zinc-rich anti-corrosion coating. Ask for salt-spray test results of at least 480 hours; in coastal locations, specify 316L stainless steel.
Planning an outdoor fitness park? Light In Fitness designs, supplies and installs EN 16630-compliant outdoor fitness and street workout equipment for municipalities, parks, campsites and residences, from layout drawings to turnkey delivery. Request a free quote — our team responds within 24 hours.
Réalisations documentées
- Cage street workout ultime, Carcassonne – armée française
- Cage street workout ultime, Tahiti – armée française, Polynésie
- Cage SP Max, centre EPIDE de Combrée – établissement public d’insertion
- Cage SP Max, lycée Saint-Bénigne de Dijon – établissement scolaire
Sources et références
- Décret n° 96-1136 du 18 décembre 1996 – prescriptions de sécurité relatives aux aires collectives de jeux (Légifrance)
- NF EN 1176-1 – Équipements et sols d’aires de jeux, partie 1 : exigences de sécurité et méthodes d’essai générales (AFNOR)
- NF EN 1177 – revêtements de surface amortissants : détermination de la hauteur de chute critique (AFNOR)
- NF EN 16630 – modules fixes d’entraînement physique de plein air : exigences de sécurité et méthodes d’essai (AFNOR)