Custom CrossFit Rig for a Gym with Low Ceilings and Columns
Dans une salle contrainte par des poteaux ou une hauteur limitée, la question n'est pas la marque du rig mais la capacité du fabricant à le concevoir sur mesure. Un rig standard impose ses trames et gaspille de la surface ; un rig dessiné sur relevé intègre les obstacles existants. Light In Fitness fabrique ces structures sur plans dans son atelier.
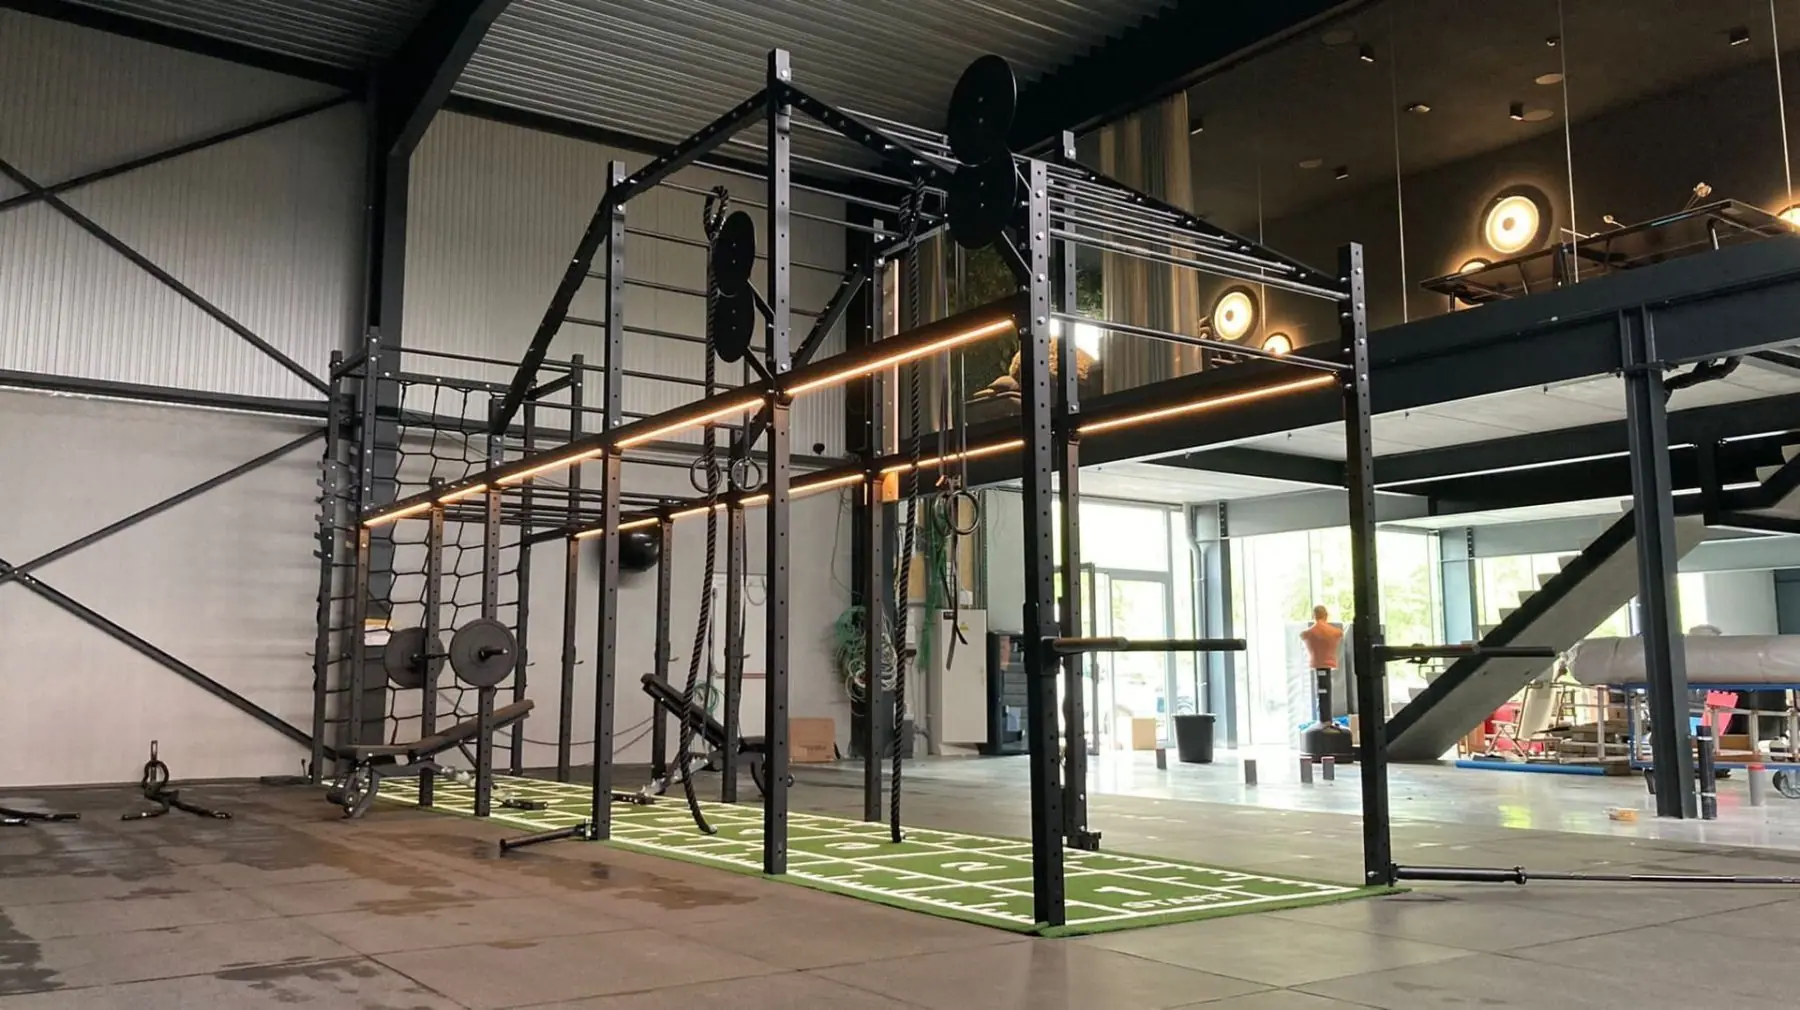
In a room constrained by structural columns or by limited headroom, the question is not which rig brand to buy. It is whether the manufacturer can design the structure around your building. A catalogue rig imposes its own bay spacing and wastes floor area working around obstacles. A rig drawn from a measured survey absorbs the columns, the beams and the services, and gives you back training stations you would otherwise have lost. Light In Fitness manufactures these structures to drawing in its own workshop, which is what makes a genuinely bespoke configuration possible rather than a catalogue model with a few parts removed.
Start with a constraint survey, not a product list
A successful custom cross-training cage starts with reading the room, not the catalogue. Before anyone talks about modules, list what cannot move:
- Clear headroom, and everything hanging below it: beams, light fittings, ducting, sprinkler heads
- The position and the section of every structural column, which are fixed points
- Mandatory circulation: fire exits, accessible routes, general passage
- Technical zones: distribution boards, doors, ventilation intakes
- How the room will be used: coached classes, open gym, athletic preparation, Hyrox-style formats
These five lines are the actual brief. Everything else, the number of pull-up bars, the rig footprint, the accessory list, is derived from them. A supplier who quotes before receiving them is quoting a catalogue, not your room.
What separates a modular manufacturer from a catalogue seller
In a constrained room you need a supplier who can compose a structure from parts, uprights, bays, wall brackets, pull-up bars, squat stations, ring stations and accessory fixings, rather than one who offers three standard sizes and asks which one fits. The practical test is simple: send a dimensioned plan with the columns marked and ask for a layout. A modular manufacturer comes back with a configuration that works around the obstacles. A catalogue seller comes back with the nearest standard model and a note about clearance.
Look at how the range itself is built. A range like the M360 professional cross-training cage exists as a set of configurable elements, which is why it can be reshaped for an awkward room instead of dictating the room around it.
Working with limited headroom
Low headroom does not rule out a rig. It rules out an unconsidered one. The method is to define the usable height you actually need before choosing anything.
- Start from the movements. The height a rig needs is set by the tallest movement you intend to program on it and by the range of motion that movement requires, not by a default upright length.
- Then choose the pull-up solution. Bars at more than one height, or bars specified for reduced headroom, keep the station usable when a standard bar height would not fit.
- Check what hangs below the slab. Beams, ducts and sprinklers usually set the real limit, not the slab itself. The lowest fixed obstacle over the rig footprint is your working ceiling.
- Never trade stability for height. Shortening uprights is a design decision that has to be made by the manufacturer, with the bracing and the anchoring adjusted accordingly. It is not a site modification.
Designing around structural columns
Treat every column as a no-build zone, then break the rig into segments that go around it. In practice that means combining formats within a single structure: a wall-mounted rig along one elevation to recover floor area, free-standing bays where the room allows it, and short returns or brackets to bridge between them. The columns stop being a problem and start being the grid the layout is drawn on.
Two rules keep this safe. First, keep a clear corridor around every heavily loaded station, squat and bench, and around anything that involves a dynamic movement or a dropped bar. Second, never place a station in a position where a user under load is working immediately against a column.
Wall-mounted or free-standing is not a philosophical choice. Wall-mounted frees floor area and clarifies circulation, but it depends entirely on what the wall can take. Free-standing is the answer when the walls cannot be used or when the room has to be reconfigurable. The decision follows the building, the floor, the available anchoring and the number of simultaneous users.
Prioritising options when space is tight
When the room is difficult, the objective is training density: more usable stations without collisions or queues. Depending on your membership, prioritise:
- Squat and bench positions that are clearly separated from each other
- Pull-up bars at multiple heights, or bars specified for reduced headroom
- Barbell storage and integrated racking, which recover floor area rather than consuming it
- Ring stations and anchor points for functional work
- Outdoor-rated versions if part of the project sits outside
Design the extension in from the beginning. Leaving defined positions where bays or stations can be added later costs nothing at the drawing stage and is expensive to retrofit once the structure is anchored.
Floor and anchoring: validate before fabrication
A custom rig is not just a drawing. It is a structure, a floor and an anchoring system that have to work together. Before the configuration is frozen, confirm:
- What the rig will stand on: concrete slab, raised access floor, floating floor
- The thickness and type of the surface covering, and how it interacts with the baseplates
- Whether drilling is permitted, and what is in the slab: services, underfloor heating, building restrictions
- How vibration and noise will be managed, which matters most in mixed-use and residential buildings
The floor specification is part of the rig specification, not a separate purchase made afterwards. Drop zones and platform areas belong on the same drawing as the structure, which is why the gym flooring should be selected at the same time as the rig rather than once it is installed.
What to send for a custom quotation
A bespoke rig can only be quoted from real information. Send:
- A dimensioned plan, length and width, with the clear headroom stated
- The position and section of every column, and any other no-build zones
- The number of simultaneous users and the type of sessions programmed
- The modules you want: pull-up bars, squat stations, dip bars, ring stations, storage, accessory fixings
- The floor build-up and any anchoring restriction, and whether the project is indoor, outdoor or both
With that, a manufacturer can draw a layout. Without it, any figure you receive is provisional.
FAQ
How do I choose a custom cage when headroom is limited?
Define the usable height from the movements you intend to program and the range of motion they need. Then work towards a modular structure, wall-mounted or segmented, that respects the limit without compromising stability or safety. Shortening a standard rig on site is not an acceptable substitute for designing it to the right height.
What do I do if columns prevent a conventional layout?
Treat the columns as no-build zones and compose the rig in modules, bays, brackets, wall-mounted and free-standing segments, so the structure goes around the obstacles while keeping circulation clear and distributing the stations evenly.
Wall-mounted or free-standing in a constrained room?
Wall-mounted recovers floor area and simplifies circulation. Free-standing is preferable when the space has to be reconfigured, or when the walls cannot carry the structure. The decision depends on the available anchoring, the floor build-up and the number of simultaneous users.
Does a custom rig cost significantly more than a standard one?
Not necessarily, because the comparison is not like for like. A custom structure is drawn to use the area you actually have. A standard rig that does not fit either wastes floor area or forces you to buy a smaller configuration than the room could have held. The right comparison is usable stations delivered, not list price per bay.
What information is needed to quote a custom cage?
A dimensioned plan with length, width and clear headroom, the column positions, the no-build zones, the number of simultaneous users, the list of modules required and the nature of the floor.
Getting your rig drawn
In a constrained room the deciding factor is not the badge on the upright. It is whether the structure was designed for your building or adapted to it after the fact. Send us a dimensioned plan with the columns and the clear headroom marked, tell us how many people train at once and what you program, and we will come back with a configuration drawn for that room: request a quote.