Senior outdoor fitness areas for care homes and retirement residences
Une aire de fitness senior pour EHPAD ou résidence services vise le maintien de l'autonomie et la prévention des chutes, pas la performance. Les agrès relèvent de la norme EN 16630 et doivent démarrer à résistance nulle, avec appuis et mains courantes accessibles. Le sol de réception et l'implantation à proximité immédiate du bâtiment conditionnent l'usage réel.
An outdoor fitness area sized for older residents is one of the few capital items in a care home that improves clinical outcomes, staff programming and commercial appeal at the same time. France counts around 7,500 medicalised care homes, known as EHPAD, housing some 600,000 residents whose average age on admission is 84.
Forced sedentary behaviour, driven by reduced mobility, fear of falling and unstimulating surroundings, is one of the first causes of decline in institutional life. This guide covers the clinical case, EN 16630 compliance, equipment selection criteria for frail users, funding routes and siting, for care home directors and operators of assisted living and retirement residences across Europe.
Why outdoor equipment rather than an indoor room
A French survey by the Fondation de France cited in our original guide found that 68 per cent of care home residents take no regular physical activity. Directors who have addressed this have mostly done it outdoors, in therapeutic gardens or inner courtyards, because daylight, level access from ground floor rooms and visibility from communal areas produce spontaneous use in a way that a booked indoor session does not.
For assisted living and retirement residences that are not medicalised, the same installation is a commercial argument: prospective residents and their families rank it alongside catering, housekeeping and security.
Adapted physical activity, delivered by qualified instructors, is now treated as a first line non pharmacological intervention against loss of autonomy. The French health authority and sports ministry recommend a minimum of 150 minutes of moderate activity per week for older residents. The figures our French guide cites for structured programmes are a 30 per cent reduction in fall risk after twelve weeks, a 22 per cent improvement in self reported quality of life at two sessions per week, and a 15 per cent reduction in the use of anxiolytics and sedatives.
Treat these as indicative of the direction rather than as a guarantee for your own cohort.
Which modules cover which functional need
| Module | Primary benefit | Secondary benefit |
|---|---|---|
| Low resistance cross trainer | Gentle cardiovascular work and endurance | Limb mobility, postural maintenance |
| Seated accessible rower | Back and arm strengthening | Chest opening, breathing |
| Balance and stability board | Static balance, proprioception | Fall prevention, recovery reflexes |
| Wall bars and stretching rails | Hip and back flexibility | Joint range, standing posture |
Those four families cover the functional needs geriatricians and adapted activity instructors identify: gentle cardio, muscular strengthening, balance and flexibility. Adding a fifth or sixth station rarely improves outcomes as much as adding rest benches and shade between the existing ones.
EN 16630 compliance and the operator duties that follow
EN 16630, covering permanently installed outdoor fitness equipment with free access, applies inside a care home garden exactly as it does in a public park. As the operator of a facility housing vulnerable people, you carry civil liability in the event of an accident and administrative responsibility towards your regulator, which in France means the regional health agency. In practice the standard and accessibility rules together require the following.
| Requirement | Value |
|---|---|
| Free safety zone around each module | 1.5 m clear of obstacles |
| Accessible path width and gradient | At least 1.40 m wide, gradient no steeper than 5 per cent |
| Wheelchair turning space at each station | 1.50 m by 1.50 m |
| Impact attenuating surfacing to EN 1177 | Required where free height of fall exceeds 0.60 m |
| Documented maintenance plan | Three levels: weekly, monthly, annual |
| Safety register | Kept current and produced at inspection |
Every installation should arrive with its compliance pack: declaration of conformity, test records, a blank safety register and maintenance instructions. If a supplier cannot hand those over on delivery, the inspection risk transfers to you.
Selection criteria specific to frail users
Generic outdoor fitness equipment is not suitable for care home residents, and specifying it is the most common mistake. Six criteria govern the choice. Seats and support points must be reachable from a wheelchair or with a walking frame, which in practice means a seat height of 0.50 m or less.
Movement amplitude must stay within realistic shoulder, hip and knee ranges rather than the full range a park unit allows. Handles should be 30 to 35 mm in diameter with a non slip finish and no sharp edges. Pictograms need high contrast and characters of at least 5 cm, with a tactile plate where visually impaired residents are expected.
Resistance must be adjustable by hand without tools, on a clearly graduated scale. Finally, structural stability matters more than on a public site: our senior range is specified with reinforced anchoring rated at 3.2 kN, well above the minimum the standard requires, because residents will use the equipment to pull themselves up whether or not it was designed for that.
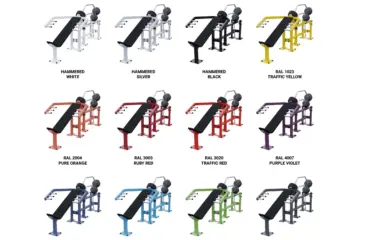
On materials, hot dip galvanised and powder coated steel is the standard structure for these installations, chosen for corrosion resistance and low maintenance in an unsupervised garden. As a reference point on cost, our accessible outdoor press and lat pulldown station is listed at 3,650 EUR excluding VAT, and a four module senior area sits in the same order of magnitude before groundworks.
How care homes fund the installation
In France, several sector specific streams can be combined. Their names are national, but most European countries operate an equivalent mix of health agency prevention budgets, ageing policy calls for projects and local authority grants, so the logic transfers.
| Scheme | Who is eligible | Typical share |
|---|---|---|
| CNSA calls for projects on healthy ageing | Public and non profit care homes | Up to 80 per cent of the cost excluding VAT |
| Regional health agency prevention credits | Any care home under contract | Variable regional allocation |
| DETR rural investment grant | Public care homes in rural municipalities | Up to 80 per cent |
| Care home investment budget | All statuses | 100 per cent self funded |
| Departmental council ageing policy | Council managed facilities | Variable |
A mid sized public care home combining an ageing policy grant at 50 per cent with a rural investment grant at 30 per cent can cover 80 per cent of a 6,000 to 8,000 EUR project including installation, leaving 1,200 to 1,600 EUR excluding VAT to fund. Applications need technical evidence, so ask your supplier for EN 16630 declarations, layout drawings and maintenance instructions before you write the bid, not after.
Where to put it
Siting decides usage rates more than the equipment list does. A therapeutic garden is the ideal configuration, with planting, natural light and level access from ground floor rooms, and needs roughly 120 m2, of which 80 m2 is the equipment area and 40 m2 is paths and seating. An inner courtyard is the most secure option, enclosed and visible from communal rooms, which suits residents with cognitive impairment, and works in about 80 m2 in a compact layout with poured EPDM surfacing for wheelchair access.
In a retirement or assisted living residence, a shared green space next to an existing seating area works well and supports intergenerational use.
Frequently asked questions
Do residents use it without staff supervision?
Some do, which is why the equipment must be safe unsupervised and why balance stations should sit on impact attenuating surfacing. The usage rate roughly doubles when an instructor also runs two structured sessions per week on the same equipment.
What surfacing should we specify?
Poured EPDM on the circulation and station areas is the reference for wheelchair and walking frame access. Where free height of fall exceeds 0.60 m, the surfacing must be tested to EN 1177 for that height.
Can we mix senior stations with a public park layout?
Only with care. Standard park units are dimensioned for able bodied adults, with higher seats and wider movement amplitudes. Mixing is fine in a shared residence garden if the senior stations form a coherent circuit of their own.
What ongoing maintenance is required?
A weekly visual check, a monthly functional check of fixings and moving parts, and an annual main inspection, all recorded in the safety register. Budget for that at specification stage rather than discovering it at the first inspection.
How long does delivery and installation take?
Stock items ship in 5 to 10 working days. Allow additional time for groundworks and surfacing, which are usually the critical path on a garden project.
Plan your senior fitness area
Light In Fitness has equipped more than 2,500 customers since 2013 from Tours, France, and supplies EN 16630 compliant senior installations with the documentation your funding application and your inspector will ask for. Send us a plan of the garden or courtyard and you will have a costed layout within 24 working hours. Delivery covers France, Belgium, Switzerland and Luxembourg, with export quoted per project. See care home fitness equipment and rehabilitation outdoor fitness equipment, or request a quote.
Réalisations documentées
- Cage street workout ultime, Carcassonne – armée française
- Cage street workout ultime, Tahiti – armée française, Polynésie
- Cage SP Max, centre EPIDE de Combrée – établissement public d’insertion
- Cage SP Max, lycée Saint-Bénigne de Dijon – établissement scolaire
Sources et références
- Décret n° 96-1136 du 18 décembre 1996 – prescriptions de sécurité relatives aux aires collectives de jeux (Légifrance)
- NF EN 1176-1 – Équipements et sols d’aires de jeux, partie 1 : exigences de sécurité et méthodes d’essai générales (AFNOR)
- NF EN 1177 – revêtements de surface amortissants : détermination de la hauteur de chute critique (AFNOR)
- NF EN 16630 – modules fixes d’entraînement physique de plein air : exigences de sécurité et méthodes d’essai (AFNOR)