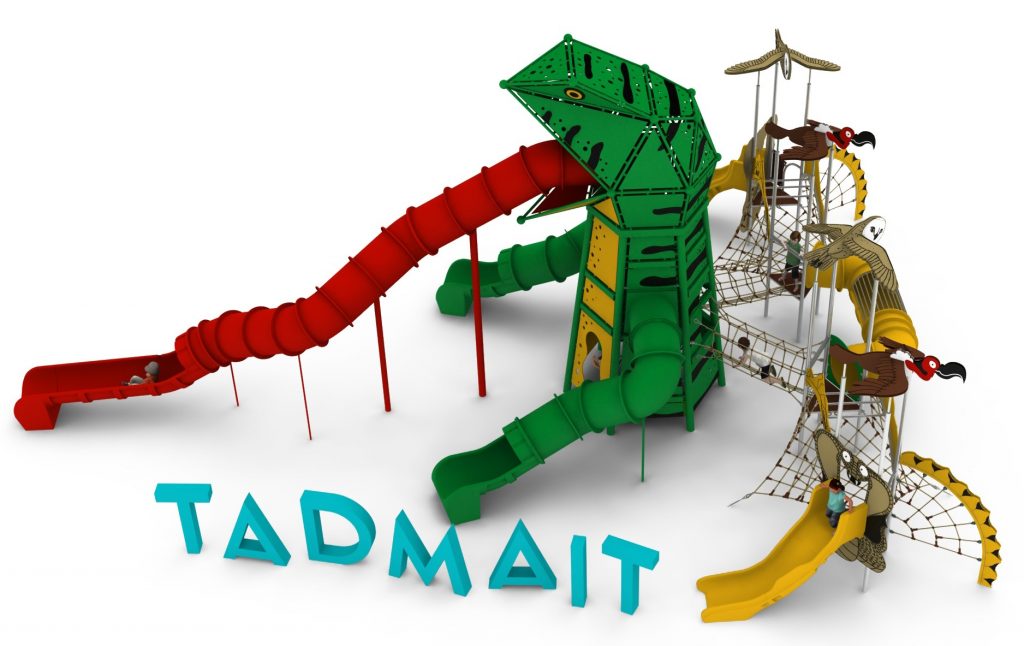
TADMAIT Tall Rope Climbing Structure
TADMAIT Tall Rope Climbing Structure : diamond Collection large rope play structures, marque Light In Fitness, tarif sur devis. Encombrement 1 650 × 1 190 × 690 cm. Delivery and installation priced on quotation across Europe.
Price on request
Shipping quoted separately The shipping cost is confirmed before you approve the order.
Price on request — project quotation within 24 business hours.
6.9 m high rope climbing structure with bridged platforms on reinforced stainless steel posts. Ages 3 to 14, EN 1176.
This item is supplied on quotation: configuration, delivery and installation are priced against your project.
Request a quotation +33 6 20 72 66 96
Answer within 24 to 72 business hours, quote reference LIF-TADMAIT-1376. Layout study, delivery, installation and after sales.
Conformity: equipment certified compliant with EN 1176 (playground equipment) by an independent certification body; the certificate is supplied on request with the quotation.
Warranty: specified in the quotation for each reference — details of our warranties.
Description
In brief — TADMAIT Tall Rope Climbing Structure: dimensions 1650 × 1190 × 690 cm, material stainless steel, free fall height 2,8 m, age range 3 to 14 years, safety area 20,4 x 14,9 m, standards EN 1176, certification certificate of conformity from an independent certification body, price on quotation.
TADMAIT is the tall one. At 6.9 m it stands twice the height of most rope structures on a footprint of 16.5 by 11.9 m, and the climb is the point: children work upwards through a multi-level net towards platforms linked by bridges, with the view from the top as the reward. It is the item that gives a park a silhouette, visible from the gate and from the surrounding streets.
Height as the play value
- Vertical progression: the structure is read from the ground as a sequence of levels to be earned, which sustains interest far longer than a wide, low net.
- Platforms linked by bridges at height, so the challenge continues after the climb rather than ending at the top.
- Free height of fall of 2.8 m, lower than the overall height because the internal net catches the routes children actually take.
- A genuine landmark: for a town centre park or a campsite entrance, the visual presence is part of what the budget buys.
Materials and construction
Structural posts are reinforced stainless steel. Ropes are 18 mm polyamide with a braided galvanised steel core, cut-resistant and UV-stable, joined with aluminium and stainless steel connectors. Decorative elements are HPL panel. Foundations are high-strength concrete at 1.0 m depth — deeper than the wider, lower structures in the range, because a 6.9 m structure transfers wind and dynamic loads that a 4.9 m one does not.
Site requirements
The minimum impact area is 20.4 by 14.9 m, and a surface tested for 2.8 m of free fall height is required across it. Installation needs suitable lifting equipment with clear access to the working area. Height also brings planning considerations: check sightlines from neighbouring windows and any local height restrictions before specifying. See the full Diamond Collection play structures for lower alternatives on a similar footprint.
Technical specification
| Reference | LIF-TADMAIT-1376 |
|---|---|
| Dimensions | 16.5 m (L) x 11.9 m (W) x 6.9 m (H) |
| Age range | 3 to 14 years |
| Free height of fall | 2.8 m |
| Safety area | 20.4 x 14.9 m |
| Frame | Reinforced stainless steel posts |
| Rope | 18 mm polyamide with braided galvanised steel core, cut and UV resistant |
| Finish | Stainless steel and aluminium connectors; HPL decorative panels |
| Foundation depth | 1.0 m, high-strength concrete |
| Standard | EN 1176, certificate issued by an independent certification body |
| Price | On request — project quotation within 24 business hours |
Frequently asked questions
Why is the free height of fall only 2.8 m on a 6.9 m structure?
Free height of fall is measured from the highest position a child can reasonably occupy to the surface below along the path of a fall, taking the intervening net into account. On a dense rope structure that figure is far lower than the overall height, which is one of the reasons rope play is specified at heights that a rigid frame could not offer.
Do children get stuck at the top?
Rope structures are climbed and descended by the same routes, and the net supports a child who stops to think. Supervision remains the operator responsibility, but retrieval incidents are rare compared with rigid towers with fixed ladders.
How is a structure this tall inspected?
The annual main inspection covers the upper connectors and rope terminations at height, which requires access equipment. Budget for that in the maintenance plan from the outset.
Send us your site plan, access route and any height constraints, and we will return a costed proposal covering equipment, foundations, lifting, installation and the compliance file within 24 business hours.
Additional information
| Dimensions | 1650 × 1190 × 690 cm |
|---|
Delivery and installation
Lead times are confirmed in the quotation according to the product, available stock and destination.
Access requirements and delivery appointments for heavy equipment are agreed before dispatch.
Installation is included when stated for the product or in the quotation; otherwise it is quoted separately.
You may also like…
-
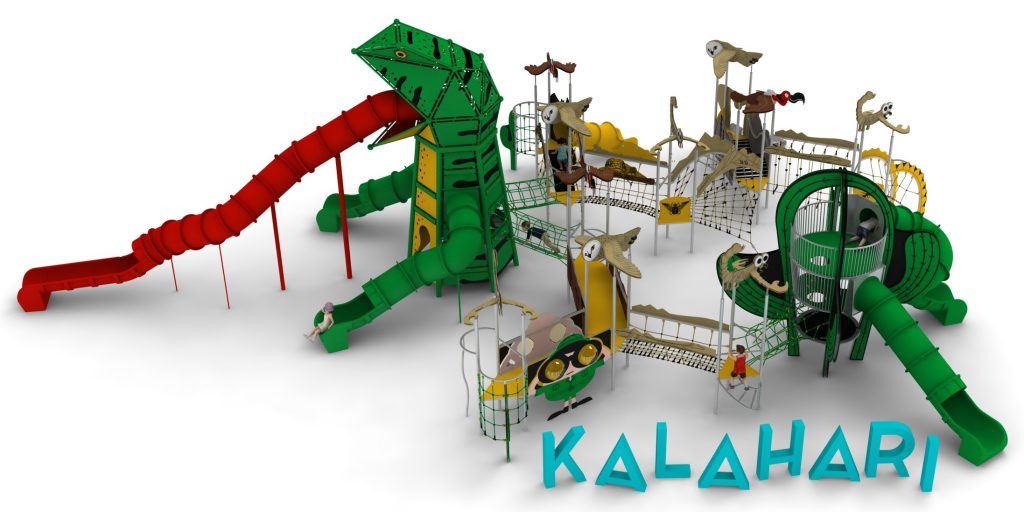
KALAHARI Flagship Rope Play Structure to Pinterest (opens in a new window)Save on Pinterest : KALAHARI Flagship Rope Play Structure
 View product
KALAHARI Flagship Rope Play Structure
Price on request -
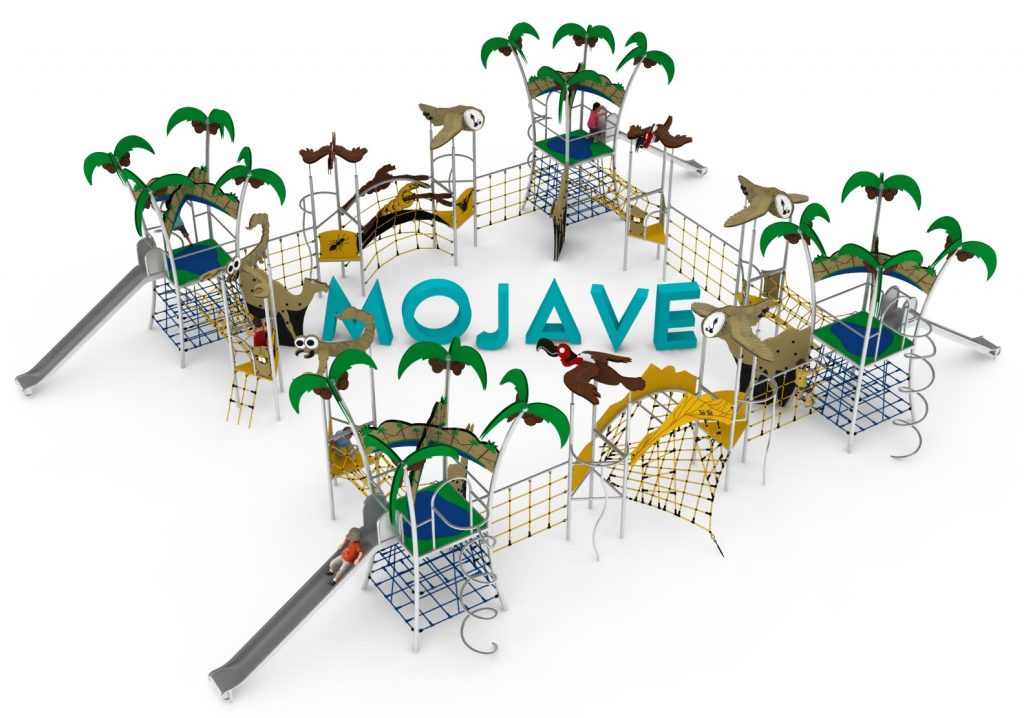
MOJAVE Extensive Rope Play Structure to Pinterest (opens in a new window)Save on Pinterest : MOJAVE Extensive Rope Play Structure
![TADMAIT Tall Rope Climbing Structure]() View product
View productMOJAVE Extensive Rope Play Structure
Price on request -
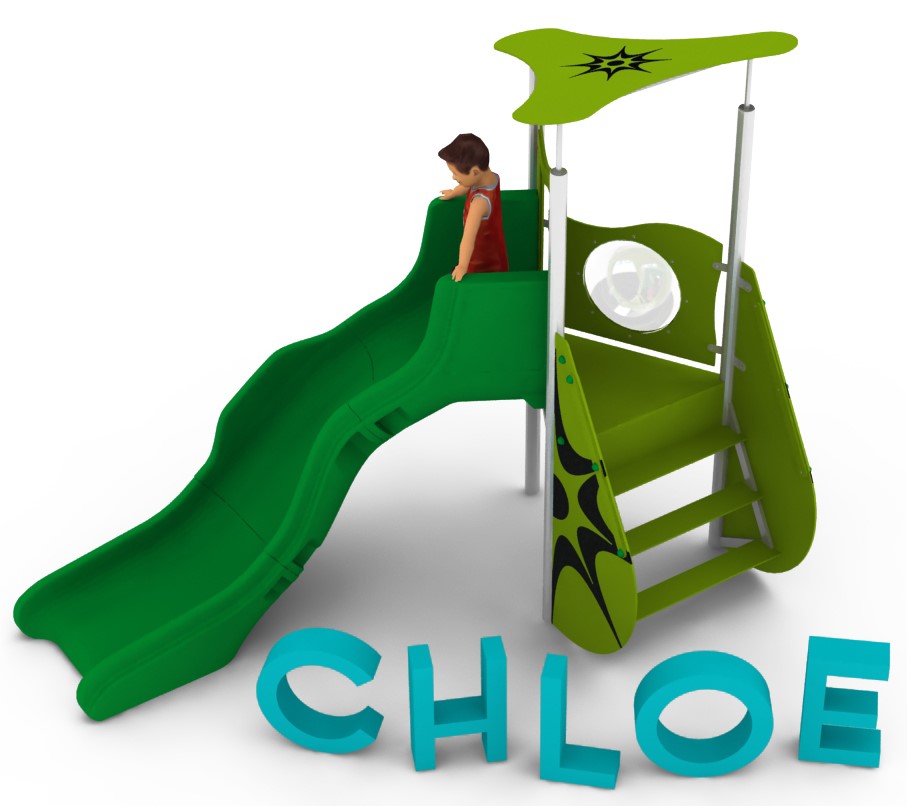
CHLOE – compact rope play structure for young children to Pinterest (opens in a new window)Save on Pinterest : CHLOE – compact rope play structure for young children
![TADMAIT Tall Rope Climbing Structure]() View product
View productCHLOE – compact rope play structure for young children
Price on request -
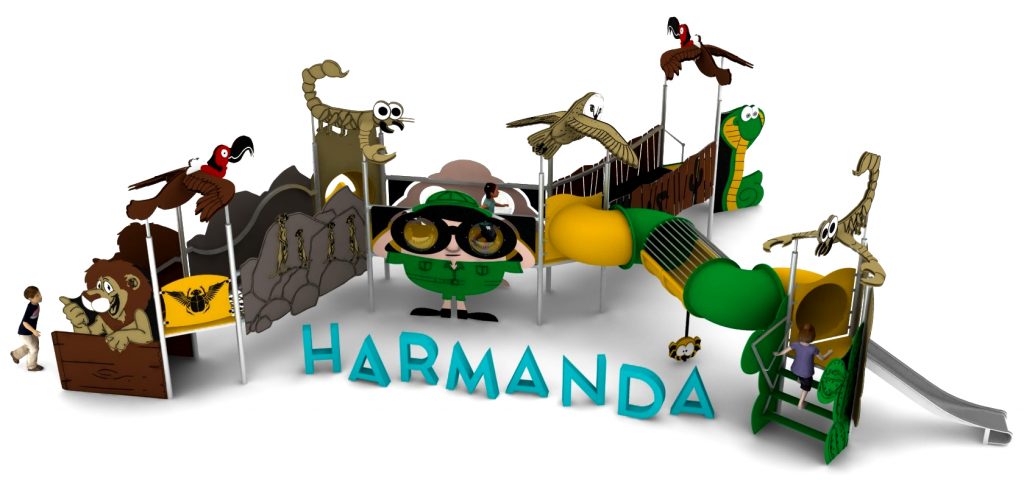
HARMANDA Linear Rope Play Structure to Pinterest (opens in a new window)Save on Pinterest : HARMANDA Linear Rope Play Structure
![TADMAIT Tall Rope Climbing Structure]() View product
View productHARMANDA Linear Rope Play Structure
Price on request -
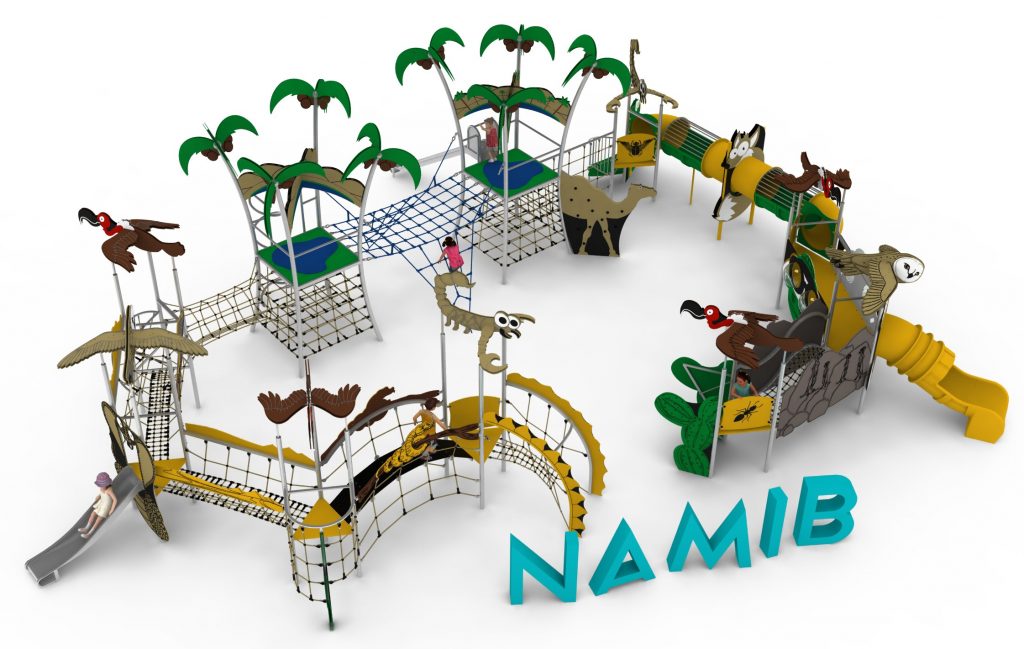
NAMIB Large Rope Play Structure to Pinterest (opens in a new window)Save on Pinterest : NAMIB Large Rope Play Structure
![TADMAIT Tall Rope Climbing Structure]() View product
View productNAMIB Large Rope Play Structure
Price on request
Related products
-
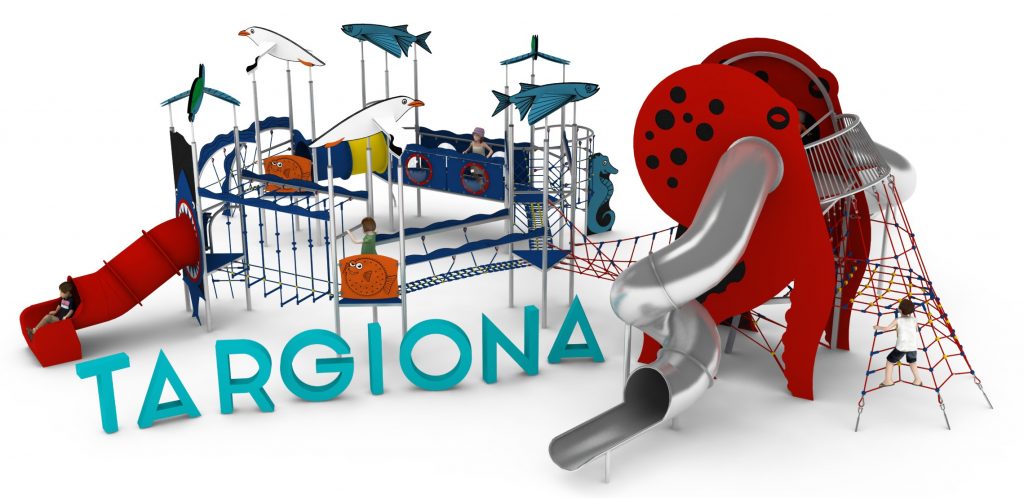
TARGIONA extra-large marine rope play structure to Pinterest (opens in a new window)Save on Pinterest : TARGIONA extra-large marine rope play structure
![TADMAIT Tall Rope Climbing Structure]() View product
View productTARGIONA extra-large marine rope play structure
Price on request -
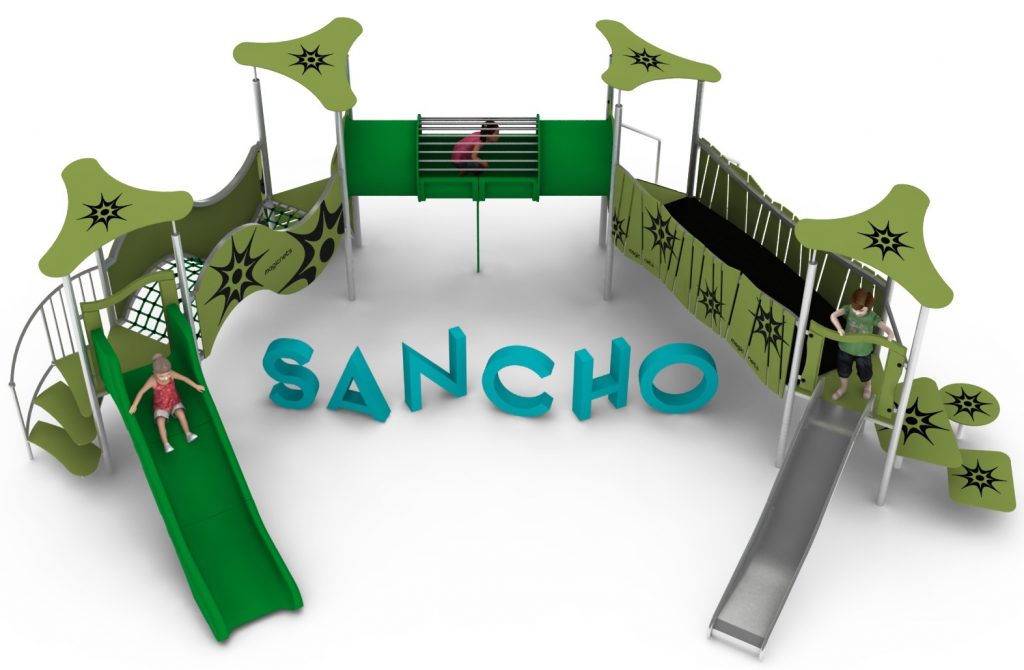
SANCHO square rope play structure to Pinterest (opens in a new window)Save on Pinterest : SANCHO square rope play structure
![TADMAIT Tall Rope Climbing Structure]() View product
View productSANCHO square rope play structure
Price on request -
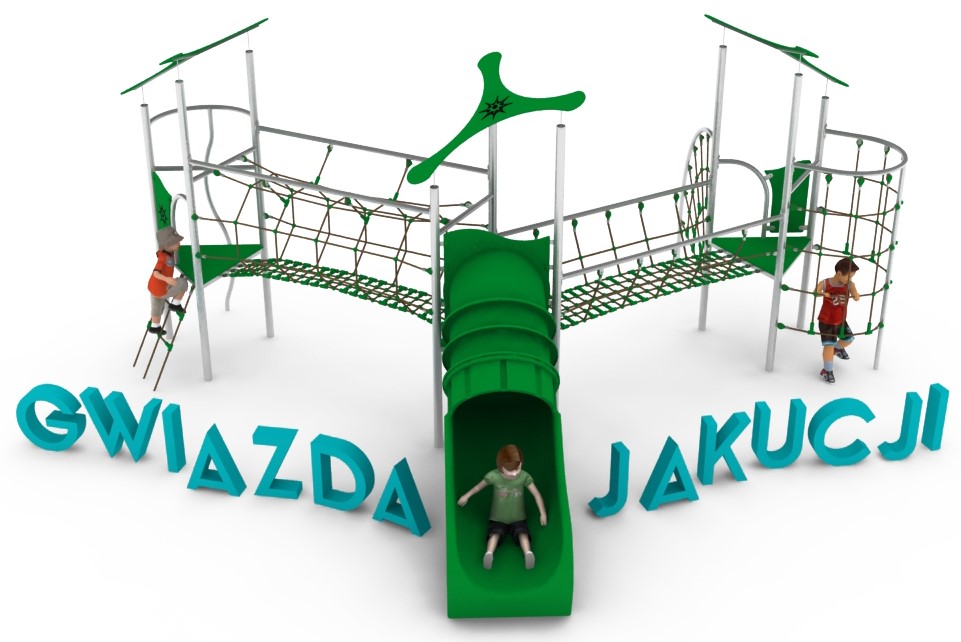
Yakutia Star – star-pattern rope play structure to Pinterest (opens in a new window)Save on Pinterest : Yakutia Star – star-pattern rope play structure
![TADMAIT Tall Rope Climbing Structure]() View product
View productYakutia Star – star-pattern rope play structure
Price on request