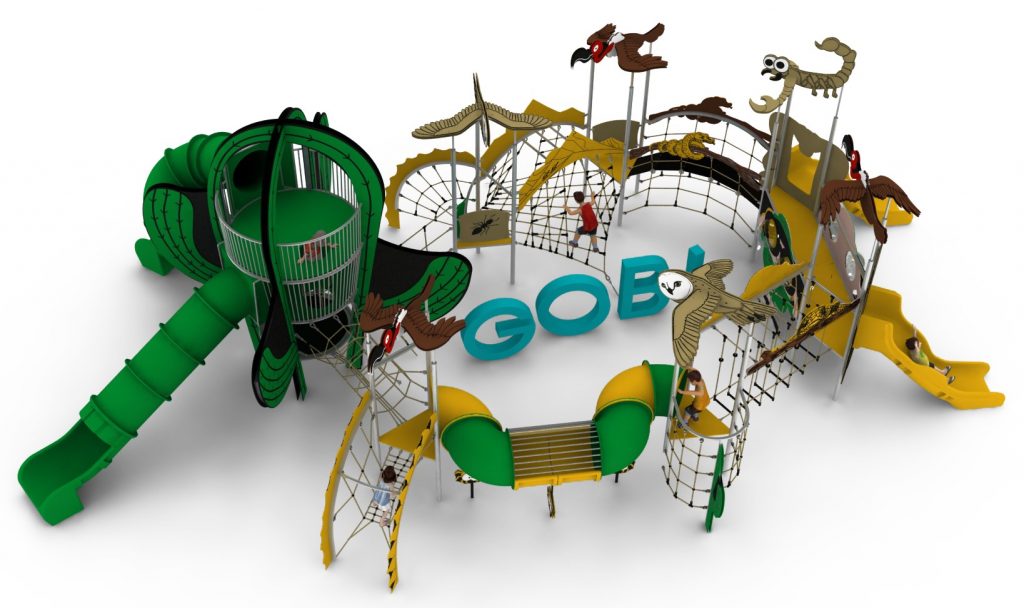
GOBI Large Rope Climbing Structure
GOBI Large Rope Climbing Structure : diamond Collection large rope play structures, marque Light In Fitness, tarif sur devis. Encombrement 1 600 × 1 190 × 510 cm. Delivery and installation priced on quotation across Europe.
Price on request
Shipping quoted separately The shipping cost is confirmed before you approve the order.
Price on request — project quotation within 24 business hours.
Dense multi-level rope network with bridged platforms, 16.0 by 11.9 m, built for open-access urban parks. Ages 3 to 14.
This item is supplied on quotation: configuration, delivery and installation are priced against your project.
Request a quotation +33 6 20 72 66 96
Answer within 24 to 72 business hours, quote reference LIF-GOBI-1373. Layout study, delivery, installation and after sales.
Conformity: equipment certified compliant with EN 1176 (playground equipment) by an independent certification body; the certificate is supplied on request with the quotation.
Warranty: specified in the quotation for each reference — details of our warranties.
Description
In brief — GOBI Large Rope Climbing Structure: dimensions 1600 × 1190 × 510 cm, material stainless steel, free fall height 3,0 m, age range 3 to 14 years, safety area 19,4 x 15,2 m, standards EN 1176, certification certificate of conformity from an independent certification body, price on quotation.
GOBI is built around density. Across 16.0 by 11.9 m and up to 5.1 m high, it packs a tight network of rope nets between multiple platforms linked by bridges, so the interior is as much a part of the structure as the outside. Children disappear into it and reappear somewhere else, which is precisely the quality that keeps a structure in use once the novelty of a new play area has worn off.
Density, and why it matters after year one
- A dense multi-level net gives many more distinct routes than an open frame of the same footprint, so the structure keeps offering new challenges to regular users.
- Bridged platforms create destinations within the structure: places to arrive at, occupy and defend, which is how children actually play.
- The mesh supports a climber who hesitates, so children attempt harder routes than they would on a rigid frame.
- High capacity without crowding, because users spread through the volume rather than queueing on a single route.
Built for open-access sites
An unsupervised urban park is the hardest test of a play structure. GOBI answers it through material choice rather than through fencing: reinforced stainless steel posts that do not need repainting, 18 mm polyamide rope with a braided galvanised steel core that resists cutting, aluminium and stainless steel connectors, and HPL decorative panels that survive impact and take graffiti removal without ghosting. Where a rope is damaged, the section is replaced individually rather than the structure being closed.
Site requirements
The minimum impact area is 19.4 by 15.2 m, surfaced for a free height of fall of 3.0 m. Foundations are high-strength concrete at 1.0 m depth and heavy lifting equipment is required for installation, so access has to be confirmed at design stage. See the wider Diamond Collection play structures for smaller options.
Technical specification
| Reference | LIF-GOBI-1373 |
|---|---|
| Dimensions | 16.0 m (L) x 11.9 m (W) x 5.1 m (H) |
| Age range | 3 to 14 years |
| Free height of fall | 3.0 m |
| Safety area | 19.4 x 15.2 m |
| Frame | Reinforced stainless steel posts |
| Rope | 18 mm polyamide with braided galvanised steel core, cut and UV resistant |
| Finish | Stainless steel and aluminium connectors; HPL decorative panels |
| Foundation depth | 1.0 m, high-strength concrete |
| Standard | EN 1176, certificate issued by an independent certification body |
| Price | On request — project quotation within 24 business hours |
Frequently asked questions
How does the structure resist vandalism?
The steel core inside each rope makes cutting slow and conspicuous, the posts carry no coating to burn or peel, and the HPL panels can be cleaned rather than replaced. Damage tends to be cosmetic and repairable in place.
Can supervising adults see into the structure?
Partly, and that is a design decision rather than an oversight: children value places adults cannot immediately see. Sightlines into the main volumes are maintained, but a dense net is not a transparent one. Position seating so carers can see the entry and exit points.
What ongoing costs should we plan for?
Routine visual checks, quarterly functional inspections and an annual main inspection with access equipment for high-level connections, plus periodic rope and connector replacement. The posts and foundations are designed to outlast several rope renewals.
Send us your site plan with access routes and levels, and we will return a full costed proposal covering equipment, foundations, lifting, installation and the EN 1176 documentation within 24 business hours.
Additional information
| Dimensions | 1600 × 1190 × 510 cm |
|---|
Delivery and installation
Lead times are confirmed in the quotation according to the product, available stock and destination.
Access requirements and delivery appointments for heavy equipment are agreed before dispatch.
Installation is included when stated for the product or in the quotation; otherwise it is quoted separately.
You may also like…
-
HARMANDA Linear Rope Play Structure to Pinterest (opens in a new window)Save on Pinterest : HARMANDA Linear Rope Play Structure
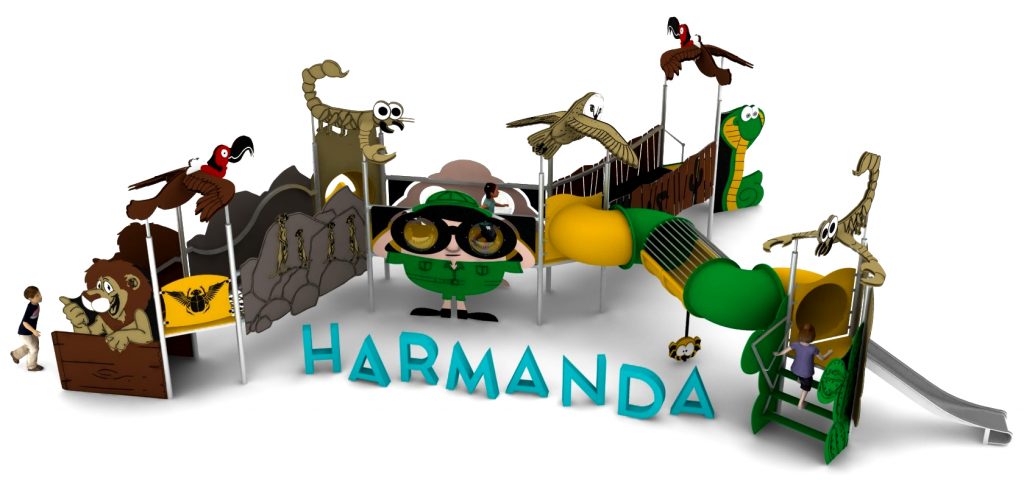 View product
HARMANDA Linear Rope Play Structure
Price on request -
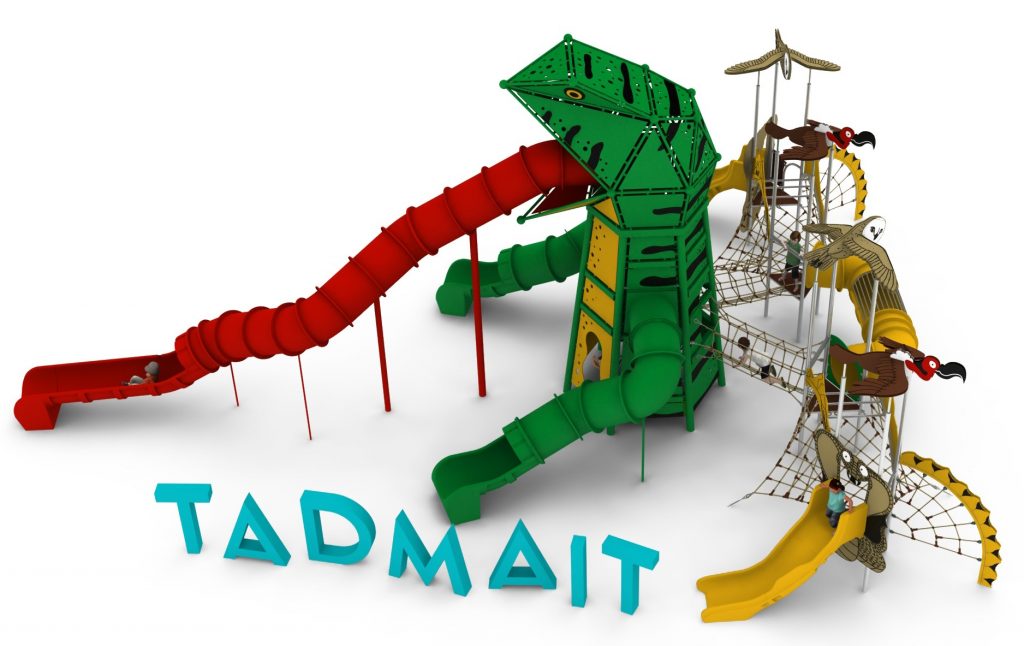
TADMAIT Tall Rope Climbing Structure to Pinterest (opens in a new window)Save on Pinterest : TADMAIT Tall Rope Climbing Structure
![GOBI Large Rope Climbing Structure]() View product
View productTADMAIT Tall Rope Climbing Structure
Price on request -
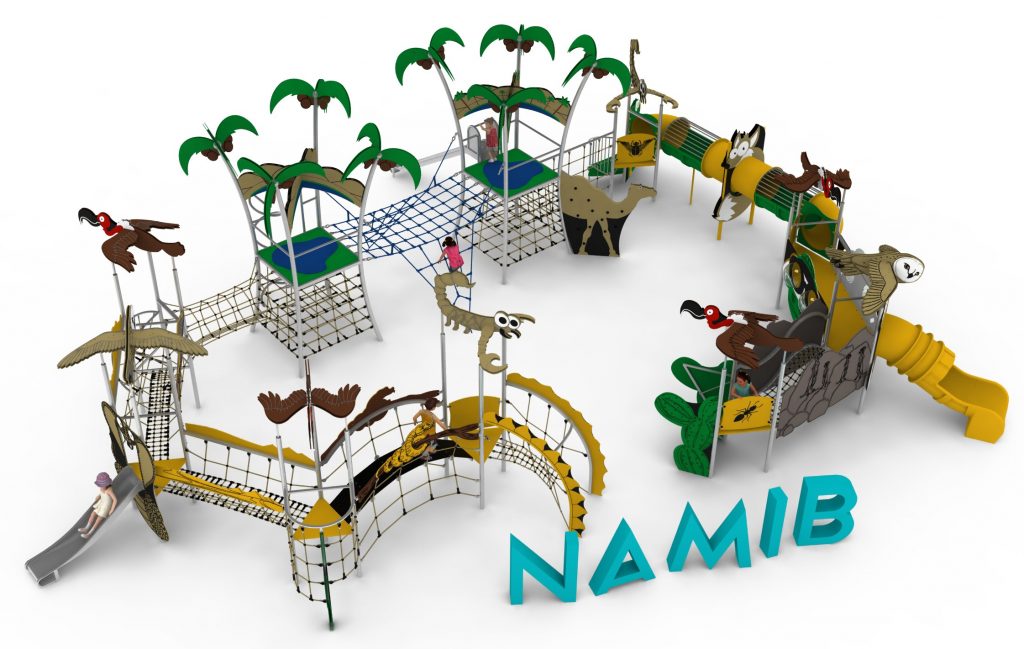
NAMIB Large Rope Play Structure to Pinterest (opens in a new window)Save on Pinterest : NAMIB Large Rope Play Structure
![GOBI Large Rope Climbing Structure]() View product
View productNAMIB Large Rope Play Structure
Price on request -
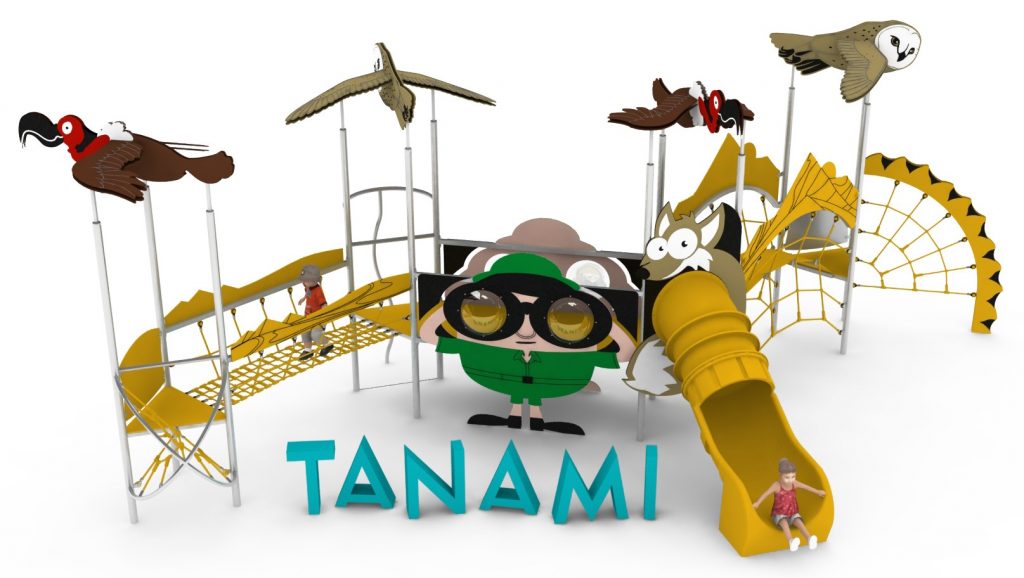
TANAMI Narrow Rope Play Structure to Pinterest (opens in a new window)Save on Pinterest : TANAMI Narrow Rope Play Structure
![GOBI Large Rope Climbing Structure]() View product
View productTANAMI Narrow Rope Play Structure
Price on request -
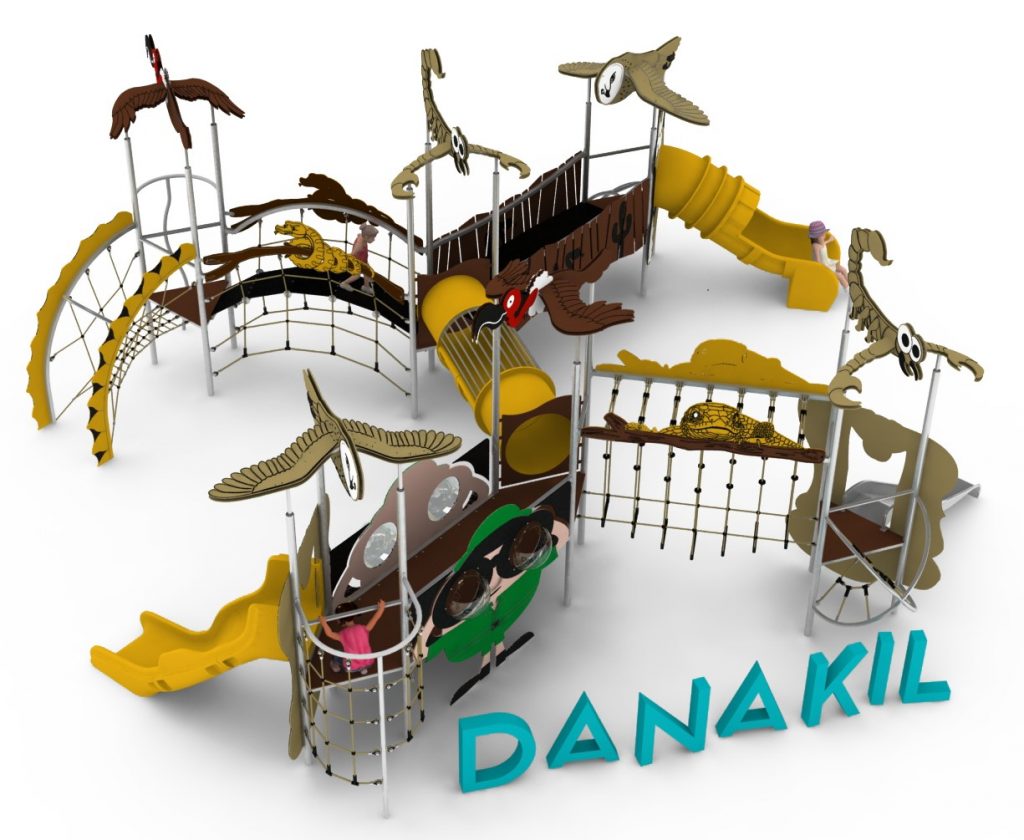
DANAKIL Multi-Level Rope Play Structure to Pinterest (opens in a new window)Save on Pinterest : DANAKIL Multi-Level Rope Play Structure
![GOBI Large Rope Climbing Structure]() View product
View productDANAKIL Multi-Level Rope Play Structure
Price on request
Related products
-
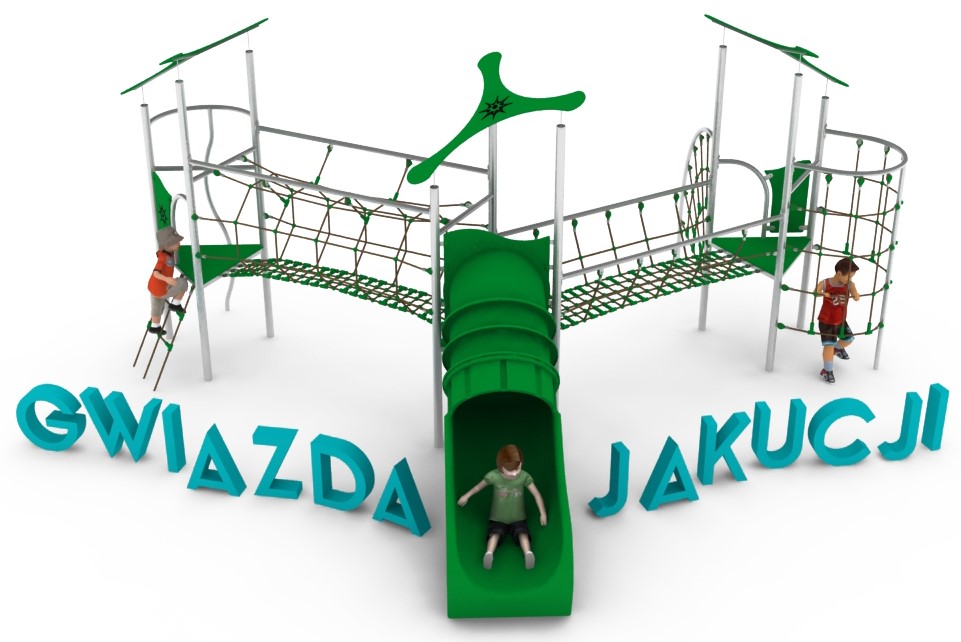
Yakutia Star – star-pattern rope play structure to Pinterest (opens in a new window)Save on Pinterest : Yakutia Star – star-pattern rope play structure
![GOBI Large Rope Climbing Structure]() View product
View productYakutia Star – star-pattern rope play structure
Price on request -
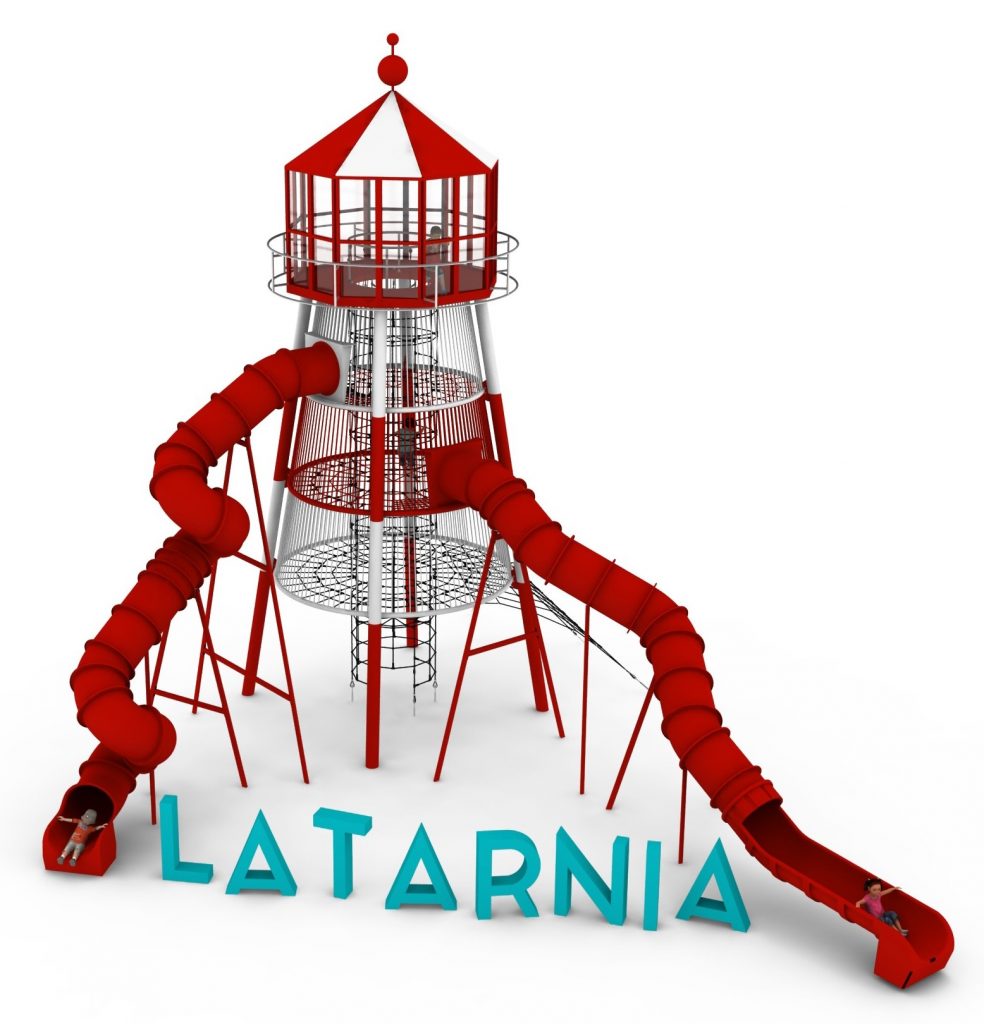
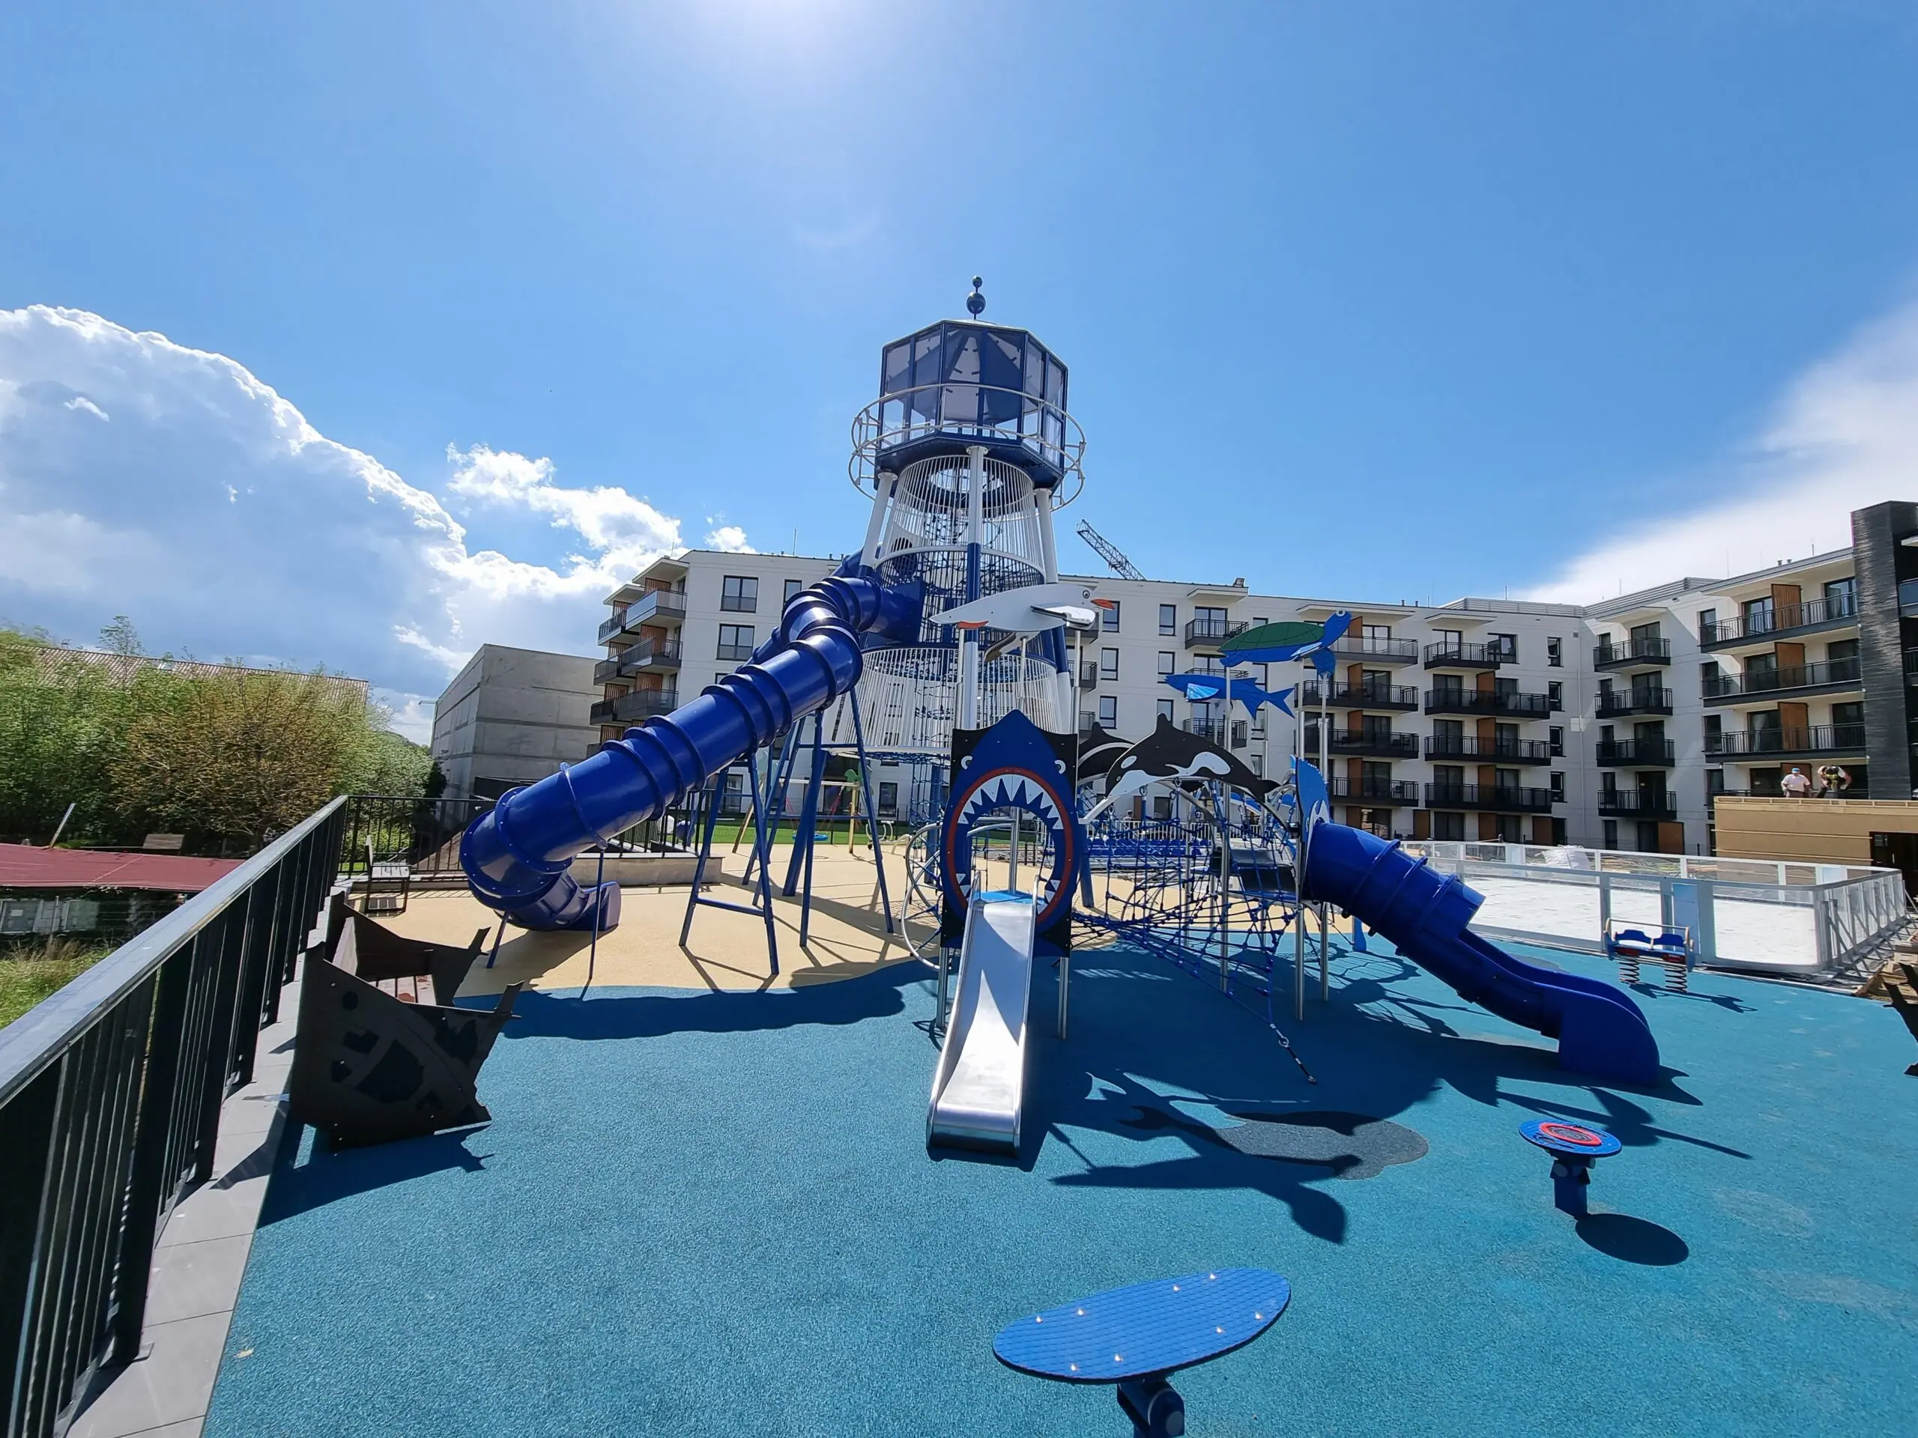
PHARE rope observation tower with two slides to Pinterest (opens in a new window)Save on Pinterest : PHARE rope observation tower with two slides
![GOBI Large Rope Climbing Structure]()
 View product
PHARE rope observation tower with two slides
Price on request -
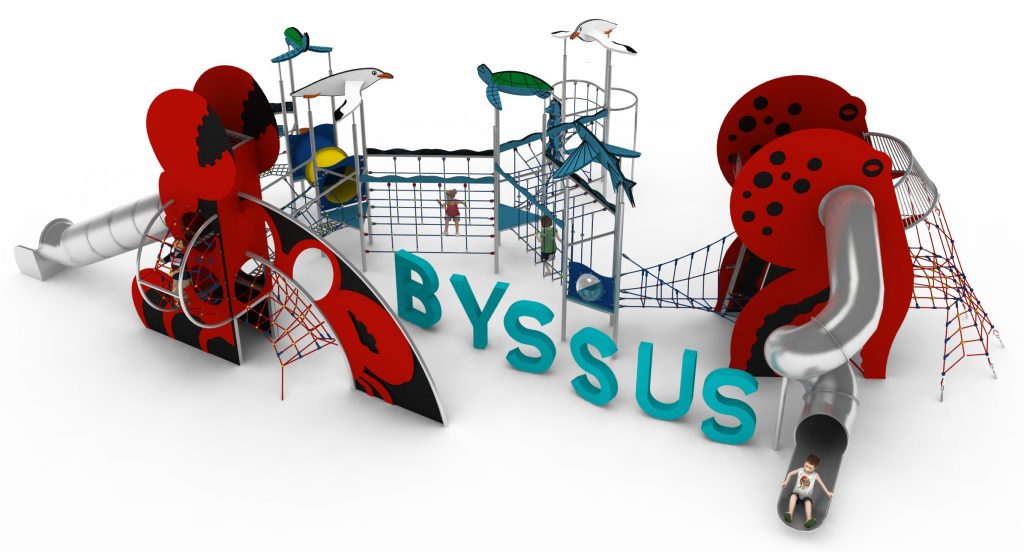
BYSSUS giant marine rope play structure to Pinterest (opens in a new window)Save on Pinterest : BYSSUS giant marine rope play structure
![GOBI Large Rope Climbing Structure]() View product
View productBYSSUS giant marine rope play structure
Price on request