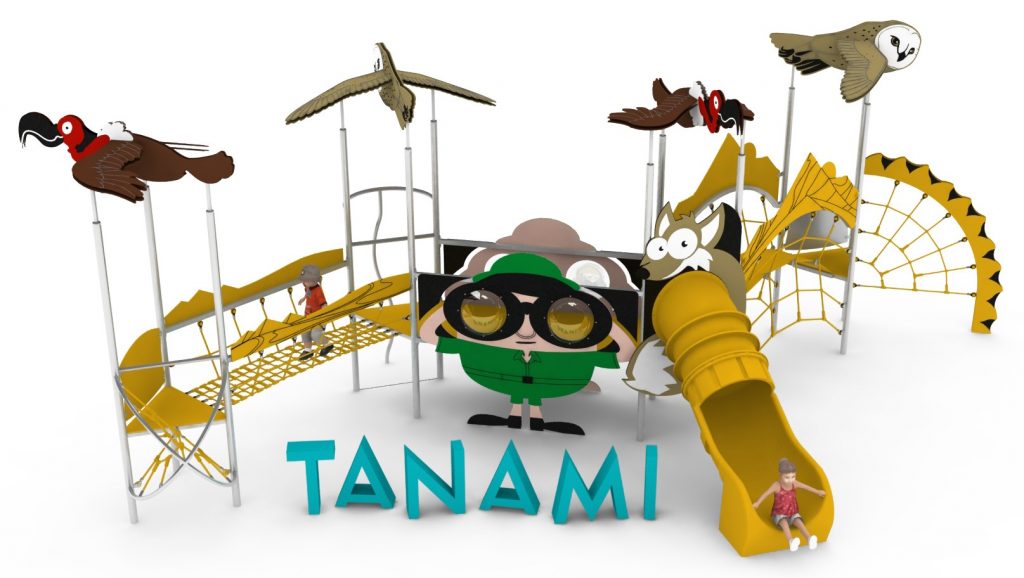
TANAMI Narrow Rope Play Structure
TANAMI Narrow Rope Play Structure : diamond Collection large rope play structures, marque Light In Fitness, tarif sur devis. Encombrement 1 120 × 530 × 430 cm. Delivery and installation priced on quotation across Europe.
Price on request
Shipping quoted separately The shipping cost is confirmed before you approve the order.
Price on request — project quotation within 24 business hours.
Elongated rope climbing structure, 11.2 m long and only 5.3 m wide, for narrow sites. Ages 3 to 14, EN 1176.
This item is supplied on quotation: configuration, delivery and installation are priced against your project.
Request a quotation +33 6 20 72 66 96
Answer within 24 to 72 business hours, quote reference LIF-TANAMI-1371. Layout study, delivery, installation and after sales.
Conformity: equipment certified compliant with EN 1176 (playground equipment) by an independent certification body; the certificate is supplied on request with the quotation.
Warranty: specified in the quotation for each reference — details of our warranties.
Description
In brief — TANAMI Narrow Rope Play Structure: dimensions 1120 × 530 × 430 cm, material stainless steel, free fall height 2,9 m, age range 3 to 14 years, safety area 13,4 x 8,7 m, standards EN 1176, certification certificate of conformity from an independent certification body, price on quotation.
The hardest sites to equip are not the small ones, they are the narrow ones: a 5 m strip between a footpath and a boundary fence, the length of a school field edge, the leftover ground beside a car park. TANAMI is designed for exactly that geometry. It runs 11.2 m long but only 5.3 m wide, and it packs full climbing value into that band — nets and ropes along the whole length, staggered raised platforms and dedicated climbing and gripping elements.
Full climbing value in a 5.3 m band
- Climbing nets and rope runs along the entire 11.2 m length, so children travel rather than circle.
- Staggered platforms at differing heights, giving rest points, lookout points and route choices within a narrow envelope.
- Dedicated gripping and climbing elements for children who want a harder line than the nets alone.
- 4.3 m overall height with a 2.9 m free height of fall: a serious climbing item, not a scaled-down one.
Materials and construction
Structural posts are stainless steel. Ropes are 18 mm polyamide with a braided galvanised steel core, resistant to cutting and to UV, joined with aluminium and stainless steel connectors. Decorative elements are impact and weather resistant HPL panel. Foundations are high-strength concrete at 0.6 m depth, which is shallow for a structure of this height and helps on sites where buried services run along the strip.
Siting
The minimum impact area is 13.4 by 8.7 m. Note that the impact area is wider than the structure on both sides, so a 5.3 m wide structure still needs an 8.7 m wide corridor: measure from the fence line, not from where the posts will stand. Other formats are shown under Diamond Collection play structures.
Technical specification
| Reference | LIF-TANAMI-1371 |
|---|---|
| Dimensions | 11.2 m (L) x 5.3 m (W) x 4.3 m (H) |
| Age range | 3 to 14 years |
| Free height of fall | 2.9 m |
| Safety area | 13.4 x 8.7 m |
| Frame | Stainless steel posts |
| Rope | 18 mm polyamide with braided galvanised steel core, cut and UV resistant |
| Finish | Stainless steel and aluminium connectors; HPL decorative panels |
| Foundation depth | 0.6 m, high-strength concrete |
| Standard | EN 1176, certificate issued by an independent certification body |
| Price | On request — project quotation within 24 business hours |
Frequently asked questions
Can the impact area overlap a footpath?
No. A path within the impact area is an obstruction and a route for people who are not using the equipment. Where the strip is too narrow, the usual solution is to divert the path rather than to reduce the impact area.
Is a narrow structure less interesting to children?
Not if the routes are varied, and here they are: the length gives sequence, the staggered platforms give changes of level, and the climbing elements give difficulty. What a narrow structure loses is the ability for a large group to disperse across it.
Why are the foundations only 0.6 m deep?
Loads are shared across a run of posts rather than concentrated on a few, so each foundation carries less. It is confirmed by the structural design supplied with the technical file.
Send us the length and the clear width of your strip, including any fence or path within it, and we will confirm the fit and return a costed proposal within 24 business hours.
Additional information
| Dimensions | 1120 × 530 × 430 cm |
|---|
Delivery and installation
Lead times are confirmed in the quotation according to the product, available stock and destination.
Access requirements and delivery appointments for heavy equipment are agreed before dispatch.
Installation is included when stated for the product or in the quotation; otherwise it is quoted separately.
You may also like…
-
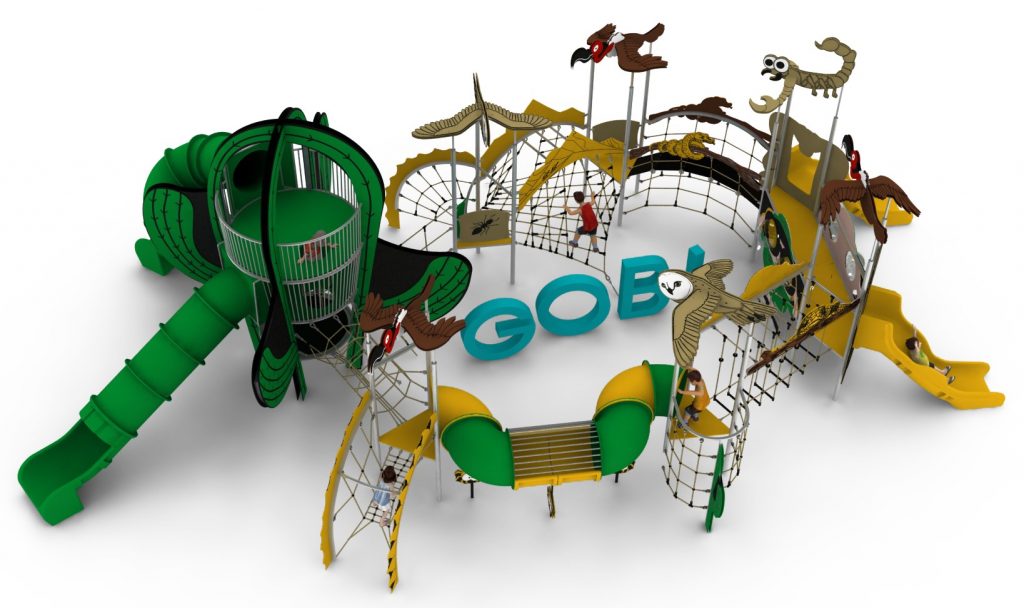
GOBI Large Rope Climbing Structure to Pinterest (opens in a new window)Save on Pinterest : GOBI Large Rope Climbing Structure
 View product
GOBI Large Rope Climbing Structure
Price on request -
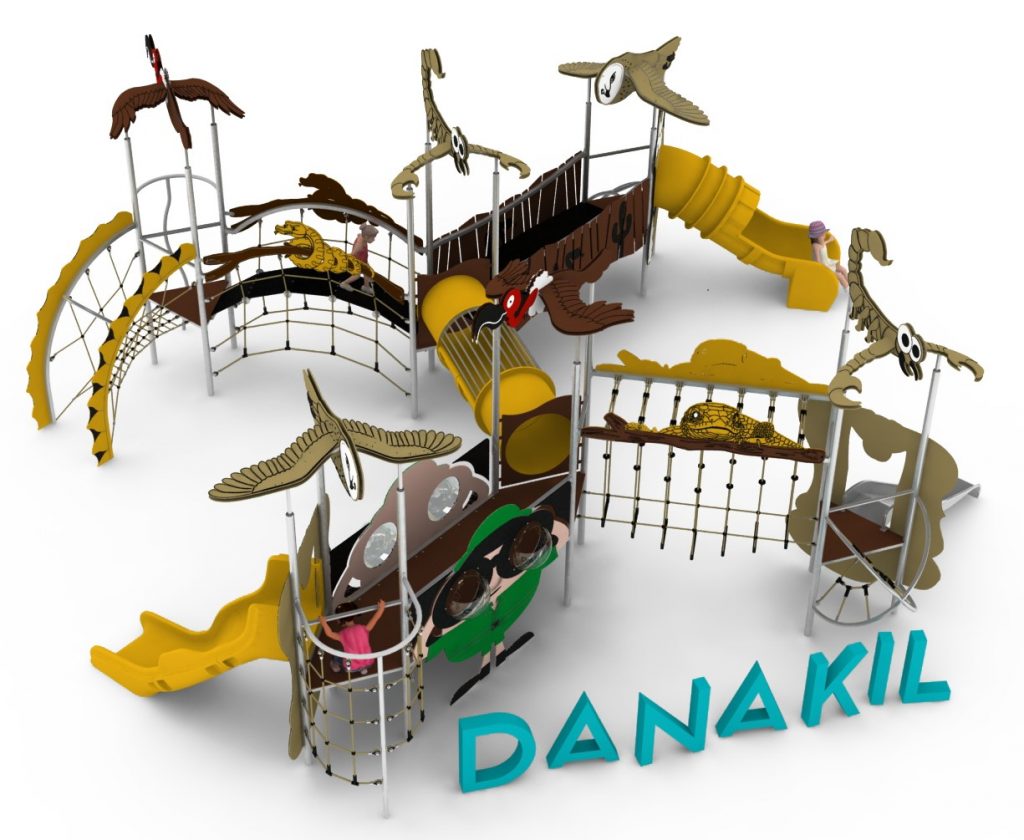
DANAKIL Multi-Level Rope Play Structure to Pinterest (opens in a new window)Save on Pinterest : DANAKIL Multi-Level Rope Play Structure
![TANAMI Narrow Rope Play Structure]() View product
View productDANAKIL Multi-Level Rope Play Structure
Price on request -
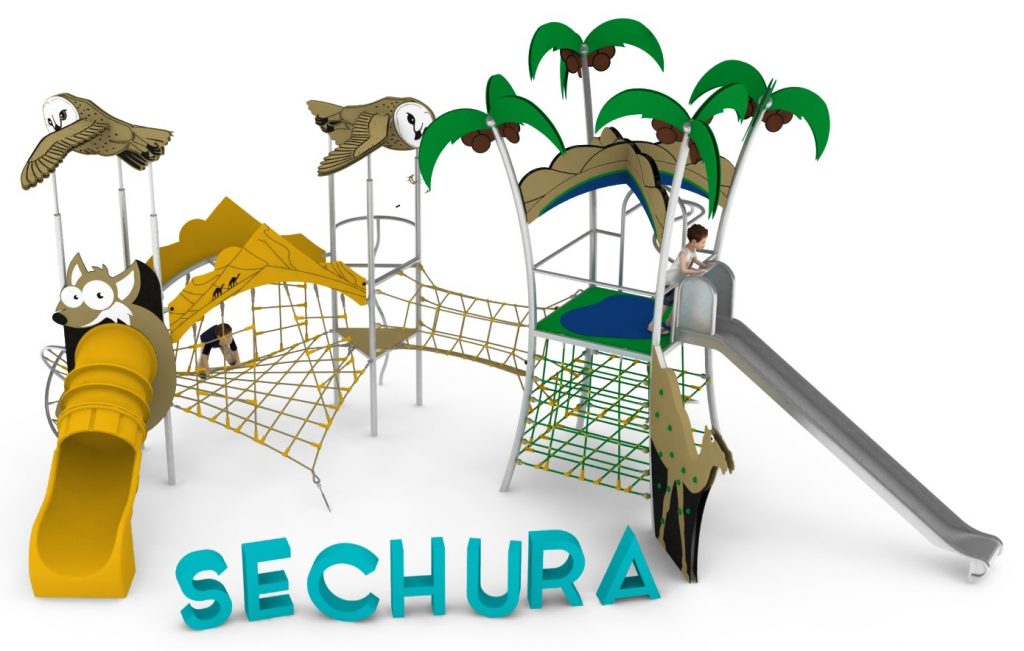
SECHURA Large Rope Play Structure for Groups to Pinterest (opens in a new window)Save on Pinterest : SECHURA Large Rope Play Structure for Groups
![TANAMI Narrow Rope Play Structure]() View product
View productSECHURA Large Rope Play Structure for Groups
Price on request -
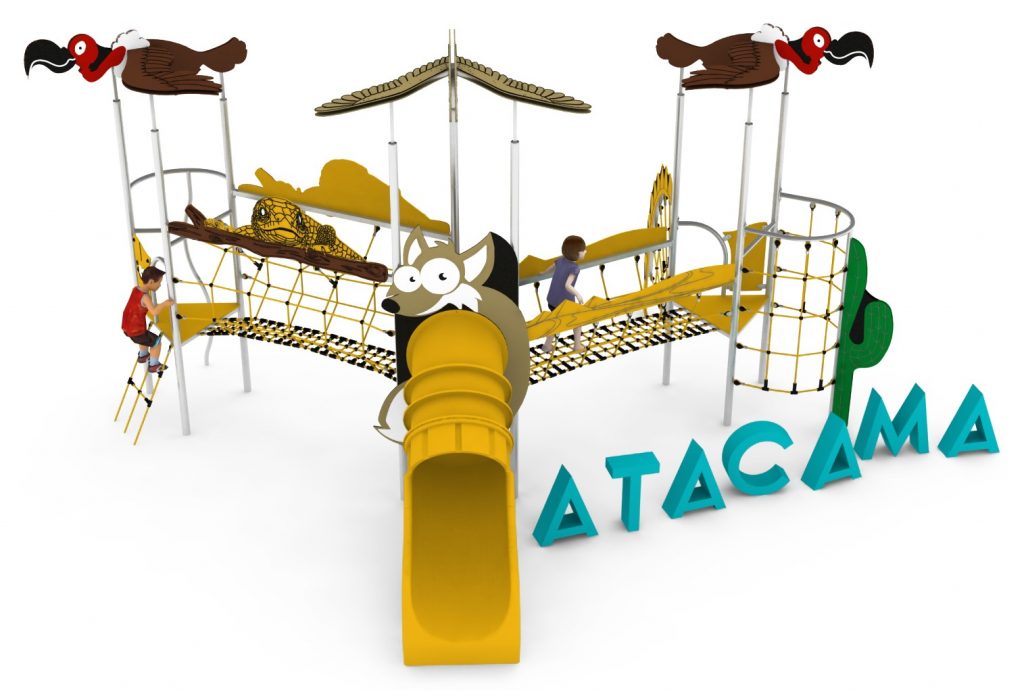
ATACAMA Open Rope Play Structure to Pinterest (opens in a new window)Save on Pinterest : ATACAMA Open Rope Play Structure
![TANAMI Narrow Rope Play Structure]() View product
View productATACAMA Open Rope Play Structure
Price on request -
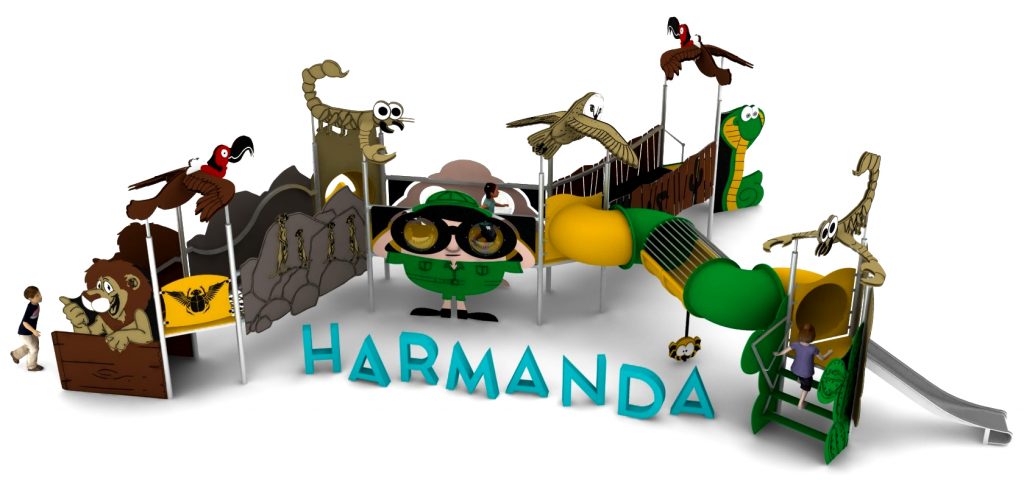
HARMANDA Linear Rope Play Structure to Pinterest (opens in a new window)Save on Pinterest : HARMANDA Linear Rope Play Structure
![TANAMI Narrow Rope Play Structure]() View product
View productHARMANDA Linear Rope Play Structure
Price on request
Related products
-
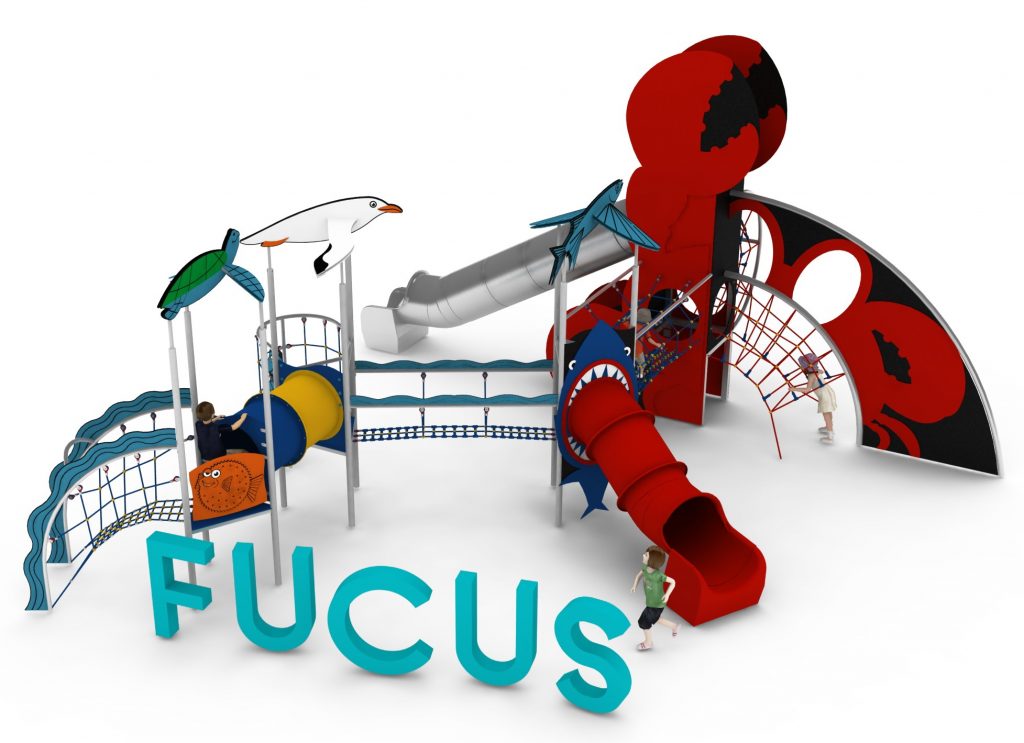
FUCUS seaweed-themed rope play structure to Pinterest (opens in a new window)Save on Pinterest : FUCUS seaweed-themed rope play structure
![TANAMI Narrow Rope Play Structure]() View product
View productFUCUS seaweed-themed rope play structure
Price on request -
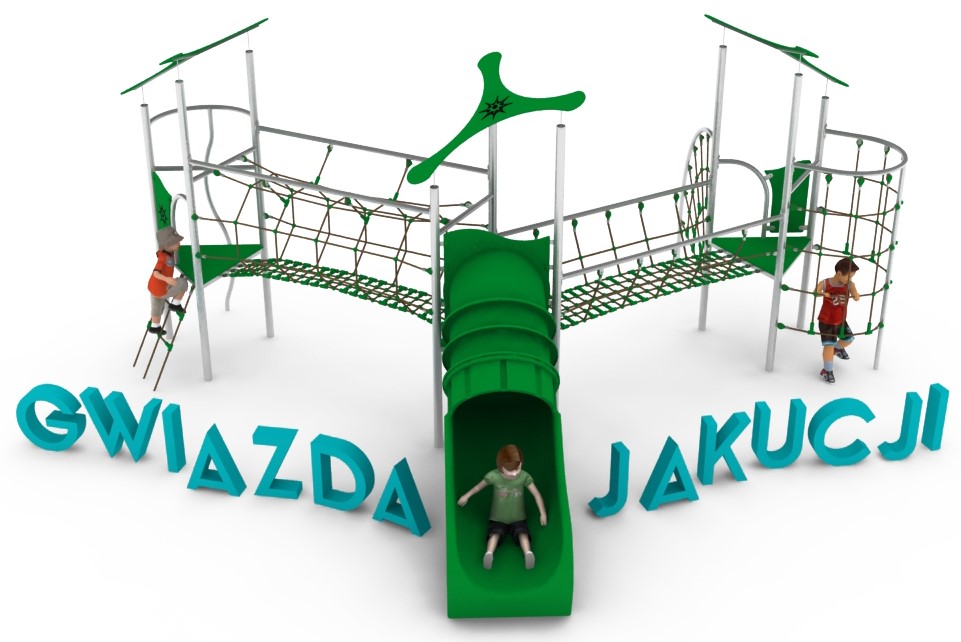
Yakutia Star – star-pattern rope play structure to Pinterest (opens in a new window)Save on Pinterest : Yakutia Star – star-pattern rope play structure
![TANAMI Narrow Rope Play Structure]() View product
View productYakutia Star – star-pattern rope play structure
Price on request -
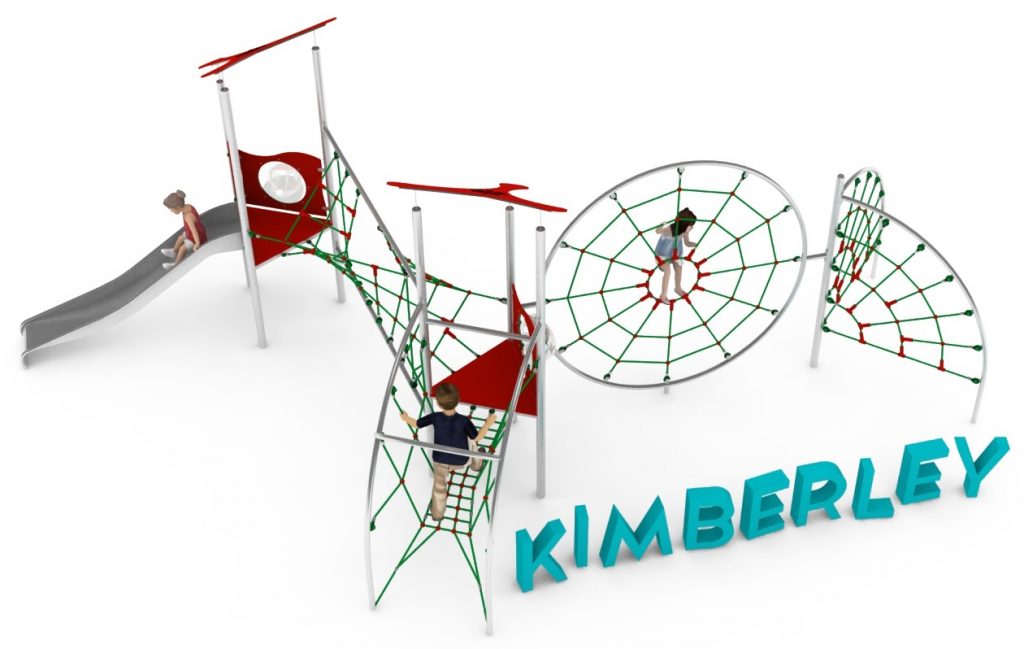
KIMBERLEY multi-route rope play structure to Pinterest (opens in a new window)Save on Pinterest : KIMBERLEY multi-route rope play structure
![TANAMI Narrow Rope Play Structure]() View product
View productKIMBERLEY multi-route rope play structure
Price on request