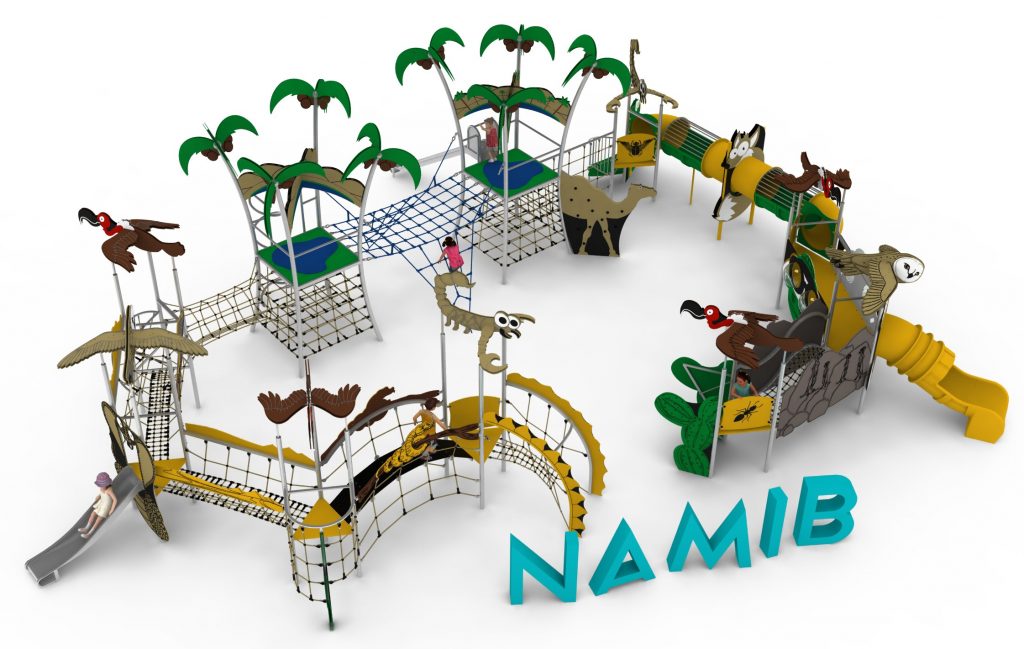
NAMIB Large Rope Play Structure
NAMIB Large Rope Play Structure : diamond Collection large rope play structures, marque Light In Fitness, tarif sur devis. Encombrement 1 700 × 1 450 × 490 cm. Delivery and installation priced on quotation across Europe.
Price on request
Shipping quoted separately The shipping cost is confirmed before you approve the order.
Price on request — project quotation within 24 business hours.
Wide multi-level rope play structure on reinforced stainless steel posts, designed for large groups. Ages 3 to 14, EN 1176.
This item is supplied on quotation: configuration, delivery and installation are priced against your project.
Request a quotation +33 6 20 72 66 96
Answer within 24 to 72 business hours, quote reference LIF-NAMIB-1375. Layout study, delivery, installation and after sales.
Conformity: equipment certified compliant with EN 1176 (playground equipment) by an independent certification body; the certificate is supplied on request with the quotation.
Warranty: specified in the quotation for each reference — details of our warranties.
Description
In brief — NAMIB Large Rope Play Structure: dimensions 1700 × 1450 × 490 cm, material stainless steel, free fall height 2,9 m, age range 3 to 14 years, safety area 19,9 x 17,4 m, standards EN 1176, certification certificate of conformity from an independent certification body, price on quotation.
NAMIB is built to spread children out. Its 17.0 by 14.5 m plan carries a multi-level network of nets and ropes linking raised platforms, and the design intent is capacity: a large group can be on the structure at once, in different places, doing different things. On a busy municipal park or a holiday village that is the difference between a structure that absorbs the afternoon rush and one that becomes a bottleneck.
Designed around throughput
- Wide horizontal spread rather than extreme height: 4.9 m tall over a 17.0 m footprint, so routes run sideways as well as upwards.
- Multiple linked platforms, giving several independent circuits through the same structure and reducing head-on congestion on the nets.
- Several entry and exit points, so children of different confidence levels can choose their own way in.
- Reinforced stainless steel structural posts, sized for the sustained live loads a large group applies.
Materials and construction
Structural posts are reinforced stainless steel. Ropes are 18 mm polyamide with a braided galvanised steel core, resistant to cutting and to UV, assembled with aluminium and stainless steel connectors. Decorative elements are impact and weather resistant HPL panel. Foundations are high-strength concrete, 0.7 m deep. Installation requires suitable lifting equipment and site access must be checked before the works are programmed.
Space and surfacing
The minimum impact area is 19.9 by 17.4 m and the free height of fall is 2.9 m. On a structure of this size the surfacing is a major line in the budget: roughly 346 m2 of impact-attenuating surface tested to 2.9 m. Our guidance on surfacing and fall height explains how the critical fall height is verified and what that means for the specification. It forms part of our Diamond Collection play structures.
Technical specification
| Reference | LIF-NAMIB-1375 |
|---|---|
| Dimensions | 17.0 m (L) x 14.5 m (W) x 4.9 m (H) |
| Age range | 3 to 14 years |
| Free height of fall | 2.9 m |
| Safety area | 19.9 x 17.4 m |
| Frame | Reinforced stainless steel posts |
| Rope | 18 mm polyamide with braided galvanised steel core, cut and UV resistant |
| Finish | Stainless steel and aluminium connectors; HPL decorative panels |
| Foundation depth | 0.7 m, high-strength concrete |
| Standard | EN 1176, certificate issued by an independent certification body |
| Price | On request — project quotation within 24 business hours |
Frequently asked questions
How many children can use NAMIB at the same time?
Capacity depends on the age mix and on supervision, but a structure of this footprint is specified for large groups and is routinely used by a full school class. We provide the design capacity with the technical file at quotation stage.
What site access is needed for installation?
Suitable lifting equipment must reach the working area, and foundation excavation requires plant access. On enclosed courtyards or sites with restricted gates this needs to be resolved before the order, not during the works.
Can the structure be delivered in phases?
The structure itself is installed as one operation. Where budgets are phased, the usual approach is to install NAMIB first and add smaller items in later years, since the surfacing and access works are done once.
Send us your site plan, access constraints and surfacing intentions, and we will return a full costed proposal covering equipment, foundations, lifting, installation and the EN 1176 documentation within 24 business hours.
Additional information
| Dimensions | 1700 × 1450 × 490 cm |
|---|
Delivery and installation
Lead times are confirmed in the quotation according to the product, available stock and destination.
Access requirements and delivery appointments for heavy equipment are agreed before dispatch.
Installation is included when stated for the product or in the quotation; otherwise it is quoted separately.
You may also like…
-
HARMANDA Linear Rope Play Structure to Pinterest (opens in a new window)Save on Pinterest : HARMANDA Linear Rope Play Structure
 View product
HARMANDA Linear Rope Play Structure
Price on request -
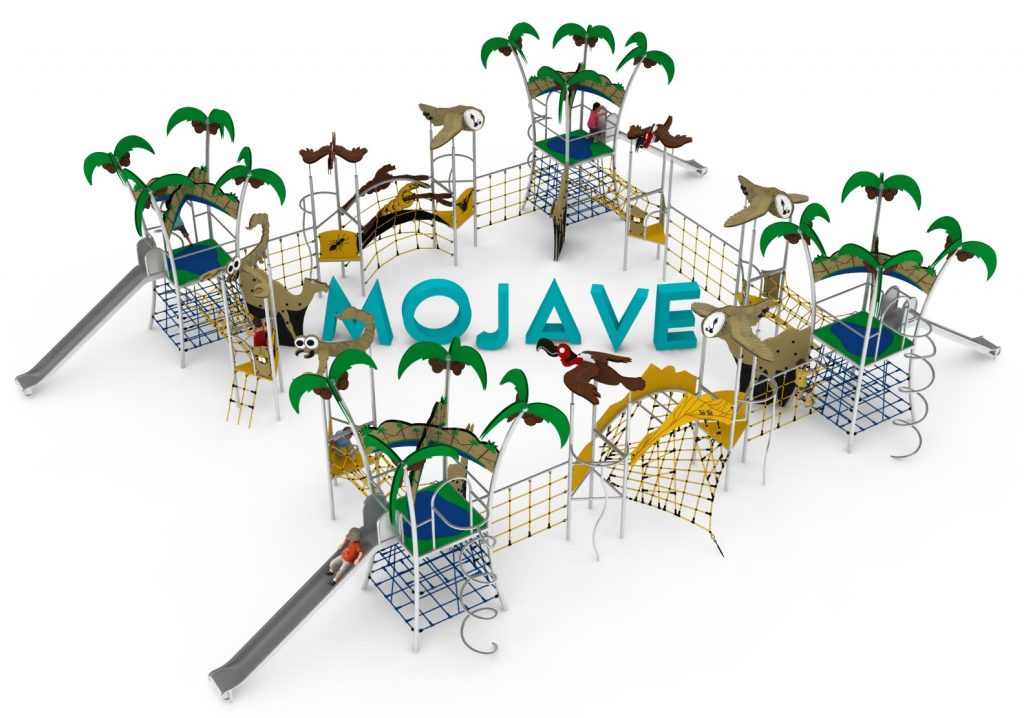
MOJAVE Extensive Rope Play Structure to Pinterest (opens in a new window)Save on Pinterest : MOJAVE Extensive Rope Play Structure
![NAMIB Large Rope Play Structure]() View product
View productMOJAVE Extensive Rope Play Structure
Price on request -
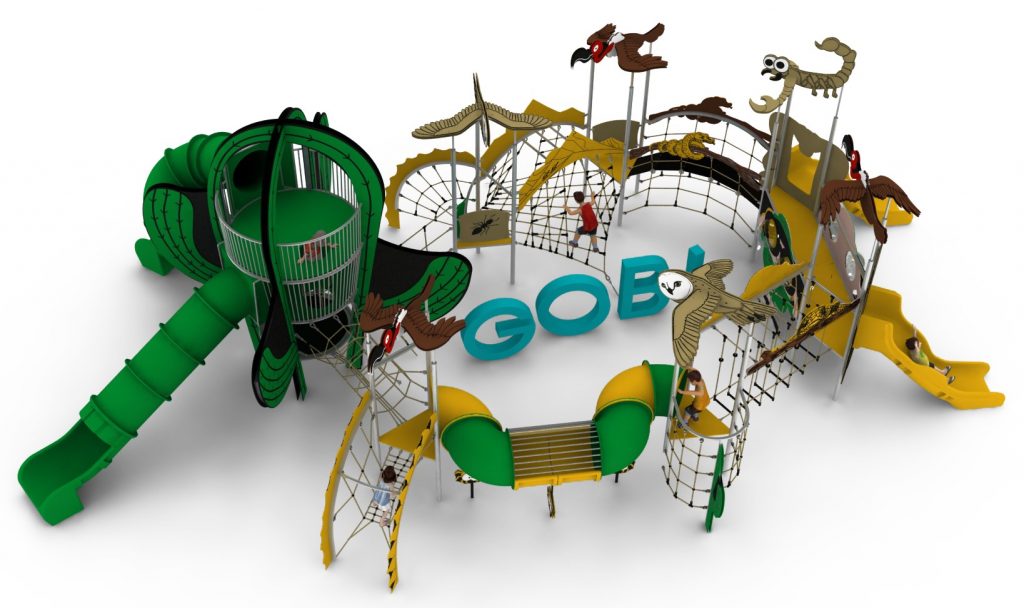
GOBI Large Rope Climbing Structure to Pinterest (opens in a new window)Save on Pinterest : GOBI Large Rope Climbing Structure
![NAMIB Large Rope Play Structure]() View product
View productGOBI Large Rope Climbing Structure
Price on request -
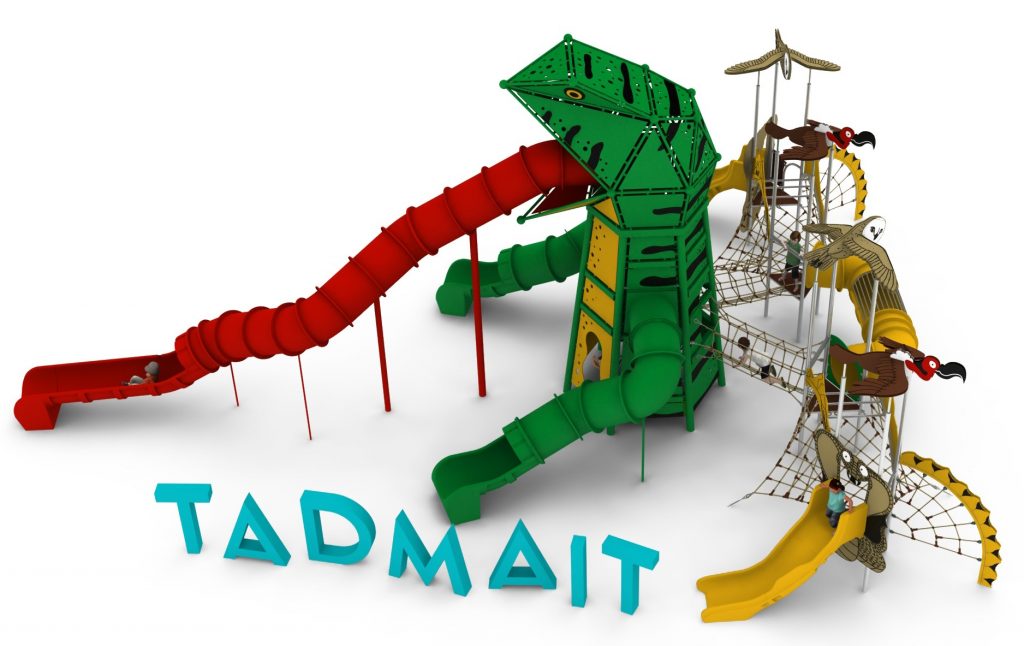
TADMAIT Tall Rope Climbing Structure to Pinterest (opens in a new window)Save on Pinterest : TADMAIT Tall Rope Climbing Structure
![NAMIB Large Rope Play Structure]() View product
View productTADMAIT Tall Rope Climbing Structure
Price on request -
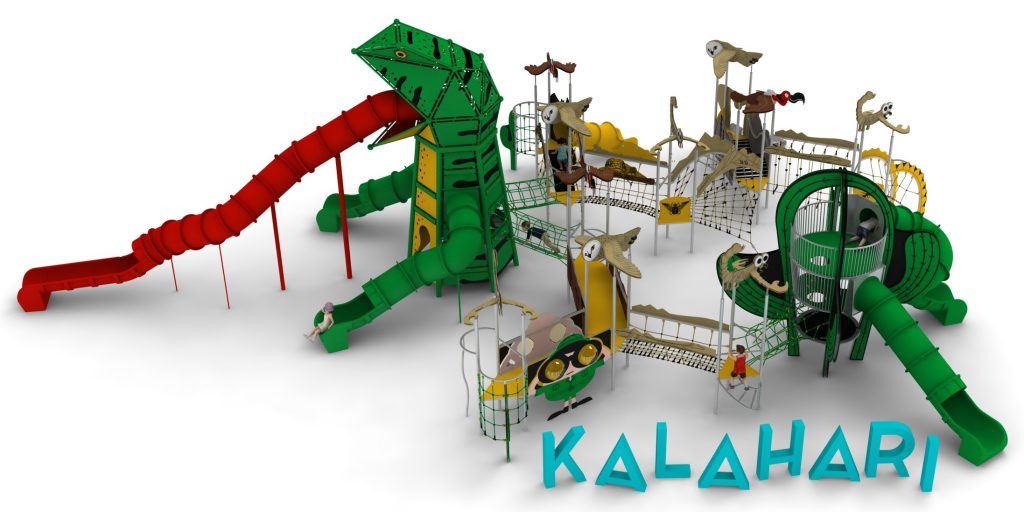
KALAHARI Flagship Rope Play Structure to Pinterest (opens in a new window)Save on Pinterest : KALAHARI Flagship Rope Play Structure
![NAMIB Large Rope Play Structure]() View product
View productKALAHARI Flagship Rope Play Structure
Price on request
Related products
-
CHLOE – compact rope play structure for young children to Pinterest (opens in a new window)Save on Pinterest : CHLOE – compact rope play structure for young children
![NAMIB Large Rope Play Structure]() View product
View productCHLOE – compact rope play structure for young children
Price on request -
HOPE – compact rope play tower with climbing net to Pinterest (opens in a new window)Save on Pinterest : HOPE – compact rope play tower with climbing net
![NAMIB Large Rope Play Structure]() View product
View productHOPE – compact rope play tower with climbing net
Price on request -
BYSSUS giant marine rope play structure to Pinterest (opens in a new window)Save on Pinterest : BYSSUS giant marine rope play structure
![NAMIB Large Rope Play Structure]() View product
View productBYSSUS giant marine rope play structure
Price on request