Retro Industrial Excavator - Rope Play Structure
Retro Industrial Excavator - Rope Play Structure : bespoke playground design and construction, marque Light In Fitness, tarif sur devis. Encombrement 1 180 × 300 × 550 cm. Delivery and installation priced on quotation across Europe.
Price on request
Shipping quoted separately The shipping cost is confirmed before you approve the order.
Price on request – contact our team for a tailored quotation.
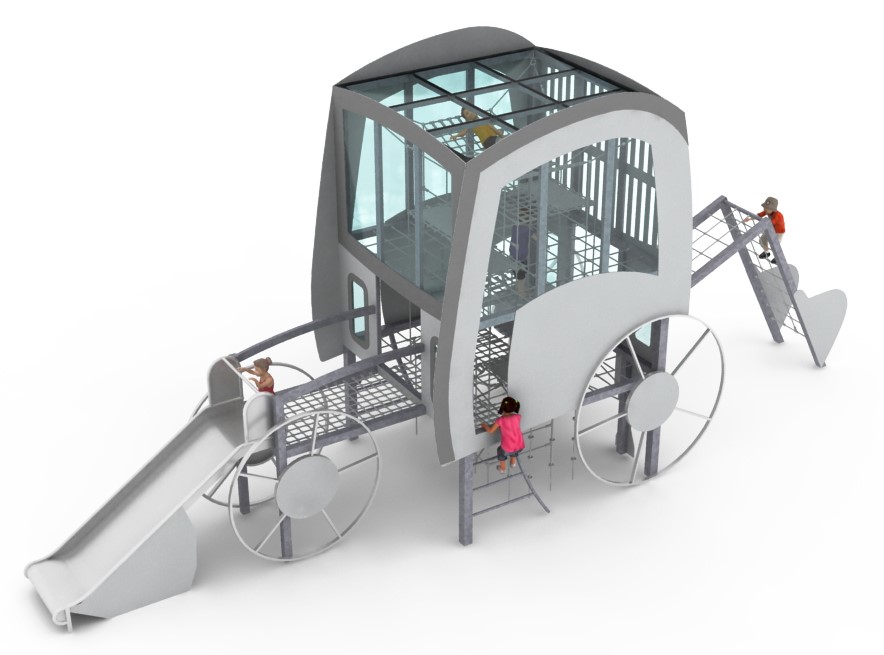
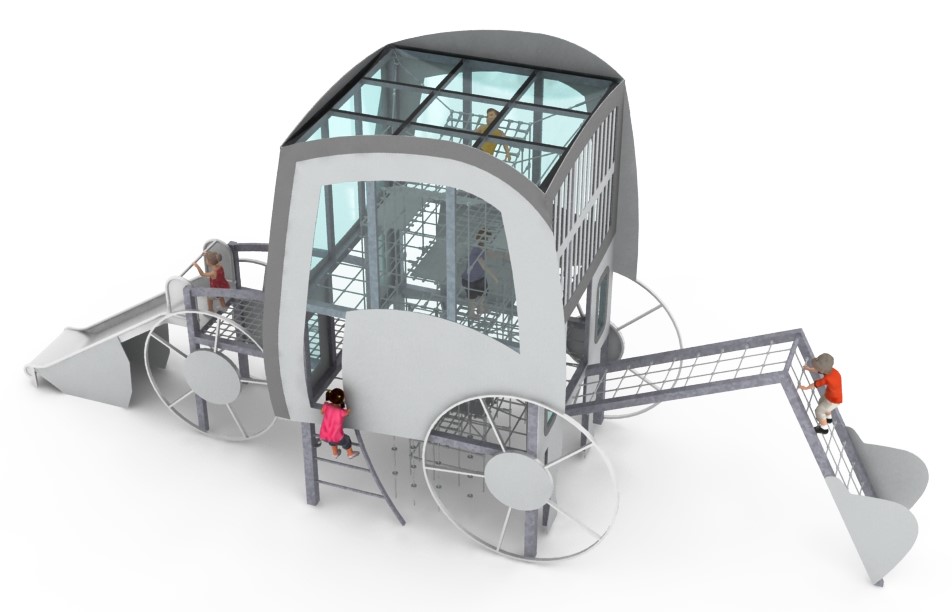
Vintage excavator-themed rope play structure in grey-black or yellow: central rope well, two levels, bucket net, gangway and slide. EN 1176 certified, ages 5-14.
This item is supplied on quotation: configuration, delivery and installation are priced against your project.
Request a quotation +33 6 20 72 66 96
Answer within 24 to 72 business hours, quote reference LIF-EXCAVRETRO-KPR. Layout study, delivery, installation and after sales.
Conformity: equipment certified compliant with EN 1176 (playground equipment) by an independent certification body; the certificate is supplied on request with the quotation.
Warranty: specified in the quotation for each reference — details of our warranties.
Description
In brief — Retro Industrial Excavator: dimensions 1180 × 300 × 550 cm, free fall height 3,0 m, age range 5 to 14 years, safety area 15,3 x 6,0 m, standards EN 1176-1, certification certificate of conformity from an independent certification body, price on quotation.
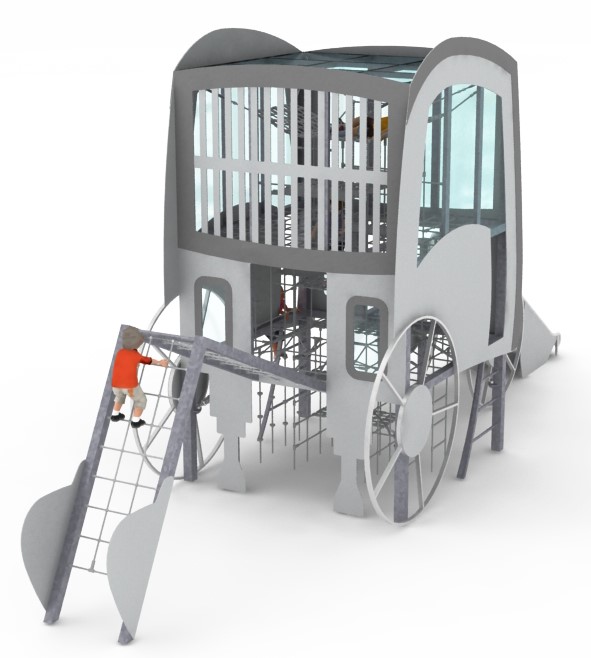
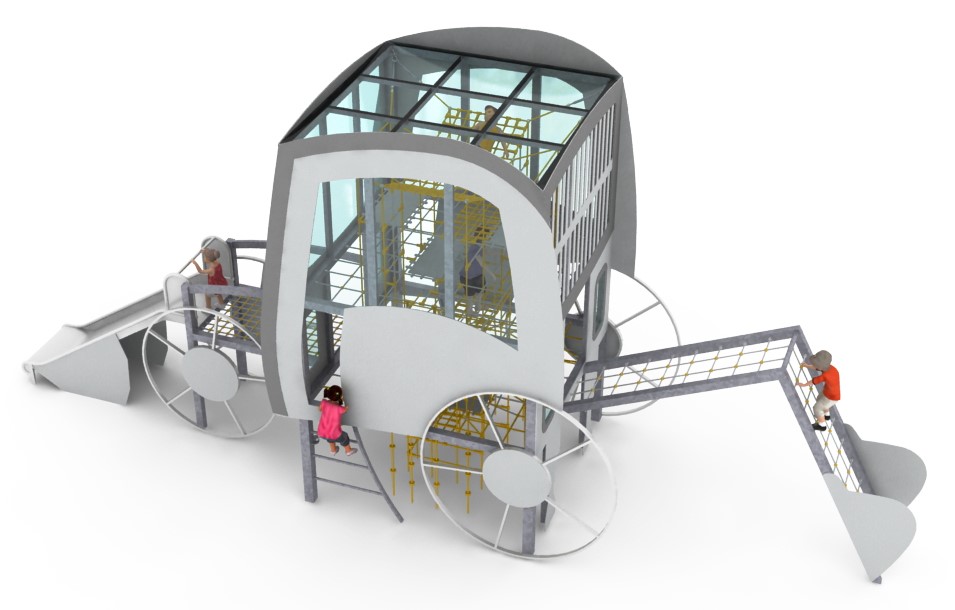
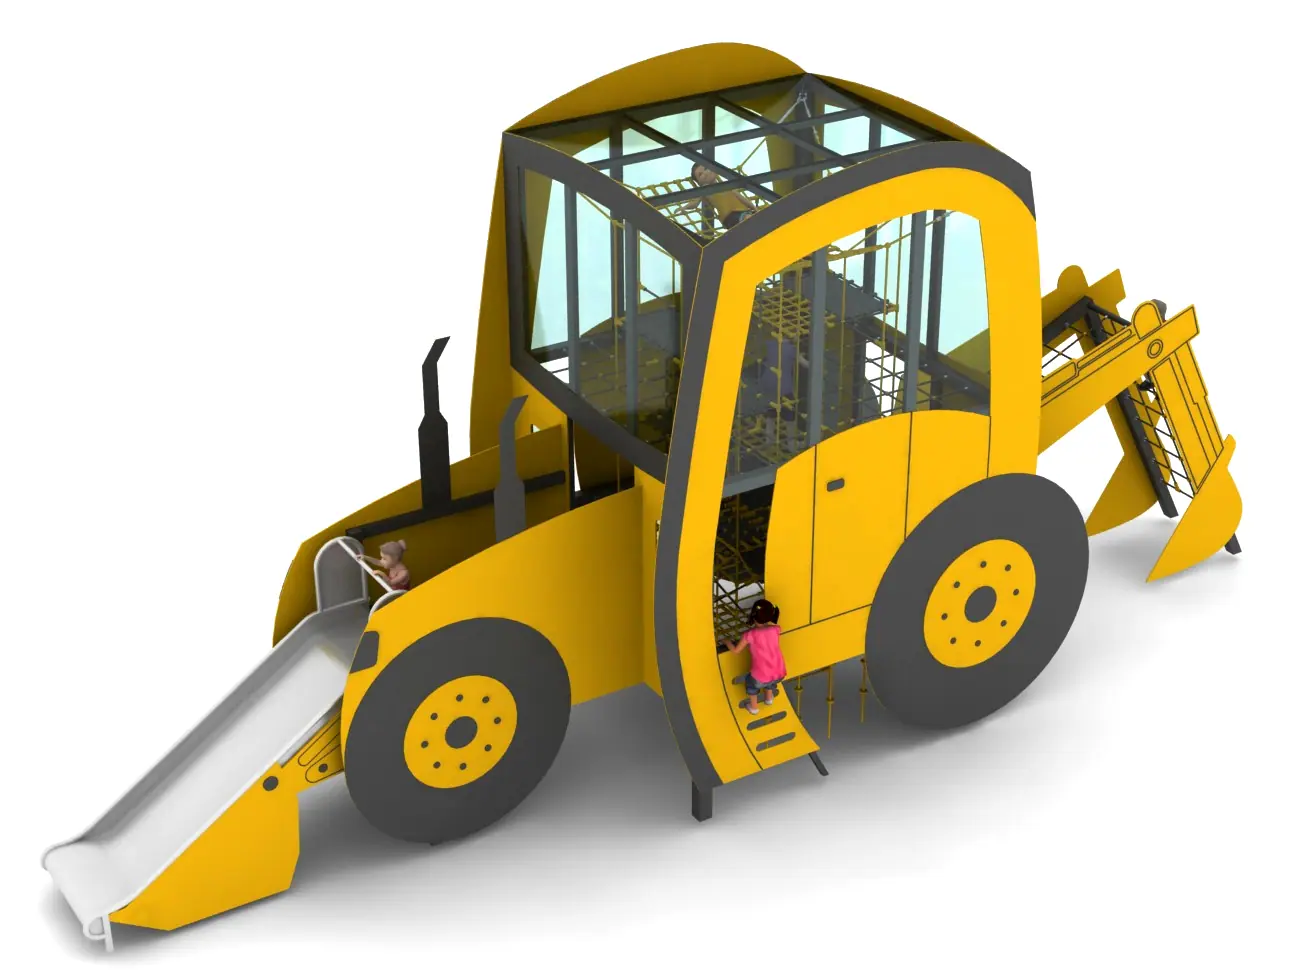
The Retro Industrial Excavator turns a vintage construction machine into a complete climb-and-slide course. Available in industrial grey-black or classic yellow, it wraps a central rope well, two horizontal levels, hammocks and a bucket-shaped outer net into an 11.8 m machine silhouette that fascinates children aged 5 to 14.
Construction-site imagination, playground engineering
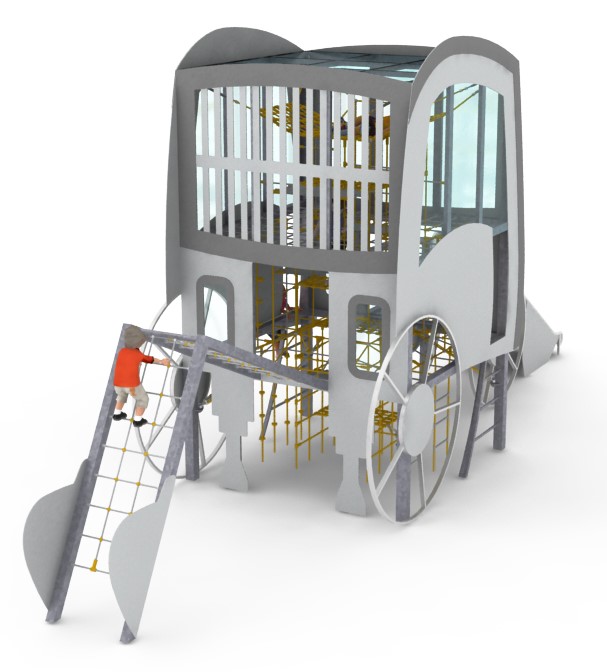
The narrative starts at the digger’s arm and bucket, recreated as an external climbing net, and continues through a central rope well where platforms alternate with rubber mats. Rope ladders, climbing nets and a large rope lounger connect the two levels, while a gangway leads to the slide – the operator’s express exit. HPL decorative panels complete the retro industrial look, making the structure a natural fit for regenerated industrial sites, urban playgrounds and construction-themed areas.
Key features
- Central rope well with alternating platforms and rubber mats
- Two horizontal levels linked by climbing nets and rope ladders
- Large rope lounger and rubber hammocks for rest zones
- External net recreating the excavator bucket
- Gangway with slide and lateral access ladders
- Square steel tube frame (120×120, 100×100, 100×50 mm), hot-dip galvanised, with HPL decorative panels
- Braided polyamide ropes, 18 mm; colours: grey-black or yellow
Specifications
| Reference / SKU | LIF-EXCAVRETRO-KPR |
|---|---|
| Dimensions | 11.8 m (L) x 3.0 m (W) x 5.5 m (H) |
| Frame | Hot-dip galvanised square steel tube, 120×120 / 100×100 / 100×50 mm |
| Finish | HPL decorative panels; grey-black or yellow scheme; 18 mm polyamide ropes |
| Standard | EN 1176-1, independently certified |
| Price | On request – project quotation within 24 business hours |
Frequently asked questions
Which colour scheme should I choose?
The grey-black version suits contemporary urban settings and post-industrial sites, while the yellow version reads instantly as a working digger; both use the same certified structure.
How much space does the excavator need?
The slim 3.0 m width suits linear plots; allow a minimum safety zone of 15.3 x 6.0 m with surfacing rated for the 3.0 m free fall height.
What are the installation requirements?
Foundations reach 1.0 m deep and construction machinery access is required; a layout plan is supplied with your quotation.
Request your quotation
Put a digger in your playground – our team returns a tailored quotation within 24 business hours. Request a quote or discover our bespoke playgrounds.
Additional information
| Dimensions | 1180 × 300 × 550 cm |
|---|
Delivery and installation
Lead times are confirmed in the quotation according to the product, available stock and destination.
Access requirements and delivery appointments for heavy equipment are agreed before dispatch.
Installation is included when stated for the product or in the quotation; otherwise it is quoted separately.
You may also like…
-
Twin Fir Trees - Themed Rope Play Towers to Pinterest (opens in a new window)Save on Pinterest : Twin Fir Trees - Themed Rope Play Towers
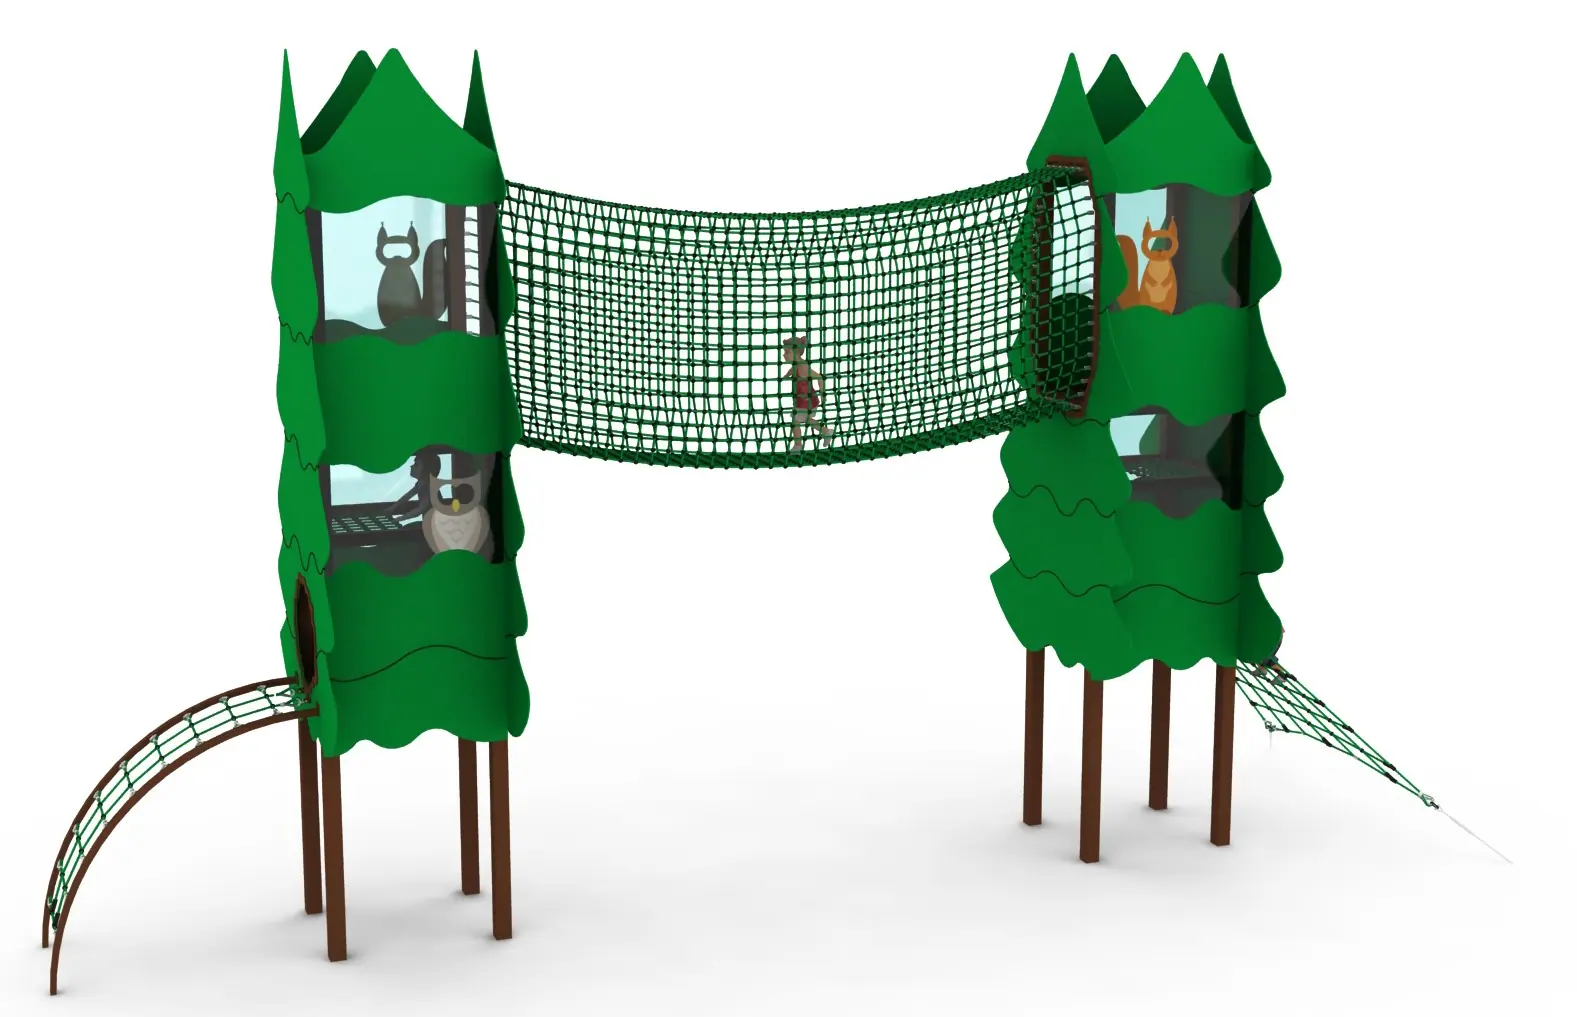
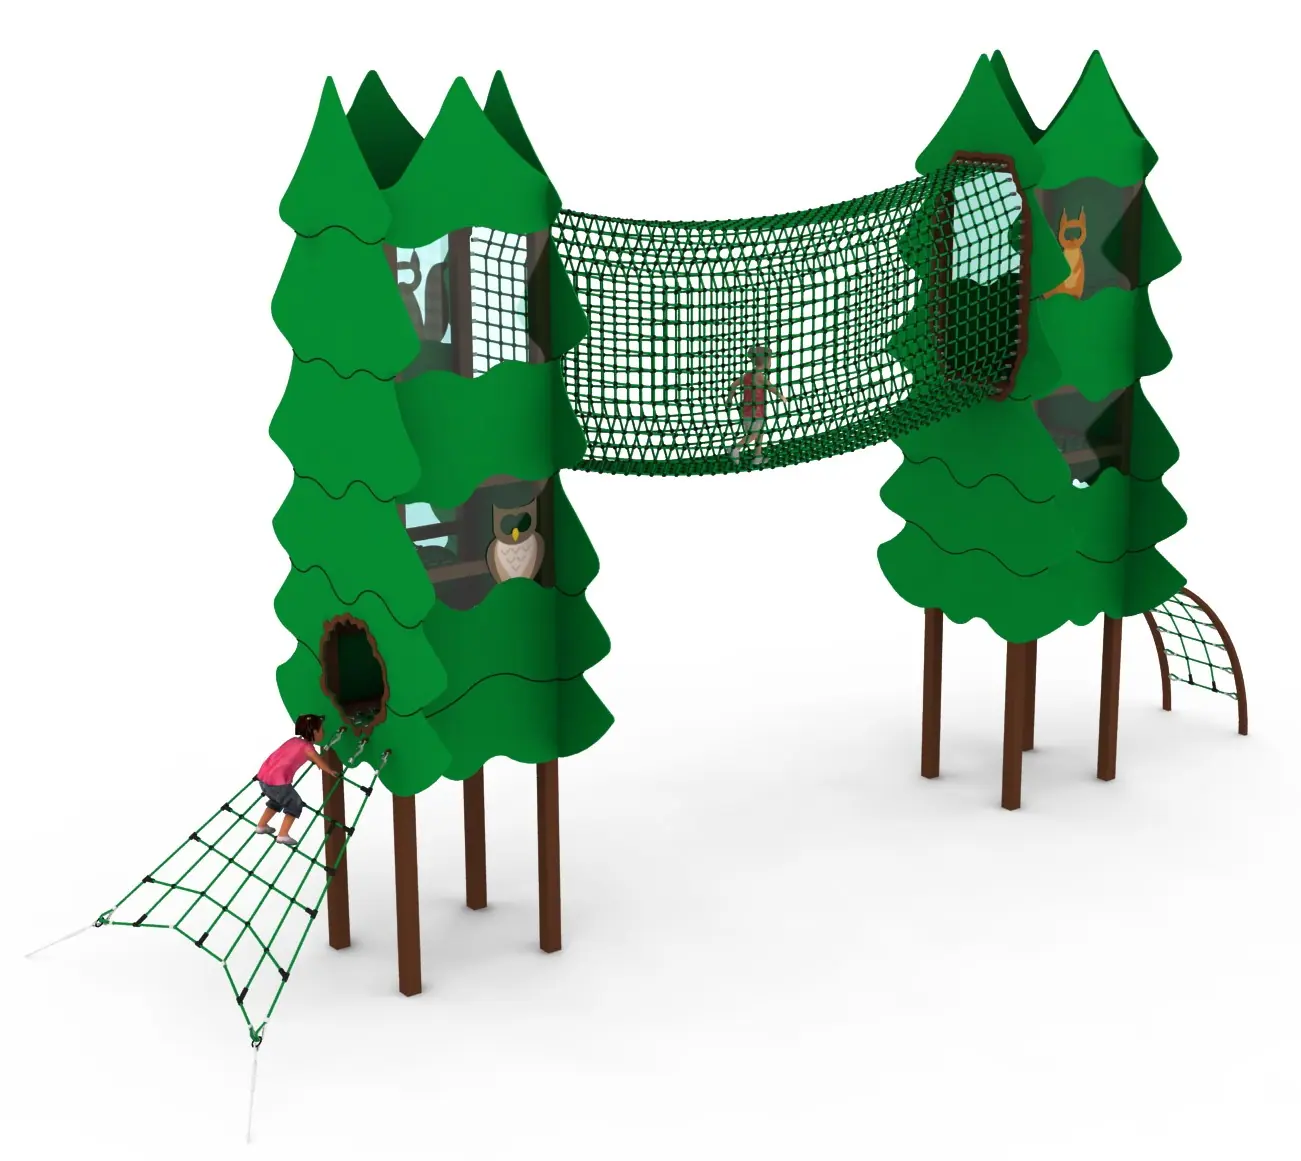 View product
Twin Fir Trees - Themed Rope Play Towers
Price on request -
Asian Dragon - Themed Rope Play Structure to Pinterest (opens in a new window)Save on Pinterest : Asian Dragon - Themed Rope Play Structure
![Retro Industrial Excavator - Rope Play Structure]()
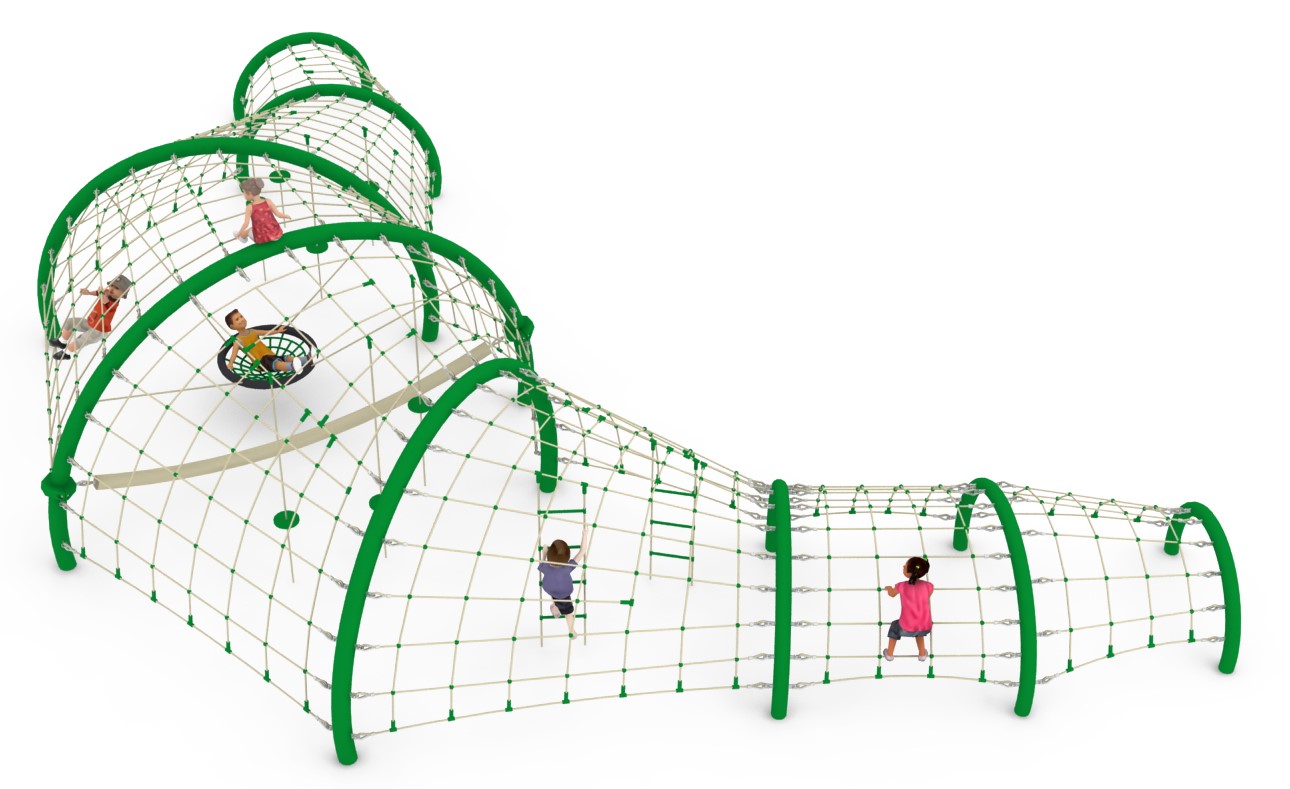 View product
Asian Dragon - Themed Rope Play Structure
Price on request -
Construction Excavator - Rope Play Structure to Pinterest (opens in a new window)Save on Pinterest : Construction Excavator - Rope Play Structure
![Retro Industrial Excavator - Rope Play Structure]()
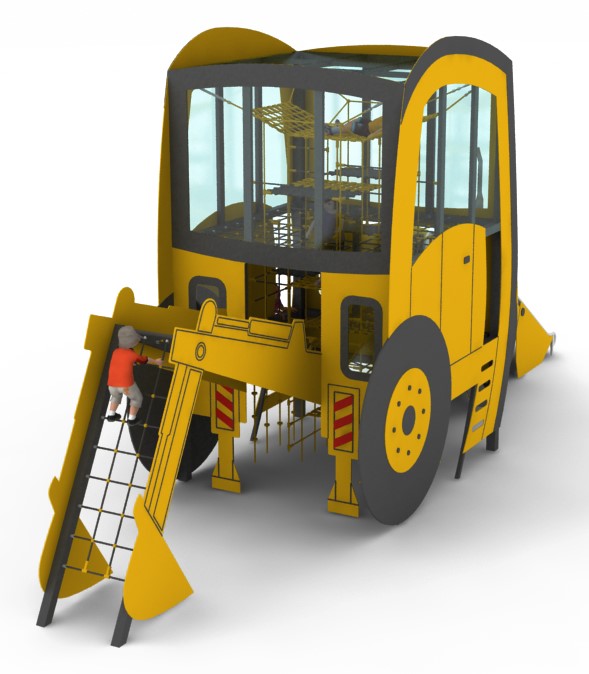 View product
Construction Excavator - Rope Play Structure
Price on request -
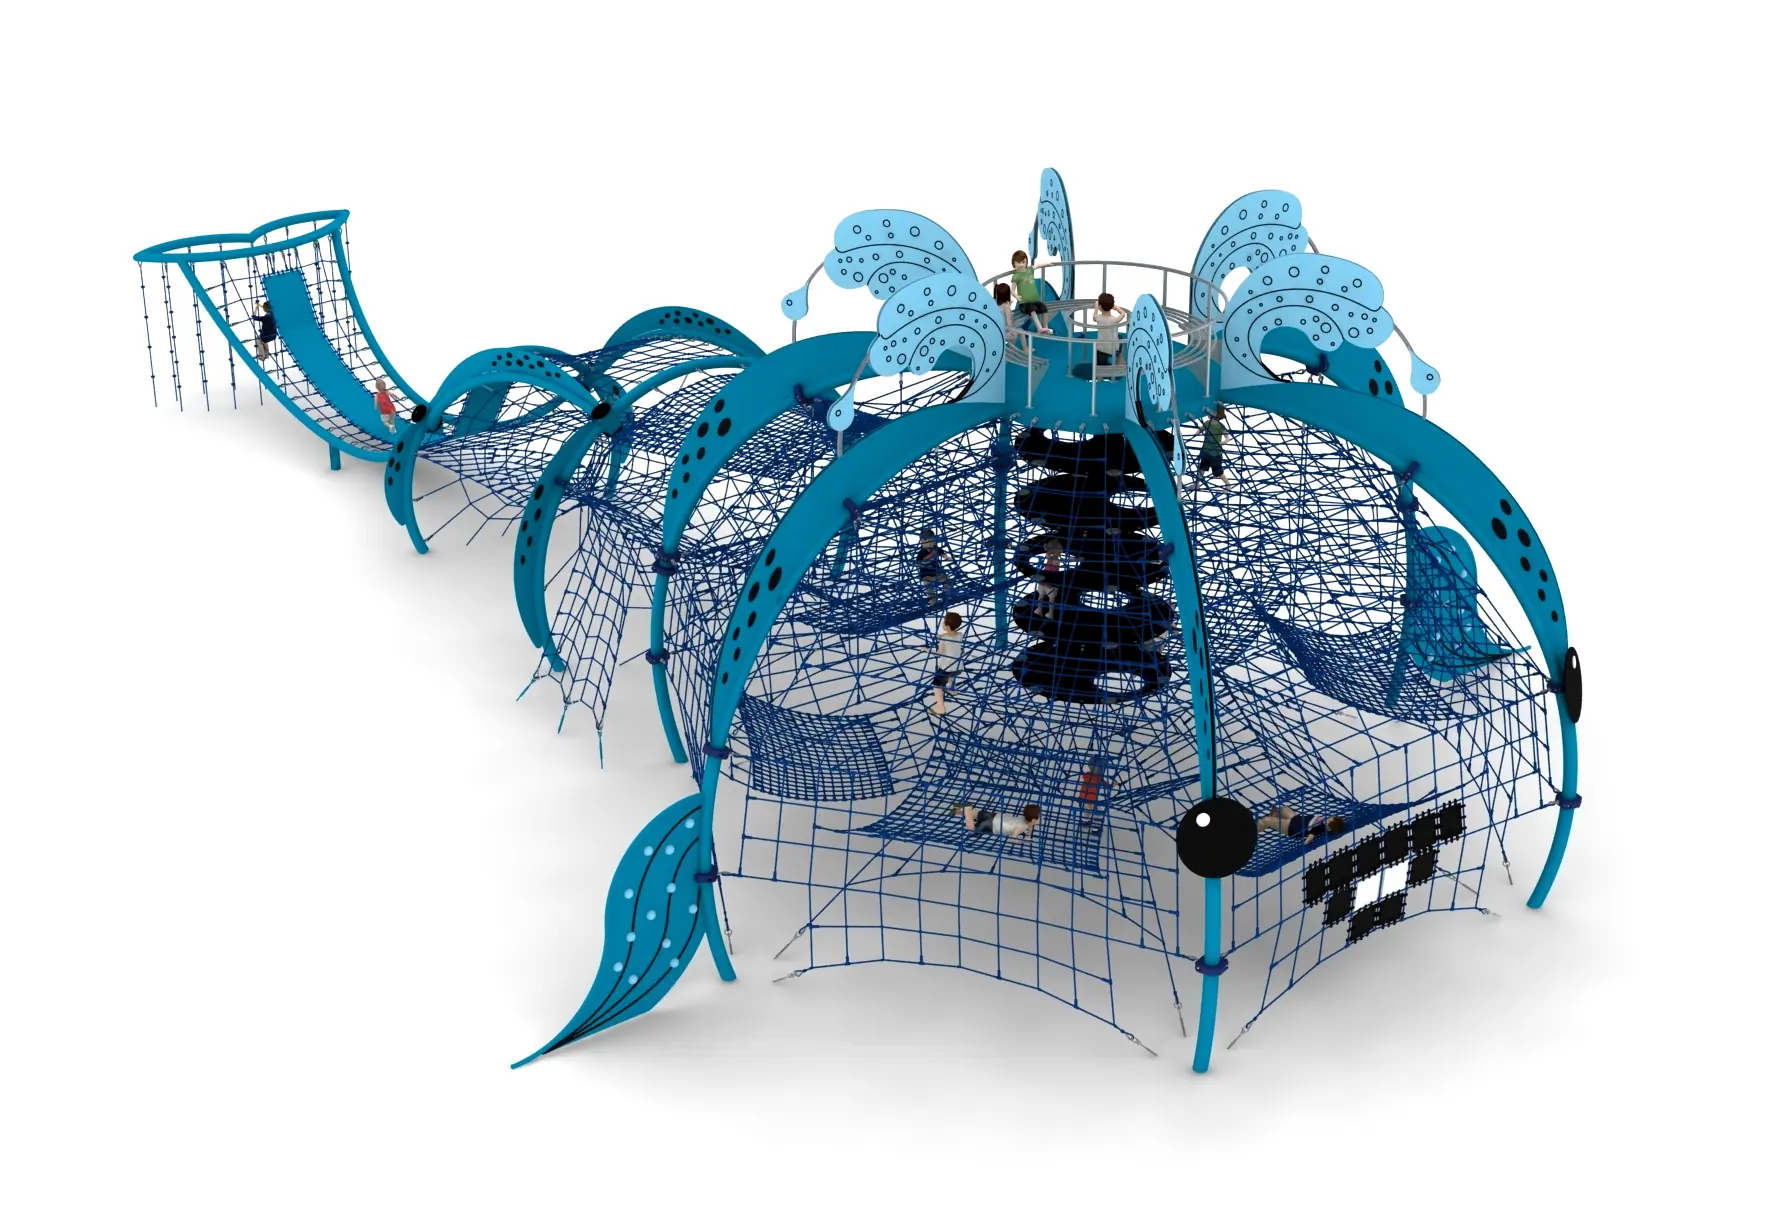
Giant Whale - Marine-Themed Rope Play Structure to Pinterest (opens in a new window)Save on Pinterest : Giant Whale - Marine-Themed Rope Play Structure
![Retro Industrial Excavator - Rope Play Structure]()
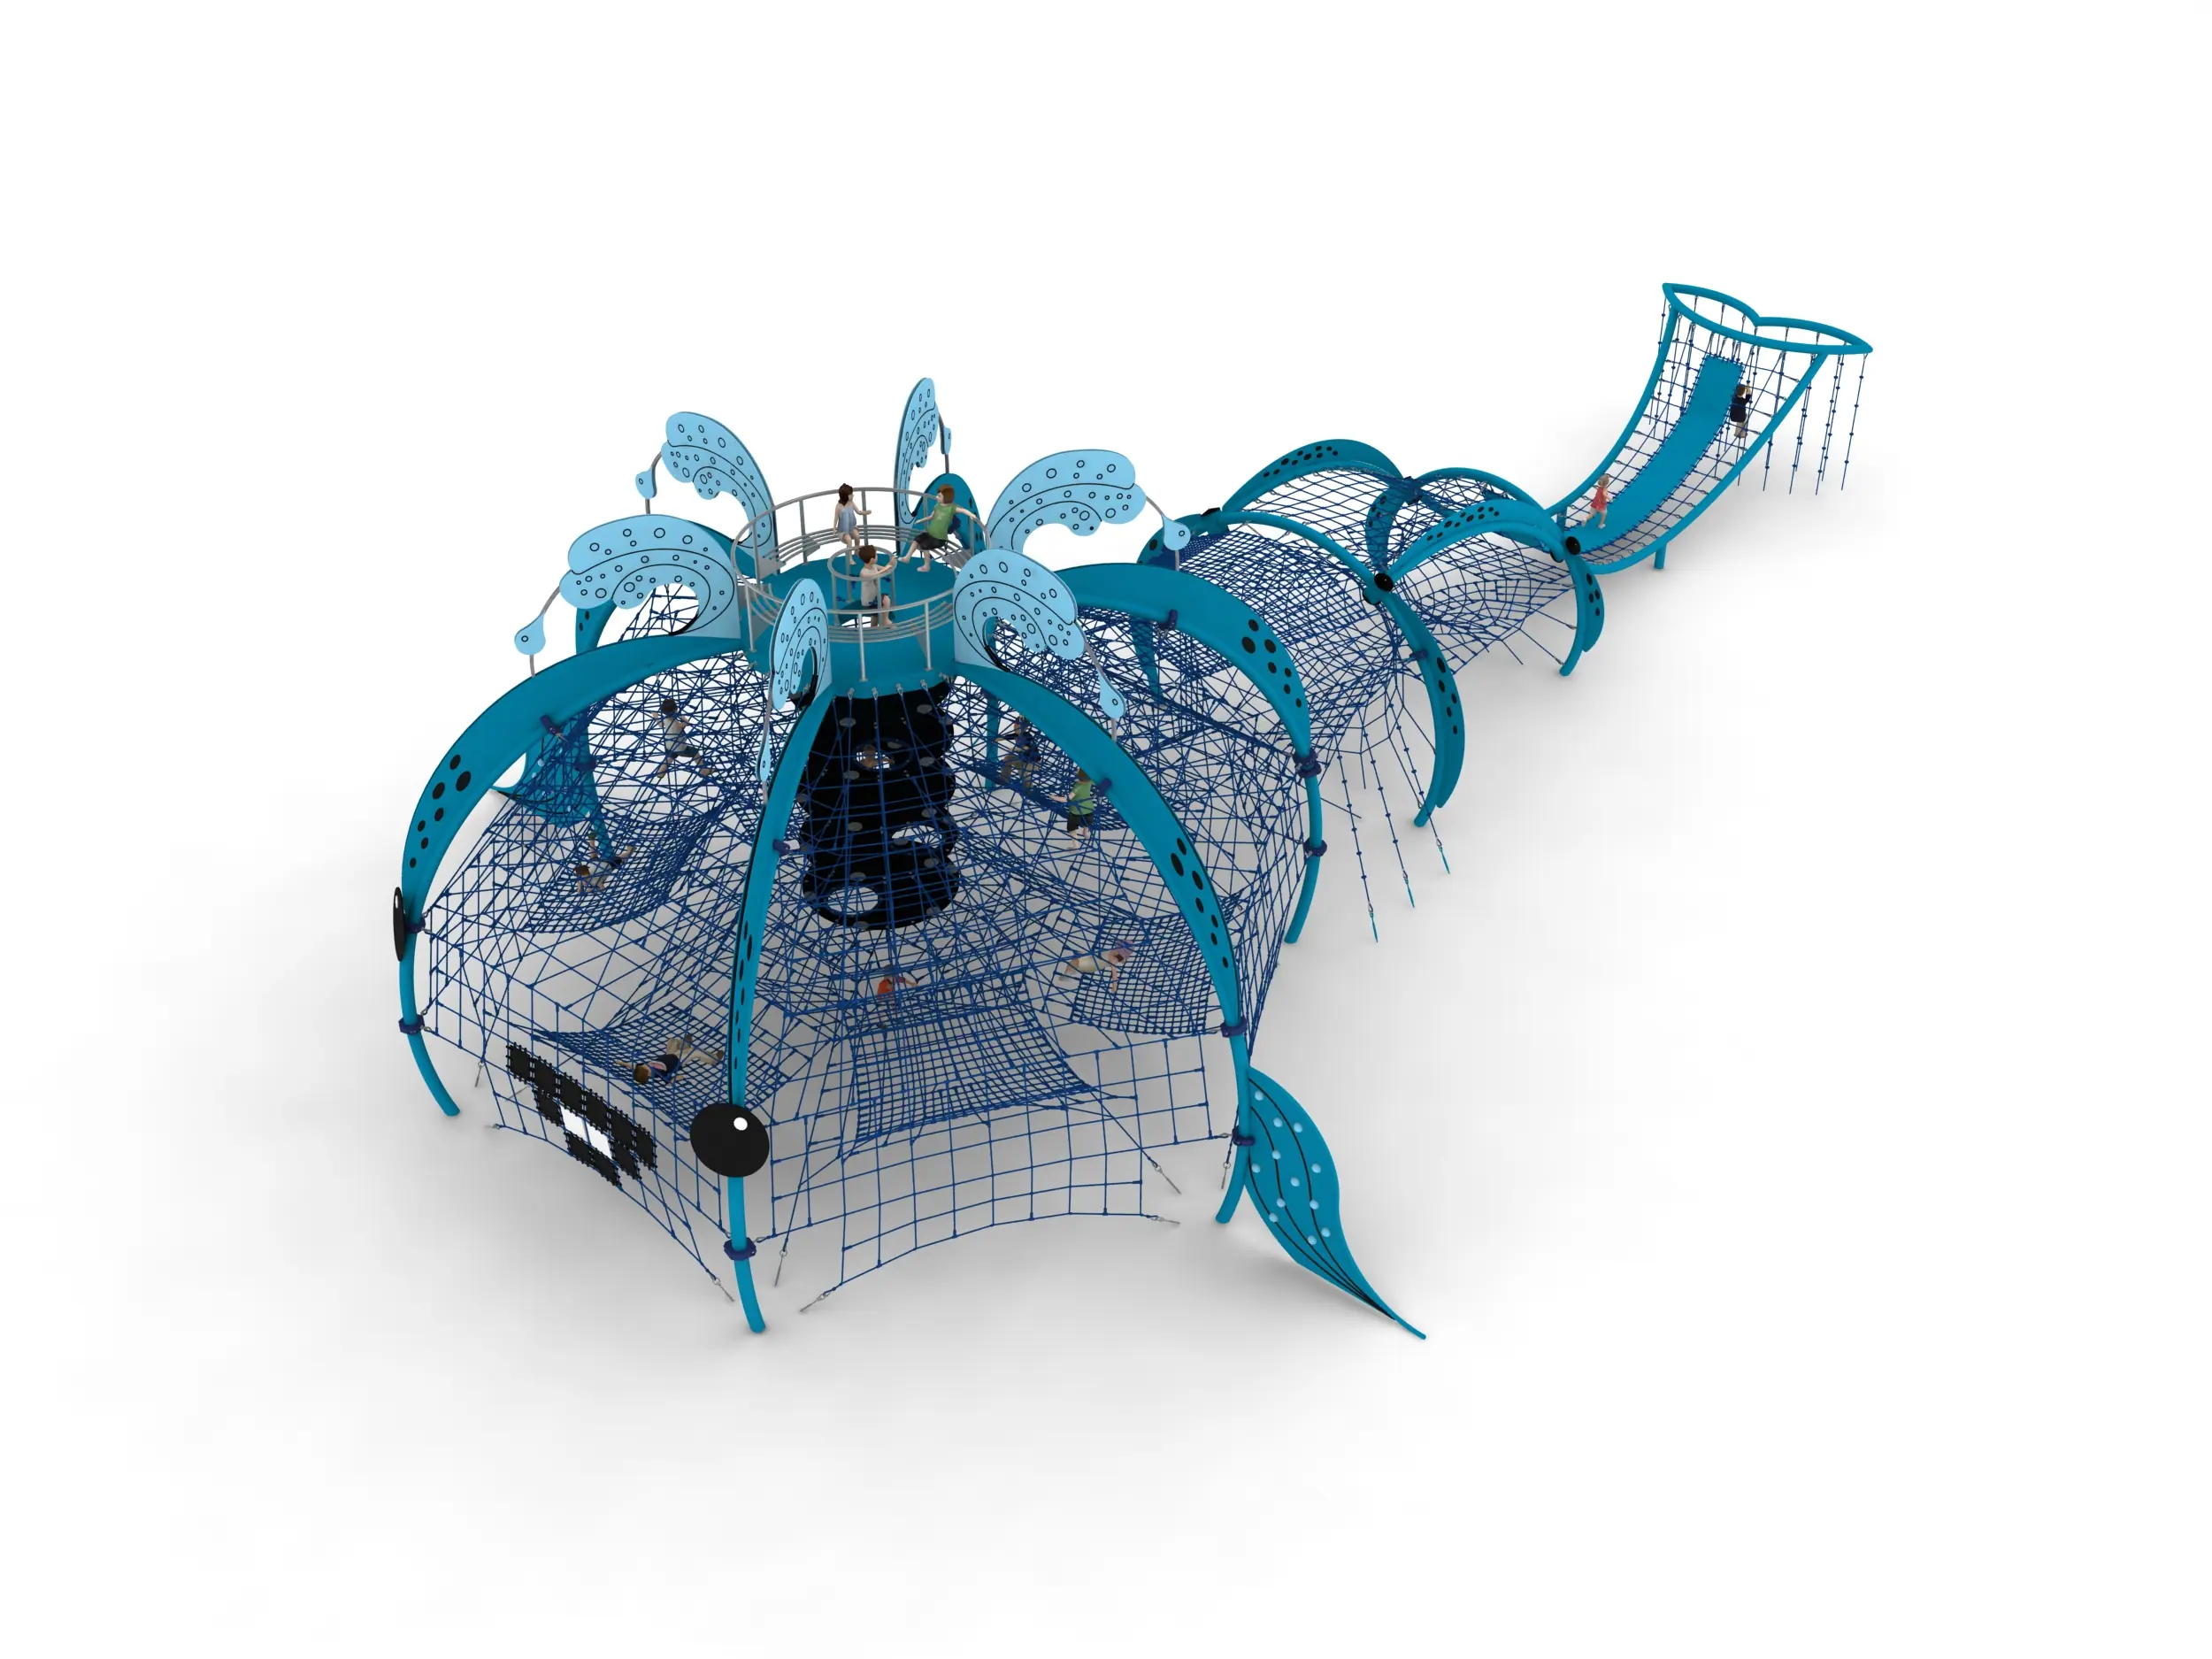 View product
Giant Whale - Marine-Themed Rope Play Structure
Price on request -
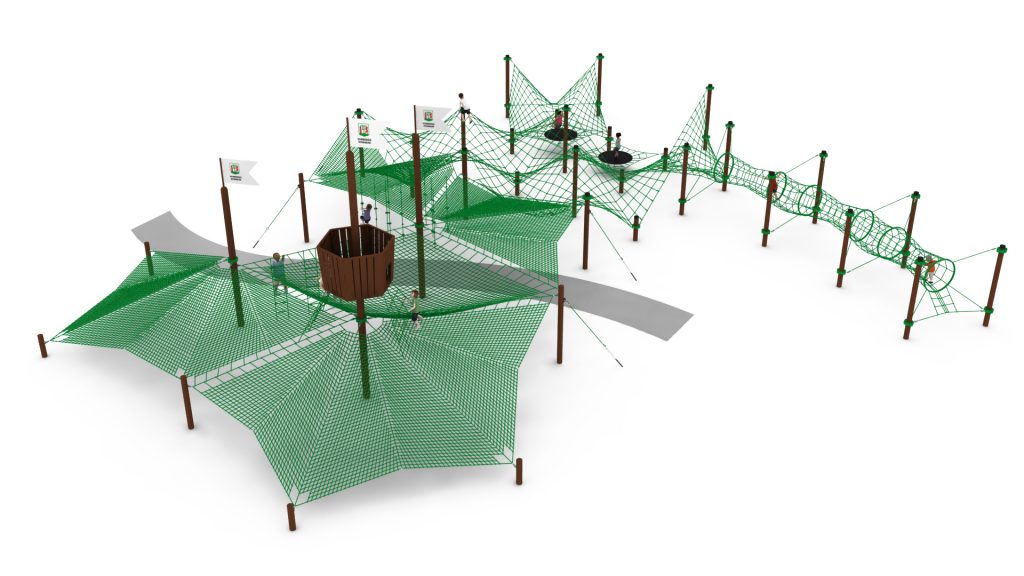
Nordic Fishermen's Nets - Giant Rope Play Structure to Pinterest (opens in a new window)Save on Pinterest : Nordic Fishermen's Nets - Giant Rope Play Structure
![Retro Industrial Excavator - Rope Play Structure]()
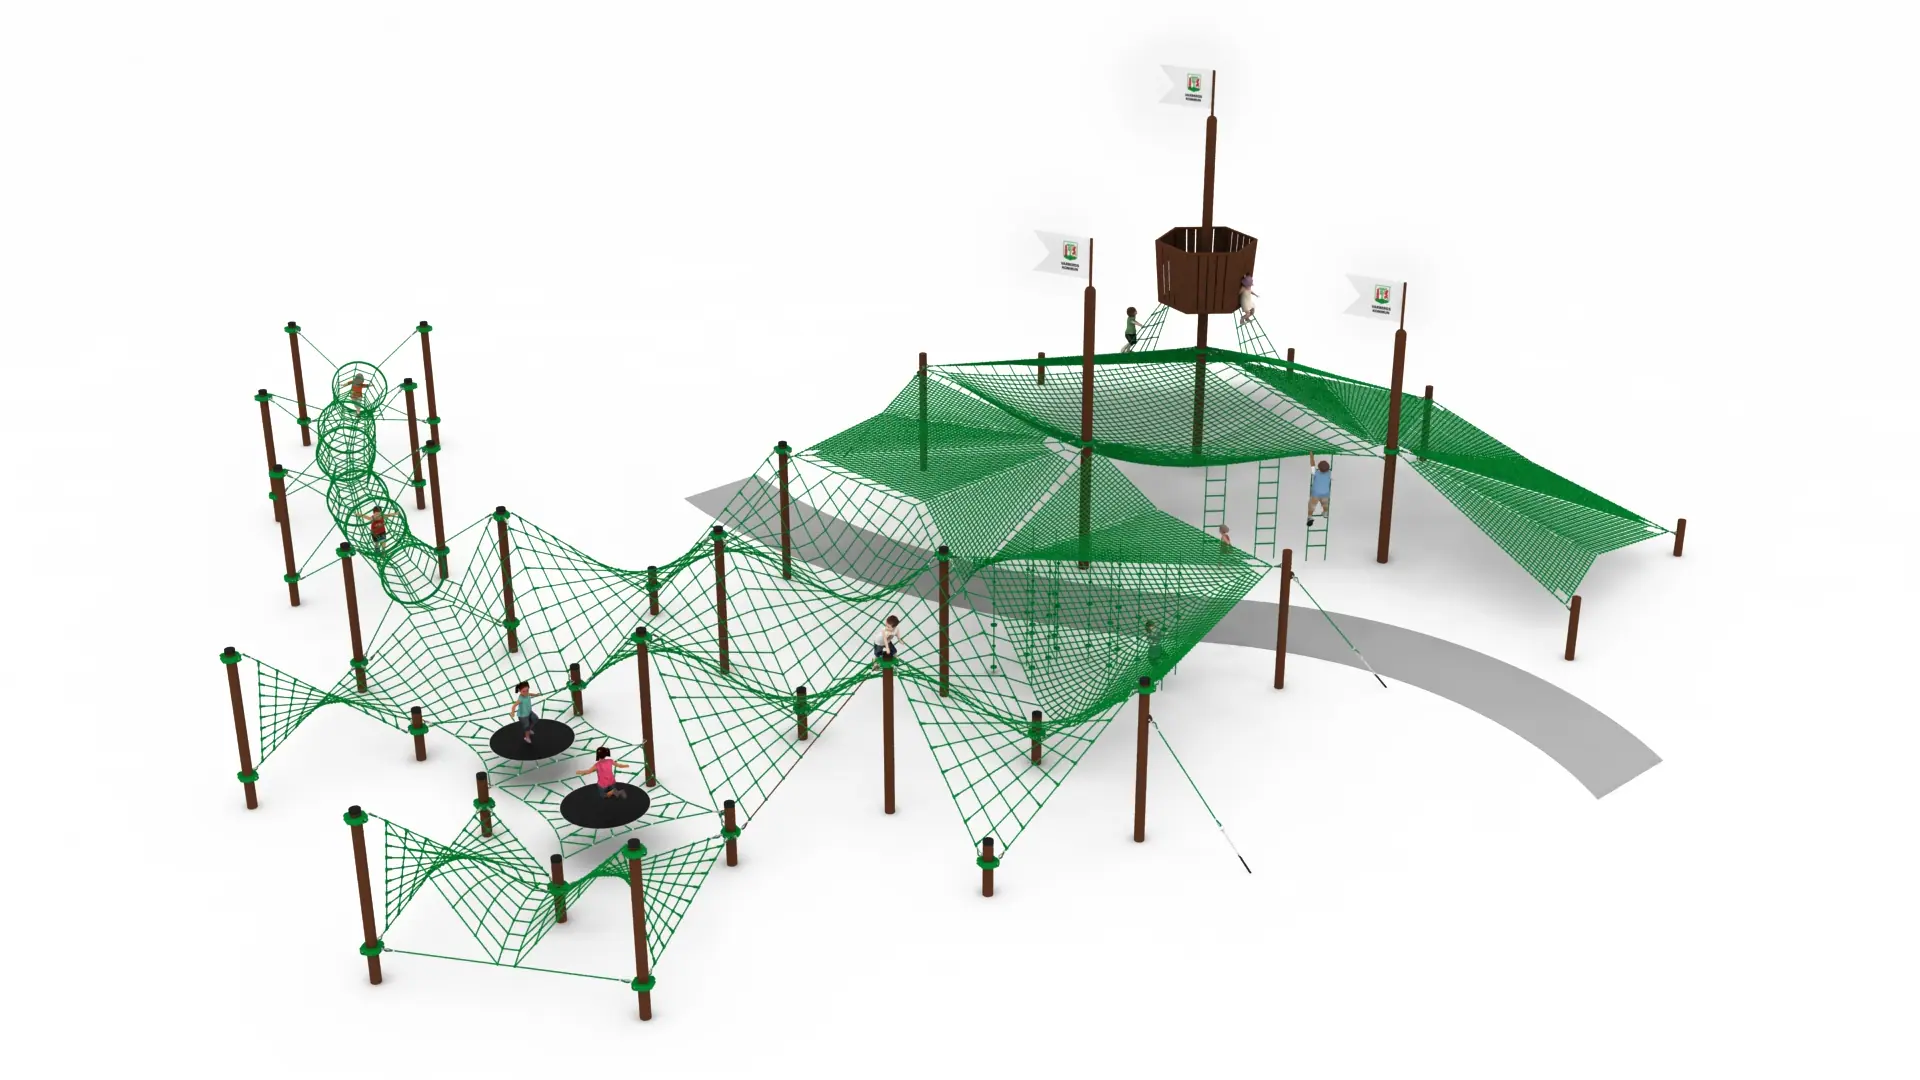 View product
Nordic Fishermen's Nets - Giant Rope Play Structure
Price on request
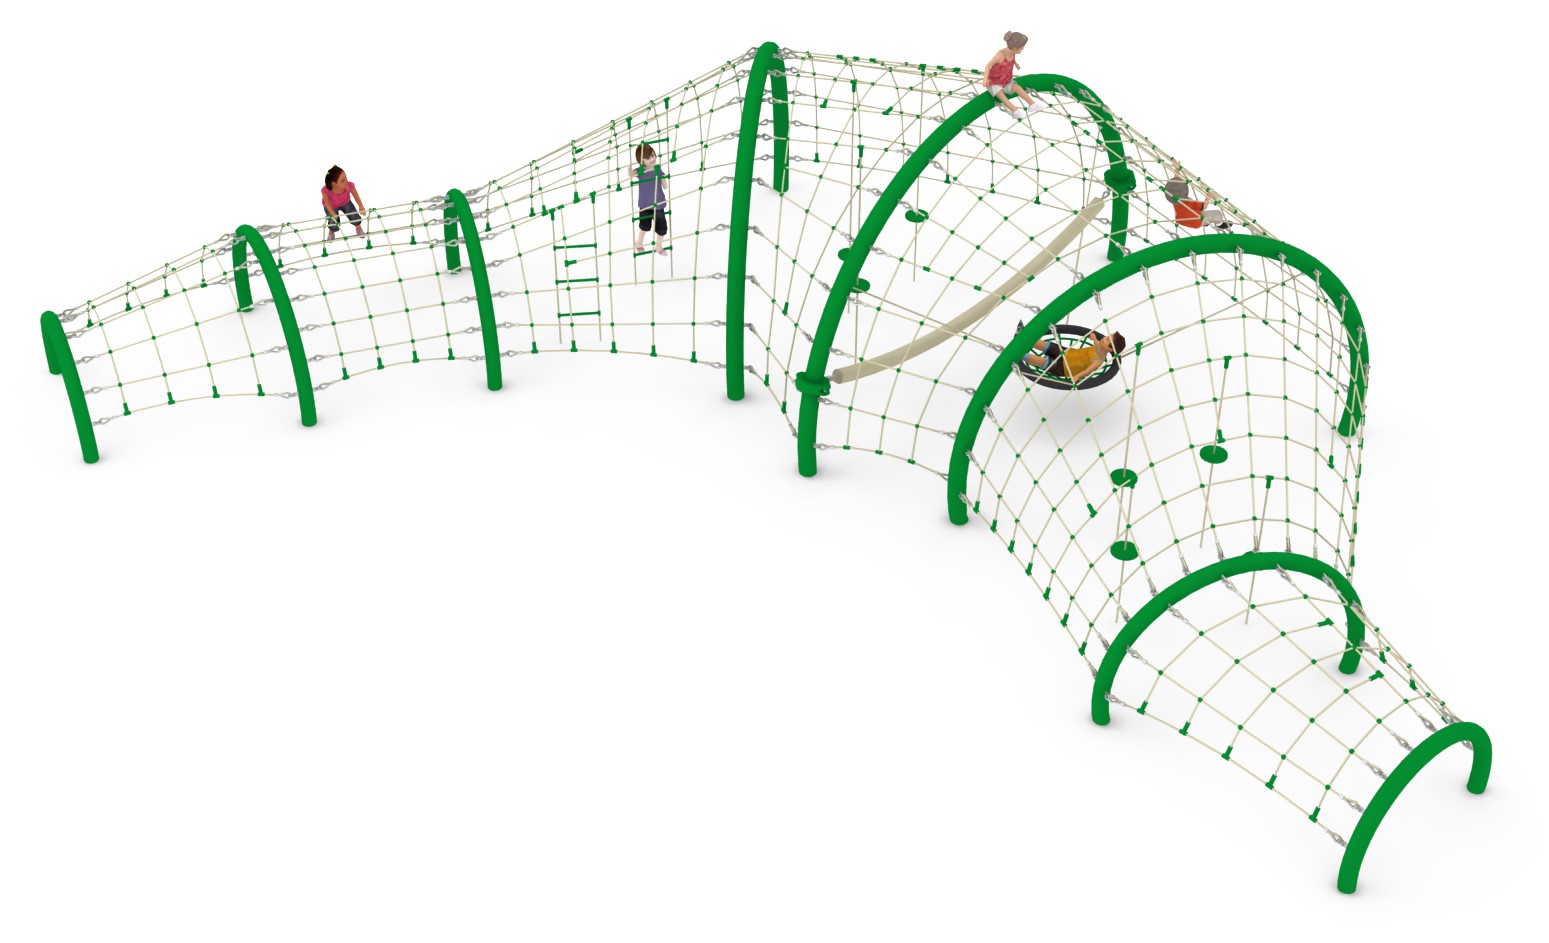
Related products
-
Adventure Constellation Modular Rope Park to Pinterest (opens in a new window)Save on Pinterest : Adventure Constellation Modular Rope Park
![Retro Industrial Excavator - Rope Play Structure]() View product
View productAdventure Constellation Modular Rope Park
Price on request -
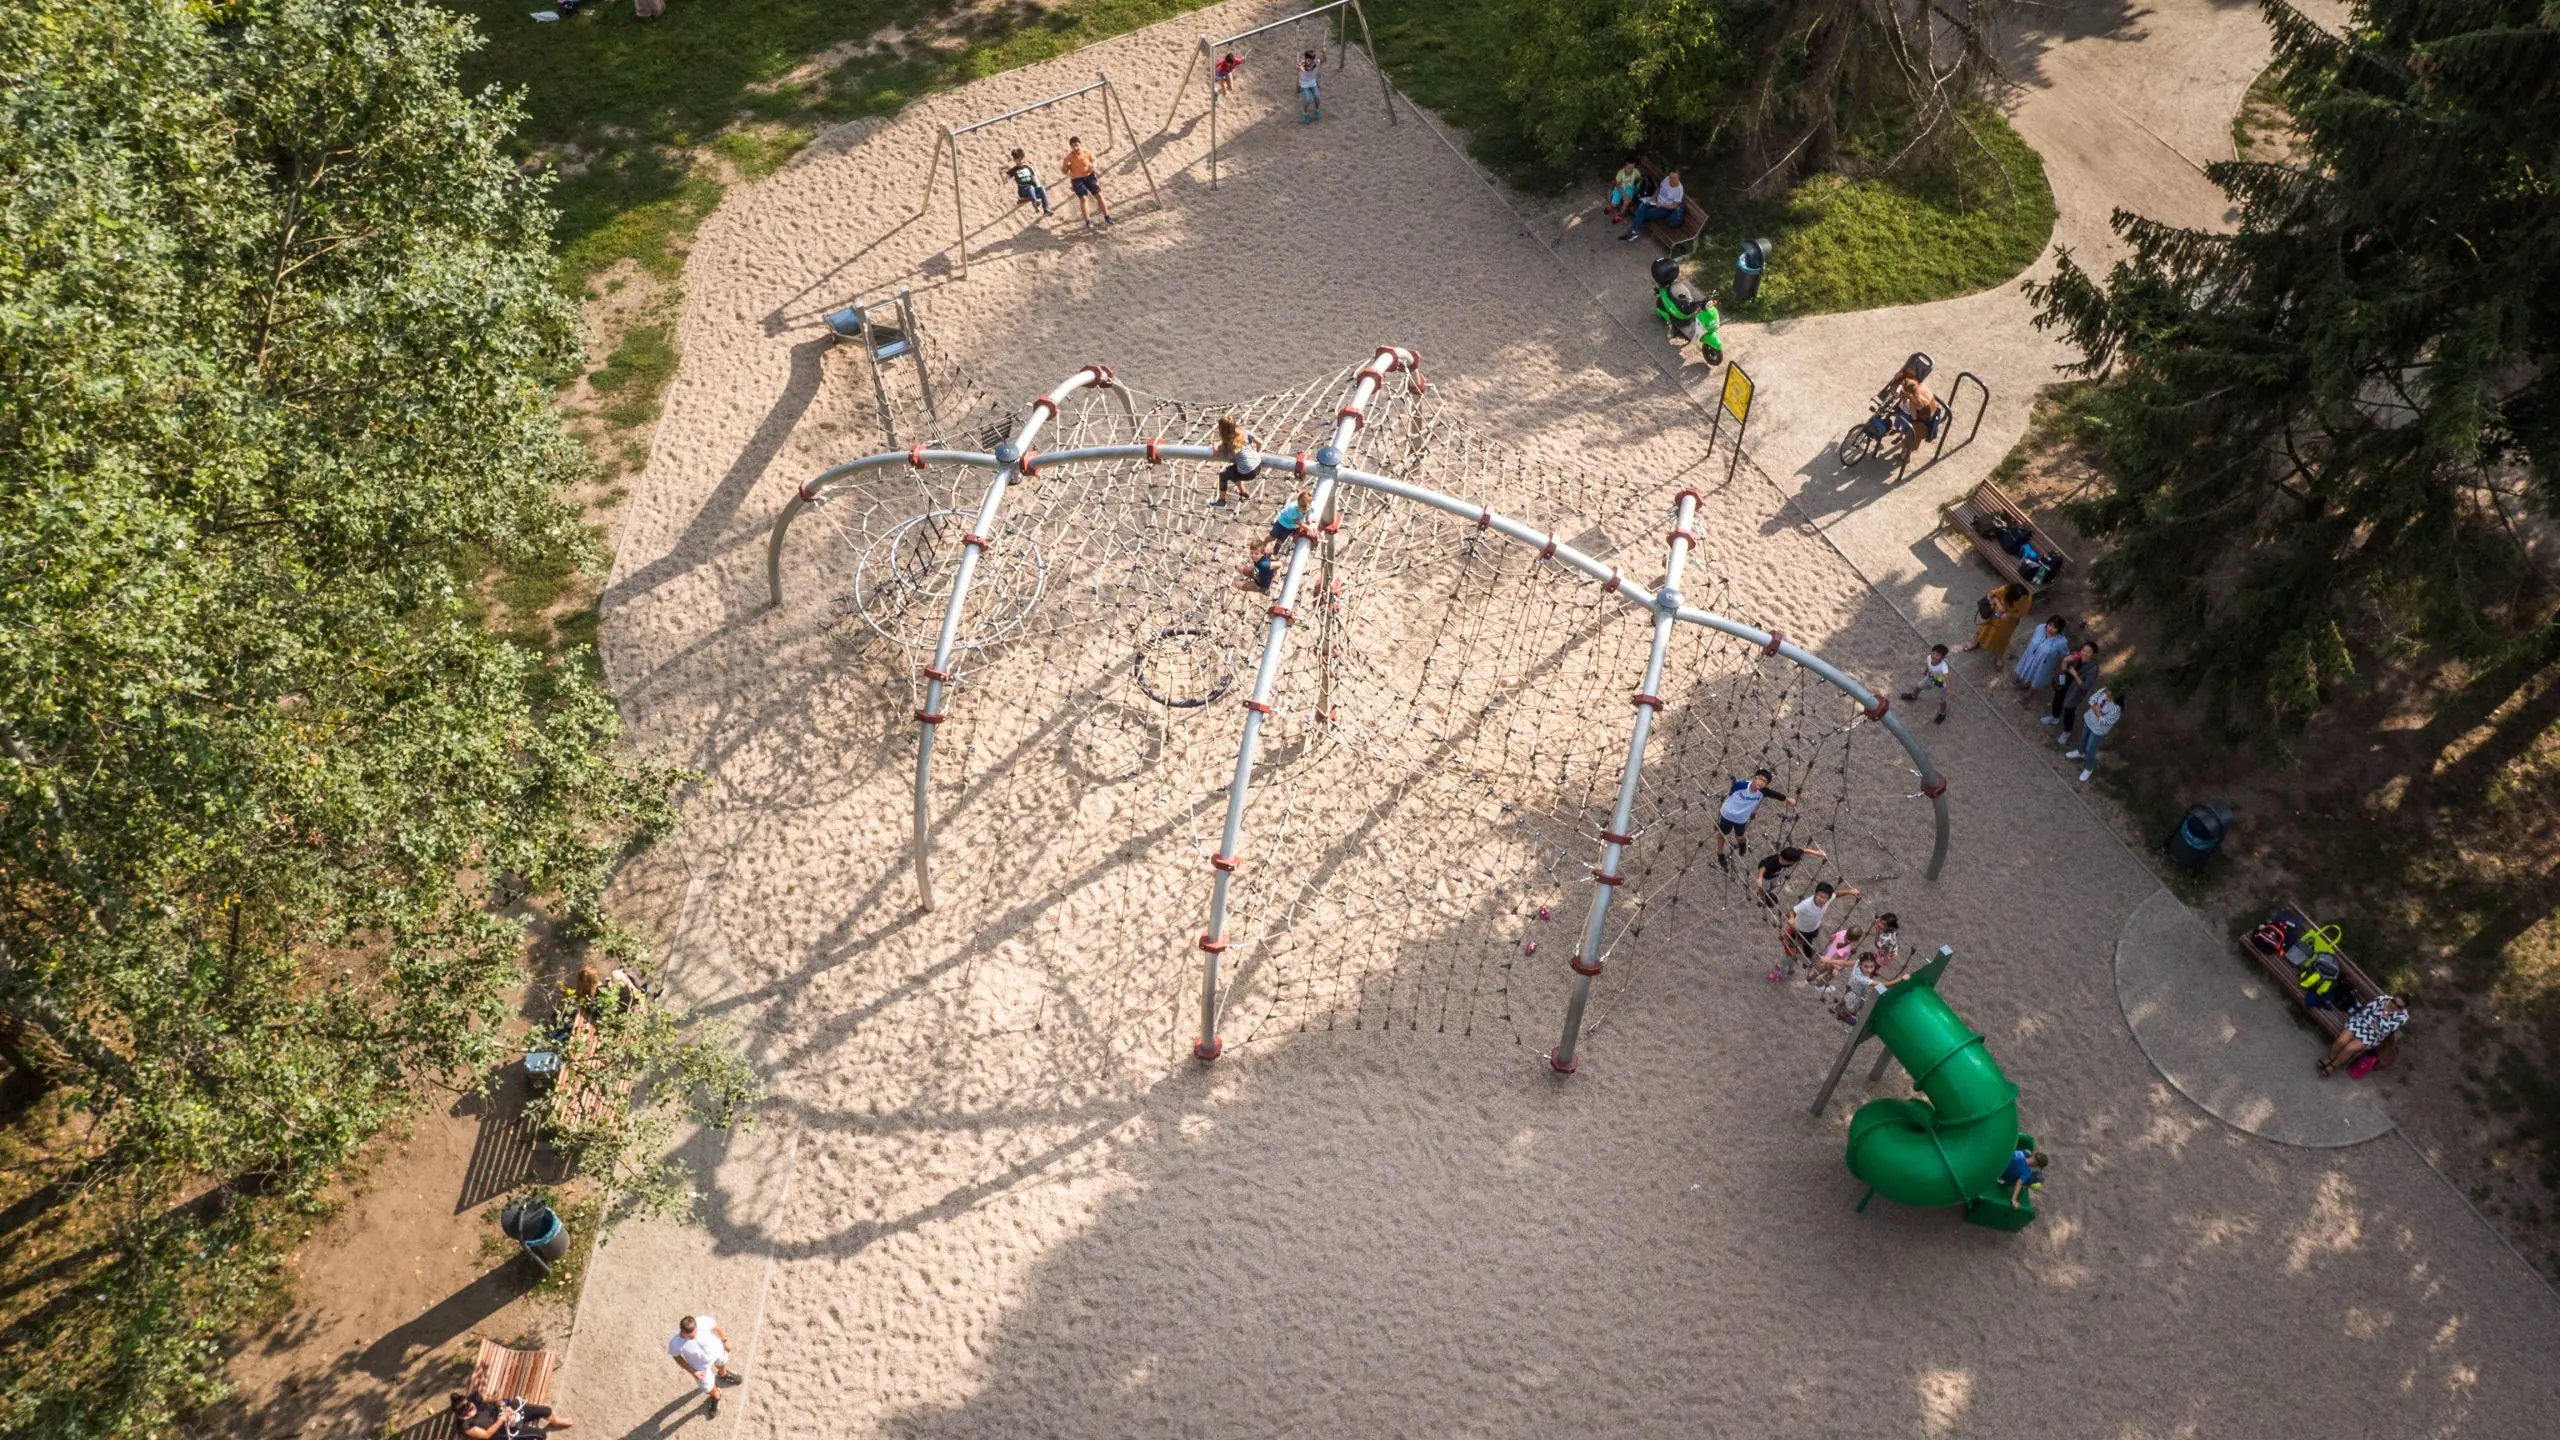
Sargas Adventure Course Rope Play Structure to Pinterest (opens in a new window)Save on Pinterest : Sargas Adventure Course Rope Play Structure
![Retro Industrial Excavator - Rope Play Structure]()
 View product
Sargas Adventure Course Rope Play Structure
Price on request -
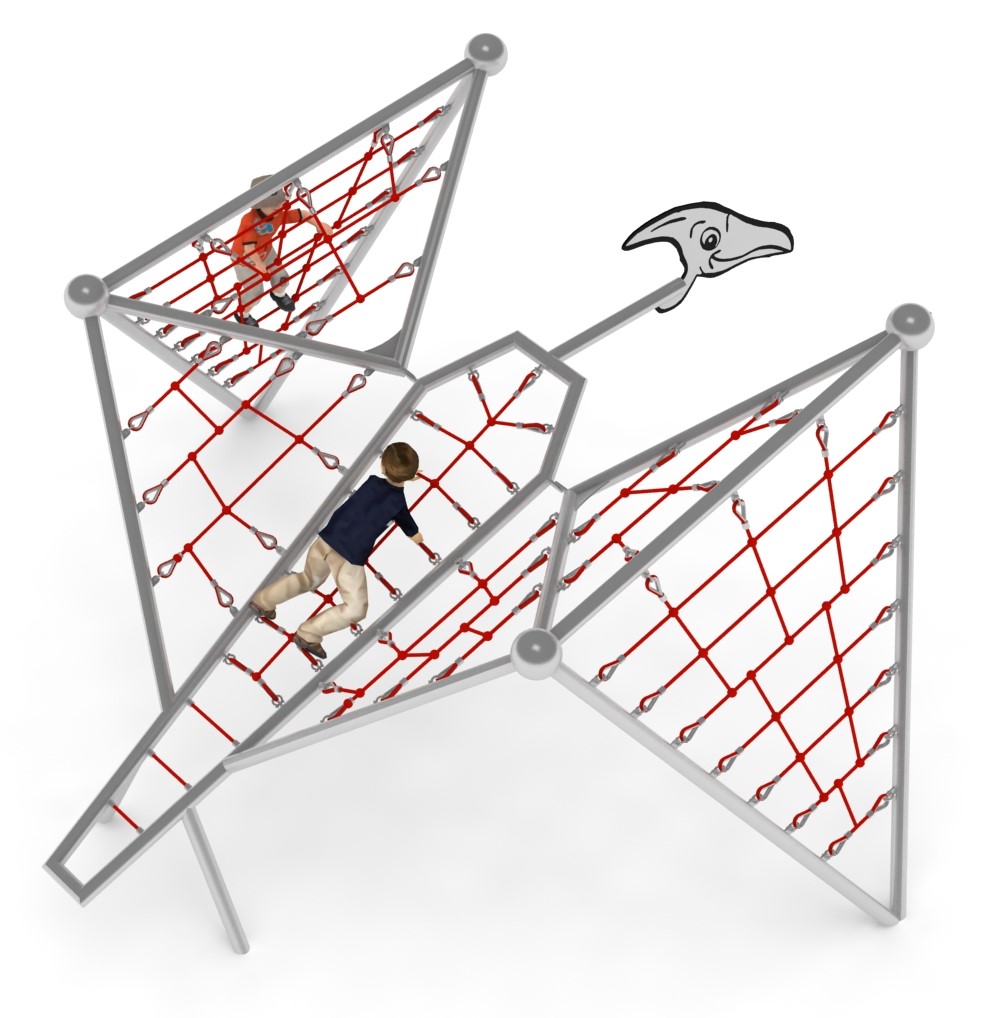
Pterodactyl Dinosaur Rope Play Structure to Pinterest (opens in a new window)Save on Pinterest : Pterodactyl Dinosaur Rope Play Structure
![Retro Industrial Excavator - Rope Play Structure]()
 View product
Pterodactyl Dinosaur Rope Play Structure
Price on request