Apus – 26-mast rope structure with integrated slides
Apus – 26-mast rope structure with integrated slides : rope play sets for playgrounds, marque Light In Fitness, tarif sur devis. Encombrement 2 910 × 2 080 × 380 cm. Delivery and installation priced on quotation across Europe.
Price on request
Shipping quoted separately The shipping cost is confirmed before you approve the order.
Price on request — project quotation within 24 business hours.
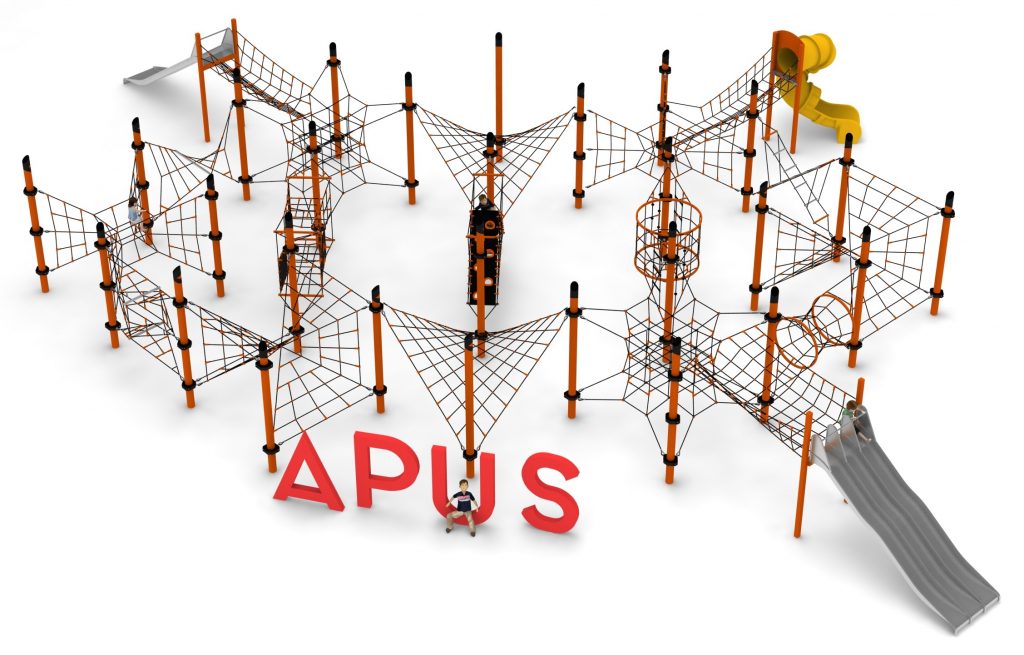
Apus carries fifteen suspended net modules on twenty-six masts over 29.1 x 20.8 m, with integrated slides and a low 3.8 m profile.
This item is supplied on quotation: configuration, delivery and installation are priced against your project.
Request a quotation +33 6 20 72 66 96
Answer within 24 to 72 business hours, quote reference LIF-APUS-140-2020. Layout study, delivery, installation and after sales.
Conformity: equipment certified compliant with EN 1176 (playground equipment) by an independent certification body; the certificate is supplied on request with the quotation.
Warranty: specified in the quotation for each reference — details of our warranties.
Description
In brief — Apus – 26-mast rope structure with integrated slides: dimensions 2910 × 2080 × 380 cm, material hot-dip galvanised steel, free fall height 2,85 m, age range 5 to 14 years, safety area 33,0 × 25,2 m, standards EN 1176, certification certificate of conformity from an independent certification body, price on quotation.
Apus is the only large low-profile mast structure in this range with slides built into it. Twenty-six masts carry fifteen suspended net modules across 29.1 x 20.8 m, and integrated sliding elements finished with HPL panels take children back to ground level without a tall tower.
Slides without height
Most installations buy slides by buying height. Apus does not: the whole structure stands 3.8 m and the free height of fall is 2.85 m, yet the sliding elements are integrated into the net field rather than bolted onto a platform. For a site under height pressure — a residents’ objection, a sightline from a listed building, a park with a strict landscape brief — this is how you keep a slide in the scheme.
- Twenty-six steel load-bearing masts
- Fifteen net modules suspended between the masts
- Integrated sliding elements with HPL decorative panels
Area and access
At 29.1 x 20.8 m with a 33.0 x 25.2 m safety area, Apus needs roughly 830 m² of clear ground. Site plant access may be required for installation: check gate widths, turning space and ground bearing capacity before the location is fixed, since twenty-six foundations at 1.0 m depth is a substantial groundworks package.
Materials
Hot-dip galvanised steel masts of 168.3 mm diameter. Nets in braided polyamide rope reinforced with a zinc-coated steel core. HPL decorative panels and connectors in aluminium and stainless steel.
Surfacing
The impact area requires a surface certified to EN 1177 for a critical fall height of at least 2.85 m across the whole safety area. The equipment itself conforms to EN 1176, with a certificate of conformity issued by an independent certification body. EN 1176 governs the equipment; EN 1177 governs the surface below it.
Technical specification
| Reference / SKU | LIF-APUS-140-2020 |
|---|---|
| Dimensions (L x W x H) | 29.1 x 20.8 x 3.8 m |
| Age range | 5 to 14 years |
| Free height of fall | 2.85 m |
| Safety area | 33.0 x 25.2 m minimum |
| Foundation depth | 1.0 m |
| Frame | Hot-dip galvanised steel masts, 168.3 mm diameter |
| Finish | Braided polyamide rope with zinc-coated steel core; HPL panels; aluminium and stainless steel connectors |
| Standard | EN 1176, independently certified |
| Price | On request — project quotation within 24 business hours |
Frequently asked questions
Does a low structure still need a full impact-attenuating surface?
Yes. The 2.85 m free height of fall sets the requirement, not the 3.8 m overall height, and it applies across the whole safety area — not just under the sliding elements.
How are the HPL panels affected by weather?
High-pressure laminate is dimensionally stable outdoors and does not need coating. It is replaced when impact-damaged rather than refinished, and panels are stocked as spares.
Can Apus be reduced to fit a smaller plot?
The mast and module count can be reduced, which changes the safety area and requires a revised siting drawing. Removing masts near the sliding elements is more constrained than removing them from the net field.
Send us the plot dimensions, any height constraint you are working to and your access route, and we will return a costed proposal with the siting drawing for Apus within 24 business hours.
Additional information
| Dimensions | 2910 × 2080 × 380 cm |
|---|
Delivery and installation
Lead times are confirmed in the quotation according to the product, available stock and destination.
Access requirements and delivery appointments for heavy equipment are agreed before dispatch.
Installation is included when stated for the product or in the quotation; otherwise it is quoted separately.
You may also like…
-
Pictor – twelve-mast rope play set with six large nets to Pinterest (opens in a new window)Save on Pinterest : Pictor – twelve-mast rope play set with six large nets
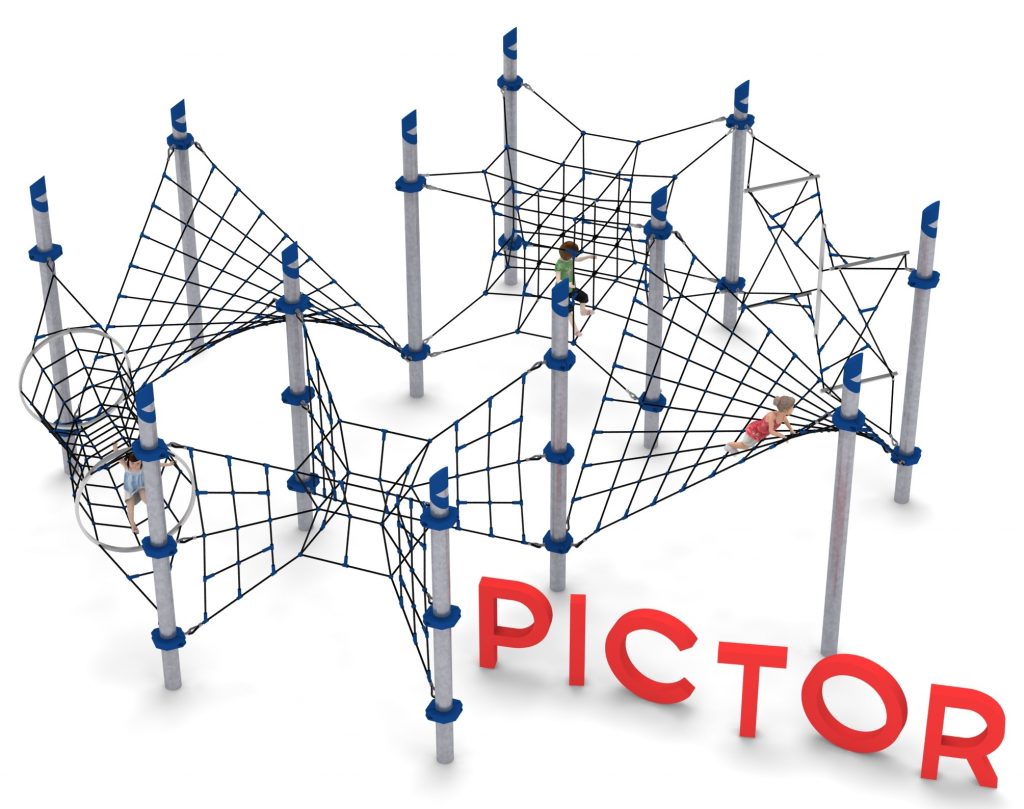 View product
Pictor – twelve-mast rope play set with six large nets
Price on request -
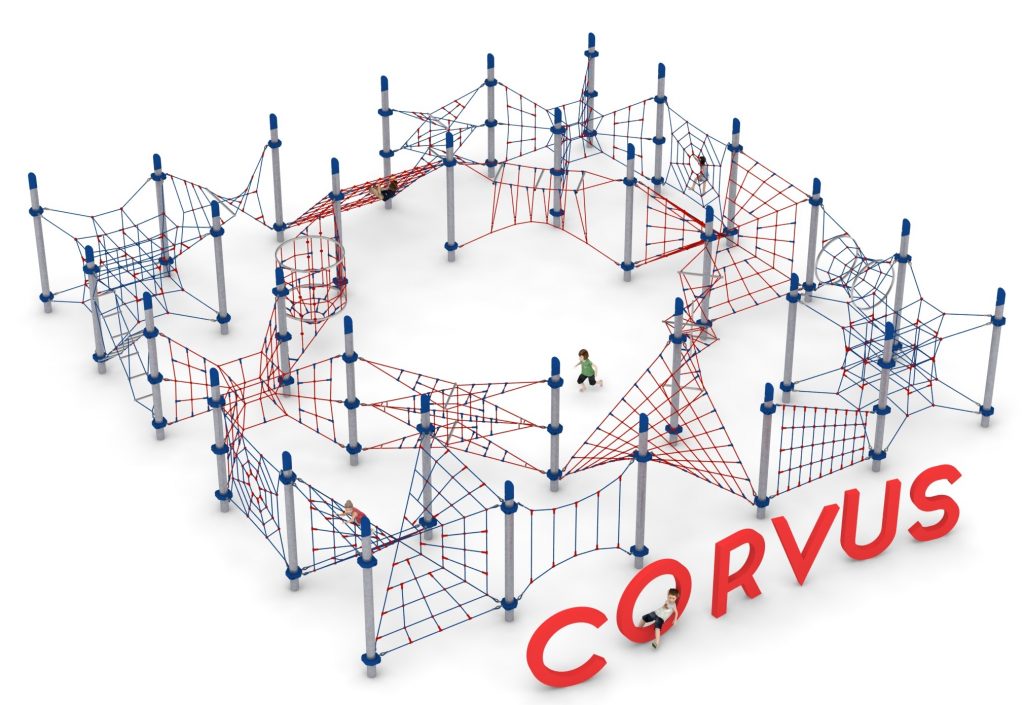
Corvus – 32-mast rope play structure, 15.9 m square to Pinterest (opens in a new window)Save on Pinterest : Corvus – 32-mast rope play structure, 15.9 m square
![Apus – 26-mast rope structure with integrated slides]() View product
View productCorvus – 32-mast rope play structure, 15.9 m square
Price on request -
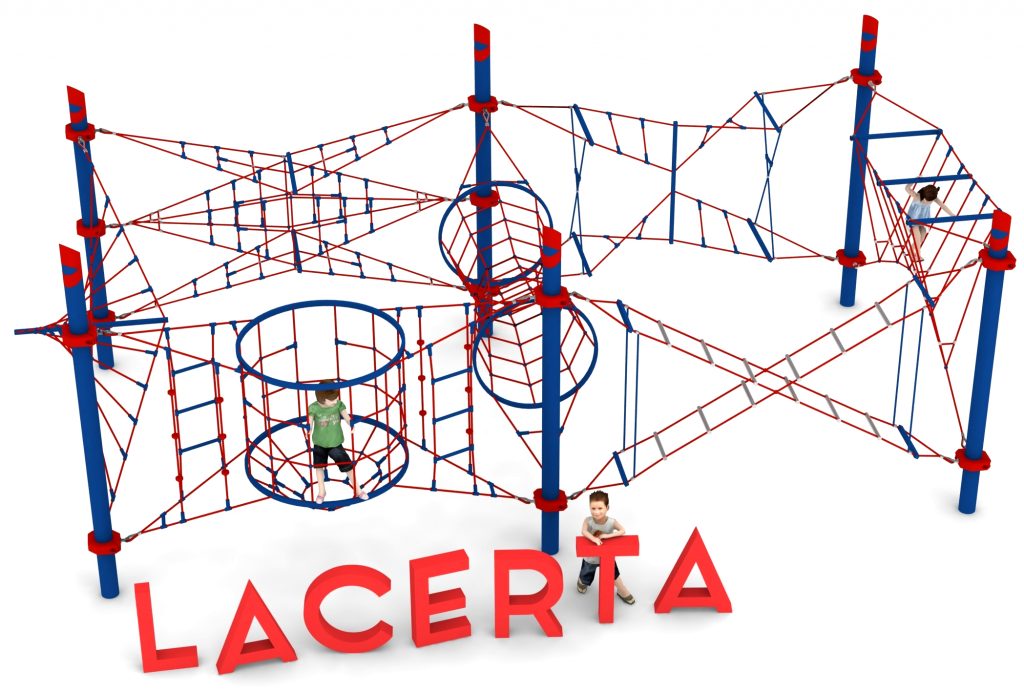
Lacerta – six-mast rope play set with seven nets to Pinterest (opens in a new window)Save on Pinterest : Lacerta – six-mast rope play set with seven nets
![Apus – 26-mast rope structure with integrated slides]() View product
View productLacerta – six-mast rope play set with seven nets
Price on request -
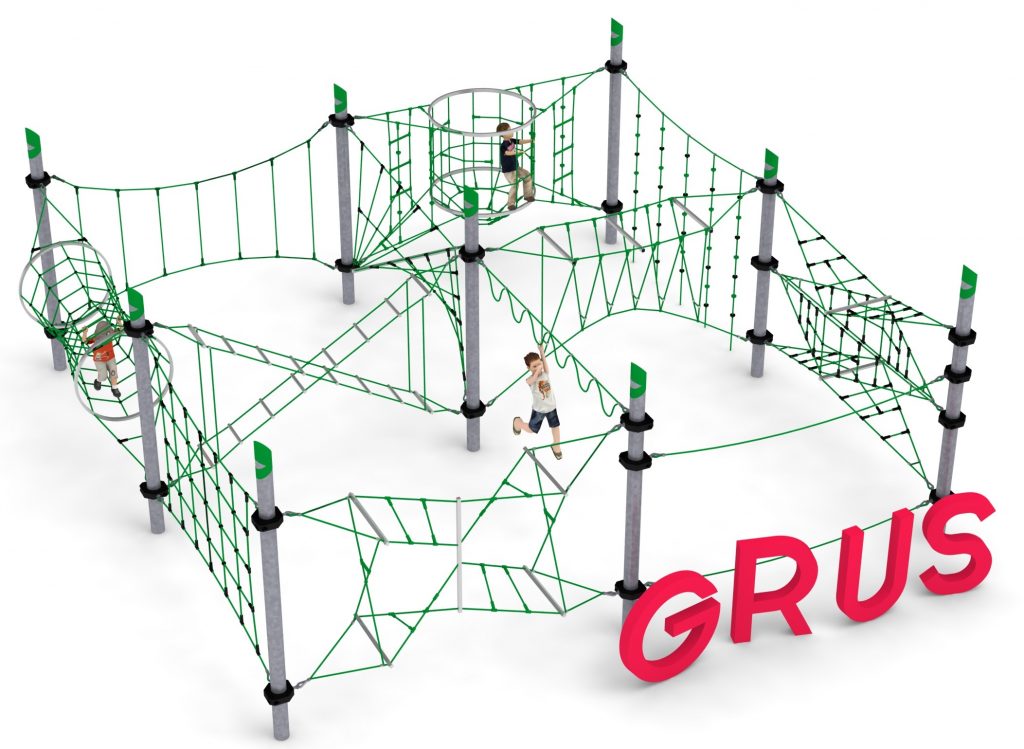
Grus – nine-mast rope structure with twelve nets to Pinterest (opens in a new window)Save on Pinterest : Grus – nine-mast rope structure with twelve nets
![Apus – 26-mast rope structure with integrated slides]() View product
View productGrus – nine-mast rope structure with twelve nets
Price on request -
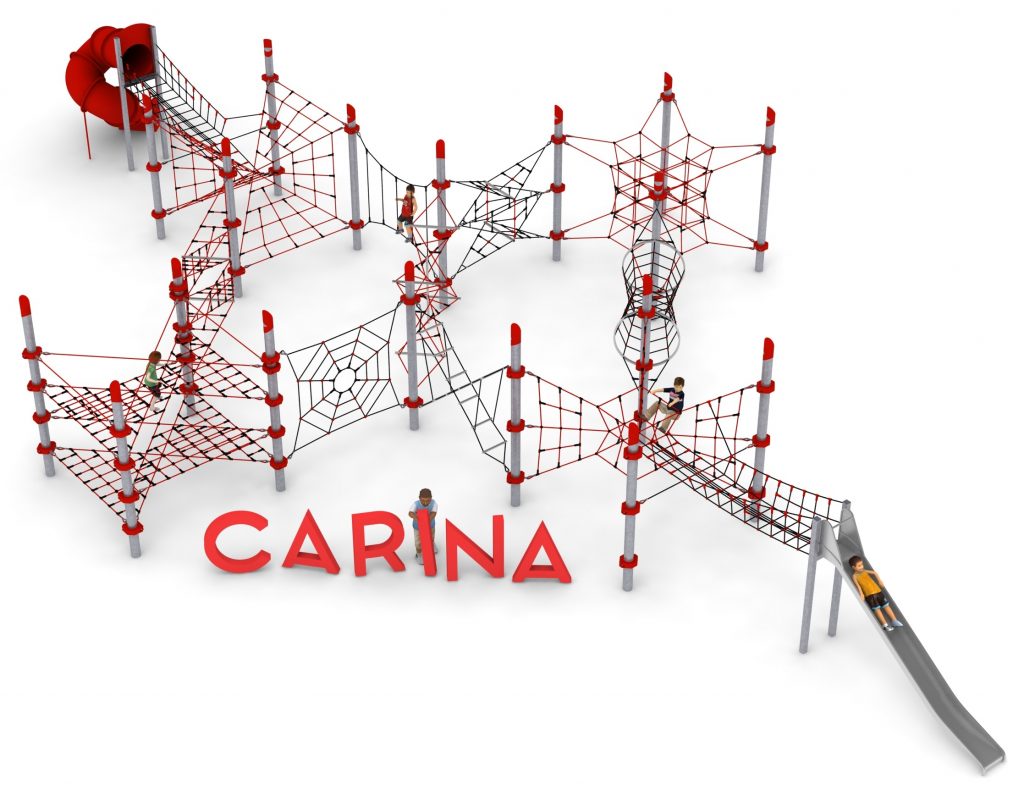
Carina – 18-mast rope structure with specialised nets to Pinterest (opens in a new window)Save on Pinterest : Carina – 18-mast rope structure with specialised nets
![Apus – 26-mast rope structure with integrated slides]() View product
View productCarina – 18-mast rope structure with specialised nets
Price on request
Related products
-
Andromeda Linear Rope Play Structure, Six Posts to Pinterest (opens in a new window)Save on Pinterest : Andromeda Linear Rope Play Structure, Six Posts
![Apus – 26-mast rope structure with integrated slides]() View product
View productAndromeda Linear Rope Play Structure, Six Posts
Price on request -
Indus Rope Play Structure with Wide and Straight Slide to Pinterest (opens in a new window)Save on Pinterest : Indus Rope Play Structure with Wide and Straight Slide
![Apus – 26-mast rope structure with integrated slides]() View product
View productIndus Rope Play Structure with Wide and Straight Slide
Price on request -
Pavo – 34-mast rope play structure with 34 net modules to Pinterest (opens in a new window)Save on Pinterest : Pavo – 34-mast rope play structure with 34 net modules
![Apus – 26-mast rope structure with integrated slides]() View product
View productPavo – 34-mast rope play structure with 34 net modules
Price on request