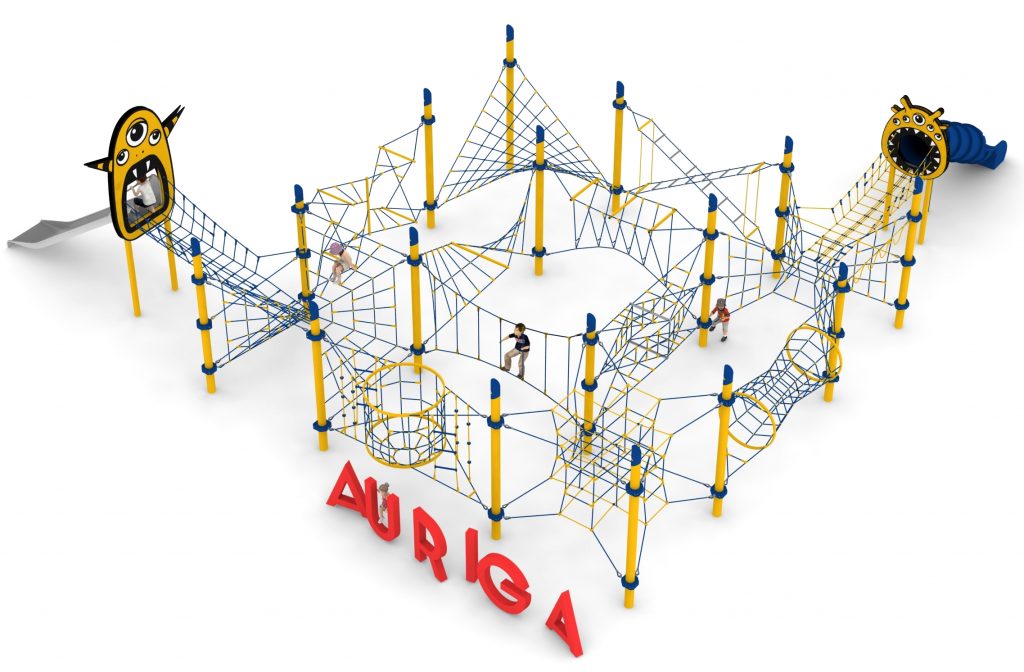
Auriga – 16-mast rope structure with two slides
Auriga – 16-mast rope structure with two slides : rope play sets for playgrounds, marque Light In Fitness, tarif sur devis. Encombrement 1 830 × 1 800 × 480 cm. Delivery and installation priced on quotation across Europe.
Price on request
Shipping quoted separately The shipping cost is confirmed before you approve the order.
Price on request — project quotation within 24 business hours.
Auriga suspends thirteen net modules from sixteen masts on a near-square 18.3 x 18.0 m plot, with a slide and a wide slide.
This item is supplied on quotation: configuration, delivery and installation are priced against your project.
Request a quotation +33 6 20 72 66 96
Answer within 24 to 72 business hours, quote reference LIF-AURIGA-145-2020. Layout study, delivery, installation and after sales.
Conformity: equipment designed to EN 1176 (playground equipment); the Light In Fitness declaration of conformity for this reference is supplied on request with the quotation.
Warranty: specified in the quotation for each reference — details of our warranties.
Description
In brief — Auriga – 16-mast rope structure with two slides: dimensions 1830 × 1800 × 480 cm, material hot-dip galvanised steel, free fall height 2,85 m, age range 5 to 14 years, safety area 22,2 × 22,0 m, standards EN 1176-1:2017, price on quotation.
Auriga is a near-square rope structure: sixteen masts carrying thirteen suspended net modules over an 18.3 x 18.0 m plot, with a slide and a wide slide finished in themed HPL panels. At 4.8 m high it sits lower than most structures of comparable area, which makes it a practical answer where a park has the ground but not the appetite for a tall silhouette.
A square plan for a square plot
Long linear structures need a corridor. Circular ones waste the corners. Auriga is almost exactly square, so it uses a conventional rectangular park plot efficiently and its safety area — 22.2 x 22.0 m — is easy to set out against existing boundaries and paths. For designers working to a fixed plot rather than an open field, that regularity saves a lot of iteration.
- Sixteen steel load-bearing masts
- Thirteen net modules suspended between the masts
- Slide and wide slide with HPL decorative panels
Low height, full play value
The 4.8 m overall height and the 2.85 m free height of fall put Auriga below the tallest models in the range while keeping thirteen distinct net modules in play. Where a residents’ consultation has pushed back on height, this is usually the structure that resolves it without cutting the number of children the equipment can hold.
Materials
Hot-dip galvanised steel masts, nets in polyamide rope reinforced with a zinc-coated steel core, HPL decorative panels on the slides. Foundations at 1.0 m depth.
Surfacing
The landing area must be laid with an impact-attenuating surface suited to the 2.85 m free height of fall and certified to EN 1177. The equipment itself conforms to EN 1176-1:2017; the surfacing below it is a separate specification governed by EN 1177.
Technical specification
| Reference / SKU | LIF-AURIGA-145-2020 |
|---|---|
| Dimensions (L x W x H) | 18.3 x 18.0 x 4.8 m |
| Age range | 5 to 14 years |
| Free height of fall | 2.85 m |
| Safety area | 22.2 x 22.0 m minimum |
| Foundation depth | 1.0 m |
| Frame | Hot-dip galvanised steel masts |
| Finish | Polyamide rope with zinc-coated steel core; HPL slide panels |
| Standard | EN 1176-1:2017 |
| Price | On request — project quotation within 24 business hours |
Frequently asked questions
How much clear ground does Auriga need in total?
Around 490 m² for the safety area alone, before paths, seating and maintenance access. Boundaries, trees and lighting columns must fall outside that square.
Why sixteen masts for thirteen modules?
Modules are suspended between masts, so the perimeter needs more anchor points than there are nets. The extra masts are what allow the nets to sit at different angles rather than all in one plane.
Can the two slides be placed on the same side?
They can, but grouping the exits concentrates the queue and the wear on one part of the surface. We normally recommend separating them, and we will show the options on the siting drawing.
Send us the plot dimensions, any height constraint from consultation or planning, and your surfacing intentions, and we will return a costed proposal with a scaled siting drawing for Auriga within 24 business hours.
Additional information
| Dimensions | 1830 × 1800 × 480 cm |
|---|
Delivery and installation
Lead times are confirmed in the quotation according to the product, available stock and destination.
Access requirements and delivery appointments for heavy equipment are agreed before dispatch.
Installation is included when stated for the product or in the quotation; otherwise it is quoted separately.
You may also like…
-
Lacerta – six-mast rope play set with seven nets to Pinterest (opens in a new window)Save on Pinterest : Lacerta – six-mast rope play set with seven nets
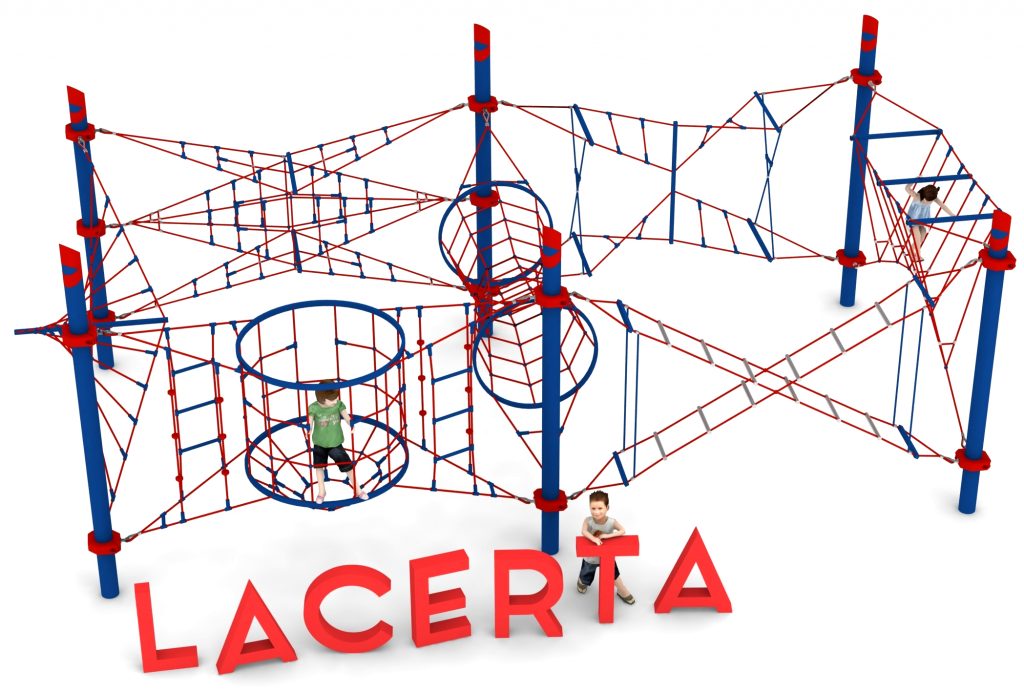 View product
Lacerta – six-mast rope play set with seven nets
Price on request -
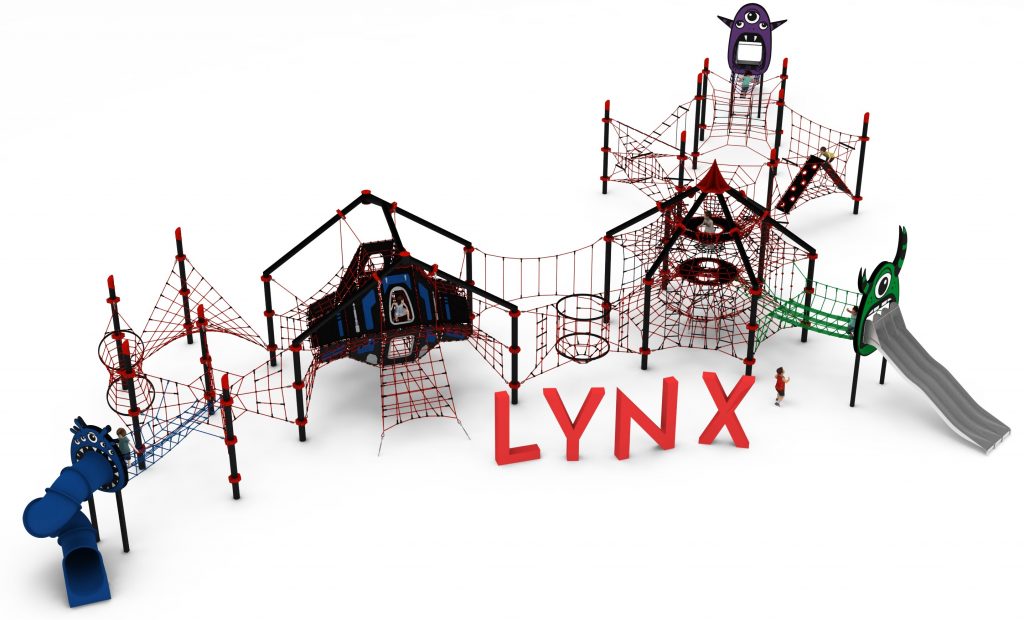
Lynx – 40 m linear rope play structure with slides to Pinterest (opens in a new window)Save on Pinterest : Lynx – 40 m linear rope play structure with slides
![Auriga – 16-mast rope structure with two slides]() View product
View productLynx – 40 m linear rope play structure with slides
Price on request -
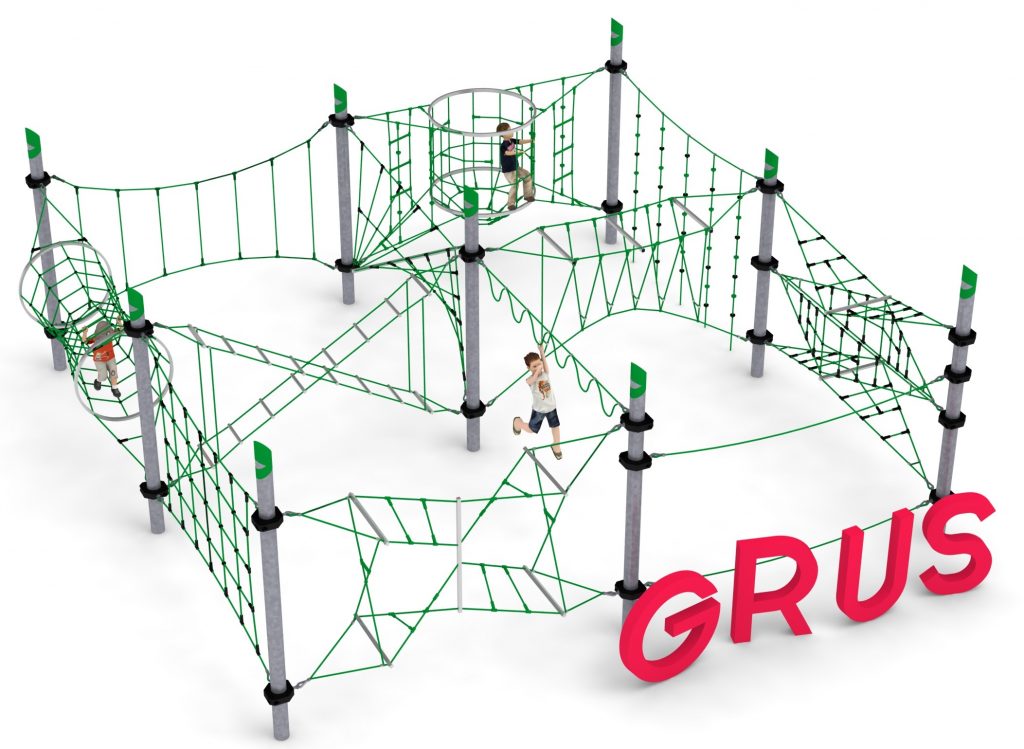
Grus – nine-mast rope structure with twelve nets to Pinterest (opens in a new window)Save on Pinterest : Grus – nine-mast rope structure with twelve nets
![Auriga – 16-mast rope structure with two slides]() View product
View productGrus – nine-mast rope structure with twelve nets
Price on request -
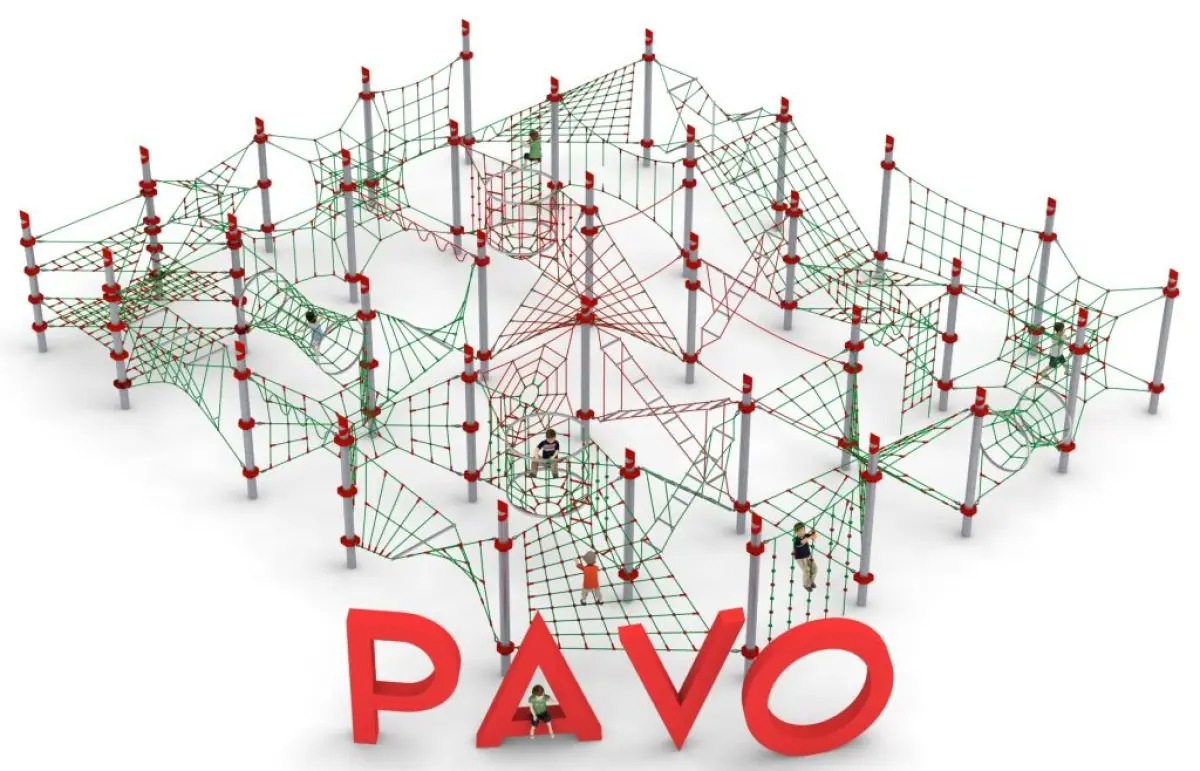
Pavo – 34-mast rope play structure with 34 net modules to Pinterest (opens in a new window)Save on Pinterest : Pavo – 34-mast rope play structure with 34 net modules
![Auriga – 16-mast rope structure with two slides]() View product
View productPavo – 34-mast rope play structure with 34 net modules
Price on request -
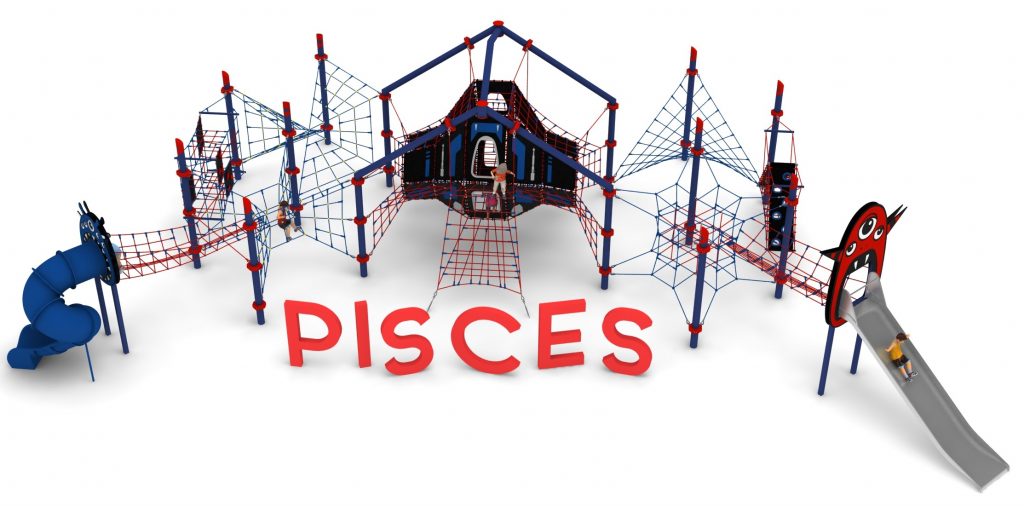
Pisces – rope play structure with suspended nets and two slides to Pinterest (opens in a new window)Save on Pinterest : Pisces – rope play structure with suspended nets and two slides
![Auriga – 16-mast rope structure with two slides]() View product
View productPisces – rope play structure with suspended nets and two slides
Price on request
Related products
-
Orpheus Circular Rope Climbing Tower to Pinterest (opens in a new window)Save on Pinterest : Orpheus Circular Rope Climbing Tower
![Auriga – 16-mast rope structure with two slides]() View product
View productOrpheus Circular Rope Climbing Tower
Price on request -
Cetus – compact four-mast rope play set to Pinterest (opens in a new window)Save on Pinterest : Cetus – compact four-mast rope play set
![Auriga – 16-mast rope structure with two slides]() View product
View productCetus – compact four-mast rope play set
Price on request -
Aquila monumental rope net playground structure to Pinterest (opens in a new window)Save on Pinterest : Aquila monumental rope net playground structure
![Auriga – 16-mast rope structure with two slides]() View product
View productAquila monumental rope net playground structure
Price on request