Pyxis – large rope structure with three slides
Pyxis – large rope structure with three slides : rope play sets for playgrounds, marque Light In Fitness, tarif sur devis. Encombrement 1 990 × 1 770 × 570 cm. Delivery and installation priced on quotation across Europe.
Price on request
Shipping quoted separately The shipping cost is confirmed before you approve the order.
Price on request — project quotation within 24 business hours.
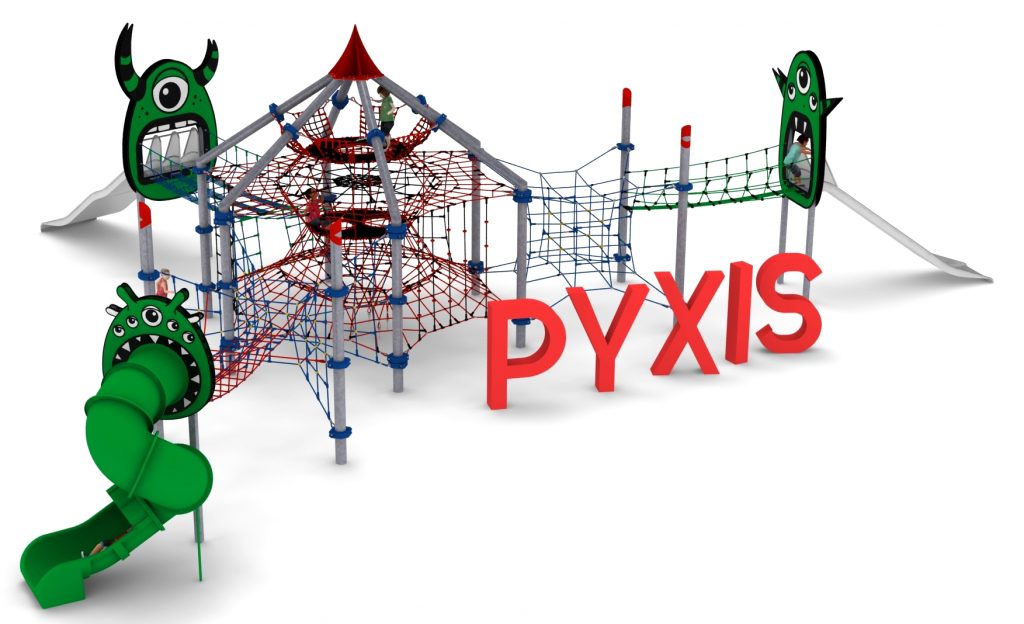
Pyxis pairs a central rope climbing unit with four masts and two suspended net modules, plus tube, wide and triple slides.
This item is supplied on quotation: configuration, delivery and installation are priced against your project.
Request a quotation +33 6 20 72 66 96
Answer within 24 to 72 business hours, quote reference LIF-PYXIS-149. Layout study, delivery, installation and after sales.
Conformity: equipment certified compliant with EN 1176 (playground equipment) by an independent certification body; the certificate is supplied on request with the quotation.
Warranty: specified in the quotation for each reference — details of our warranties.
Description
In brief — Pyxis – large rope structure with three slides: dimensions 1990 × 1770 × 570 cm, material hot-dip galvanised steel, free fall height 2,85 m, age range 5 to 14 years, safety area 24,4 × 22,0 m, standards EN 1176, certification certificate of conformity from an independent certification body, price on quotation.
Pyxis is one of the largest rope structures in the range: a central climbing unit, four supporting masts and two suspended net modules slung between them, with three different slides taking children back to ground level. At 19.9 x 17.7 m it is specified as the centrepiece of a park or a holiday village rather than as one item among several.
How the geometry works
The four masts and the central climbing unit create five anchor points, and the two net modules are suspended between them. The result is a large volume of climbable net at a shallow angle, which is easier for a wide age range to negotiate than a single steep pyramid, and which flexes under load in a way children read as part of the play.
- Central rope climbing unit
- Four load-bearing masts with two suspended net modules
- Tube slide, wide slide and triple slide, each finished with HPL themed panels
Three slide types, three exit patterns
The tube slide gives an enclosed descent that appeals to children who want a moment out of sight; the wide slide takes two or three users side by side; the triple slide is the racing option that absorbs peak demand. Having three different exits spread the queue rather than concentrating it, which matters on a structure sized for this many simultaneous users.
Materials
Hot-dip galvanised steel structure, nets in braided polyamide rope reinforced with a zinc-coated steel core, HPL decorative panels on the slides. The steel core is inside the rope, not on the outside: the surface the children handle is polyamide, and the core is there to stop a cut rope failing in one go.
Siting and surfacing
Overall 19.9 x 17.7 x 5.7 m, minimum safety area 24.4 x 22.0 m, foundations 1.0 m deep. The free height of fall is 2.85 m, so the impact area requires a surface certified to EN 1177 for a critical fall height of at least 2.85 m. The structure itself is certified to EN 1176 by an independent certification body.
Technical specification
| Reference / SKU | LIF-PYXIS-149 |
|---|---|
| Dimensions (L x W x H) | 19.9 x 17.7 x 5.7 m |
| Age range | 5 to 14 years |
| Free height of fall | 2.85 m |
| Safety area | 24.4 x 22.0 m minimum |
| Foundation depth | 1.0 m |
| Frame | Hot-dip galvanised steel masts and central unit |
| Finish | Braided polyamide rope with zinc-coated steel core; HPL slide panels |
| Standard | EN 1176, independently certified |
| Price | On request — project quotation within 24 business hours |
Frequently asked questions
How much clear land do I actually need?
Plan for the 24.4 x 22.0 m safety area, not the 19.9 x 17.7 m footprint, and add circulation and maintenance access outside that. Boundaries, trees and lighting columns must sit outside the safety area.
Are the suspended nets tensioned on site?
Yes. Net tension is set during commissioning and is one of the items checked at the post-installation inspection; it is also the first thing to re-check at the annual inspection.
Can the slides be repositioned on the structure?
Slide positions affect the safety area geometry, so changes are possible but are handled as a project variation with a revised siting drawing rather than as an off-the-shelf option.
Give us your site plan and the age profile you are designing for and we will return a costed proposal, the siting drawing and the surfacing schedule for Pyxis within 24 business hours.
Additional information
| Dimensions | 1990 × 1770 × 570 cm |
|---|
Delivery and installation
Lead times are confirmed in the quotation according to the product, available stock and destination.
Access requirements and delivery appointments for heavy equipment are agreed before dispatch.
Installation is included when stated for the product or in the quotation; otherwise it is quoted separately.
You may also like…
-
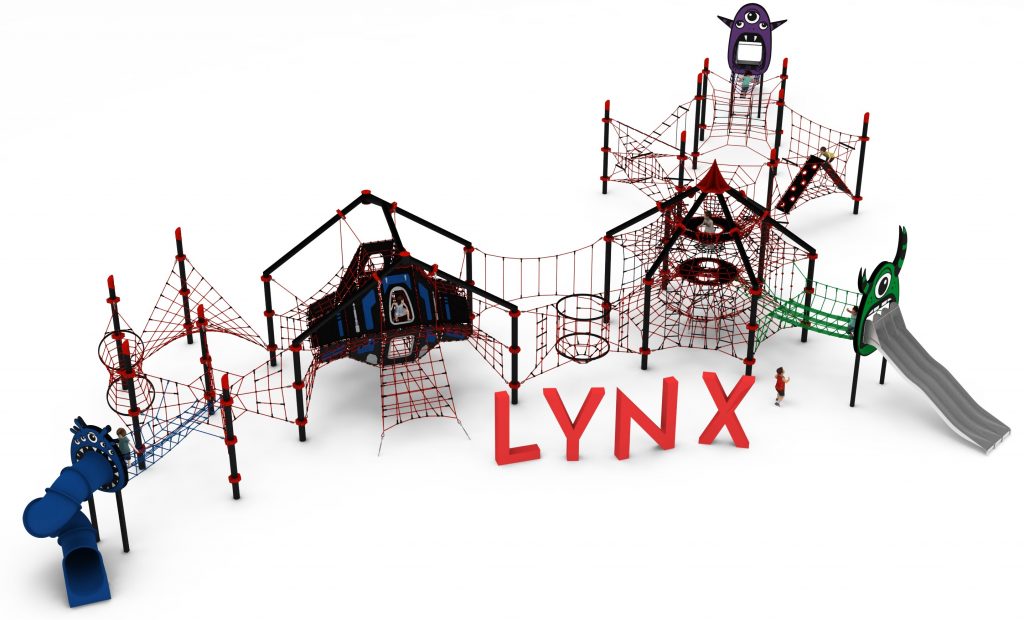
Lynx – 40 m linear rope play structure with slides to Pinterest (opens in a new window)Save on Pinterest : Lynx – 40 m linear rope play structure with slides
 View product
Lynx – 40 m linear rope play structure with slides
Price on request -
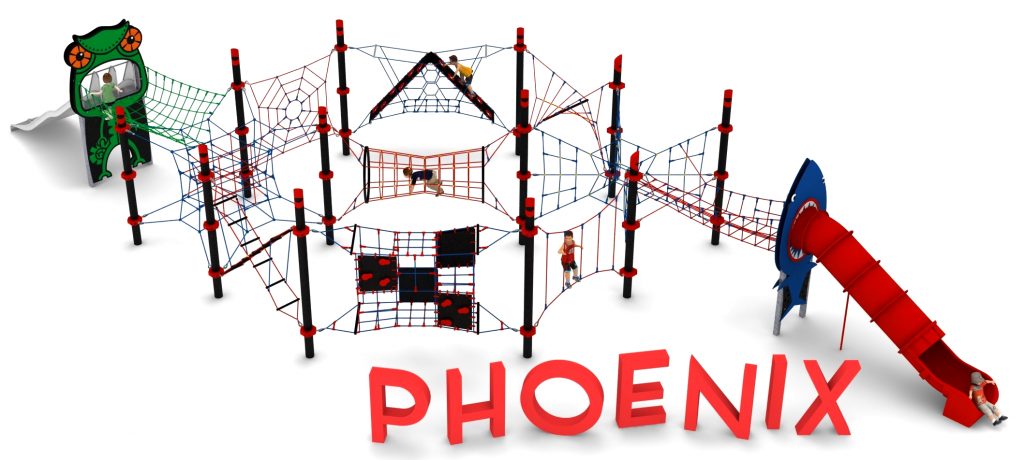
Phoenix twelve-post rope net play structure to Pinterest (opens in a new window)Save on Pinterest : Phoenix twelve-post rope net play structure
![Pyxis – large rope structure with three slides]() View product
View productPhoenix twelve-post rope net play structure
Price on request -
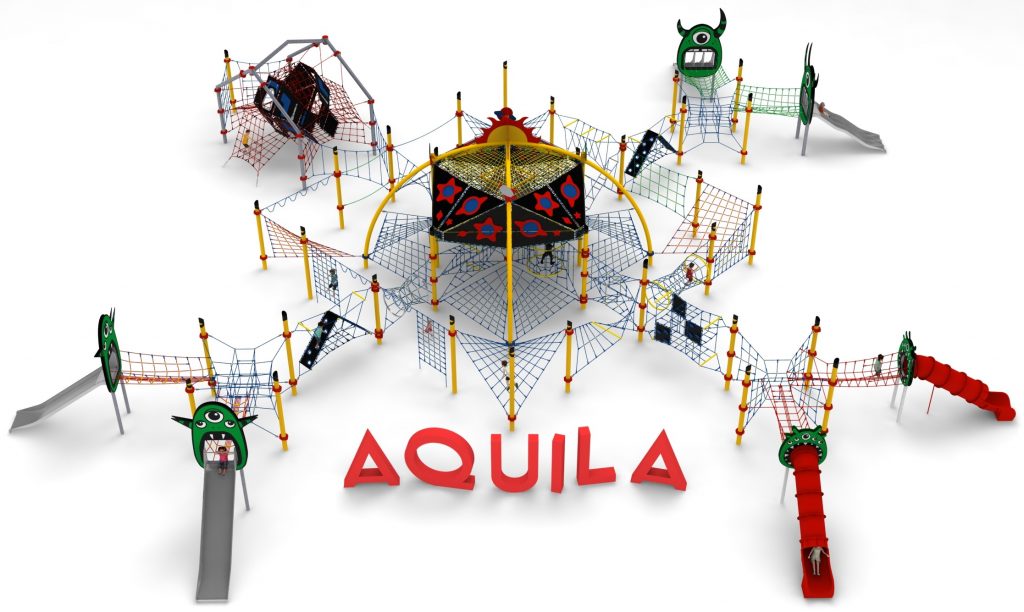
Aquila monumental rope net playground structure to Pinterest (opens in a new window)Save on Pinterest : Aquila monumental rope net playground structure
![Pyxis – large rope structure with three slides]() View product
View productAquila monumental rope net playground structure
Price on request -
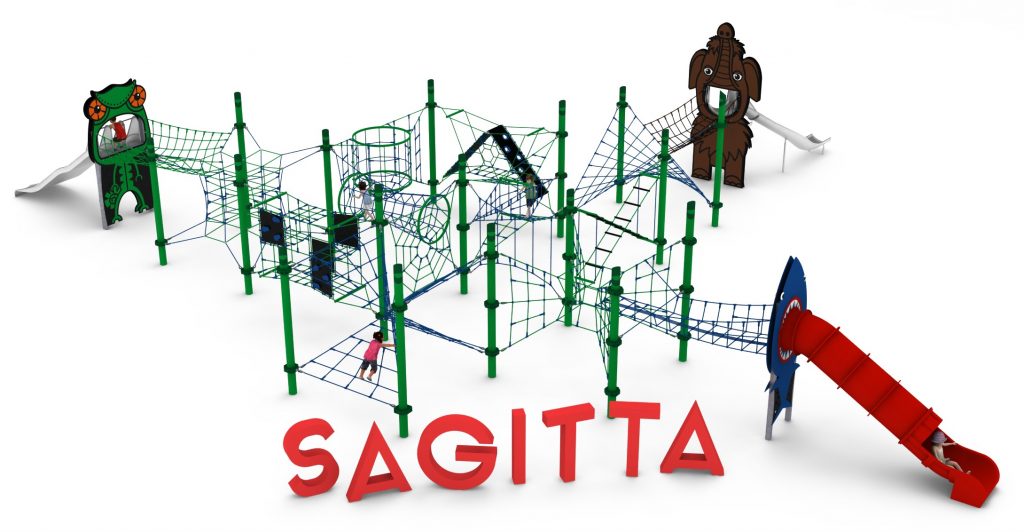
Sagitta seventeen-post rope net play structure to Pinterest (opens in a new window)Save on Pinterest : Sagitta seventeen-post rope net play structure
![Pyxis – large rope structure with three slides]() View product
View productSagitta seventeen-post rope net play structure
Price on request -
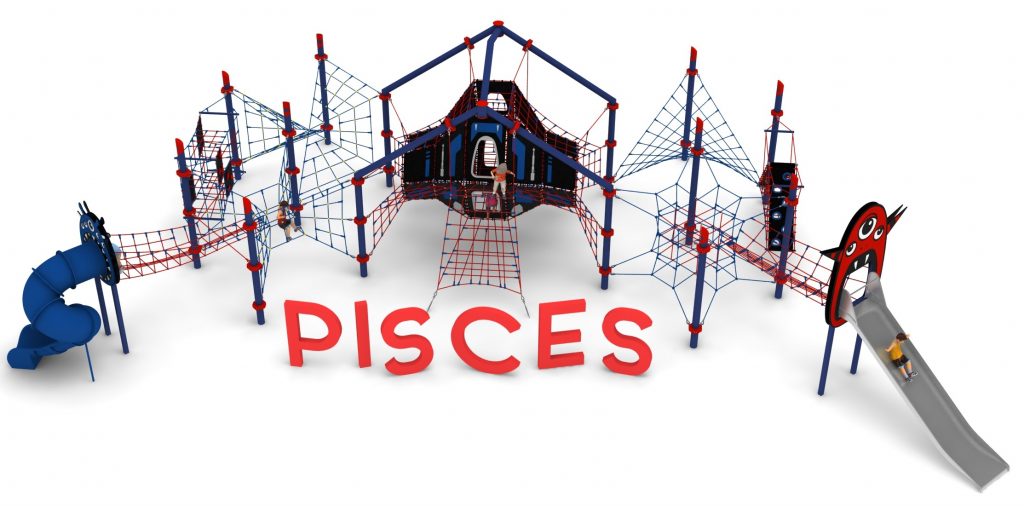
Pisces – rope play structure with suspended nets and two slides to Pinterest (opens in a new window)Save on Pinterest : Pisces – rope play structure with suspended nets and two slides
![Pyxis – large rope structure with three slides]() View product
View productPisces – rope play structure with suspended nets and two slides
Price on request
Related products
-
Serpens – compact eight-mast rope play set to Pinterest (opens in a new window)Save on Pinterest : Serpens – compact eight-mast rope play set
![Pyxis – large rope structure with three slides]() View product
View productSerpens – compact eight-mast rope play set
Price on request -
Apus – 26-mast rope structure with integrated slides to Pinterest (opens in a new window)Save on Pinterest : Apus – 26-mast rope structure with integrated slides
![Pyxis – large rope structure with three slides]() View product
View productApus – 26-mast rope structure with integrated slides
Price on request -
Orpheus Circular Rope Climbing Tower to Pinterest (opens in a new window)Save on Pinterest : Orpheus Circular Rope Climbing Tower
![Pyxis – large rope structure with three slides]() View product
View productOrpheus Circular Rope Climbing Tower
Price on request