Orion Rope Play Structure with Triple Slide
Orion Rope Play Structure with Triple Slide : rope play sets for playgrounds, marque Light In Fitness, tarif sur devis. Encombrement 1 010 × 340 × 380 cm. Delivery and installation priced on quotation across Europe.
Price on request
Shipping quoted separately The shipping cost is confirmed before you approve the order.
Price on request — project quotation within 24 business hours.
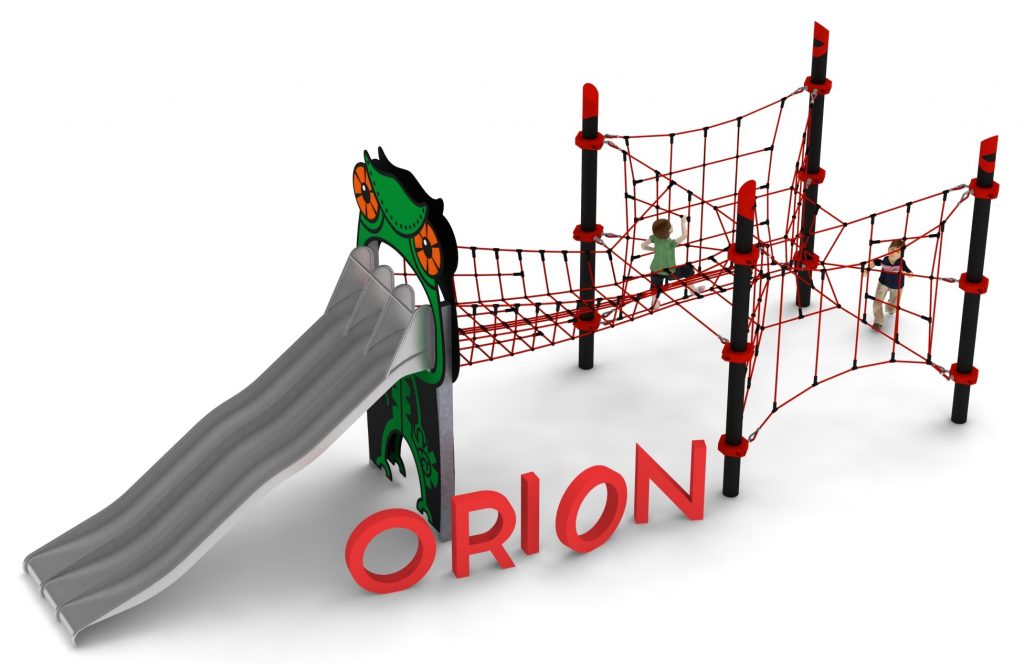
Four-post rope play structure with three suspended modules and a triple slide, for children aged 5 to 14. Certified to EN 1176-1.
This item is supplied on quotation: configuration, delivery and installation are priced against your project.
Request a quotation +33 6 20 72 66 96
Answer within 24 to 72 business hours, quote reference LIF-ORION-102-2020. Layout study, delivery, installation and after sales.
Conformity: equipment certified compliant with EN 1176 (playground equipment) by an independent certification body; the certificate is supplied on request with the quotation.
Warranty: specified in the quotation for each reference — details of our warranties.
Description
In brief — Orion Rope Play Structure with Triple Slide: dimensions 1010 × 340 × 380 cm, material hot-dip galvanised steel, free fall height 2,85 m, age range 5 to 14 years, safety area 14,6 x 8,3 m, standards EN 1176-1:2017, certification certificate of conformity from an independent certification body, price on quotation.
Orion pairs a four-post rope system with three suspended play modules and a triple slide dressed in HPL panels from the Monster graphic range. Three parallel chutes on a structure only 3.4 m wide is an unusual combination, and it is the reason Orion is specified where sliding capacity matters more than climbing volume.
Three lanes, one narrow footprint
- The triple slide clears three users per descent, which keeps the queue short at break times and during peak visitor hours.
- A 10.1 x 3.4 m footprint means the unit can be set along a boundary, a path edge or a school perimeter without eating into open play space.
- Three rope modules feed the slide deck, so children climb to earn the descent rather than walking up steps.
- Monster-range HPL panels give the slide bank a strong graphic face — useful where the playground doubles as a visual landmark.
Construction and materials
Posts are hot-dip galvanised steel. Ropes are braided polyamide reinforced with galvanised steel strands. Foundations are reinforced concrete at 1.0 m depth. The overall height is 3.8 m, with a free height of fall of 2.85 m. Installation requires access for heavy plant.
Compliance and surfacing
Orion is certified to EN 1176-1:2017 by an independent certification body, which covers the equipment itself. Surfacing is governed by EN 1177: the impact-attenuating surface must be tested to that standard and rated for a critical fall height of at least 2.85 m across the whole 14.6 x 8.3 m safety area. Note that the safety area is markedly longer than the structure because it has to absorb the slide run-outs.
Technical specification
| Reference / SKU | LIF-ORION-102-2020 |
|---|---|
| Dimensions (L x W x H) | 10.1 x 3.4 x 3.8 m |
| Age range | 5 to 14 years |
| Free height of fall | 2.85 m |
| Safety area | 14.6 x 8.3 m minimum |
| Frame | Hot-dip galvanised steel, 4 posts |
| Finish | Braided polyamide rope with galvanised steel reinforcement; HPL panels (Monster range) |
| Foundations | Reinforced concrete, 1.0 m depth |
| Standard | EN 1176-1:2017, certified by an independent body |
| Price | On request — project quotation within 24 business hours |
Frequently asked questions
Why is the safety area so much longer than the structure?
Slides require a clear run-out beyond the exit section. On Orion the three chutes discharge in the same direction, so the safety area extends well past the physical end of the frame. That extension must be surfaced, not just kept clear.
Can the three chutes be reduced to two?
The triple slide is supplied as a certified assembly. A different slide configuration is a different product reference and is quoted separately with its own documentation.
Is Orion suitable for a narrow strip site?
Yes, that is its intended use. The constraint is the 8.3 m width of the safety area rather than the 3.4 m width of the equipment — check that figure against your boundary before committing.
Request a quotation. Send your site plan and we will confirm the safety area against your boundaries and return a project quotation within 24 business hours.
Additional information
| Dimensions | 1010 × 340 × 380 cm |
|---|
Delivery and installation
Lead times are confirmed in the quotation according to the product, available stock and destination.
Access requirements and delivery appointments for heavy equipment are agreed before dispatch.
Installation is included when stated for the product or in the quotation; otherwise it is quoted separately.
You may also like…
-
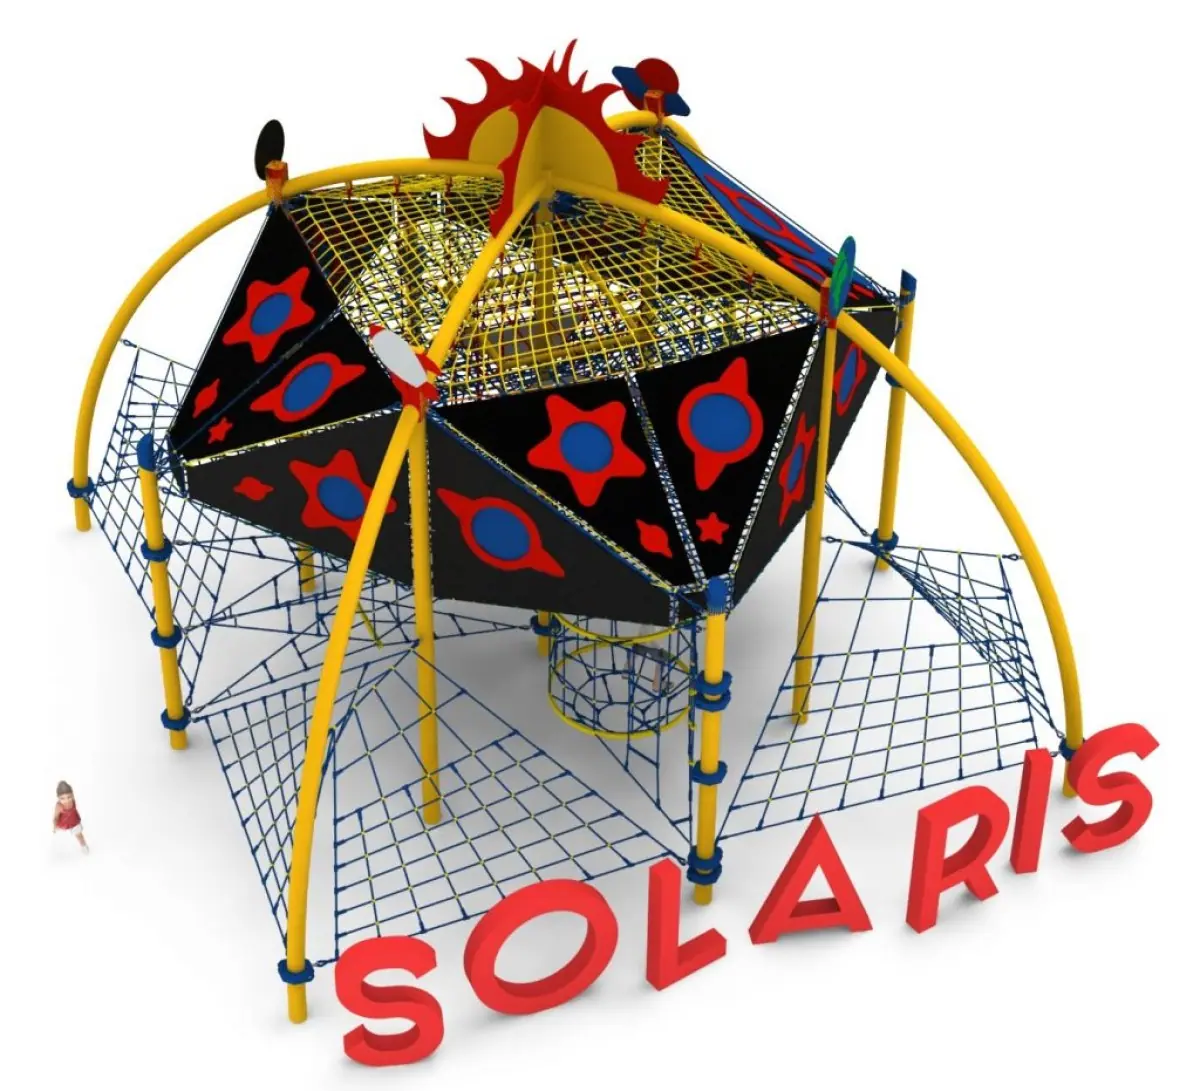
Solaris two level rope structure with four steel arches to Pinterest (opens in a new window)Save on Pinterest : Solaris two level rope structure with four steel arches
 View product
Solaris two level rope structure with four steel arches
Price on request -
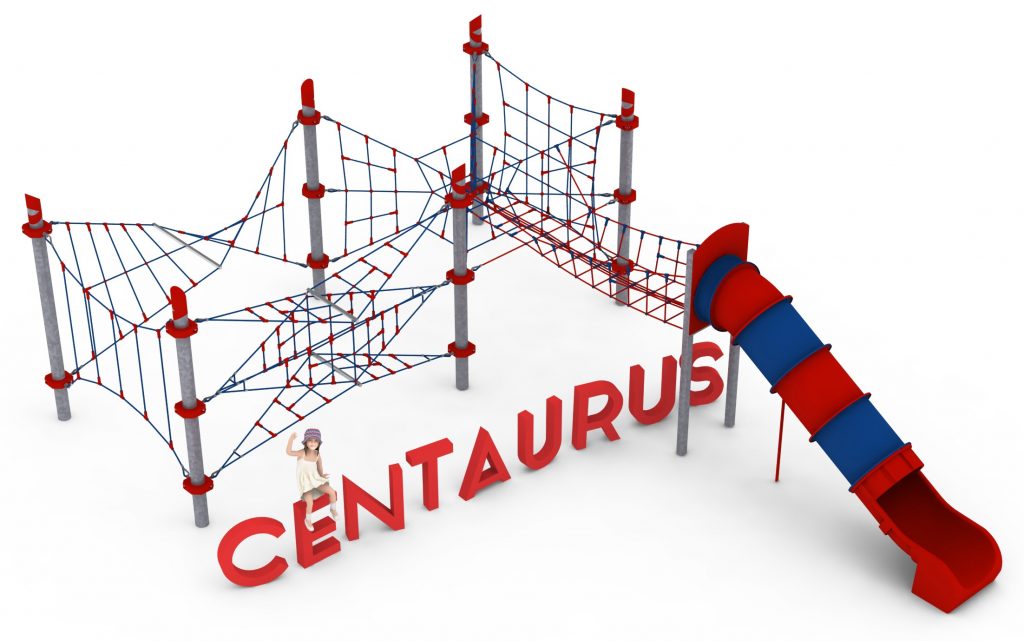
Centaurus Rope Play Structure with Straight Slide to Pinterest (opens in a new window)Save on Pinterest : Centaurus Rope Play Structure with Straight Slide
![Orion Rope Play Structure with Triple Slide]() View product
View productCentaurus Rope Play Structure with Straight Slide
Price on request -
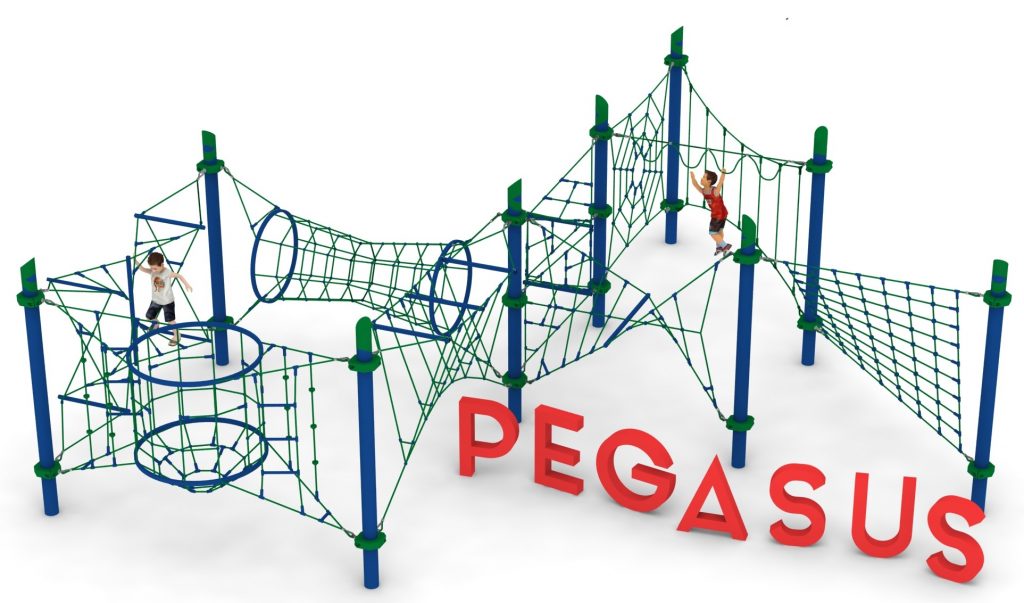
Pegasus Rope Play Structure with Ten Suspended Modules to Pinterest (opens in a new window)Save on Pinterest : Pegasus Rope Play Structure with Ten Suspended Modules
![Orion Rope Play Structure with Triple Slide]() View product
View productPegasus Rope Play Structure with Ten Suspended Modules
Price on request -
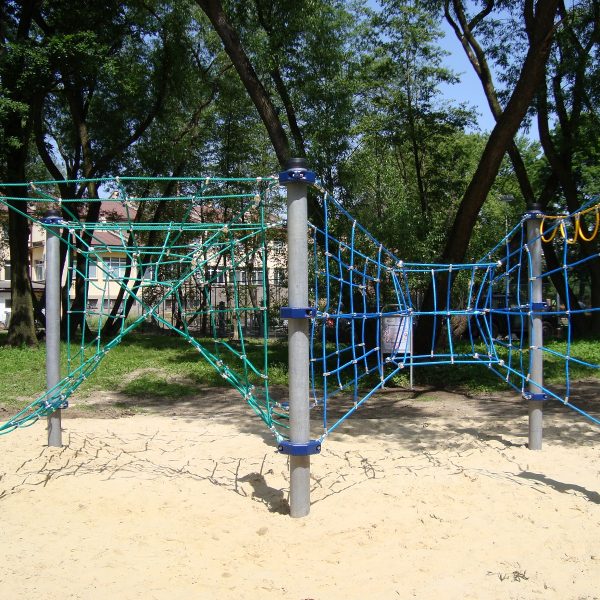
Tukana Compact Rope Play Structure, Six Posts to Pinterest (opens in a new window)Save on Pinterest : Tukana Compact Rope Play Structure, Six Posts
![Orion Rope Play Structure with Triple Slide]()
 View product
Tukana Compact Rope Play Structure, Six Posts
Price on request -
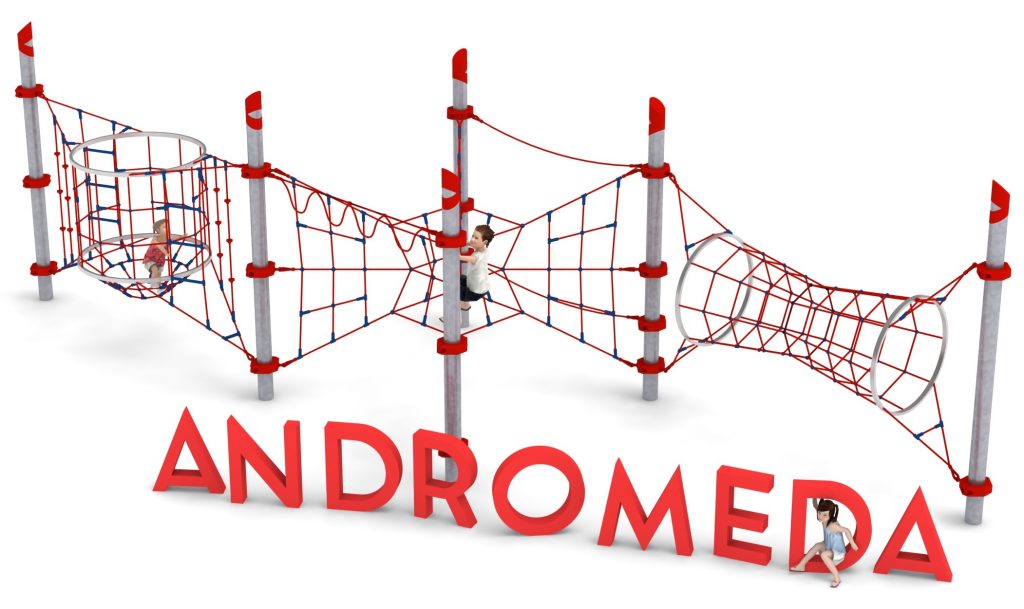
Andromeda Linear Rope Play Structure, Six Posts to Pinterest (opens in a new window)Save on Pinterest : Andromeda Linear Rope Play Structure, Six Posts
![Orion Rope Play Structure with Triple Slide]() View product
View productAndromeda Linear Rope Play Structure, Six Posts
Price on request
Related products
-
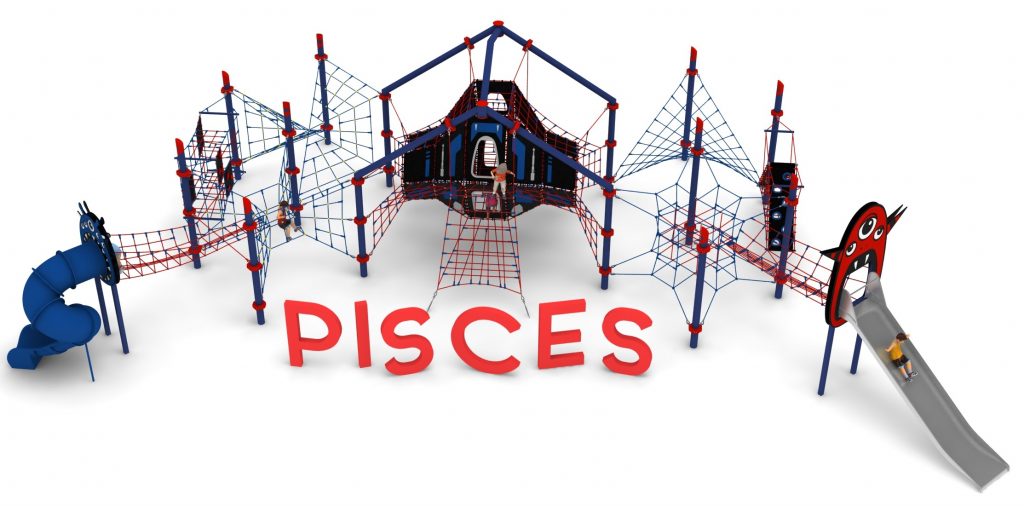
Pisces – rope play structure with suspended nets and two slides to Pinterest (opens in a new window)Save on Pinterest : Pisces – rope play structure with suspended nets and two slides
![Orion Rope Play Structure with Triple Slide]() View product
View productPisces – rope play structure with suspended nets and two slides
Price on request -
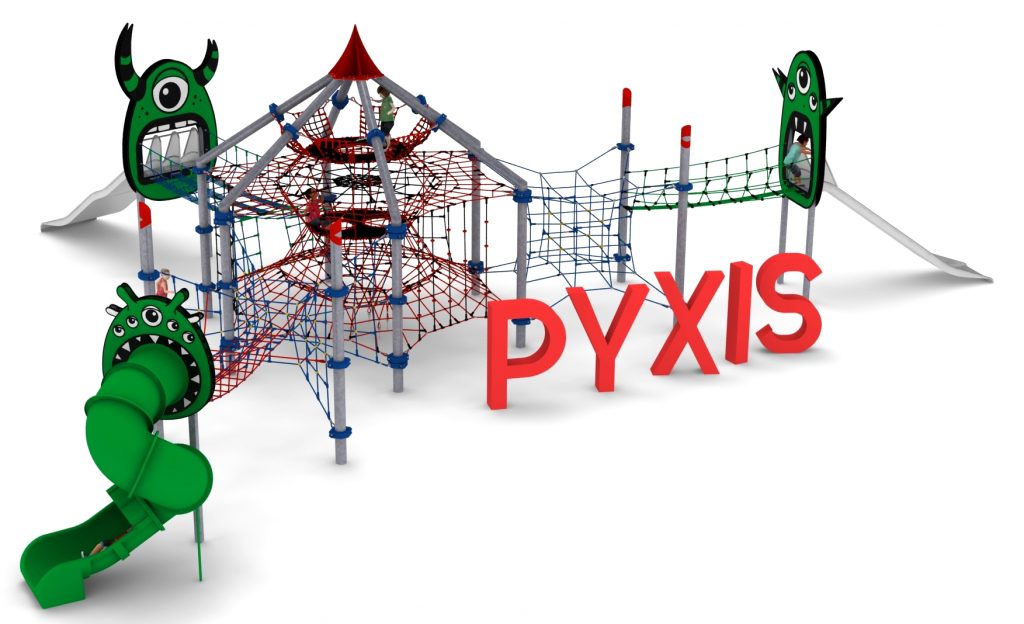
Pyxis – large rope structure with three slides to Pinterest (opens in a new window)Save on Pinterest : Pyxis – large rope structure with three slides
![Orion Rope Play Structure with Triple Slide]() View product
View productPyxis – large rope structure with three slides
Price on request -
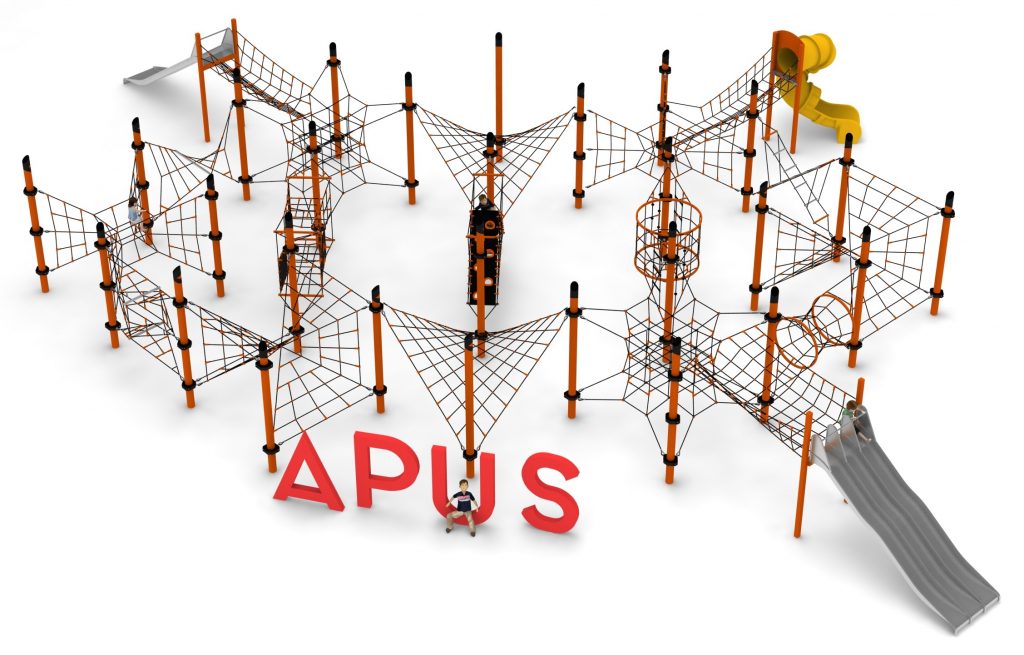
Apus – 26-mast rope structure with integrated slides to Pinterest (opens in a new window)Save on Pinterest : Apus – 26-mast rope structure with integrated slides
![Orion Rope Play Structure with Triple Slide]() View product
View productApus – 26-mast rope structure with integrated slides
Price on request