Indus Rope Play Structure with Wide and Straight Slide
Indus Rope Play Structure with Wide and Straight Slide : rope play sets for playgrounds, marque Light In Fitness, tarif sur devis. Encombrement 2 010 × 1 050 × 480 cm. Brand : Light In Fitness. Delivery and installation priced on quotation across Europe.
Price on request
Shipping quoted separately The shipping cost is confirmed before you approve the order.
Price on request — project quotation within 24 business hours.
Eleven-post rope play structure with eight suspended modules, a wide slide and a straight slide, for children aged 5 to 14. Certified to EN 1176-1.
This item is supplied on quotation: configuration, delivery and installation are priced against your project.
Request a quotation +33 6 20 72 66 96
Answer within 24 to 72 business hours, quote reference LIF-INDUS-124-2020. Layout study, delivery, installation and after sales.
Conformity: equipment certified compliant with EN 1176 (playground equipment) by an independent certification body; the certificate is supplied on request with the quotation.
Warranty: specified in the quotation for each reference — details of our warranties.
Description
In brief — Indus Rope Play Structure with Wide and Straight Slide: dimensions 2010 × 1050 × 480 cm, material steel, free fall height 2,85 m, age range 5 to 14 years, safety area 24,4 x 15,5 m, standards EN 1176-1:2017, certification certificate of conformity from an independent certification body, price on quotation.
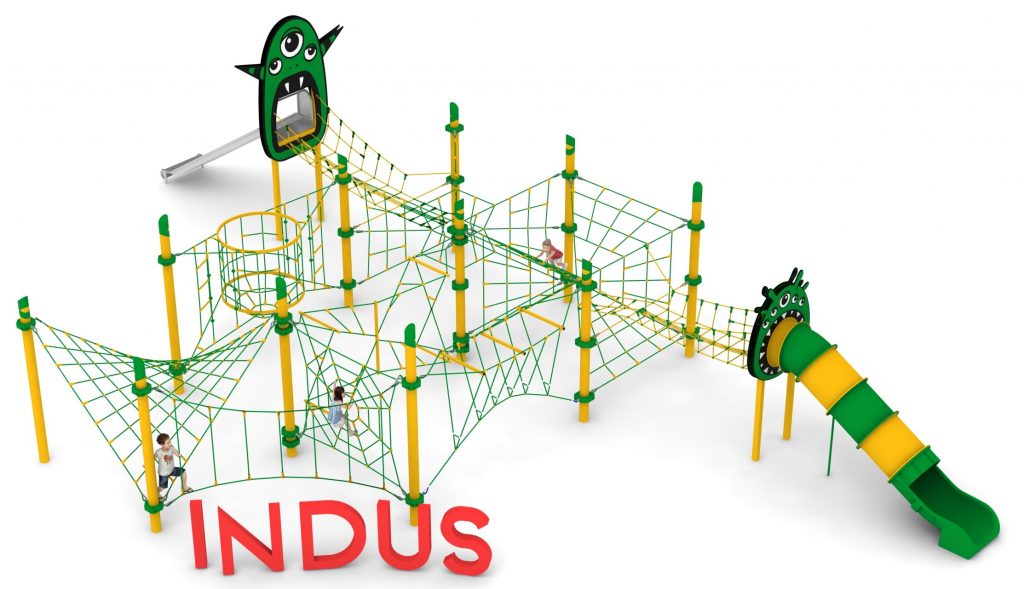
Indus is a large-format rope play structure built on eleven steel posts carrying eight suspended modules, completed by a wide slide and a straight slide dressed with HPL panels from the Monster graphic range. The wide slide is the distinguishing feature: two or three children descend side by side, which turns sliding into a shared activity rather than a queue.
What the wide slide changes
- Side-by-side descent lets carers accompany a hesitant child, and lets groups arrive at the bottom together.
- Throughput on the slide is roughly doubled compared with a single-lane chute of the same length, easing congestion at the top deck.
- A second, straight slide gives an alternative route down for children who prefer a narrower channel.
- Monster-range HPL panels frame both slide entries and act as a wayfinding cue across a 20 m structure.
Layout and circulation
At 20.1 m long and 10.5 m wide, Indus is laid out as a linear circuit rather than a single tower. Children travel along the rope modules, gain height towards the slide end and return along the ground — a pattern that suits school playgrounds and linear park strips where a square footprint would not fit. The tallest point is 4.8 m, but the free height of fall stays at 2.85 m across the unit.
Construction and materials
The structure is hot-dip galvanised steel. Nets are braided polyamide rope; the decorative panels are high-pressure laminate from the Monster range. Foundations are reinforced concrete at 1.0 m depth. Installation requires access for heavy plant.
Compliance and surfacing
Indus is certified to EN 1176-1:2017 by an independent certification body — that standard covers the general safety requirements of the equipment. The impact-attenuating surface beneath it is a separate specification governed by EN 1177, which sets out how surfacing is tested and how the critical fall height is determined. Size the surfacing against the 2.85 m free height of fall and the full 24.4 x 15.5 m safety area.
Technical specification
| Reference / SKU | LIF-INDUS-124-2020 |
|---|---|
| Dimensions (L x W x H) | 20.1 x 10.5 x 4.8 m |
| Age range | 5 to 14 years |
| Free height of fall | 2.85 m |
| Safety area | 24.4 x 15.5 m minimum |
| Frame | Hot-dip galvanised steel, 11 posts |
| Finish | Braided polyamide rope nets; HPL decorative panels (Monster range) |
| Foundations | Reinforced concrete, 1.0 m depth |
| Standard | EN 1176-1:2017, certified by an independent body |
| Price | On request — project quotation within 24 business hours |
Frequently asked questions
Is the wide slide suitable for adults accompanying a child?
The equipment is designed and certified for children aged 5 to 14. A supervising adult may accompany a child on the wide slide, but the structure as a whole is not adult play equipment and should be signed accordingly.
Can Indus be installed without the slides?
The eight rope modules and the two slides form a certified assembly. Removing a component changes the configuration and the certification file, so any variation is quoted and re-documented as a new layout.
How much clearance is needed beyond the structure?
A minimum safety area of 24.4 x 15.5 m, free of fixed obstacles. The siting drawing supplied with the quotation shows the exact envelope in relation to your boundaries.
Request a quotation. Send your site plan and we will return a project quotation, the siting drawing and the certification file within 24 business hours.
Additional information
| Dimensions | 2010 × 1050 × 480 cm |
|---|---|
| Brand | Light In Fitness |
Delivery and installation
Lead times are confirmed in the quotation according to the product, available stock and destination.
Access requirements and delivery appointments for heavy equipment are agreed before dispatch.
Installation is included when stated for the product or in the quotation; otherwise it is quoted separately.
You may also like…
-
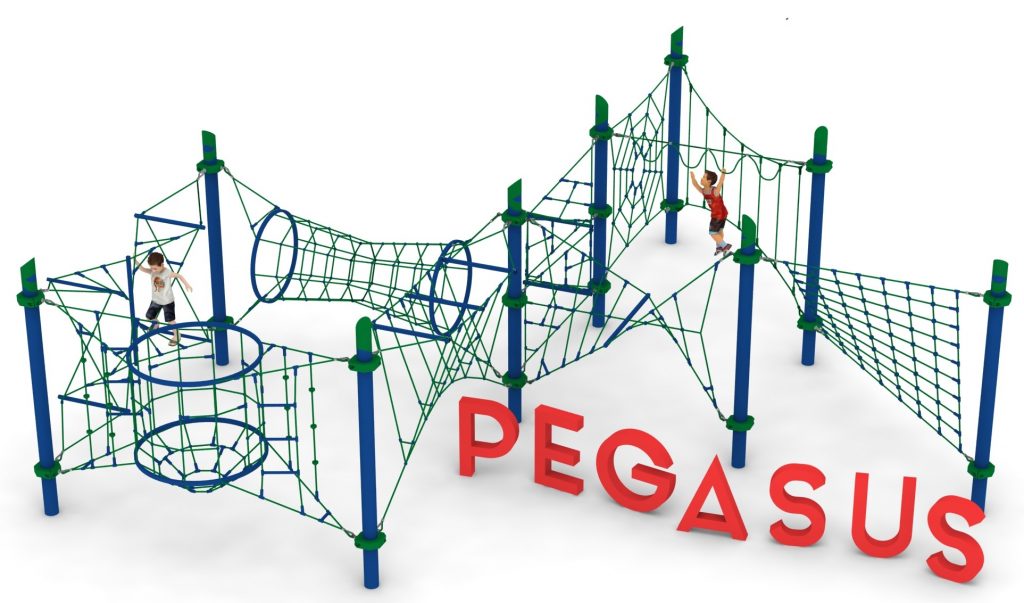
Pegasus Rope Play Structure with Ten Suspended Modules to Pinterest (opens in a new window)Save on Pinterest : Pegasus Rope Play Structure with Ten Suspended Modules
 View product
Pegasus Rope Play Structure with Ten Suspended Modules
Price on request -
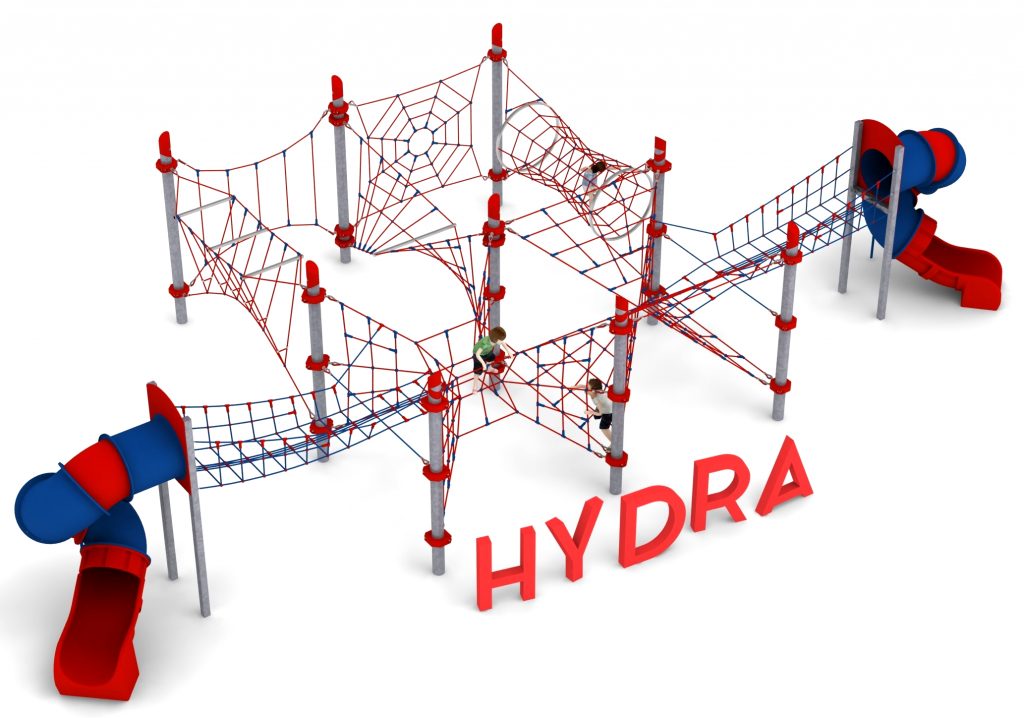
Hydra – rope play set with two tube slides to Pinterest (opens in a new window)Save on Pinterest : Hydra – rope play set with two tube slides
![Indus Rope Play Structure with Wide and Straight Slide]() View product
View productHydra – rope play set with two tube slides
Price on request -
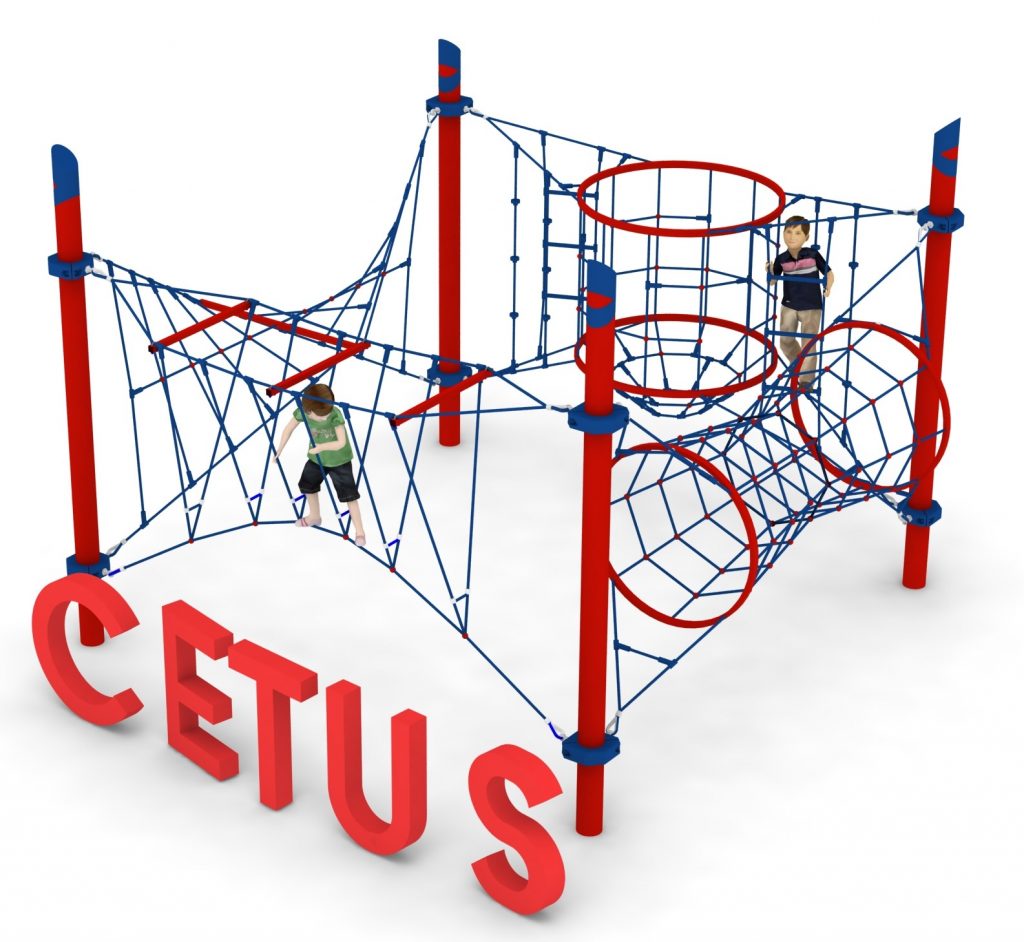
Cetus – compact four-mast rope play set to Pinterest (opens in a new window)Save on Pinterest : Cetus – compact four-mast rope play set
![Indus Rope Play Structure with Wide and Straight Slide]() View product
View productCetus – compact four-mast rope play set
Price on request -
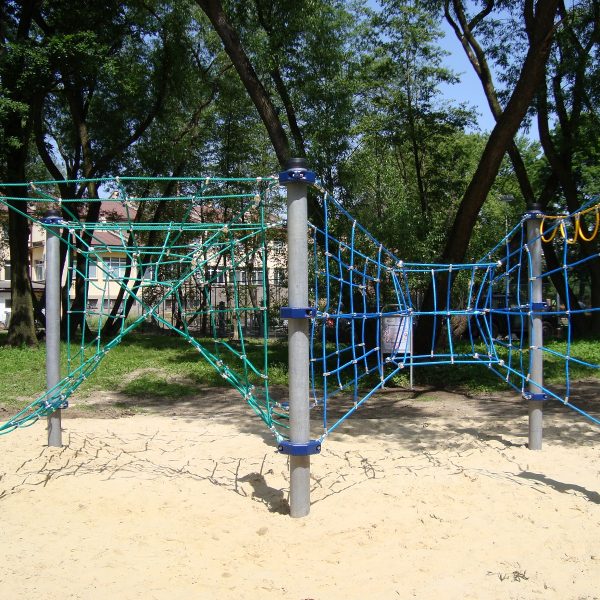
Tukana Compact Rope Play Structure, Six Posts to Pinterest (opens in a new window)Save on Pinterest : Tukana Compact Rope Play Structure, Six Posts
![Indus Rope Play Structure with Wide and Straight Slide]()
 View product
Tukana Compact Rope Play Structure, Six Posts
Price on request -
Gemini Rope Play Structure with Tube and Double Slide to Pinterest (opens in a new window)Save on Pinterest : Gemini Rope Play Structure with Tube and Double Slide
![Indus Rope Play Structure with Wide and Straight Slide]() View product
View productGemini Rope Play Structure with Tube and Double Slide
Price on request
Related products
-
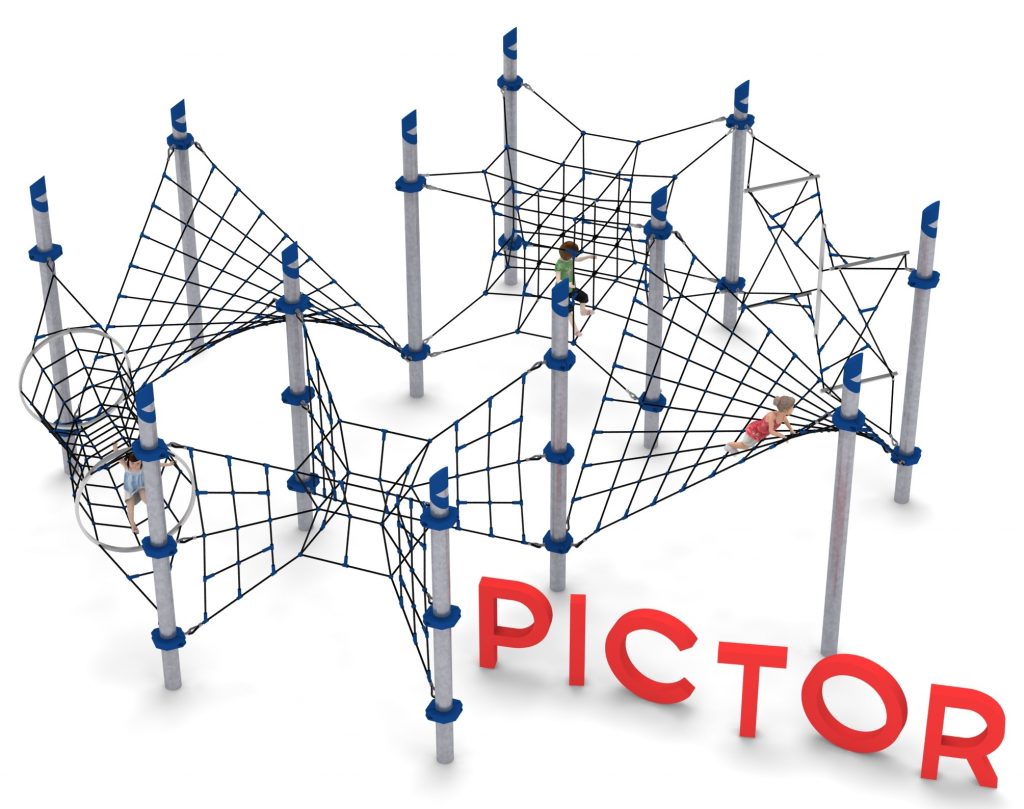
Pictor – twelve-mast rope play set with six large nets to Pinterest (opens in a new window)Save on Pinterest : Pictor – twelve-mast rope play set with six large nets
![Indus Rope Play Structure with Wide and Straight Slide]() View product
View productPictor – twelve-mast rope play set with six large nets
Price on request -
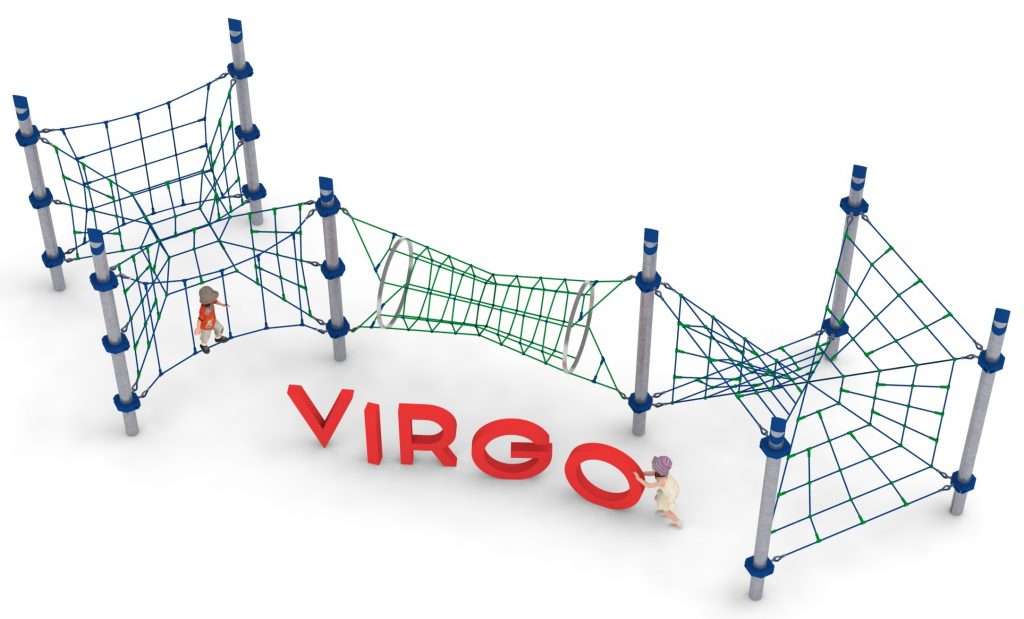
Virgo – eight-mast rope play set for narrow plots to Pinterest (opens in a new window)Save on Pinterest : Virgo – eight-mast rope play set for narrow plots
![Indus Rope Play Structure with Wide and Straight Slide]() View product
View productVirgo – eight-mast rope play set for narrow plots
Price on request -
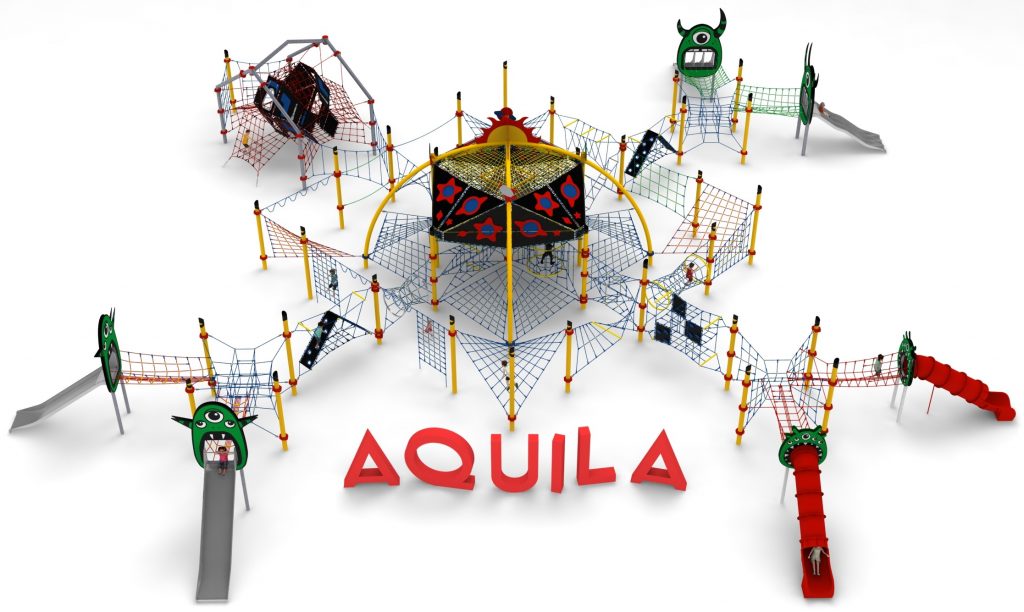
Aquila monumental rope net playground structure to Pinterest (opens in a new window)Save on Pinterest : Aquila monumental rope net playground structure
![Indus Rope Play Structure with Wide and Straight Slide]() View product
View productAquila monumental rope net playground structure
Price on request