Gym noise complaints: solving impact noise through the floor
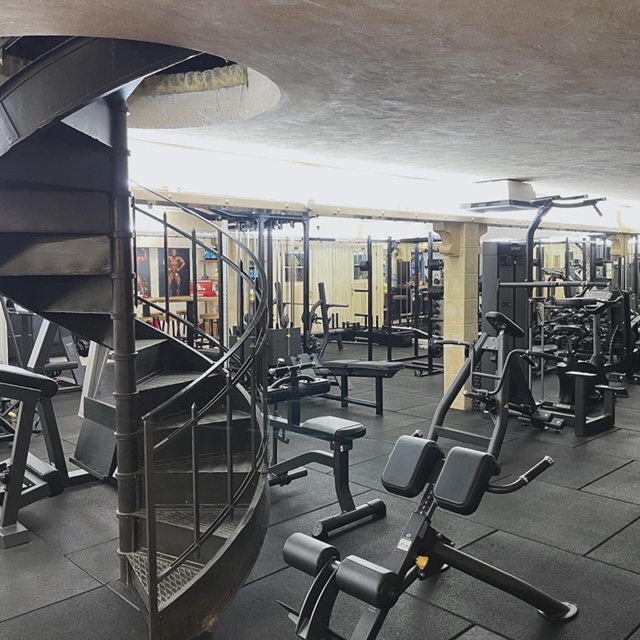
Short answer: the noise that generates neighbour complaints about a gym is almost never the music — it is impact noise from dropped dumbbells, barbell drops and jumping, which travels through the building structure rather than through the air. It therefore has to be treated at source, in the floor. On Light In Fitness systems, our own measurements show a 20 mm rubber tile laid over an acoustic underlay delivers 25 to 30 dB of impact noise attenuation, against 18 to 22 dB for the tile alone. Treating the 40 to 80 m² that actually take the impacts is the highest-return acoustic measure available, and it costs a fraction of any structural work on the building.
Airborne noise and structure-borne noise are two different problems
A gym emits two types of noise, and confusing them wastes budget.
- Airborne noise — music, voices, treadmill motors. It is stopped by mass and sealing: partitions, doors, ceilings, and a sound limiter on the PA system. It behaves predictably and attenuates with distance.
- Structure-borne (impact) noise — a 100 kg barbell released from hip height. The energy enters the slab and travels through columns, beams and walls, re-radiating as audible noise tens of metres away, often on a different floor from the source. No partition stops it once it is in the structure.
The only effective strategy against structure-borne noise is to decouple it at source — between the falling load and the concrete slab. That is exactly what the rubber tile plus resilient underlay assembly does. It is why an operator can spend heavily on wall insulation and still receive complaints.
How impact noise is actually assessed
Two measurement frameworks matter, and a specification should name the right one:
- Impact sound insulation of the assembly — the improvement index ΔLw, measured to EN ISO 10140-3 and rated to ISO 717-2. This is the number an underlay manufacturer should be able to give you.
- Performance in the finished building — the weighted standardised impact sound pressure level L’nT,w, measured in situ to ISO 16283-2. In the United Kingdom, Approved Document E sets a limit of 62 dB L’nT,w for separating floors in new dwellings and 64 dB for conversions; equivalent limits exist across EU member states.
Neighbour complaints themselves are handled differently by jurisdiction. In the United Kingdom the route is statutory nuisance under Part III of the Environmental Protection Act 1990, with commercial sound commonly rated using BS 4142:2014+A1:2019 — where a rating level 5 dB above background indicates an adverse impact and 10 dB above indicates a significant adverse impact. Several continental jurisdictions, including France and Belgium, instead apply an “emergence” criterion of the order of 5 dB(A) by day and 3 dB(A) at night, measured at the neighbour’s property with and without the activity. The common thread is the same in every system: the reference is the increase over background, not an absolute level — which is why a quiet residential street is the hardest context of all.
The four-level treatment plan
| Level | Measure | What it solves | Indicative cost driver |
|---|---|---|---|
| 1. Map | Identify the real impact zones (drop areas, jump boxes, sled lanes) and the sensitive boundaries (floor above dwellings, party walls) | Avoids treating 600 m² when 60 m² carry the problem | Half a day on site |
| 2. Decouple the floor | Resilient underlay 10 to 30 mm plus a thick rubber tile, 40 mm and above in drop zones | Structure-borne noise at source — the best cost-to-effect ratio available | Roughly 27 to 100 EUR/m² excluding VAT for the assembly |
| 3. Treat the equipment | Dedicated lifting platforms, racks on resilient pads, marked drop zones, coached bar-lowering technique | Residual peak impacts and user behaviour | 1,200 to 2,300 EUR excluding VAT per platform |
| 4. Treat the building | Wall and ceiling upgrades, suspended ceilings, PA sound limiter, restricted opening hours | Airborne noise and severe cases — size this with an acoustic consultant | Project-specific, typically an order of magnitude higher |
The order matters. Level 2 should be decided before the floor is laid, because retrofitting an underlay means lifting everything above it. For a gym already trading and facing a complaint, partial lifting of the identified impact zones — underlay plus 40 mm or thicker tile, or a dedicated platform — resolves the majority of cases without closing the facility.
What the components cost
Current Light In Fitness catalogue prices, excluding VAT, converted to per square metre so you can build the assembly.
| Component | Specification | Price per m² (excluding VAT) |
|---|---|---|
| Resilient underlay, roll | 10 mm bonded rubber, 2 x 25 m roll | 9.00 EUR excluding VAT |
| PU composite underlay | 15 mm, 200 kg/m³ | 16.00 EUR excluding VAT |
| PU composite underlay | 20 mm, 200 kg/m³ | 22.50 EUR excluding VAT |
| PU composite underlay | 30 mm, 200 kg/m³ | 34.50 EUR excluding VAT |
| Rubber tile, high density | 20 mm, 1,000 kg/m³ | 26.00 EUR excluding VAT |
| Rubber tile, drop zone | 40 mm | 38.50 EUR excluding VAT |
| Rubber tile, premium shock absorbing | 42 mm, Cfl-s1 fire class | 64.00 EUR excluding VAT |
A defensible drop-zone build-up for a first-floor gym over dwellings is therefore 20 mm PU underlay plus a 40 mm tile: about 61.00 EUR/m² excluding VAT in materials. Over a 60 m² lifting area that is roughly 3,660 EUR excluding VAT — less than the cost of a single acoustic dispute. Thickness selection is covered in shock-absorbing tile thickness and underlay selection in gym soundproofing and vibration.
The three situations that generate most complaints
- Ground-floor gym in a residential block. Shared structure with flats above, evening operation. The underlay is non-negotiable from the design stage, and the drop zone should be a discrete, decoupled platform rather than a general floor treatment.
- Workplace gym inside an office building. Same physics, different complainant: the meeting room next door and the floor below. Treat the whole free-weight zone, not just the platform, because dumbbell drops are dispersed.
- Box in an industrial unit. Apparently safe, but profiled metal cladding radiates impact energy outward efficiently, and neighbouring units complain. Floor treatment remains the first measure.
- Hotel fitness room on an upper floor. Bedrooms below, early-morning use, no tolerance for complaints. Map the thicknesses across the entire zone rather than the drop area alone.
In all four, plan the acoustic constraint into the layout at the 3D stage. Where a regulatory threshold or a formal measurement is in play, work with the project’s acoustic consultant — flooring is a component of the solution, not a substitute for a design.
Frequently asked questions
How much noise is a gym allowed to make?
There is no single European figure, because the criterion is the increase over background rather than an absolute level. The United Kingdom uses statutory nuisance under the Environmental Protection Act 1990 with BS 4142 as the rating method, where +5 dB over background indicates an adverse impact. Several continental jurisdictions apply an emergence limit of the order of 5 dB(A) by day and 3 dB(A) at night. A lease or a building’s own rules can impose stricter conditions than either.
Is a rubber tile alone enough to solve a noise problem?
Often for moderate impacts, rarely for heavy barbell drops in a sensitive building. On Light In Fitness systems our own measurements give 18 to 22 dB of impact attenuation for the tile alone, rising to 25 to 30 dB for a 20 mm tile over an acoustic underlay. In drop zones you combine high thickness, 40 mm and above, with an underlay and, where needed, a dedicated lifting platform.
Can an acoustic underlay be added to an existing floor?
Not without lifting. The underlay sits beneath the tiles, directly on the substrate. For a trading facility, the pragmatic answer is partial lifting of the identified impact zones only, then underlay plus thick tile on those zones. Most complaints are resolved this way without closing.
Does the music matter at all?
Rarely in neighbour disputes. Music is airborne noise, stopped by partitions and controlled by a sound limiter. What travels through a building is the structure-borne energy of impacts, and that is only attenuated effectively by decoupling the floor at source.
What is ΔLw and why should I ask for it?
ΔLw is the weighted improvement of impact sound insulation delivered by a floor covering, measured to EN ISO 10140-3 and rated to ISO 717-2. It lets you compare two underlays on a single number instead of comparing marketing claims. Ask for the test report, not just the figure.
Facing a complaint, or designing a gym above or beside dwellings? Send us the floor plan, the building type, the sensitive boundaries and the loads being dropped, and we will return a zoned flooring schedule with thicknesses, underlay specification and a delivered price excluding VAT within 72 hours. See the sports flooring range or describe your situation and we will size the solution.
Réalisations documentées
- Dalles et sols sportifs : livraisons documentées – plusieurs chantiers
- Sol sportif extérieur, square Georges-Vallerey – Taverny (95)
À lire aussi sur le même thème
- Gym air conditioning without an outdoor unit: the monobloc option
- Adding a sports nutrition offer to your gym: space, compliance and margins
- Equipping an unstaffed 24 hour gym: passive safety, robustness and maintenance
- Anchoring a rig or outdoor structure: chemical anchors, mechanical fixings and foundations