Soundproofing an upper-floor gym: the four-layer floor stack
Soundproofing an upper-floor training room is a stack problem, not a thickness problem. Four layers, laid in order, cut impact noise transmission by roughly 35 to 45 dB compared with bare concrete: an 8 to 15 mm acoustic underlay, a 40 mm rubber tile at 1,000 kg/m3, a 50 to 70 mm timber platform on the weightlifting zone only, and a resilient perimeter break at walls and columns. Above about 40 dB of reduction, drops at 150 to 200 kg stop being audible in the dwelling below. A 50 mm tile laid straight on the slab transmits more impact noise than a 40 mm tile over a 10 mm underlay, because acoustic performance comes from material discontinuity, hard against soft against hard, not from accumulated depth.
Why an upper-floor box is a legal risk, not just a comfort issue
Repeated drops of loaded Olympic bars at 100 to 200 kg generate a shock wave that travels through the building’s load-bearing structure, not through the air. On urban projects we have seen floor acoustics decide whether a box survives its first twelve months: a badly anticipated dispute with neighbours or co-owners can impose a night-time closure, restricted opening hours, or a court-ordered cessation of activity.
The most common analytical error is to confuse airborne noise (music, voices, ventilation) with impact noise (a dropped bar, jumps, a sled). Airborne noise is treated with absorbent wall and ceiling panels. Impact noise travels through the structure and must be stopped at source, which means at floor level. An upper-floor gym suffers overwhelmingly from impact noise.
The three figures to specify against
| Indicator | Meaning | Target on an upper floor |
|---|---|---|
| Delta Lw | Impact noise reduction contributed by the covering, in dB | 30 dB or more for a standard training zone, 40 dB or more for a weightlifting zone |
| L’nT,w | Residual impact noise level measured in the room below, in dB | 55 dB or less where the room below is a dwelling (practical recommendation) |
| Fire classification | European reaction to fire class of the floor covering under EN 13501-1 | Bfl-s1 as a minimum in a public-access building |
The four-layer stack
Layer 1, acoustic underlay 8 to 15 mm. High-density polyurethane foam or compressed wood fibre, laid loose on the concrete slab. On its own it contributes roughly 15 to 25 dB of impact reduction. Specify 10 mm as standard and 15 mm in a weightlifting zone or a sensitive shared building. Our 10 mm shock absorbing underlay comes in 2 x 25 m rolls at 450 EUR excluding VAT per roll, which is 9 EUR per m2 for 50 m2, and the 20 mm composite polyurethane panel at 200 kg/m3 (200 x 100 cm) is 45 EUR excluding VAT per panel, or 22.50 EUR per m2.
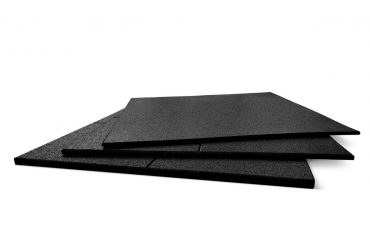
Layer 2, rubber tile 40 mm at 1,000 kg/m3. Laid over the underlay without adhesive, since the tile weight holds it in place. This is the main absorber at the point of impact, contributing a further 10 to 15 dB on top of layer 1. The 1,000 kg/m3 density is not negotiable on an upper floor: anything lighter compresses too far under the shock and loses its damping effect. The Bodytone 1 x 1 m 40 mm tile is 100.80 EUR excluding VAT per square metre; the 40 mm training tile in the same format is 38.50 EUR excluding VAT per square metre in a lighter specification suited to lower-impact zones.
Layer 3, timber platform 50 to 70 mm on weightlifting zones only. Two or three plies of cross-laid plywood, covered with a 40 mm rubber tile, on the deadlift and clean-and-jerk zone alone, not across the whole floor. It spreads the energy of the drop over a wider area before transmitting it, adding 5 to 10 dB in that zone.
Layer 4, perimeter break. A 5 mm resilient strip at the foot of walls and around structural columns, to stop noise passing through rigid contact. This step is almost always skipped by non-specialist installers. Without it, the stack loses 30 to 40% of its effectiveness, because the sound simply flanks around the resilient layers.
Budget for a 100 m2 upper-floor box
| Layer | Area | Indicative cost excluding VAT | For 100 m2 |
|---|---|---|---|
| Acoustic underlay 10 mm | 100 m2 | 15 to 25 EUR/m2 | 1,500 to 2,500 EUR |
| Rubber tile 40 mm at 1,000 kg/m3 | 100 m2 | 80 to 110 EUR/m2 | 8,000 to 11,000 EUR |
| Timber platform, lifting zone | about 10 m2 | 200 to 350 EUR/m2 | 2,000 to 3,500 EUR |
| Perimeter break | about 40 linear metres | 10 to 18 EUR per linear metre | 400 to 720 EUR |
| Installation | 100 m2 | 15 to 25 EUR/m2 | 1,500 to 2,500 EUR |
| Total | 100 m2 | 134 to 202 EUR/m2 | 13,400 to 20,220 EUR |
One arithmetic point worth correcting, because the figure circulates in a rounded form. Removing the timber platform from the same table leaves 11,400 to 16,720 EUR for 100 m2, which is 114 to 167 EUR per m2, not the 110 to 145 EUR often quoted. Budget on the recalculated band. Our 10 mm underlay in roll form also sits below the 15 to 25 EUR/m2 range at 9 EUR per m2, so a well-chosen underlay can pull the low end down further.
Which configurations need the full stack
| Configuration | Recommendation |
|---|---|
| Box on the first floor or above | Full four-layer stack |
| Basement box with dwellings above | Full four-layer stack |
| Ground floor adjoining a dwelling | Four-layer stack plus lateral wall treatment |
| Ground floor adjoining a retail unit | Three layers, timber platform only if lifting is programmed |
| Standalone unit on an industrial estate | A 40 mm tile at 1,000 kg/m3 alone can be enough |
| Historic building with a timber floor | Four-layer stack plus prior levelling, and a structural load check |
When to bring in an acoustic consultant
Three situations justify an independent acoustician rather than a supplier specification. First, an open dispute with a neighbour or the building’s co-owners: a baseline measurement and a documented remediation file are what defend the business. Second, a historic building with timber joists, where load paths and transmission are not standardised and need calculating. Third, a contractual commitment to a specific decibel threshold, whether in a commercial lease clause or a conditional operating consent, where a post-installation measurement by a certified body is what proves compliance.
Frequently asked questions
Is a thicker tile a substitute for the underlay?
No, and this is the single most expensive misconception in the subject. Impact isolation depends on alternating stiff and resilient layers so that energy is repeatedly dissipated at each interface. Adding depth in one homogeneous material gives you mass, not discontinuity. A 40 mm tile over a 10 mm underlay outperforms a 50 mm tile laid directly on the slab.
Does the perimeter break really matter that much?
Yes. Without it, the tile field touches the walls and columns, and vibration bypasses the resilient layers through those rigid contacts. It is inexpensive, it is quick, and skipping it costs 30 to 40% of the performance you paid for in the other three layers.
Can we retrofit the stack into a running gym?
Usually yes, zone by zone. The layers are laid loose, so the work is sequenced rather than structural. The practical constraint is the resulting floor height, which changes door clearances, threshold details and machine levelling across the boundary between treated and untreated areas. Plan the transitions before you start.
How much floor height does the full stack add?
Around 50 mm in a standard zone (10 mm underlay plus 40 mm tile), and around 100 to 130 mm in the lifting zone once the timber platform is included. Check door swings, drainage falls and any level access route before ordering.
Get the stack specified for your building
Light In Fitness has been a B2B supplier of professional fitness equipment since 2013, based in Tours, France, with more than 2,500 customers equipped. Our sports flooring range covers the full acoustic build-up for upper-floor and shared-building gyms: 5 to 15 mm underlays, 30 and 40 mm high-density rubber tiles, timber lifting platforms and perimeter break profiles, held in European stock with fire test certificates available for public-access buildings. Stock items ship in 5 to 10 working days across France, Belgium, Switzerland and Luxembourg, with export priced per project. Browse the rubber gym flooring tiles and acoustic underlay ranges, read our flooring installation guide, then request a quote. We reply within 24 working hours.
Réalisations documentées
- Dalles et sols sportifs : livraisons documentées – plusieurs chantiers
- Sol sportif extérieur, square Georges-Vallerey – Taverny (95)