Biophilic Gym Design: Nature-Led Trends for Premium Fitness Spaces in 2026
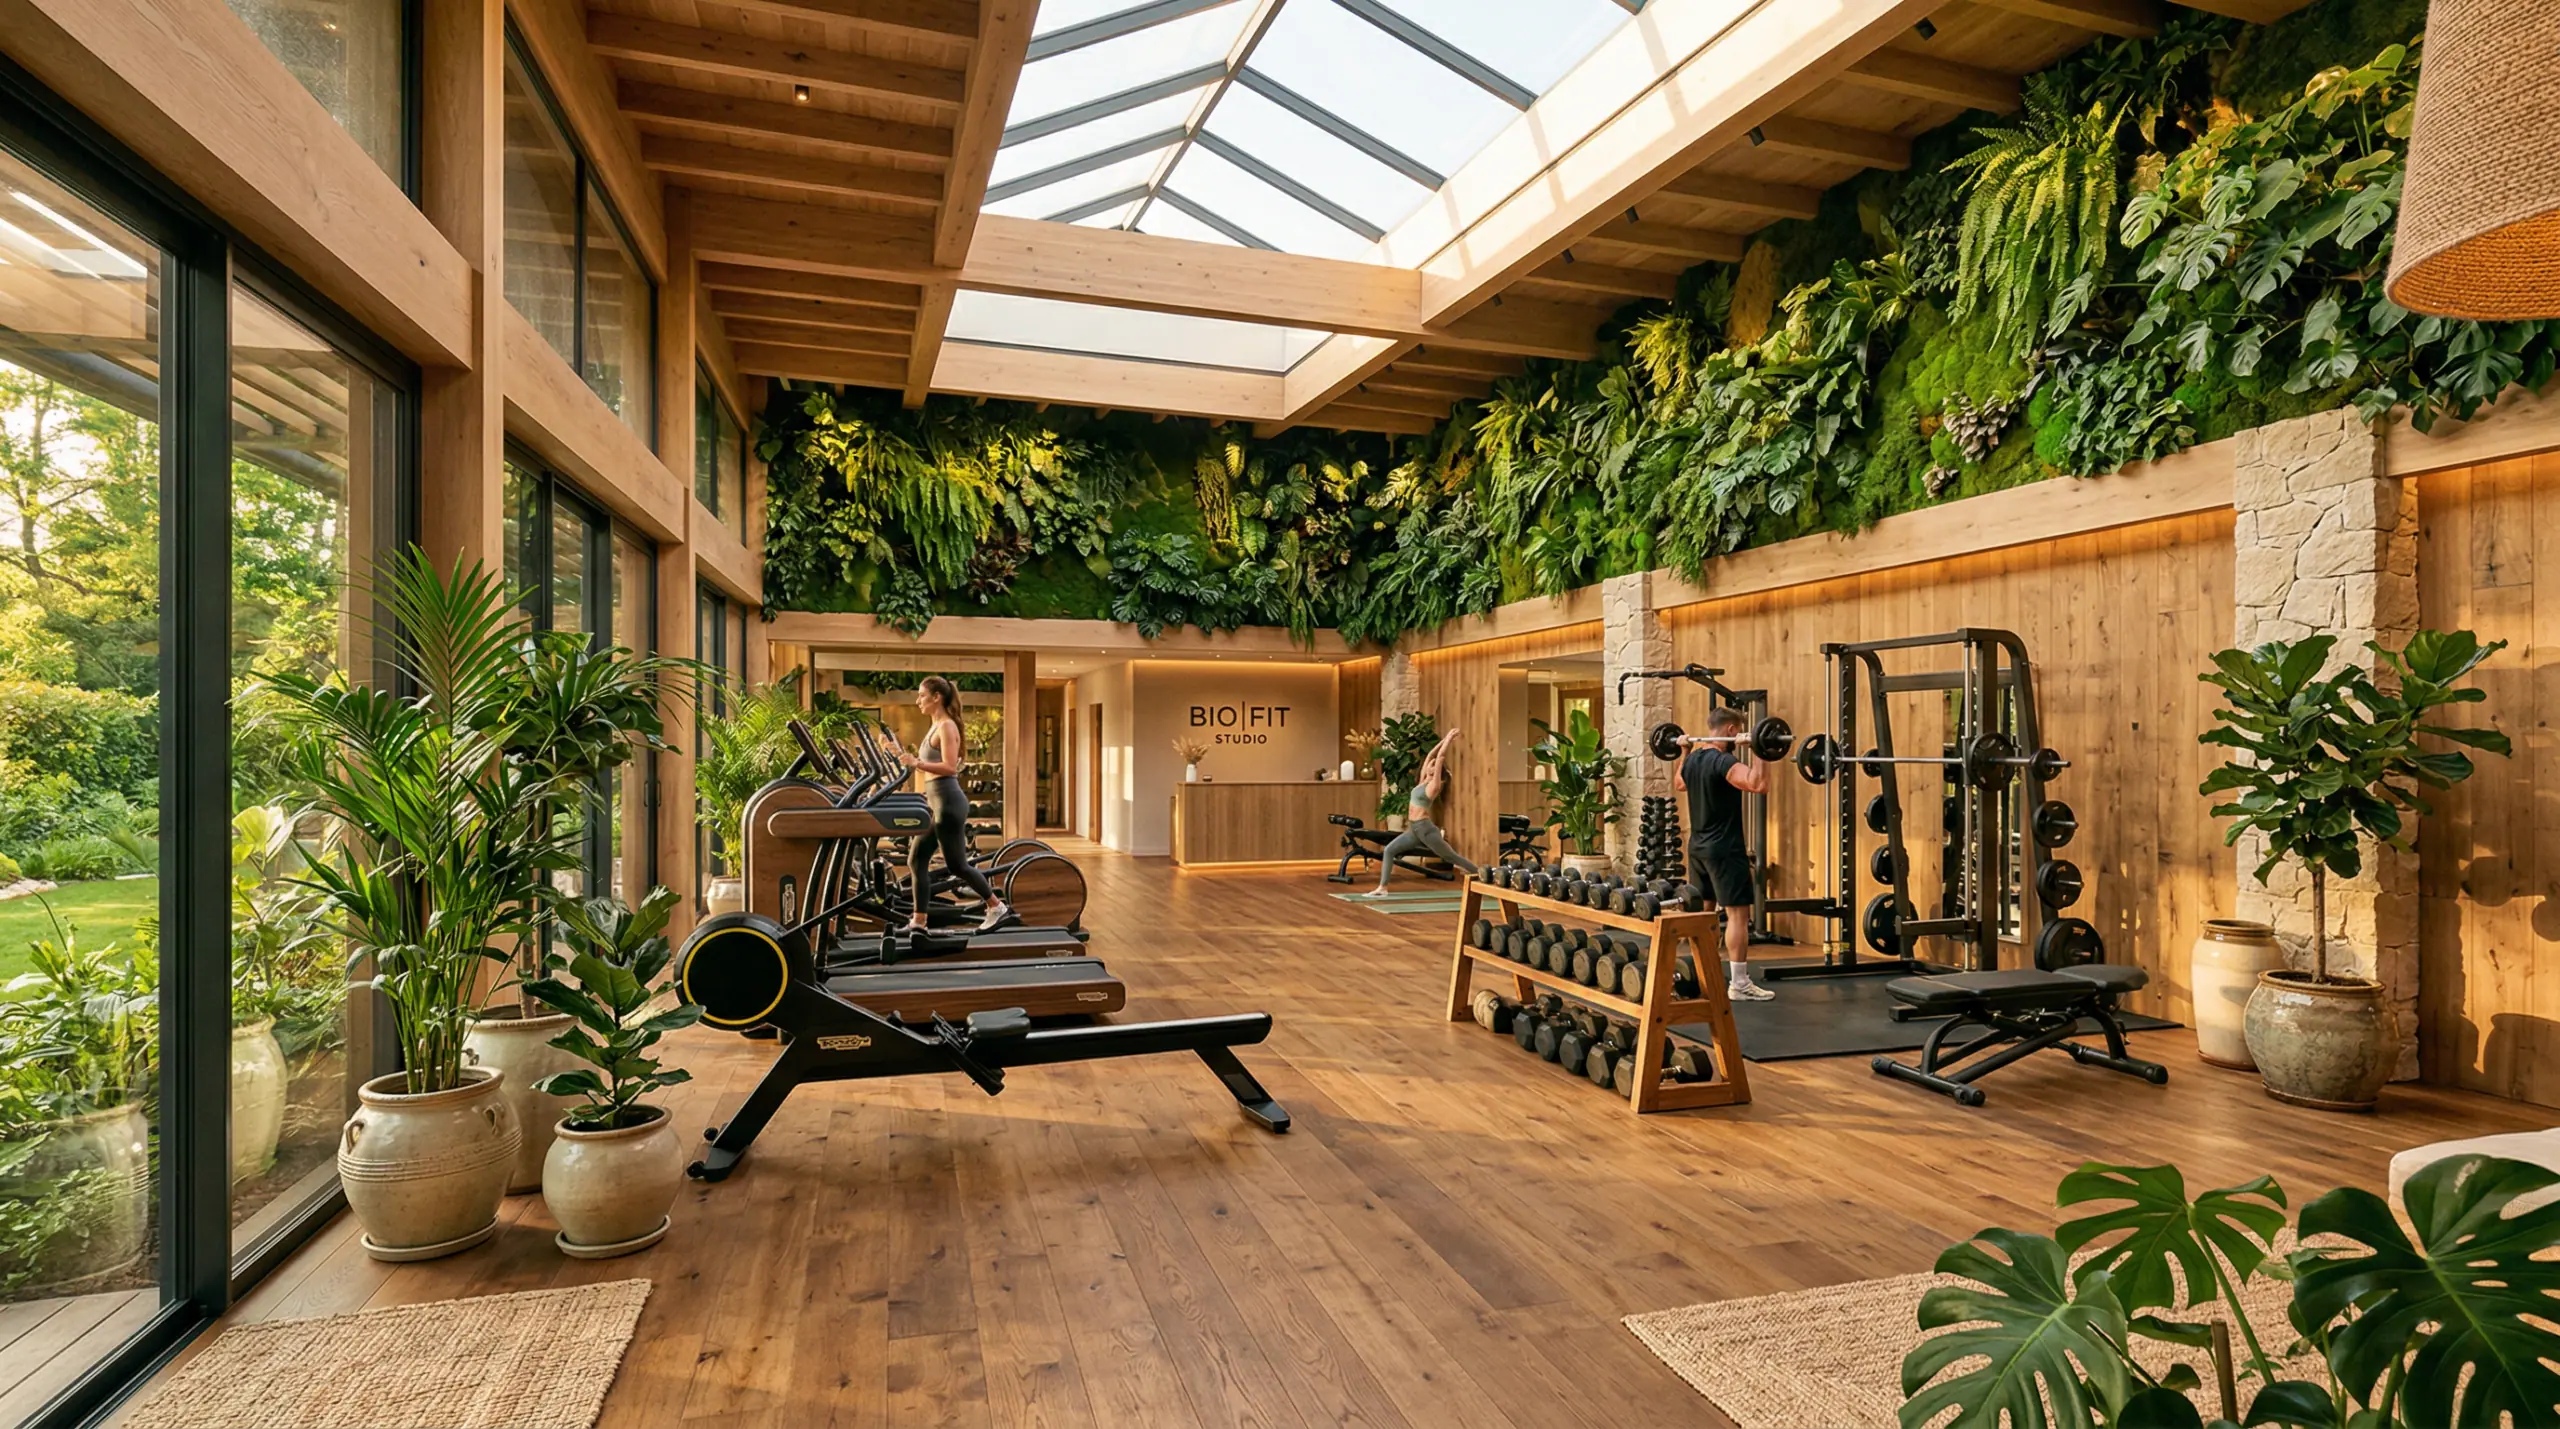
Biophilic design is a leading trend in premium gym fit-outs for 2026. It brings nature into the fitness space, rather than treating it as decoration. Exposure to natural materials, plants and daylight can reduce perceived stress and improve mood. It can also encourage members to spend more time in the club. For operators competing on experience, these benefits can support retention.
This guide covers the four pillars of biophilic gym design — living walls, natural materials, biodynamic lighting and wellness-led zoning — with practical guidance on budgets and phasing for an existing club.
Living walls: sensory immersion that works
Living plant walls do more than decorate a room. They can help regulate humidity and contribute to the indoor environment. This matters in a busy gym where many people exercise at once. They also provide a calm backdrop to intense effort. Modern systems use moisture sensors and smart irrigation to make maintenance easier to plan. Modular planting panels allow seasonal changes.
Practical points for a gym environment:
- Position living walls in cardio and stretching zones, where members face them for sustained periods — not behind racks where they are never seen.
- Choose robust, low-allergen species suited to indoor light levels; supplement with horticultural LED lighting where daylight is limited.
- For high-traffic or low-maintenance sites, high-quality preserved-moss panels deliver much of the visual benefit with none of the irrigation.
Natural materials and durability
Light wood, stone and cork are progressively replacing plastic and cold metal in premium fit-outs. These organic textures bring visual warmth and — crucially for gyms — better acoustics: cork and timber surfaces absorb the mid-frequency noise that makes hard-surfaced gyms feel harsh. Combinations that work well:
- Wood-effect flooring in strength zones: modern wood-effect rubber tiles deliver the biophilic look with the impact absorption and durability of rubber — see our wood-effect rubber tiles.
- Cork wall panelling in mobility and mind-body studios for warmth and acoustic control.
- Stone or mineral-finish feature walls at reception and in wellness areas.
- Timber-framed equipment zones: several premium equipment lines now offer wood-finish frames that integrate naturally.
Biodynamic lighting and daylight
Lighting can affect how members experience exercise and recovery. Skylights and larger windows bring in more daylight, a feature often valued in member surveys. Where daylight is limited, biodynamic (circadian) LED systems vary brightness and colour through the day. Cooler, brighter morning light supports alertness. Warmer, softer evening light helps create a calmer setting. Use separate controls for each zone. The training area can stay bright while stretching and recovery areas remain calm.
Bringing it together: the wellness-led premium club
The end goal of these trends is to transform the gym from a machine room into a wellness destination. A typical biophilic refurbishment sequence:
| Phase | Scope | Indicative budget |
|---|---|---|
| Phase 1 — Quick wins | Planting, preserved-moss panels, warm lighting scenes, natural-material accessories | 5,000–15,000 EUR excluding VAT |
| Phase 2 — Surfaces | Wood-effect flooring, cork acoustic panelling, feature walls | 15,000–40,000 EUR excluding VAT |
| Phase 3 — Systems | Living walls with smart irrigation, biodynamic lighting, wellness zone (sauna, recovery) | 30,000–80,000 EUR excluding VAT |
A biophilic scheme pairs naturally with a dedicated recovery offer — see our guide to recovery rooms for clubs and performance centres and our commercial sauna buying guide. It is also increasingly requested in corporate settings: our article on workplace gym design covers the office context, and our overview of fitness equipment trends puts biophilia alongside the other movements shaping 2026.
Light In Fitness supports clubs, hotels and developers in creating inspiring spaces where equipment, surfaces and atmosphere are designed together — from 3D layout plans to installation. Request a free quote for your project.
Acoustics, air and light: the invisible half of biophilic design
Biophilia is often reduced to plants. Yet sound, air and light also shape how a space feels. Cork panels, timber slats and green walls can absorb sound reflections. This helps reduce the harsh noise of a room full of hard surfaces. Include these materials in the design rather than relying on a separate acoustic budget.
Fresh air and stable humidity matter too. Combine ventilation with planting. Daylight remains highly valued in member surveys. Smaller changes can help: add high-level windows or light shelves, or move the stretching area to the brightest corner.
Measuring the impact
Treat a biophilic refurbishment like any other investment: define the metrics before the works. Useful indicators include dwell time (average visit length), class occupancy in the refurbished zones, retention rate of members who joined after the refurbishment versus before, and simple satisfaction pulses at reception. Operators who measure typically see the effect concentrate in retention and referrals rather than new-member acquisition — which is precisely where premium clubs make their margin.
Equipment choices that reinforce the concept
Biophilic design also guides equipment choice. Choose strength machines in warm or neutral finishes rather than bright racing colours. Low-profile cardio consoles keep the view of the room open. Timber-look boxes, benches and storage can echo the material palette. Natural-fibre ropes and wooden rings continue the theme at low cost. Face cardio machines towards a window, living wall or planted feature. Keep walkways wide and leave some open space. Members often value openness more than a higher machine count.
Getting started: a pragmatic first step
If a full refurbishment is out of reach this year, start where members spend static time: the stretching zone and reception. Planting, warm lighting, one feature wall and timber-look accessories transform these areas for a few thousand euros and give you measurable feedback before committing to phases two and three. Biophilic design rewards incremental, tested investment — exactly how a well-run club should spend.
FAQ — Biophilic gym design
Does biophilic design actually affect member retention?
Indirectly but measurably. Environments with natural light, plants and warm materials score consistently higher on comfort and dwell time, and members who rate their club’s atmosphere highly renew at higher rates. Biophilia is an experience investment, and experience is what differentiates premium clubs from budget operators.
Are living walls practical in a sweaty, high-traffic gym?
Yes, if positioned and specified correctly: away from direct contact zones, with smart irrigation and robust species. Where maintenance capacity is limited, preserved-moss panels provide the visual effect with zero watering.
Can biophilic elements be added without closing the club?
Phase 1 interventions — planting, lighting scenes, accessories — need no closure at all. Flooring and panelling can be zoned overnight or area by area. Only structural daylight works (skylights, glazing) require significant downtime.
What flooring suits a biophilic gym?
Wood-effect rubber tiles are the standard answer: the warmth of timber with the shock absorption, acoustics and durability that a strength zone demands. Natural cork works in low-impact studios.