OBI Monumental Linear Rope Play Structure
OBI Monumental Linear Rope Play Structure : diamond Collection large rope play structures, marque Light In Fitness, tarif sur devis. Encombrement 2 780 × 1 280 × 1 180 cm. Delivery and installation priced on quotation across Europe.
Price on request
Shipping quoted separately The shipping cost is confirmed before you approve the order.
Price on request — project quotation within 24 business hours.
Landmark rope structure 27.8 m long and 11.8 m high, needing only 16.8 m of impact width. Ages 3 to 14, EN 1176.
This item is supplied on quotation: configuration, delivery and installation are priced against your project.
Request a quotation +33 6 20 72 66 96
Answer within 24 to 72 business hours, quote reference LIF-OBI-1346. Layout study, delivery, installation and after sales.
Conformity: equipment certified compliant with EN 1176 (playground equipment) by an independent certification body; the certificate is supplied on request with the quotation.
Warranty: specified in the quotation for each reference — details of our warranties.
Description
In brief — OBI Monumental Linear Rope Play Structure: dimensions 2780 × 1280 × 1180 cm, material stainless steel, free fall height 3,0 m, age range 3 to 14 years, safety area 31,8 x 16,8 m, standards EN 1176, certification certificate of conformity from an independent certification body, price on quotation.
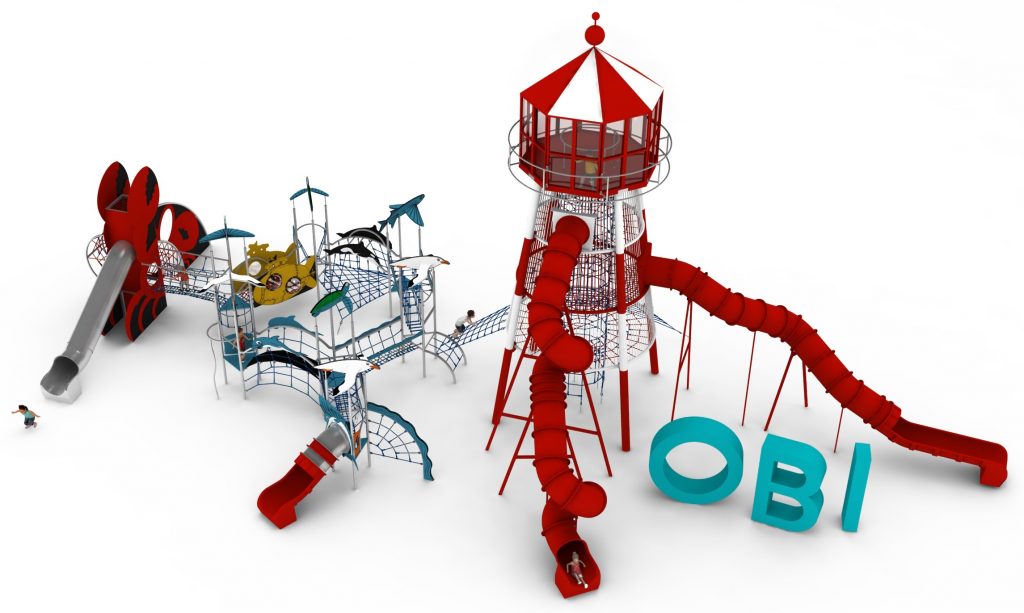
OBI is monumental, but in one direction. It runs 27.8 m long and rises to 11.8 m, yet is only 12.8 m wide, so the impact area it demands is 31.8 by 16.8 m rather than the near-square footprint most structures of this scale require. On a promenade, a linear park, a riverside walk or a strip of reclaimed land, that geometry is the difference between a landmark installation and a scheme that does not fit.
Monumental scale on a narrow site
- 27.8 m of continuous play: children travel the length of the structure through a multi-level network of nets, platforms and bridges.
- Only 16.8 m of impact width required, against more than 22 m for a comparable square structure.
- Height reaching 11.8 m, so the installation is legible from a distance along the axis it occupies — the view down a promenade rather than across an open park.
- Free height of fall of 3.0 m throughout, because the dense net interrupts the fall path at every level.
Materials and construction
Reinforced stainless steel structural posts carry a network of 18 mm polyamide rope with a braided galvanised steel core, cut-resistant and UV-stable, assembled with aluminium and stainless steel connectors. Decorative elements are impact and weather resistant HPL panel. Foundations are high-strength concrete at 1.0 m depth, and heavy lifting equipment is required for installation. On a narrow site the crane position and the delivery route usually need to be planned along the same axis as the structure, which should be resolved before the works are programmed.
Planning a project at this scale
Around 534 m2 of impact-attenuating surface tested for 3.0 m; a multi-day installation with lifting; and an annual main inspection requiring access equipment for the high-level rope terminations. All three belong in the business case from the outset. Where a scheme combines several large items, see our notes on bespoke playgrounds.
Technical specification
| Reference | LIF-OBI-1346 |
|---|---|
| Dimensions | 27.8 m (L) x 12.8 m (W) x 11.8 m (H) |
| Age range | 3 to 14 years |
| Free height of fall | 3.0 m |
| Safety area | 31.8 x 16.8 m |
| Frame | Reinforced stainless steel posts |
| Rope | 18 mm polyamide with braided galvanised steel core, cut and UV resistant |
| Finish | Stainless steel and aluminium connectors; HPL decorative panels |
| Foundation depth | 1.0 m, high-strength concrete |
| Standard | EN 1176, certificate issued by an independent certification body |
| Price | On request — project quotation within 24 business hours |
Frequently asked questions
Can OBI be installed in phases along its length?
No. It is a single structural system and is installed as one operation. Where funding is phased, install OBI first and add smaller satellite items later, since the surfacing and access works happen once.
How does it compare with our other monumental structure?
Both reach 11.8 m. OBI is long and narrow, needing 31.8 by 16.8 m; the alternative is broader, needing 31.7 by 22.1 m. Choose on the shape of the ground you have, not on the area alone.
What wind and exposure considerations apply?
The structural design accounts for wind loading and is reflected in the 1.0 m foundations. On an exposed waterfront, confirm the site exposure category with us at design stage so the foundation design is verified for your location.
If you are planning a landmark installation along a promenade or a linear park, send us your site plan, access route and funding timetable, and we will return a full costed proposal within 24 business hours.
Additional information
| Dimensions | 2780 × 1280 × 1180 cm |
|---|
Delivery and installation
Lead times are confirmed in the quotation according to the product, available stock and destination.
Access requirements and delivery appointments for heavy equipment are agreed before dispatch.
Installation is included when stated for the product or in the quotation; otherwise it is quoted separately.
You may also like…
-
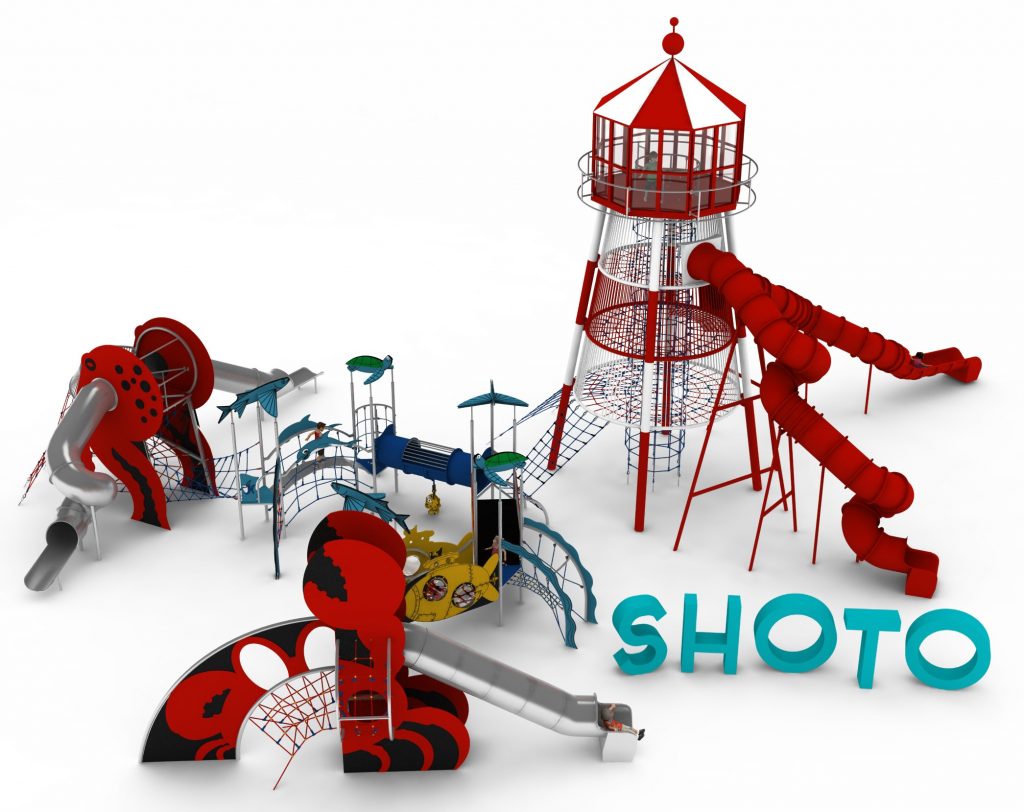
SHOTO Monumental Rope Play Structure to Pinterest (opens in a new window)Save on Pinterest : SHOTO Monumental Rope Play Structure
 View product
SHOTO Monumental Rope Play Structure
Price on request -
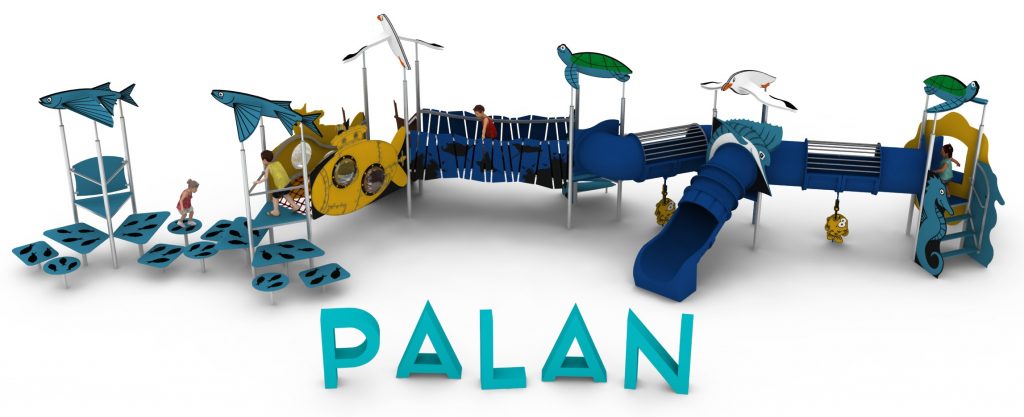
PALAN Large Low-Level Rope Play Structure to Pinterest (opens in a new window)Save on Pinterest : PALAN Large Low-Level Rope Play Structure
![OBI Monumental Linear Rope Play Structure]() View product
View productPALAN Large Low-Level Rope Play Structure
Price on request -
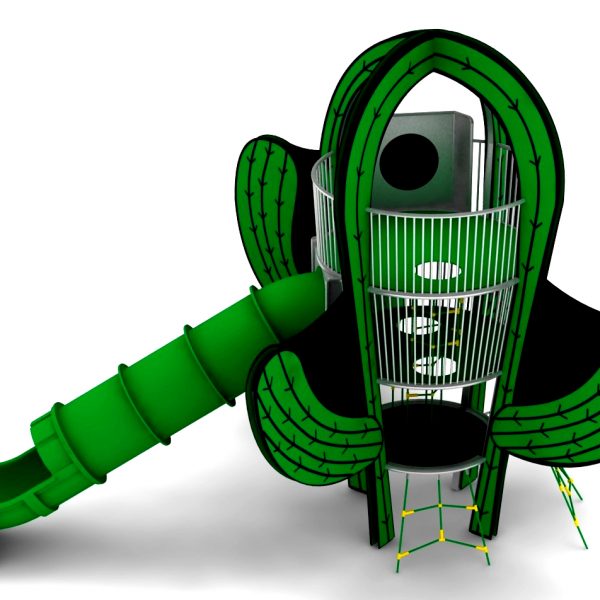
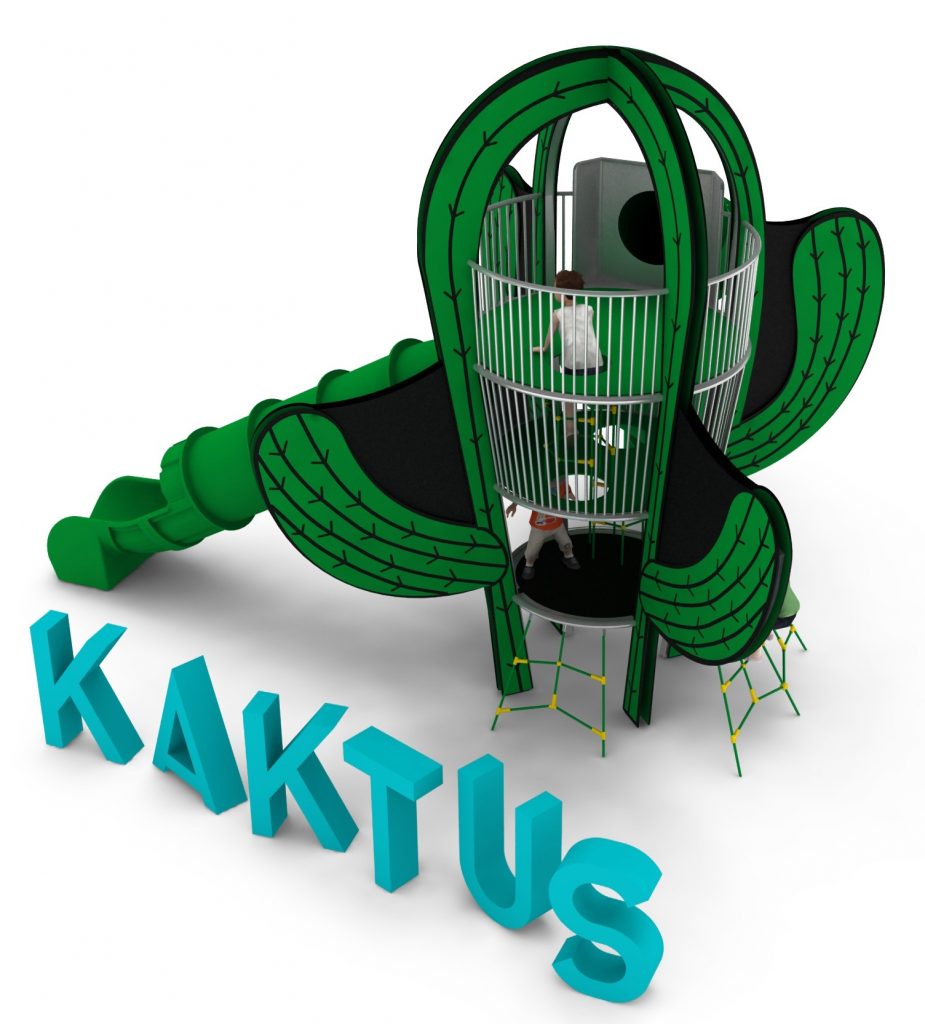
CACTUS Rope Play Tower with Two Slides to Pinterest (opens in a new window)Save on Pinterest : CACTUS Rope Play Tower with Two Slides
![OBI Monumental Linear Rope Play Structure]()
 View product
CACTUS Rope Play Tower with Two Slides
Price on request -
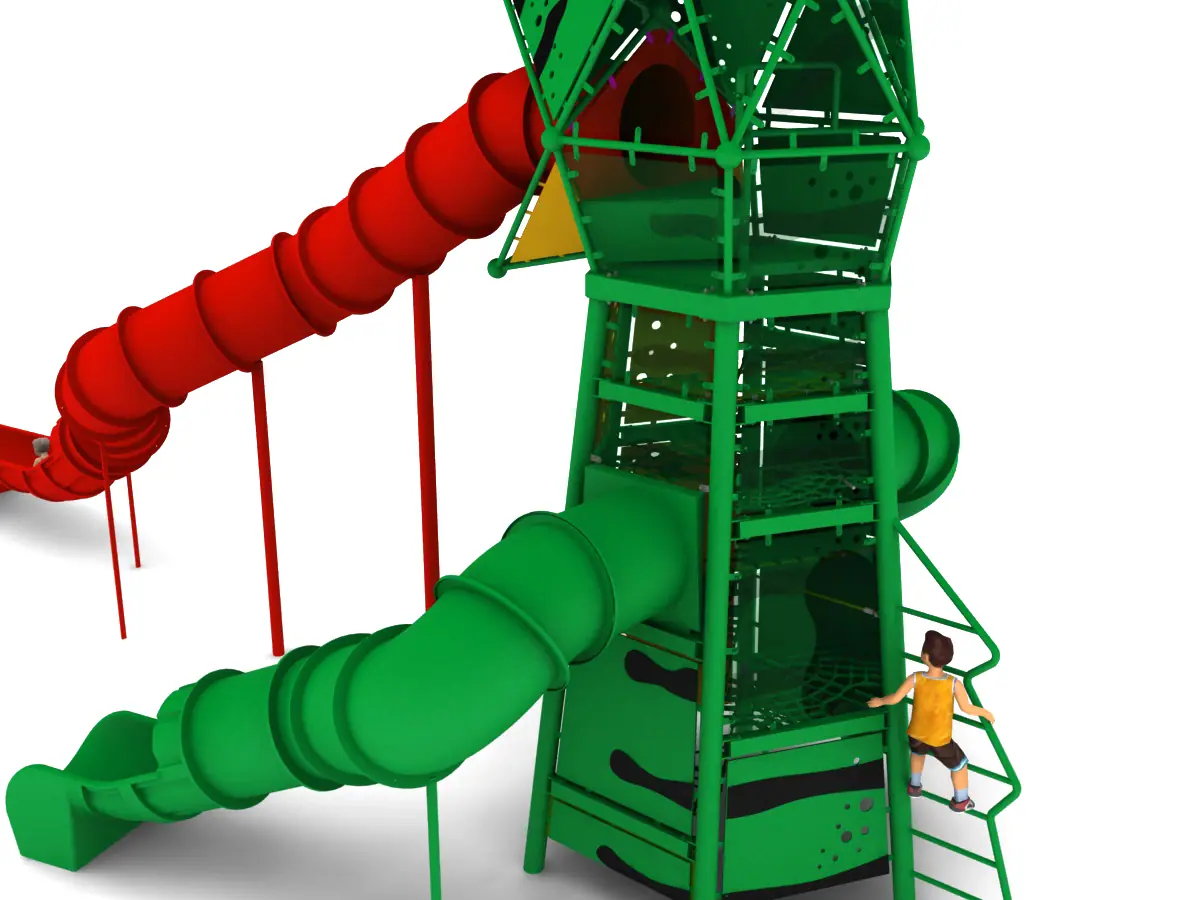
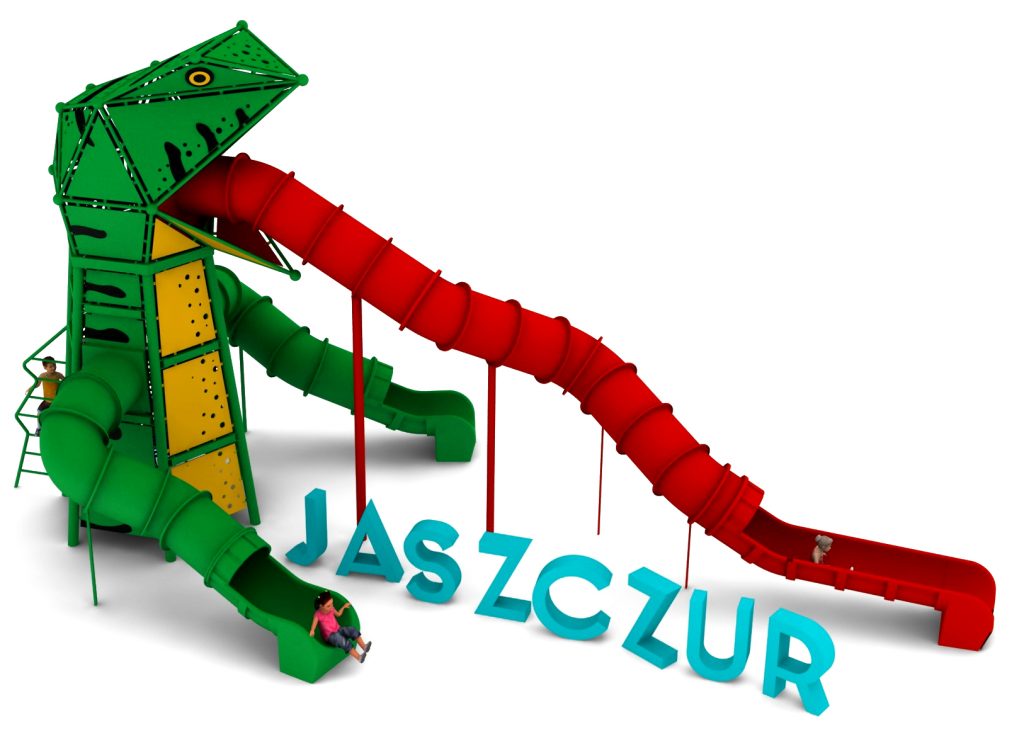
LEZARD Lizard Rope Play Structure to Pinterest (opens in a new window)Save on Pinterest : LEZARD Lizard Rope Play Structure
![OBI Monumental Linear Rope Play Structure]()
 View product
LEZARD Lizard Rope Play Structure
Price on request -
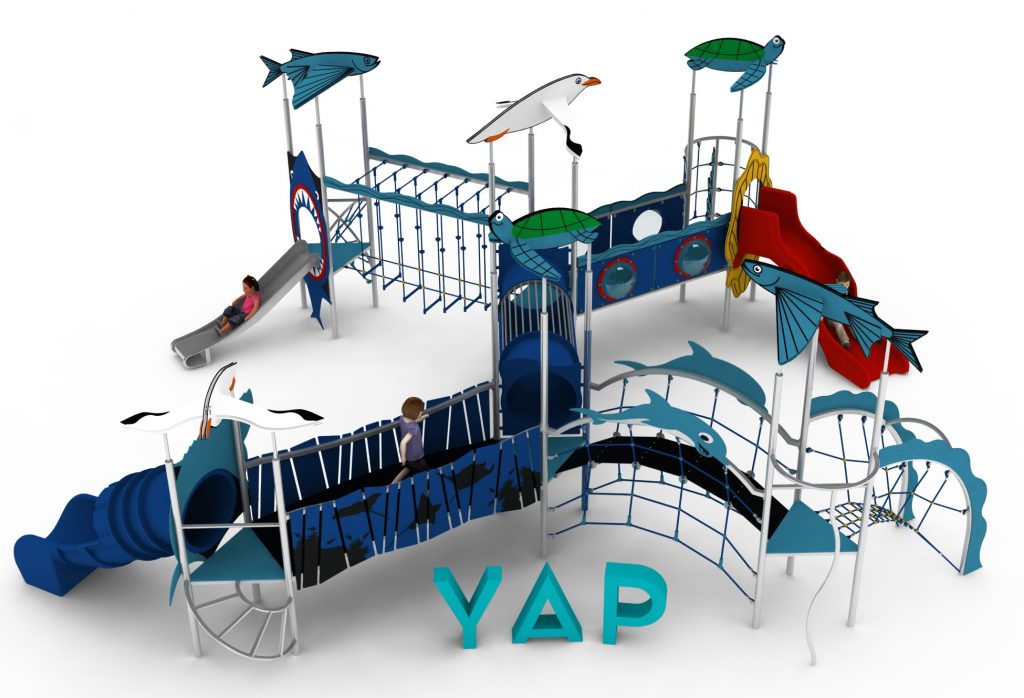
YAP Multi-Level Rope Play Structure to Pinterest (opens in a new window)Save on Pinterest : YAP Multi-Level Rope Play Structure
![OBI Monumental Linear Rope Play Structure]() View product
View productYAP Multi-Level Rope Play Structure
Price on request
Related products
-
Yakutia Star – star-pattern rope play structure to Pinterest (opens in a new window)Save on Pinterest : Yakutia Star – star-pattern rope play structure
![OBI Monumental Linear Rope Play Structure]() View product
View productYakutia Star – star-pattern rope play structure
Price on request -
POULPE octopus rope structure with twin tube slides to Pinterest (opens in a new window)Save on Pinterest : POULPE octopus rope structure with twin tube slides
![OBI Monumental Linear Rope Play Structure]() View product
View productPOULPE octopus rope structure with twin tube slides
Price on request -
SANCHO square rope play structure to Pinterest (opens in a new window)Save on Pinterest : SANCHO square rope play structure
![OBI Monumental Linear Rope Play Structure]() View product
View productSANCHO square rope play structure
Price on request