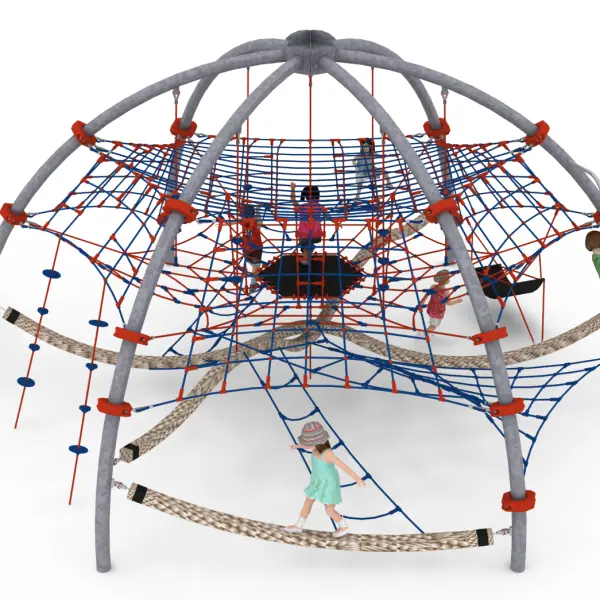
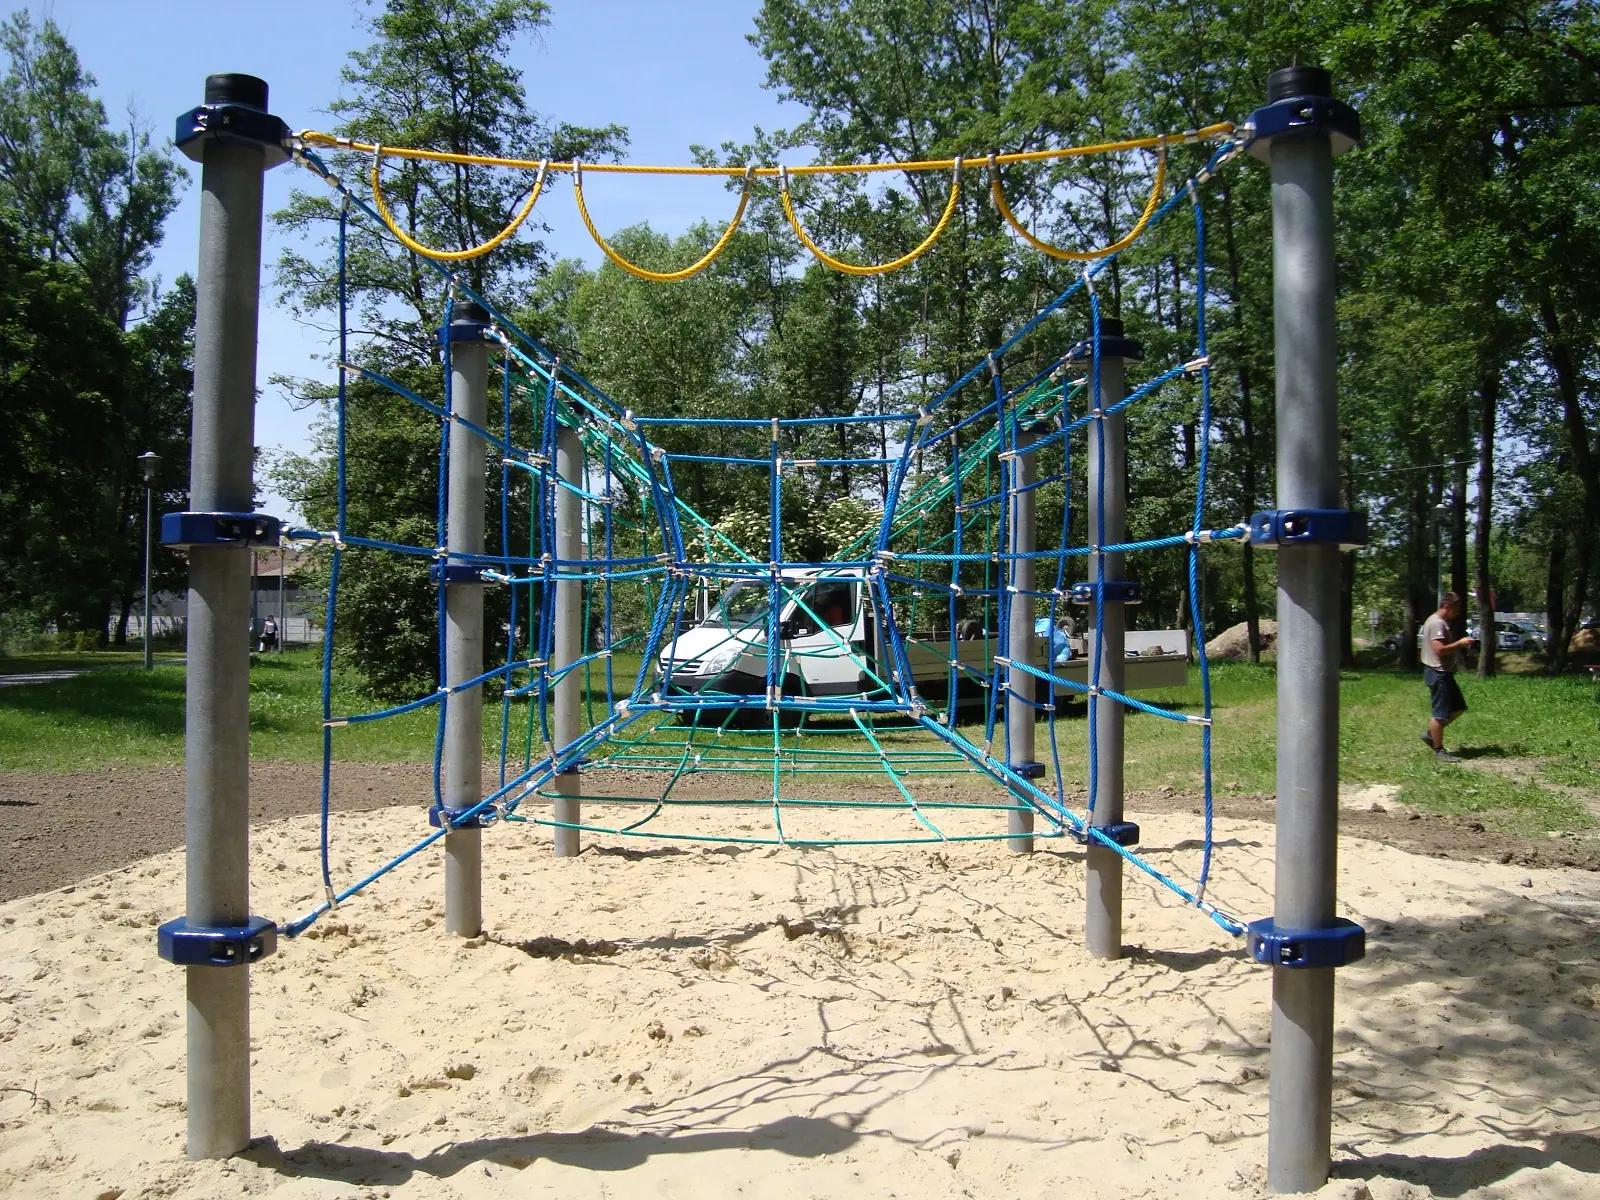
AIR DOME six arch rope dome with stainless steel fireman pole
AIR DOME six arch rope dome with stainless steel fireman pole : rope play modules for playgrounds, marque Light In Fitness, tarif sur devis. Encombrement 910 × 720 × 435 cm. Delivery and installation priced on quotation across Europe.
Price on request
Shipping quoted separately The shipping cost is confirmed before you approve the order.
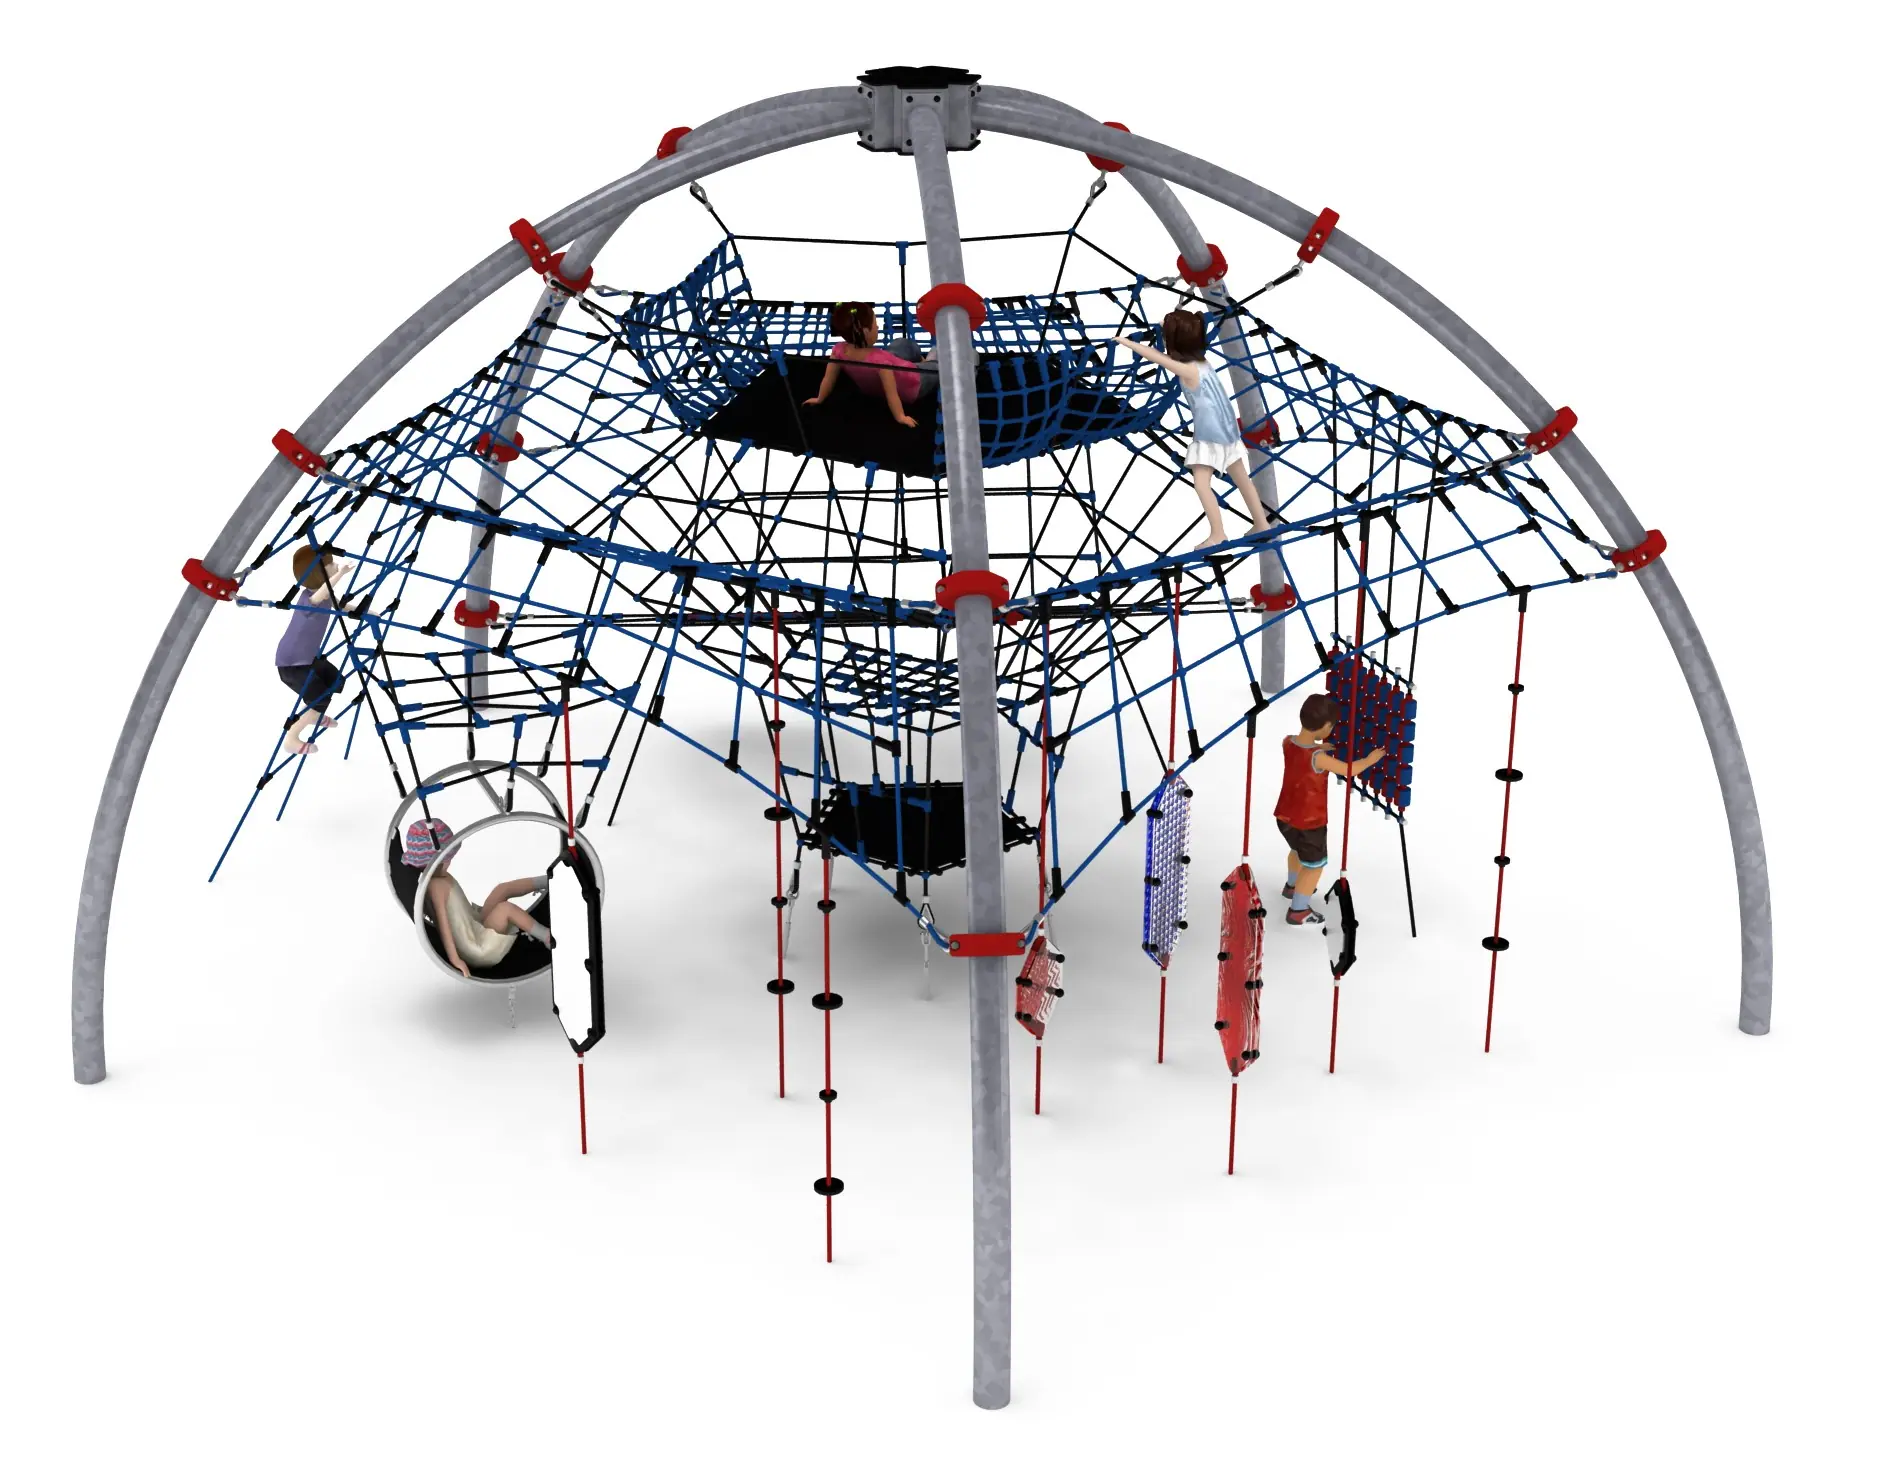
Six arch rope play dome of 9.1 by 7.2 m and 4.35 m high with inclined nets, climbing ropes, hammock and a 3.0 m stainless steel fireman pole. Certified to EN 1176-1:2017.
This item is supplied on quotation: configuration, delivery and installation are priced against your project.
Request a quotation +33 6 20 72 66 96
Answer within 24 to 72 business hours, quote reference LIF-AIRDOME-434. Layout study, delivery, installation and after sales.
Conformity: equipment certified compliant with EN 1176 (playground equipment) by an independent certification body; the certificate is supplied on request with the quotation.
Warranty: specified in the quotation for each reference — details of our warranties.
Description
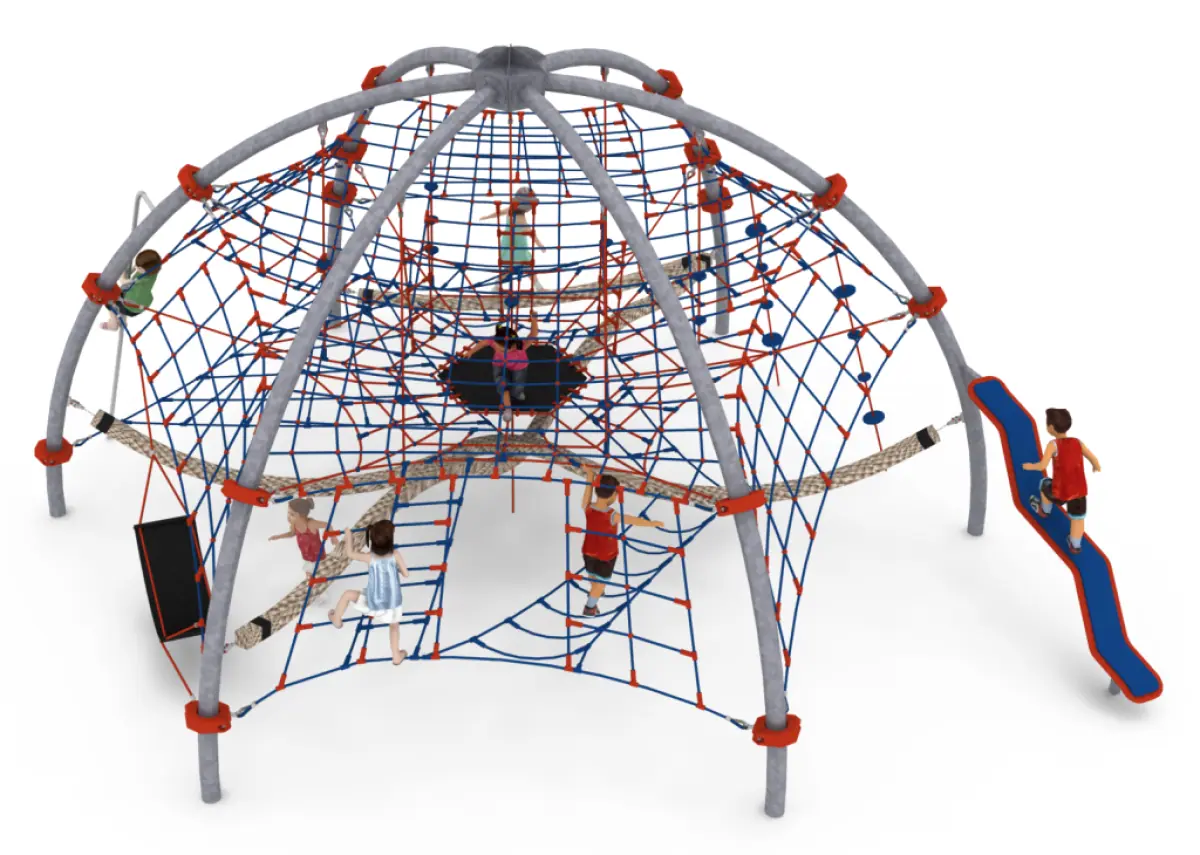
AIR DOME is a six arch rope dome of 9.1 by 7.2 m, 4.35 m high, combining inclined nets, climbing ropes, a rope and rubber hammock and a 3.0 m stainless steel fireman pole as the exit. The arched geometry creates a large interior volume, so the structure carries a high number of children without the congestion of a single tower.
Six curved steel tubular arches carry an upper horizontal net at 3.0 m and six inclined nets between the arches. Inside, a horizontal platform with a central rubber mat of at least 1.0 by 1.0 m gives a resting point. Circulation is by vertical rope ladders, six horizontal ladders and six climbing ropes. Two heavy polypropylene ropes of 140 mm diameter and at least 7.0 m length, a rope and rubber hammock and an integrated rocking swing complete the play content.
The steel is black, protected by hot dip galvanising, with powder coating available as an option. Ropes are braided and bonded polyamide of 18 mm diameter, fittings are aluminium and stainless steel, and the foundations are reinforced concrete.
Technical specification
| Structure | Six curved tubular steel arches, hot dip galvanised, black; powder coating optional |
| Overall dimensions | 9.1 x 7.2 x 4.35 m |
| Minimum space required | 12.7 x 11.3 m |
| Upper horizontal net | 3.0 m above ground |
| Inclined nets | Six |
| Platform | Horizontal, central rubber mat 1.0 x 1.0 m minimum |
| Climbing elements | Vertical rope ladders, six horizontal ladders, six climbing ropes |
| Heavy ropes | Two polypropylene, 140 mm diameter, 7.0 m minimum |
| Additional play | Rope and rubber hammock, integrated rocking swing |
| Exit | Stainless steel fireman pole, 3.0 m |
| Free height of fall | 3.0 m |
| Foundation depth | 1.0 m, reinforced concrete |
| Age range | 5 to 14 years |
| Standard | EN 1176-1:2017, certified by an independent body |
| Reference | LIF-AIRDOME-434 |
| Price | On application, quotation within 24 working hours |
Site access and installation
Installation requires access for lifting plant, because the arches are placed as complete assemblies before the nets are tensioned. That access has to be checked at survey stage on constrained urban sites, alongside the 1.0 m foundation depth and the position of buried services.
The clear area of 12.7 by 11.3 m includes the impact area, which must be surfaced to a critical fall height of at least 3.0 m under EN 1177. The fireman pole is treated as an exit point in the layout, so the surfacing continues under it and around its landing zone.
Frequently asked questions
How much clear space is needed?
12.7 by 11.3 m minimum, which includes the impact area around the 9.1 by 7.2 m structure.
Can the arches be powder coated in a chosen colour?
Yes. The standard finish is hot dip galvanised black steel, and powder coating is available as an option; confirm the colour when requesting the quotation.
What does the installation require on site?
Access for a lifting machine, reinforced concrete foundations at 1.0 m depth and, before opening, an impact attenuating surface rated for a 3.0 m fall height.
Request a quotation for a reply within 24 working hours, or browse the rope play modules range.
Additional information
| Dimensions | 910 × 720 × 435 cm |
|---|
Delivery and installation
Lead times are confirmed in the quotation according to the product, available stock and destination.
Access requirements and delivery appointments for heavy equipment are agreed before dispatch.
Installation is included when stated for the product or in the quotation; otherwise it is quoted separately.
You may also like…
-
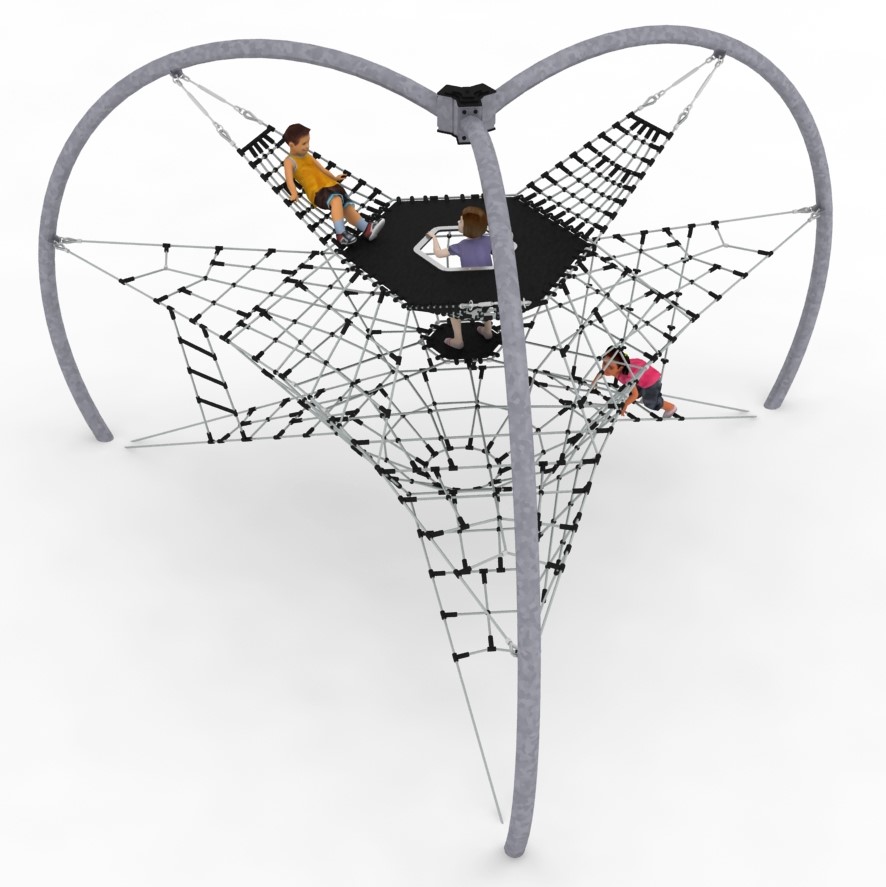
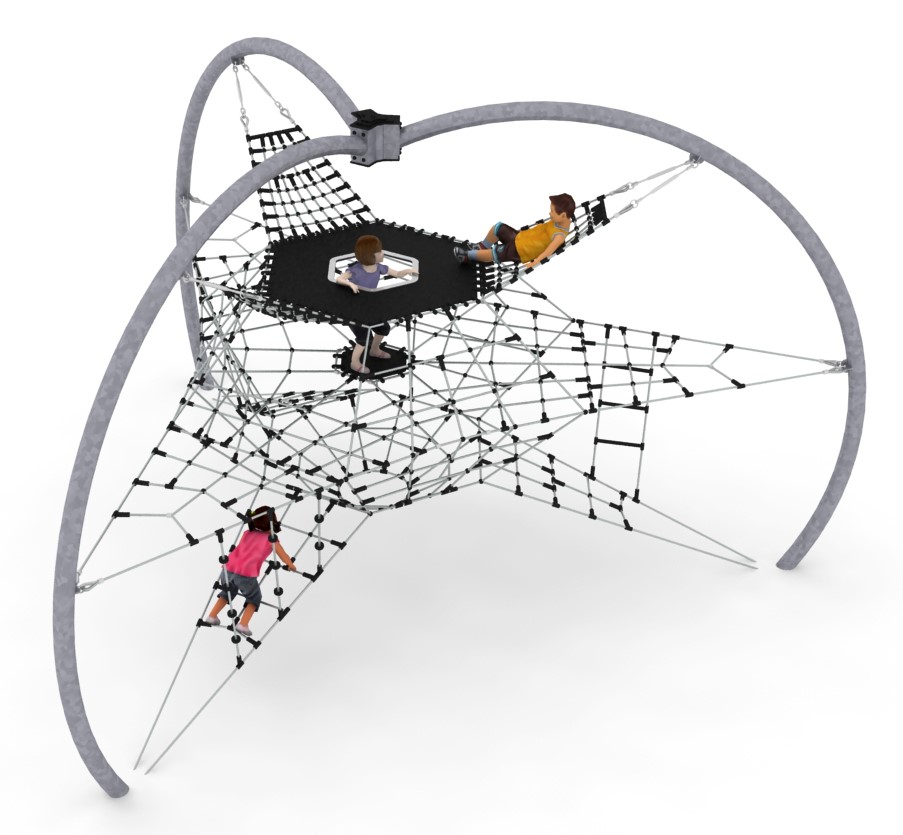
SPICA - Three-Arch Convergent Rope Play Structure to Pinterest (opens in a new window)Save on Pinterest : SPICA - Three-Arch Convergent Rope Play Structure
 View product
SPICA - Three-Arch Convergent Rope Play Structure
Price on request -
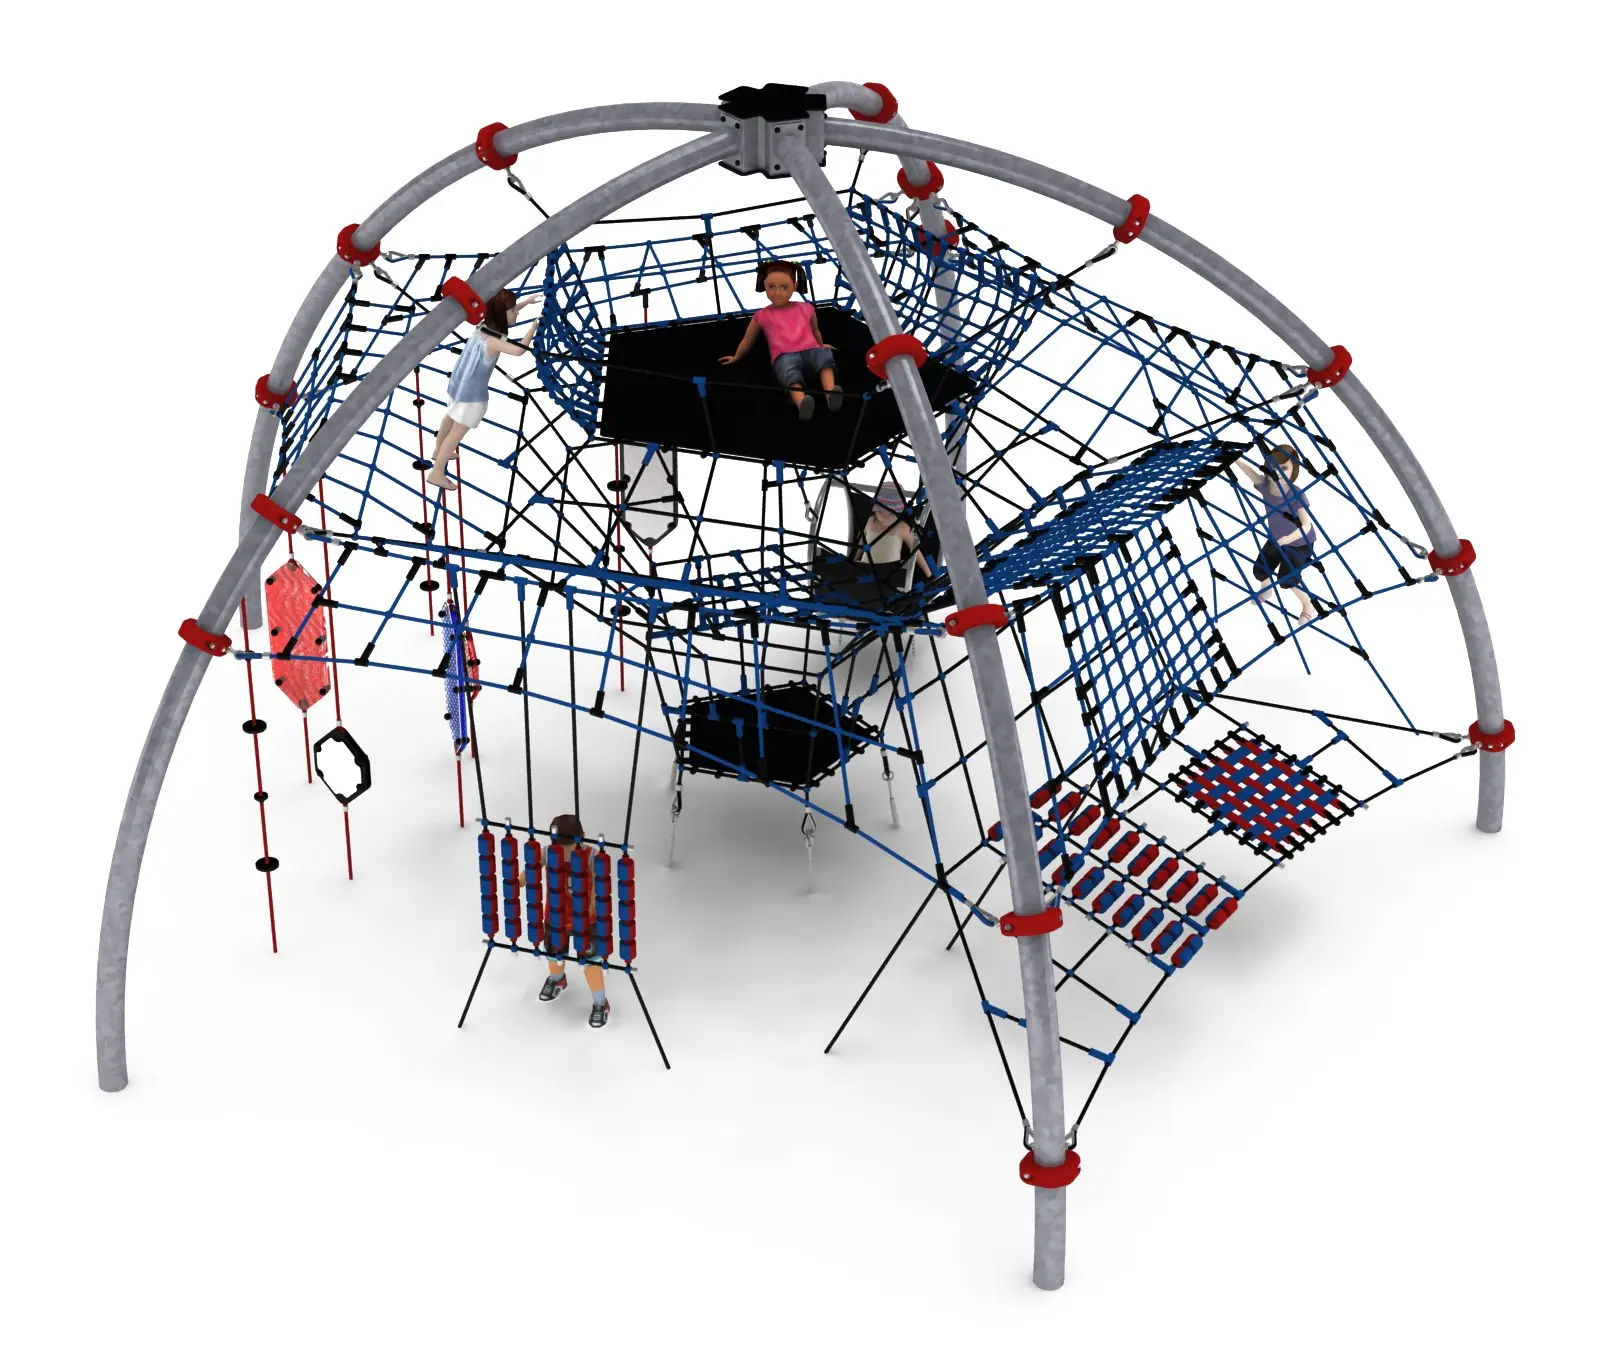
RIEGEL - Five-Arch Sensory Rope Play Structure to Pinterest (opens in a new window)Save on Pinterest : RIEGEL - Five-Arch Sensory Rope Play Structure
![AIR DOME six arch rope dome with stainless steel fireman pole]()
 View product
RIEGEL - Five-Arch Sensory Rope Play Structure
Price on request -
CERRES XL Rope Cube Maze to Pinterest (opens in a new window)Save on Pinterest : CERRES XL Rope Cube Maze
![module de jeu en corde cerres xl]() View product
View productCERRES XL Rope Cube Maze
Price on request -
IDA XL rope climbing module with spider web walls to Pinterest (opens in a new window)Save on Pinterest : IDA XL rope climbing module with spider web walls
![module de jeu en corde ida xl]() View product
View productIDA XL rope climbing module with spider web walls
Price on request -
TOPIK - Tilted Labyrinth Rope Climbing Dome to Pinterest (opens in a new window)Save on Pinterest : TOPIK - Tilted Labyrinth Rope Climbing Dome
![AIR DOME six arch rope dome with stainless steel fireman pole]() View product
View productTOPIK - Tilted Labyrinth Rope Climbing Dome
Price on request

Related products
-
ISIS XL Lattice Climbing Net to Pinterest (opens in a new window)Save on Pinterest : ISIS XL Lattice Climbing Net
![module de jeu en corde isis xl]()
 View product
ISIS XL Lattice Climbing Net
Price on request -
LETO Rope Crossing with Arches to Pinterest (opens in a new window)Save on Pinterest : LETO Rope Crossing with Arches
![module de jeu en corde leto]()
 View product
LETO Rope Crossing with Arches
Price on request -
LETO XL Rope Crossing with Arches to Pinterest (opens in a new window)Save on Pinterest : LETO XL Rope Crossing with Arches
![module de jeu en corde leto xl]() View product
View productLETO XL Rope Crossing with Arches
Price on request